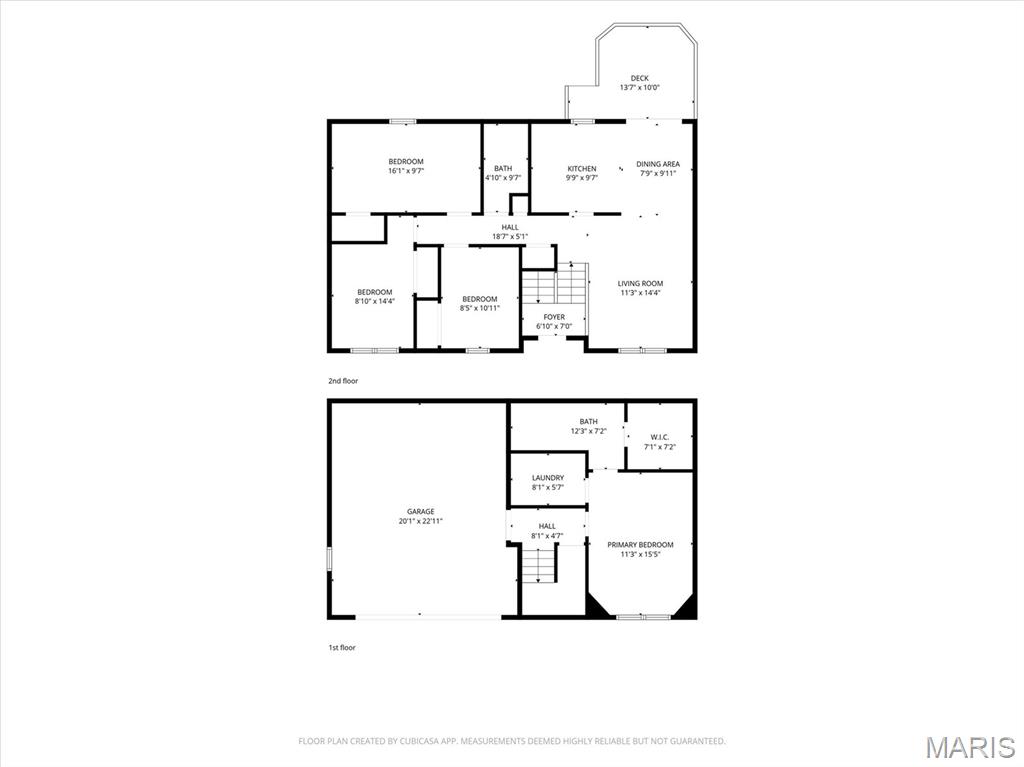
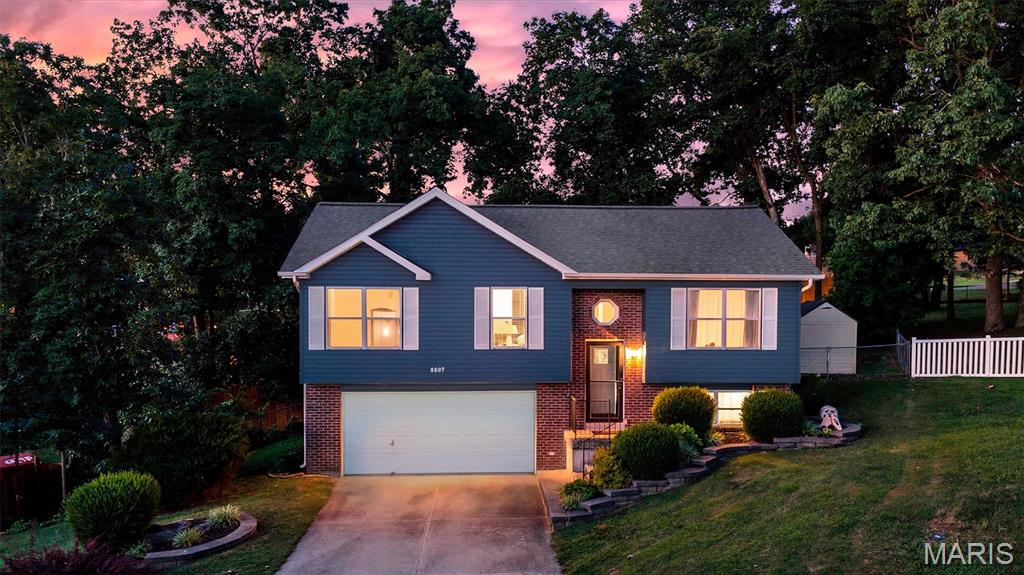
Features & Amenities

Interior

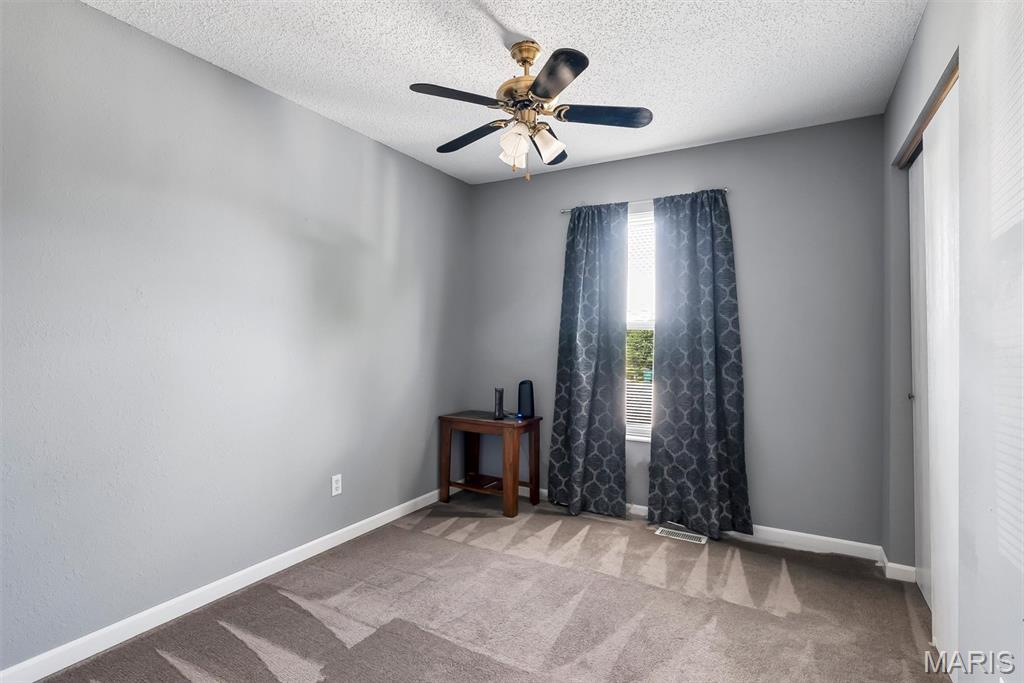
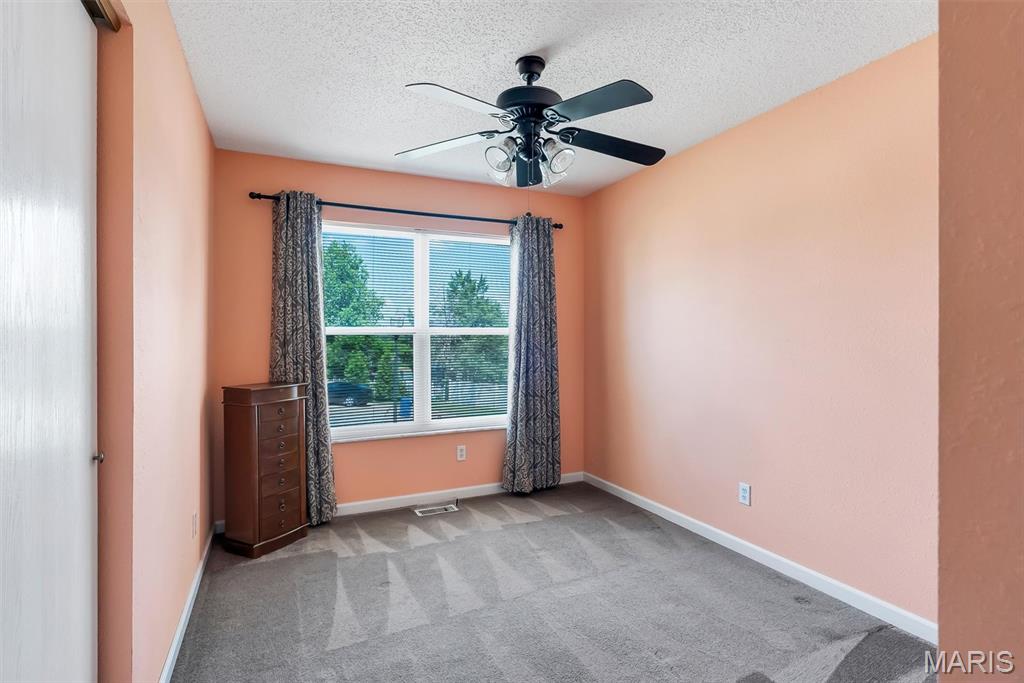
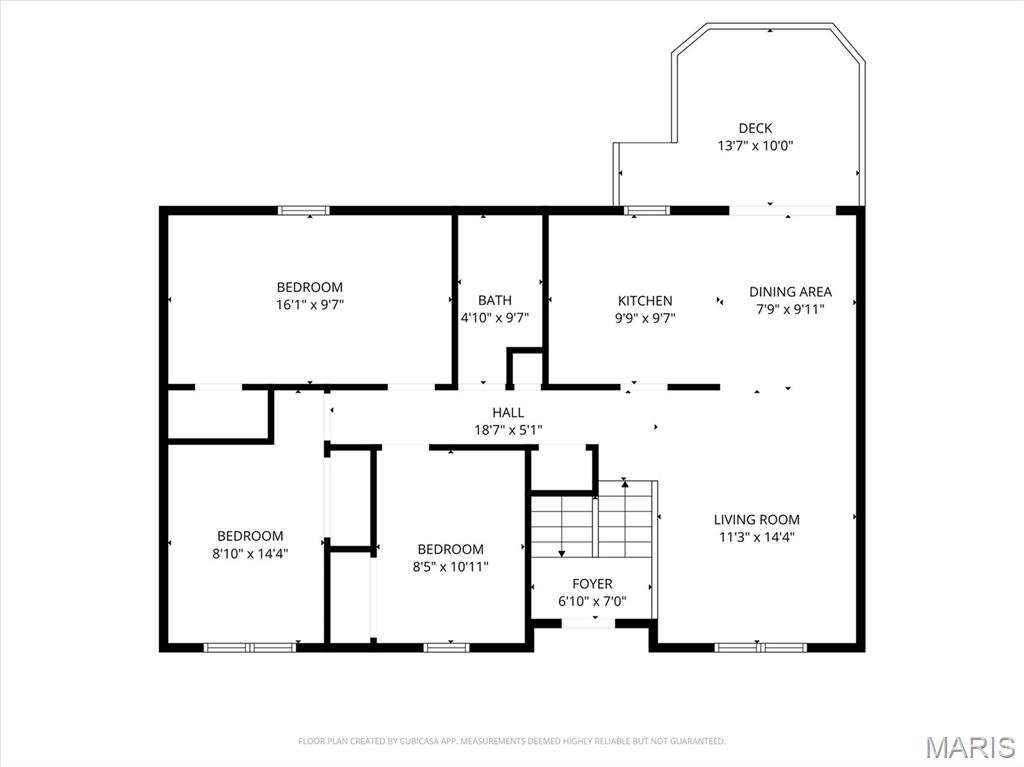
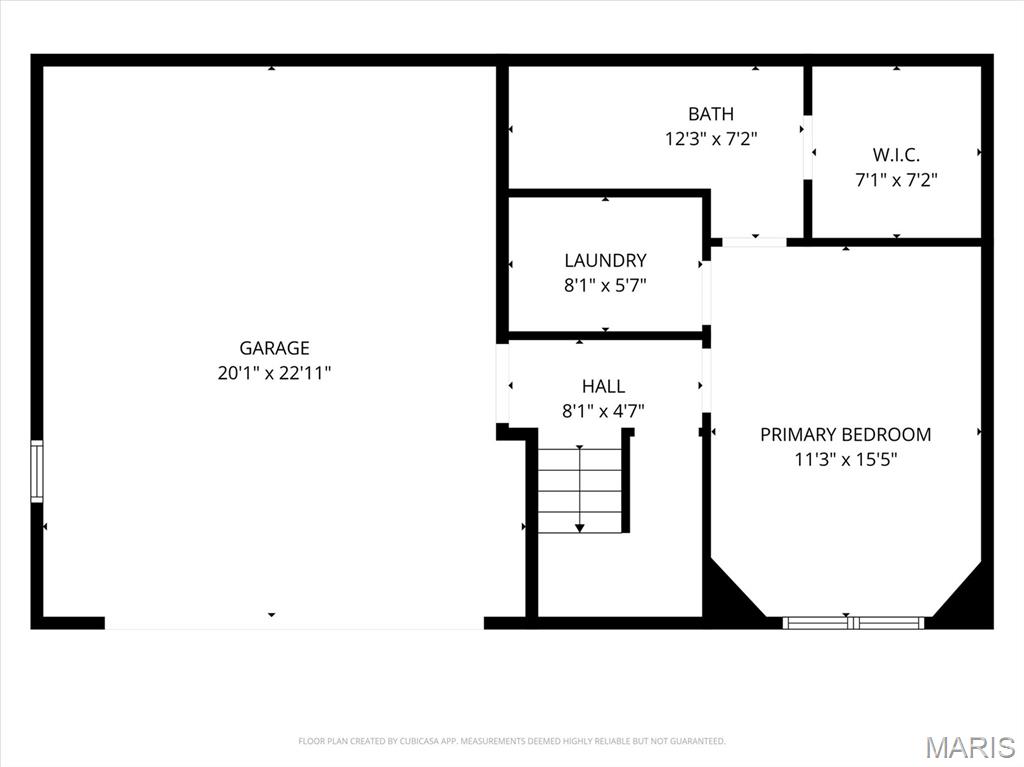
  • Total Bedrooms

    4

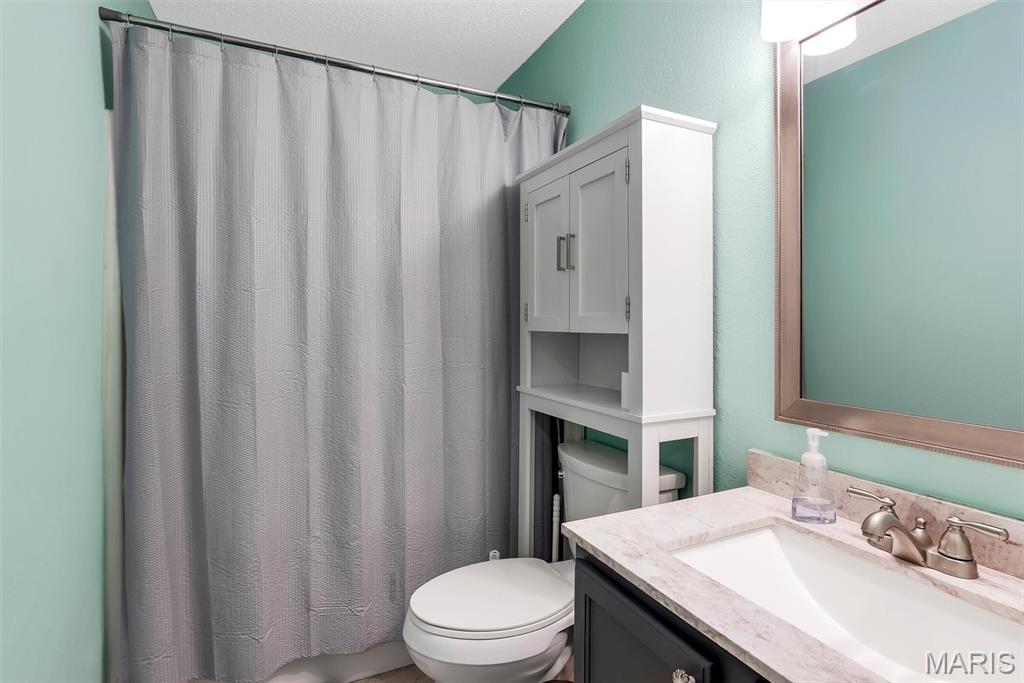
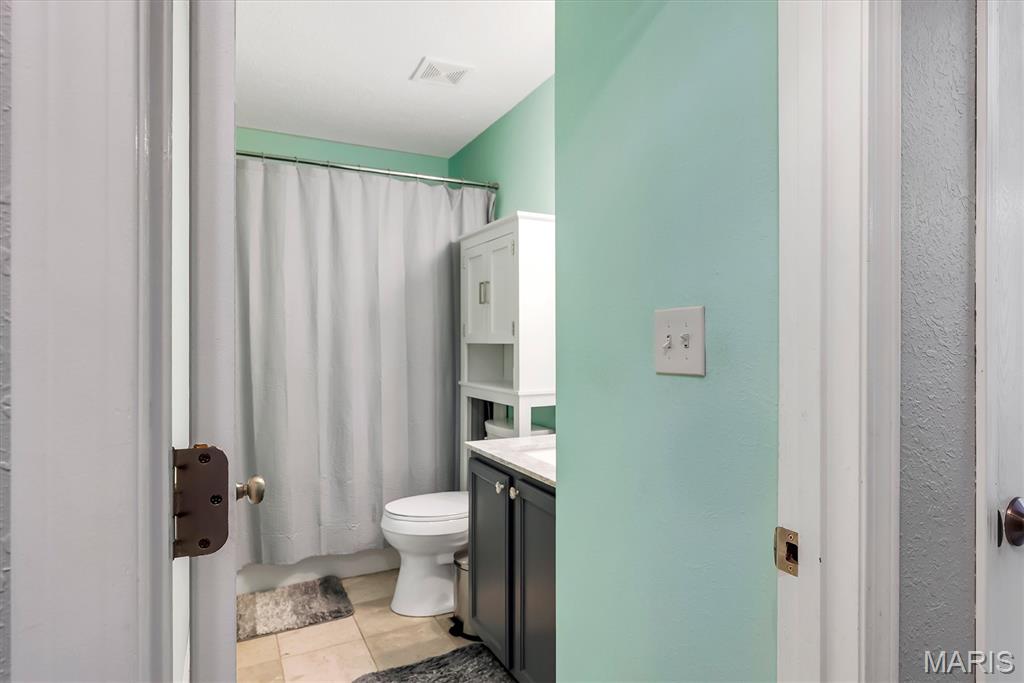
  • Bathrooms

    2

  • Above Grade Finished Area

    960.0

  • Basement YN

    YES

  • Cooling YN

    YES

  • Cooling

    Ceiling Fan(s), Central Air

  • Fireplace YN

    NO

  • Heating YN

    YES

  • Heating

    Forced Air

  • Main Level Bedrooms

    3

  • Pet friendly

    N/A

Exterior

  • Garage

    Yes

  • Garage spaces

    2

  • Construction Materials

    Vinyl Siding

  • Other Exterior Features

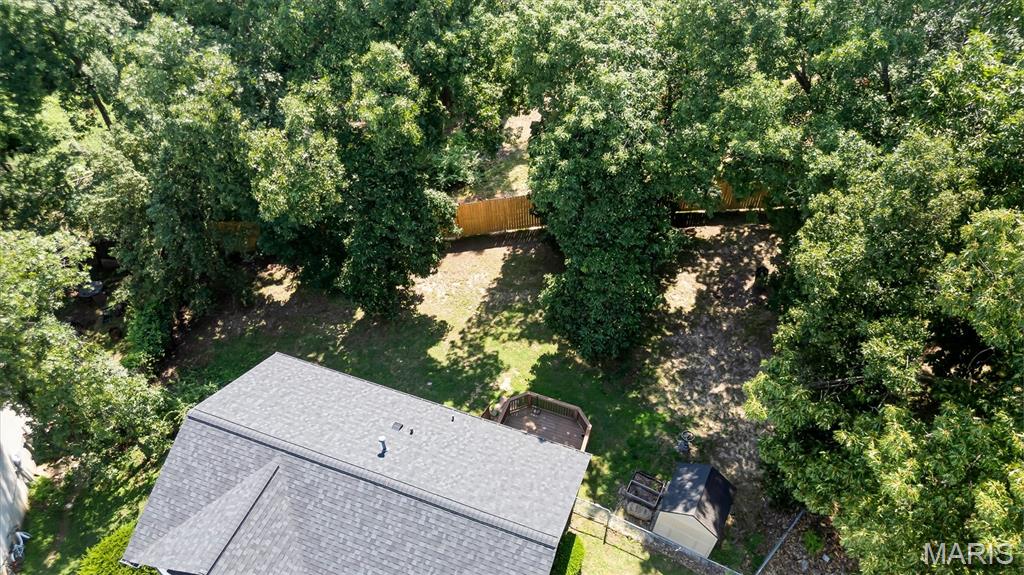
    Private Yard

  • Parking

    Attached, Basement, Driveway, Garage Door Opener, Off Street, Oversized

  • Pool

    No

  • Waterfront YN

    NO

  • View

    Neighborhood, Trees/Woods

Area & Lot

  • Lot Features

    Back Yard, Cul-De-Sac, Few Trees, Front Yard, Gentle Sloping

  • Lot Size(acres)

    0.23

  • Lot Size(square feet)

    10,018

  • Property Type

    Residential

  • Property Sub Type

    Single Family Residence

  • Architectural Style

    Split Foyer

Price

  • Sales Price

    $279,900

  • Tax Amount

    $1,878

  • Sq. Footage

    1,440

  • Price/SqFt

    $194

HOA

  • Association

    YES

  • Association Fee

    $175

  • Association Fee Frequency

    Annually

  • Association Fee Includes

    N/A

School District

  • Elementary School

    Seckman Elem.

  • Middle School

    Seckman Middle

  • High School

    Seckman Sr. High

Property Features

  • New Construction

    NO

  • Ownership

    Private

  • Senior Community YN

    NO

  • Sewer

    Public Sewer

  • Water Source

    Public

Schedule a Showing

Showing scheduled successfully.

<
>
IN PERSON
VIA CHAT

What is 3 + 4 ?


Change time

Mortgage calculator

Estimate your monthly mortgage payment, including the principal and interest, property taxes, and HOA. Adjust the values to generate a more accurate rate.

Your payment

Principal and Interest:

$

Property taxes:

$

HOA fees:

$

Total loan payment:

$

Total interest amount:

$

Location

County

Jefferson

Elementary School

Seckman Elem.

Middle School

Seckman Middle

High School

Seckman Sr. High

Listing Courtesy of Kathryn Jewell , RE/MAX Results

RealHub Information is provided exclusively for consumers' personal, non-commercial use, and it may not be used for any purpose other than to identify prospective properties consumers may be interested in purchasing. All information deemed reliable but not guaranteed and should be independently verified. All properties are subject to prior sale, change or withdrawal. RealHub website owner shall not be responsible for any typographical errors, misinformation, misprints and shall be held totally harmless.

Agent Paul Dameron

AGENT

Paul Dameron

Call Paul today to schedule a private showing.


* Listings on this website come from the FMLS IDX Compilation and may be held by brokerage firms other than the owner of this website. The listing brokerage is identified in any listing details. Information is deemed reliable but is not guaranteed. If you believe any FMLS listing contains material that infringes your copyrighted work please click here to review our DMCA policy and learn how to submit a takedown request.© 2024 FMLS.
Some homes simply check the boxes. Others create the feeling that you've finally found the one.

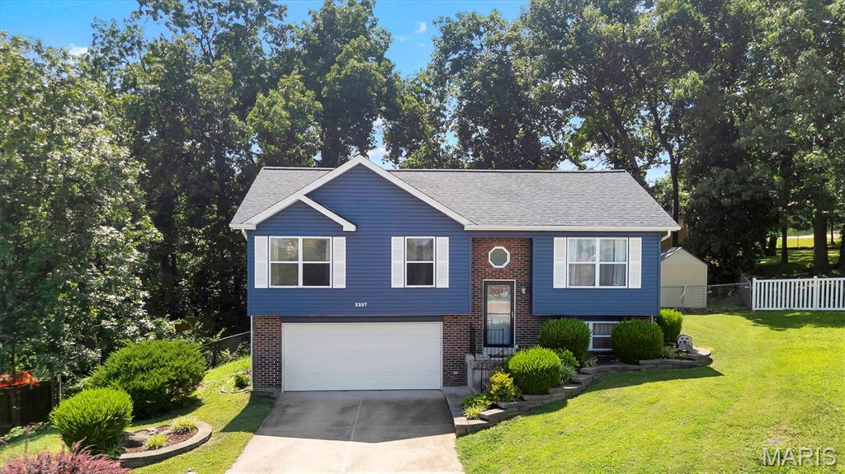
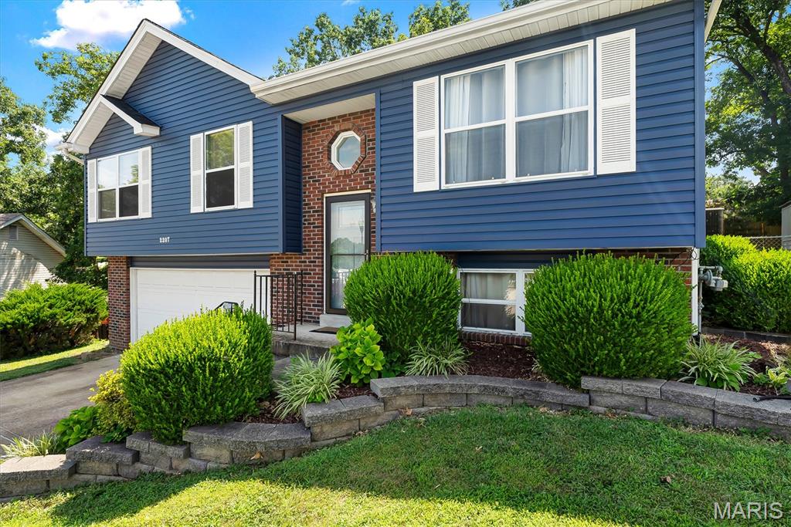
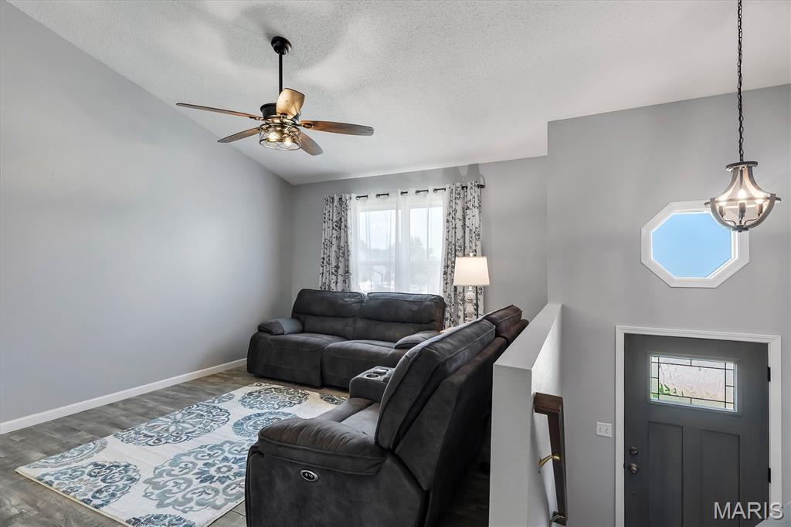
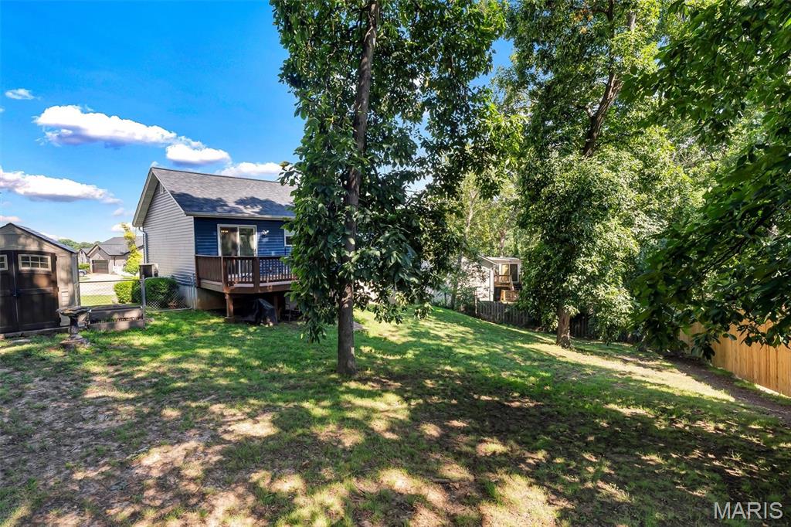
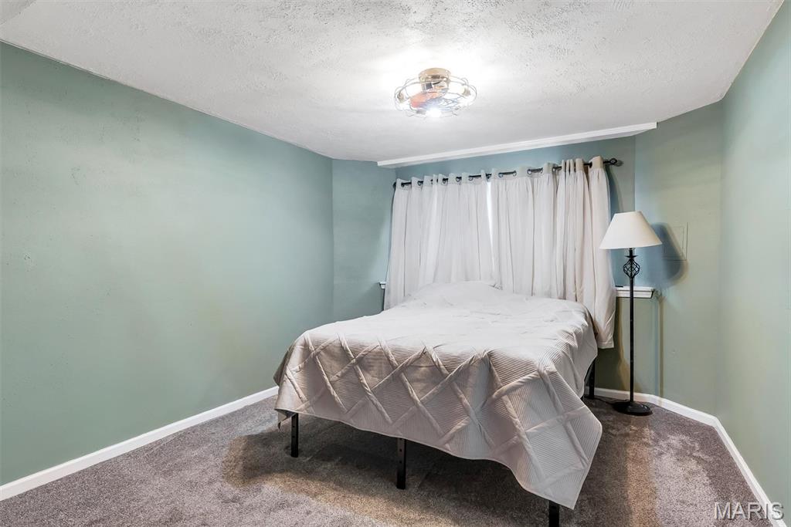
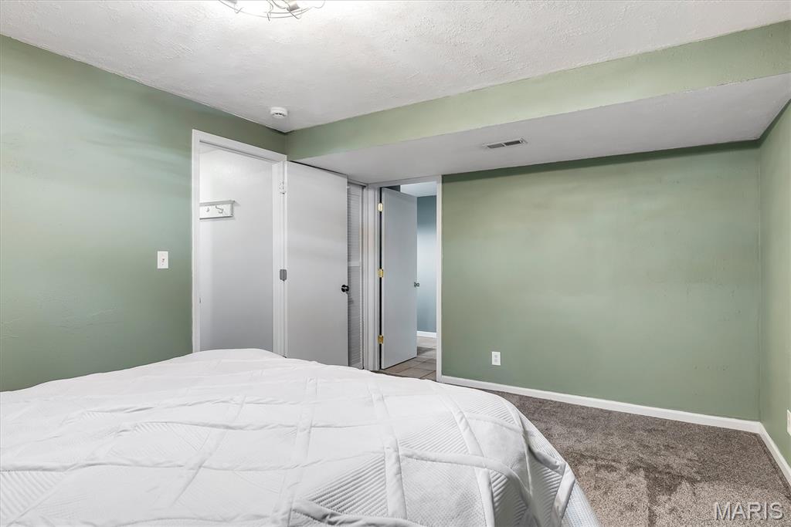
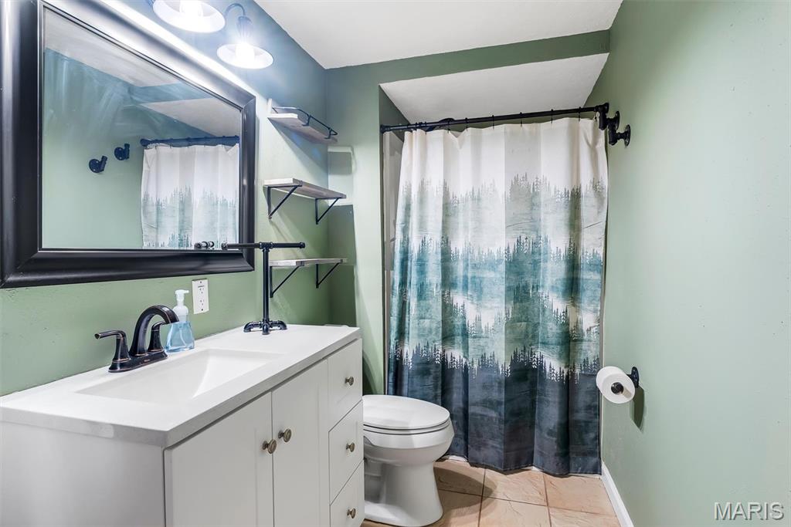
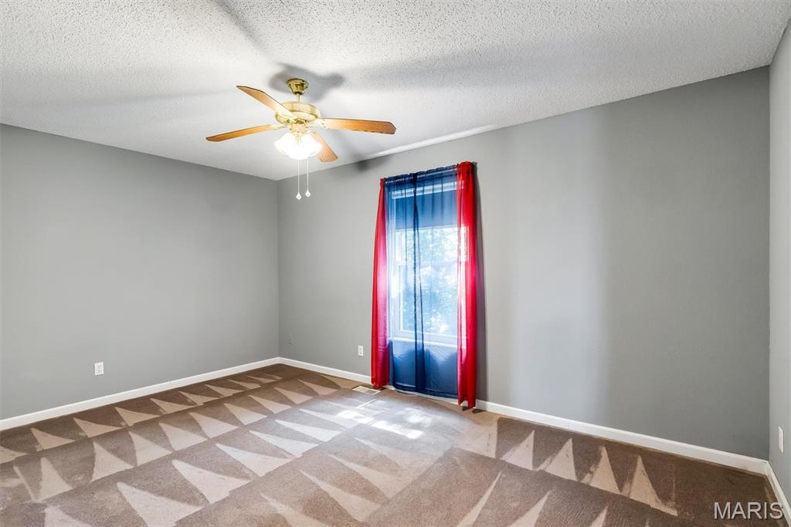
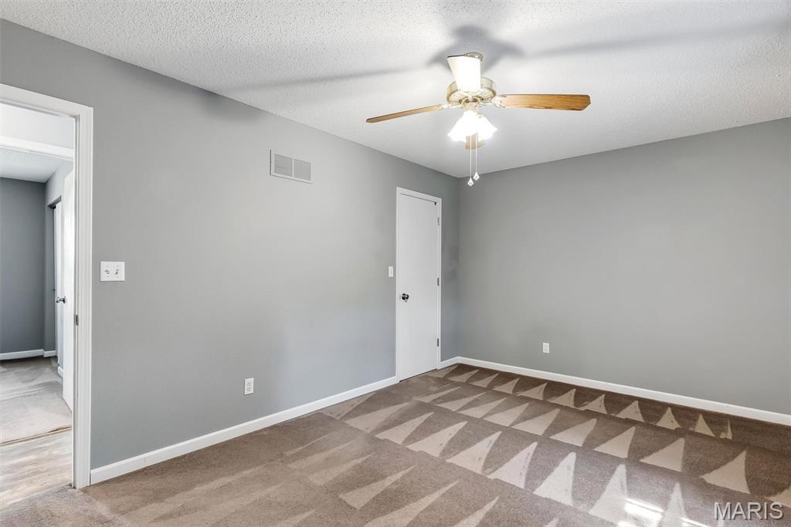
Tucked away on a quiet cul-de-sac surrounded by mature trees, this beautifully updated 4-bedroom, 2-bath home offers more than 1,400 finished square feet designed for everyday living and effortless entertaining. From the moment you arrive, you'll appreciate the pride of ownership with a newer roof, siding, and exterior door, creating exceptional curb appeal and peace of mind.

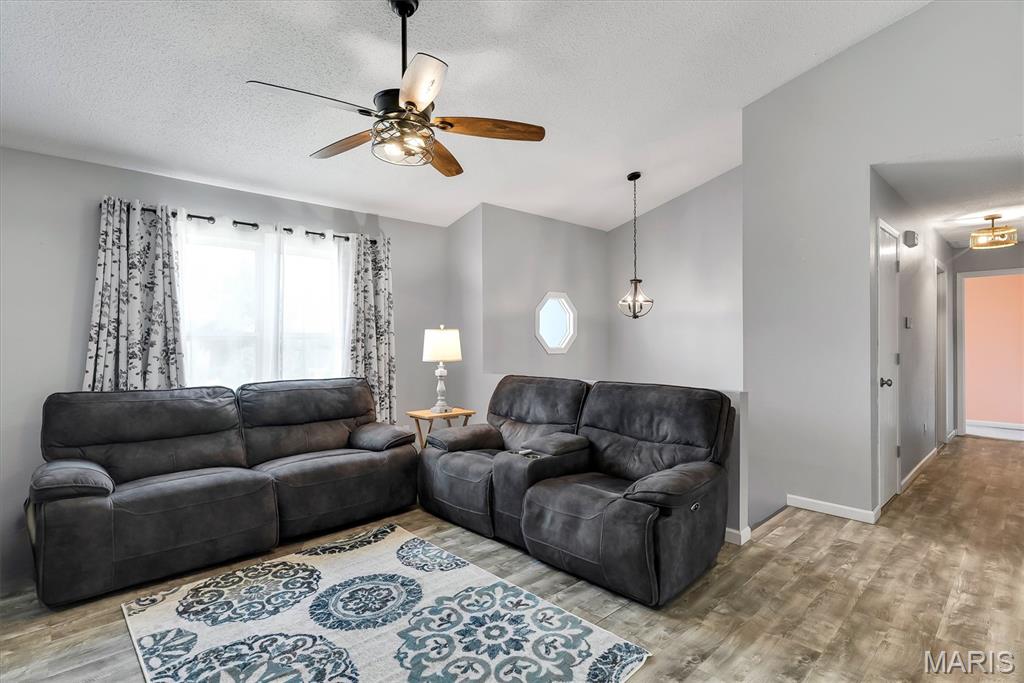
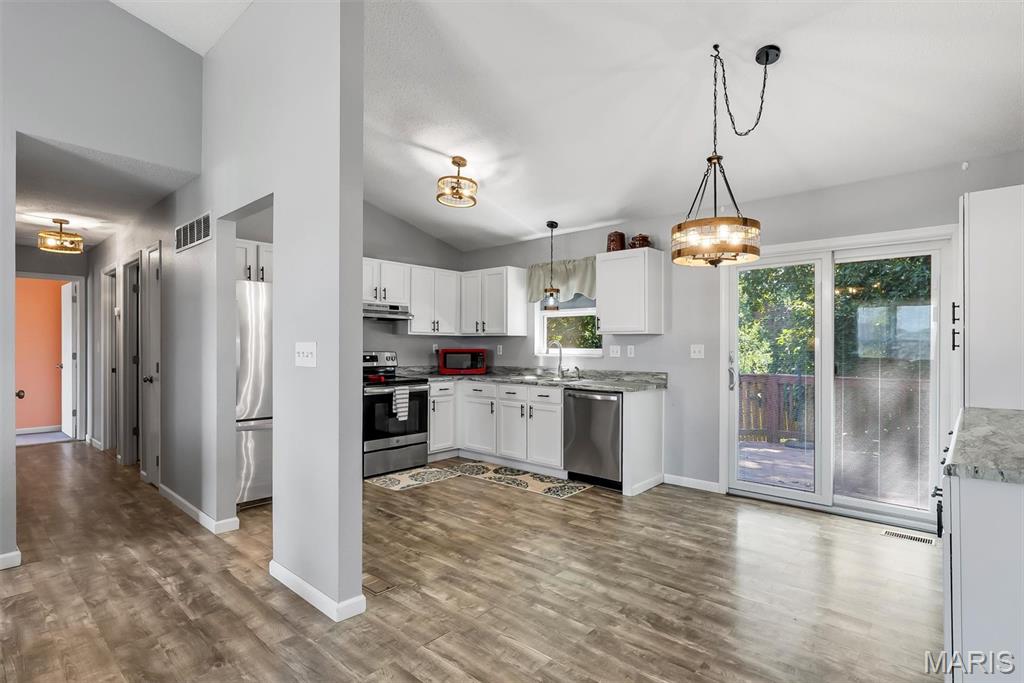
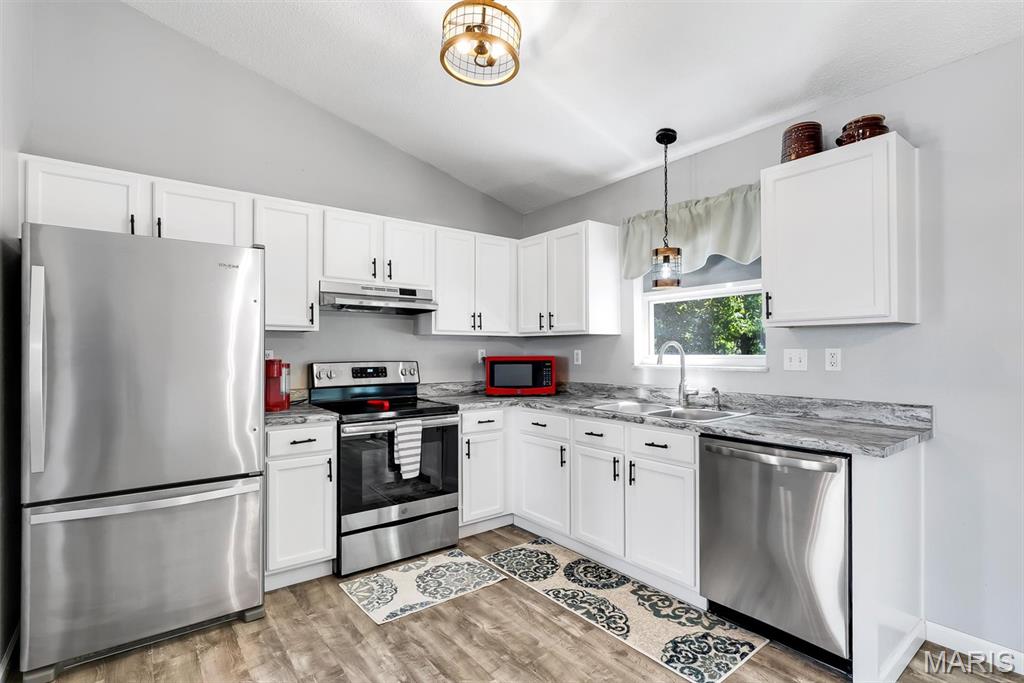
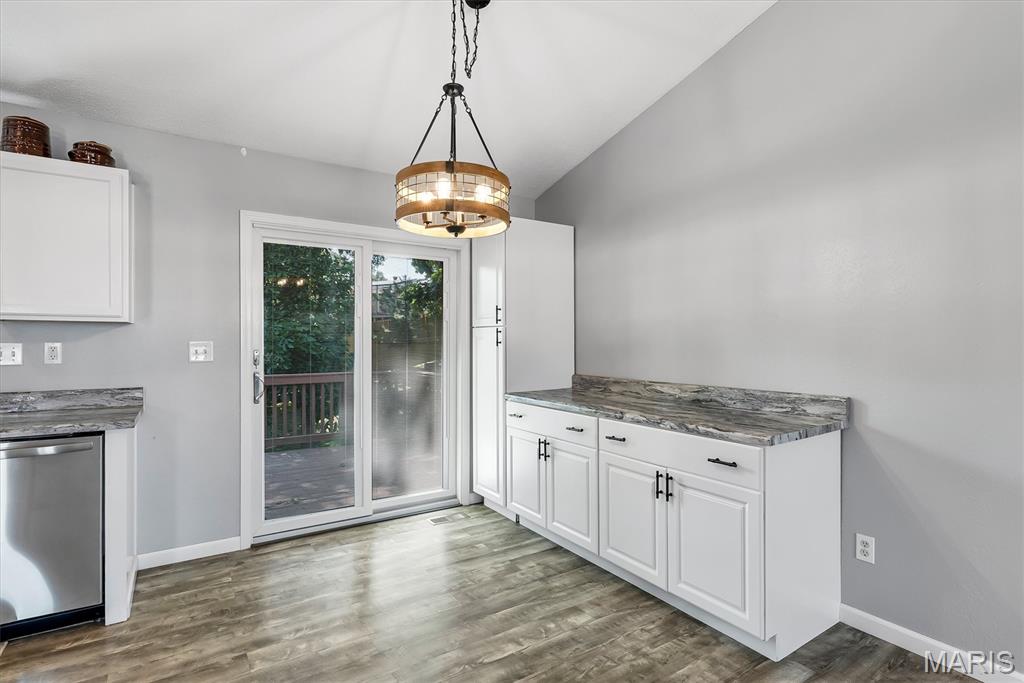
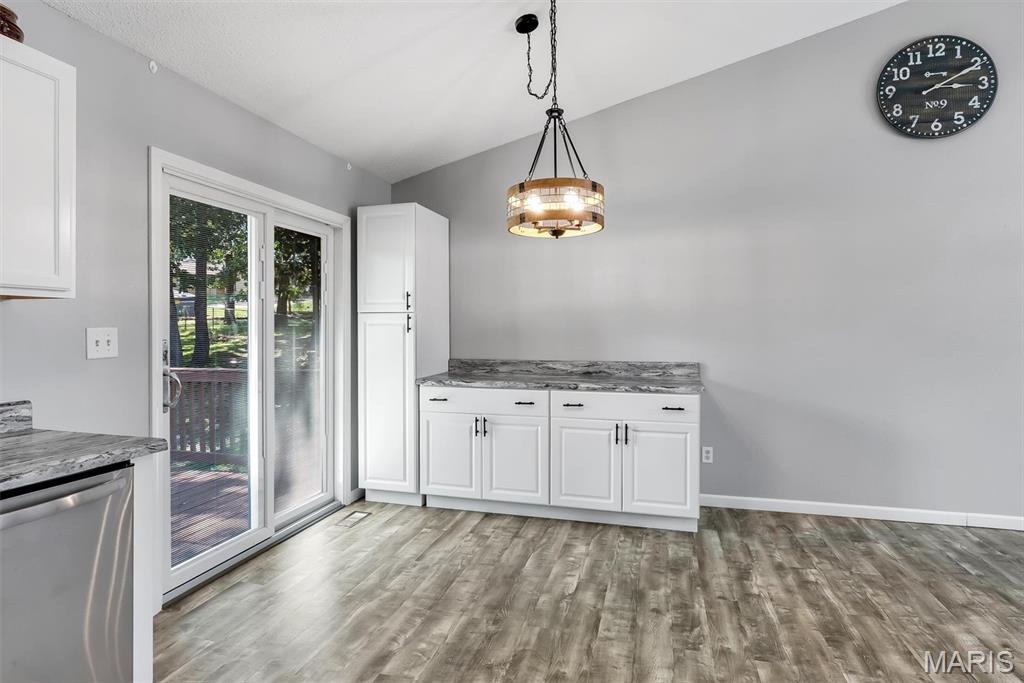
Inside, luxury vinyl plank flooring flows throughout much of the home, while the bright kitchen features timeless white cabinetry and a welcoming space to gather with family and friends. The thoughtful floor plan provides flexibility for growing households, home offices, or guest accommodations.

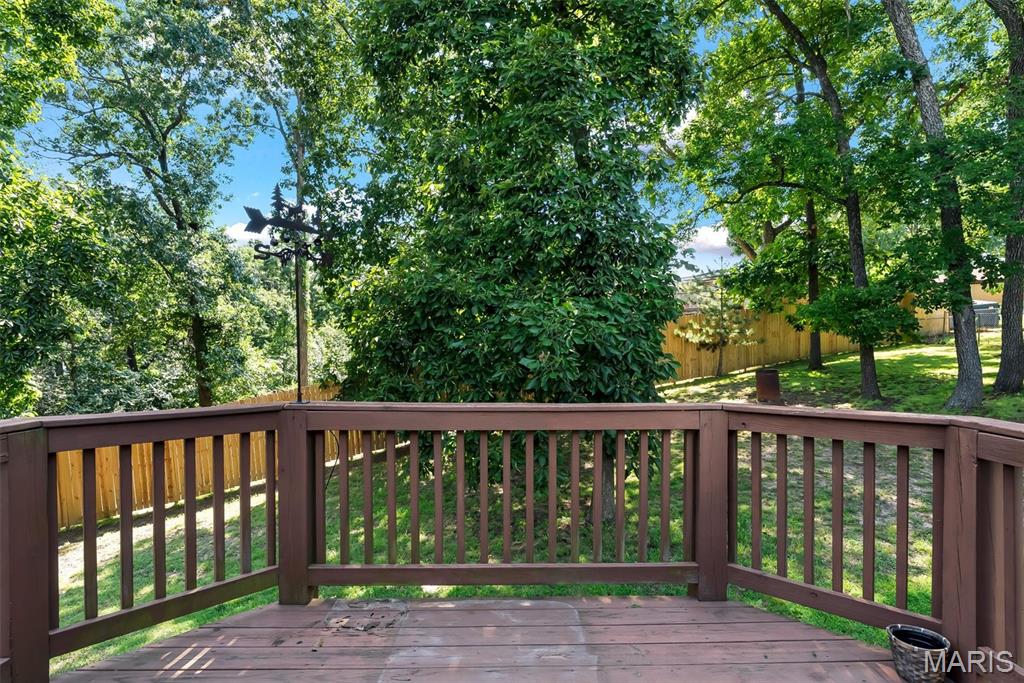
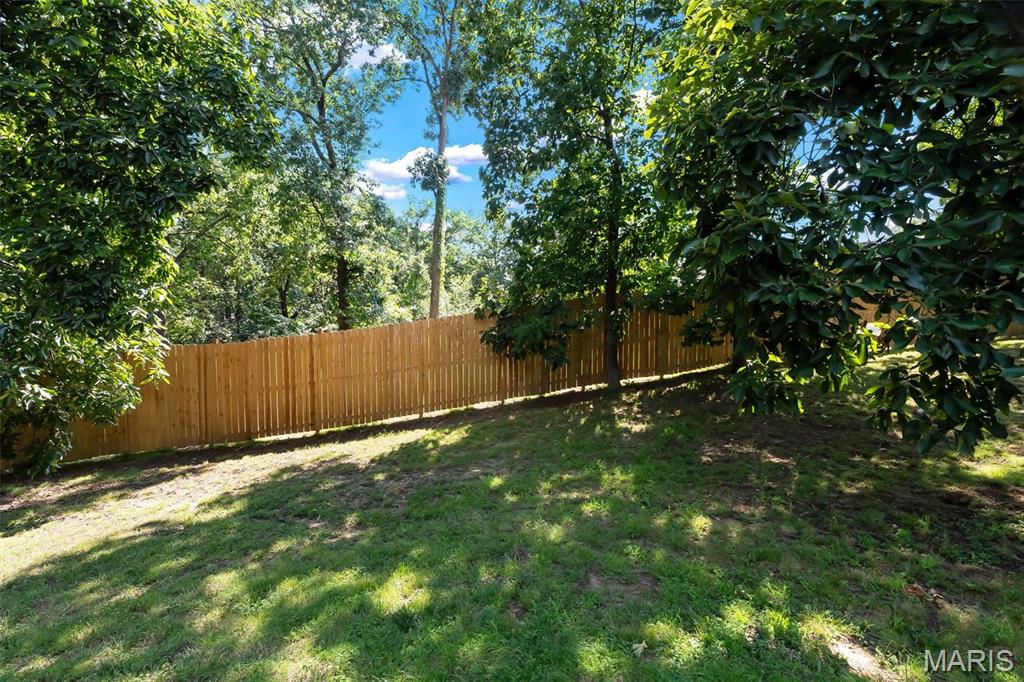
Step outside and discover one of the home's greatest assets—a generously sized backyard with room to play, garden, entertain, or simply enjoy the privacy provided by the surrounding mature trees. The spacious deck extends your living space outdoors, creating the perfect setting for morning coffee, weekend barbecues, or quiet evenings under the stars.

Completing the package is an oversized garage offering abundant space for vehicles, hobbies, storage, or a workshop.

Conveniently located in the heart of Arnold with easy access to shopping, restaurants, parks, and major highways, this is the kind of home where comfort, updates, and location come together beautifully. Welcome home.

2207 San Simeon Drive

Message successfully sent.

What would you like to know?

What is 3 + 4 ?

I agree to receive email communication and understand I can unsubscribe at any time.

I agree to be contacted by Rock Island Realty via call, email, and text for real estate services. To opt out, you can reply 'stop' at any time or reply 'help' for assistance. You can also click the unsubscribe link in the emails. Message and data rates may apply. Message frequency may vary. Privacy Policy

Related Properties

New on site 2 days ago
Looking for a 4 bedroom, 2.5 bathroom ranch with just under 1,900 SqFt? 11 Windswept Drive is sure to blow you away!

Tucked away on a quiet street, 11 Windswept Drive offers the perfect blend of peaceful surroundings, beautiful views, and thoughtfully updated living spaces. Whether you’re enjoying your morning coffee or winding down after a long day, the back deck provides an incredible view that makes it easy to slow down and take it all in.

Inside, you’ll find a warm and welcoming layout with fresh paint throughout the main level, new carpet in the bedrooms, updated lighting, and a kitchen featuring all-new stainless steel appliances, a filtered water system, and a garbage disposal. The finished lower level has been reimagined as the ultimate entertainment space, complete with a theater room, pool room, and an additional private room that offers endless possibilities for guests, a home office, or hobbies.

Additional updates include refreshed landscaping, new blinds in the living room, and new ceiling fans in the dining room and guest bedroom, giving you peace of mind and allowing you to move right in.

If you’ve been searching for a home that combines a quiet location, incredible views, and spaces designed for both everyday living and entertaining, 11 Windswept Drive will SWEEP you off your feet!
#26042992

Arnold

11 Windswept Drive

4 Beds

2 Baths

1,881 Sq.Ft.

$287,500

MLS#: 26042992
New on site 1 day ago
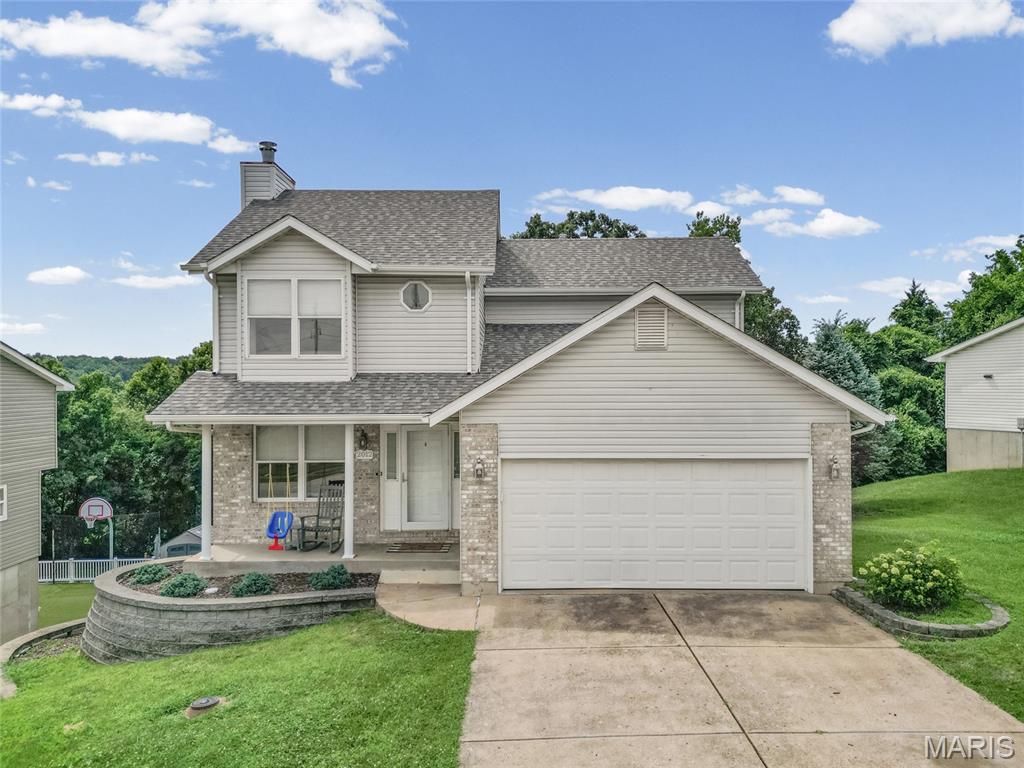
Settled on a quiet cul-de-sac and nestled among beautiful mature trees sits 2012 Kimmy Lane. This 3 bedroom/4 bathroom home is move-in ready and waiting for you! Upon entry you're greeted with natural light and a flowing, open floor plan. The fireplace with its carved wood mantel adds a warm, cozy ambiance. The spacious kitchen and dining area feature wood-finish flooring, ample wood cabinetry, granite counter tops, stainless steel appliances, and a wall of windows. A glass sliding door off of the living room leads to you the expansive wooden deck with its beautiful view of the adjoining woods. Upstairs you'll find a full bathroom and two bedrooms, one with a charming window seat and nook and the other with stylish crown molding and a nice view of the backyard. The primary bedroom features vaulted ceilings and an en suite bathroom with a beautiful wood vanity and walk in shower. The finished basement is the perfect space for a den, home gym or additional bedroom. There is another full bathroom, laundry room and ample storage space. The basement also has a walkout leading to the spacious backyard. This home is conveniently located near shopping, parks and multiple commuter routes. New roof, siding and gutters in 2025. New water heater and Bosch dishwasher in 2024. Schedule your showing today!
#26043671

Arnold

2012 Kimmy Lane

3 Beds

3 Baths

2,068 Sq.Ft.

$330,000

MLS#: 26043671
New on site today
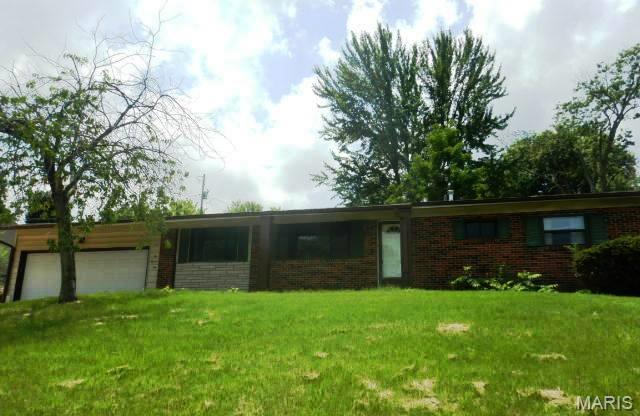
Don't miss this ranch style home with an attached two car garage and four bedrooms on the main floor! Special features include updates to the kitchen include quartz counter tops, brick and vinyl siding on the exterior, four bedrooms, two full baths, some updates to the bathroom, laminate flooring, partially finished basement, and much more!. Patio in the back of the house, partially fenced yard, vinyl siding and two car garage. Great opportunity to make your own. Set your appointment today!
#26044056

Arnold

101 Juanita Lane

4 Beds

2 Baths

2,450 Sq.Ft.

$259,000

MLS#: 26044056
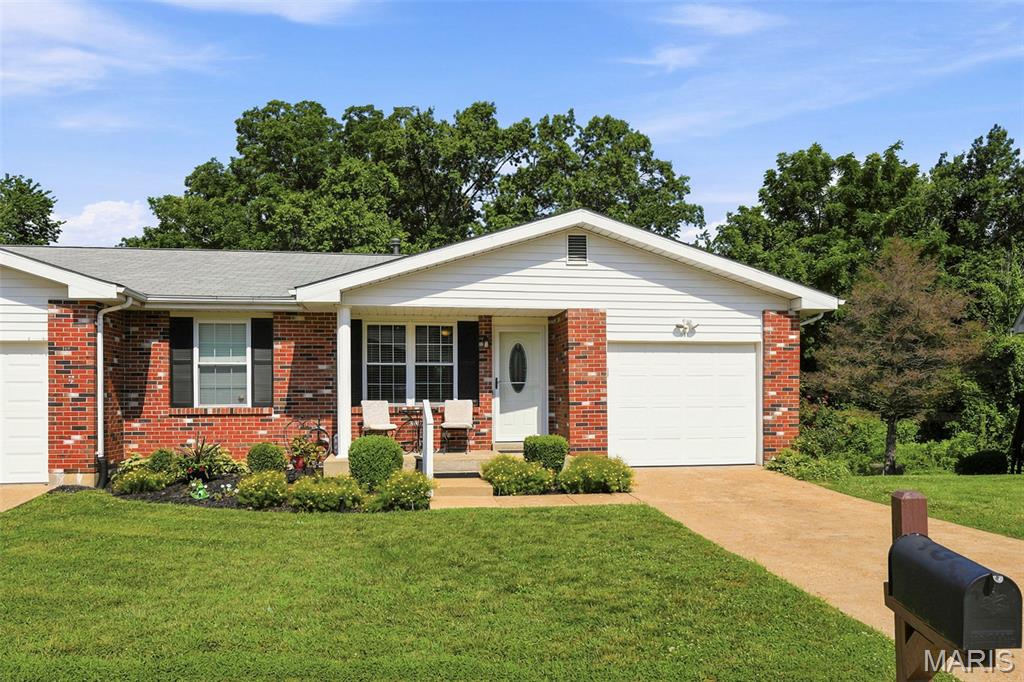
Welcome to 871 Woodridge Dr - A beautifully maintained Villa offering 2 full bedrooms, 3 bathrooms, and a fully finished lower level. The main floor features an open-concept layout with great natural light, creating an easy flow between the living, dining, and kitchen areas. The primary bedroom includes an en-suite full bathroom and a spacious closet for added convenience.
The fully finished lower level expands your living space with a dedicated sleeping area, a cozy gas fireplace, and plenty of room for entertaining or relaxing.
Step outside to a full deck overlooking the common area — perfect for morning coffee or evening unwinding. Additional highlights include a one-car garage and well-kept exterior surroundings.
#26039715

Arnold

871 Woodridge Drive

3 Beds

3 Baths

989 Sq.Ft.

$259,900

MLS#: 26039715
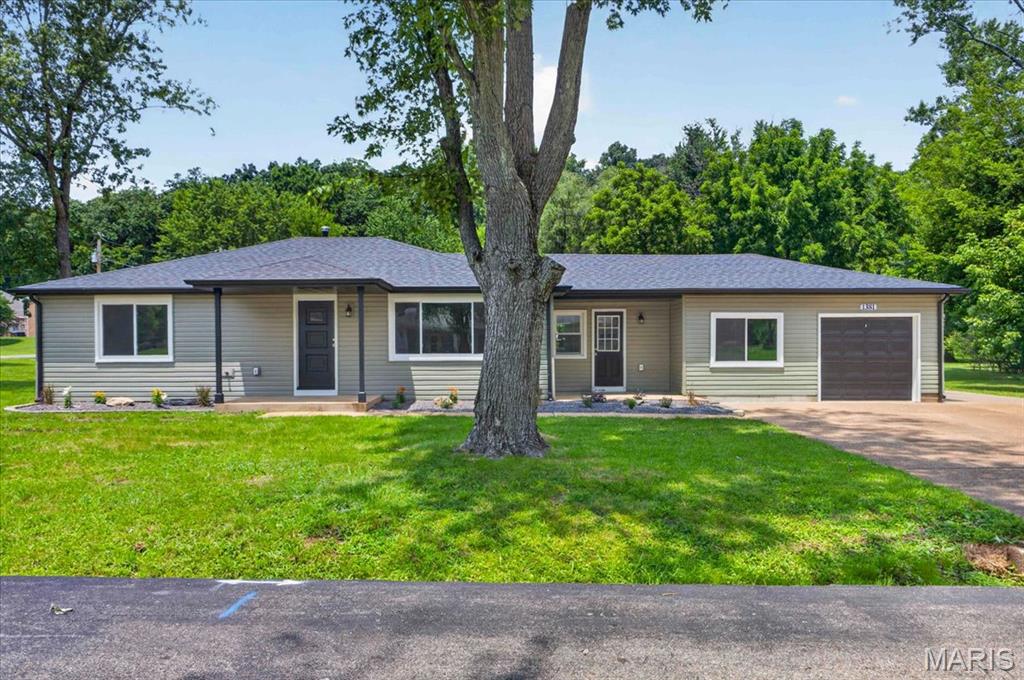
New on site 3 days ago
Welcome home to this stunning, fully renovated 3-bedroom, 2-bath home that's sure to impress located in Arnold! Thoughtfully updated from top to bottom, this home showcases gorgeous finishes throughout, creating a perfect blend of modern style and everyday comfort. The beautifully designed kitchen features stylish cabinetry, quality countertops, and ample space for cooking and entertaining. Both full bathrooms have been tastefully remodeled with elegant tile shower surrounds and contemporary fixtures, adding a luxurious touch.

Situated on a large, level corner lot, the outdoor space is just as impressive as the interior. Enjoy the gorgeous backyard with plenty of room for entertaining, gardening, play, or simply relaxing. This move-in-ready home offers exceptional curb appeal, quality craftsmanship, and an unbeatable combination of style, function, and outdoor living. Don't miss your opportunity to make this beautiful home yours!
#26043221

Arnold

1381 Pleasant Drive

3 Beds

2 Baths

1,400 Sq.Ft.

$314,900

MLS#: 26043221
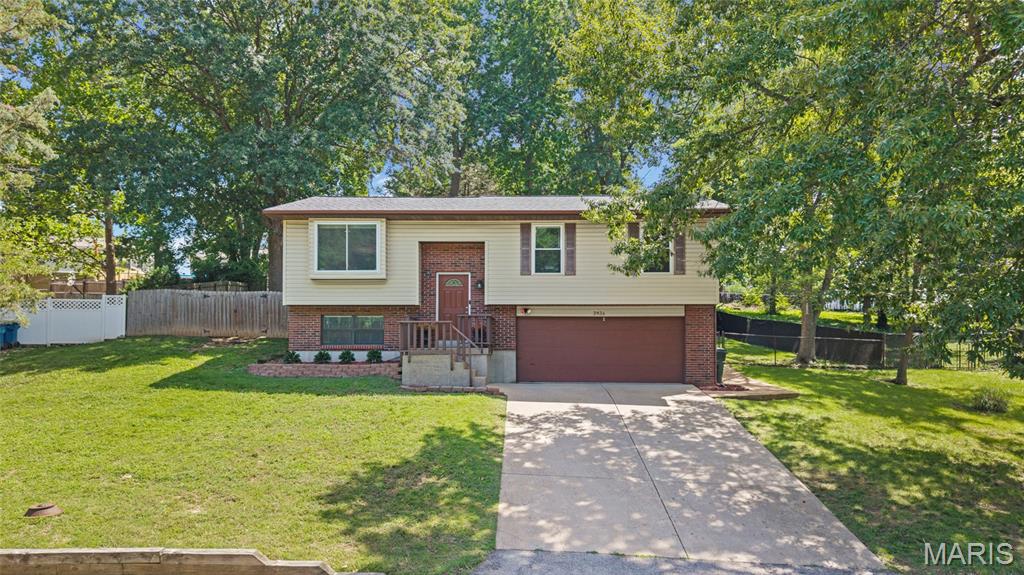
Welcome to this beautifully updated split-level home, where modern finishes meet exceptional outdoor living. Tucked away on a quiet street, this 3-bedroom, 2.5-bath residence offers the perfect blend of comfort, style, and functionality. Step inside to discover a thoughtfully remodeled interior featuring vinyl plank flooring throughout the main living areas, fresh paint, and new carpet for a crisp, move-in-ready feel. The heart of the home is the stunning, renovated kitchen, complete with custom cabinetry, granite countertops, and updated appliances—designed for both everyday living and effortless entertaining. The inviting living room is anchored by a sleek electric fireplace, creating a warm and welcoming atmosphere. The spacious primary suite offers a private retreat with its own en-suite bath, while additional bedrooms provide flexibility for guests, family, or a home office. Step outside and experience your own private backyard oasis. The expansive 39x18 deck is ideal for entertaining, featuring a built-in Aspen hot tub, gazebo, and firepit area—perfect for relaxing evenings or hosting gatherings. The fully fenced yard enhances both privacy and functionality. Major updates provide peace of mind, including a updated windows, and a brand-new roof on the home, gazebo, and shed. Additional improvements such as the removal of popcorn ceilings and modern finishes throughout further elevate this home’s appeal. Conveniently located with easy access to Highways 141 and 55, and just minutes from shopping, dining, and everyday amenities, this property truly offers the best of both comfort and convenience. This is the one you've been waiting for—schedule your private showing today.
#26042104

Arnold

2834 Tommy Drive

3 Beds

2 Baths

1,315 Sq.Ft.

$299,000

MLS#: 26042104
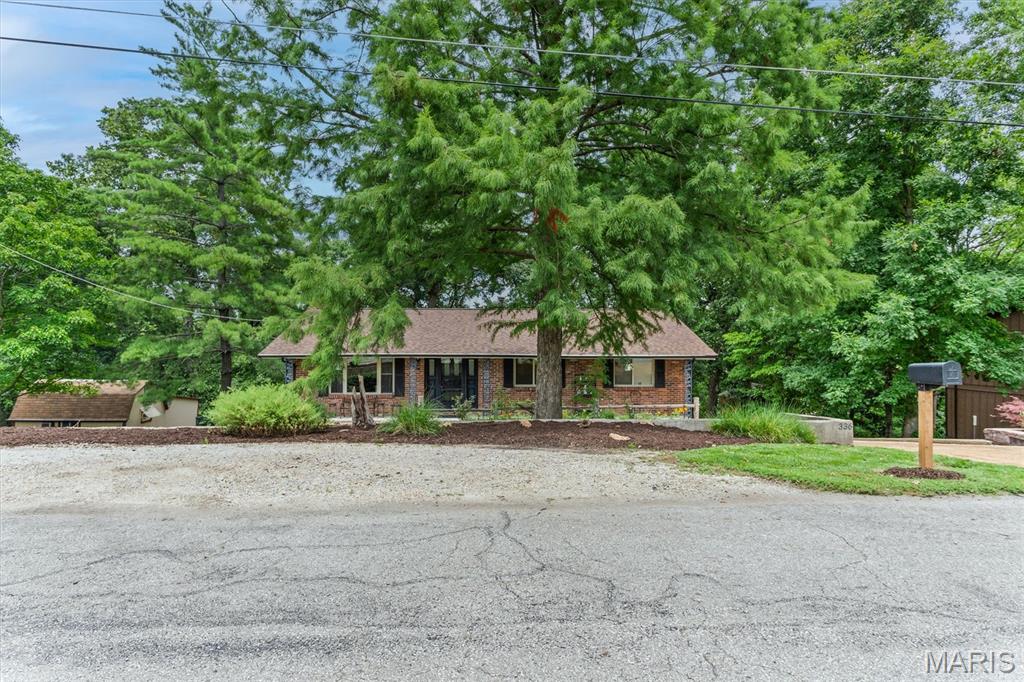
New on site 1 day ago
This quaint cottage style home sits on a quiet street just minutes from shopping and restaurants.  Walk into the living room and be welcomed by large windows to brighten the space and vinyl floors.  The short trip into the county style kitchen boasts new cabinets and fresh counters.  Stainless steel built in appliances.  Patio doors take you to a nice covered  deck and part two deck that is uncovered ready for flowers or sunning.  The large backyard is private and level enough for a playground.  Back inside to the 3 bedrooms that gives room for a family.  The primary bedroom includes a remodeled ensuite.  Next step down to the lower level and be pleasantly greeting by a large family room area that includes space for a game table or pool table,  wood burning fireplace and seating for watching the big game.  Keep moving and find the laundry space, 1/2 bath office and the TRUE MAN CAVE.  Such a cool place to hangout.  Bar and cabinets for storage.  Walk out to the large patio area.  Its such a surprise to see.  The detached 2 car garage and storage shed prove  there is no lack of storage.  Your back yard includes a enchanting spring fed stream for  scouting and games in the yard.....yep all this and convenience as well!   PLUS PLUS PLUS  Rock Creek Sewer and Rock Community Fire inspections are complete and past.  House is in excellent Condition
#26043065

Arnold

336 Marilyn Drive

3 Beds

2 Baths

1,717 Sq.Ft.

$295,000

MLS#: 26043065
New on site 1 day ago
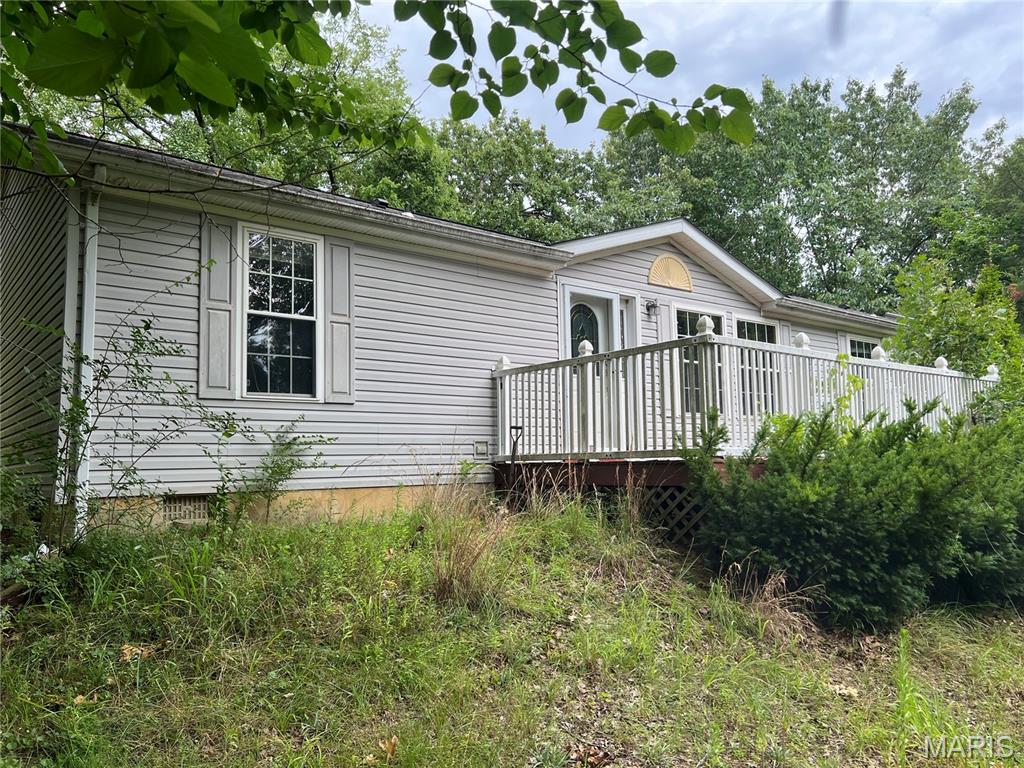
Recently updated 3-bedroom, 2-bath home situated on over 4 private acres in the Jefferson R-7 School District. The home features a spacious kitchen with plenty of cabinet space, an adjoining breakfast room, a separate dining area, and a bright living room with lots of natural light. Enjoy the large front deck and peaceful setting. The property also includes a pole barn for additional storage or workspace. Convenient location with plenty of privacy and room to enjoy.
#26044000

Arnold

2040 Us Highway 61

3 Beds

2 Baths

2,340 Sq.Ft.

$250,000

MLS#: 26044000
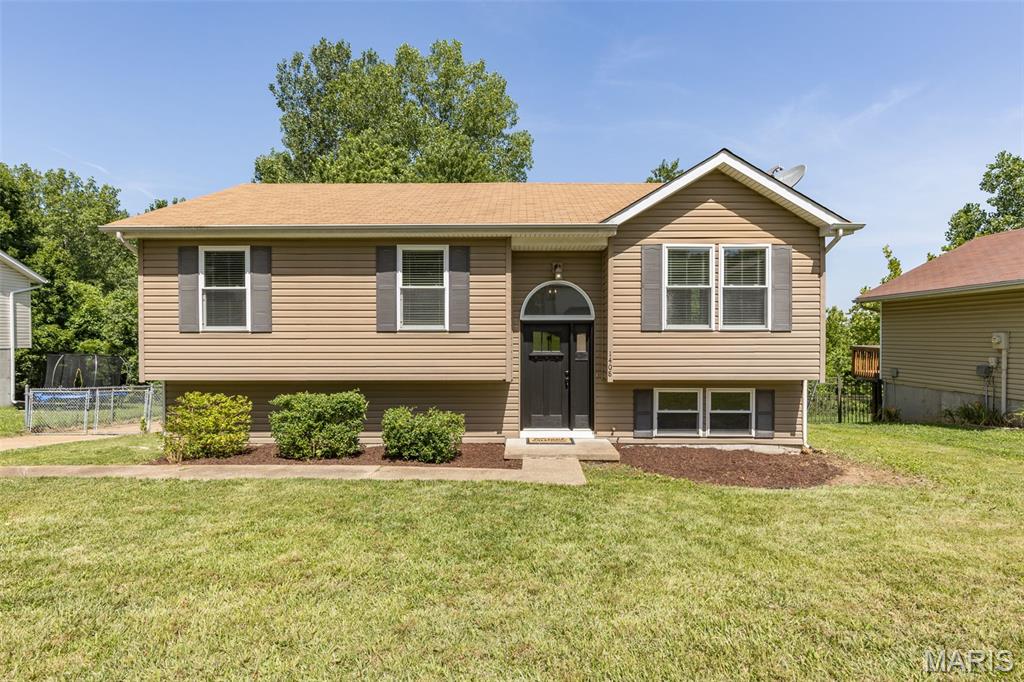
Welcome to this beautifully updated 3-bedroom, 1.5-bath split foyer home offering the perfect blend of modern style and everyday functionality. Designed with entertaining and comfortable living in mind, the open-concept main level features soaring vaulted ceilings, freshly painted interiors, and beautifully refinished hardwood floors that create a bright and inviting atmosphere. The refreshed kitchen is sure to impress with stainless steel appliances, including a brand-new stove and microwave, newer dishwasher and refrigerator, a stylish new backsplash, and an oversized sink that adds both elegance and practicality. Spacious eat in area is surrounded by an adorable bump-out and 3 bonus windows with ample lighting radiating through. The seamless flow between the kitchen, eating, and living areas makes gathering with family and friends effortless. One of the standard features of this charming home is the abundance of windows that fill the space throughout with natural light.  
The main-floor bathroom has been stylishly updated with a new tub, vanity, subway tile, and fixtures. What's not to love? Bonus door leads into your on suite with convenience in mind. Three generous size bedrooms all on main level with ample closet space to boot. 
The finished lower level offers additional living space that is perfect for a family room, media room, home office, or sleeping area. A half bath located in the laundry/utility room is ready for your finishing touches, giving you the opportunity to add your own personal style.
Step outside to the newly built deck with stairs/landing, an ideal space for morning coffee, weekend barbecues, or relaxing evenings all in the privacy of your backyard setting. An oversized two-car garage provides ample storage and workspace, while the expansive driveway offers plenty of parking for multiple vehicles and guests. Ideally located in the highly sought-after Fox C-6 School District, this home also offers convenient access to Highways 55, 141, and 270, making commuting, shopping, dining, and recreation just minutes away. With quality updates throughout, generous living space, and an exceptional location, this home is ready to welcome its next owners. Don't miss out on this one of a kind find! The perfect first home or even if your looking to down size this just may be the right one for you. Call for your personalized tour before this charmer is gone. This immaculate home will not disappoint.
#26041467

Arnold

1408 Castle Mill Drive

3 Beds

1 Baths

960 Sq.Ft.

$275,000

MLS#: 26041467

 - property

Send a message

Message successfully sent.

Your message

What is 3 + 4 ?

Reason for contacting?

I agree to receive email communication and understand I can unsubscribe at any time.

I agree to be contacted by Rock Island Realty via call, email, and text for real estate services. To opt out, you can reply 'stop' at any time or reply 'help' for assistance. You can also click the unsubscribe link in the emails. Message and data rates may apply. Message frequency may vary. Privacy Policy

Sign Out

Virtual Assistant

Would you like to take the next step with this property? We can help you schedule a showing or virtual tour, or send you more details.

Yes, I would like more information.

Thank You for Your Reply, One of Our Agents will contact you as soon as possible

No, maybe later.

Thank you, you can always contact me via email, phone number or through the contact form.

Realhub AI

Lucy - Your AI-Powered Realtor

Update Your Temporary Password

Personalize your search

Enter your email and we'll notify you immediately when new listings match what you're looking for.

or enter email address

Already have an account ? Login here

Continue your home search

I agree to receive communications and understand I can unsubscribe at any time.

I agree to be contacted by Rock Island Realty via call, email, and text for real estate services. To opt out, you can reply 'stop' at any time or reply 'help' for assistance. You can also click the unsubscribe link in the emails. Message and data rates may apply. Message frequency may vary. Privacy Policy

Already have an account ? Login here

We use cookies

We use cookies primarily for analytics to enhance your experience. By accepting, you agree to our use of these cookies. You can manage your preferences or learn more about our cookies policy.