Features & Amenities

Interior

  • Other Interior Features

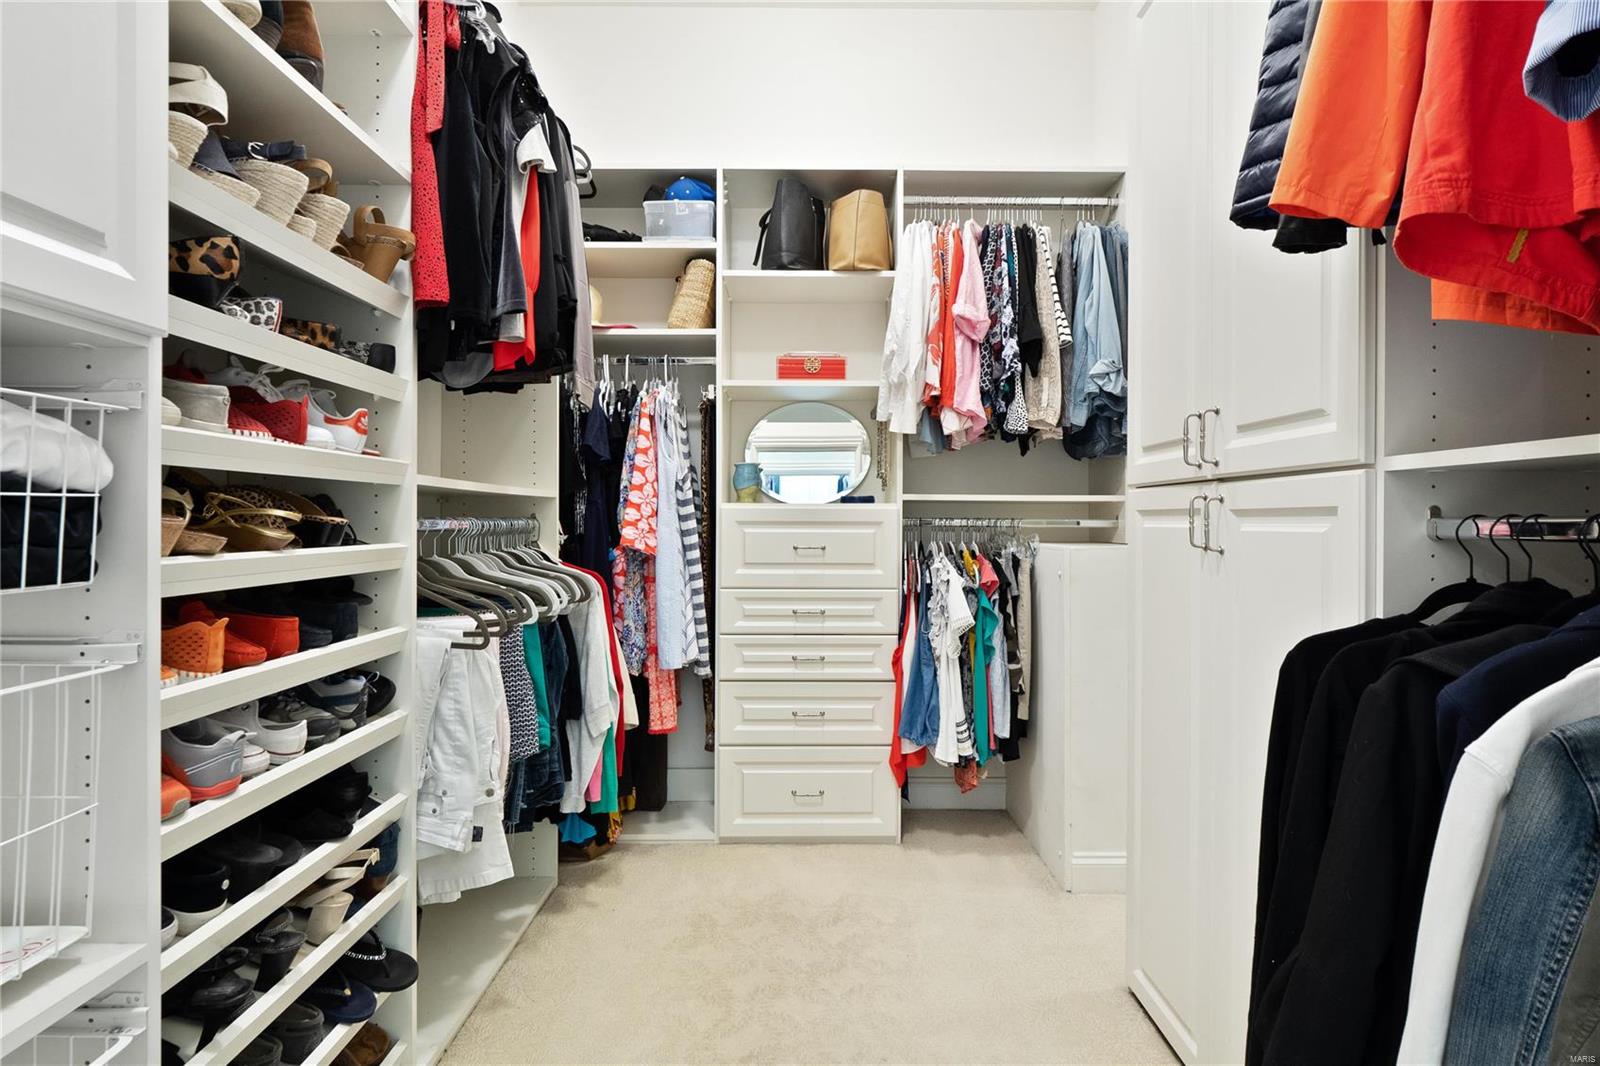
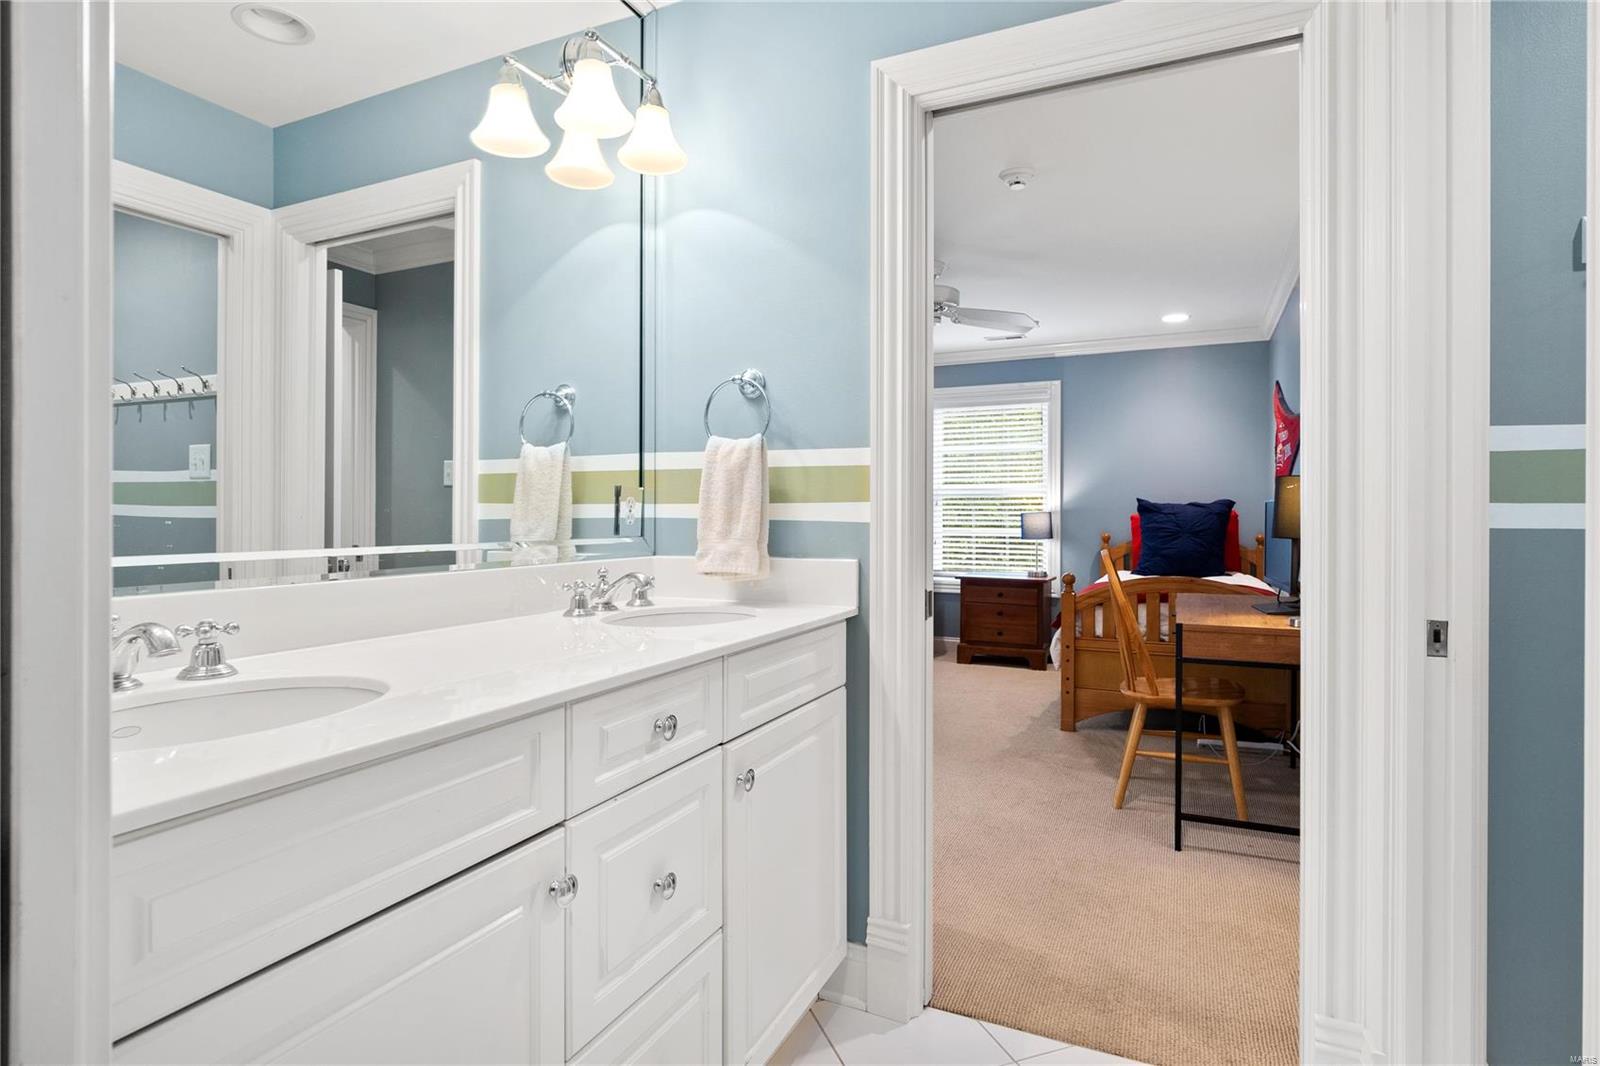
    Bookcases, Vaulted Ceiling(s), Walk-In Closet(s), Breakfast Bar, Kitchen Island, Eat-in Kitchen, Granite Counters, Pantry, Sound System, High Speed Internet, Double Vanity

  • Total Bedrooms

    5

  • Bathrooms

    3

  • 1/2 Bathrooms

    3

  • Above Grade Finished Area

    4875.0

  • Basement YN

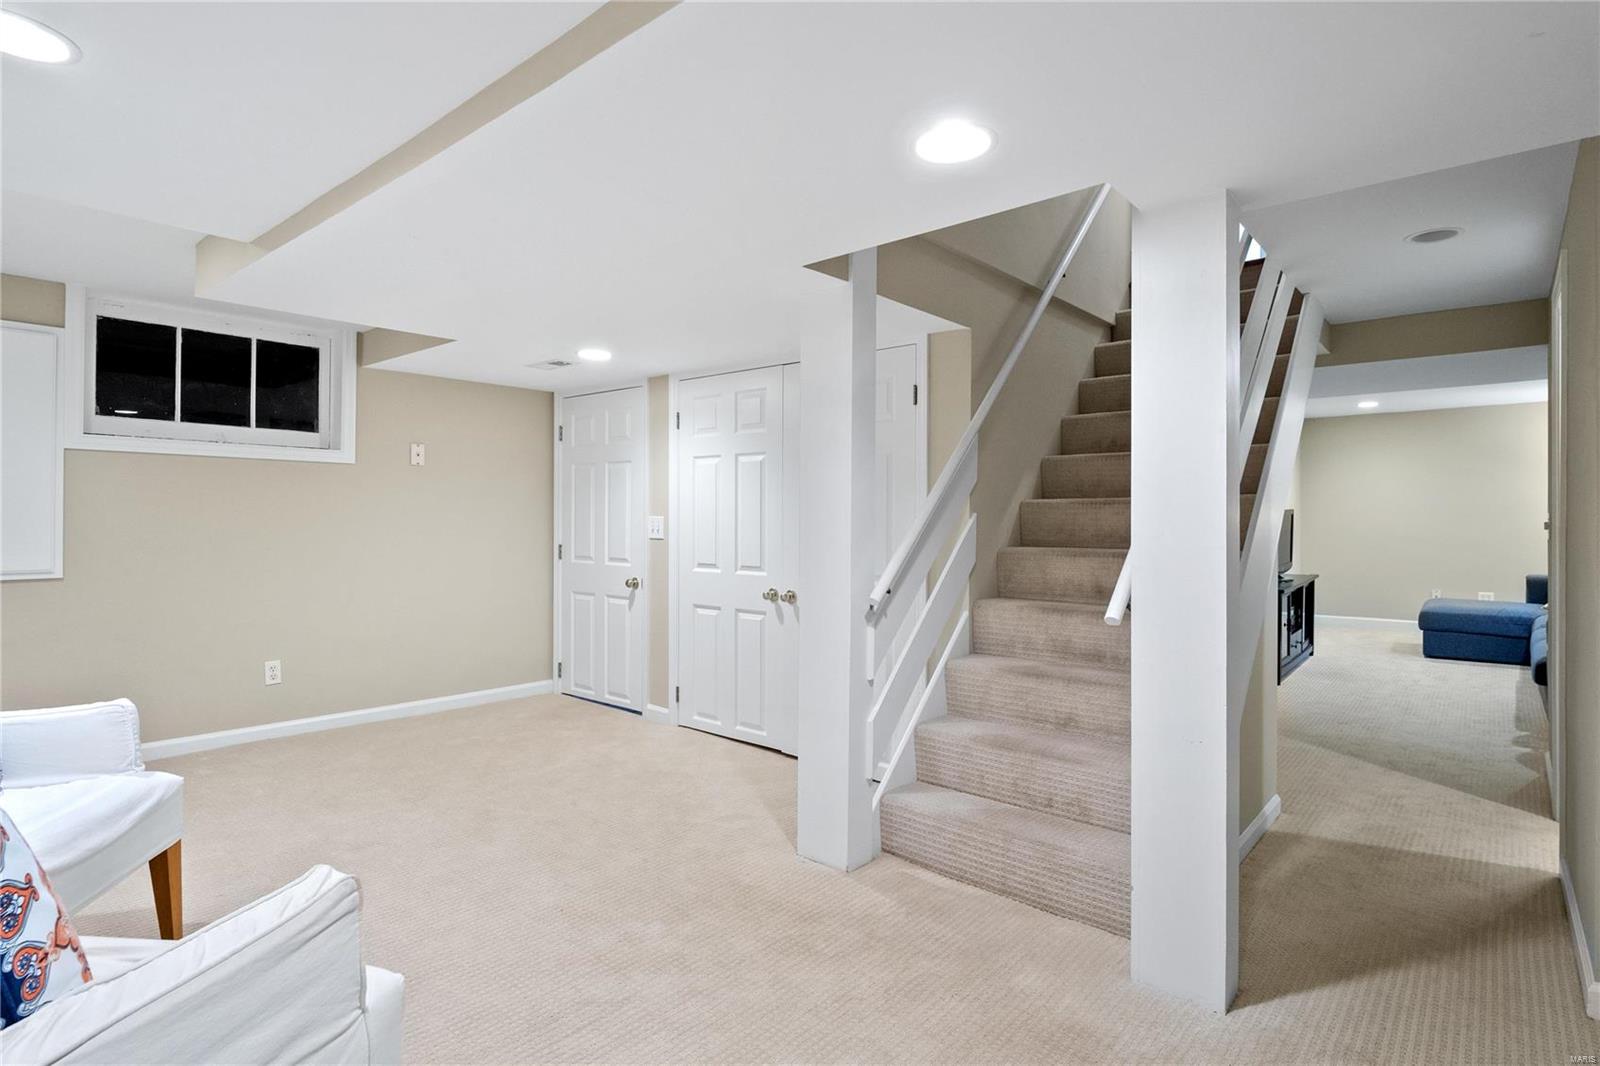
    YES

  • Cooling YN

    YES

  • Cooling

    Attic Fan, Ceiling Fan(s), Central Air, Electric, Zoned

  • Fireplace YN

    YES

  • Heating YN

    YES

  • Heating

    Natural Gas, Forced Air, Zoned

  • Pet friendly

    N/A

Exterior

  • Garage

    Yes

  • Garage spaces

    2

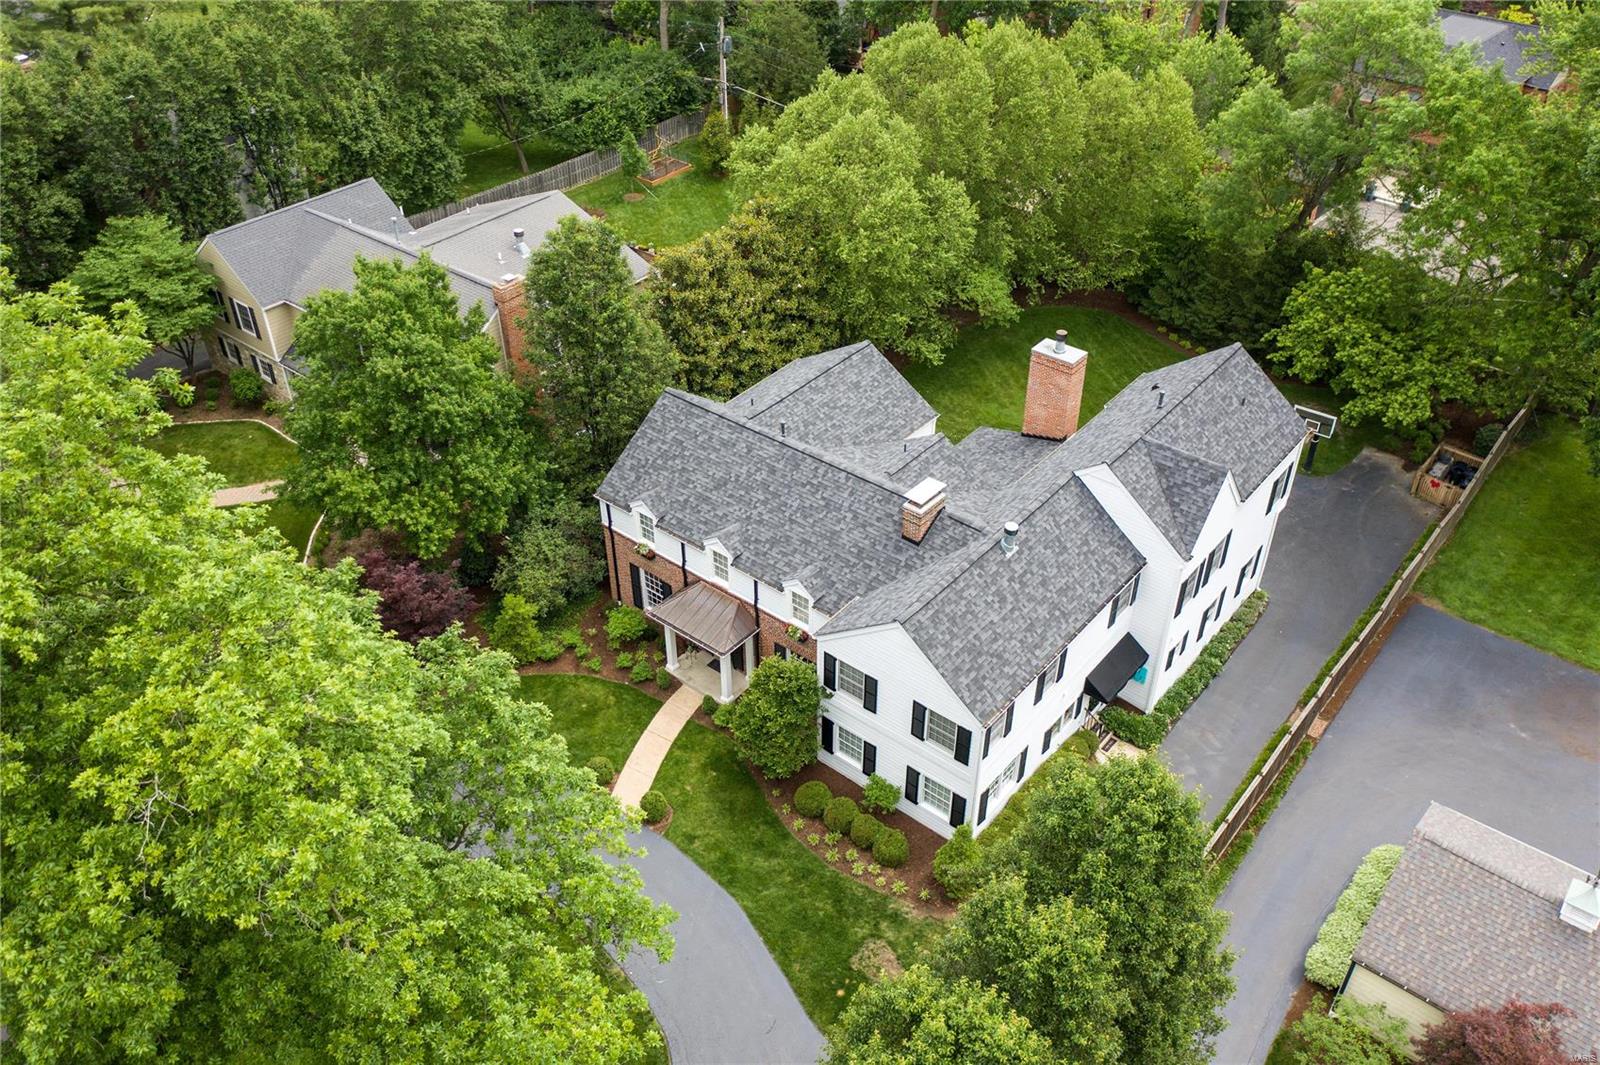
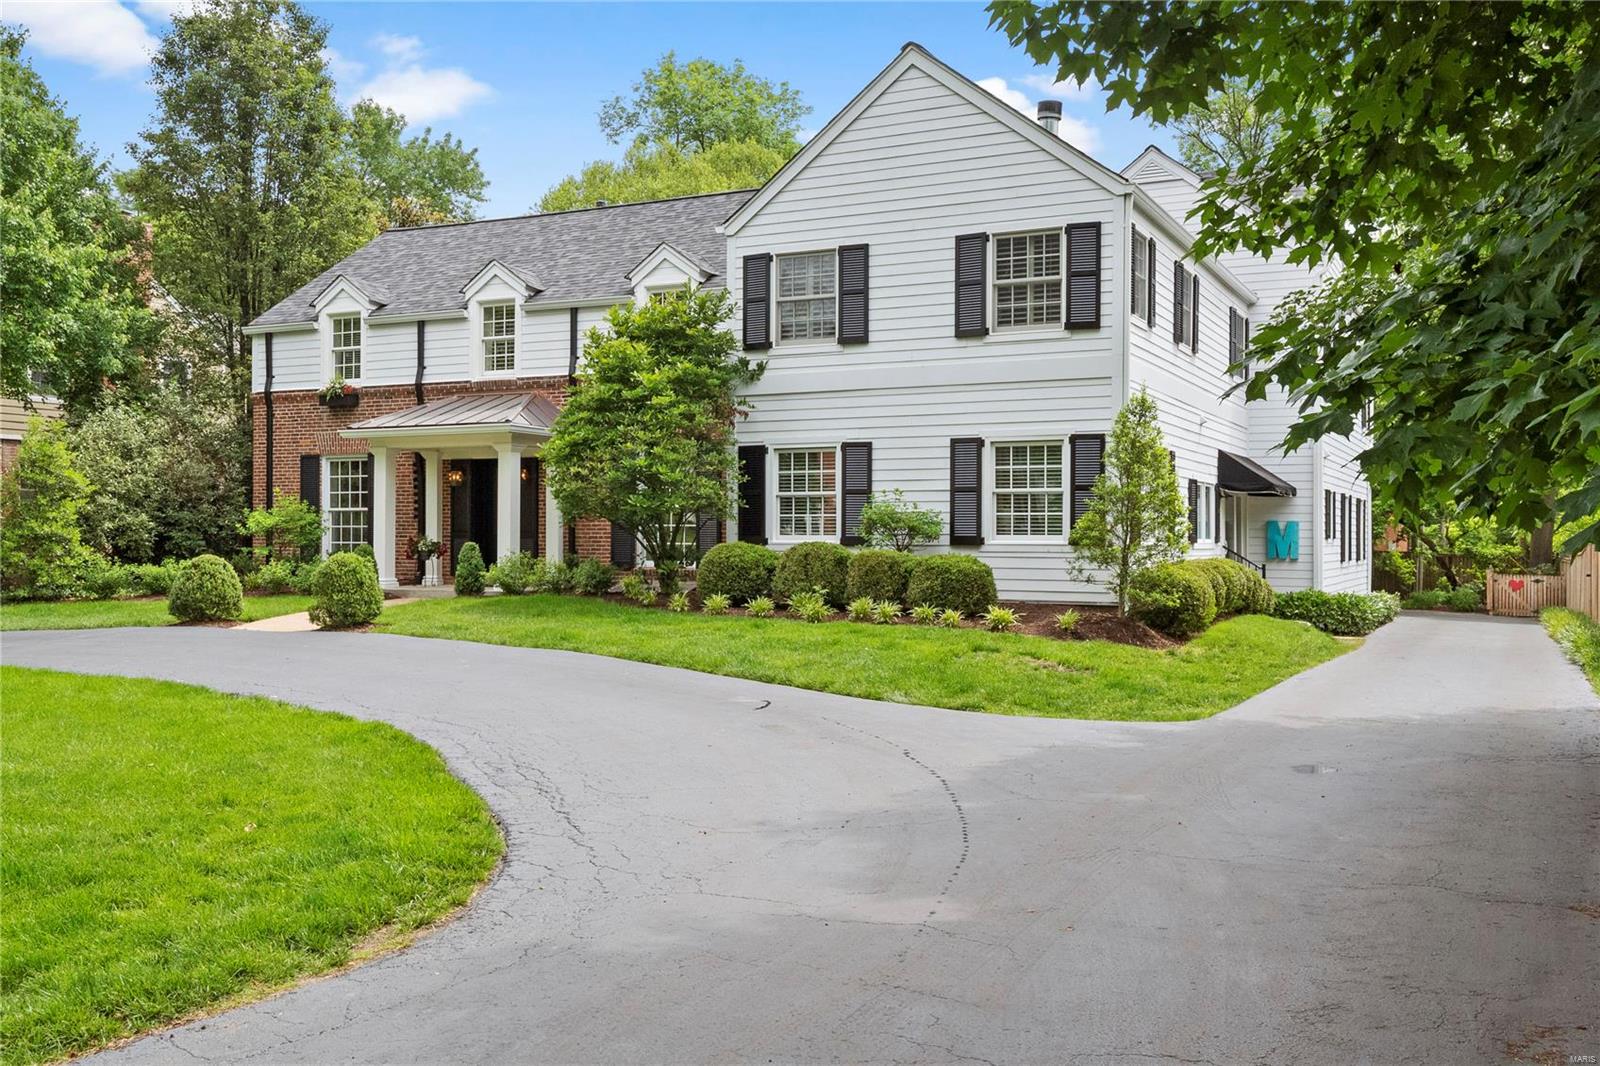
  • Construction Materials

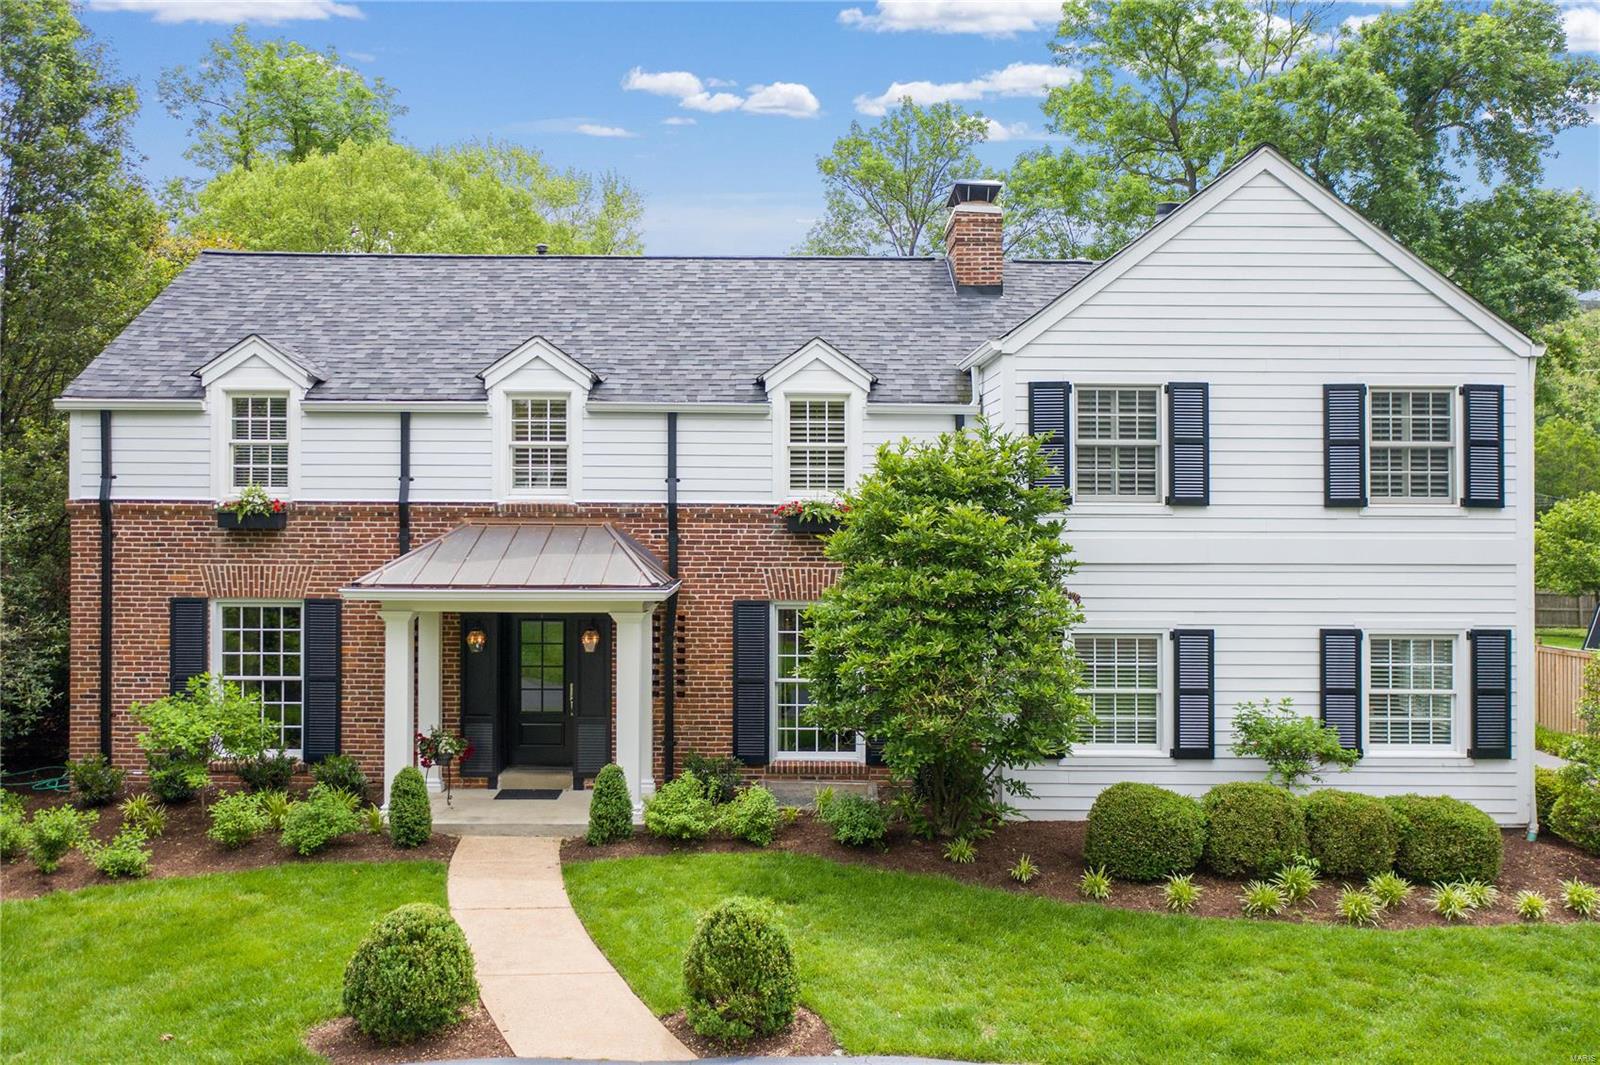
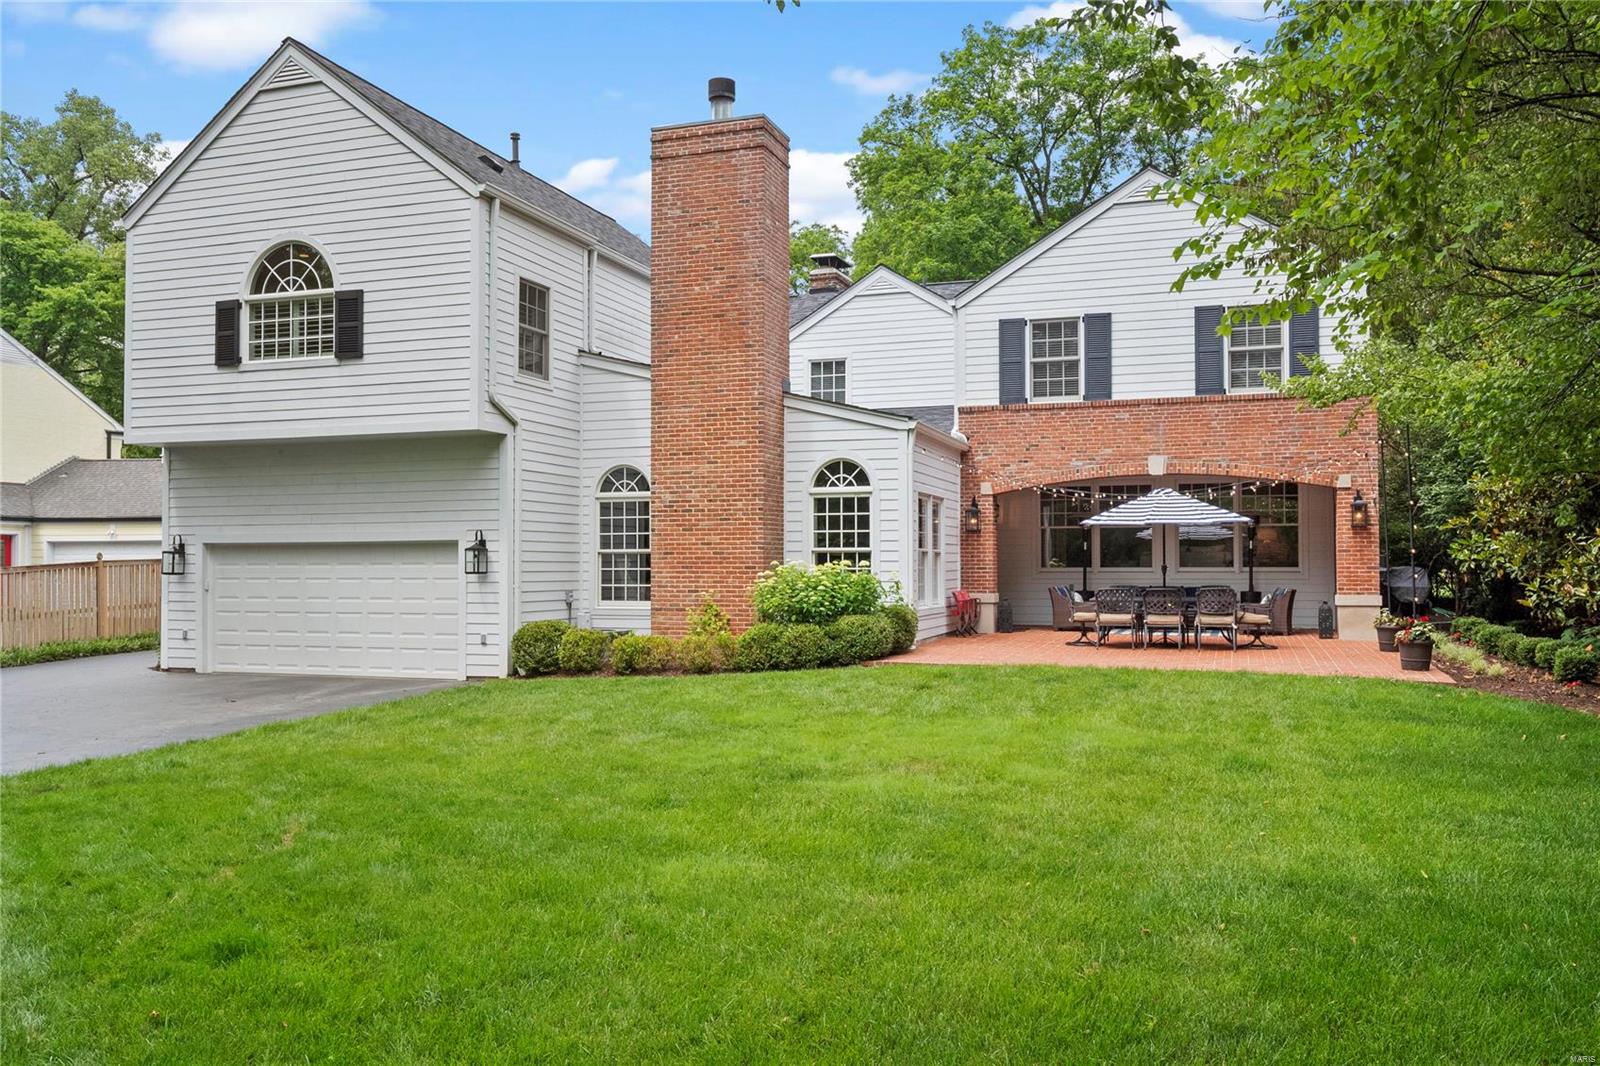
    Brick, Fiber Cement

  • Parking

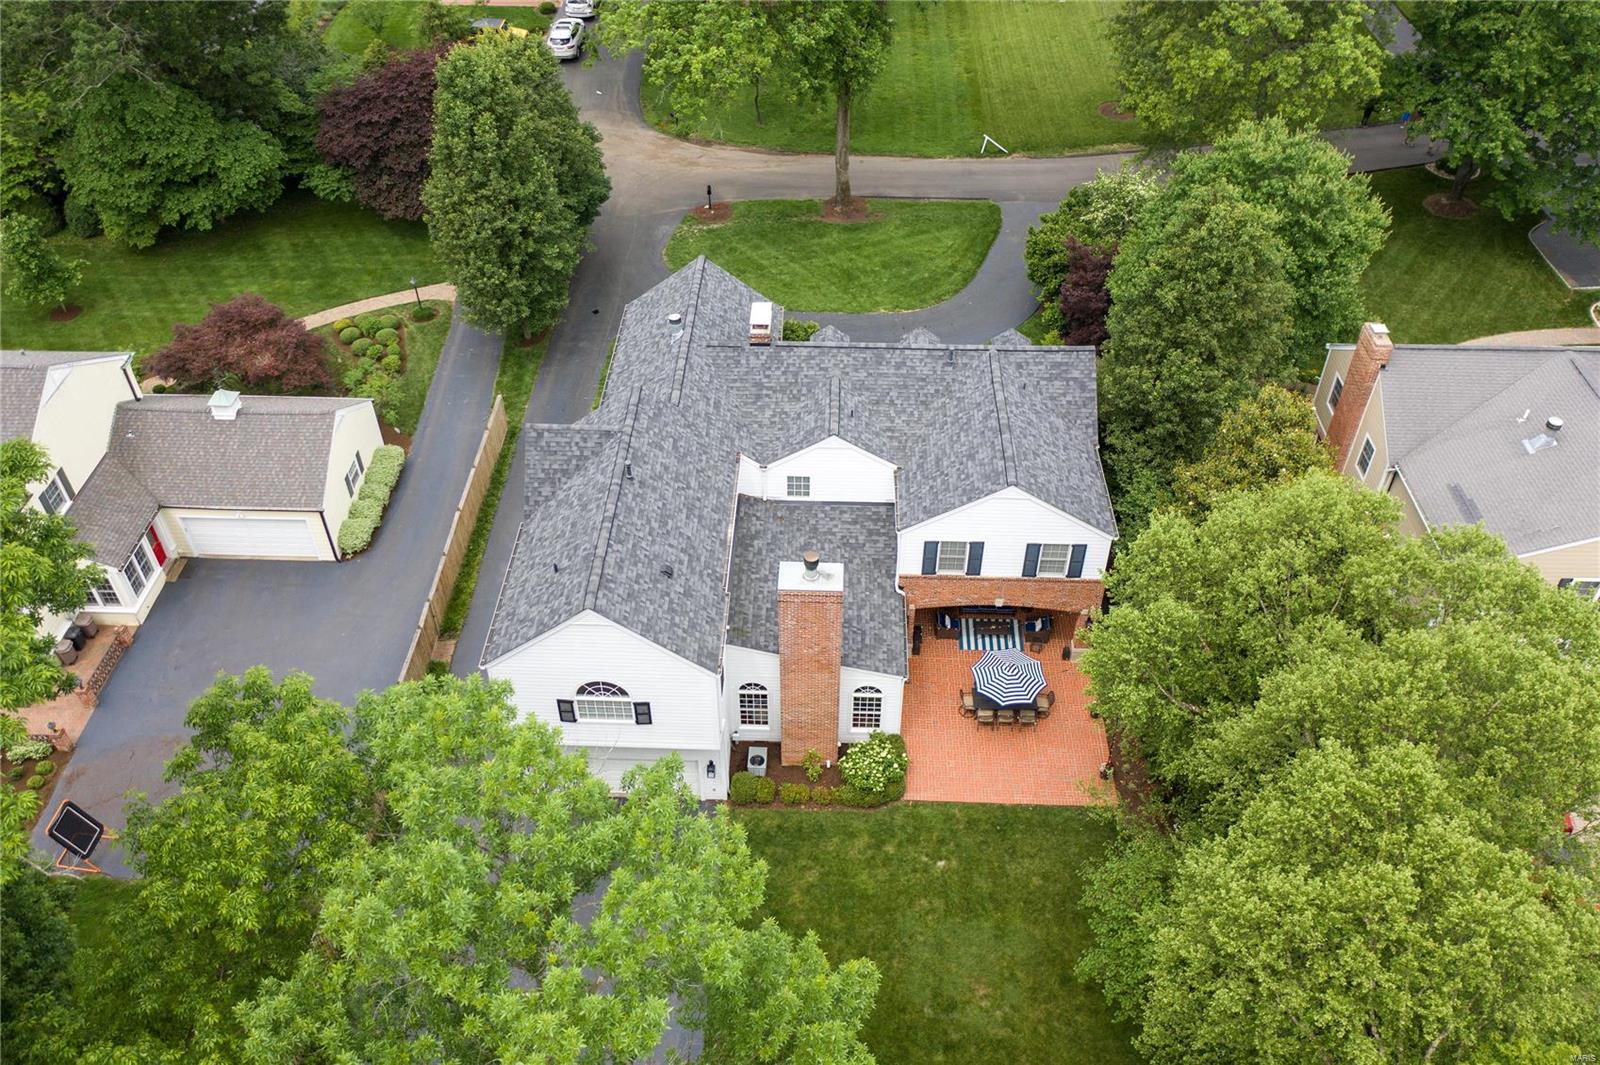
    Additional Parking, Attached, Garage, Circular Driveway, Off Street

  • Patio and Porch Features

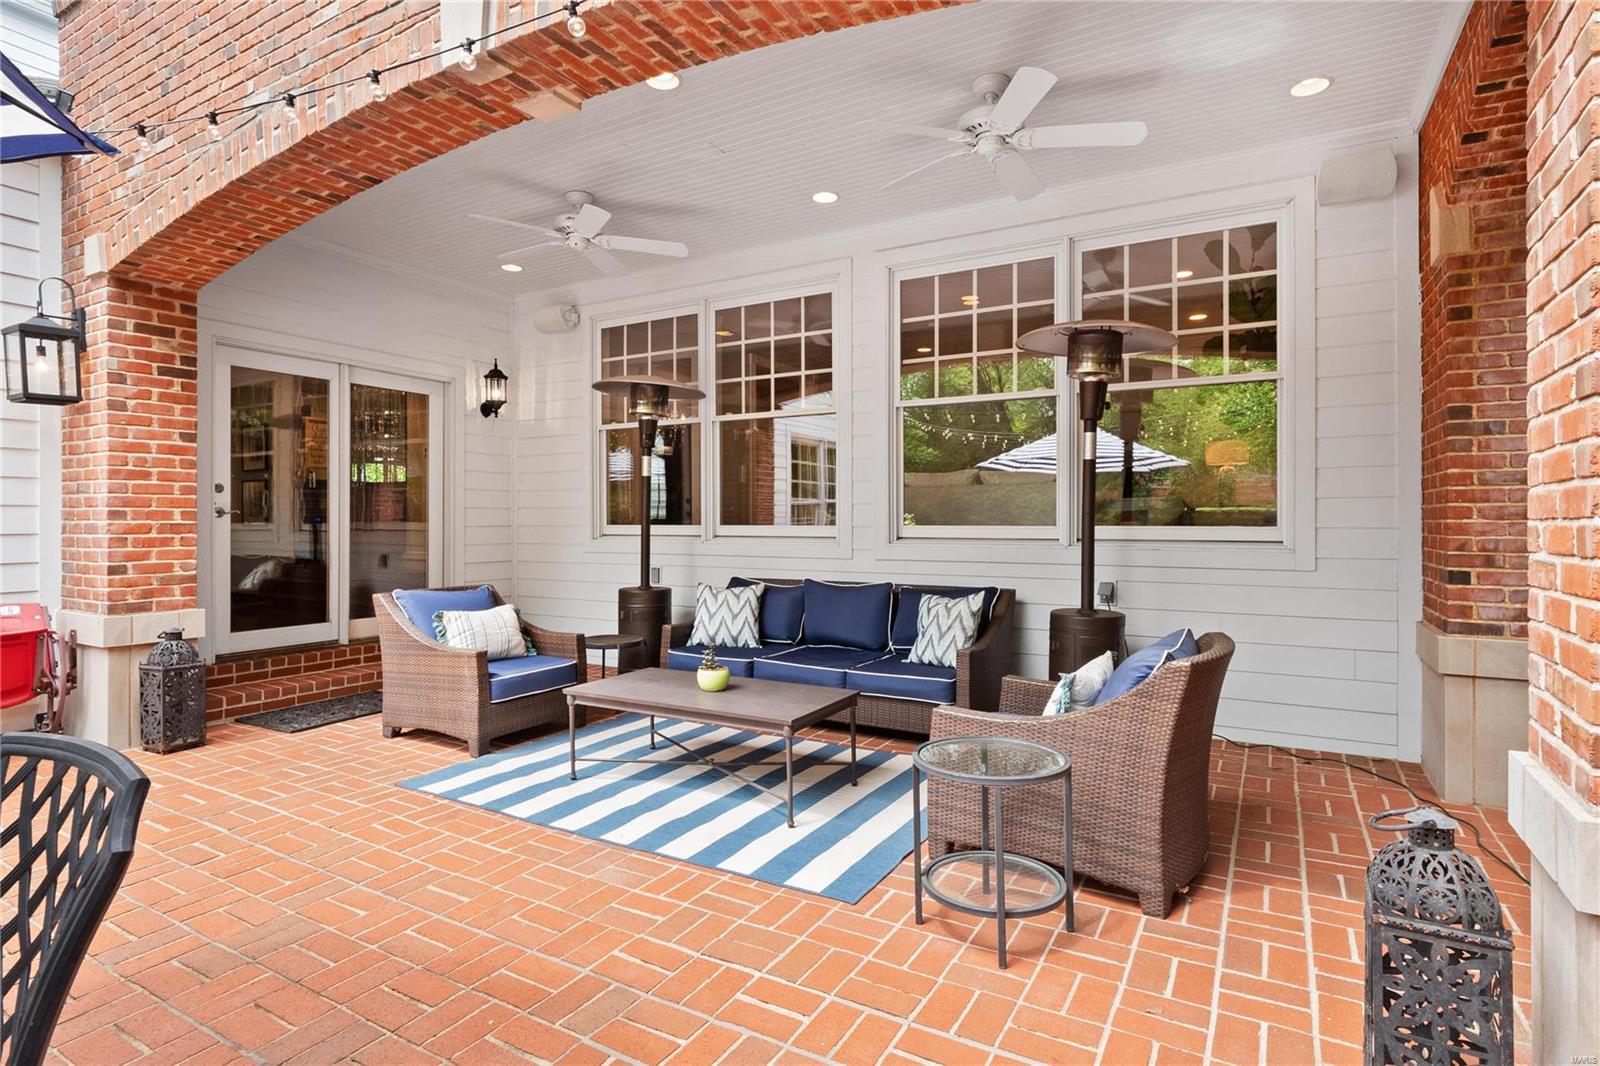
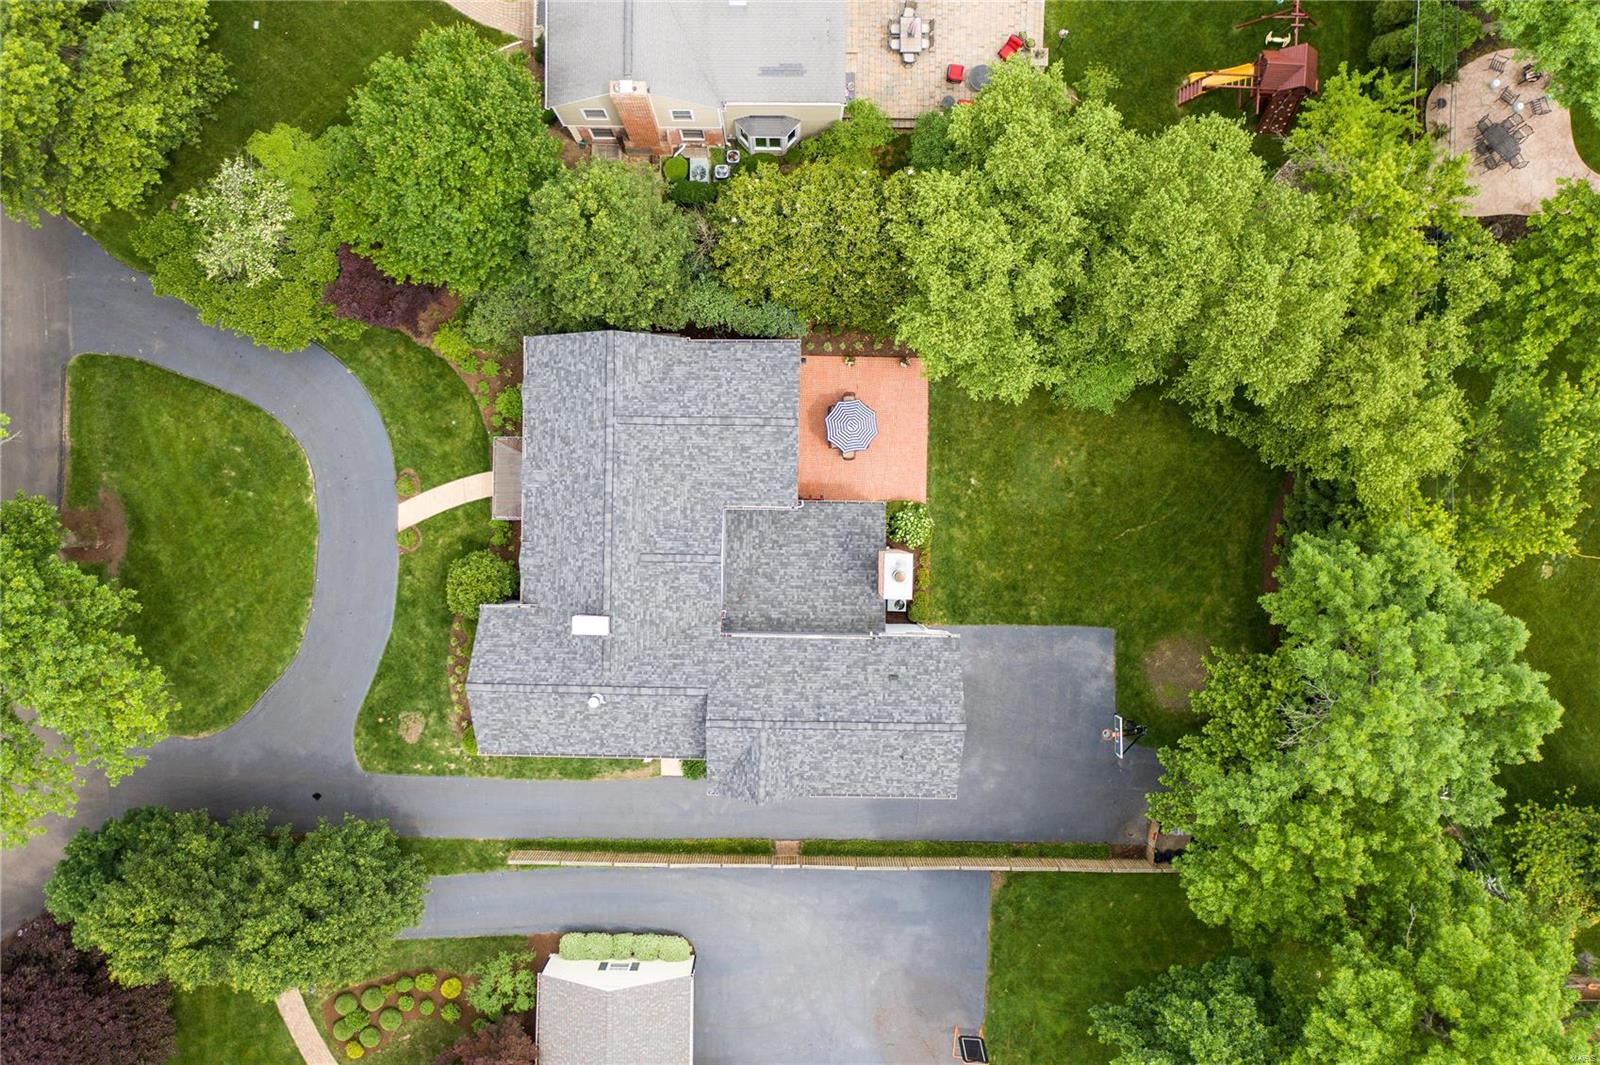
    Patio

  • Pool

    No

  • Waterfront YN

    NO

Area & Lot

  • Lot Features

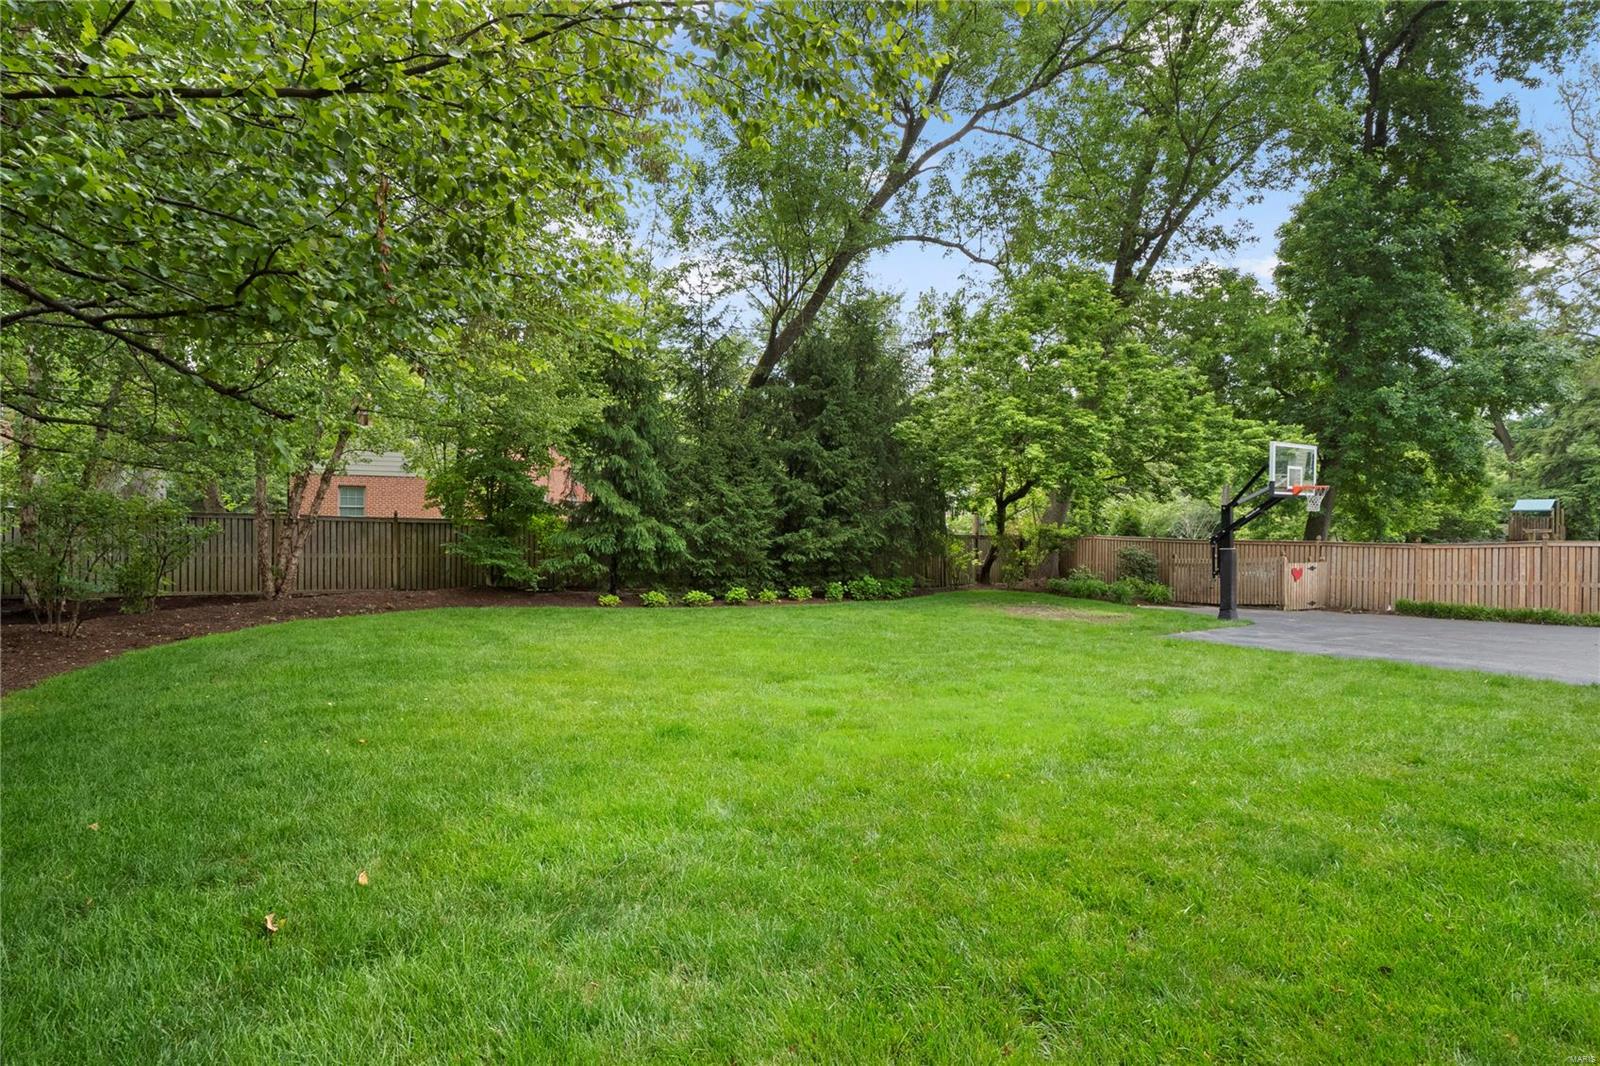
    Level

  • Lot Size(acres)

    0.415

  • Lot Size(square feet)

    18,077

  • Property Type

    Residential

  • Property Sub Type

    Single Family Residence

  • Architectural Style

    Other, Colonial

Price

  • Sales Price

    $1,495,000

  • Tax Amount

    $12,907

  • Financing Options

    Cash, Conventional

  • Sq. Footage

    4,875

  • Price/SqFt

    $306

HOA

  • Association

    YES

  • Association Fee

    $300

  • Association Fee Frequency

    Annually

  • Association Fee Includes

    N/A

School District

  • Elementary School

    Reed Elem.

  • Middle School

    Ladue Middle

  • High School

    Ladue Horton Watkins High

Property Features

  • Ownership

    Private

  • Sewer

    Public Sewer

  • Water Source

    Public

Schedule a Showing

Showing scheduled successfully.

<
>
IN PERSON
VIA CHAT

What is 3 + 4 ?


Change time

Mortgage calculator

Estimate your monthly mortgage payment, including the principal and interest, property taxes, and HOA. Adjust the values to generate a more accurate rate.

Your payment

Principal and Interest:

$

Property taxes:

$

HOA fees:

$

Total loan payment:

$

Total interest amount:

$

Location

County

St. Louis-MO

Elementary School

Reed Elem.

Middle School

Ladue Middle

High School

Ladue Horton Watkins High

Listing Courtesy of Reagan Minkler, Berkshire Hathaway HomeServices Alliance Real Estate

RealHub Information is provided exclusively for consumers' personal, non-commercial use, and it may not be used for any purpose other than to identify prospective properties consumers may be interested in purchasing. All information deemed reliable but not guaranteed and should be independently verified. All properties are subject to prior sale, change or withdrawal. RealHub website owner shall not be responsible for any typographical errors, misinformation, misprints and shall be held totally harmless.

Agent Paul Dameron

Broker/Realtor/Sales

Paul Dameron

Call Paul today to schedule a private showing.


* Listings on this website come from the FMLS IDX Compilation and may be held by brokerage firms other than the owner of this website. The listing brokerage is identified in any listing details. Information is deemed reliable but is not guaranteed. If you believe any FMLS listing contains material that infringes your copyrighted work please click here to review our DMCA policy and learn how to submit a takedown request.© 2024 FMLS.
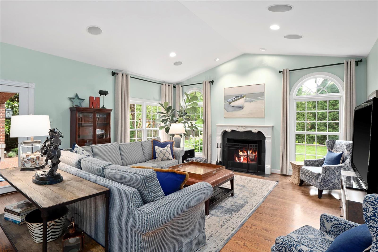
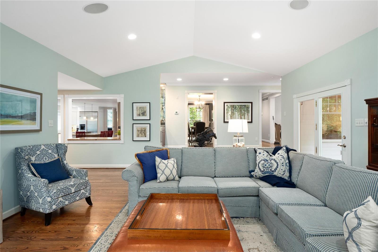
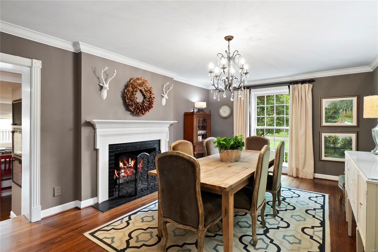
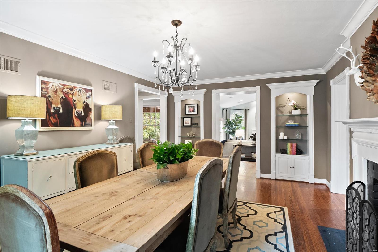
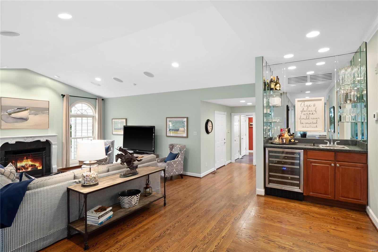
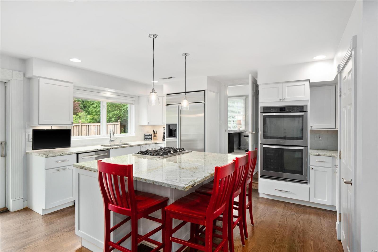
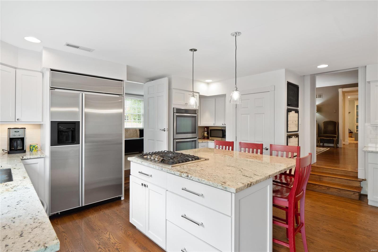
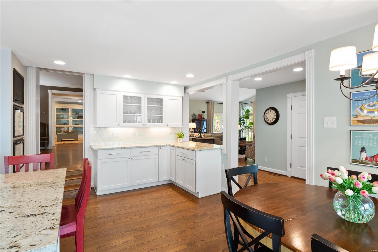
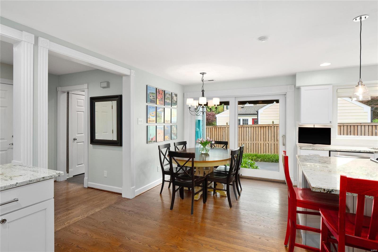
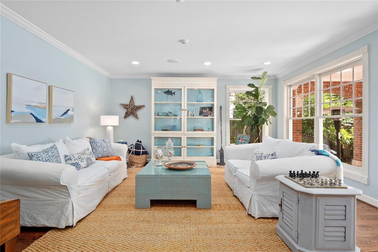
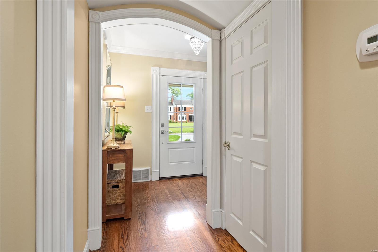
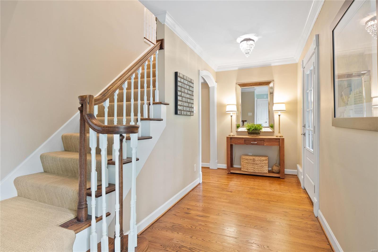
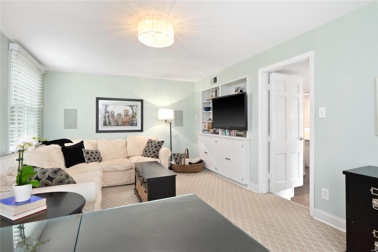
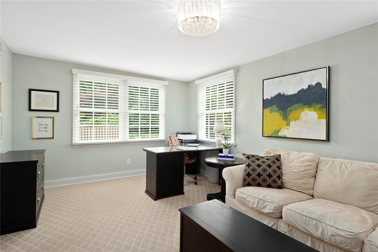
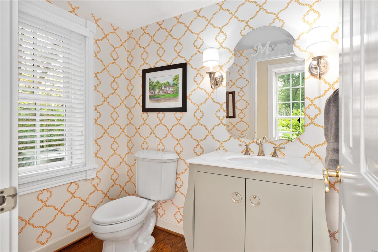
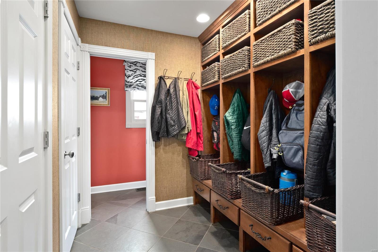
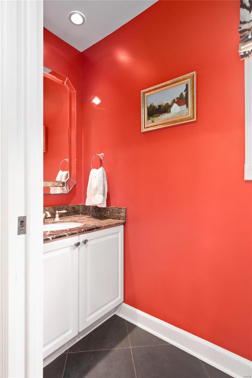
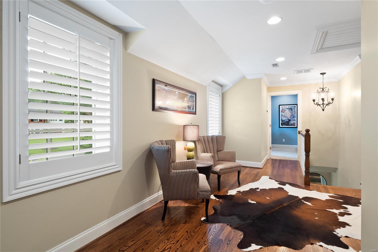
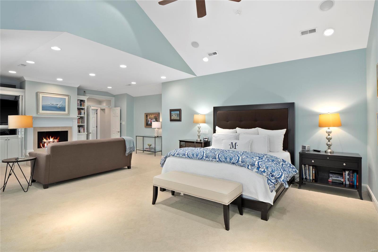
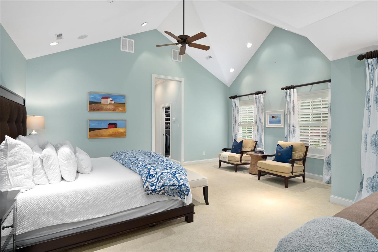
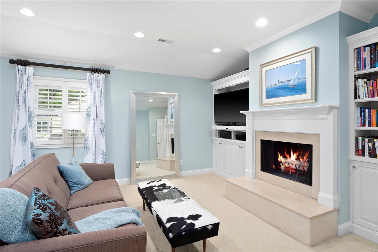
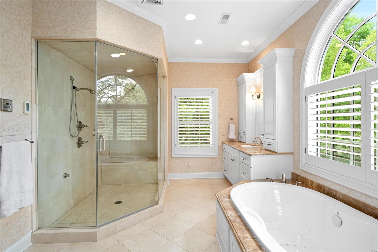
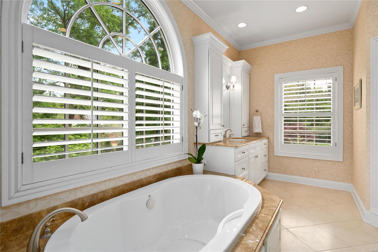
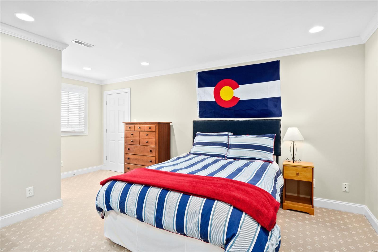
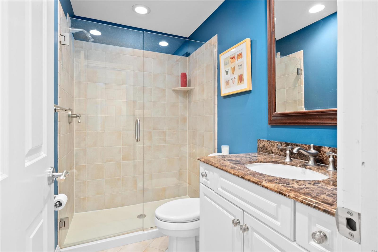
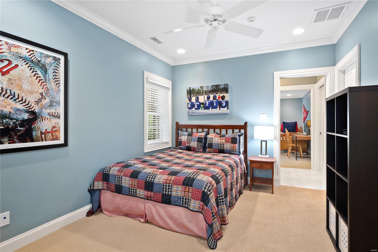
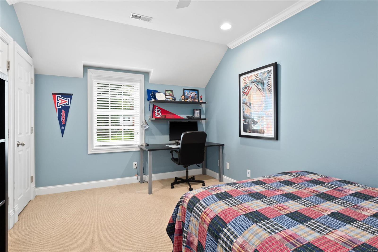
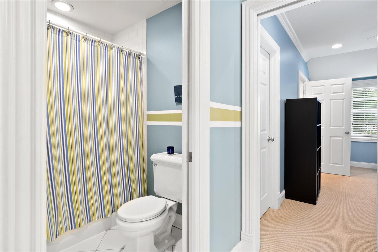
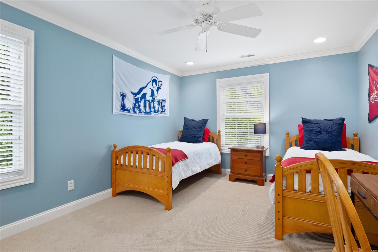
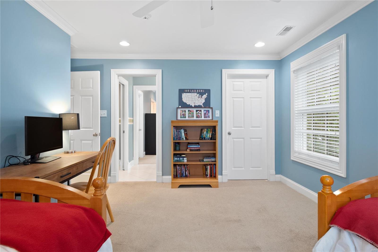
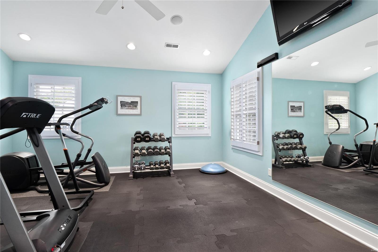
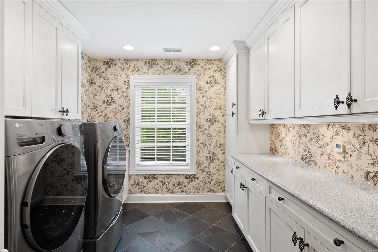
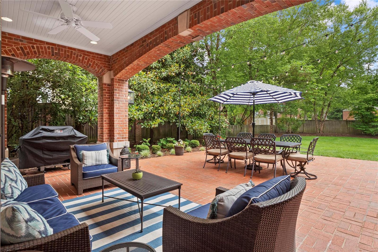
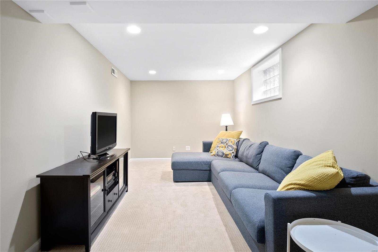
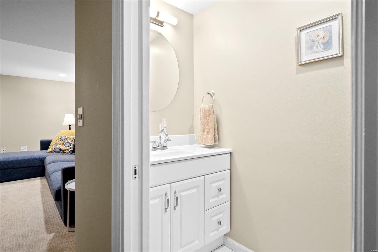
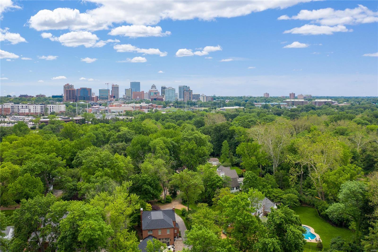
Start creating a lifetime of memories on sought after Berkley Lane. This 4800+ sq ft 2 story traditional home has an updated white eat in kitchen w/center island; granite counter tops & SS appliances. Adjoining large family room w/vaulted ceiling & WBFP w/access to partially covered patio & level yard. Dedicated home office/den w/ built in bookshelves. Central DR w/gas FP & built ins. Spacious light filled LR overlooks outdoor living space w/extensive landscaping. Mudroom w/custom cubbies & 2 half baths complete first floor. Upstairs has large vaulted owner retreat w/2 sitting areas, a WBFP & separate custom closets. Ensuite bath has 2 vanities, steam shower, oversized tub & heated floors. 4 add'l bedrooms & two 2 full baths. One bedroom is being used as home gym. 2nd floor laundry w/ storage. Finished LL w/ ½ bath & storage. 2 blocks to Reed School. Close to Clayton & highways. Location can’t be beat. Move in just in time for the traditional Pink Flamingo summer parties. Additional Rooms: Mud Room

22 Berkley Lane

Message successfully sent.

What would you like to know?

What is 3 + 4 ?

I agree to receive email communication and understand I can unsubscribe at any time.

I agree to be contacted by Rock Island Realty via call, email, and text for real estate services. To opt out, you can reply 'stop' at any time or reply 'help' for assistance. You can also click the unsubscribe link in the emails. Message and data rates may apply. Message frequency may vary. Privacy Policy

Related Properties

A striking Mediterranean Revival estate, where sun-washed stucco, soaring arched windows, and graceful symmetry evoke the golden age of Hollywood and the romance of European architecture. Infused with subtle Art Deco influences, the residence blends Southern California glamour with the character of a storied European enclave. Timeless and architecturally distinctive, it is a rare and captivating offering. Designed to capture sunlight and serenity, French doors and expansive windows frame verdant views, creating a seamless connection between indoors and out. A dramatic two-story foyer unfolds beneath a sweeping curved staircase, introducing the home’s graceful proportions and inviting atmosphere. The living room, anchored by a fireplace, opens to a charming cocktail porch and expansive brick terrace, creating an ideal setting for gatherings and celebrations. Beyond, a tranquil den offers a quiet retreat, while the formal dining room, with garden views and easy access to outdoor entertaining spaces, sets the stage for memorable dinners. At the heart of the home, a beautifully reimagined kitchen pairs timeless design with modern functionality. Custom cabinetry, premium appliances, and thoughtful finishes elevate everyday living, while the adjoining breakfast area provides a welcoming space to gather. Upstairs, the primary suite occupies the entire western wing, creating a private retreat with a fireplace, sunlit sitting room, oversized dressing room, and spacious ensuite bath. Additional bedrooms are generously proportioned, while a separate ensuite bedroom in the eastern wing offers privacy for guests, extended family, or a work-from-home retreat. Thoughtfully updated while preserving its architectural heritage, the home features a renovated kitchen and first-floor bath, refinished hardwood floors throughout, restored original doors and windows, a tankless water heater, extensive interior and exterior painting, enhanced landscaping, and numerous improvements to comfort and efficiency. Surrounded by refreshed grounds and uncommon privacy, this exceptional 4-bedroom, 3-full and 1-half-bath residence balances architectural significance with everyday livability. From gracious entertaining to quiet mornings, historic character and modern convenience come together in a home defined by European elegance, Hollywood romance, and enduring appeal.
#26065384

Ladue

4 Litzsinger Lane

4 Beds

3 Baths

3,918 Sq.Ft.

$1,700,000

MLS#: 26065384

Set on 2.35 park-like acres at the end of a Ladue cul-de-sac, this contemporary home features a cedar-and-brick exterior, vaulted wood-paneled ceilings and abundant natural light. A soaring two-story entry leads to a library with built-in bookshelves and a brick fireplace. Glass doors connect the living room to the family room and kitchen, which has a center island, walk-in pantry and banquette seating for six. A see-through fireplace separates the family room from the dining room. Three walls of windows surround the dining area and French doors lead to the expansive deck and fire pit. The main-floor primary suite includes a bath with dual vanities and two walk-in closets. Main-floor laundry room. Upstairs, one wing has two bedrooms, an office and full bathroom. The other has a large fourth bedroom option, currently used as a workout room, with its own staircase, full bath, and two substantial walk-in closets. The entire interior has been freshly painted. Additional features include a newer roof (2025), an in-ground sprinkler system, and an oversized three-car garage. Aggregate concrete driveway.
#26062618

Ladue

18 Overbrook Drive

4 Beds

3 Baths

3,628 Sq.Ft.

$1,395,000

MLS#: 26062618

Great and rare opportunity to live in a new home in Ladue. Construction has a completion date of Spring 2027. This model will feature 2,700 sq ft of living space plus another 800 ft in finished lower level. This is a main floor primary suite design with another 3 bedrooms and 2 full baths upstairs. Enjoy the open floor plan that everyone loves and a perfect central location to reside. A full basement finish design included that is featuring a bedroom, rec room, and full bath. You can expect all of the details and upgrades that you are accustomed to seeing from this builder as the leader in custom home building in the central corridor of town. Send your children to Ladue Schools and see the amazing new high school that the district has to offer! This part of Ladue is the latest and last area that new construction can be offered at this price.
#26031512

Ladue

23 Midpark Lane

None Beds

None Baths

3,800 Sq.Ft.

$1,695,000

MLS#: 26031512

**Rare Opportunity for a New Home in Ladue!** Don't miss this chance to live in a new home in a fantastic Ladue location at an affordable price. Construction begins in Spring 26 with completion expected in late Summer 2026. This model offers approximately 2,700 sq ft of living space, with another 791sq ft of finish in the lower level included in the price.  Features include 5 bedrooms, 4 full baths -  The main Level features a terrific Open floor plan and rare mainfloor primary suite.  And you can expect the high-end quality details and upgrades synonymous with this builder, a leader in custom home building in the central corridor of town.  All in the Ladue School District that features a  New high-school and updated elementary schools throughout the district.  This is a unique chance to own new construction in the Ladue District for this price.  So please Act fast and plenty of time to customize the layout and finish schedule!
#26002817

Ladue

31 Midpark Lane

5 Beds

4 Baths

3,404 Sq.Ft.

$1,695,000

MLS#: 26002817

Send a message

Message successfully sent.

Your message

What is 3 + 4 ?

Reason for contacting?

I agree to receive email communication and understand I can unsubscribe at any time.

I agree to be contacted by Rock Island Realty via call, email, and text for real estate services. To opt out, you can reply 'stop' at any time or reply 'help' for assistance. You can also click the unsubscribe link in the emails. Message and data rates may apply. Message frequency may vary. Privacy Policy

Sign Out

Virtual Assistant

Would you like to take the next step with this property? We can help you schedule a showing or virtual tour, or send you more details.

Yes, I would like more information.

Thank You for Your Reply, One of Our Agents will contact you as soon as possible

No, maybe later.

Thank you, you can always contact me via email, phone number or through the contact form.

Realhub AI

Lucy - Your AI-Powered Realtor

Update Your Temporary Password

Personalize your search

Enter your email and we'll notify you immediately when new listings match what you're looking for.

or enter email address

Already have an account ? Login here

Continue your home search

I agree to receive communications and understand I can unsubscribe at any time.

I agree to be contacted by Rock Island Realty via call, email, and text for real estate services. To opt out, you can reply 'stop' at any time or reply 'help' for assistance. You can also click the unsubscribe link in the emails. Message and data rates may apply. Message frequency may vary. Privacy Policy

Already have an account ? Login here

We use cookies

We use cookies primarily for analytics to enhance your experience. By accepting, you agree to our use of these cookies. You can manage your preferences or learn more about our cookies policy.