
One Story
216 Happy Days Drive
Sunrise Beach, MO 65079
MLS#: 3587864
$698,500
Property
Beds
3
Full Baths
2
1/2 Baths
None
Year Built
2001
Sq.Footage
1,320
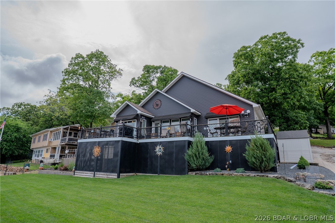
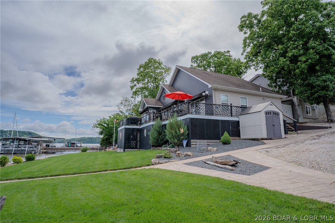
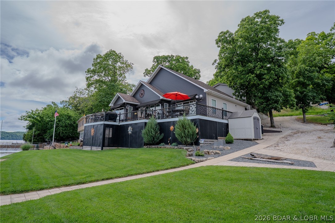
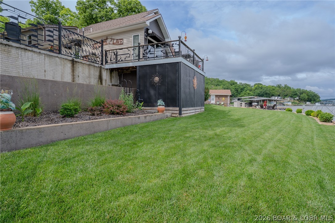
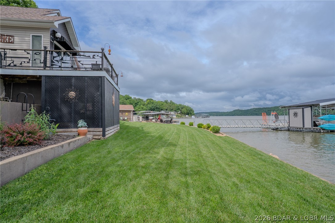
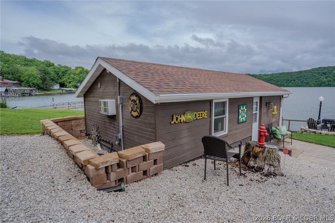
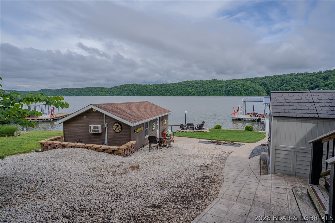
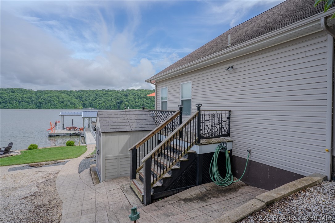
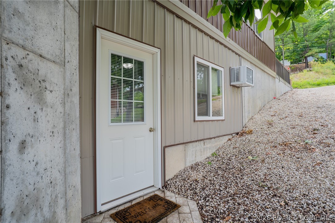
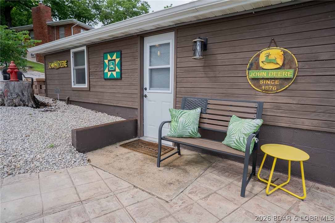
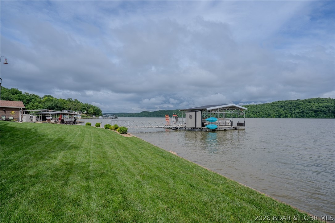
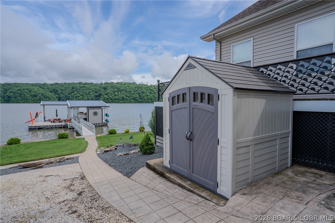
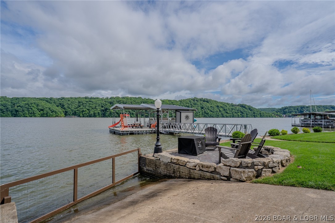
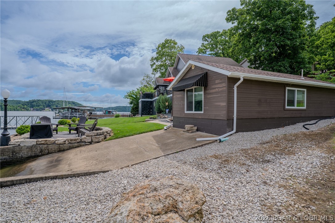
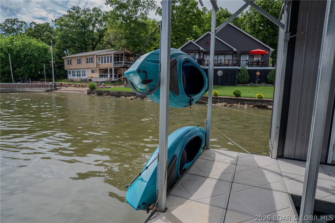
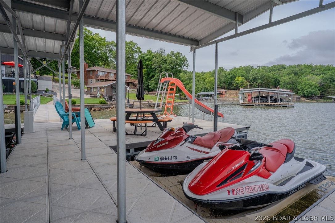
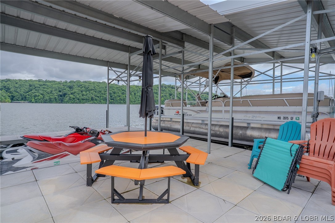
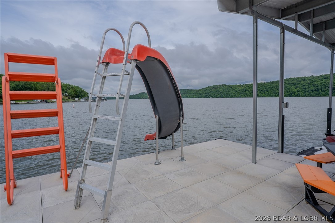
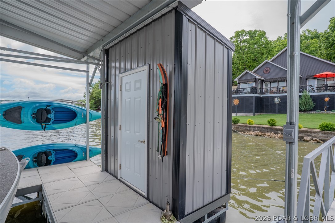
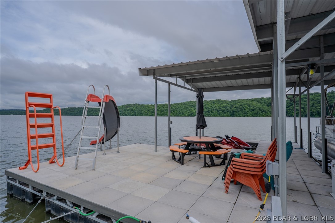
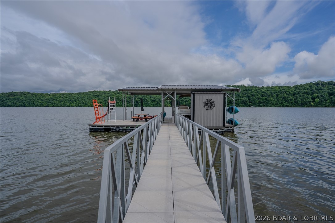
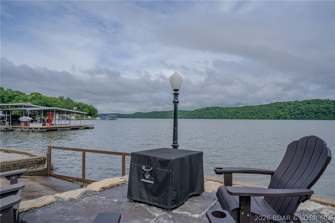
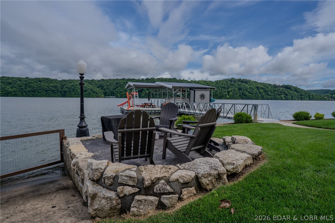
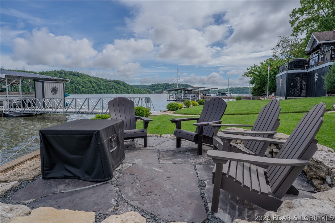
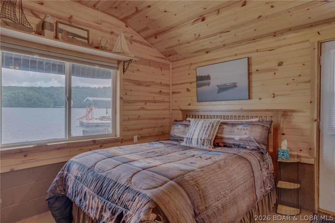
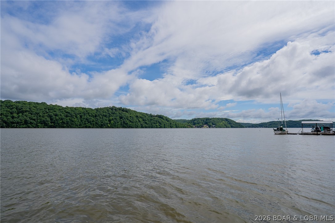
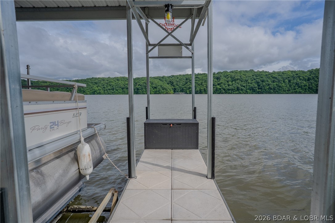
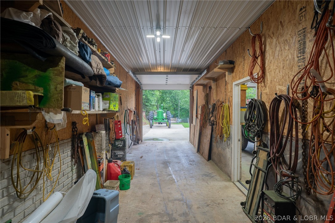
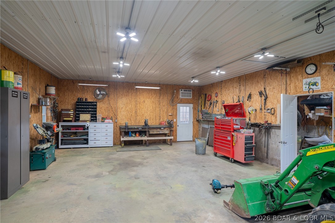
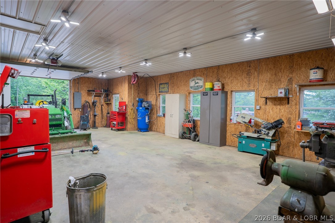
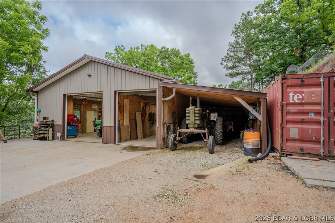
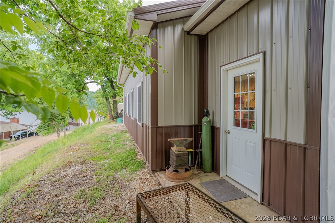
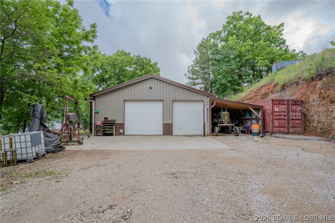
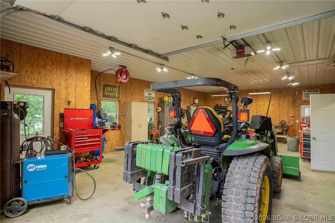
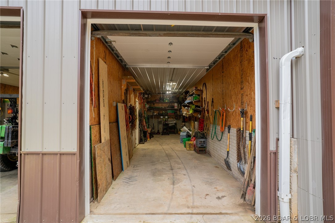
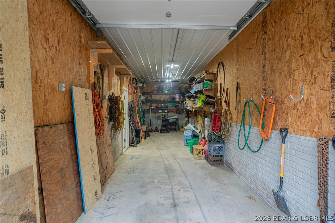
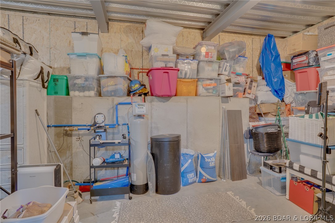
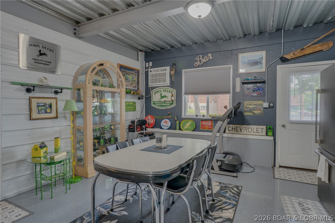
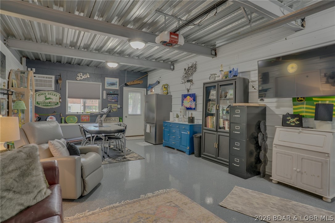
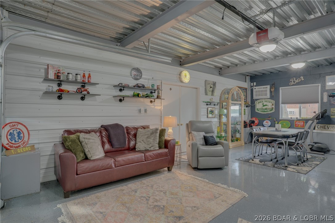
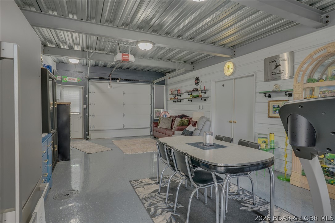
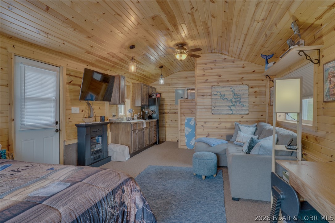
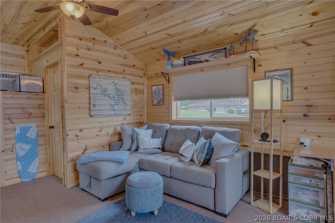
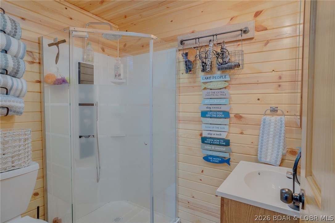
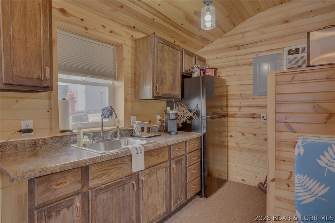
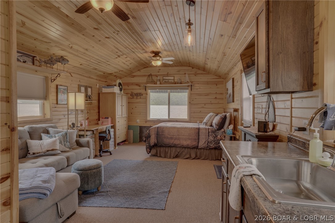
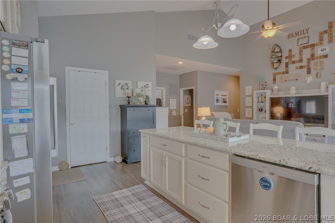
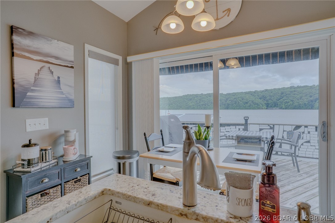
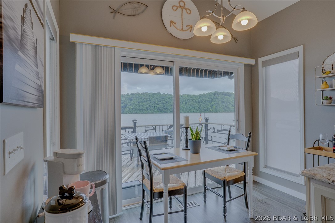
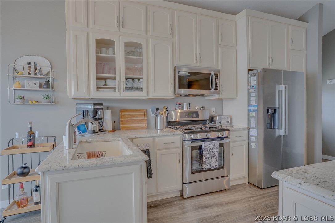
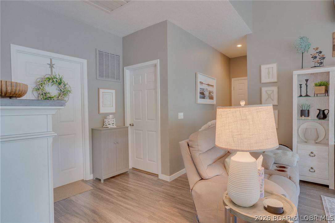
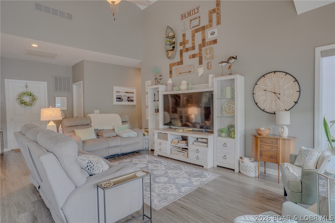
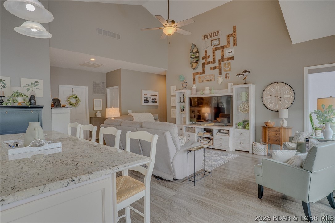
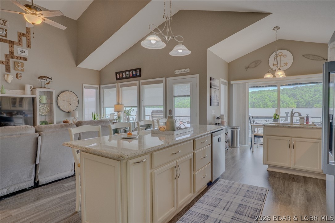
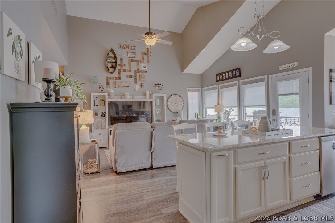
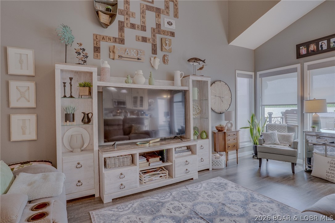
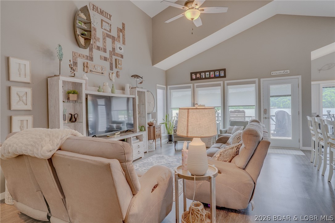
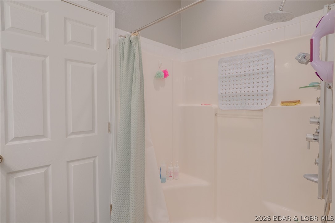
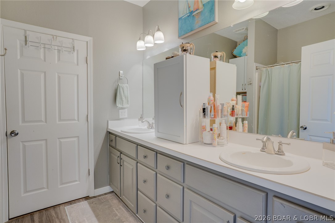
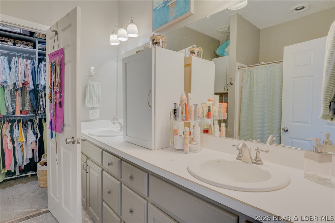
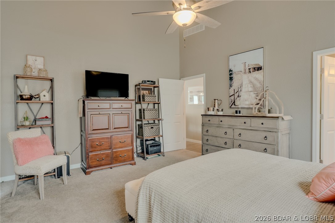
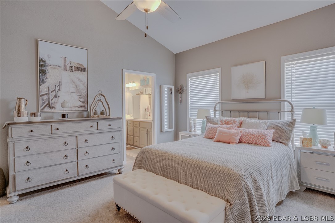
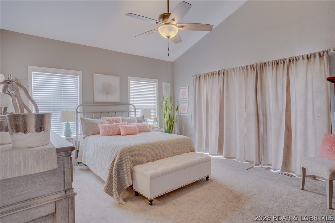
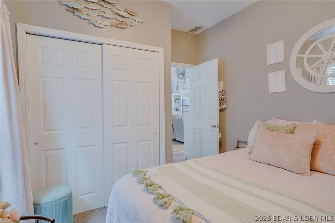
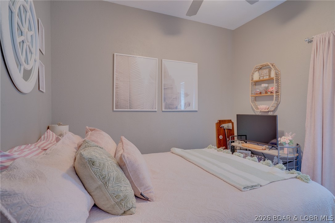
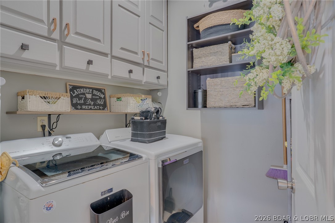
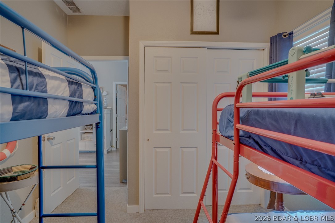
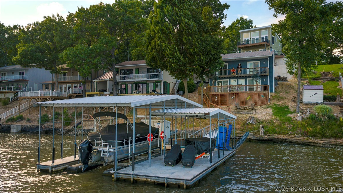
Rare opportunity to own a true Lake of the Ozarks waterfront property with approximately 160' of shoreline and an incredible list of upgrades and amenities. This updated 3-bed, 2-bath home features remodeled interiors, granite countertops, modern flooring, newer HVAC, updated siding, underground utilities, high-speed internet and move-in-ready condition throughout. What sets this property apart is the complete package: a massive 40' x 43' shop building, oversized 28' x 30' garage, climate-controlled bonus room beneath the garage, remodeled lakeside boathouse 2nd living space, extensive concrete improvements, irrigation system, multiple storage sheds and abundant parking for boats, trailers, RVs and guests. The nearly new concrete dock includes a 12' x 30' slip, two personal watercraft slips and a 6,000 lb. lift, creating an exceptional setup for lake living and entertaining. Enjoy level access, a lush lawn, lakeside fire pit and peaceful waterfront views just minutes from Laurie on primarily paved roads. This is far more than a home - it's a complete lakefront lifestyle property built for recreation, entertaining and making memories year-round.
Features & Amenities
Interior
-
Other Interior Features
Built-in Features, Ceiling Fan(s), Other, Vaulted Ceiling(s), Walk-In Closet(s)
-
Total Bedrooms
3
-
Bathrooms
2
-
Basement YN
NO
-
Cooling YN
YES
-
Cooling
Ceiling Fan(s), Central Air, Window Unit(s), Attic Fan
-
Fireplace YN
NO
-
Heating YN
YES
-
Heating
Forced Air, Natural Gas
-
Pet friendly
N/A
Exterior
-
Garage
Yes
-
Garage spaces
3
-
Construction Materials
Metal Siding, Vinyl Siding
-
Other Exterior Features
Other, Storage
-
Parking
Concrete, Detached, Garage, Garage Door Opener, Heated Garage, Open, Other, Parking Pad, Workshop in Garage, Driveway
-
Patio and Porch Features
Deck, Awning(s)
-
Pool
No
-
Waterfront YN
YES
Area & Lot
-
Lot Features
Sloped, Gentle Sloping, Views, Waterfront
-
Lot Size(acres)
1.12
-
Property Type
Residential
-
Property Sub Type
Single Family Residence
-
Architectural Style
One Story
Price
-
Sales Price
$698,500
-
Tax Amount
$1,065.52
-
Zoning
Residential
-
Sq. Footage
1, 320
-
Price/SqFt
$529
HOA
-
Association
YES
-
Association Fee
$250
-
Association Fee Frequency
Annually
-
Association Fee Includes
N/A
School District
-
Elementary School
Camdenton
-
Middle School
Camdenton
-
High School
Camdenton
Property Features
-
Accessibility Features
Accessible Full Bath
-
Ownership
Fee Simple,
-
Sewer
Septic Tank
Schedule a Showing
Showing scheduled successfully.
Mortgage calculator
Estimate your monthly mortgage payment, including the principal and interest, property taxes, and HOA. Adjust the values to generate a more accurate rate.
Your payment
Principal and Interest:
$
Property taxes:
$
HOA fees:
$
Total loan payment:
$
Total interest amount:
$
Location
County
Camden
Elementary School
Camdenton
Middle School
Camdenton
High School
Camdenton
Listing Courtesy of DENNY DEAN OHDE , Keller Williams L.O. Realty
RealHub Information is provided exclusively for consumers' personal, non-commercial use, and it may not be used for any purpose other than to identify prospective properties consumers may be interested in purchasing. All information deemed reliable but not guaranteed and should be independently verified. All properties are subject to prior sale, change or withdrawal. RealHub website owner shall not be responsible for any typographical errors, misinformation, misprints and shall be held totally harmless.

AGENT
Paul Dameron
Call Paul today to schedule a private showing.

* Listings on this website come from the FMLS IDX Compilation and may be held by brokerage firms other than the owner of this website. The listing brokerage is identified in any listing details. Information is deemed reliable but is not guaranteed. If you believe any FMLS listing contains material that infringes your copyrighted work please click here to review our DMCA policy and learn how to submit a takedown request.© 2024 FMLS.
Related Properties
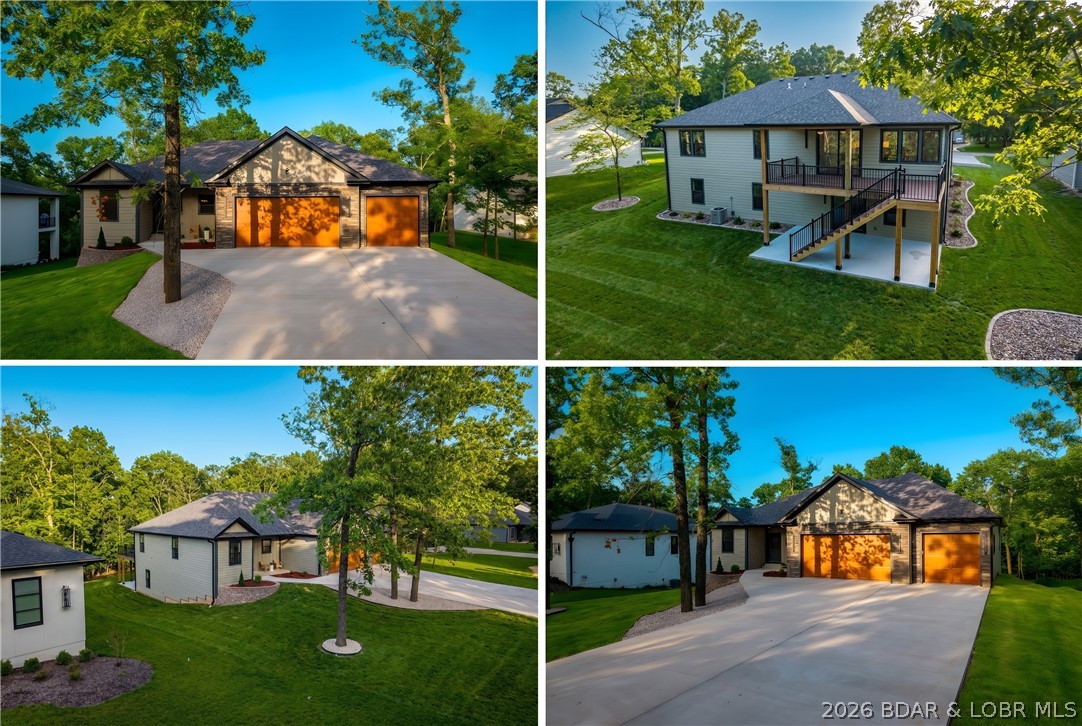
Sunrise Beach
344 Via Appia Drive
5 Beds
3 Baths
3,678 Sq.Ft.
$775,000
MLS#: 3586786
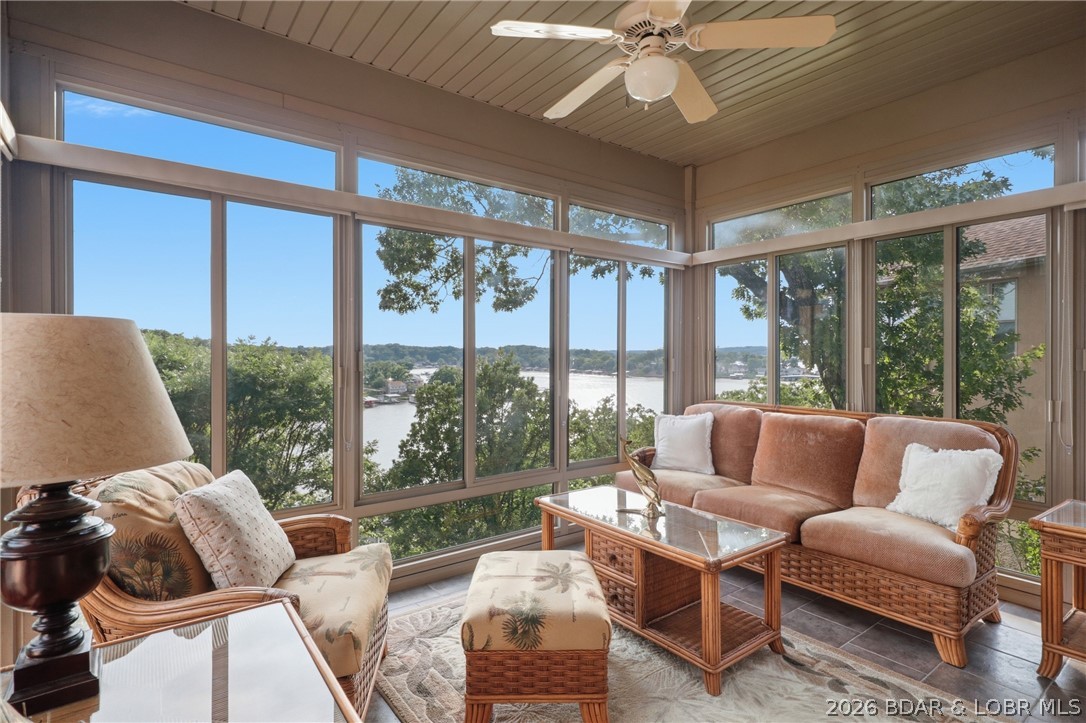
Sunrise Beach
154 Bella Terra Court
3 Beds
3 Baths
2,689 Sq.Ft.
$599,900
MLS#: 3588194
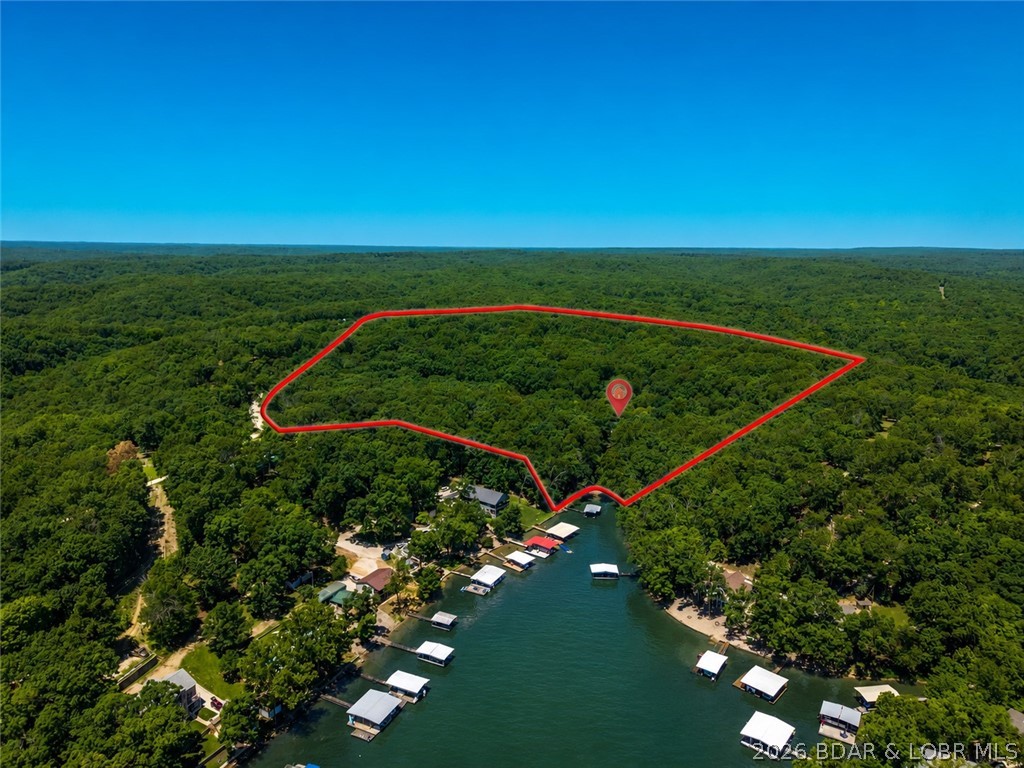
Sunrise Beach
153 Sille Acres Road
6 Beds
3 Baths
3,240 Sq.Ft.
$700,000
MLS#: 3587385
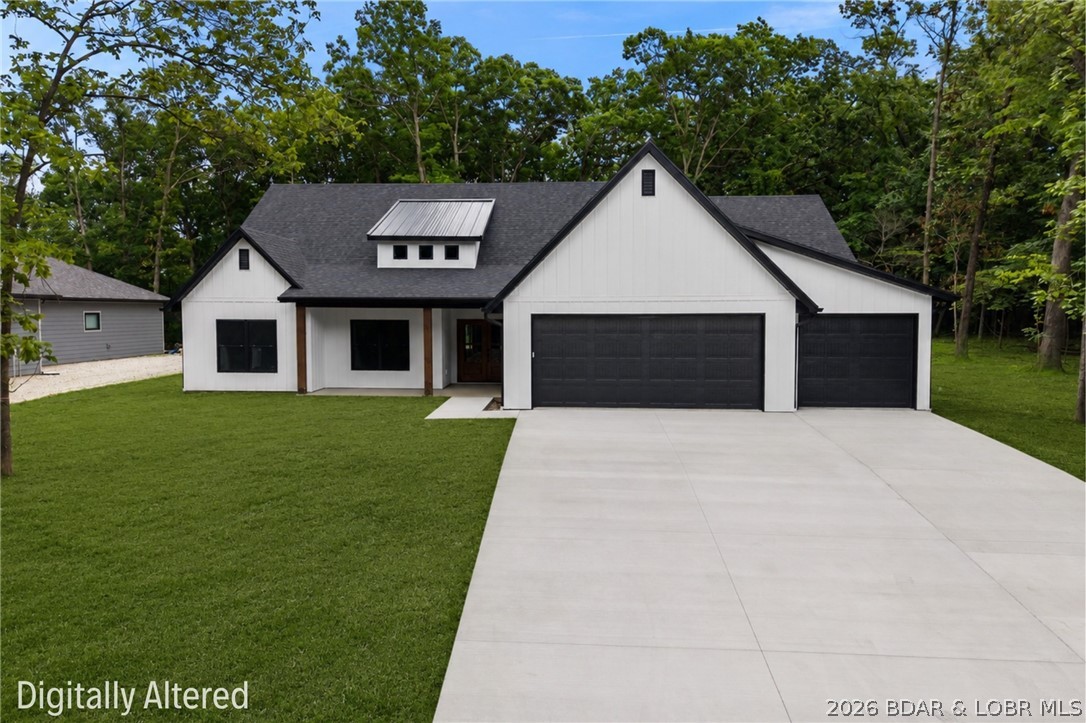
Sunrise Beach
388 Via Appia Drive
4 Beds
2 Baths
2,268 Sq.Ft.
$675,000
MLS#: 3587983
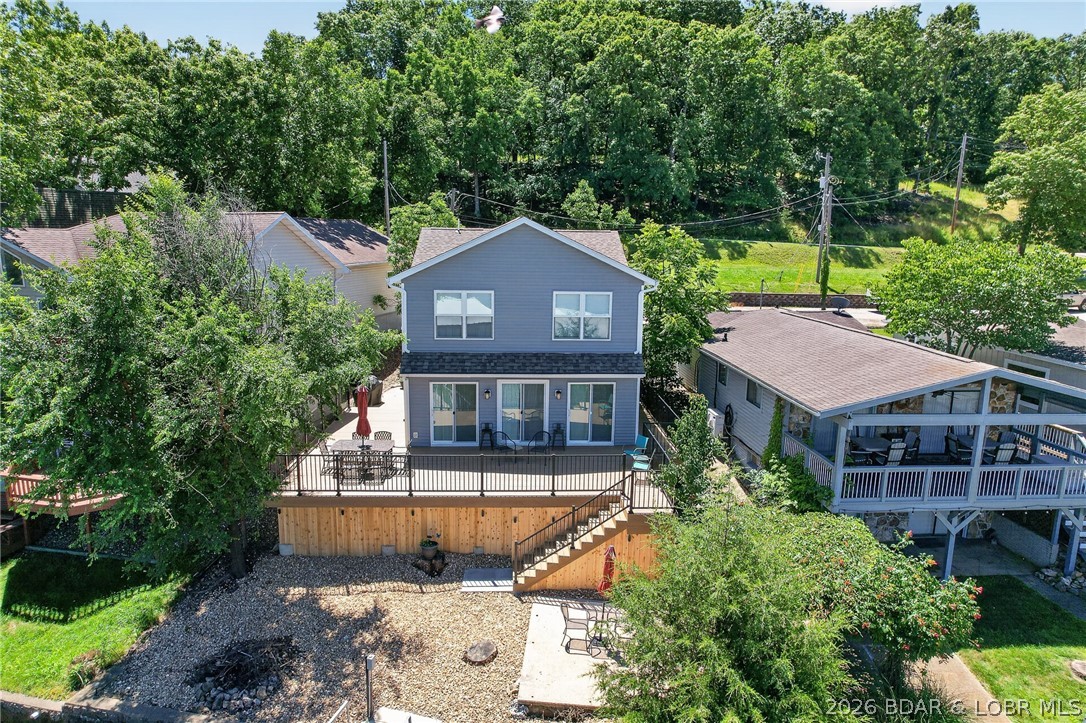
Sunrise Beach
612 Chinquapin Lane
4 Beds
2 Baths
1,701 Sq.Ft.
$715,000
MLS#: 3588031
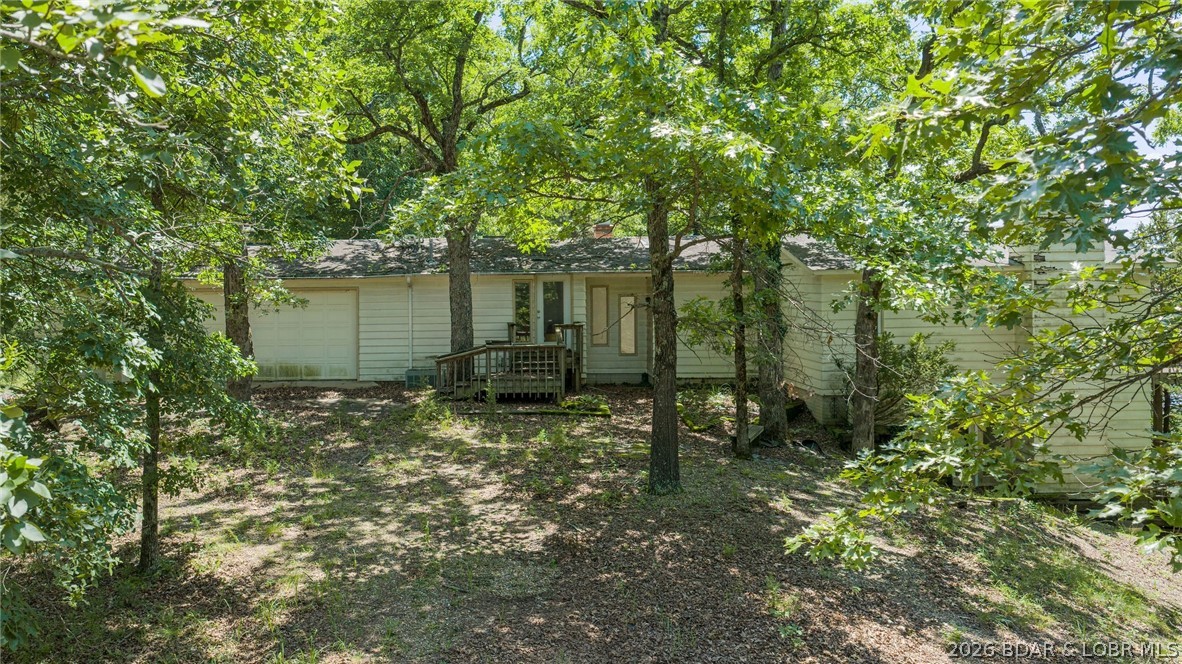
Sunrise Beach
1063 Singing Oaks Drive
2 Beds
2 Baths
2,540 Sq.Ft.
$599,900
MLS#: 3587714
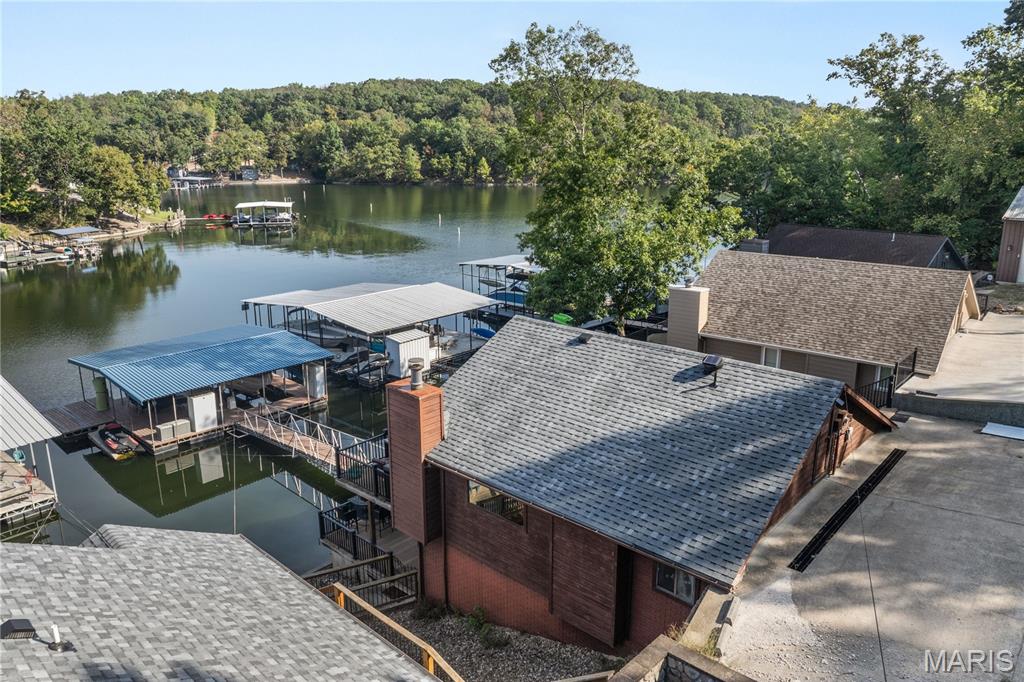
Sunrise Beach
65 Westbrook Drive
3 Beds
3 Baths
1,544 Sq.Ft.
$559,000
MLS#: 26034358
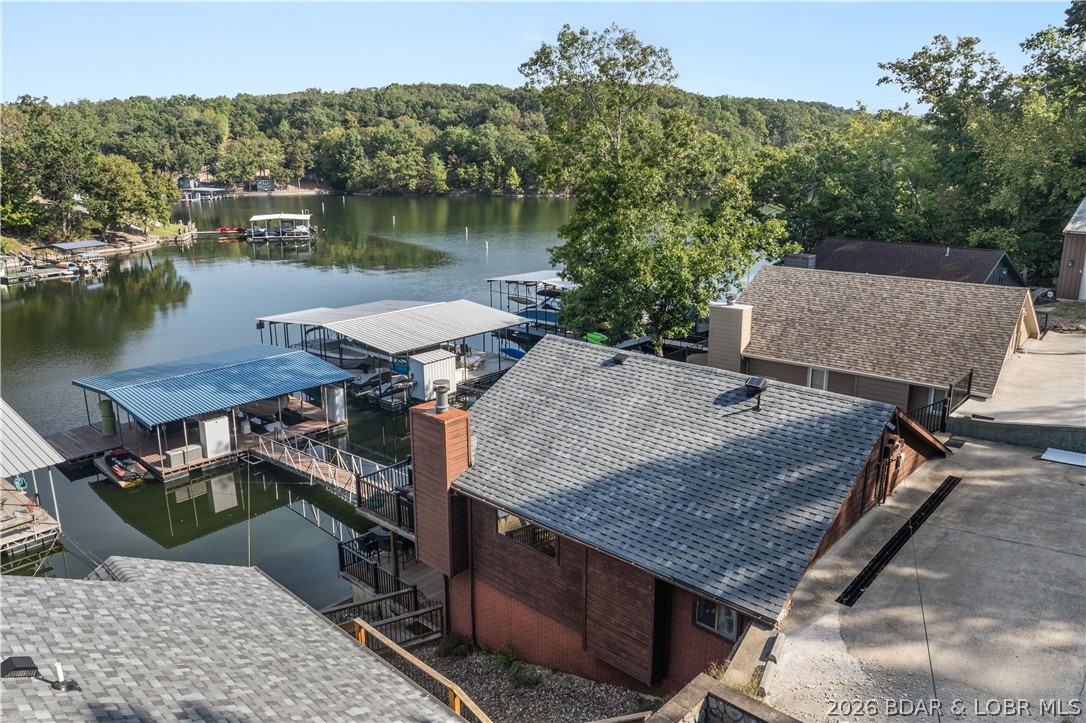
Sunrise Beach
65 Westbrook Drive
3 Beds
3 Baths
1,544 Sq.Ft.
$559,000
MLS#: 3587789
Sunrise Beach
112 Point Supreme Loop
3 Beds
2 Baths
1,440 Sq.Ft.
$600,000
MLS#: 3587740
Sunrise Beach
875 Spring Creek Drive
3 Beds
3 Baths
2,354 Sq.Ft.
$799,000
MLS#: 3587871
