


Property
Beds
3
Full Baths
2
1/2 Baths
None
Year Built
2005
Sq.Footage
2,432
Spacious 3-Bedroom, 2-Bath Home, Nearly ½ Acre, Updated HVAC, Metal Roof, 3-Season Conservatory! Offering approximately 2,432 sq ft of living space, this one-owner 3-bedroom, 2-bath home combines a spacious split-bedroom floor plan with numerous updates and plenty of indoor and outdoor living space. Situated on nearly half an acre on a permanent block foundation, the home features a large living room, dining area, and spacious kitchen with an eat-at island, built-in pantry, and abundant cabinetry. The primary suite offers a large private bathroom and walk-in closet, while the split-bedroom design places the additional bedrooms and bath on the opposite side of the home. Recent improvements include newer decks, updated HVAC, paint touch-ups, and new luxury vinyl plank flooring throughout the living room, dining area, kitchen, primary bedroom, and hallway. Additional interior features include drywall walls, crown molding, a generous laundry room with utility sink, and ample storage. A 3-season conservatory provides additional flexible space for relaxing, entertaining, hobbies, or enjoying views of the outdoors. Exterior features include a metal roof, vinyl siding, carport, front and back decks, and an updated ramp leading from the front deck. Conveniently located near shopping, the golf course, and other local amenities. If you're looking for **over 2,400 sq ft, a split-bedroom layout, nearly half an acre, multiple outdoor living spaces, and numerous updates, this property has plenty to offer!
Features & Amenities
Interior
-
Other Interior Features
Ceiling Fan(s), Crown Molding, Double Vanity, Kitchen Island, Laminate Counters, Open Floorplan
-
Total Bedrooms
3
-
Bathrooms
2
-
Above Grade Finished Area
2432.0
-
Basement YN
NO
-
Cooling YN
YES
-
Cooling
Ceiling Fan(s), Central Air
-
Fireplace YN
NO
-
Heating YN
YES
-
Heating
Forced Air
-
Main Level Bedrooms
3
-
Pet friendly
N/A
Exterior
-
Garage
No
-
Construction Materials
Vinyl Siding
-
Pool
No
-
Waterfront YN
NO
Area & Lot
-
Lot Features
Back Yard, City Lot, Few Trees, Front Yard, Interior Lot, Level
-
Lot Size(acres)
0.426
-
Lot Size(square feet)
18,556
-
Property Type
Residential
-
Property Sub Type
Single Family Residence
-
Architectural Style
Craftsman, Traditional
Price
-
Sales Price
$180,000
-
Tax Amount
$799
-
Sq. Footage
2,432
-
Price/SqFt
$74
HOA
-
Association
No
School District
-
Elementary School
Dixon Elem.
-
Middle School
Dixon Middle
-
High School
Dixon High
Property Features
-
New Construction
NO
-
Foundation Details
Block
-
Ownership
Private
-
Sewer
Public Sewer
-
Water Source
Public
Schedule a Showing
Showing scheduled successfully.
Mortgage calculator
Estimate your monthly mortgage payment, including the principal and interest, property taxes, and HOA. Adjust the values to generate a more accurate rate.
Your payment
Principal and Interest:
$
Property taxes:
$
HOA fees:
$
Total loan payment:
$
Total interest amount:
$
Location
County
Pulaski
Elementary School
Dixon Elem.
Middle School
Dixon Middle
High School
Dixon High
Listing Courtesy of Brandi Martin , Martin Signature Group, LLC
RealHub Information is provided exclusively for consumers' personal, non-commercial use, and it may not be used for any purpose other than to identify prospective properties consumers may be interested in purchasing. All information deemed reliable but not guaranteed and should be independently verified. All properties are subject to prior sale, change or withdrawal. RealHub website owner shall not be responsible for any typographical errors, misinformation, misprints and shall be held totally harmless.

AGENT
Paul Dameron
Call Paul today to schedule a private showing.

* Listings on this website come from the FMLS IDX Compilation and may be held by brokerage firms other than the owner of this website. The listing brokerage is identified in any listing details. Information is deemed reliable but is not guaranteed. If you believe any FMLS listing contains material that infringes your copyrighted work please click here to review our DMCA policy and learn how to submit a takedown request.© 2024 FMLS.
Related Properties

Dixon
14580 Conway Road
3 Beds
1 Baths
1,236 Sq.Ft.
$180,000
MLS#: 26046020

Dixon
12190 Highway 28
3 Beds
2 Baths
1,568 Sq.Ft.
$215,000
MLS#: 26048923
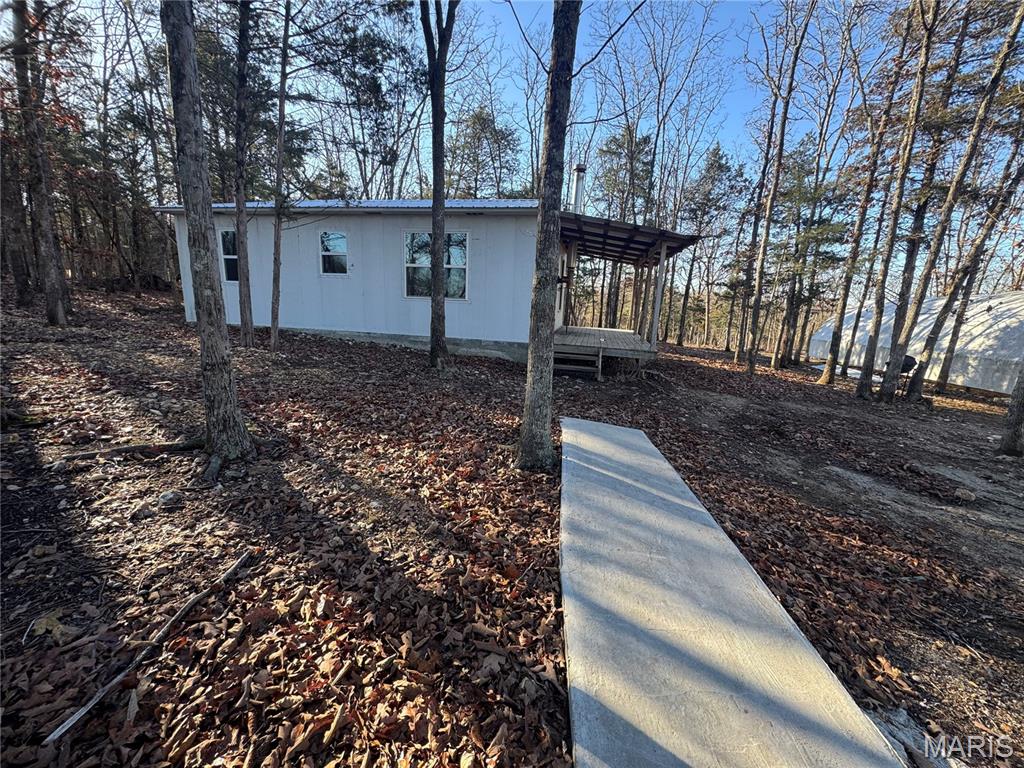
Dixon
42850 Maries Road 638
2 Beds
1 Baths
400 Sq.Ft.
$150,000
MLS#: 26047851
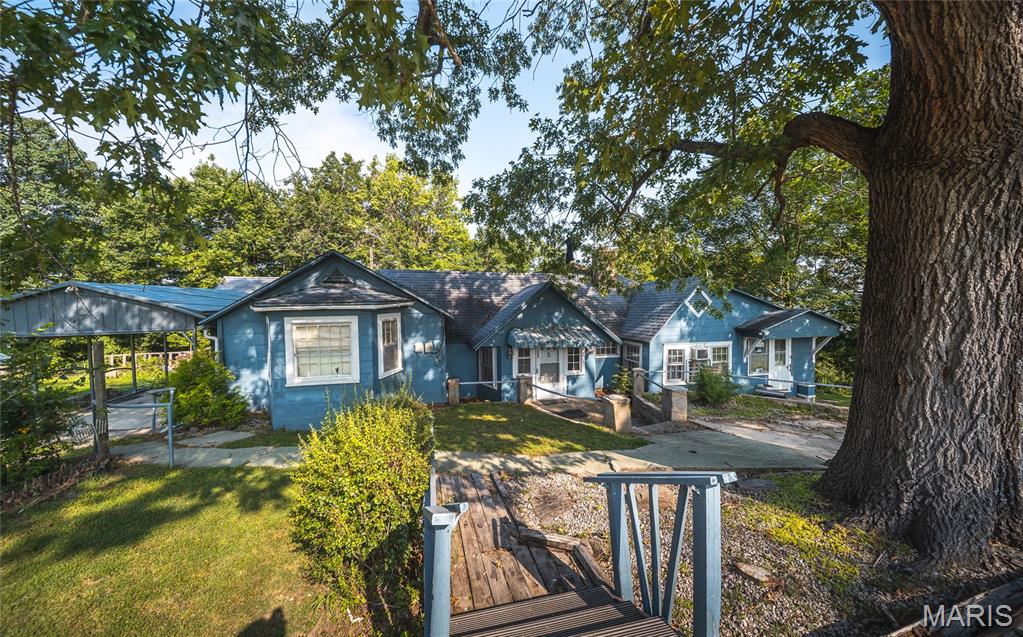
Dixon
18009 Crown Road
5 Beds
3 Baths
2,909 Sq.Ft.
$189,000
MLS#: 26030135
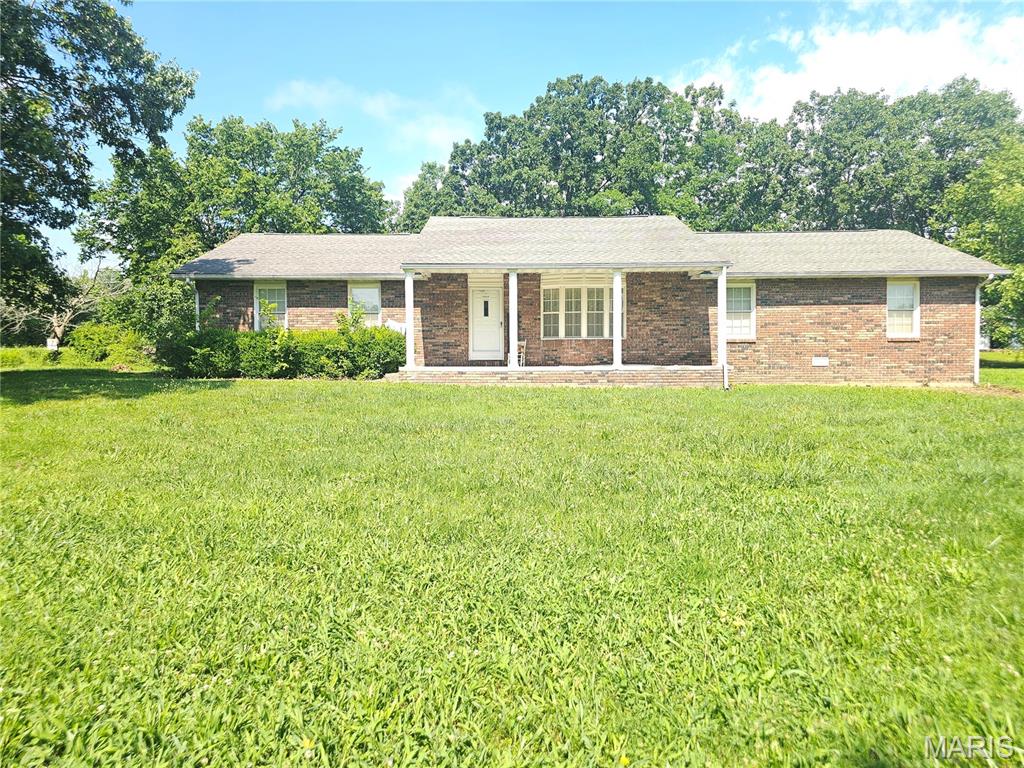
Dixon
302 Angel Lane
3 Beds
2 Baths
1,736 Sq.Ft.
$200,000
MLS#: 26041410
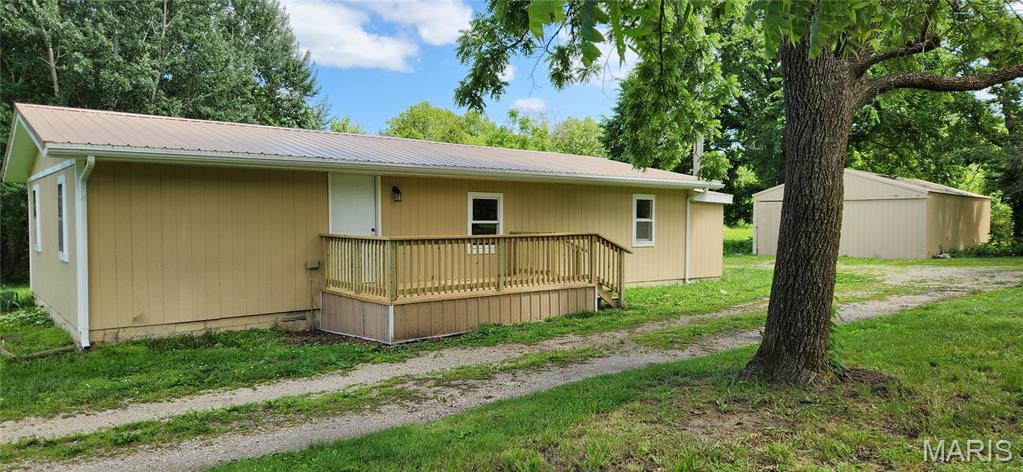
Dixon
15270 Conway Road
3 Beds
2 Baths
1,116 Sq.Ft.
$150,000
MLS#: 26031860
