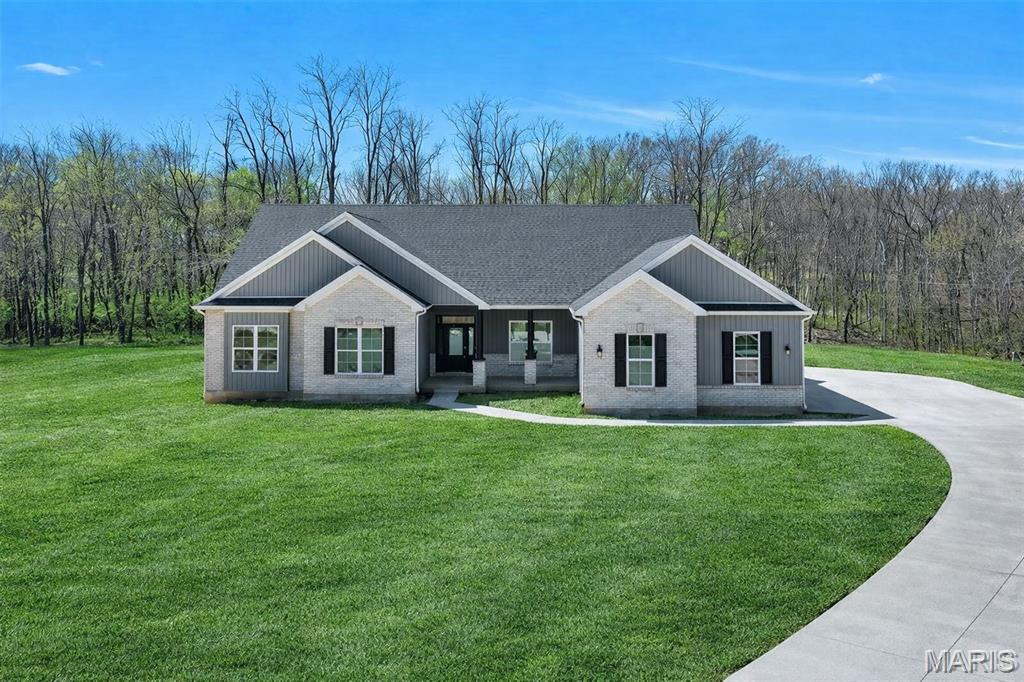
Features & Amenities

Interior

  • Total Bedrooms

    4

  • Bathrooms

    4

  • 1/2 Bathrooms

    1

  • Above Grade Finished Area

    2908.0

  • Basement YN

    YES

  • Cooling YN

    YES

  • Cooling

    Ceiling Fan(s), Central Air, Electric, Heat Pump

  • Fireplace YN

    YES

  • Heating YN

    YES

  • Heating

    Electric, Forced Air, Zoned, Heat Pump

  • Main Level Bedrooms

    2

  • Pet friendly

    N/A

Exterior

  • Garage

    Yes

  • Garage spaces

    3

  • Construction Materials

    Brick Veneer, Fiber Cement, Stone Veneer, Vinyl Siding

  • Parking

    Circular Driveway, Concrete, Driveway, Garage, Garage Door Opener, Oversized

  • Patio and Porch Features

    Covered, Deck, Front Porch, Patio

  • Pool

    Yes

  • Pool Features

    Gunite, Salt Water

  • Waterfront YN

    YES

  • View

    Lake, Pool

Area & Lot

  • Lot Features

    Irregular Lot, Waterfront, Rolling Slope

  • Lot Size(acres)

    3.53

  • Lot Size(square feet)

    153,766

  • Property Type

    Residential

  • Property Sub Type

    Single Family Residence

  • Architectural Style

    Ranch

Price

  • Sales Price

    $990,000

  • Tax Amount

    $7,436

  • Sq. Footage

    5,027

  • Price/SqFt

    $196

HOA

  • Association

    No

School District

  • Elementary School

    Journey Elem.

  • Middle School

    North Point Middle

  • High School

    North Point

Property Features

  • New Construction

    NO

  • Ownership

    Private

  • Sewer

    Septic Tank

  • Water Source

    Shared Well

Schedule a Showing

Showing scheduled successfully.

<
>
IN PERSON
VIA CHAT

What is 3 + 4 ?


Change time

Mortgage calculator

Estimate your monthly mortgage payment, including the principal and interest, property taxes, and HOA. Adjust the values to generate a more accurate rate.

Your payment

Principal and Interest:

$

Property taxes:

$

HOA fees:

$

Total loan payment:

$

Total interest amount:

$

Location

County

St. Charles

Elementary School

Journey Elem.

Middle School

North Point Middle

High School

North Point

Listing Courtesy of Jakob Popp , Legacy Realty Group

RealHub Information is provided exclusively for consumers' personal, non-commercial use, and it may not be used for any purpose other than to identify prospective properties consumers may be interested in purchasing. All information deemed reliable but not guaranteed and should be independently verified. All properties are subject to prior sale, change or withdrawal. RealHub website owner shall not be responsible for any typographical errors, misinformation, misprints and shall be held totally harmless.

Agent Paul Dameron

AGENT

Paul Dameron

Call Paul today to schedule a private showing.


* Listings on this website come from the FMLS IDX Compilation and may be held by brokerage firms other than the owner of this website. The listing brokerage is identified in any listing details. Information is deemed reliable but is not guaranteed. If you believe any FMLS listing contains material that infringes your copyrighted work please click here to review our DMCA policy and learn how to submit a takedown request.© 2024 FMLS.
Stunning atrium ranch backing to a tranquil lake with beautiful water views! Offering approx. 4,786 sq ft of finished living space, this impressive home features 2,908 sq ft on the main level plus 1,878 sq ft finished in the walkout lower level. Main level includes 2 bedrooms, flexible office that could serve as a 3rd bedroom, 4.5 baths, soaring atrium windows and abundant natural light. Updated kitchen features newer appliances, granite countertops and LVP flooring. Numerous improvements include HVAC, well bladder, water softener, reverse osmosis, lighting, ceiling fans, paint and flooring. The finished walkout lower level offers 2 large bedrooms, including one with ensuite bath, recreation room with fireplace, bar, theater room with seating platform, game room and additional full bath. Outdoor living is exceptional with a 20,000-gallon 40' x 16' gunite pool with waterfall. A 30' x 35' metal building includes storage loft and finished heated/cooled golf simulator room. Additional features include storage shed, updated fencing, power shades/window tinting, brick mailbox, maple trees and new 14' wide concrete driveway. A rare opportunity combining lake views, resort-style amenities, extensive updates and incredible entertaining space in a peaceful Foristell setting! Just minutes from Hwy 70 & 364, Wentzville shopping, restaurants, parks still offering peace and quiet setting.

2144 Jarvis Road

Message successfully sent.

What would you like to know?

What is 3 + 4 ?

I agree to receive email communication and understand I can unsubscribe at any time.

I agree to be contacted by Rock Island Realty via call, email, and text for real estate services. To opt out, you can reply 'stop' at any time or reply 'help' for assistance. You can also click the unsubscribe link in the emails. Message and data rates may apply. Message frequency may vary. Privacy Policy

Related Properties

CUSTOM BUILT RANCH, @3,200 sq ft, HUGE 3+ Car Garage 48 ft x 24 ft, 11 ft Ceilings to Add Lift, 8 ft Doors, Great Fishing PRIVATE 1/2 Acre LAKE, FABULOUS 18 ACRES LOT.  Extra Sq Footage to Expand to 5 Bedrooms. 64 Dumont, Foristell, MO. Large Primary Bedroom with space for nursery. 2nd Bedroom on Main is Big Enough for Multi-Family, Add'l 3rd Sleeping Room/Office also on the Main Floor. Massive Main Floor Laundry. WALK OUT LOWER LEVEL with 9 Ft Pour offers maximum square feet Future Living Space that is Ready for your Finishing Touches for Multi-generational Living with Private Entrance and 4th and 5th Bedrooms with Above Ground Windows. Add'l Detached Garage for Workshop. High-End Construction includes 6 Inch Walls, New Roof, 3 Hot Water Heaters, Screened in Porch, Expansive  Deck,  Concrete Entry Ramp for Easy Access, Self Sustainable Living with Geothermal heating and cooling, private septic and well, and additional option for wood-burning back-up heat.  Extremely Low Cost Electric due to Geothermal Heat and Cooling.   Enjoy Natural Waterfall when it Rains at the Dry-Creek. Just seven minutes to Highway 70! Close to hospitals, shopping, parks, and schools! St Charles County Top Rated North Point High School, North Point Middle School and Wabash Elementary.  Private Property Tours of the Property and Lake Are Available for Qualified Buyers and Agents!
#26032287

Foristell

64 Dumont Court

3 Beds

2 Baths

3,300 Sq.Ft.

$925,000

MLS#: 26032287

MOVE-IN READY — OVER $50,000 IN UPGRADES INCLUDED! Welcome to The Dogwood, a beautifully designed 3-bedroom, 2.5-bath ranch home situated on 3 private acres at the end of a wooded cul-de-sac in The Estates at Schaper Farms. Built by Jaeger Builders, this exceptional 2,720-square-foot home offers luxury finishes, thoughtful design, and over $50,000 in upgraded selections already incorporated into the home and included in the purchase price. Plus, the private well and septic system are already included as part of the complete acreage package.

The extensive upgraded selections include 10-foot ceilings, transom windows, 8-foot interior doors, luxury vinyl plank flooring throughout all bedrooms, and an upgraded kitchen package featuring a double oven, microwave drawer, custom cabinet hood, smooth-top cooktop, farmhouse sink, and soft-close, dovetail cabinetry. Additional upgrades include quartz countertops in the bathrooms and a laundry room utility sink with cabinetry. A full irrigation system is also included at no additional cost as part of the builder's promotional package.

The open, light-filled floor plan is ideal for everyday living and entertaining. Just off the foyer, a versatile flex room provides the perfect space for a formal dining room, home office, or sitting room. The spacious kitchen opens to the breakfast area and great room, creating a comfortable gathering space filled with natural light. The breakfast room features a slider leading to the patio overlooking the private, tree-lined backyard, with plenty of room to relax, entertain, or even add a future pool.

The walk-out lower level features a 9-foot foundation pour and rough-in for a future bathroom, offering tremendous potential for additional finished living space.

Enjoy the privacy and beauty of 3 wooded acres while being conveniently located in the highly sought-after Wentzville School District. The Estates at Schaper Farms also features concrete streets — not gravel or asphalt — with plans for future city maintenance, providing a finished, quality streetscape and added long-term convenience. Major highways, shopping, dining, and everyday amenities are also conveniently accessible.

Complete and ready for immediate occupancy! Take advantage of this opportunity to purchase a move-in-ready luxury acreage home with over $50,000 in upgraded selections already incorporated into the home, private well and septic included, and irrigation included at no additional cost. No construction wait and no need to coordinate these major components yourself. Open Houses are held Saturdays and Sundays from 11:00 a.m. to 2:00 p.m., with weekday showings available by scheduled appointment.
#26021777

Foristell

300 Schaper Estates Xing

3 Beds

2 Baths

2,720 Sq.Ft.

$893,375

MLS#: 26021777

Introducing The Dogwood—a thoughtfully designed To-Be-Built 3-bedroom, 2.5-bath ranch offering an impressive 2,720 sq ft of main-level living on your choice of a minimum 3+ acre homesite in The Estates at Schaper Farms. Built by Jaeger Builders with an emphasis on quality craftsmanship, thoughtful design, and lasting value, The Dogwood is designed to be well-appointed from the start, with desirable finishes and substantial acreage-site improvements already included in the base price—including a private well and septic system. The community features concrete streets planned for city maintenance upon completion of the subdivision, and each home includes a concrete driveway with a generous 30' x 30' pad. Enjoy the privacy and natural beauty of acreage living with wooded views, abundant wildlife, and peaceful surroundings, while remaining conveniently located within the Wentzville School District and near highways, shopping, dining, and everyday conveniences.

Inside, 9' ceilings and an open-concept design create a spacious, comfortable layout filled with natural light. The kitchen features 42" cabinetry, quartz countertops, a large center island, stainless steel appliances, double oven, cooktop with microwave above, and a large walk-in pantry. One of the true highlights of The Dogwood is the expansive breakfast room, surrounded by natural light with a back wall of windows, double windows along the side, and a sliding glass door on the opposite side opening to the patio and wooded acreage beyond—creating a beautiful everyday gathering space and one of the signature features of this home.

A versatile flex room off the foyer provides space for a home office or formal dining area, while a convenient drop zone off the garage offers the perfect location for cubbies or the option to create a butler's pantry. The spacious primary suite features a well-appointed bath with double vanity, soaking tub, and separate shower, along with dual walk-in closets. One of the closets provides direct access to the main-level laundry room—a thoughtful and convenient design feature that makes everyday living just a little easier. LVP flooring extends throughout the main living areas with carpet in the bedrooms.

The lower level includes a 9' foundation pour and rough-in for a future bath, offering excellent potential for additional finished living space, with lower-level access dependent upon the selected homesite. An oversized side-entry 3-car garage with insulated garage door and garage door opener completes the included features.

At The Estates at Schaper Farms, value extends well beyond square footage—the base price brings together 3+ acres, quality construction, substantial included site improvements, concrete infrastructure, desirable finishes, generous living spaces, and a beautiful natural setting to create an acreage home designed for the way you want to live.
#25078514

Foristell

0 The Dogwood@The Ests @ Schaper Farms

3 Beds

2 Baths

2,720 Sq.Ft.

$872,500

MLS#: 25078514

WELCOME HOME to The Estates at Schaper Farms! NEW CONSTRUCTION-Luxury Acreage Homesites in St. Charles County! Wentzville School District! Private 3+ Acre homesites w/a wooded back. THE CYPRESS is a SPLIT RANCH style home with 3 Bedrooms/2.5 baths. Brick w/siding facade. (Optional Elevation w/Cedar Beams above porch & stone front upgrade available) Angled Oversized 3 car garage (31' x 25') Open floor plan w/ 2423 main floor living space! 9 ft pour! Study off entry foyer & a convenient powder room. Kitchen boasts 42" cabinets, quartz countertops, large island, stainless appliances. Master suite includes lux bath w/split vanities, sep tub & walk-in shower. Tons of included features & options available including a back entry style elevation! City maintained CONCRETE streets! Luxury Living in a Country Setting! ADDL FLOOR PLANS AVAILABLE OR BRING YOUR OWN! Display @ 5 Schaper Farms Ct open Wed/Friday 10-2 & Sat/Sun 11-2. Home Build Out Timeframe Estimated @ approx 6 Months to Completion.
#24018521

Foristell

0 Cypress-Ests @ Schaper Farms

3 Beds

2 Baths

2,432 Sq.Ft.

$834,900

MLS#: 24018521

 - property

Send a message

Message successfully sent.

Your message

What is 3 + 4 ?

Reason for contacting?

I agree to receive email communication and understand I can unsubscribe at any time.

I agree to be contacted by Rock Island Realty via call, email, and text for real estate services. To opt out, you can reply 'stop' at any time or reply 'help' for assistance. You can also click the unsubscribe link in the emails. Message and data rates may apply. Message frequency may vary. Privacy Policy

Sign Out

Virtual Assistant

Would you like to take the next step with this property? We can help you schedule a showing or virtual tour, or send you more details.

Yes, I would like more information.

Thank You for Your Reply, One of Our Agents will contact you as soon as possible

No, maybe later.

Thank you, you can always contact me via email, phone number or through the contact form.

Realhub AI

Lucy - Your AI-Powered Realtor

Update Your Temporary Password

Personalize your search

Enter your email and we'll notify you immediately when new listings match what you're looking for.

or enter email address

Already have an account ? Login here

Continue your home search

I agree to receive communications and understand I can unsubscribe at any time.

I agree to be contacted by Rock Island Realty via call, email, and text for real estate services. To opt out, you can reply 'stop' at any time or reply 'help' for assistance. You can also click the unsubscribe link in the emails. Message and data rates may apply. Message frequency may vary. Privacy Policy

Already have an account ? Login here

We use cookies

We use cookies primarily for analytics to enhance your experience. By accepting, you agree to our use of these cookies. You can manage your preferences or learn more about our cookies policy.