Features & Amenities

Interior

  • Other Interior Features

    Kitchen Island, Eat-in Kitchen, High Ceilings, Double Vanity, Pantry

  • Total Bedrooms

    4

  • Bathrooms

    3

  • 1/2 Bathrooms

    2

  • Above Grade Finished Area

    2930.0

  • Basement YN

    YES

  • Cooling YN

    YES

  • Cooling

    Central Air, Electric

  • Fireplace YN

    YES

  • Heating YN

    YES

  • Heating

    Natural Gas, Forced Air

  • Pet friendly

    N/A

Exterior

  • Garage

    No

  • Construction Materials

    Vinyl Siding

  • Parking

    RV Access/Parking, Off Street, Storage, Workshop in Garage

  • Patio and Porch Features

    Covered, Deck

  • Pool

    No

  • Waterfront YN

    NO

Area & Lot

  • Lot Features

    Corner Lot

  • Lot Size(acres)

    0.187

  • Lot Size(square feet)

    8,146

  • Property Type

    Residential

  • Property Sub Type

    Single Family Residence

  • Architectural Style

    Other, Traditional

Price

  • Sales Price

    $574,000

  • Tax Amount

    $2,285

  • Financing Options

    Conventional

  • Sq. Footage

    3,245

  • Price/SqFt

    $176

HOA

  • Association

    No

School District

  • Elementary School

    F. P. Tillman Elem.

  • Middle School

    Nipher Middle

  • High School

    Kirkwood Sr. High

Property Features

  • Ownership

    Private

  • Sewer

    Public Sewer

  • Water Source

    Public

Schedule a Showing

Showing scheduled successfully.

<
>
IN PERSON
VIA CHAT

What is 3 + 4 ?


Change time

Mortgage calculator

Estimate your monthly mortgage payment, including the principal and interest, property taxes, and HOA. Adjust the values to generate a more accurate rate.

Your payment

Principal and Interest:

$

Property taxes:

$

HOA fees:

$

Total loan payment:

$

Total interest amount:

$

Location

County

St. Louis

Elementary School

F. P. Tillman Elem.

Middle School

Nipher Middle

High School

Kirkwood Sr. High

Listing Courtesy of Lauren A Smith, Worth Clark Realty

RealHub Information is provided exclusively for consumers' personal, non-commercial use, and it may not be used for any purpose other than to identify prospective properties consumers may be interested in purchasing. All information deemed reliable but not guaranteed and should be independently verified. All properties are subject to prior sale, change or withdrawal. RealHub website owner shall not be responsible for any typographical errors, misinformation, misprints and shall be held totally harmless.

Agent Paul Dameron

Broker/Realtor/Sales

Paul Dameron

Call Paul today to schedule a private showing.


* Listings on this website come from the FMLS IDX Compilation and may be held by brokerage firms other than the owner of this website. The listing brokerage is identified in any listing details. Information is deemed reliable but is not guaranteed. If you believe any FMLS listing contains material that infringes your copyrighted work please click here to review our DMCA policy and learn how to submit a takedown request.© 2024 FMLS.
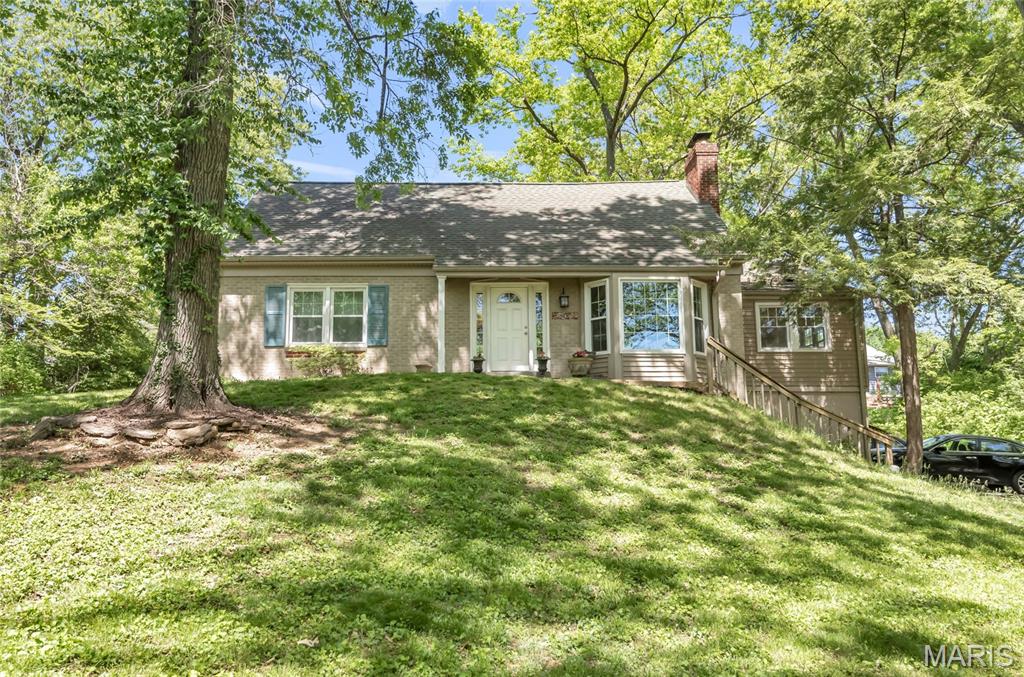
Don't Miss this Custom Designed, Completely Remodeled, GORGEOUS Home - just completed in 2015! On a large Corner Lot just Walking distance to downtown Kirkwood! Not one detail has been overlooked in this beautiful light-filled 4 bedroom (+office), 5 bathroom - 3200 square foot home. Featuring a HUGE open plan kitchen that tastefully spills into the Hearth Room and Living Room. The Dining Room features French doors that lead out to the front porch. Finishing off the main floor is a bright office/playroom space, half bathroom, and mudroom area. Upstairs you will fall in love with the Master Bedroom, the gorgeous en suite and magnificent walk-in closet. At the other end of the 2nd floor you will find a large 2nd Master with en suite. And in the middle two more bedrooms and a guest bath. The 2nd Floor Laundry Room has custom cabinets and a large sink. The lower level has a great rec room, half bathroom, large workshop and TONS of storage.

204 S Fillmore

Message successfully sent.

What would you like to know?

What is 3 + 4 ?

I agree to receive email communication and understand I can unsubscribe at any time.

I agree to be contacted by Rock Island Realty via call, email, and text for real estate services. To opt out, you can reply 'stop' at any time or reply 'help' for assistance. You can also click the unsubscribe link in the emails. Message and data rates may apply. Message frequency may vary. Privacy Policy

Related Properties

New on site 3 days ago
Welcome to 10 Adams Lane, a charming 1.5-story home tucked away on a private street in an established Kirkwood neighborhood. With timeless character, thoughtful updates, and a comfortable, flexible layout, this well-maintained home offers an easygoing lifestyle. The main level features an inviting living room with a gas fireplace and custom mantel, a separate dining room, and a spacious family room overlooking the picturesque backyard. Both the living room and family room open to a delightful 3-season room—an ideal spot for morning coffee, casual meals, or relaxing with friends. A convenient half bath completes the first floor. Upstairs, you’ll find three bedrooms, including a spacious primary suite with its own private bath. Outside, the private, park-like backyard provides a wonderful setting for entertaining, gardening, or simply enjoying a little peace and quiet. Additional features include a hardscaped driveway, irrigation system, gutter guards, low-maintenance exterior, and a two-car detached garage. Located just minutes from downtown Kirkwood’s shops, restaurants, parks, and schools, 10 Adams Lane offers a peaceful setting without sacrificing convenience. It’s a charming home in a wonderful location—and an easy place to call home.
#26061604

Kirkwood

10 Adams Lane

3 Beds

2 Baths

1,808 Sq.Ft.

$649,900

MLS#: 26061604

Maybe you’ve been waiting for the right way into Kirkwood — without jumping into the $700K+ price range. Maybe you want the convenience of a ranch, the character of an established neighborhood, and a home that feels truly finished. If that sounds like you, this one is worth a look. Taken down to the studs and fully renovated, this Kirkwood ranch brings a fresh, modern feel to its mid-century modern roots. The layout gives you room to spread out, gather with friends and family, or simply enjoy having a little breathing room. The kitchen is exactly where you’ll want it to be — open, updated and designed to actually be used. Sleek quartz countertops, stainless steel appliances and plenty of workspace make it just as functional for Tuesday-night dinner as it is for hosting friends on the weekend. The bathrooms have been thoughtfully renovated, too, with curated tile selections that add personality while complementing the home’s MCM character. And then there’s the basement — the kind of space that can change with you. With a walkout, additional bedroom and full bath, it gives you options for guests, a home office, recreation space or multigenerational living. But honestly, the location may be the biggest draw. You’re in Kirkwood, close to the restaurants, shops, parks, community events and schools that make people want to call this community home in the first place. You get that established neighborhood feel while still having convenient access to major highways and the rest of St. Louis. Whether you’re downsizing, looking for one-level living, or simply ready to stop waiting for a home in Kirkwood that checks the right boxes, this could be the opportunity you’ve been looking for. **Kirkwood. Renovated. Ranch. Under $500K.** If Kirkwood has been on your list, it’s time to come take a look.
#26059361

Kirkwood

2431 Trossock Lane

4 Beds

3 Baths

2,345 Sq.Ft.

$499,900

MLS#: 26059361

Character, modern updates, and plenty of potential—all nestled on 0.33 acres along one of the quieter streets in the heart of Kirkwood.

With ties to Kirkwood’s railroad history, this charming 3-bedroom, 1-bath home has been thoughtfully updated with modern comforts while maintaining its original character. The spacious, level 75’ x 195’ lot offers plenty of room for future possibilities—a garage, pool, outdoor living space, or more.

Best of all, enjoy a walkable location to downtown Kirkwood and Kirkwood Park, with shopping, dining, recreation, and community amenities close by.  

Come find out why this location is one of the most sought-after for families in the Greater St Louis area!
#26052041

Kirkwood

419 S Van Buren Avenue

3 Beds

1 Baths

1,512 Sq.Ft.

$540,000

MLS#: 26052041
Price reduced
Don't miss the chance to make this charmer your new home. Tucked away on a private street and set on a rare half-acre lot, this 5 bedroom, 2.5-bath home blends classic character with thoughtful updates, including hardwood floors, charming moldings, a cozy fireplace, and a newly renovated kitchen.

The main floor features two bedrooms, full bath, living room, and a wonderful great room addition that creates extra space for everyday living and entertaining. Upstairs offers three additional bedrooms and a second full bath, while the half- finished lower level includes a large great room and half bath.

Outside, enjoy a serene, private backyard with a spacious deck, mature trees, and plenty of room to relax, play, garden, or entertain. A rare Kirkwood opportunity with charm, updates, space, and an incredible lot!
#26028213

Kirkwood

9 Modoc Trail

5 Beds

2 Baths

2,100 Sq.Ft.

$460,000

MLS#: 26028213

Send a message

Message successfully sent.

Your message

What is 3 + 4 ?

Reason for contacting?

I agree to receive email communication and understand I can unsubscribe at any time.

I agree to be contacted by Rock Island Realty via call, email, and text for real estate services. To opt out, you can reply 'stop' at any time or reply 'help' for assistance. You can also click the unsubscribe link in the emails. Message and data rates may apply. Message frequency may vary. Privacy Policy

Sign Out

Virtual Assistant

Would you like to take the next step with this property? We can help you schedule a showing or virtual tour, or send you more details.

Yes, I would like more information.

Thank You for Your Reply, One of Our Agents will contact you as soon as possible

No, maybe later.

Thank you, you can always contact me via email, phone number or through the contact form.

Realhub AI

Lucy - Your AI-Powered Realtor

Update Your Temporary Password

Personalize your search

Enter your email and we'll notify you immediately when new listings match what you're looking for.

or enter email address

Already have an account ? Login here

Continue your home search

I agree to receive communications and understand I can unsubscribe at any time.

I agree to be contacted by Rock Island Realty via call, email, and text for real estate services. To opt out, you can reply 'stop' at any time or reply 'help' for assistance. You can also click the unsubscribe link in the emails. Message and data rates may apply. Message frequency may vary. Privacy Policy

Already have an account ? Login here

We use cookies

We use cookies primarily for analytics to enhance your experience. By accepting, you agree to our use of these cookies. You can manage your preferences or learn more about our cookies policy.