
Ranch/2 story, Traditional
2030 Falling Brook Drive
Maryland Heights, MO 63043
MLS#: 23027736
$189,900


Property
Beds
3
Full Baths
2
1/2 Baths
1
Year Built
1976
Sq.Footage
1,356
Delightful townhome now available in the desirable Rush Creek neighborhood. This 3 bedroom, 2.5 bathroom home features three levels of finished living space. Entrance foyer leads to the light-filled staircase with skylight and updated kitchen boasting plentiful cabinet and countertop space, stainless appliances, pantry, and a charming garden window. The open dining room/living room offers wood flooring, and access to the screened-in deck, perfect for enjoying morning coffee. All three bedrooms are on the upper level including a primary bedroom suite with walk-in closet and full bath with shower. More living space can be found in the lower level with a large rec room and walk-out access to the peaceful and private backyard. One car attached garage and in-unit laundry! The community offers a pool, pavilion, and basketball court! And all within an amazing location; walk to shopping and dining, take a quick bike ride to Creve Coeur Lake, and just minutes from the highway. Location: Ground Level, Interior Unit
Features & Amenities
Interior
-
Other Interior Features
Open Floorplan, Walk-In Closet(s), Breakfast Bar, Eat-in Kitchen, Pantry
-
Total Bedrooms
3
-
Bathrooms
2
-
1/2 Bathrooms
1
-
Above Grade Finished Area
1356.0
-
Basement YN
YES
-
Cooling YN
YES
-
Cooling
Central Air, Electric
-
Fireplace YN
NO
-
Heating YN
YES
-
Heating
Forced Air, Natural Gas
-
Pet friendly
N/A
Exterior
-
Garage
Yes
-
Garage spaces
1
-
Construction Materials
Wood Siding, Cedar
-
Parking
Assigned, Attached, Garage
-
Patio and Porch Features
Screened
-
Pool
Yes
-
Pool Features
In Ground
-
Waterfront YN
NO
Area & Lot
-
Lot Features
Cul-De-Sac, Near Public Transit
-
Lot Size(acres)
0.05
-
Lot Size(square feet)
2,161
-
Property Type
Residential
-
Property Sub Type
Townhouse
-
Architectural Style
Ranch/2 story, Traditional
Price
-
Sales Price
$189,900
-
Tax Amount
$2,422
-
Financing Options
Conventional
-
Sq. Footage
1,356
-
Price/SqFt
$140
HOA
-
Association
YES
-
Association Fee
$185
-
Association Fee Frequency
Monthly
-
Association Fee Includes
N/A
School District
-
Elementary School
Mckelvey Elem.
-
Middle School
Northeast Middle
-
High School
Parkway North High
Property Features
-
Ownership
Private
-
Sewer
Public Sewer
-
Water Source
Public
Schedule a Showing
Showing scheduled successfully.
Mortgage calculator
Estimate your monthly mortgage payment, including the principal and interest, property taxes, and HOA. Adjust the values to generate a more accurate rate.
Your payment
Principal and Interest:
$
Property taxes:
$
HOA fees:
$
Total loan payment:
$
Total interest amount:
$
Location
County
St. Louis-MO
Elementary School
Mckelvey Elem.
Middle School
Northeast Middle
High School
Parkway North High
Listing Courtesy of Berkley B Land, Berkshire Hathaway HomeServices Alliance Real Estate
RealHub Information is provided exclusively for consumers' personal, non-commercial use, and it may not be used for any purpose other than to identify prospective properties consumers may be interested in purchasing. All information deemed reliable but not guaranteed and should be independently verified. All properties are subject to prior sale, change or withdrawal. RealHub website owner shall not be responsible for any typographical errors, misinformation, misprints and shall be held totally harmless.

Broker/Realtor/Sales
Paul Dameron
Call Paul today to schedule a private showing.

* Listings on this website come from the FMLS IDX Compilation and may be held by brokerage firms other than the owner of this website. The listing brokerage is identified in any listing details. Information is deemed reliable but is not guaranteed. If you believe any FMLS listing contains material that infringes your copyrighted work please click here to review our DMCA policy and learn how to submit a takedown request.© 2024 FMLS.
Related Properties

Maryland Heights
11652 Cedar Walk Drive
3 Beds
2 Baths
1,648 Sq.Ft.
$205,000
MLS#: 26063250

Maryland Heights
12157 Parkwood Place
3 Beds
1 Baths
952 Sq.Ft.
$224,900
MLS#: 26061278
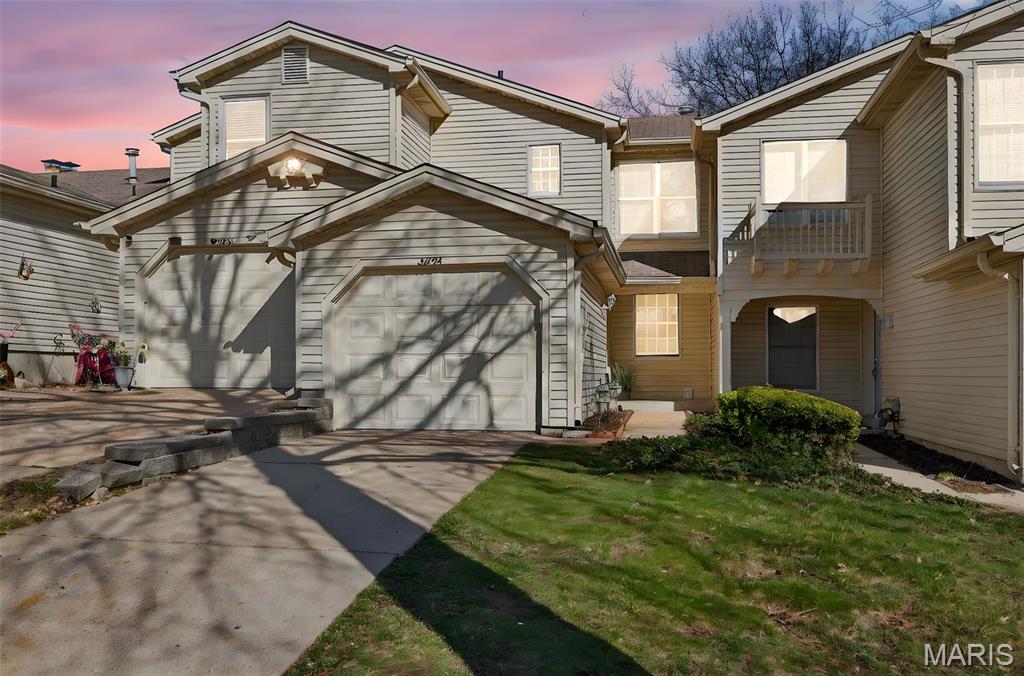
Maryland Heights
3034 Autumn Lakes Court
2 Beds
2 Baths
1,430 Sq.Ft.
$214,900
MLS#: 26046350
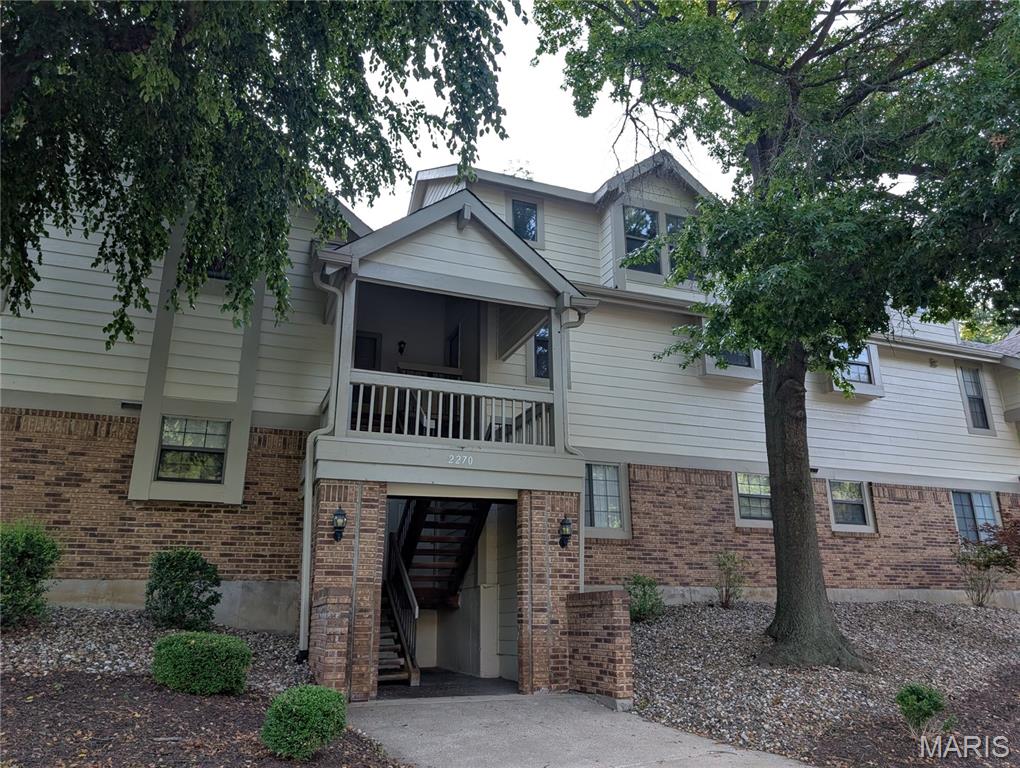
Maryland Heights
2270 Rule Avenue D
3 Beds
2 Baths
1,442 Sq.Ft.
$199,000
MLS#: 26042721
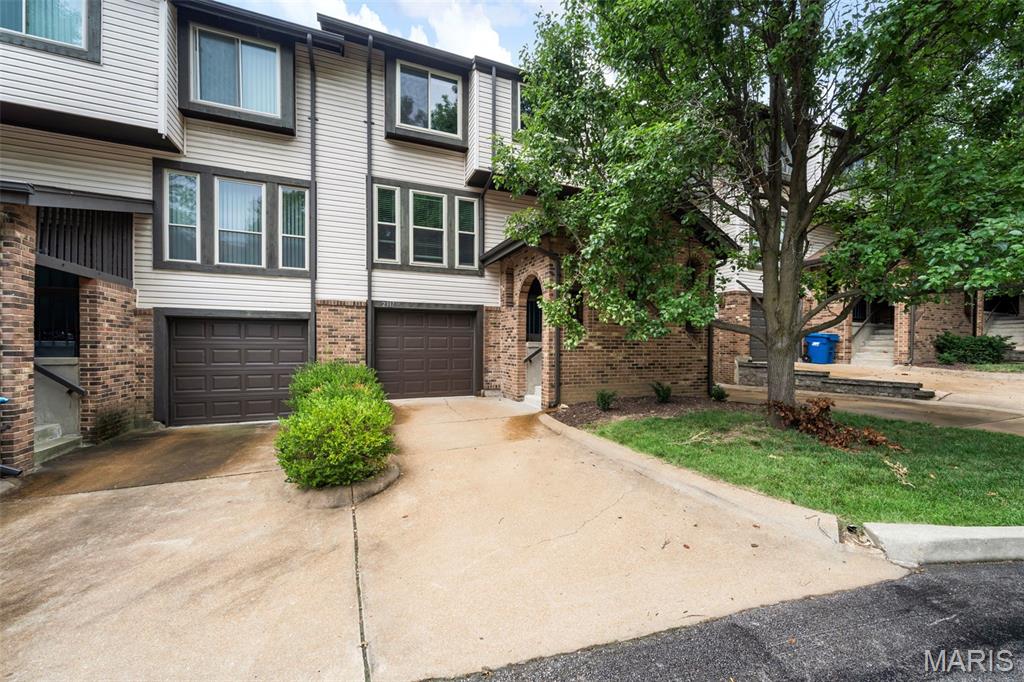
Maryland Heights
2317 Driftwood Place
3 Beds
2 Baths
1,546 Sq.Ft.
$219,900
MLS#: 26043828
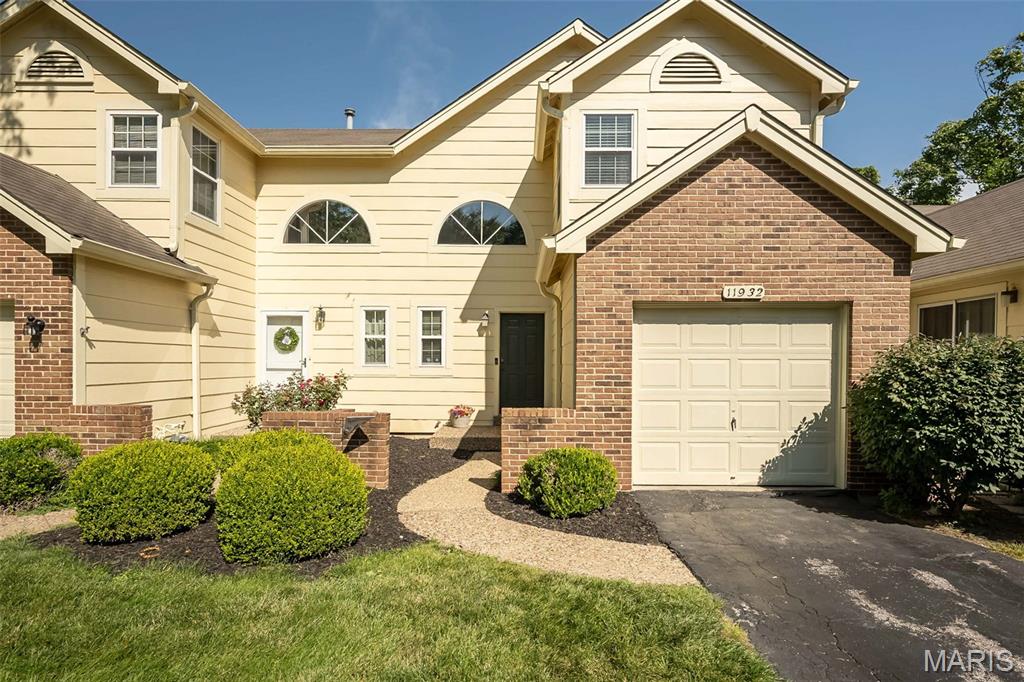
Maryland Heights
11932 Autumn Lakes Drive
2 Beds
2 Baths
1,432 Sq.Ft.
$222,500
MLS#: 26037826
Maryland Heights
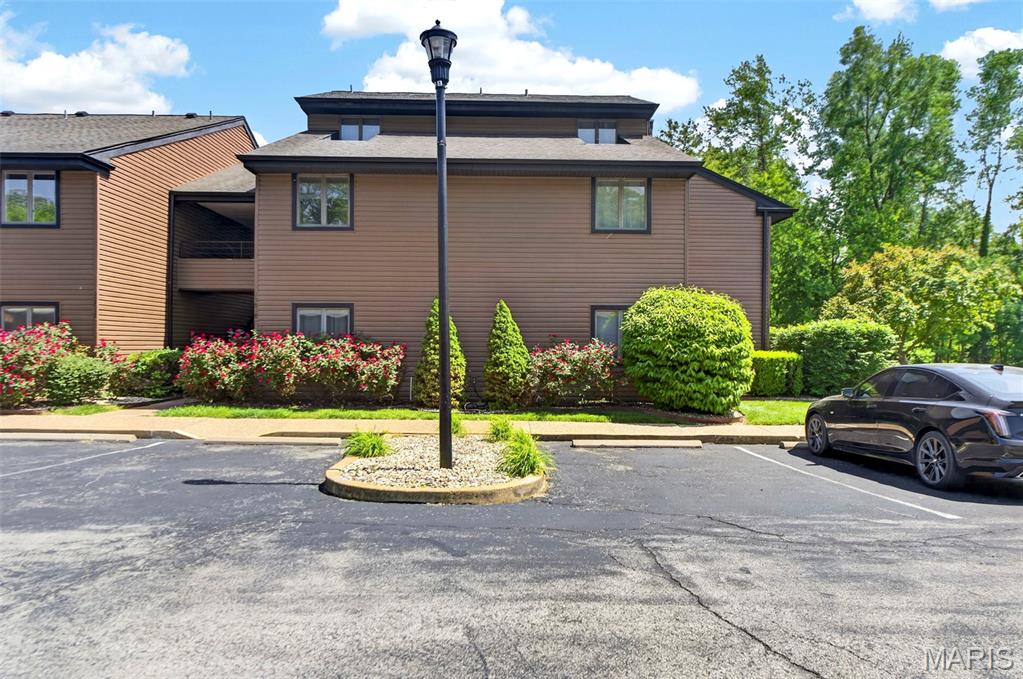
13818 Amiot Drive A
1 Beds
1 Baths
800 Sq.Ft.
$163,000
MLS#: 26030811
Maryland Heights
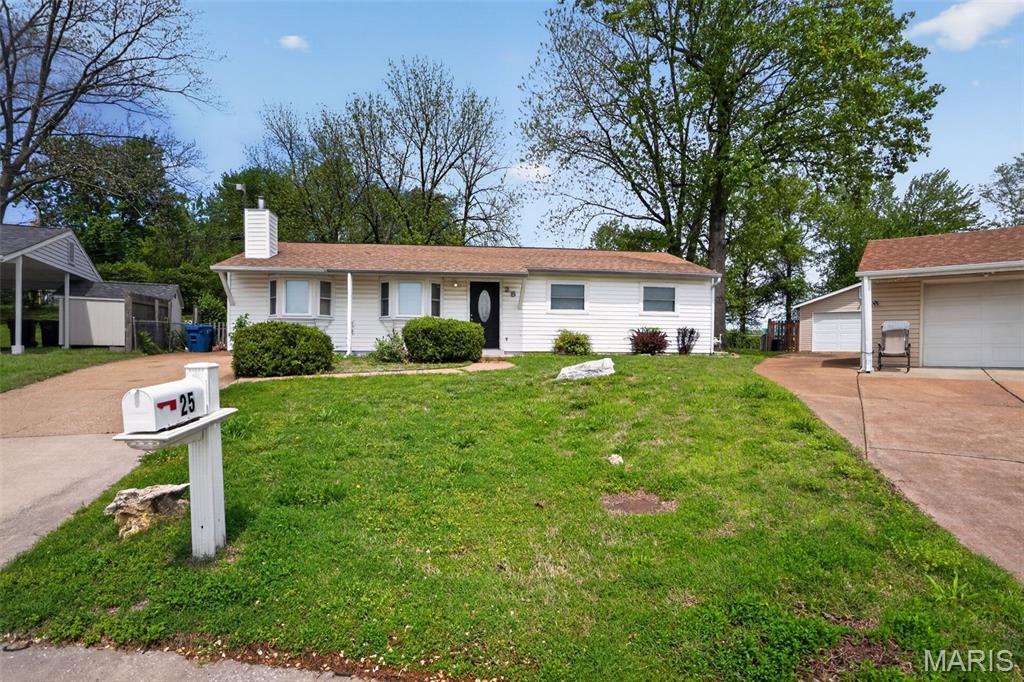
25 Jane Court
3 Beds
1 Baths
1,200 Sq.Ft.
$189,900
MLS#: 26023089
Maryland Heights
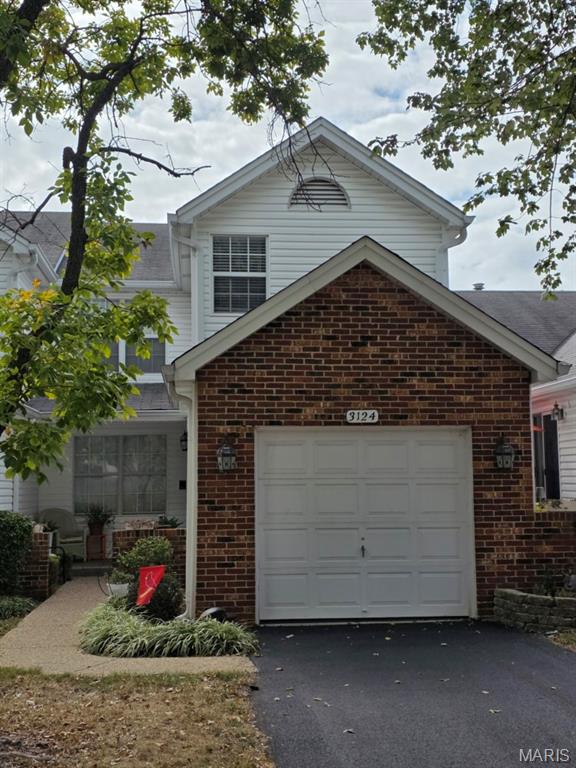
3124 Autumn Shores Drive
2 Beds
3 Baths
1,622 Sq.Ft.
$220,000
MLS#: 25068036
