


Property
Beds
5
Full Baths
5
1/2 Baths
1
Year Built
2012
Sq.Footage
5,910
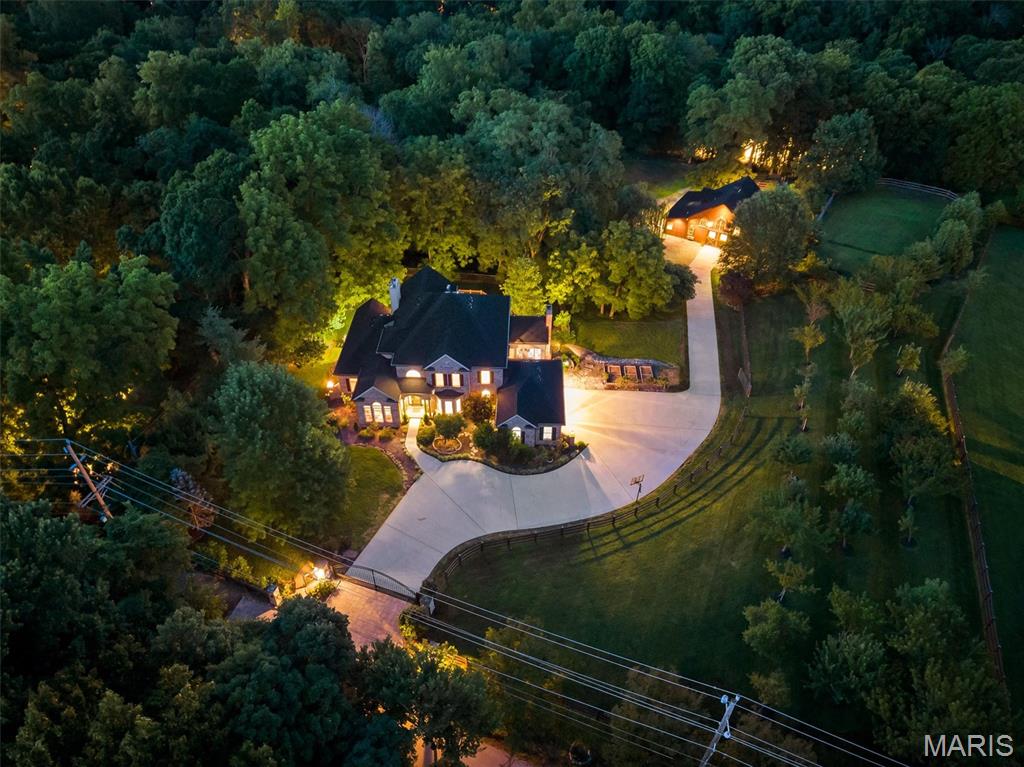
Set on a private, one-acre lot adjacent to Forest Hills Country Club and ideally situated near the clubhouse and first hole of the championship golf course, this exceptional custom-built ranch offers an extraordinary combination of elegance, scale, privacy and lifestyle. Built in 2012, the residence features 5 bedrooms, 6 bathrooms and approximately 5,910 square feet of finished living space, thoughtfully designed for both refined entertaining and comfortable everyday living. The main level welcomes you with soaring ceilings and an impressive sense of volume throughout. The open yet sophisticated floor plan includes a stunning kitchen with adjoining hearth room, spacious great room, formal dining room, private office, convenient main-level laundry and mud room, and an expansive primary suite with luxurious bath. A second main-level bedroom with ensuite bath provides an ideal private retreat for guests or family. The walk-out lower level is equally impressive, featuring tall ceilings, three additional bedrooms, three bathrooms, and a spacious family/media room. A dedicated sport court provides an exceptional amenity for recreation and fitness. The lower level opens directly to an expansive stone patio, complete with fireplace—an inviting setting for outdoor entertaining, relaxing evenings and gatherings with family and friends. Outdoor living is beautifully integrated throughout the home, with an elevated deck off the main level and a screened-in porch overlooking the private, tree-lined grounds. Mature trees surround the property, creating a peaceful sense of seclusion while maintaining an enviable proximity to the country club and golf course. An oversized three-car garage provides abundant space for vehicles, recreational equipment and storage. Every aspect of this custom residence reflects thoughtful design, quality construction and an exceptional attention to detail. A remarkable opportunity to own a premier one-acre property in one of the area's most desirable golf course settings.
Features & Amenities
Interior
-
Other Interior Features
Chandelier, Crown Molding, Eat-in Kitchen, Entrance Foyer, Granite Counters, High Ceilings, Soaking Tub, Walk-In Closet(s)
-
Total Bedrooms
5
-
Bathrooms
5
-
1/2 Bathrooms
1
-
Above Grade Finished Area
3410.0
-
Basement YN
YES
-
Cooling YN
YES
-
Cooling
Central Air
-
Fireplace YN
YES
-
Heating YN
YES
-
Heating
Natural Gas
-
Main Level Bedrooms
2
-
Pet friendly
N/A
Exterior
-
Garage
Yes
-
Garage spaces
3
-
Construction Materials
Brick, HardiPlank Type
-
Parking
Circular Driveway, Garage
-
Patio and Porch Features
Deck, Front Porch, Patio, Screened
-
Pool
No
-
Waterfront YN
NO
-
View
Golf Course
Area & Lot
-
Lot Features
Close to Clubhouse, Front Yard, Landscaped, Near Golf Course, Private, Sprinklers In Front, Sprinklers In Rear, Views
-
Lot Size(acres)
1.0
-
Lot Size(square feet)
43,560
-
Property Type
Residential
-
Property Sub Type
Single Family Residence
-
Architectural Style
Ranch
Price
-
Sales Price
$2,400,000
-
Tax Amount
$14,061
-
Financing Options
Cash, Conventional
-
Sq. Footage
5,910
-
Price/SqFt
$406
HOA
-
Association
YES
-
Association Fee
$750
-
Association Fee Frequency
Annually
-
Association Fee Includes
N/A
School District
-
Elementary School
Ellisville Elem.
-
Middle School
Crestview Middle
-
High School
Marquette Sr. High
Property Features
-
New Construction
NO
-
Association Amenities
None
-
Senior Community YN
NO
-
Sewer
Public Sewer
-
Water Source
Public
Schedule a Showing
Showing scheduled successfully.
Mortgage calculator
Estimate your monthly mortgage payment, including the principal and interest, property taxes, and HOA. Adjust the values to generate a more accurate rate.
Your payment
Principal and Interest:
$
Property taxes:
$
HOA fees:
$
Total loan payment:
$
Total interest amount:
$
Location
County
St. Louis
Elementary School
Ellisville Elem.
Middle School
Crestview Middle
High School
Marquette Sr. High
Listing Courtesy of Cathy Volk, Keller Williams Chesterfield
RealHub Information is provided exclusively for consumers' personal, non-commercial use, and it may not be used for any purpose other than to identify prospective properties consumers may be interested in purchasing. All information deemed reliable but not guaranteed and should be independently verified. All properties are subject to prior sale, change or withdrawal. RealHub website owner shall not be responsible for any typographical errors, misinformation, misprints and shall be held totally harmless.

Broker/Realtor/Sales
Paul Dameron
Call Paul today to schedule a private showing.

* Listings on this website come from the FMLS IDX Compilation and may be held by brokerage firms other than the owner of this website. The listing brokerage is identified in any listing details. Information is deemed reliable but is not guaranteed. If you believe any FMLS listing contains material that infringes your copyrighted work please click here to review our DMCA policy and learn how to submit a takedown request.© 2024 FMLS.
Related Properties

Chesterfield
1224 Patchwork Fields
5 Beds
4 Baths
4,528 Sq.Ft.
$1,950,000
MLS#: 26048658

Chesterfield
16529 Waterfront Avenue
2 Beds
2 Baths
3,330 Sq.Ft.
$2,275,000
MLS#: 26039685

Chesterfield
753 Silver Buck Lane
4 Beds
3 Baths
5,535 Sq.Ft.
$2,200,000
MLS#: 26051672
Chesterfield
17 West Drive
4 Beds
4 Baths
5,823 Sq.Ft.
$2,499,000
MLS#: 26037452
