


Property
Beds
4
Full Baths
2
1/2 Baths
None
Year Built
1977
Sq.Footage
2,288
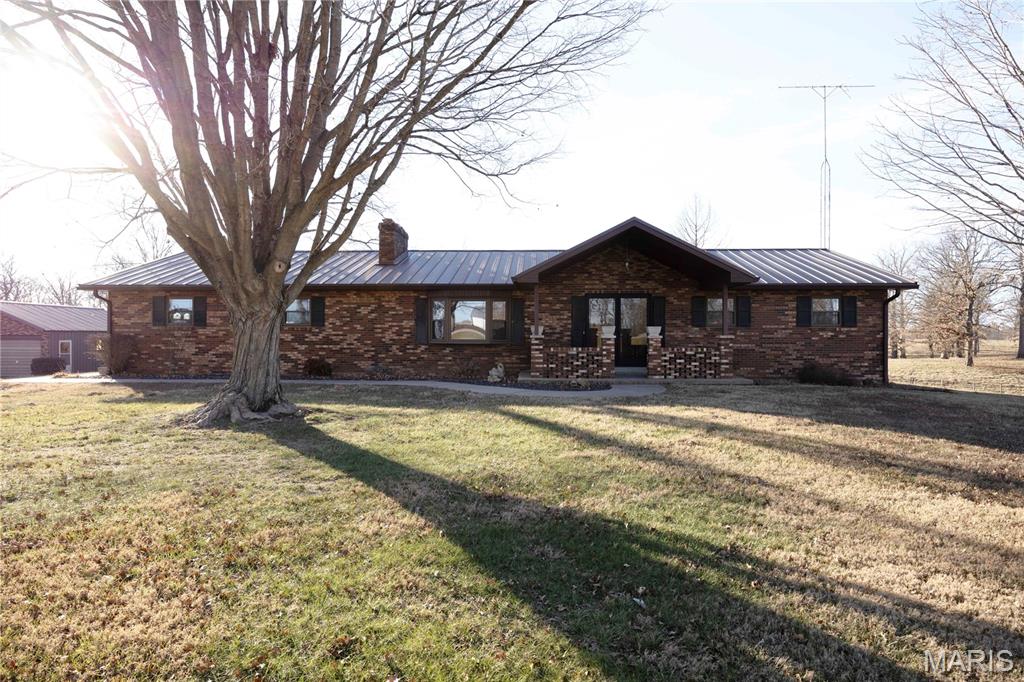
Nestled on 3.11 park-like acres just one mile outside the city limits, this beautifully updated home offers the perfect balance of peaceful privacy and everyday convenience. Surrounded by mature trees, you'll enjoy a quiet, secluded setting while remaining just minutes from town. Step inside to an inviting open-concept floor plan where the kitchen, dining, and living areas flow seamlessly together—ideal for entertaining and everyday living. The stunning farmhouse-inspired kitchen features butcher block countertops, shiplap accents, GE black stainless steel appliances, under-cabinet lighting, porcelain tile flooring, and a spacious island with a slide-in range and breakfast bar. The dining area opens through a large sliding glass door to the newly built deck, creating the perfect space for grilling, relaxing, or enjoying the surrounding views. The living room is warm and welcoming with hardwood floors, a cozy wood-burning fireplace, and a custom built-in bookcase. The main level includes three bedrooms, each equipped with ceiling fans and custom closet systems. The spacious shared bath—accessible from both the hallway and the primary bedroom—features a double vanity, a beautifully tiled walk-in shower with dual shower heads, and heated tile floors for a spa-like experience. An open hardwood staircase with custom wood railing leads to the walk-out lower level, where you'll find a fourth bedroom, a full bathroom, two spacious recreation rooms, and a generous laundry/storage area, providing flexible space for guests, hobbies, a home office, or entertaining. The lower level is largely finished with most of the basement ceilings remaining open, allowing the next owner to finish to their taste while maintaining convenient access to utilities. Nearly every inch of this home has been thoughtfully renovated since 2020, including a new roof, gutters, soffit, fascia, furnace, flooring, kitchen, bathrooms, light fixtures, some updated plumbing, and water heater. The interior has been freshly painted in neutral tones throughout, making it truly move-in ready. Additional features include an attached two-car garage and plumbing already in place for a water softener. For added peace of mind, the seller is offering a one-year home warranty with an accepted offer. This is the kind of home that combines modern updates, timeless charm, and room to breathe—all in a private country setting that's still close to the conveniences of town. Don't miss your opportunity to make it yours.
Features & Amenities
Interior
-
Other Interior Features
Breakfast Bar, Built-in Features, Ceiling Fan(s), Double Vanity, Kitchen Island, Natural Woodwork, Open Floorplan, Pantry, Recessed Lighting
-
Total Bedrooms
4
-
Bathrooms
2
-
Above Grade Finished Area
1144.0
-
Basement YN
YES
-
Cooling YN
YES
-
Cooling
Attic Fan, Ceiling Fan(s), Central Air
-
Fireplace YN
YES
-
Heating YN
YES
-
Heating
Forced Air, Propane, Radiant Floor, Wood
-
Main Level Bedrooms
3
-
Pet friendly
N/A
Exterior
-
Garage
Yes
-
Garage spaces
2
-
Construction Materials
Brick Veneer
-
Other Exterior Features
Balcony
-
Parking
Concrete, Heated Garage, Off Street
-
Patio and Porch Features
Deck, Front Porch
-
Pool
No
-
Waterfront YN
NO
-
View
Meadow, Trees/Woods
Area & Lot
-
Lot Features
Back Yard, Private, Rolling Slope
-
Lot Size(acres)
3.11
-
Lot Size(square feet)
135,471
-
Property Type
Residential
-
Property Sub Type
Single Family Residence
-
Architectural Style
Ranch
Price
-
Sales Price
$354,900
-
Tax Amount
$1,262
-
Sq. Footage
2,288
-
Price/SqFt
$155
HOA
-
Association
No
School District
-
Elementary School
Perryville Elem.
-
Middle School
Perry Co. Middle
-
High School
Perryville Sr. High
Property Features
-
New Construction
NO
-
Foundation Details
Concrete Perimeter
-
Senior Community YN
NO
-
Sewer
Aerobic Septic, Septic Tank
-
Water Source
Public
Schedule a Showing
Showing scheduled successfully.
Mortgage calculator
Estimate your monthly mortgage payment, including the principal and interest, property taxes, and HOA. Adjust the values to generate a more accurate rate.
Your payment
Principal and Interest:
$
Property taxes:
$
HOA fees:
$
Total loan payment:
$
Total interest amount:
$
Location
County
Perry
Elementary School
Perryville Elem.
Middle School
Perry Co. Middle
High School
Perryville Sr. High
Listing Courtesy of Liz Sutterer , Ritter Real Estate
RealHub Information is provided exclusively for consumers' personal, non-commercial use, and it may not be used for any purpose other than to identify prospective properties consumers may be interested in purchasing. All information deemed reliable but not guaranteed and should be independently verified. All properties are subject to prior sale, change or withdrawal. RealHub website owner shall not be responsible for any typographical errors, misinformation, misprints and shall be held totally harmless.

AGENT
Paul Dameron
Call Paul today to schedule a private showing.

* Listings on this website come from the FMLS IDX Compilation and may be held by brokerage firms other than the owner of this website. The listing brokerage is identified in any listing details. Information is deemed reliable but is not guaranteed. If you believe any FMLS listing contains material that infringes your copyrighted work please click here to review our DMCA policy and learn how to submit a takedown request.© 2024 FMLS.
Related Properties

Perryville
318 E Ste Marie Street
3 Beds
3 Baths
3,841 Sq.Ft.
$349,000
MLS#: 26051053

Perryville
10289 Highway J
3 Beds
2 Baths
1,672 Sq.Ft.
$350,000
MLS#: 26049653

Perryville
6554 N Highway 61
3 Beds
2 Baths
2,096 Sq.Ft.
$299,900
MLS#: 26049746

Perryville
1104 Port Perry Drive
3 Beds
2 Baths
1,632 Sq.Ft.
$335,000
MLS#: 26049079
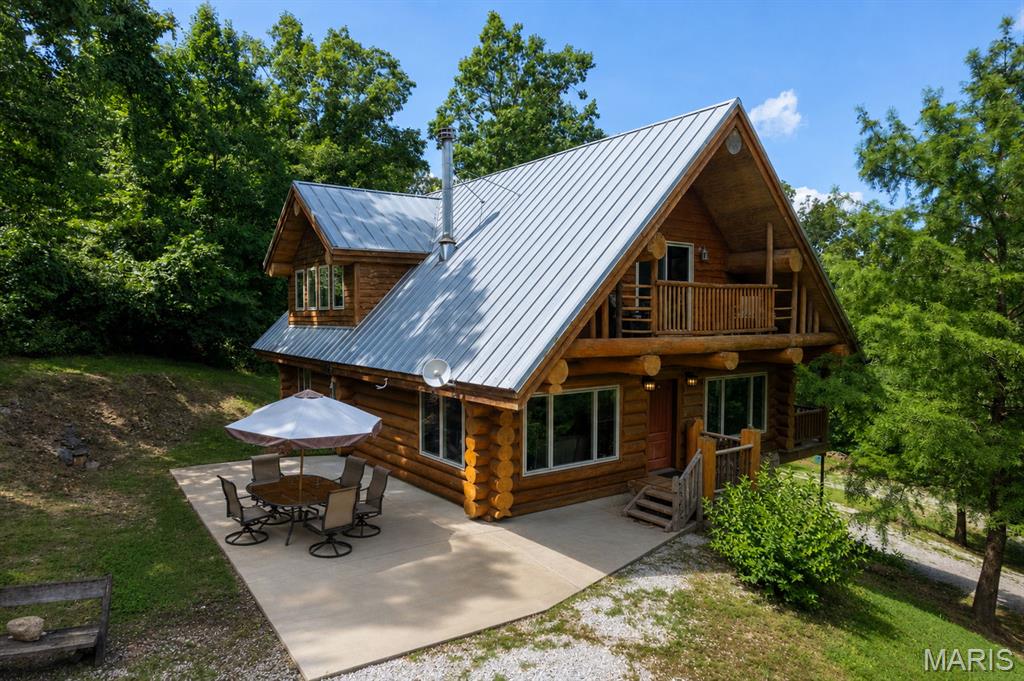
Perryville
1042 Lakeview Drive
3 Beds
2 Baths
1,887 Sq.Ft.
$350,000
MLS#: 26042162
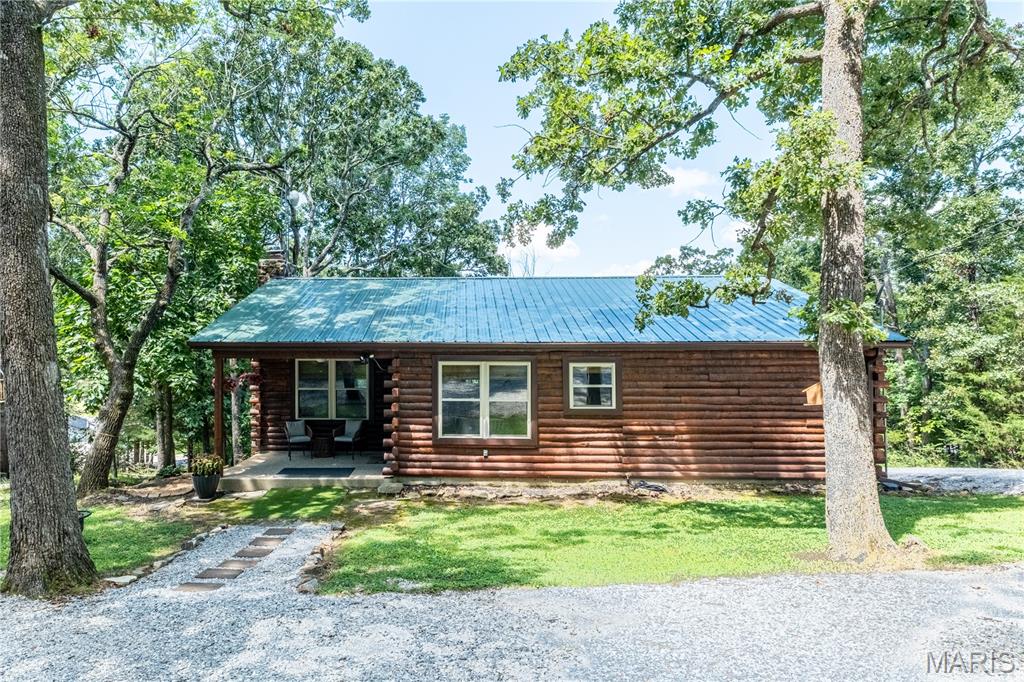
Perryville
2114 Sheltered Way
3 Beds
1 Baths
1,285 Sq.Ft.
$299,000
MLS#: 26044689
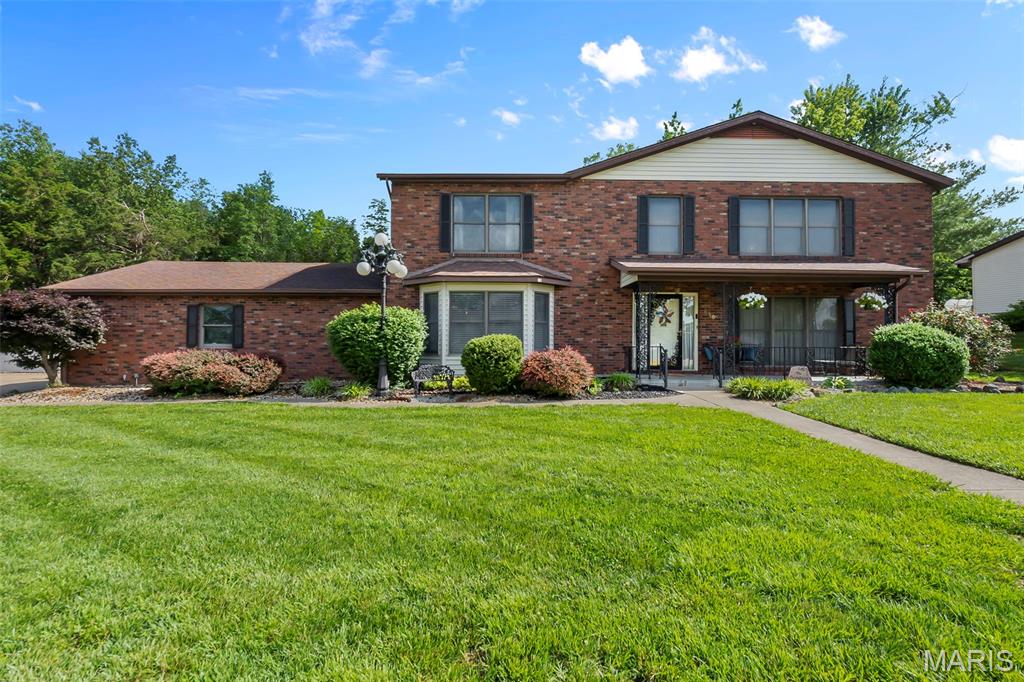
Perryville
816 Ridge Drive
3 Beds
2 Baths
2,808 Sq.Ft.
$310,000
MLS#: 26031041
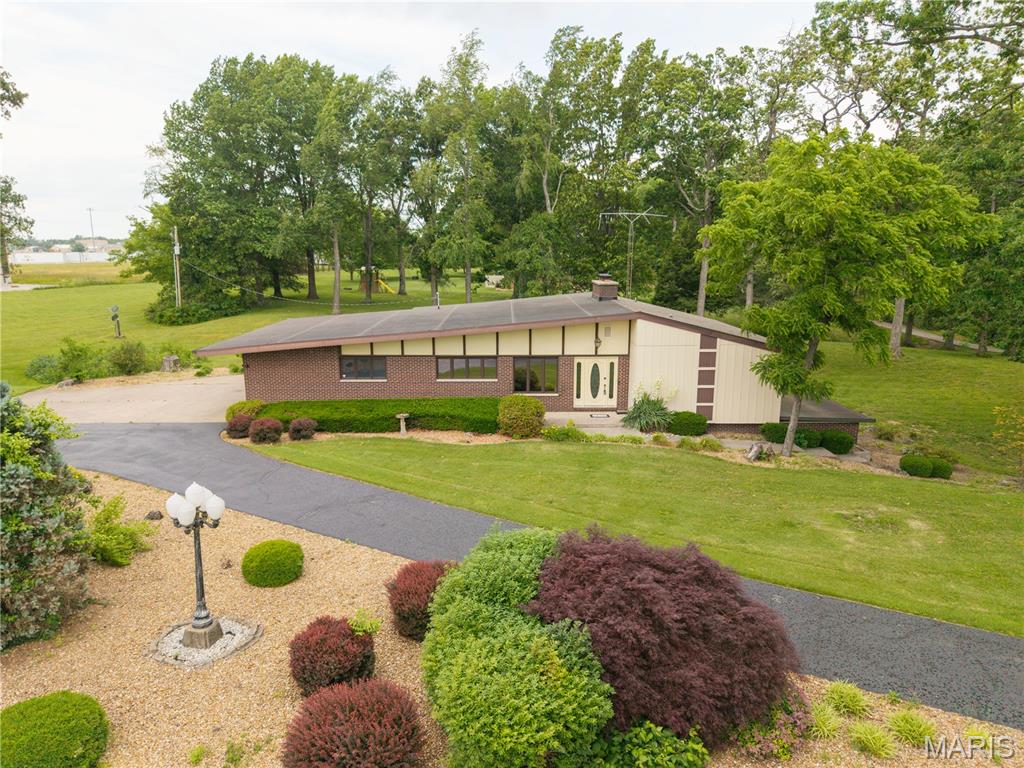
Perryville
65 Northside Drive
3 Beds
3 Baths
2,256 Sq.Ft.
$370,000
MLS#: 26029369
Perryville
34 Missouri Lane
3 Beds
2 Baths
2,290 Sq.Ft.
$424,900
MLS#: 26006398
