Features & Amenities

Interior

  • Other Interior Features

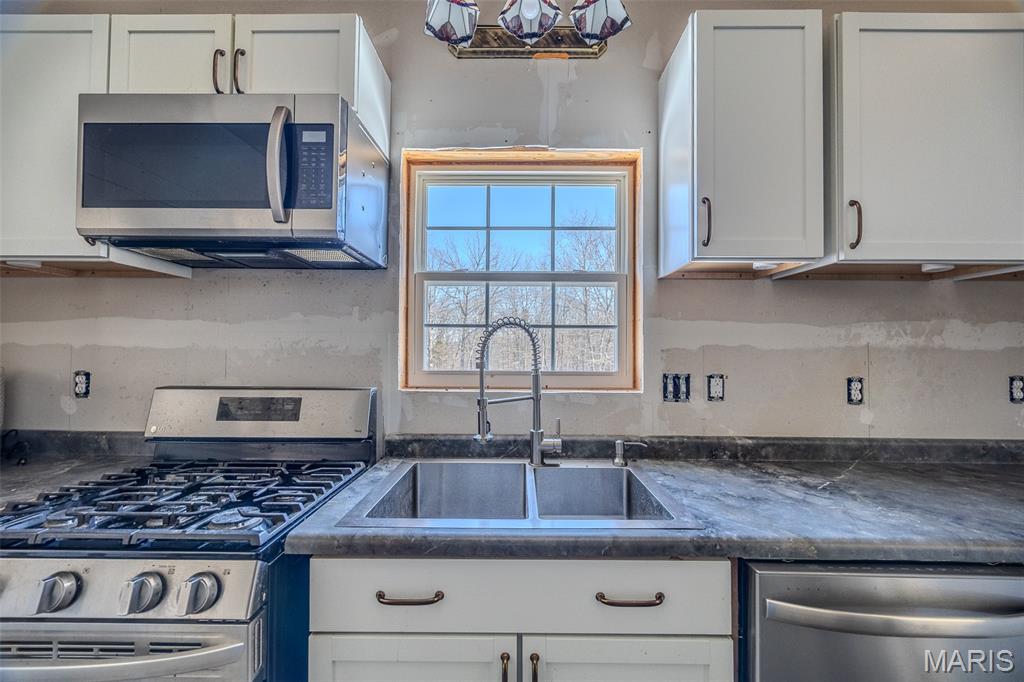
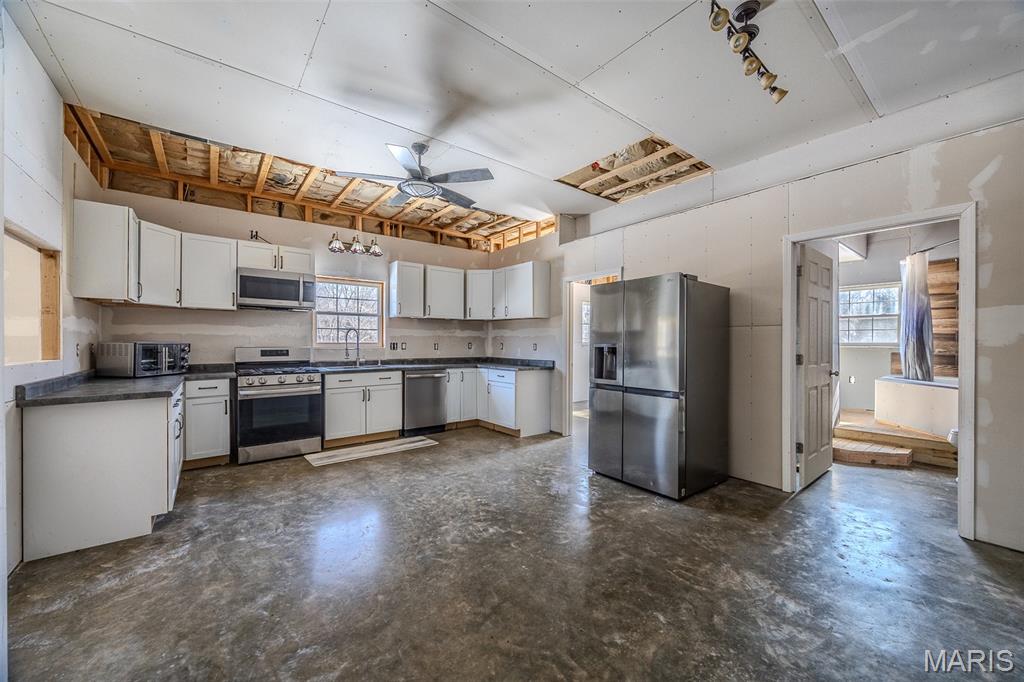
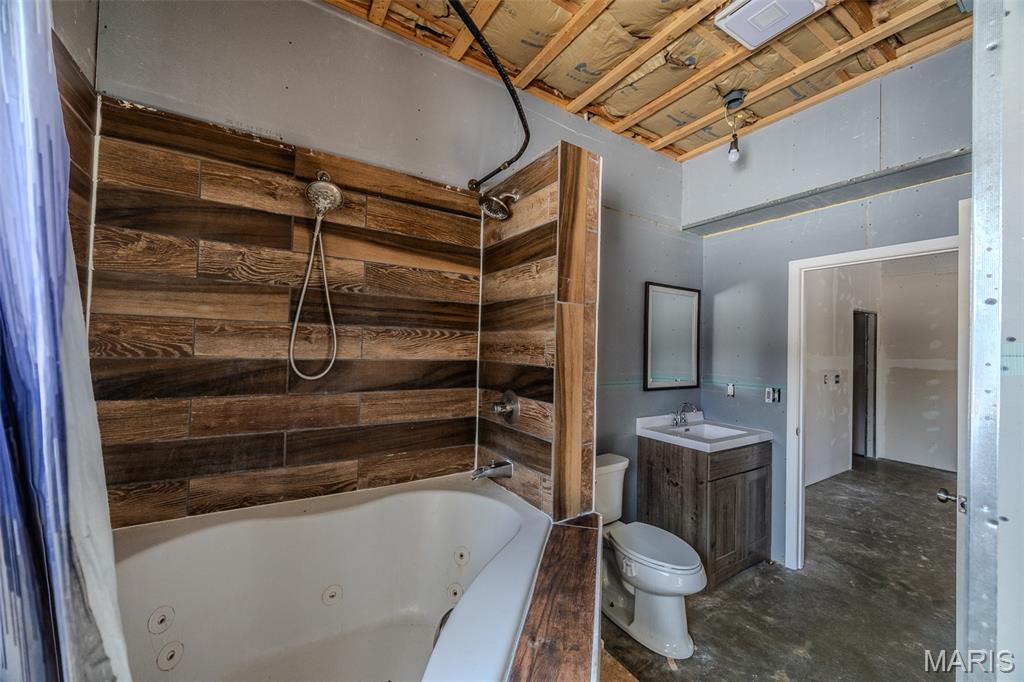
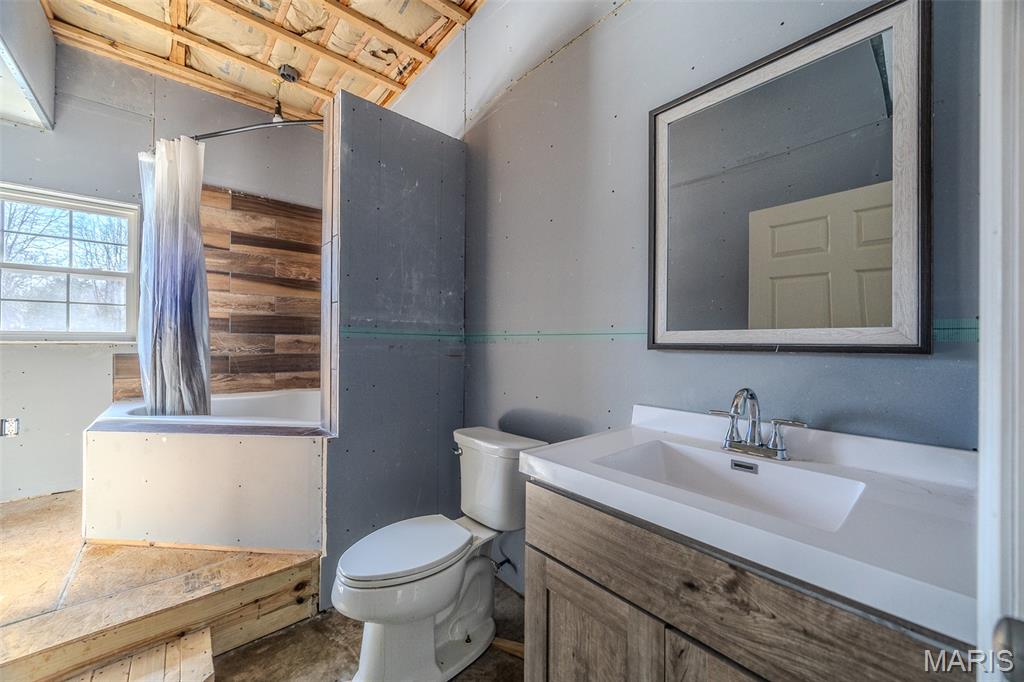
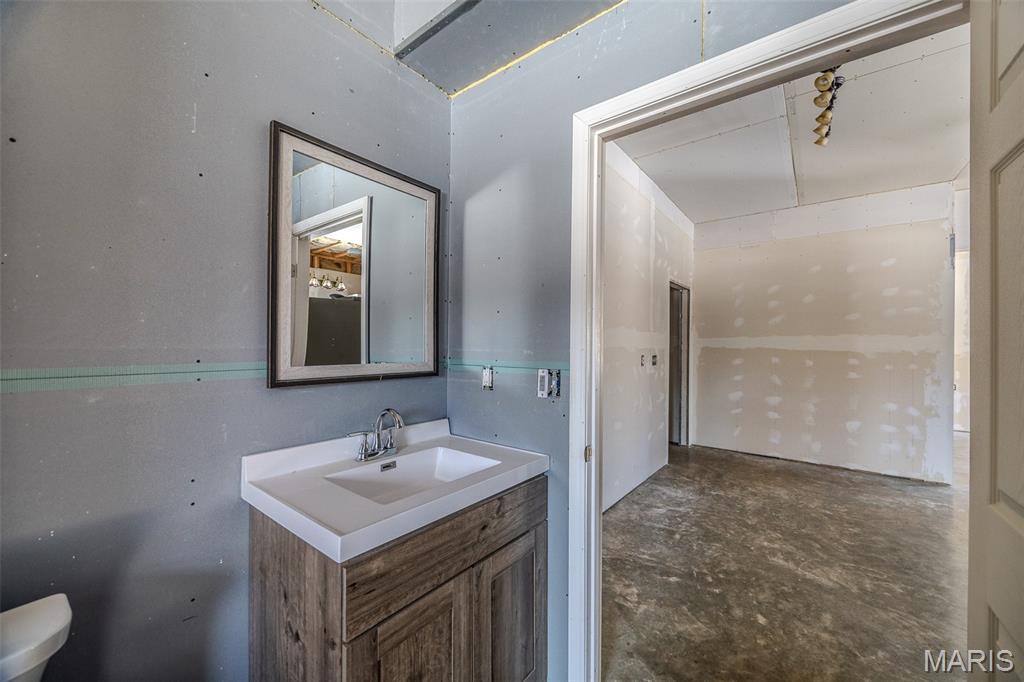
    Ceiling Fan(s), Double Vanity, Eat-in Kitchen, High Ceilings, Soaking Tub, Walk-In Closet(s)

  • Total Bedrooms

    4

  • Bathrooms

    2

  • Above Grade Finished Area

    2880.0

  • Basement YN

    NO

  • Cooling YN

    YES

  • Cooling

    Ceiling Fan(s), Central Air

  • Fireplace YN

    NO

  • Heating YN

    YES

  • Heating

    Electric, Heat Pump

  • Main Level Bedrooms

    4

  • Pet friendly

    N/A

Exterior

  • Garage

    Yes

  • Garage spaces

    6

  • Construction Materials

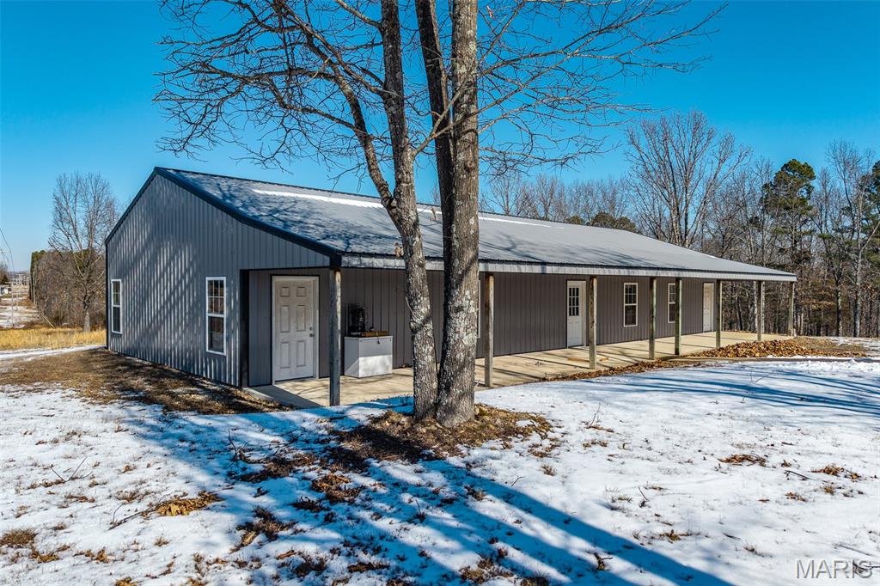
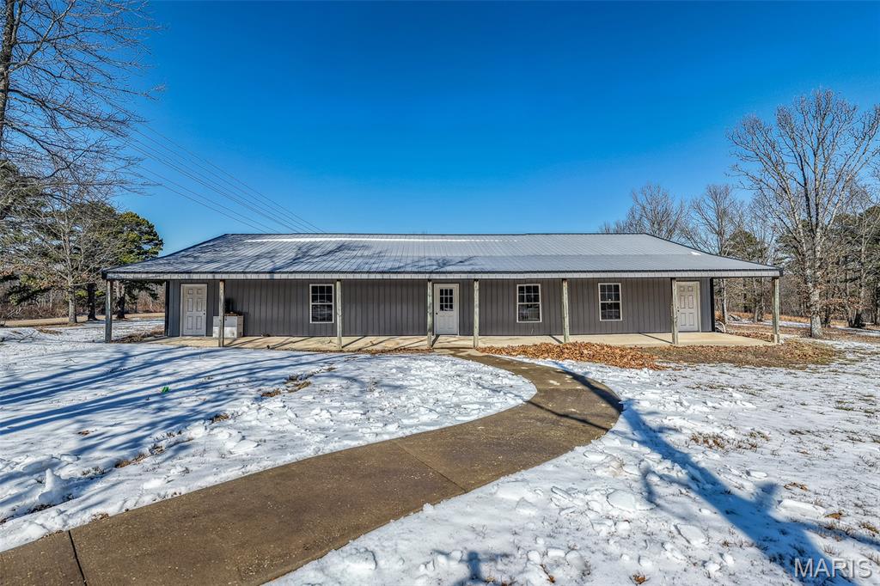
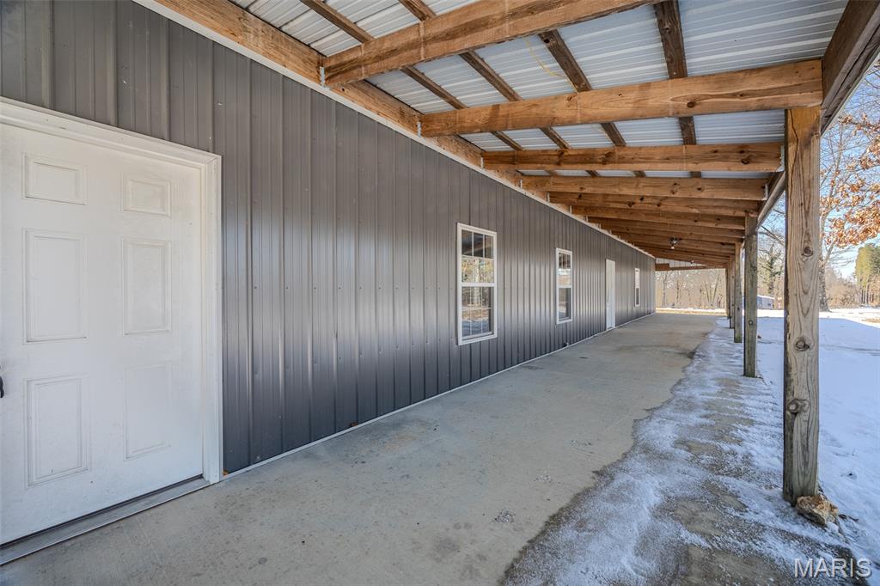
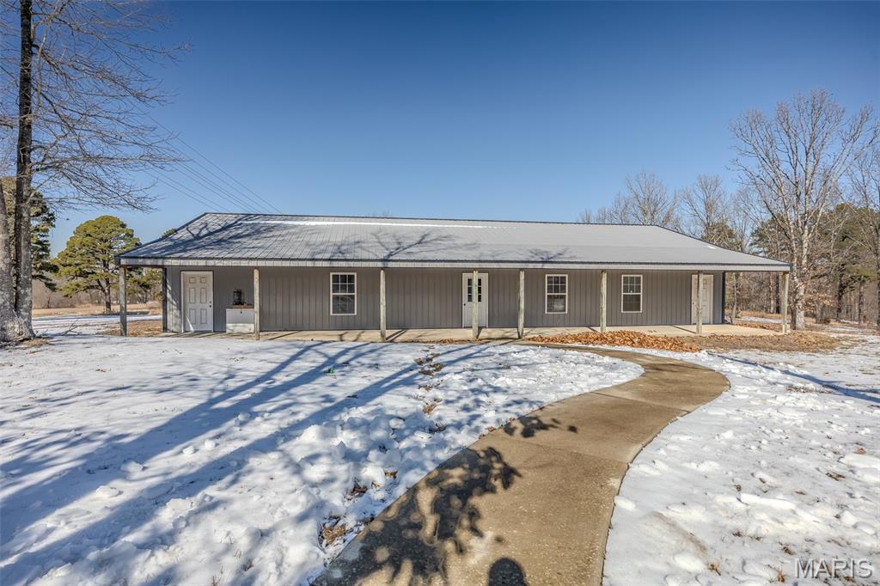
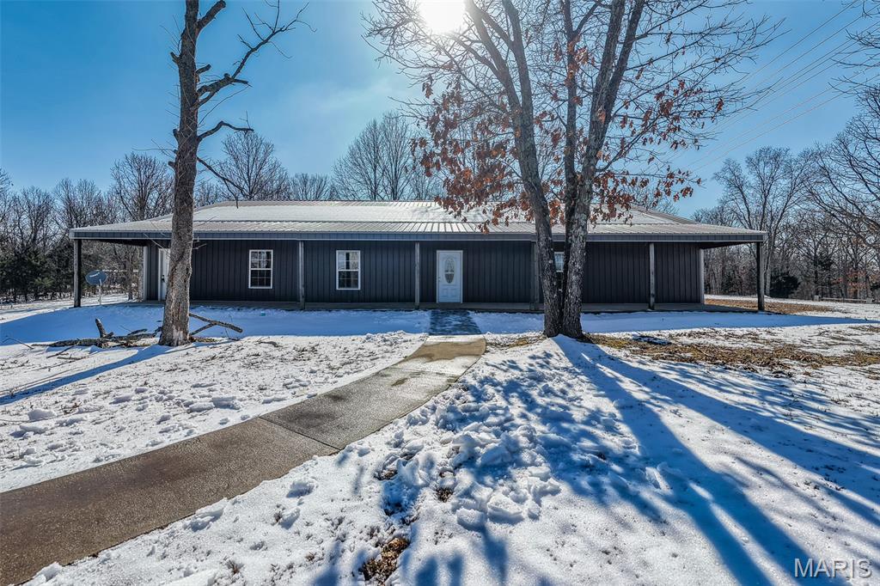
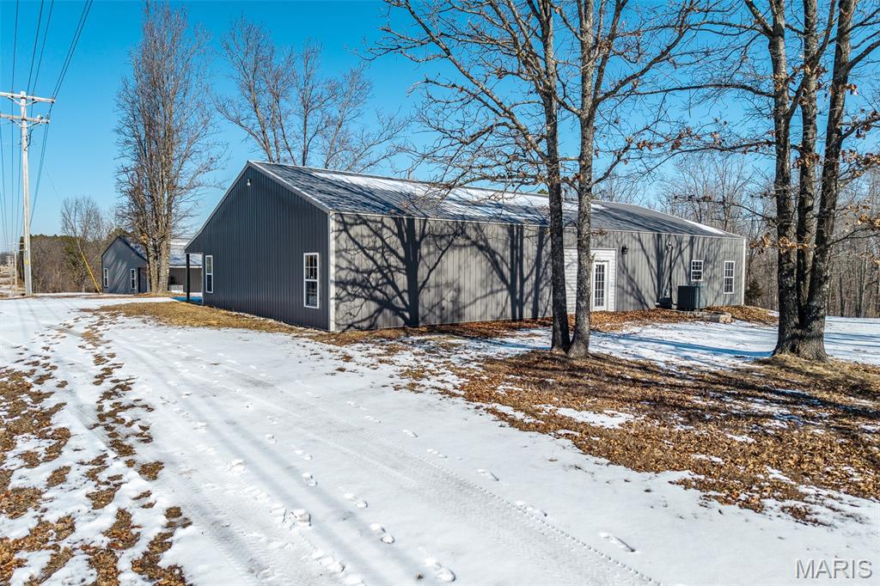
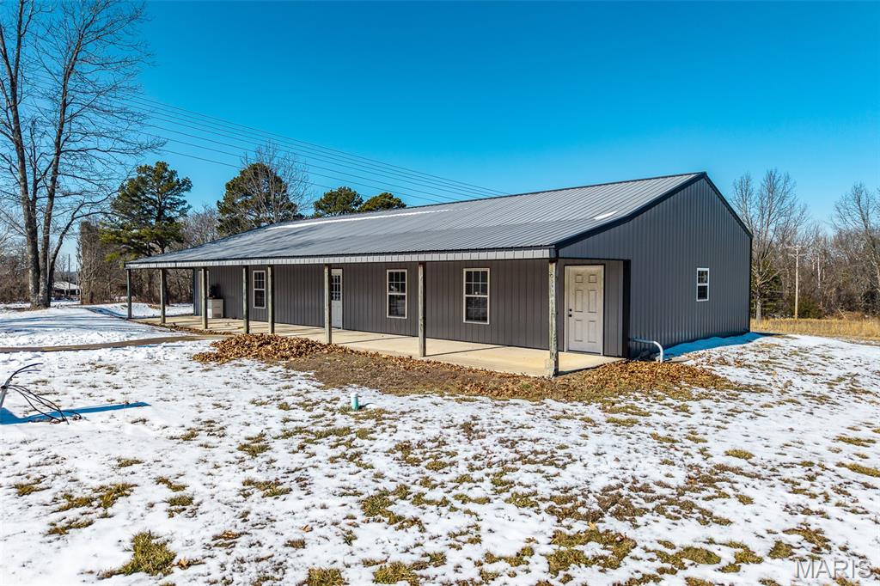
    Steel Siding

  • Other Exterior Features

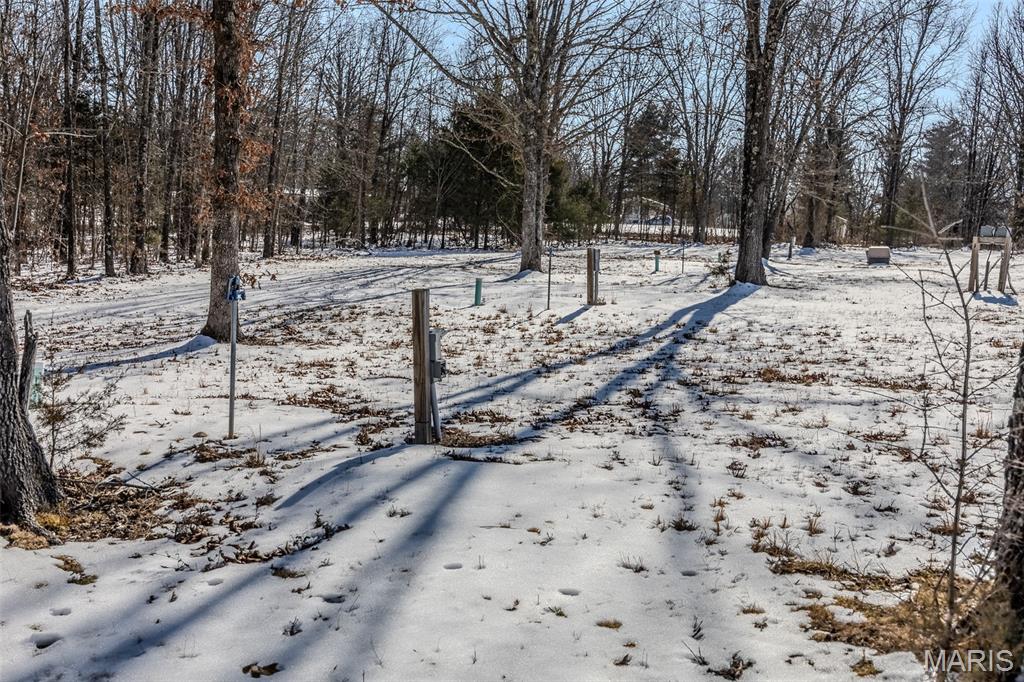
    RV Hookup, Storage

  • Pool

    No

Area & Lot

  • Lot Features

    Level, Wooded

  • Lot Size(acres)

    16.24

  • Lot Size(square feet)

    707,414

  • Property Type

    Residential

  • Property Sub Type

    Single Family Residence

  • Architectural Style

    Other, Ranch

Price

  • Sales Price

    $450,000

  • Tax Amount

    $1,981

  • Sq. Footage

    5,040

  • Price/SqFt

    $89

HOA

  • Association

    No

School District

  • Elementary School

    Crocker Elem.

  • Middle School

    Crocker High

  • High School

    Crocker High

Property Features

  • New Construction

    NO

  • Accessibility Features

    Accessible Entrance

  • Sewer

    Septic Tank

  • Water Source

    Public

Schedule a Showing

Showing scheduled successfully.

<
>
IN PERSON
VIA CHAT

What is 3 + 4 ?


Change time

Mortgage calculator

Estimate your monthly mortgage payment, including the principal and interest, property taxes, and HOA. Adjust the values to generate a more accurate rate.

Your payment

Principal and Interest:

$

Property taxes:

$

HOA fees:

$

Total loan payment:

$

Total interest amount:

$

Location

County

Pulaski

Elementary School

Crocker Elem.

Middle School

Crocker High

High School

Crocker High

Listing Courtesy of Geoffrey Knoll , EXP Realty, LLC

RealHub Information is provided exclusively for consumers' personal, non-commercial use, and it may not be used for any purpose other than to identify prospective properties consumers may be interested in purchasing. All information deemed reliable but not guaranteed and should be independently verified. All properties are subject to prior sale, change or withdrawal. RealHub website owner shall not be responsible for any typographical errors, misinformation, misprints and shall be held totally harmless.

Agent Paul Dameron

AGENT

Paul Dameron

Call Paul today to schedule a private showing.


* Listings on this website come from the FMLS IDX Compilation and may be held by brokerage firms other than the owner of this website. The listing brokerage is identified in any listing details. Information is deemed reliable but is not guaranteed. If you believe any FMLS listing contains material that infringes your copyrighted work please click here to review our DMCA policy and learn how to submit a takedown request.© 2024 FMLS.
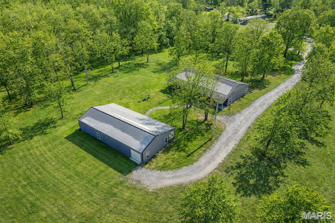
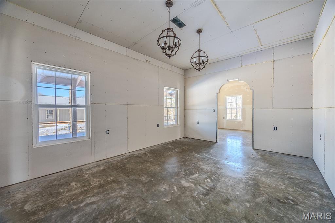
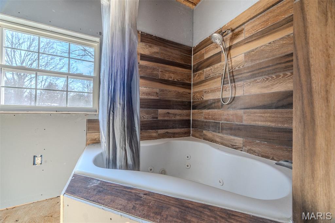
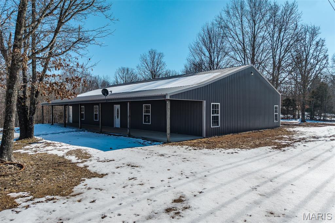
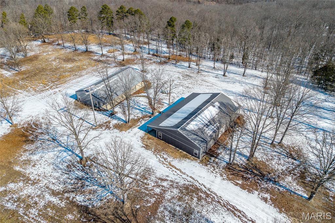
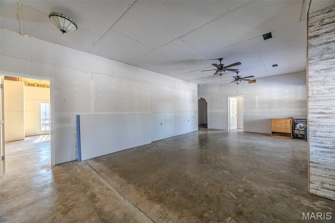
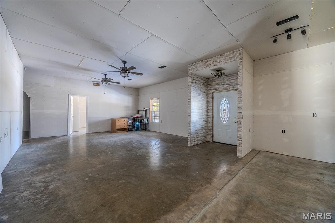
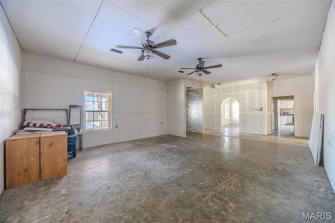
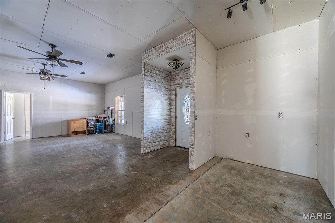
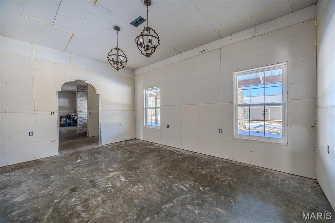
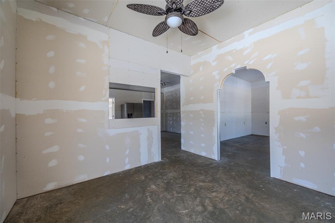
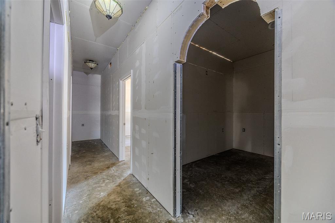
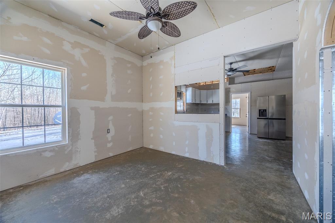
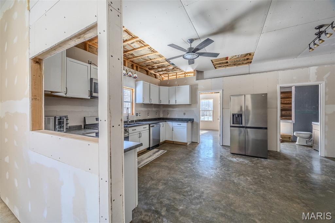
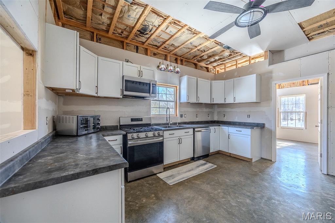
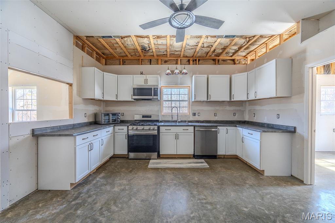
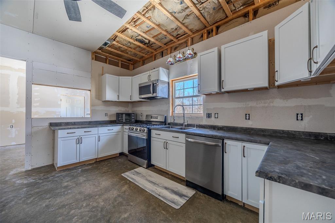
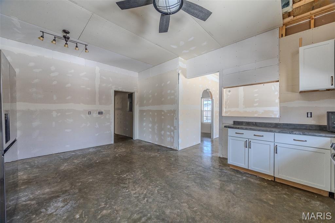
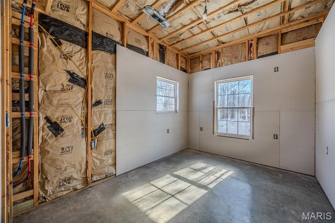
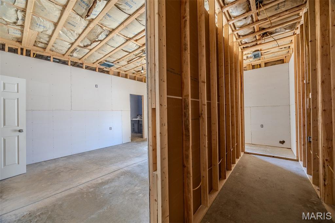
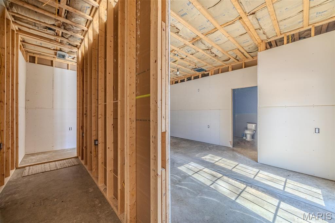
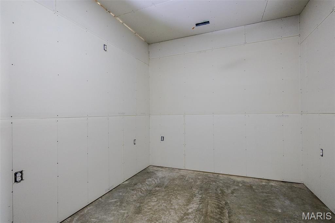
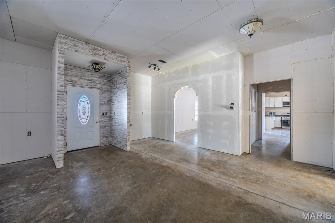
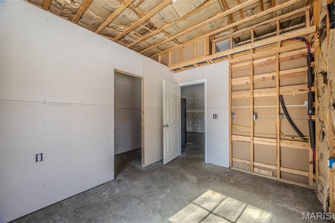
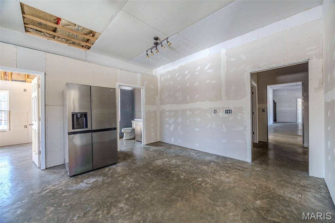
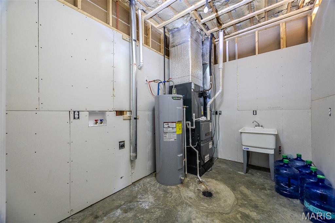
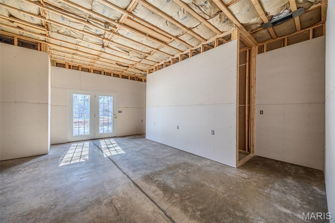
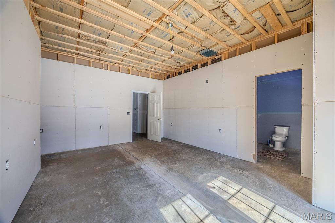
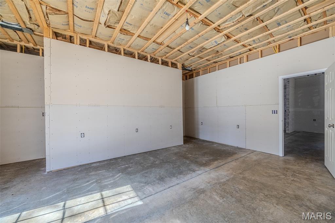
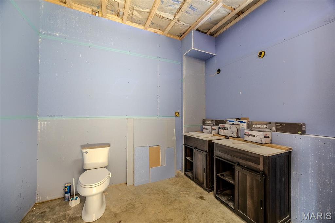
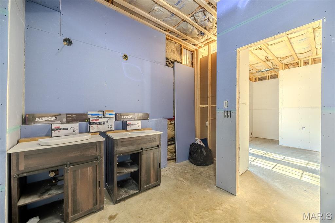
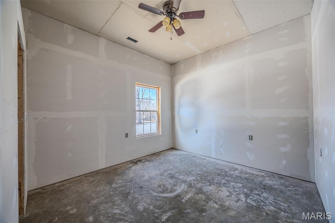
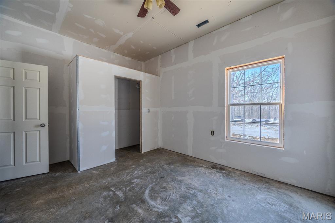
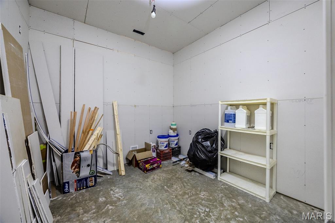
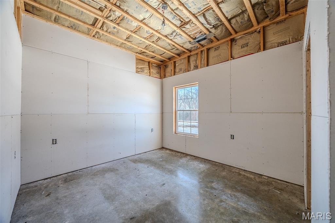
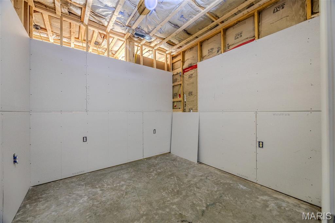
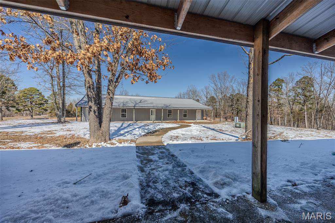
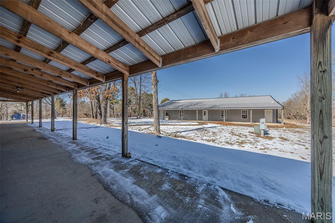
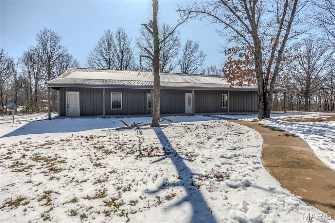
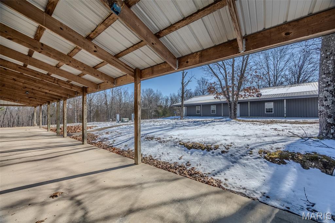
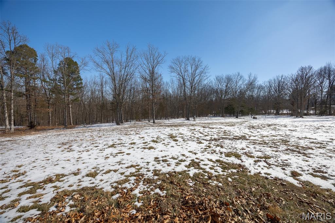
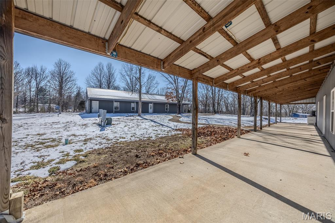
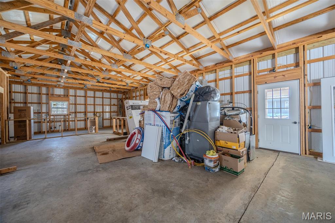
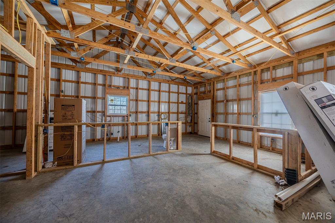
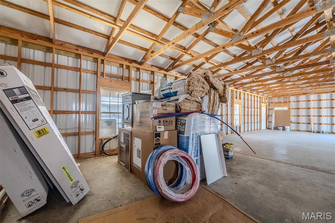
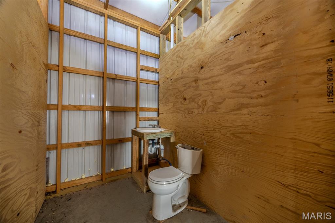
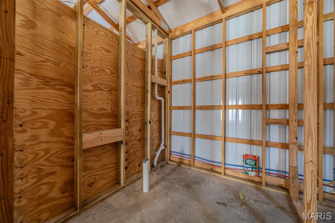
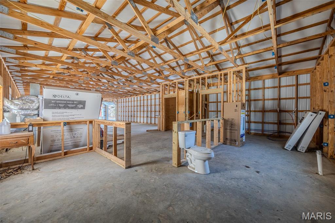
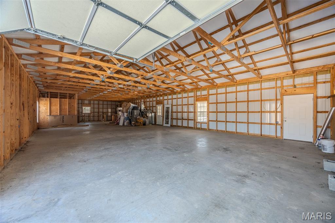
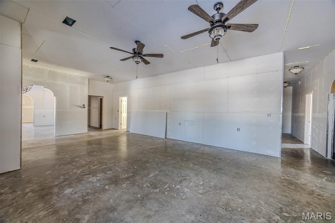
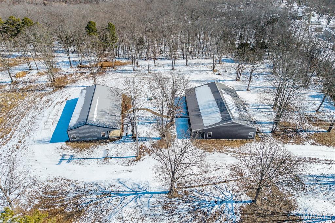
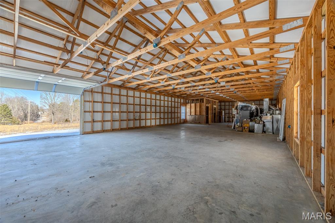
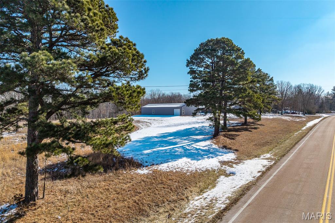
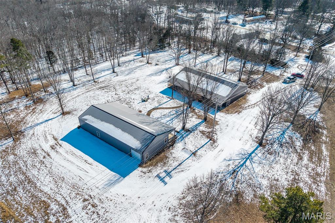
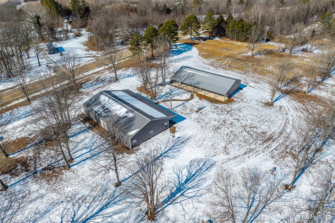
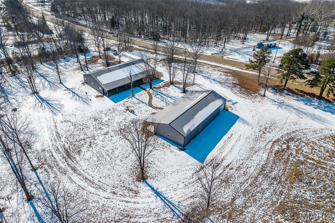
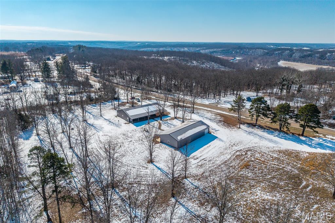
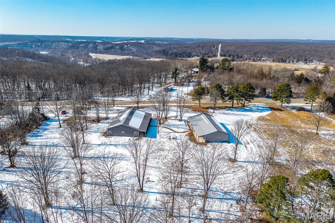
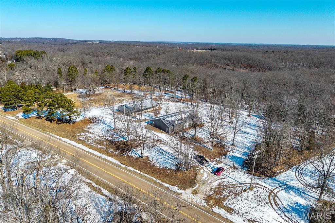
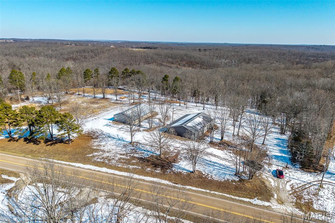
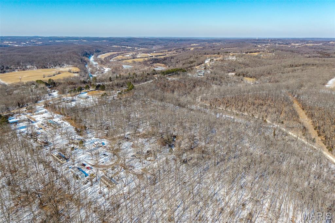
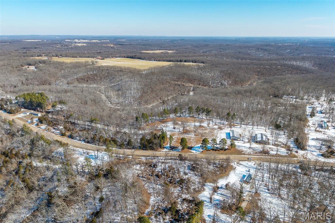
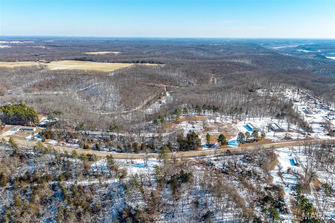
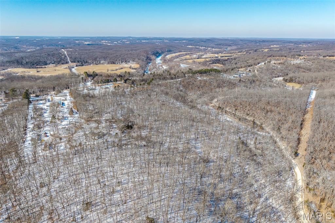
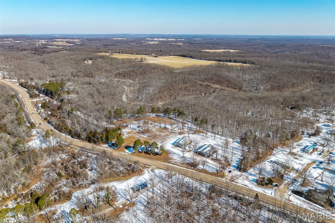
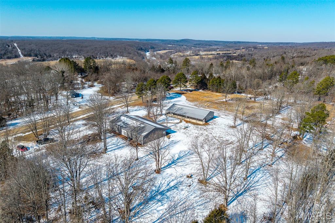
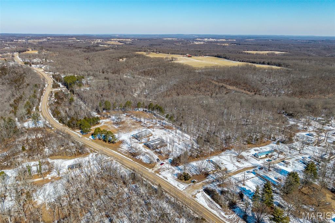
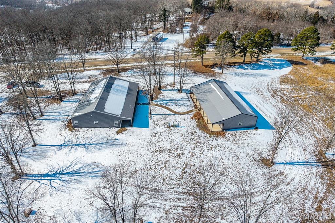
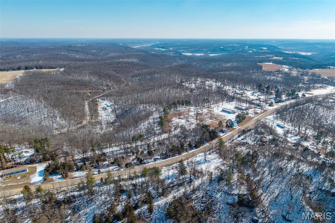
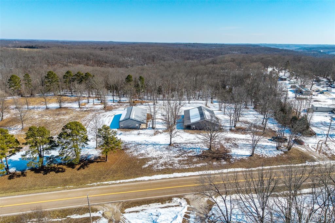
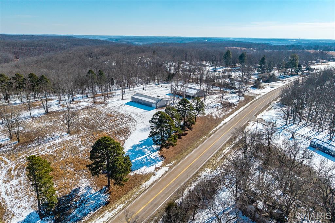
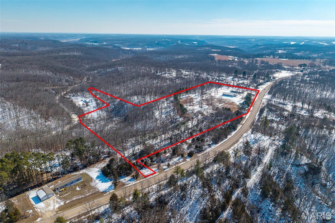
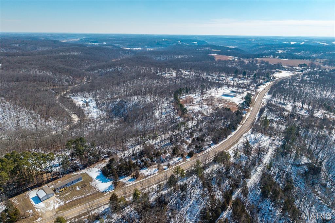
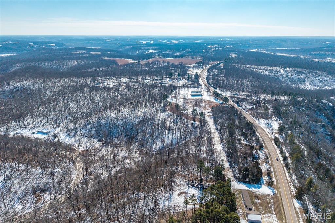
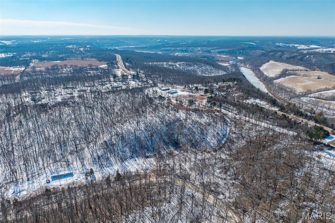
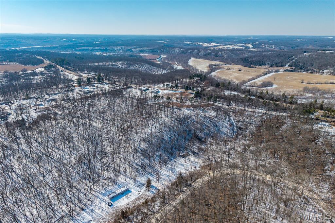
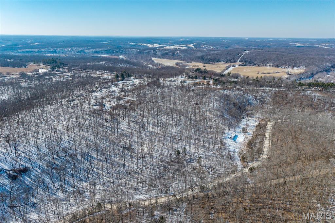
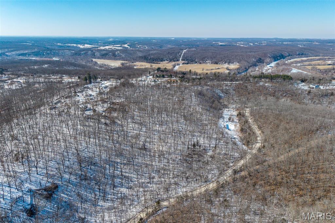
Unique opportunity on approximately 16.24 acres with Highway 17 road frontage just north of Crocker. This spacious 3,600 m/l sq ft home offers 4 bedrooms, 2 full baths, and a flexible floor plan with room to grow. The structure and vision are here, it simply needs the right buyer to bring it to completion and make it their own.

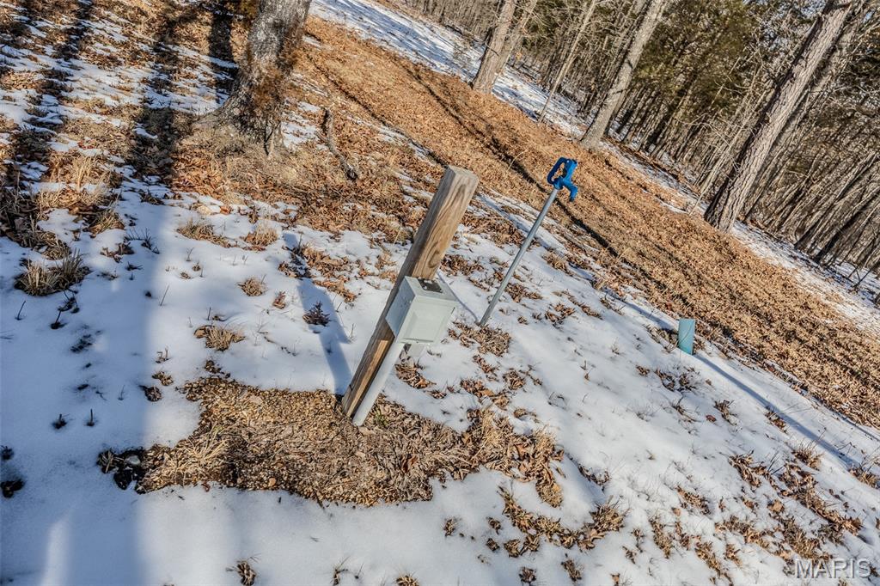
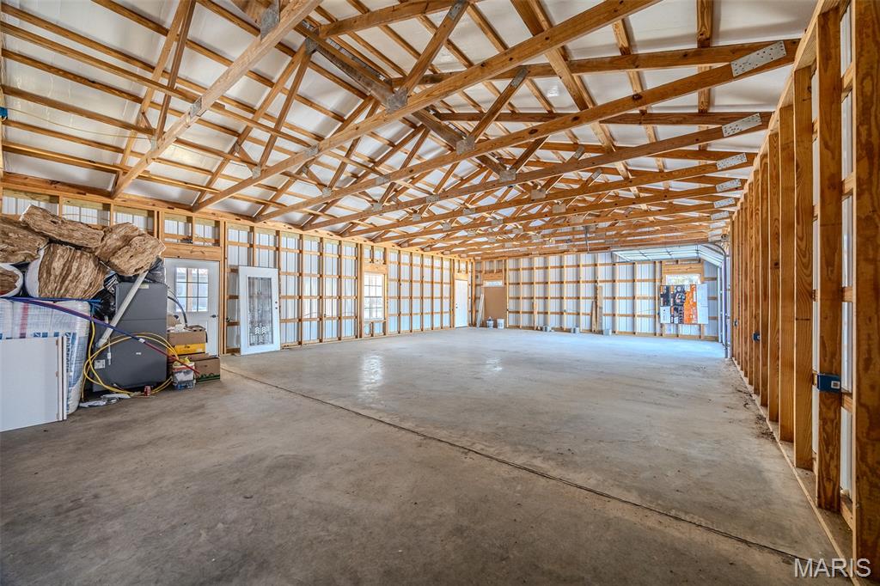
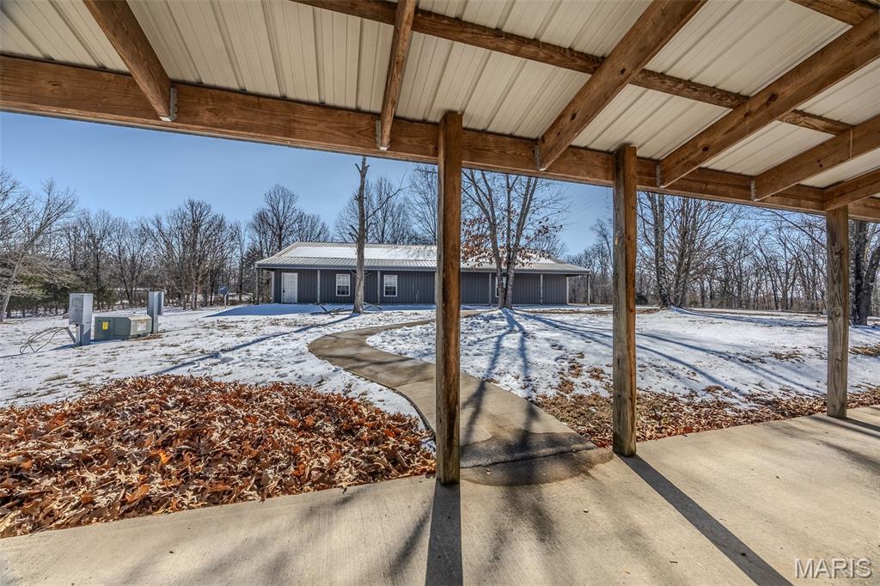
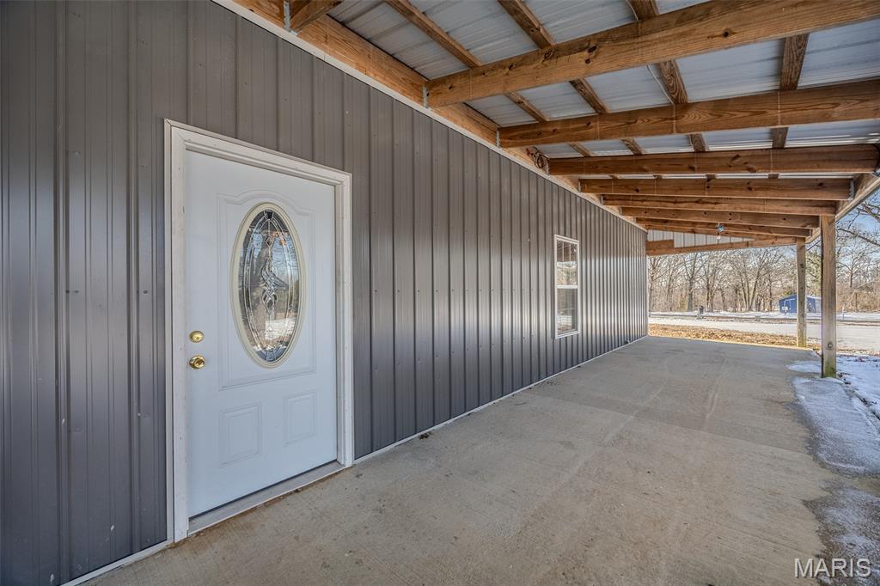
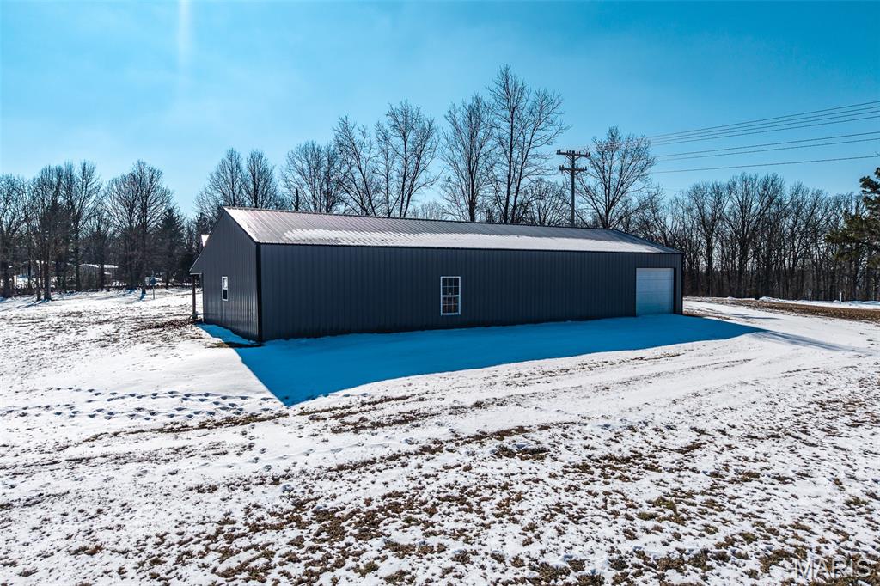
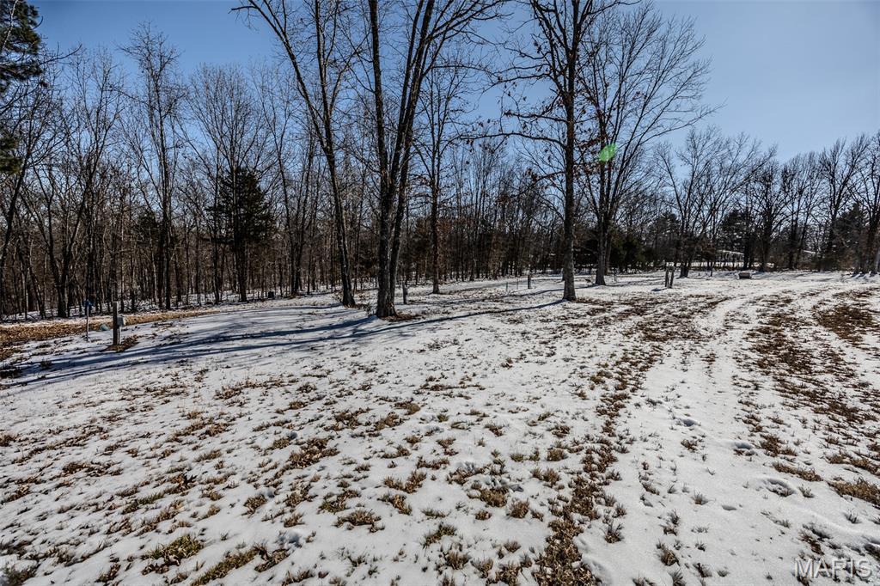
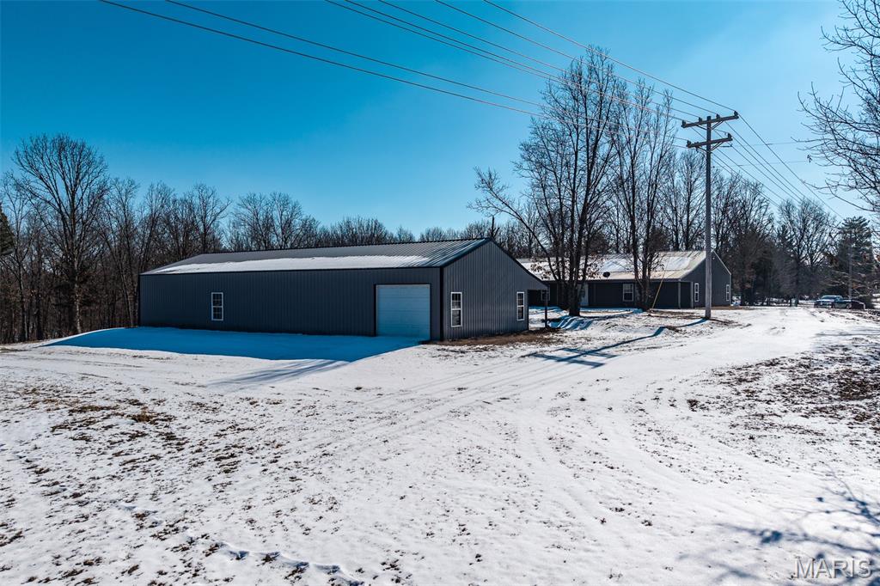
The acreage provides a blend of open ground and wooded areas with endless potential for recreation, farming, or investment use. 5 RV hookups add versatility for guests, extended stays, or future income possibilities. An additional 2,160 m/l sq ft matching-style structure offers even more opportunity and could be finished as living quarters, workshop space, or a business venture.

Whether you're envisioning a homestead, retreat-style property, income-producing setup, or simply room to spread out, this property offers the space and foundation to make it happen. Bring your ideas and finish it to match your vision. 

Measurements are approximate.

19280 Highway 17

Message successfully sent.

What would you like to know?

What is 3 + 4 ?

I agree to receive email communication and understand I can unsubscribe at any time.

I agree to be contacted by Rock Island Realty via call, email, and text for real estate services. To opt out, you can reply 'stop' at any time or reply 'help' for assistance. You can also click the unsubscribe link in the emails. Message and data rates may apply. Message frequency may vary. Privacy Policy

Related Properties

New on site 3 days ago
Your own private retreat on 24+ acres, a beautiful home, pasture, a pond, abundant wildlife, and room to live the lifestyle you’ve been dreaming about! This spacious 3-bedroom home offers plenty of room to spread out while giving you the privacy and freedom that only acreage can provide.
The spacious primary suite features a private bath with a separate tub and shower. The former 4th bedroom has been converted into additional dining space, creating an inviting area for family meals and gatherings.

Downstairs, the fully finished walk-out basement is made for entertaining, featuring an additional bedroom, full bathroom, wet bar, and spacious family area.

Outside is where this property truly shines! A huge 2-car detached garage/workshop provides plenty of room for vehicles, hobbies, projects, or storage. The fenced pasture is ready for cattle or other livestock, making this an excellent opportunity for the hobby farmer or anyone wanting room for animals. Enjoy fishing in the pond and keep your eyes open for the abundant wildlife.

Whether you're looking for space to raise livestock, entertain family and friends, enjoy the outdoors, or simply escape the hustle and bustle, this property offers an incredible opportunity to make the acreage lifestyle your reality.

Come see the possibilities for yourself—properties with this much land, privacy, and potential don't come along every day! Schedule your private showing today!
#26053623

Waynesville

25200 Raleigh Road

3 Beds

3 Baths

3,136 Sq.Ft.

$485,000

MLS#: 26053623

Home sweet home on Alice Drive! Located near the cul-de-sac in the Pinnacle Homes at The Summit neighborhood, this 4 bedroom, 3 bathroom ranch over a walkout basement was built in 2022 and sits on a spacious .710-acre lot inside the Waynesville city limits. Located in the Waynesville School District and just minutes from the main gate of Fort Leonard Wood, the location is hard to beat! Step inside through the entry foyer and be greeted by beautiful light oak-colored luxury vinyl plank flooring that flows into the main living areas. The living room showcases a tall vaulted ceiling, plenty of windows providing natural light, recessed lighting, an oversized black remote-controlled ceiling fan, and an open-concept layout flowing seamlessly into the kitchen and dining area. The kitchen features granite countertops, a center island with pendant lighting, white custom cabinetry, an undermount sink, and a stainless steel appliance suite. Just off the dining area, step outside onto the covered back deck overlooking the fenced backyard and spacious lot. The primary suite features LVP flooring, a tray ceiling, and an attached bathroom with a sliding barn door, double vanity, tiled walk-in shower with glass door, and a large walk-in closet. An additional guest bedroom with a large closet and a full guest bathroom are conveniently located on the main level. Downstairs, the walkout basement offers a large family room with LVP flooring, two additional guest bedrooms, and a full bathroom with a shower/tub combination. There is also considerable unfinished basement space providing tons of storage potential for holiday decorations, military gear, a workshop, or even a storm shelter. With four bedrooms, three full bathrooms, a finished walkout basement, fenced backyard, covered deck, and a functional layout in a home that's only a few years old, this Alice Drive property is move-in ready and one you don't want to miss!
#26028672

Waynesville

123 Alice Drive

4 Beds

3 Baths

2,220 Sq.Ft.

$374,900

MLS#: 26028672

Price reduced
Home Sweet Home!  This 4 bedroom, 3 bath home with over 3300sqft of living space offers tons of amenities and lots of room.  Walk through the front door to an open floorplan that flows from the spacious living room into a dining/kitchen area with a center island for gathering, stainless steel appliances, pantry, and granite counter tops.  Split bedroom floorplan, with a big primary bedroom with on suite.  Main level laundry room is a plus.  Spend your evenings on the covered back deck that overlooks a large fenced in backyard. Step down into the basement that features a large recreation room with a wet bar and a full size refrigerator, another bedroom, and bathroom and storage area, and walk out access to the backyard.  Home is listed well below appraised value(Appraisal was in April 2026).  Sellers are willing to share home inspection from March 2026 as well as the repair list that was completed by a contractor.  Transferable home warranty available as well.  Don't miss this opportunity to own a great home!!
#26050269

Waynesville

205 Majestic

4 Beds

3 Baths

3,358 Sq.Ft.

$373,999

MLS#: 26050269

Price reduced
Welcome to 193 Majestic Drive, a beautifully upgraded 4-bedroom, 3-bath modern residence located in the highly sought-after Pinnacle Homes at the Summit Subdivision. This home blends contemporary luxury with everyday comfort, offering an inviting open-concept layout and thoughtful design elements throughout. The interior of this stunning home features an open-concept layout with vaulted ceilings, custom lighting, and rich vinyl plank flooring that flows throughout the main living areas. The modern kitchen offers granite countertops, stainless steel appliances, a center island, and custom cabinetry, while the master suite provides a walk-in closet and a spa-inspired bathroom with a soaking tub, tiled shower, and double vanity sinks. A fourth bedroom and full bath on the lower level add flexibility for guests or multi-generational living. Ideally situated in the desirable Summit Subdivision, this property offers quick access to Historic Route 66, local parks, schools, shopping, dining, and Fort Leonard Wood, all within a peaceful neighborhood known for newer construction and pride of ownership. This home truly has everything that you're looking for. Call today to schedule your private showing!
#26048649

Waynesville

193 Majestic

4 Beds

3 Baths

1,989 Sq.Ft.

$365,900

MLS#: 26048649
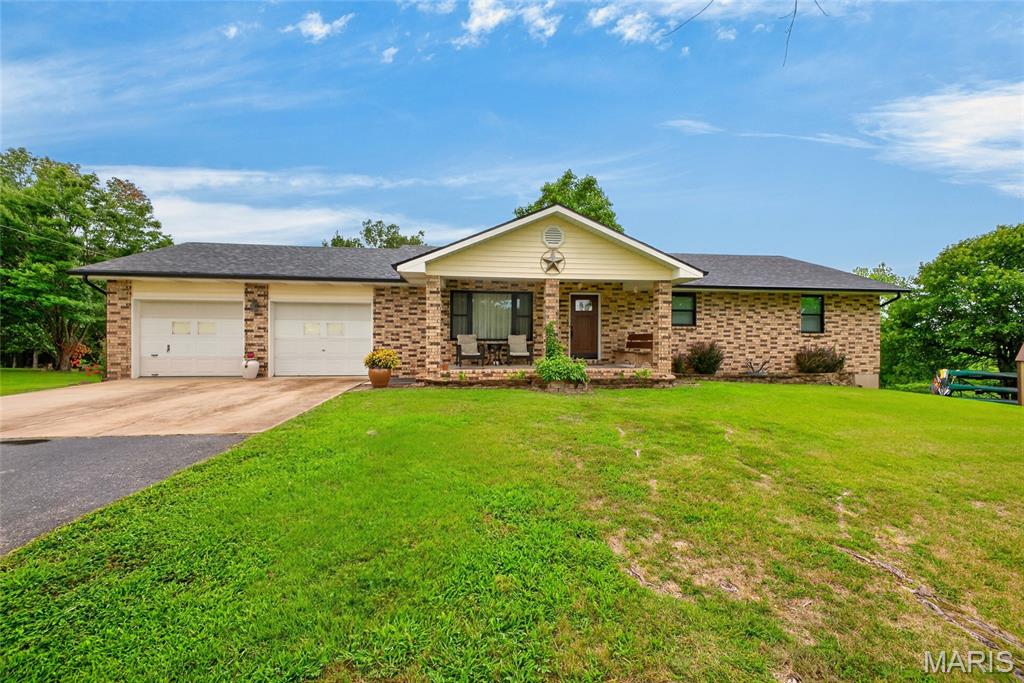
Tucked away near the end of a quiet road, this charming brick home offers the perfect blend of peaceful country living and everyday convenience. Relax on the welcoming covered front porch with your morning coffee before stepping inside to a spacious living room filled with warmth and comfort. The beautifully appointed kitchen features granite countertops, stainless steel appliances, a gas range, and generous dining space perfect for gathering with family and friends.

The thoughtfully designed main level includes a convenient laundry room complete with counter for clothes folding, hanging bars, and extra storage. Two secondary bedrooms, a full bath with a tub/shower combination, and a private primary suite complete the main floor.
Downstairs, you'll discover even more living space with a large family room, a fourth bedroom featuring a walk-in closet, an additional full bathroom, a dedicated office, plus abundant storage and utility space. The home also includes an attached two car garage, along with ample driveway parking.

Step outside to enjoy your own private retreat. An oversized deck overlooks the picturesque backyard, where you'll find a pergola-covered entertaining area, cozy fire pit, storage shed, raised garden beds, and a charming greenhouse ready for your next growing season. Situated on 5.25 +/- acres just outside the city limits, this property offers the serenity of country living without sacrificing convenience. Enjoy easy access to I-44, downtown Waynesville, and Fort Leonard Wood, making this exceptional property the perfect place to call home.
#26047657

Waynesville

23301 Rainbow Lane

4 Beds

3 Baths

2,884 Sq.Ft.

$369,000

MLS#: 26047657

Price reduced
Welcome home to this spacious 6-bedroom, 4-bathroom ranch offering over 3,500 square feet of finished living space and the modern comfort of a home built in 2020! Designed with flexibility and everyday living in mind, this impressive home provides plenty of room for a growing family, guests, entertaining, and more. The finished walk-out basement expands the living area with additional space that can easily adapt to your needs, whether you envision a recreation area, home office, workout space, or private retreat. A versatile bonus room and dedicated exercise space provide even more options, while the inviting family room creates the perfect place to gather and relax. Step outside to enjoy the multi-tier rear deck overlooking the backyard—ideal for morning coffee, summer gatherings, and entertaining friends and family. With six bedrooms, four full baths, abundant finished space, and contemporary construction that is less than a decade old, this move-in-ready home offers the space and flexibility today's buyers are looking for. Come see everything this exceptional home has to offer!
#26047094

Waynesville

166 Jared Street

6 Beds

4 Baths

3,846 Sq.Ft.

$395,500

MLS#: 26047094

Discover a rare opportunity to own a truly unique property featuring over 9 acres, two homes, and endless possibilities for multi-generational living, rental income, or investment potential. Located in a rapidly growing area with a new elementary school currently under construction nearby, this property offers both convenience and long-term value.

The newer home showcases a desirable open-concept design with a seamless flow between the living room, kitchen, and dining area. The well-appointed kitchen features custom cabinetry, stainless steel appliances, and abundant workspace, while durable LVP flooring extends throughout the main living areas. The split-bedroom floor plan provides privacy, with the spacious primary suite thoughtfully separated from the additional bedrooms.

Enjoy peaceful mornings and relaxing evenings on the large screened-in back porch overlooking the expansive backyard. The finished walkout basement offers exceptional flexibility with a second kitchen, generous dining and living spaces, a bedroom, and a bonus room perfect for a home office, hobby area, or additional sleeping space. A private garage and washer/dryer hookups add even more convenience, making this level ideal for extended family, guests, or separate living quarters.

A 24' x 24' workshop provides the perfect space for projects, storage, hobbies, or everyday handyman needs.

The earth home offers a unique opportunity to create additional living space tailored to your vision. Whether used as a rental property, guest house, or private residence for extended family, the possibilities are endless.

This property is being sold as-is, offering the next owner the opportunity to personalize, update, and make it their own. With its combination of acreage, versatile living spaces, workshop, and prime location just off the highway while still offering privacy and peaceful country surroundings, this is a rare opportunity to create something truly special.

Schedule your private showing today and explore all the possibilities this exceptional property has to offer!
#26040982

Waynesville

23227 Hwy T

4 Beds

3 Baths

2,766 Sq.Ft.

$527,000

MLS#: 26040982
Price reduced
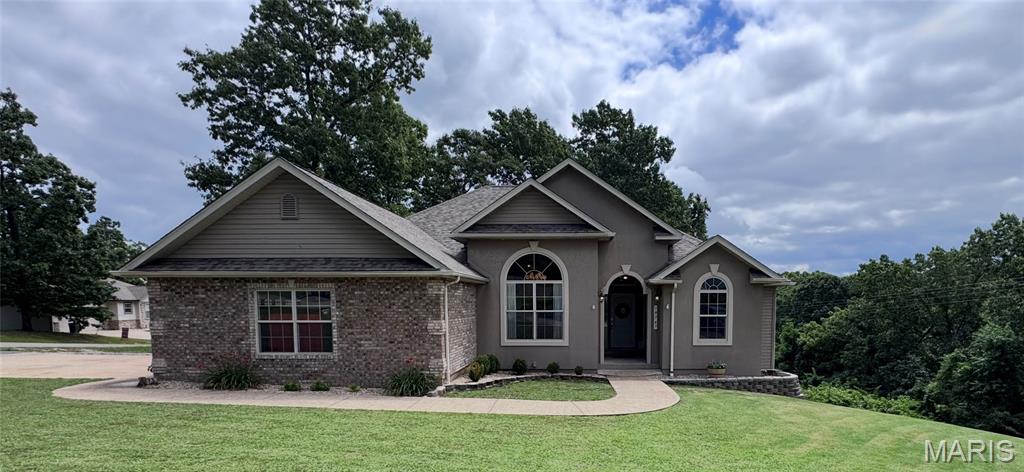
Welcome to this beautifully custom built 5 bedroom 3 bath home in the Shalom Mountain subdivision. From the moment you arrive, you'll appreciate the inviting curb appeal and the amazing interior of this home. Step inside to a welcoming foyer and a desirable split-bedroom floor plan designed for both comfort and privacy. The spacious primary suite is a standout, featuring a versatile bonus room that's perfect for a home office, nursery, sitting area, or workout space, along with four closets offering exceptional storage and newly remodeled bathroom. The living room is warm and inviting with a stunning electric fireplace, while the formal dining room provides the perfect setting for family dinners and entertaining. The thoughtfully designed kitchen offers easy access to both living and dining spaces, making everyday living a breeze. Need more room? The fully finished basement is sure to check off all your wants and needs offering a walk out basement full bathroom workout area and endless possibilities. no need to worry a built-in concrete storm shelter is added peace of mind and a new roof just a year old. Whether you're looking for space to grow or a home you can make your own, this one is full of potential. Schedule your showing today and see why this could be the perfect place to call home!
#26041306

Waynesville

19767 Loyd Lane

5 Beds

3 Baths

3,218 Sq.Ft.

$375,000

MLS#: 26041306
Price reduced
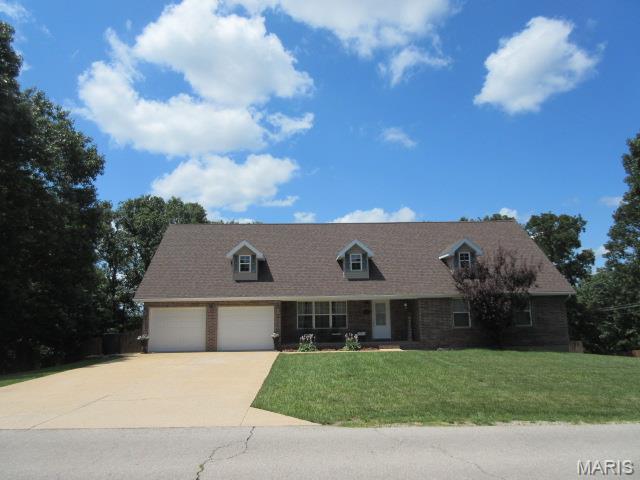
Amazing home looking for its new family!  This beautiful & very loved, one owner home sits in the very popular Northern Heights sub division and is only about 12 minutes from Ft. Leonard Wood!  This home offers 5 bedrooms, 3 full bathrooms and sits on well over an acre of property!  Walk in and you will find a fresh, move-in ready home with large, main level living room with an open floor plan and plenty of natural light! The main level also offers a beautiful kitchen, featuring stainless steel appliances, granite counter tops and plenty of cabinet space! The main level also accommodates with the Primary Bedroom, featuring a huge walk-in closet, private access to the rear deck and a full bathrooms.  The primary bathroom is breathtaking with custom tile floor, beautiful soaking tub, separate stand-up tile shower & and double sink vanity!  Take a walk downstairs and you will find a family room with brick fireplace, 3 more bedrooms and full bathroom!  If you need to get some work done, the lower level also offers a designated office with glass entry doors!  If you're looking to entertain or hang out, head outside and sit or grill on the 45 ft long upper level deck!  The fenced in back yard also offers a operational above ground pool with its own 14x12 pool deck!  The back yard, the pool and the garage are all wheelchair accessible!  More features or updates to the home include new smoke detectors and carbon monoxide detectors installed since May 2026,  new roof in 2023 and a new dishwasher & water softener in Aug 2026!  All this home has to offer and all within the Waynesville School District!  Don't miss your opportunity to view this home and schedule your appointment today!
#26039579

Waynesville

19617 Longview

5 Beds

3 Baths

3,784 Sq.Ft.

$405,000

MLS#: 26039579
Price reduced
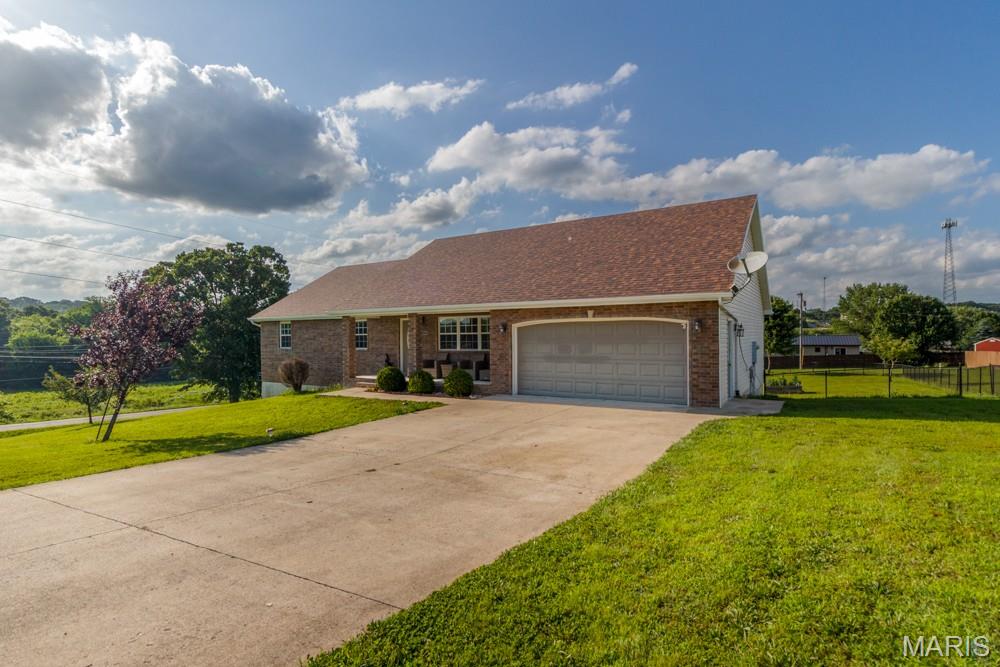
20485 Stagecoach Road in Waynesville is the kind of home that gives everyone room to feel at home. Located just minutes from the West gate of Fort Leonard Wood Missouri. Sitting on just over an acre, this spacious ranch offers 6 bedrooms, 3 bathrooms, and 3,636 sq ft designed for everyday comfort and easy gathering. The main level features warm living spaces, an open dining/living flow, stone counters, pantry, and a private primary suite with soaking tub, separate shower, double vanity, and walk-in closet. Downstairs, the finished walkout lower level is ready for movie nights, guests, hobbies, workouts, or multi-generational living with a family room, gas fireplace, gym, additional bedrooms, and full bath. Outside, enjoy the fenced yard, deck, patio, negotiable above-ground pool, and 2-car garage near Waynesville amenities. Buyer to verify all information.
#26037562

Waynesville

20485 Stagecoach Road

6 Beds

3 Baths

3,636 Sq.Ft.

$385,000

MLS#: 26037562

 - property

Send a message

Message successfully sent.

Your message

What is 3 + 4 ?

Reason for contacting?

I agree to receive email communication and understand I can unsubscribe at any time.

I agree to be contacted by Rock Island Realty via call, email, and text for real estate services. To opt out, you can reply 'stop' at any time or reply 'help' for assistance. You can also click the unsubscribe link in the emails. Message and data rates may apply. Message frequency may vary. Privacy Policy

Sign Out

Virtual Assistant

Would you like to take the next step with this property? We can help you schedule a showing or virtual tour, or send you more details.

Yes, I would like more information.

Thank You for Your Reply, One of Our Agents will contact you as soon as possible

No, maybe later.

Thank you, you can always contact me via email, phone number or through the contact form.

Realhub AI

Lucy - Your AI-Powered Realtor

Update Your Temporary Password

Personalize your search

Enter your email and we'll notify you immediately when new listings match what you're looking for.

or enter email address

Already have an account ? Login here

Continue your home search

I agree to receive communications and understand I can unsubscribe at any time.

I agree to be contacted by Rock Island Realty via call, email, and text for real estate services. To opt out, you can reply 'stop' at any time or reply 'help' for assistance. You can also click the unsubscribe link in the emails. Message and data rates may apply. Message frequency may vary. Privacy Policy

Already have an account ? Login here

We use cookies

We use cookies primarily for analytics to enhance your experience. By accepting, you agree to our use of these cookies. You can manage your preferences or learn more about our cookies policy.