


Property
Beds
5
Full Baths
3
1/2 Baths
1
Year Built
2008
Sq.Footage
3,249
PRICE IMPROVEMENT! Motivated Sellers are Offering a ONE YEAR Whole-Home Warranty *with an Approved Offer! Welcome to this spacious 5 bedroom, 3.5-bath home conveniently located on the road that leads straight into the Main-Gate of Ft. Leonard Wood! Nicely Situated back away from the street on approximately 1 acre in a country setting with just a short drive to Shopping, Schools, I-44 & Fort Leonard Wood. This Home offers an abundance of living space, it is perfect for a large Family, Multi-generational living, shared space, you could even lease out the Basement with this Home having it's own private Entrance. Walk into the 2 story Entry way with a beautiful staircase that wraps up and around, with a landing & look over. The inviting Main Living area features a cozy gas fireplace and an open layout designed for everyday living and entertaining. Just off the living room is a Formal Dining area, perfectly situated away and currently being used as the family Play-room. It is also a wonderful place for a quiet Home Office, while being right in the midst of the Heart of the Home. Upstairs you will find a spacious Primary Suite that is a true retreat, featuring a beautiful bay window that fills the room with natural light, a large walk-in closet with custom built-ins, and a large En Suite/attached Bathroom. There are 2 more additional bedrooms upstairs as well. Downstairs in the finished Basement, you'll find a second living area (with a Beautiful & Patriotic inlaid American Flag built directly into the wood floor) and 2 more bedrooms, with plenty of storage space. Step outside to enjoy the brand-new deck overlooking the large backyard, with a wooded lot behind the home that provides added privacy and a peaceful setting. With plenty of space both inside and out, this property offers the perfect combination of comfort, privacy, and convenience. Keep in mind, this Property is also perfect for a Homestead, with chickens, goats, & honey bees if you desire! Don't miss your chance to make this wonderful home with a brand new Roof yours today!
Features & Amenities
Interior
-
Total Bedrooms
5
-
Bathrooms
3
-
1/2 Bathrooms
1
-
Above Grade Finished Area
2166.0
-
Basement YN
YES
-
Cooling YN
YES
-
Cooling
Ceiling Fan(s), Central Air, Electric
-
Fireplace YN
YES
-
Heating YN
YES
-
Heating
Electric, Forced Air
-
Pet friendly
N/A
Exterior
-
Garage
Yes
-
Garage spaces
2
-
Construction Materials
Vinyl Siding
-
Parking
Additional Parking, Attached, Driveway, Garage Faces Front, Oversized, Parking Pad
-
Patio and Porch Features
Covered, Deck, Front Porch, Rear Porch
-
Pool
No
-
Waterfront YN
NO
Area & Lot
-
Lot Size(acres)
1.0
-
Lot Size(square feet)
43,560
-
Property Type
Residential
-
Property Sub Type
Single Family Residence
-
Architectural Style
Traditional
Price
-
Sales Price
$359,000
-
Tax Amount
$1,874
-
Sq. Footage
3,249
-
Price/SqFt
$110
HOA
-
Association
No
School District
-
Elementary School
Dixon Elem.
-
Middle School
Dixon Middle
-
High School
Dixon High
Property Features
-
New Construction
NO
-
Ownership
Private
-
Sewer
Septic Tank
-
Water Source
Public
Schedule a Showing
Showing scheduled successfully.
Mortgage calculator
Estimate your monthly mortgage payment, including the principal and interest, property taxes, and HOA. Adjust the values to generate a more accurate rate.
Your payment
Principal and Interest:
$
Property taxes:
$
HOA fees:
$
Total loan payment:
$
Total interest amount:
$
Location
County
Pulaski
Elementary School
Dixon Elem.
Middle School
Dixon Middle
High School
Dixon High
Listing Courtesy of Michele Carmack, EXP Realty, LLC
RealHub Information is provided exclusively for consumers' personal, non-commercial use, and it may not be used for any purpose other than to identify prospective properties consumers may be interested in purchasing. All information deemed reliable but not guaranteed and should be independently verified. All properties are subject to prior sale, change or withdrawal. RealHub website owner shall not be responsible for any typographical errors, misinformation, misprints and shall be held totally harmless.

Broker/Realtor/Sales
Paul Dameron
Call Paul today to schedule a private showing.

* Listings on this website come from the FMLS IDX Compilation and may be held by brokerage firms other than the owner of this website. The listing brokerage is identified in any listing details. Information is deemed reliable but is not guaranteed. If you believe any FMLS listing contains material that infringes your copyrighted work please click here to review our DMCA policy and learn how to submit a takedown request.© 2024 FMLS.
Related Properties

Dixon
104 W 3rd Street
4 Beds
2 Baths
3,304 Sq.Ft.
$299,900
MLS#: 26062489

Dixon
103 Qc Lane
3 Beds
2 Baths
3,152 Sq.Ft.
$335,000
MLS#: 26061628

Dixon
16780 Highland Springs
5 Beds
3 Baths
3,228 Sq.Ft.
$429,900
MLS#: 26054789

Dixon
10375 Cedar Lane
5 Beds
2 Baths
2,646 Sq.Ft.
$395,000
MLS#: 26051386

Dixon
501 N Pine Street
4 Beds
2 Baths
2,134 Sq.Ft.
$294,000
MLS#: 26046013

Dixon
20230 Harlequin Lane
5 Beds
4 Baths
2,762 Sq.Ft.
$299,500
MLS#: 26048803

Dixon
21503 Highway 28 W
2 Beds
1 Baths
960 Sq.Ft.
$338,000
MLS#: 26045935

Dixon
18780 Highway Y
5 Beds
3 Baths
2,600 Sq.Ft.
$289,500
MLS#: 26043310
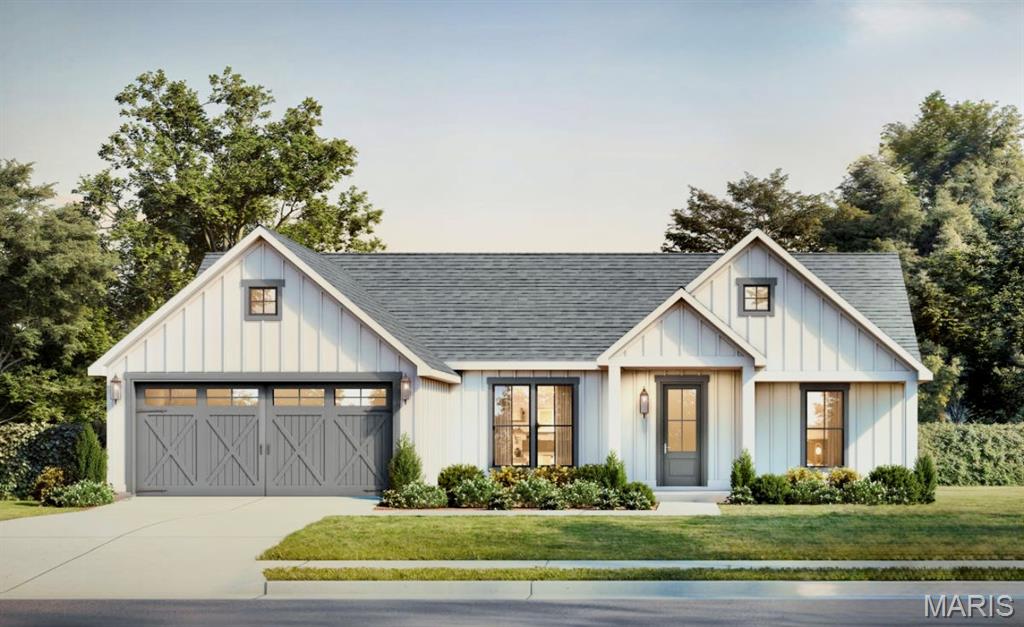
Dixon
Lot 10 Hillview Lane
5 Beds
3 Baths
2,539 Sq.Ft.
$425,000
MLS#: 26035679
