Features & Amenities

Interior

  • Other Interior Features

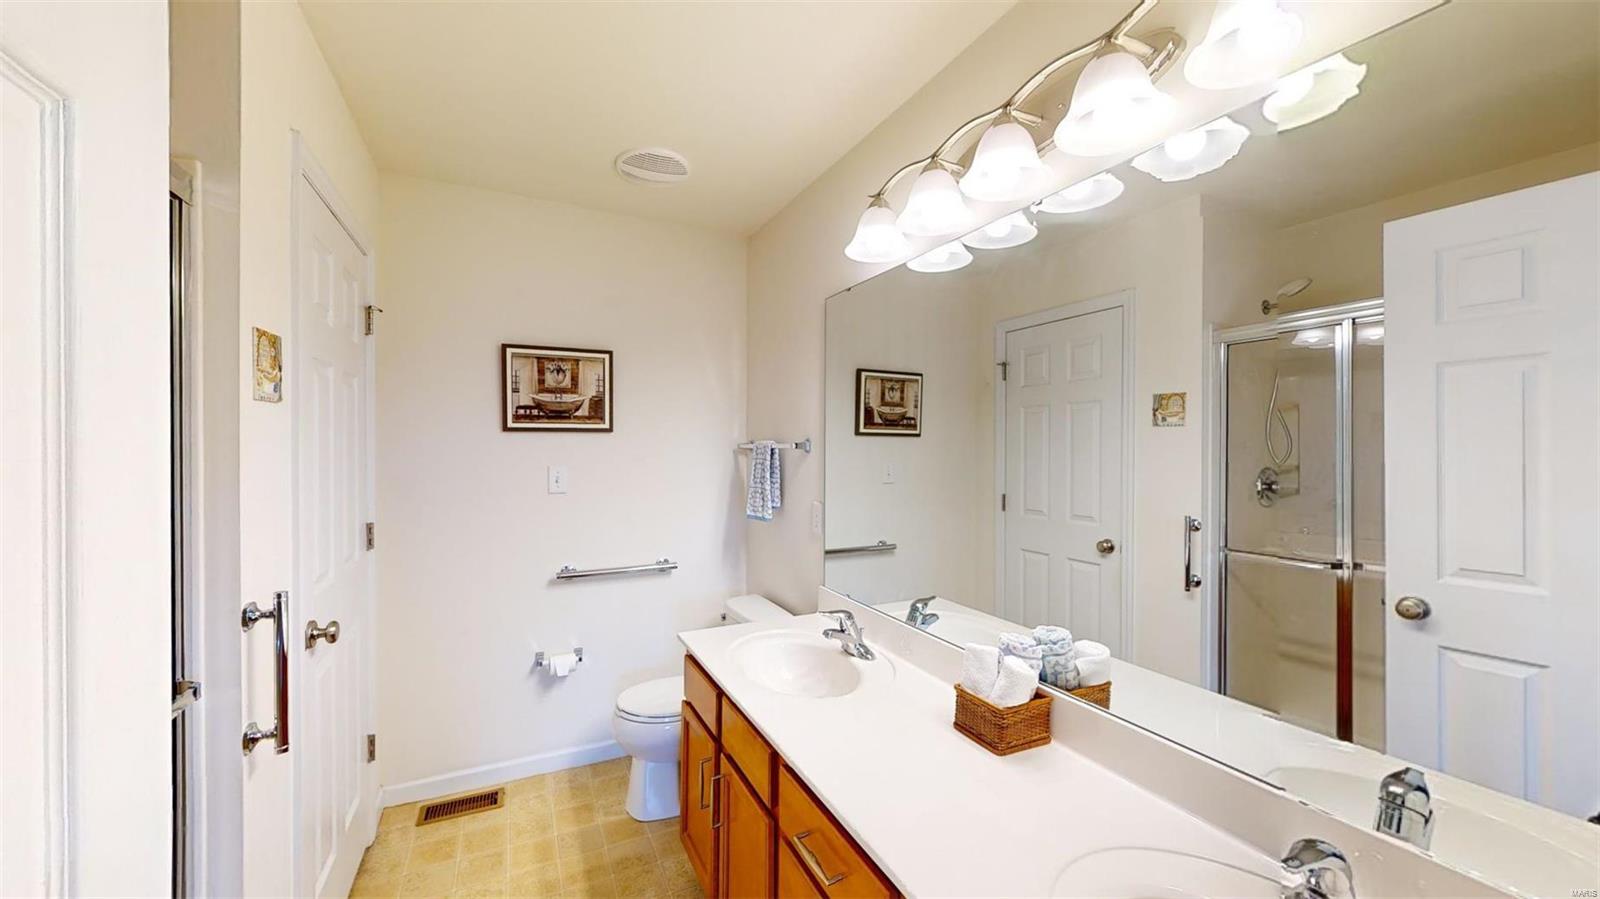
    Walk-In Closet(s), Pantry, Double Vanity

  • Total Bedrooms

    3

  • Bathrooms

    2

  • 1/2 Bathrooms

    1

  • Above Grade Finished Area

    1871.0

  • Basement YN

    YES

  • Cooling YN

    YES

  • Cooling

    Ceiling Fan(s), Central Air, Electric

  • Fireplace YN

    NO

  • Heating YN

    YES

  • Heating

    Forced Air, Natural Gas

  • Main Level Bedrooms

    1

  • Pet friendly

    N/A

Exterior

  • Garage

    Yes

  • Garage spaces

    2

  • Construction Materials

    Vinyl Siding

  • Parking

    Attached, Garage

  • Patio and Porch Features

    Deck, Patio

  • Pool

    No

  • Waterfront YN

    NO

Area & Lot

  • Lot Size(acres)

    0.11

  • Lot Size(square feet)

    4,792

  • Property Type

    Residential

  • Property Sub Type

    Single Family Residence

  • Architectural Style

    Traditional

Price

  • Sales Price

    $349,000

  • Tax Amount

    $4,351

  • Financing Options

    FHA

  • Sq. Footage

    1,871

  • Price/SqFt

    $186

HOA

  • Association

    YES

  • Association Fee

    $295

  • Association Fee Frequency

    Monthly

  • Association Fee Includes

    N/A

School District

  • Elementary School

    Uthoff Valley Elem.

  • Middle School

    Rockwood South Middle

  • High School

    Rockwood Summit Sr. High

Property Features

  • Ownership

    Private

  • Sewer

    Public Sewer

  • Water Source

    Public

Schedule a Showing

Showing scheduled successfully.

<
>
IN PERSON
VIA CHAT

What is 3 + 4 ?


Change time

Mortgage calculator

Estimate your monthly mortgage payment, including the principal and interest, property taxes, and HOA. Adjust the values to generate a more accurate rate.

Your payment

Principal and Interest:

$

Property taxes:

$

HOA fees:

$

Total loan payment:

$

Total interest amount:

$

Location

County

St. Louis-MO

Elementary School

Uthoff Valley Elem.

Middle School

Rockwood South Middle

High School

Rockwood Summit Sr. High

Listing Courtesy of Tina M Siebert , RedKey Realty Leaders Circa

RealHub Information is provided exclusively for consumers' personal, non-commercial use, and it may not be used for any purpose other than to identify prospective properties consumers may be interested in purchasing. All information deemed reliable but not guaranteed and should be independently verified. All properties are subject to prior sale, change or withdrawal. RealHub website owner shall not be responsible for any typographical errors, misinformation, misprints and shall be held totally harmless.

Agent Paul Dameron

AGENT

Paul Dameron

Call Paul today to schedule a private showing.


* Listings on this website come from the FMLS IDX Compilation and may be held by brokerage firms other than the owner of this website. The listing brokerage is identified in any listing details. Information is deemed reliable but is not guaranteed. If you believe any FMLS listing contains material that infringes your copyrighted work please click here to review our DMCA policy and learn how to submit a takedown request.© 2024 FMLS.
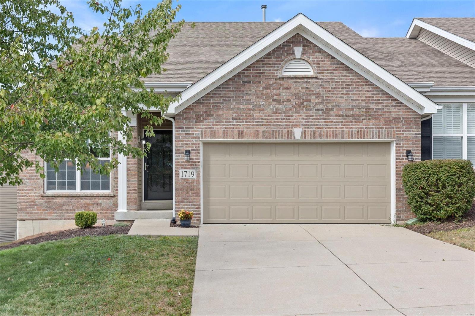
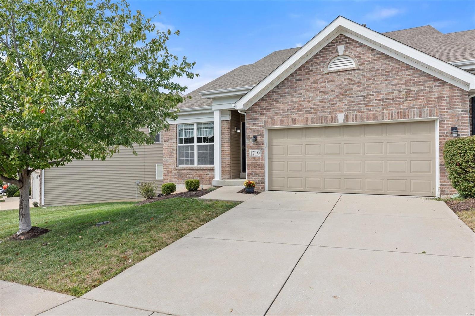
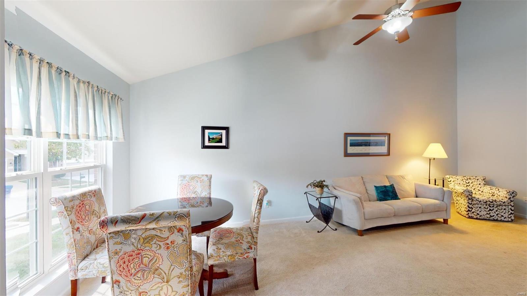
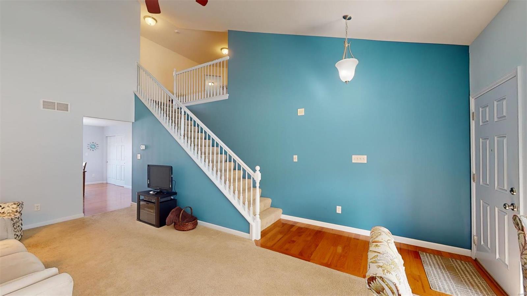
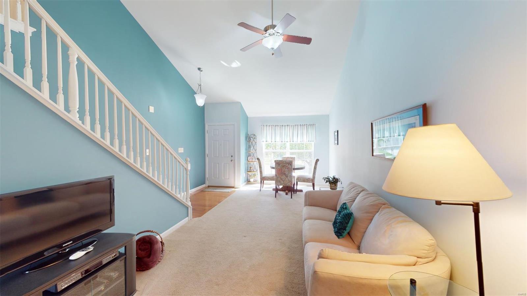
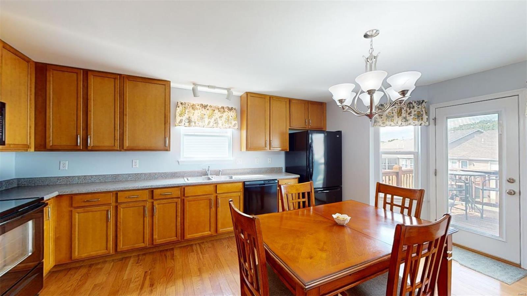
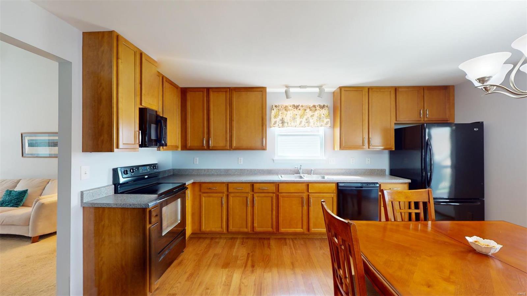
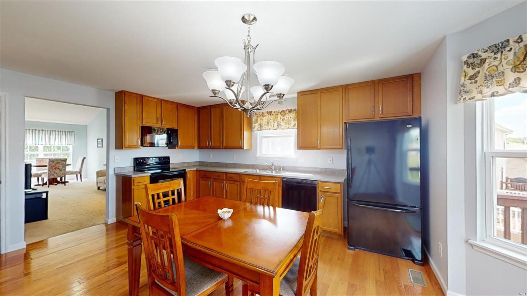
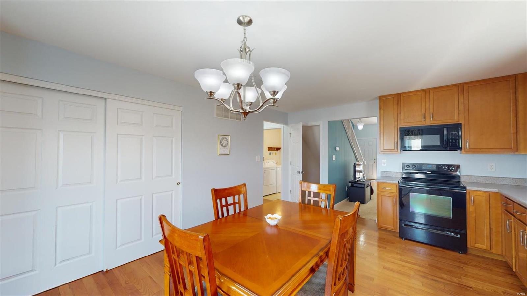
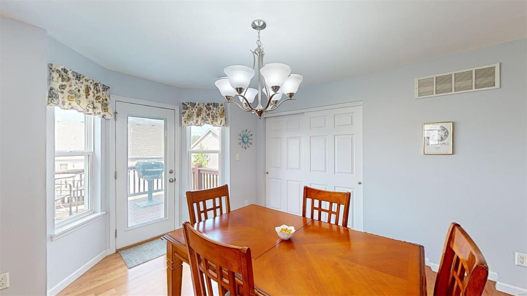
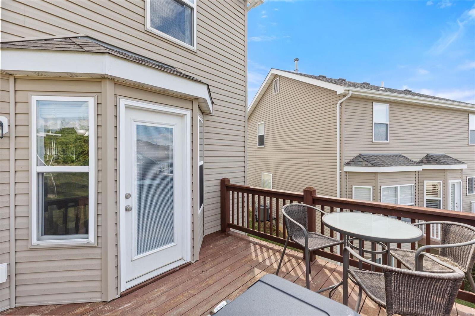
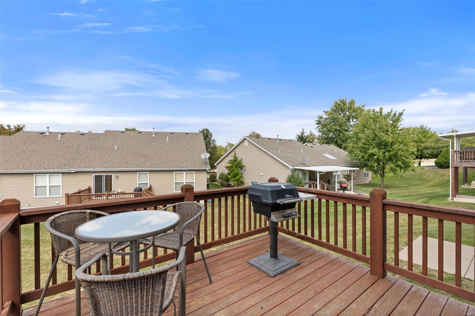
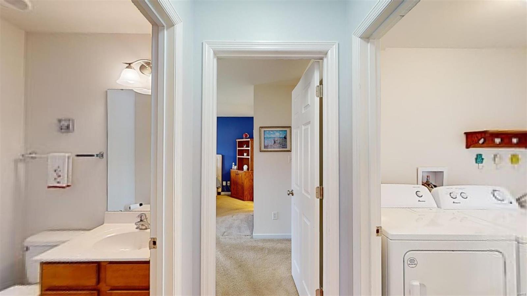
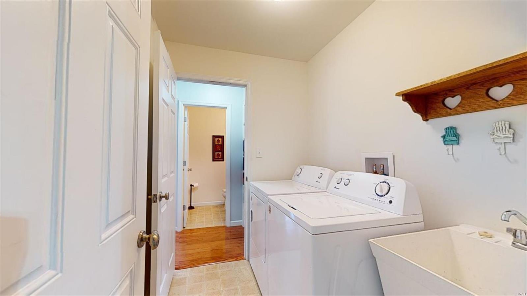
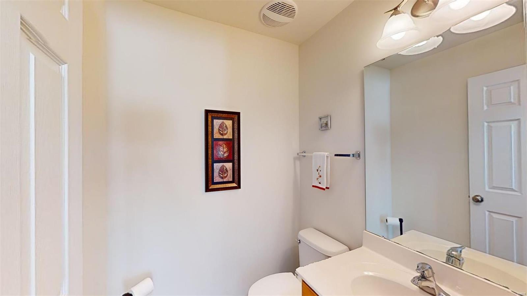
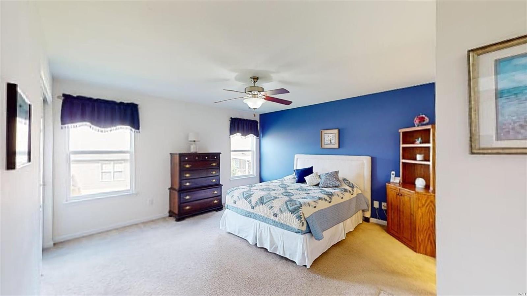
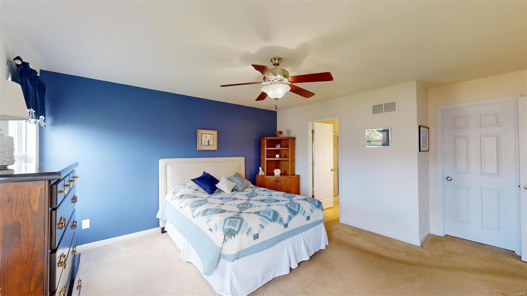
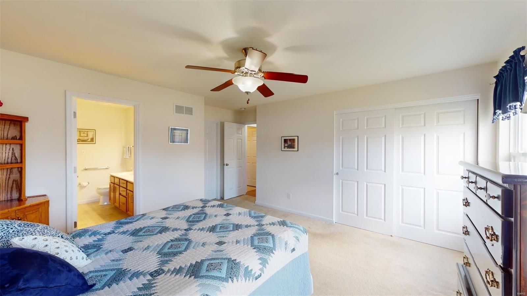
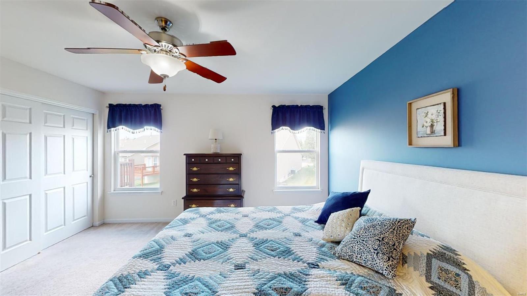
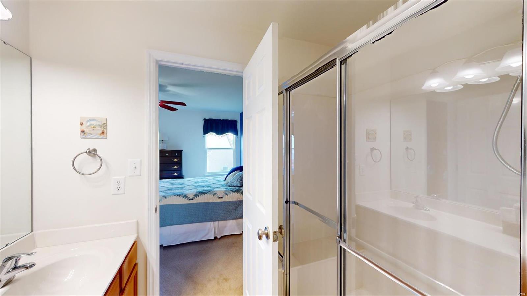
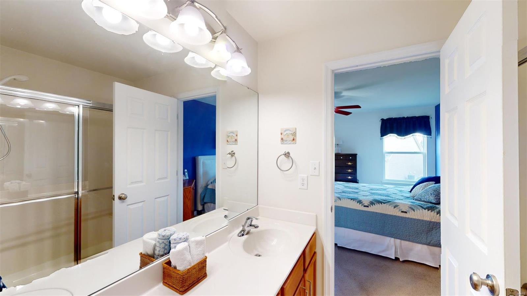
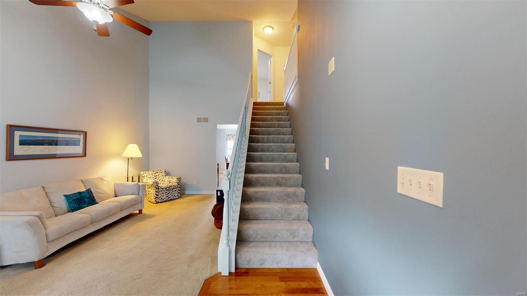
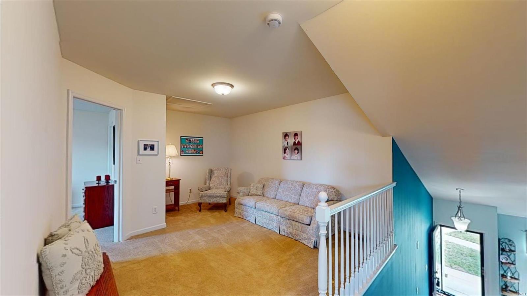
Est 2010 - Spacious 3 bedroom villa in Rockwood school district. This lovely villa offers a main floor primary ensuite w/ 2 spacious bedrooms on the 2nd floor. First floor has a living room / dining room entertaining space plus the kitchen has enough space for a large table. If your inner foodie is looking for more space, you could easily design a large island as well. Gas grill is out on the back deck. There is a half bath for guest plus main floor laundry room to round out the main level. Upstairs you have an entertaining space or home office space in the loft. There is a shared full bathroom between the 2 bedrooms. The basement is a walkout; has a large egress window & plumbed for another bathroom so bring your ideas to finish all this space. Great villa living where you have some space for entertaining or your pup but not responsible for mowing when its 100 degrees. Great location off Hwy 141 & quick to Hwy 44. Enjoy the great outdoors at near by parks.

1719 Preston Centre Drive

Message successfully sent.

What would you like to know?

What is 3 + 4 ?

I agree to receive email communication and understand I can unsubscribe at any time.

I agree to be contacted by Rock Island Realty via call, email, and text for real estate services. To opt out, you can reply 'stop' at any time or reply 'help' for assistance. You can also click the unsubscribe link in the emails. Message and data rates may apply. Message frequency may vary. Privacy Policy

Related Properties

Situated on one of the largest lots in the community, this lovely home has been renovated from top to bottom—inside and out—with impeccable style, quality finishes, and updated systems. Its alluring appeal begins with an open, flexible floor plan offering two spacious bedrooms, custom closet systems, and beautifully renovated baths on each level.

The kitchen shines with granite-topped custom 42' Maple cabinetry and seamless access to the deck, perfect for grilling and outdoor dining. The lower level opens to a peaceful, shady brick patio and a fully fenced backyard—an ideal retreat for quiet mornings or relaxed evenings.

Extensive updates include irrigation system, Maple adult-height vanities, solid maple hardwood floors - main level, new Luxury Vinyl Plank with baseboards and trim, newer black fencing with oversized gates, newer insulated garage door and opener. flooring - lower level, new carpet - bedrooms, 6-year-old roof with 14-year transferable warranty, newer deck, newer doors and knobs,  fresh paint, electrical, wrought iron stair balusters, 

Located within walking distance of highly desirable Rockwood schools and just minutes from highway access, shopping, restaurants, and everyday conveniences, this home blends comfort, charm, and exceptional livability.
#26041540

Fenton

1950 San Luis Rey Parkway

4 Beds

2 Baths

1,465 Sq.Ft.

$339,900

MLS#: 26041540
New on site 2 days ago
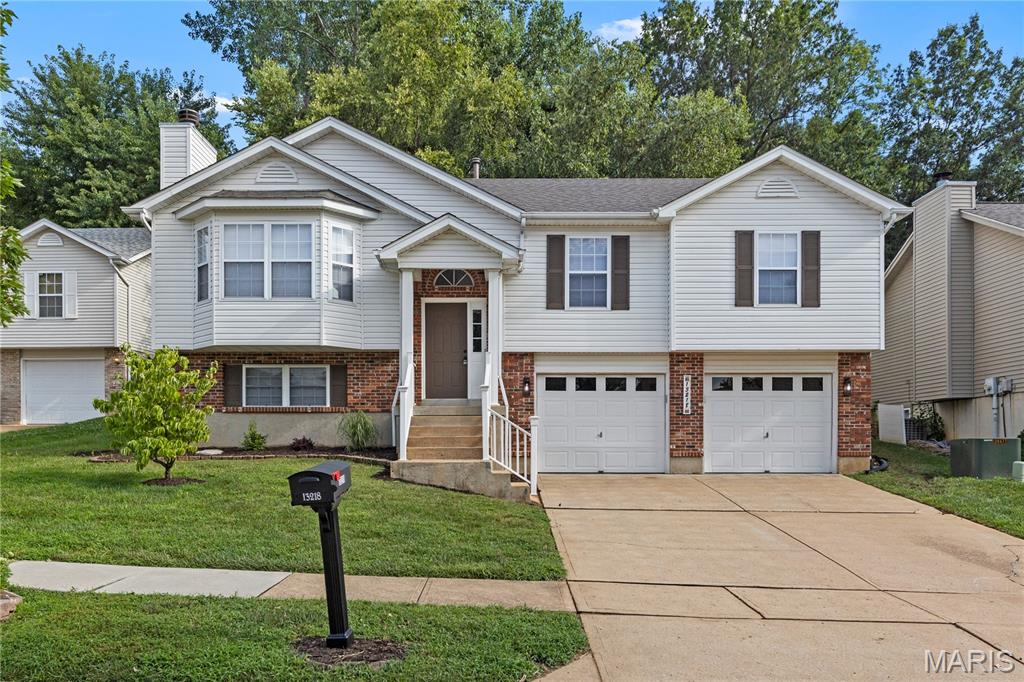
Wow! This LINDBERGH school district home tucked away in the Winter Green Estates subdivision is ready for its new owner! Welcome to 13218 Wintergreen Estates in beautiful Fenton, Mo! You will not be disappointed stepping into this home. It has everything you're looking for: new LVP flooring, baseboards, paint, lighting, fixtures, stainless steel appliances, and plumbing. The sellers didn't stop there, they also replaced the roof for the buyer's peace of mind. Yes, there is more - you'll notice right away the open concept with vaulted ceilings, island covered in granite, fire place and plenty of room to entertain. New vanities in the bathroom and the primary bedroom features large bath with shower and tub. Finished lower level features full bathroom perfect for entertaining or guest sleeping. Outside offers plenty of green space for your favorite four legged friend. Showings will start 7/10/2026 don't wait to see this home!
#26044036

Fenton

13218 Wintergreen Estates Drive

3 Beds

3 Baths

2,078 Sq.Ft.

$399,900

MLS#: 26044036
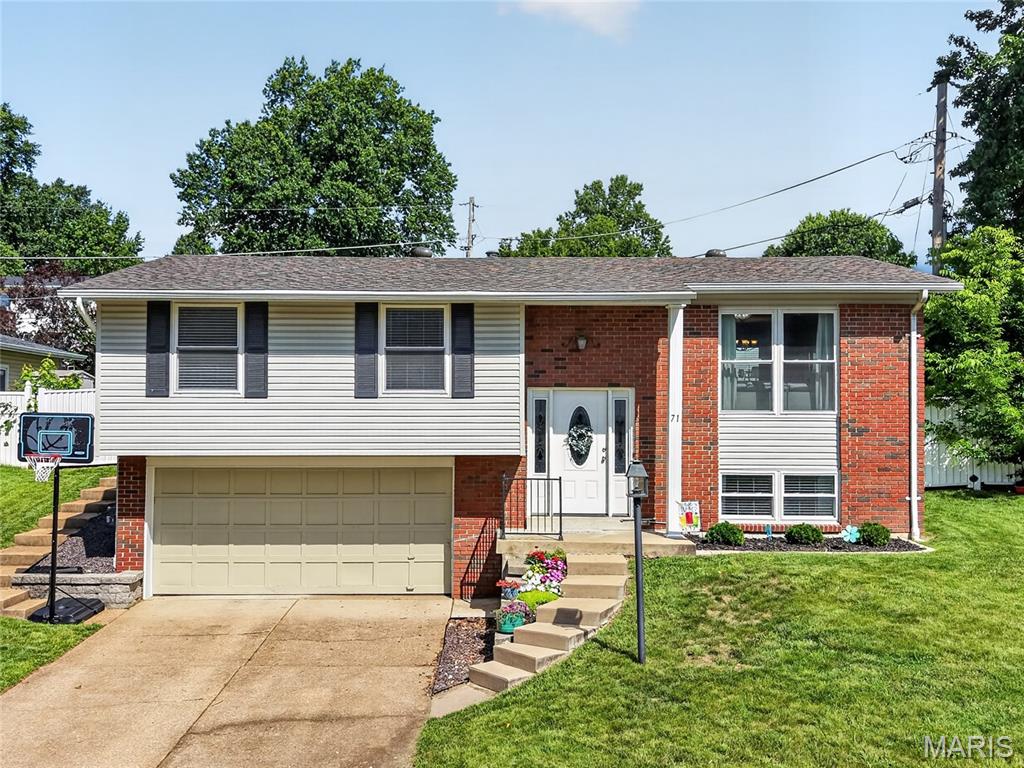
Impressive, 3 bedroom, 2 bath home in the highly desirable Rockwood school district.  There is excellent curb appeal with brick, vinyl siding, leaded glass front door, architectural shingles, enclosed fascia/soffits, 2 car garage, tasteful landscape and steps that go from the driveway to the back yard on the side of the house.  Features include an open floor plan, laminate flooring throughout the main living areas, white shaker-style cabinets in the Kitchen with hardware, stainless steel appliances, smooth top range, microwave, dishwasher, refrigerator, large butlers pantry/beverage center, spacious Dining area open to the Living Room, white 6 panel doors, raised height bath vanities, double tilt windows, ceiling fans, exposed tread steps, generous sized secondary bedrooms and more.  The Primary Suite is amazing (17’4 x 13’5) with a farmhouse style, painted brick, woodburning fireplace and hearth, walk in closet with custom organizers, beamed ceiling and glass doors that open to a covered patio. The lower level has a Family Room, closet, full bath and storage.  The garage is oversized (22’5D) and has an opener.  Updates include HVAC in 2022, new roof and gutters in 2025 and new flooring in 2022.  There is a covered patio that is accessible from the kitchen and the Primary Bedroom and a fenced back yard for outdoor enjoyment.  Excellent location near shopping, restaurants, services and recreation.  There is easy access to Highways 141, I-44 and 270.  Excellent home, fantastic location, top rated schools, so much to love!
#26039578

Fenton

71 Smoke Tree Drive

3 Beds

2 Baths

1,504 Sq.Ft.

$299,900

MLS#: 26039578
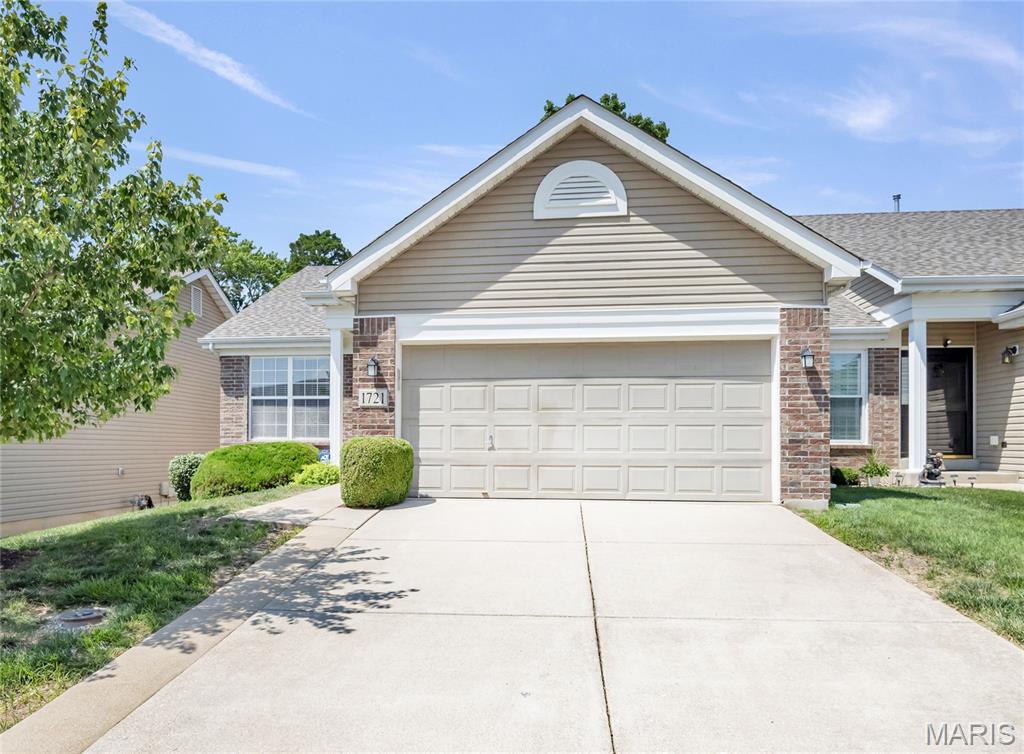
Very nice, a rare find-3 bedroom (2 on main floor) ranch style villa. Total main floor living with seperate laundry room, storage, off 2 car attached garage. Vaulted great room with amble space for formal dining if desired and adjacent upscale eat in kitchen-granite, and informal eating, opens to deck. Spacious primary suite,  newly painted and new plush carpet-loads of closets and private full bath. 2nd bedroom makes a great main floor study, with wood floors.Most of main floor is hard surface flooring. The lower level boasts all new paint, all new plush carpet, an updated white 3rd full bath and 3rd bedroom, great office/work or hobby room with lots of outlets, and a very large storage room, 2 storage closets..Seller will provide bid and credit for deck repair of floor and railing or replacement. Enjoy the easy lifestyle!
#26042794

Fenton

1721 Prestshire Drive

3 Beds

3 Baths

1,882 Sq.Ft.

$325,000

MLS#: 26042794
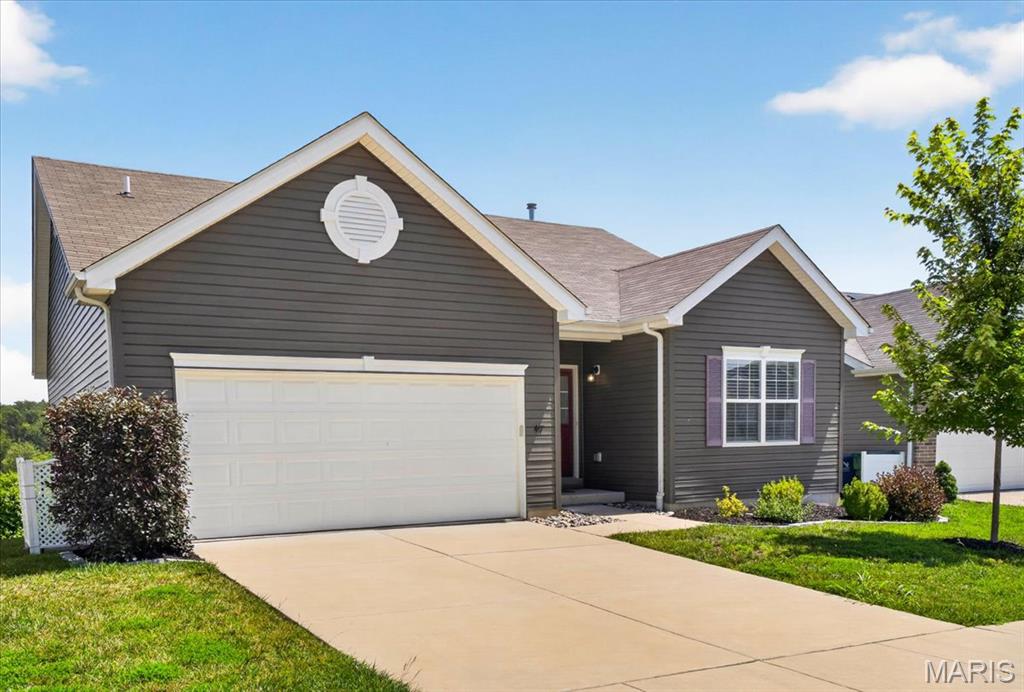
Welcome to this beautifully maintained ranch in the sought after Winding Bluffs community! Built in 2020, this move in ready home offers the perfect blend of modern finishes and comfortable living. The open floor plan features 9 foot ceilings, luxury vinyl plank flooring throughout the main living areas, and an expanded great room and dining area thanks to the popular Aspen floor plan extension. The kitchen is designed for everyday living and entertaining with a large breakfast bar, solid surface countertops, tile backsplash, stainless steel appliances, and a walk in pantry. The spacious primary suite includes a walk in closet and private bath with a marble surround shower, while two additional bedrooms and main floor laundry add everyday convenience. The walk out lower level is ready for your finishing touches and is already roughed in for a full bath. Enjoy peaceful views from the composite deck overlooking common ground. Winding Bluffs amenities include walking trails, stocked ponds, a dog park, playground, and pickleball courts. Showings begin Friday, July 10.
#26040277

Fenton

417 Timber Valley Trail

3 Beds

2 Baths

1,417 Sq.Ft.

$375,000

MLS#: 26040277
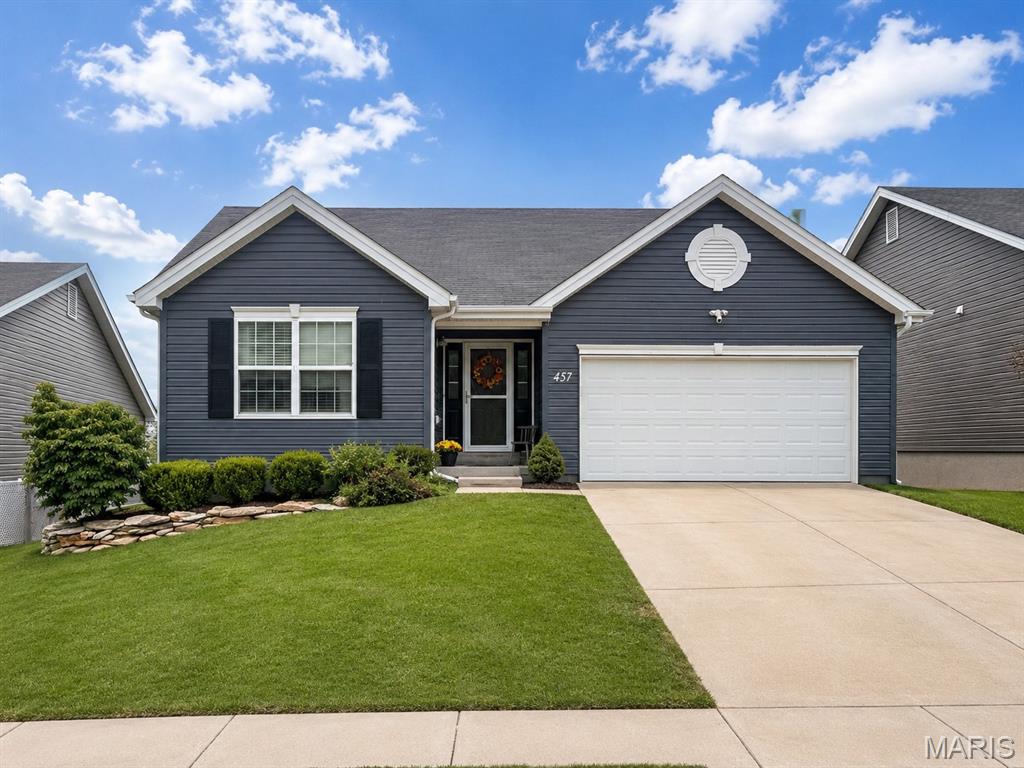
Welcome to 457 Timber Valley Trail in Fenton—located in the highly sought after Winding Bluffs subdivision within the Fox School District.
This beautiful 3 bedroom, 2 bath home backs to scenic common ground with a walking trail directly behind the property that leads to the neighborhood dog park. You’ll also enjoy access to a community fishing pond, perfect for relaxing weekends outdoors.
Inside, the home features a walk out basement, upstairs laundry, and an open concept kitchen that flows seamlessly into the living room, creating an ideal space for everyday living and entertaining. The eat in kitchen offers a walk out to the maintenance free deck, where you can take in peaceful views of the green space behind the home.
Conveniently located near Gravois Bluffs shopping, dining, and amenities, this property combines comfort, convenience, and community living.
#26041376

Fenton

457 Timber Valley Trail

3 Beds

2 Baths

1,240 Sq.Ft.

$375,000

MLS#: 26041376
Price reduced
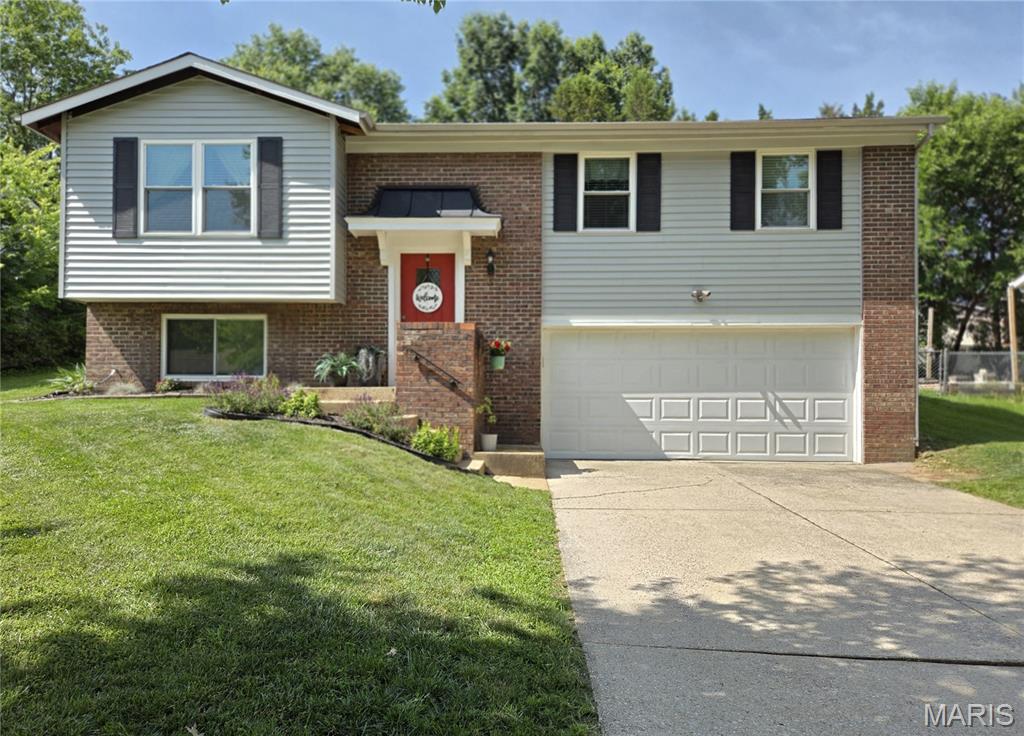
Come see this Adorable Fenton home located in desired Rockwood School District.  A Great opportunity in a Great Location near shopping, schools and major highway. The subdivision offers sidewalks and streetlights perfect for an evening stroll.  This home features 4 bedrooms generous in size and 2 full bathrooms with an oversized 2 car garage.  Other features are fresh paint throughout as well as beautiful hardwood flooring, a spacious dining room and kitchen island coffee bar having extra storage, a Newly Installed mounted microwave, lazy susan cabinet, as well as a kitchen pantry.   Just off the dining room is the backyard entrance just awaiting the new owners touch for a large patio or deck to make it your very own outdoor entertainment space in the Fully Fenced Back Yard.  The lower level 4th bedroom can also be turned into a second living room,  game room, office space OR guest room.  ** New Siding/Shutters 2017, New Windows Throughout 2017, Kitchen Cabinets and Granite Island new in 2017, L/L Ceramic Shower New in 2017, New 6 Panel Doors and Trim 2026, New Main Level Bath dual sink vanity 2024.  Call to get your appointment booked TODAY!!
#26039392

Fenton

1382 Premio Drive

4 Beds

2 Baths

1,386 Sq.Ft.

$329,000

MLS#: 26039392
Price reduced
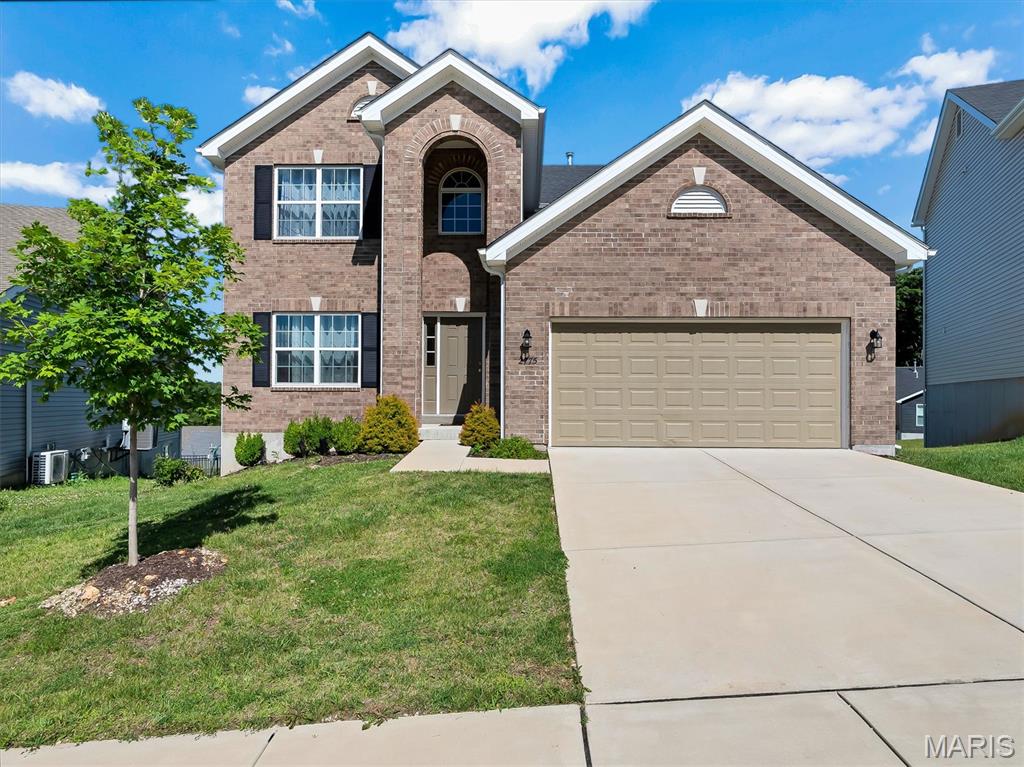
Welcome home to this beautifully maintained two-story residence featuring an attractive brick elevation and a bright, open floor plan designed for modern living. The main level boasts impressive 9-foot ceilings and durable luxury vinyl plank flooring throughout, creating a seamless and stylish feel. The neutral white kitchen is equipped with stainless steel appliances and offers a welcoming breakfast area that flows effortlessly into the spacious family room—perfect for everyday living and entertaining. A convenient main-floor laundry room and half bath add to the home's functionality. Upstairs, you'll find four generously sized bedrooms and two full bathrooms, including a comfortable primary suite designed for relaxation. The unfinished walk-out basement provides endless possibilities for future living space, storage, or customization to fit your needs. Combining timeless appeal, practical living spaces, and room to grow, this home is ready for its next owner to make it their own.
#26038114

Fenton

2775 Winding Valley Drive

4 Beds

2 Baths

2,040 Sq.Ft.

$400,000

MLS#: 26038114
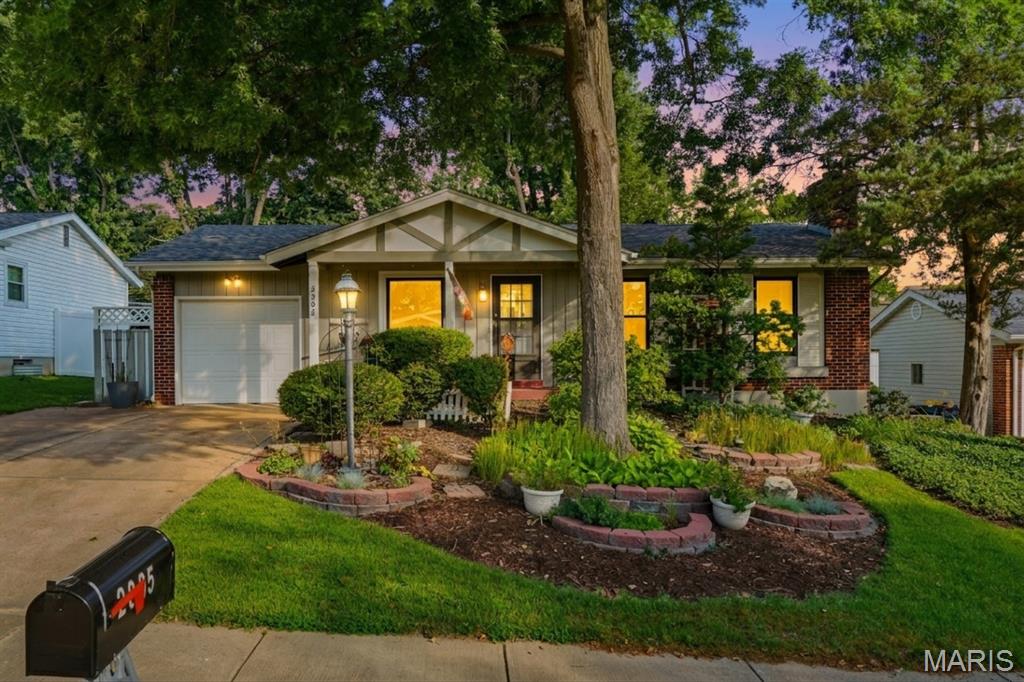
Priced to sell!  You don't want to miss this one! Located in highly sought-after Fenton and within the top-rated Rockwood School District, this move-in ready home offers the perfect blend of comfort, modern updates, and an unbeatable location.
Step inside to find an updated kitchen with stylish finishes, full of beautiful Oak cabinets with soft close drawers and pull out shelves, ideal for both everyday living and entertaining. Add a very spacious family room/ dining room combination featuring a brick wood burning fireplace and French doors leading to a spacious 2 level deck and concrete patio. and gorgeous, shady yard. Finish the main level with a bath, 3 bedrooms, and a functional layout filled with natural light, creating a warm and welcoming atmosphere. Recent improvements, including a newer roof, provide added peace of mind and long-term value.
The fully finished lower level expands your living space with a spacious rec room, wood burning fireplace (never used by owner) perfect for a home theater, playroom, or home office, plus a second full bathroom, making it ideal for guests or additional living quarters and finished off with a Bonus room.  There is a cedar closet area under the stairs, great for all your woolens. 

The yard is stunning! There is a Gardening Shed (11.5X 9.9) or maybe, Mamas hideaway or???. You'll enjoy entertaining on the 2 tier deck and patio.

Enjoy the convenience of being just minutes from Gravois Bluffs, offering shopping, dining, entertainment, and everyday essentials, while still nestled in a desirable residential neighborhood. Whether you’re searching for a beautifully updated home, extra living space, or access to excellent schools, this home checks every box. Professional photos will be available in the next week and showings begin Friday, June 19th!
The only thing this home is missing is YOU!
#26032230

Fenton

2005 Cleopatra Drive

3 Beds

2 Baths

2,008 Sq.Ft.

$325,000

MLS#: 26032230
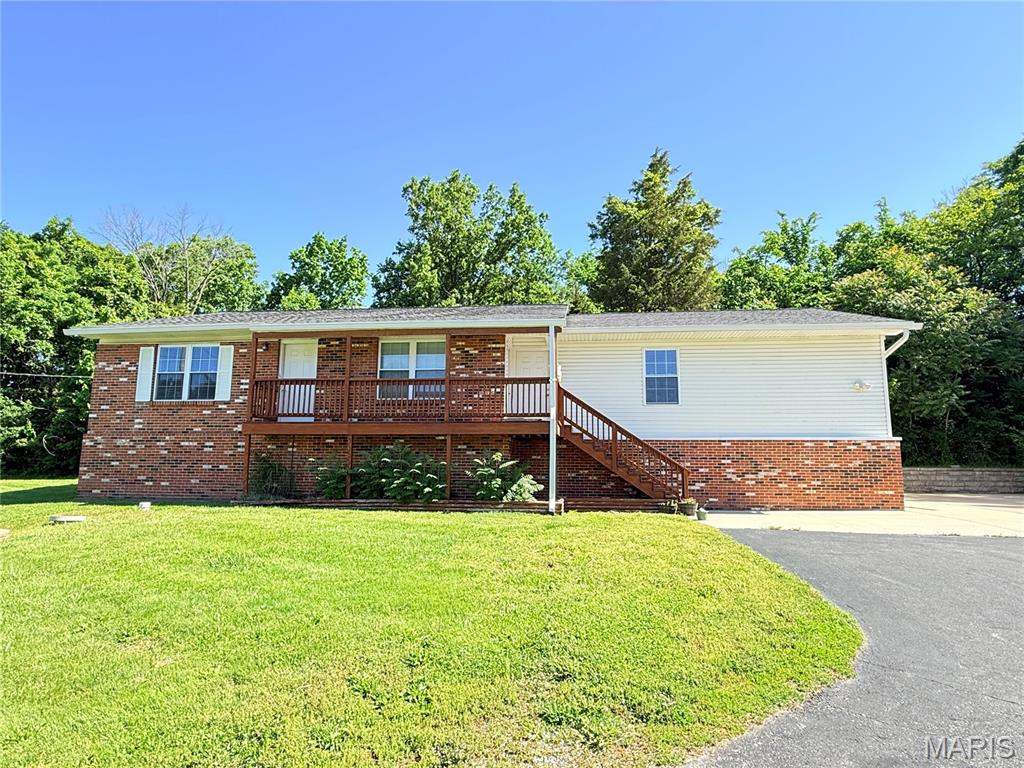
Welcome to this beautifully updated 4-bedroom, 2-bath home in the heart of Fenton, offering 1,675 sq ft of comfortable living space designed for both everyday living and entertaining. Step inside to find a spacious layout featuring a generously sized kitchen and dining area, along with a separate family room that provides additional space for gathering and everyday relaxation. The primary bedroom serves as a private retreat, complete with its own full bath for added comfort and convenience. Enjoy peace of mind with extensive updates completed within the last 9 years, including the roof, siding, flooring, HVAC systems, and water heater. The updated kitchen is a standout, showcasing 42” cabinetry, island, granite countertops, and a stylish tiled backsplash—perfectly blending functionality with modern design. Car enthusiasts, hobbyists, or those in need of extra storage will appreciate the oversized garage, featuring an impressive 8’ garage door—ideal for larger vehicles or workshop space. Situated on a generous .45-acre lot, this property offers ample outdoor space for entertaining, gardening, or simply enjoying the privacy and room to roam. Move-in ready and thoughtfully updated throughout, this Fenton gem checks all the boxes. Schedule your private showing today! A licensed agent has an indirect interest. Tenant occupied. Will need a 24-hour notice for showings.
#26030271

Fenton

1721 Vandover Road

4 Beds

2 Baths

1,675 Sq.Ft.

$340,000

MLS#: 26030271

 - property

Send a message

Message successfully sent.

Your message

What is 3 + 4 ?

Reason for contacting?

I agree to receive email communication and understand I can unsubscribe at any time.

I agree to be contacted by Rock Island Realty via call, email, and text for real estate services. To opt out, you can reply 'stop' at any time or reply 'help' for assistance. You can also click the unsubscribe link in the emails. Message and data rates may apply. Message frequency may vary. Privacy Policy

Sign Out

Virtual Assistant

Would you like to take the next step with this property? We can help you schedule a showing or virtual tour, or send you more details.

Yes, I would like more information.

Thank You for Your Reply, One of Our Agents will contact you as soon as possible

No, maybe later.

Thank you, you can always contact me via email, phone number or through the contact form.

Realhub AI

Lucy - Your AI-Powered Realtor

Update Your Temporary Password

Personalize your search

Enter your email and we'll notify you immediately when new listings match what you're looking for.

or enter email address

Already have an account ? Login here

Continue your home search

I agree to receive communications and understand I can unsubscribe at any time.

I agree to be contacted by Rock Island Realty via call, email, and text for real estate services. To opt out, you can reply 'stop' at any time or reply 'help' for assistance. You can also click the unsubscribe link in the emails. Message and data rates may apply. Message frequency may vary. Privacy Policy

Already have an account ? Login here

We use cookies

We use cookies primarily for analytics to enhance your experience. By accepting, you agree to our use of these cookies. You can manage your preferences or learn more about our cookies policy.