
Modern, Other, Traditional
1716 Pottery Road
Washington, MO 63090
MLS#: 26042957
$545,000


Property
Beds
4
Full Baths
3
1/2 Baths
1
Year Built
1952
Sq.Footage
2,753
Some homes simply check the boxes. Others completely change the way you live. Welcome to 1716 Pottery Road, where modern updates, peaceful pond views, and exceptional flexibility come together on nearly half an acre just minutes from Washington. Thoughtfully renovated from top to bottom, this 4-bedroom, 3.5-bath home offers over 2,700 square feet of beautifully designed living space with an open floor plan, soaring ceilings, custom finishes, and abundant natural light throughout. The gourmet kitchen is the heart of the home, featuring custom cabinetry, quartz countertops, an oversized island, walk-in pantry, stainless appliances, and seamless access to the dining area and maintenance-free deck overlooking the pond. The spacious main-floor primary suite provides a private retreat with a spa-inspired bath featuring a soaking tub, oversized tile shower, double vanity, and walk-in closet with built-in storage. A second bedroom on the main level offers flexibility for guests, a nursery, or a home office. A beautiful main-floor laundry room offers a welcoming space designed with function and peace in mind. The original wood doors frame out the attention to detail for the laundry room and a walk-in, generously sized pantry. Every improvement was made with purpose, combining exceptional craftsmanship, timeless aesthetics, and everyday functionality to create a home that's as enjoyable to live in as it is beautiful to own. Upstairs, you'll find two additional bedrooms, a full bath, a loft/flex space with a beautiful window bench, and a second laundry room upstairs, creating exceptional convenience for family living. The walk-out lower level offers tremendous storage and future finishing potential while providing direct access to the attached garage. One of this property's most unique features is the detached workshop/garage complete with electric, workbenches, and incredible versatility—perfect for woodworking, hobbies, classic cars, a home business, fitness space, or additional storage. Outside, enjoy peaceful pond views, mature landscaping, and a private backyard that feels like country living while remaining just minutes from shopping, restaurants, schools, and Highway 100. Beautifully updated, thoughtfully designed, and offering features rarely found together, this is more than just a home—it's a lifestyle.
Features & Amenities
Interior
-
Other Interior Features
Bookcases, Built-in Features, Ceiling Fan(s), Chandelier, Coffered Ceiling(s), Double Vanity, Eat-in Kitchen, Entrance Foyer, High Ceilings, High Speed Internet, Kitchen Island, Master Downstairs, Recessed Lighting, See Remarks, Smart Thermostat, Soaking Tub, Stone Counters, Storage, Vaulted Ceiling(s), Walk-In Closet(s), Pantry
-
Total Bedrooms
4
-
Bathrooms
3
-
1/2 Bathrooms
1
-
Above Grade Finished Area
2600.0
-
Basement YN
YES
-
Cooling YN
YES
-
Cooling
Ceiling Fan(s), Central Air, Dual, Electric, ENERGY STAR Qualified Equipment, Multi Units, Zoned
-
Fireplace YN
YES
-
Heating YN
YES
-
Heating
Fireplace Insert, Electric
-
Main Level Bedrooms
2
-
Pet friendly
N/A
Exterior
-
Garage
Yes
-
Garage spaces
4
-
Construction Materials
Vertical Siding, Vinyl Siding
-
Other Exterior Features
Lighting, Private Yard, Rain Gutters, Storage
-
Parking
Additional Parking, Basement, Concrete, Driveway, Garage, Garage Door Opener, Garage Faces Rear, Off Street, Parking Lot, Private, Workshop in Garage
-
Patio and Porch Features
Deck, Front Porch
-
Pool
No
-
Waterfront YN
NO
-
View
Forest, Hills, Meadow, Pasture, Pond, Trees/Woods
Area & Lot
-
Lot Features
Back Yard, Few Trees, Front Yard, Gentle Sloping, Landscaped, Pasture, Sloped Down, Views, Native Plants
-
Lot Size(acres)
0.4879
-
Lot Size(square feet)
21,252
-
Property Type
Residential
-
Property Sub Type
Single Family Residence
-
Architectural Style
Modern, Other, Traditional
Price
-
Sales Price
$545,000
-
Tax Amount
$1,588
-
Sq. Footage
2,753
-
Price/SqFt
$197
HOA
-
Association
No
School District
-
Elementary School
Washington West Elem.
-
Middle School
Washington Middle
-
High School
Washington High
Property Features
-
New Construction
YES
-
Foundation Details
Combination, Concrete Perimeter
-
Ownership
Private
-
Senior Community YN
NO
-
Sewer
Engineered Septic
-
Water Source
Public
Schedule a Showing
Showing scheduled successfully.
Mortgage calculator
Estimate your monthly mortgage payment, including the principal and interest, property taxes, and HOA. Adjust the values to generate a more accurate rate.
Your payment
Principal and Interest:
$
Property taxes:
$
HOA fees:
$
Total loan payment:
$
Total interest amount:
$
Location
County
Franklin
Elementary School
Washington West Elem.
Middle School
Washington Middle
High School
Washington High
Listing Courtesy of Liz Coco , Coldwell Banker Realty - Gundaker
RealHub Information is provided exclusively for consumers' personal, non-commercial use, and it may not be used for any purpose other than to identify prospective properties consumers may be interested in purchasing. All information deemed reliable but not guaranteed and should be independently verified. All properties are subject to prior sale, change or withdrawal. RealHub website owner shall not be responsible for any typographical errors, misinformation, misprints and shall be held totally harmless.

AGENT
Paul Dameron
Call Paul today to schedule a private showing.

* Listings on this website come from the FMLS IDX Compilation and may be held by brokerage firms other than the owner of this website. The listing brokerage is identified in any listing details. Information is deemed reliable but is not guaranteed. If you believe any FMLS listing contains material that infringes your copyrighted work please click here to review our DMCA policy and learn how to submit a takedown request.© 2024 FMLS.
Related Properties

Washington
102 Lexington Lane
4 Beds
3 Baths
3,856 Sq.Ft.
$649,900
MLS#: 26052747

Washington
2916 Shirley Close Road
3 Beds
2 Baths
1,810 Sq.Ft.
$489,900
MLS#: 26044929

Washington
2795 N Crest Drive
4 Beds
2 Baths
2,000 Sq.Ft.
$549,900
MLS#: 26043654

Washington
2999 Halls Green Drive
2 Beds
2 Baths
1,600 Sq.Ft.
$474,532
MLS#: 26046846

Washington
4600 Hilltop Drive
3 Beds
3 Baths
2,852 Sq.Ft.
$460,000
MLS#: 26047801

Washington
7024 Highway 100
5 Beds
2 Baths
3,541 Sq.Ft.
$598,000
MLS#: 26041094
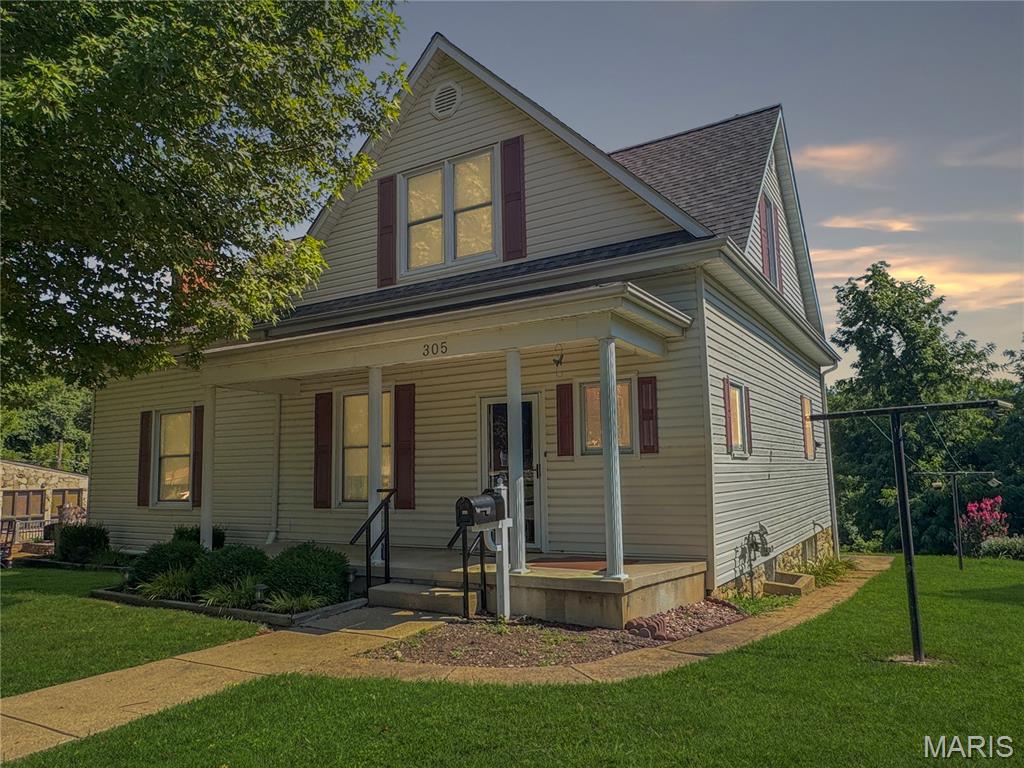
Washington
305 E Main Street
4 Beds
2 Baths
2,200 Sq.Ft.
$497,500
MLS#: 26042562
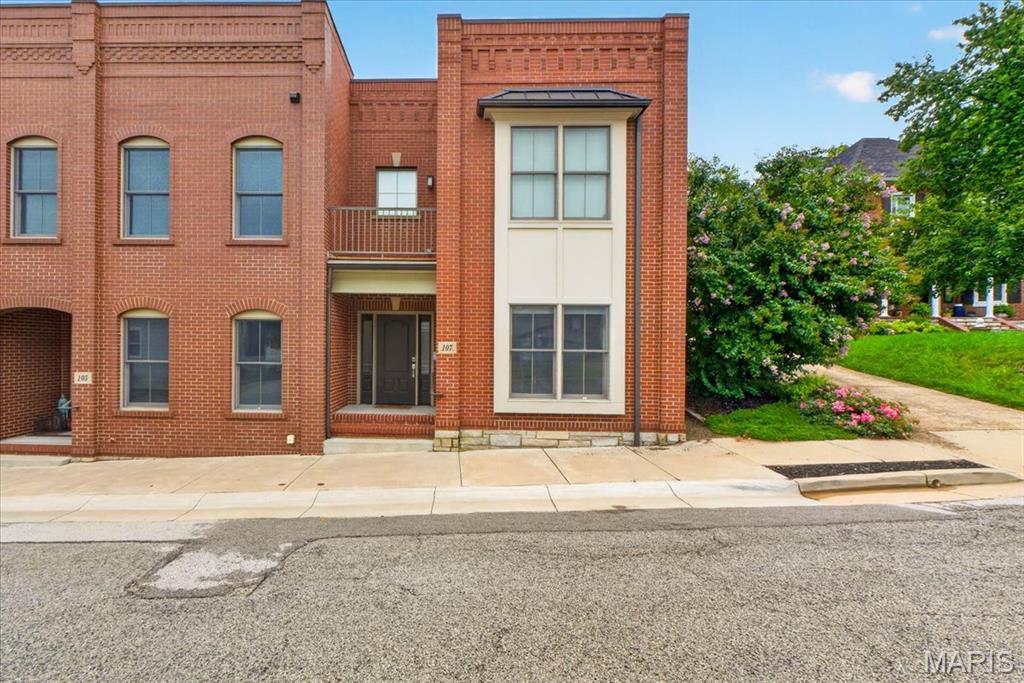
Washington
107 E Main Street
2 Beds
2 Baths
2,065 Sq.Ft.
$499,000
MLS#: 26038346
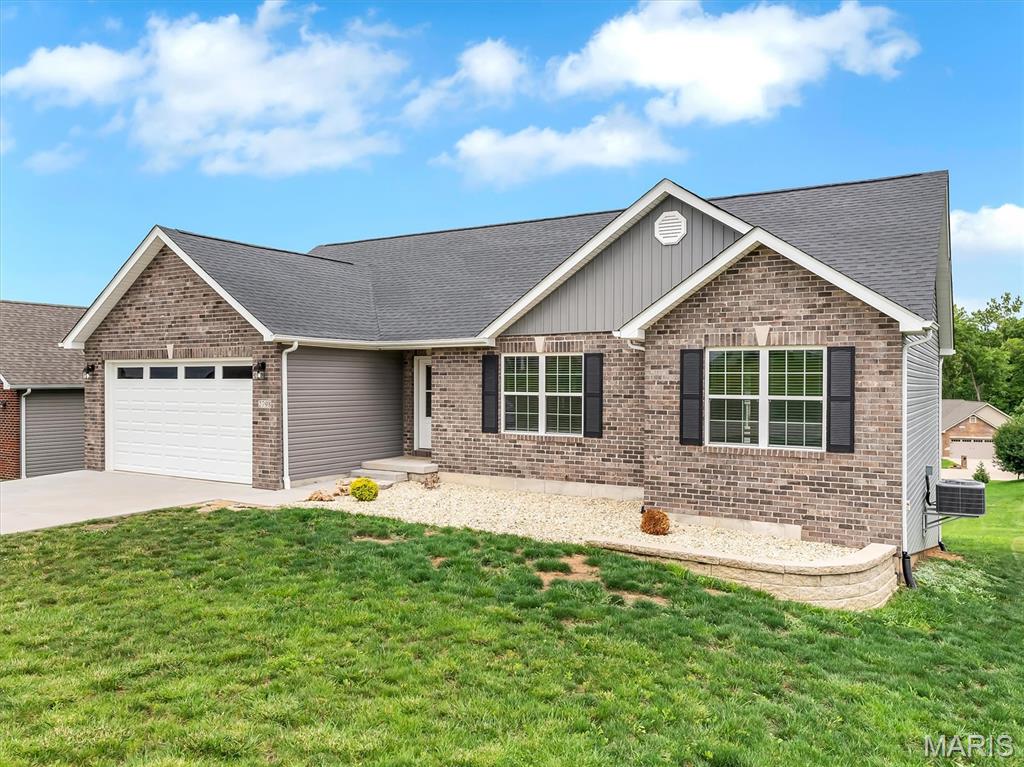
Washington
2798 Moon Crest Court
4 Beds
3 Baths
2,650 Sq.Ft.
$449,900
MLS#: 26036253
