


Property
Beds
3
Full Baths
2
1/2 Baths
1
Year Built
2002
Sq.Footage
2,839
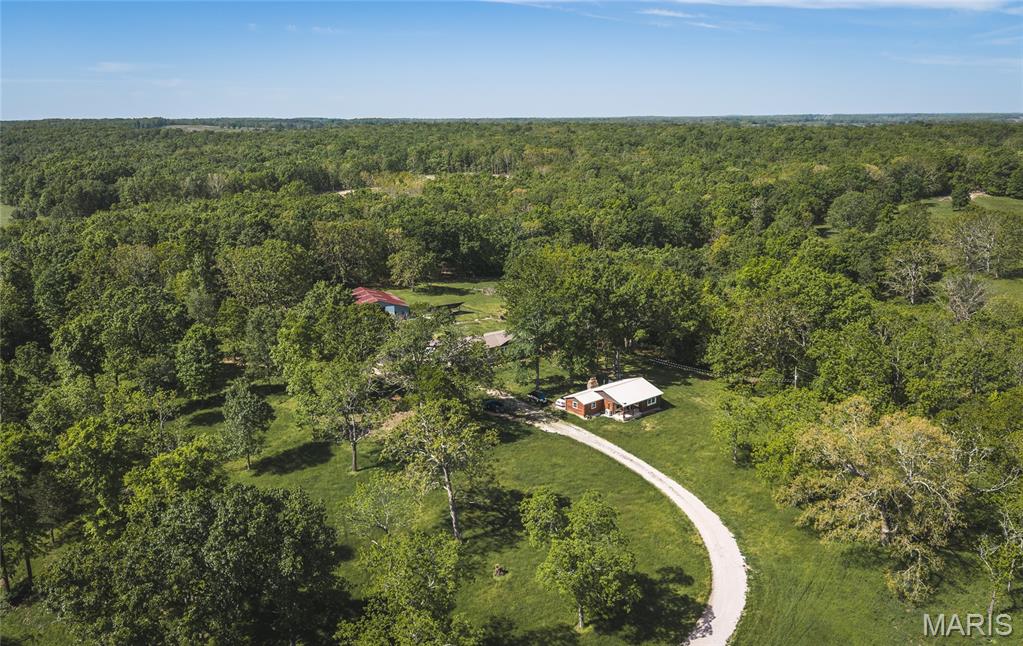
10-acre Salem country estate with approximately 3,500 square feet of combined living space, a separate guest apartment with Airbnb/short-term rental potential, large shop/outbuildings, pool, and sweeping Ozark views—all just minutes from town. This unique property offers far more than a traditional 3-bedroom home. The main residence provides spacious, comfortable living with inviting gathering areas, a well-appointed kitchen, large bedrooms, and relaxing outdoor spaces designed to take advantage of the peaceful country setting. One of the property’s standout features is the separate approximately 700-square-foot apartment, offering excellent flexibility for extended family, guests, a private office, studio, or potential short-term rental use such as Airbnb or VRBO, subject to local requirements. For buyers seeking multigenerational living or an additional income-producing component, this space adds significant versatility. Outside, the property continues to impress with approximately 10 acres of open ground and wooded areas, beautiful views, a pool and outdoor entertaining space, and substantial outbuildings suitable for equipment, storage, hobbies, livestock, or workshop use. The combination of acreage, improvements, and separate living quarters makes this property especially well suited for a hobby farm, country retreat, or full-time residence. The setting offers privacy and room to spread out while still being conveniently located near Salem and within reach of some of the Ozarks’ most popular outdoor destinations, including Montauk State Park, Mark Twain National Forest, and the Current River/Ozark National Scenic Riverways. Whether you are looking for a private country estate, multigenerational property, recreational getaway, or a home with guest-house and short-term-rental potential, this property offers a combination that is difficult to duplicate in the Salem area.
Features & Amenities
Interior
-
Other Interior Features
Bookcases, Ceiling Fan(s), Chandelier, Eat-in Kitchen, Entrance Foyer, High Ceilings, Kitchen Island, Pantry, Recessed Lighting, Soaking Tub
-
Total Bedrooms
3
-
Bathrooms
2
-
1/2 Bathrooms
1
-
Above Grade Finished Area
2839.0
-
Basement YN
YES
-
Cooling YN
YES
-
Cooling
Attic Fan, Ceiling Fan(s), Central Air, Electric, Exhaust Fan, Whole House Fan
-
Fireplace YN
YES
-
Heating YN
YES
-
Heating
Forced Air, Propane
-
Main Level Bedrooms
1
-
Pet friendly
N/A
Exterior
-
Garage
Yes
-
Garage spaces
5
-
Construction Materials
Aluminum Siding, Lap Siding, Vinyl Siding
-
Patio and Porch Features
Covered, Deck, Front Porch, Patio, Porch, Side Porch, Wrap Around
-
Pool
Yes
-
Pool Features
Above Ground, Private
-
Waterfront YN
NO
-
View
Garden, Panoramic, Pasture, Pond, Pool, Rural
Area & Lot
-
Lot Features
Back Yard, Farm, Gentle Sloping, Native Plants, Pasture, Private, Rolling Slope, Secluded, Sloped, Sloped Down, Views
-
Lot Size(acres)
10.0
-
Lot Size(square feet)
435,600
-
Property Type
Residential
-
Property Sub Type
Single Family Residence
-
Architectural Style
Apartment Style, Traditional
Price
-
Sales Price
$615,000
-
Tax Amount
$2,513
-
Financing Options
Cash, Conventional, FHA, VA Loan
-
Sq. Footage
2,839
-
Price/SqFt
$216
HOA
-
Association
No
School District
-
Elementary School
Oak Hill Elem.
-
Middle School
Oak Hill Elem.
-
High School
Salem Sr. High
Property Features
-
New Construction
NO
-
Foundation Details
Concrete Perimeter, Permanent
-
Ownership
Private
-
Senior Community YN
NO
-
Sewer
Septic Tank
-
Water Source
Private, Well
Schedule a Showing
Showing scheduled successfully.
Mortgage calculator
Estimate your monthly mortgage payment, including the principal and interest, property taxes, and HOA. Adjust the values to generate a more accurate rate.
Your payment
Principal and Interest:
$
Property taxes:
$
HOA fees:
$
Total loan payment:
$
Total interest amount:
$
Location
County
Dent
Elementary School
Oak Hill Elem.
Middle School
Oak Hill Elem.
High School
Salem Sr. High
Listing Courtesy of John Engelbach, RE/MAX Results
RealHub Information is provided exclusively for consumers' personal, non-commercial use, and it may not be used for any purpose other than to identify prospective properties consumers may be interested in purchasing. All information deemed reliable but not guaranteed and should be independently verified. All properties are subject to prior sale, change or withdrawal. RealHub website owner shall not be responsible for any typographical errors, misinformation, misprints and shall be held totally harmless.

Broker/Realtor/Sales
Paul Dameron
Call Paul today to schedule a private showing.

* Listings on this website come from the FMLS IDX Compilation and may be held by brokerage firms other than the owner of this website. The listing brokerage is identified in any listing details. Information is deemed reliable but is not guaranteed. If you believe any FMLS listing contains material that infringes your copyrighted work please click here to review our DMCA policy and learn how to submit a takedown request.© 2024 FMLS.
Related Properties

Salem
807 County Road 6410
4 Beds
4 Baths
2,000 Sq.Ft.
$503,000
MLS#: 26058253

Salem
319 County Road 2270
3 Beds
3 Baths
3,156 Sq.Ft.
$685,000
MLS#: 26055657
Salem
865 County Road 5180
3 Beds
2 Baths
1,950 Sq.Ft.
$515,000
MLS#: 26025884
Salem
3010 & 3014 County Road 2330
6 Beds
4 Baths
1,500 Sq.Ft.
$699,900
MLS#: 26023368

Salem
345 County Road 5015
5 Beds
3 Baths
3,946 Sq.Ft.
$499,000
MLS#: 25071222
