


Property
Beds
4
Full Baths
3
1/2 Baths
1
Year Built
2008
Sq.Footage
3,889
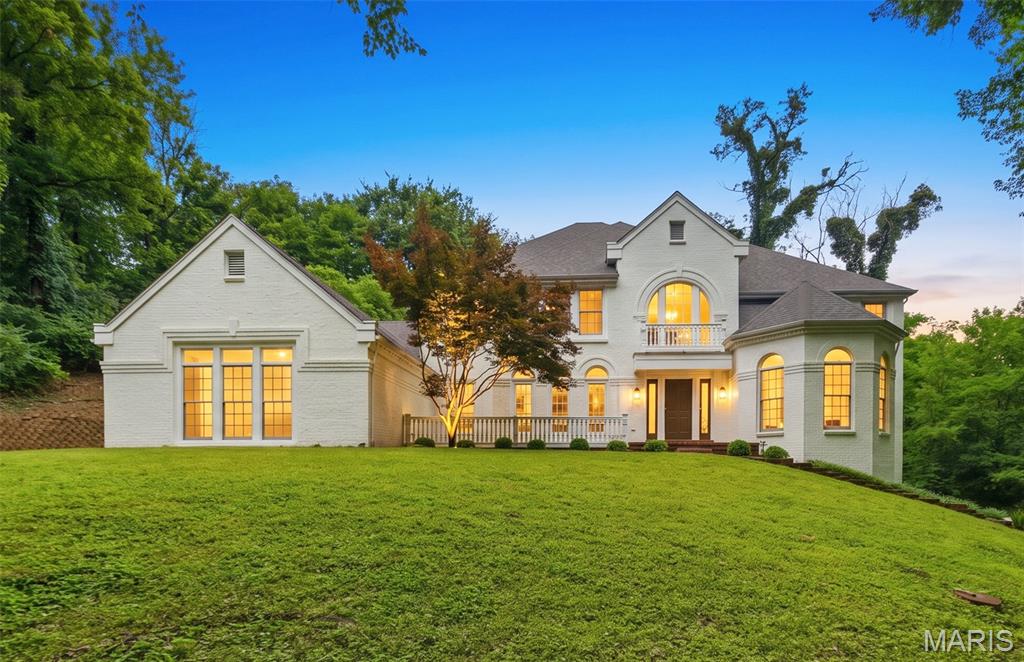
Stunning One-and-a-Half Story Villa Backing to Woods! This exquisite home blends luxury, comfort, and privacy in a beautifully designed package. Step inside to find rich hardwood floors throughout the main level, elegant plantation shutters, 9' solid wood doors, and sophisticated finishes at every turn. Open floor plan, featuring a gourmet kitchen, huge center island, granite, newly updated cabinetry, convection oven & microwave, 6-burner gas cooktop, coffee bar, desk and walk-in pantry. The elegant great room seamlessly connects to the breakfast area—boasting soaring 12’ ceilings—and a cozy screened porch with floor to ceiling screens and gas fireplace, offering a peaceful retreat overlooking the private, wooded backyard. The main floor hosts a primary suite with a walk-in shower, jacuzzi tub and spacious walk-in closet equipped by California Closets. A formal dining room, main floor laundry and powder bath provide convenience for hosting family and guests. Upstairs, you’ll find two additional bedrooms, a full bath, and a versatile loft area ideal for a home office or lounge space. The fully finished walk-out lower level is complete with a generous living area, addt'l dining space, bar seating, a large fourth bedroom and full bath. Unfinished storage provides ample space, while the aggregate patio offers more covered outdoor space. A rare opportunity to own in Villas at Westmeade.
Features & Amenities
Interior
-
Other Interior Features
Bookcases, Breakfast Bar, Ceiling Fan(s), Crown Molding, Double Vanity, Dry Bar, Granite Counters, High Ceilings, Kitchen Island, Open Floorplan, Pantry, Master Downstairs, Recessed Lighting, Soaking Tub, Sound System, Storage, Walk-In Closet(s)
-
Total Bedrooms
4
-
Bathrooms
3
-
1/2 Bathrooms
1
-
Above Grade Finished Area
2639.0
-
Basement YN
YES
-
Cooling YN
YES
-
Cooling
Central Air, Ceiling Fan(s)
-
Fireplace YN
YES
-
Heating YN
YES
-
Heating
Forced Air, Natural Gas
-
Main Level Bedrooms
1
-
Pet friendly
N/A
Exterior
-
Garage
Yes
-
Garage spaces
2
-
Construction Materials
Concrete
-
Patio and Porch Features
Covered, Deck, Front Porch, Patio, Porch, Screened
-
Pool
No
-
Waterfront YN
NO
Area & Lot
-
Lot Features
Landscaped, Private, Sprinklers In Front, Sprinklers In Rear
-
Lot Size(acres)
0.172
-
Lot Size(square feet)
7,492
-
Property Type
Residential
-
Property Sub Type
Single Family Residence
-
Architectural Style
Tudor
Price
-
Sales Price
$1,190,000
-
Tax Amount
$8,290
-
Financing Options
Cash, Conventional
-
Sq. Footage
3,889
-
Price/SqFt
$305
HOA
-
Association
YES
-
Association Fee
$563
-
Association Fee Frequency
Monthly
-
Association Fee Includes
N/A
School District
-
Elementary School
Wild Horse Elem.
-
Middle School
Crestview Middle
-
High School
Marquette Sr. High
Property Features
-
New Construction
NO
-
Association Amenities
Management
-
Ownership
Private
-
Senior Community YN
NO
-
Sewer
Public Sewer
-
Water Source
Public
Schedule a Showing
Showing scheduled successfully.
Mortgage calculator
Estimate your monthly mortgage payment, including the principal and interest, property taxes, and HOA. Adjust the values to generate a more accurate rate.
Your payment
Principal and Interest:
$
Property taxes:
$
HOA fees:
$
Total loan payment:
$
Total interest amount:
$
Location
County
St. Louis
Elementary School
Wild Horse Elem.
Middle School
Crestview Middle
High School
Marquette Sr. High
Listing Courtesy of Kristi Lindgren, Compass Realty Group
RealHub Information is provided exclusively for consumers' personal, non-commercial use, and it may not be used for any purpose other than to identify prospective properties consumers may be interested in purchasing. All information deemed reliable but not guaranteed and should be independently verified. All properties are subject to prior sale, change or withdrawal. RealHub website owner shall not be responsible for any typographical errors, misinformation, misprints and shall be held totally harmless.

Broker/Realtor/Sales
Paul Dameron
Call Paul today to schedule a private showing.

* Listings on this website come from the FMLS IDX Compilation and may be held by brokerage firms other than the owner of this website. The listing brokerage is identified in any listing details. Information is deemed reliable but is not guaranteed. If you believe any FMLS listing contains material that infringes your copyrighted work please click here to review our DMCA policy and learn how to submit a takedown request.© 2024 FMLS.
Related Properties

Chesterfield
15338 Schoettler Estates Drive
4 Beds
3 Baths
4,934 Sq.Ft.
$1,049,000
MLS#: 26065503

Chesterfield
2 Deer Field Ridge Road
4 Beds
3 Baths
5,284 Sq.Ft.
$1,125,000
MLS#: 26063376

Chesterfield
17915 White Robin Court
5 Beds
4 Baths
5,118 Sq.Ft.
$1,299,000
MLS#: 26062792

Chesterfield
1165 Templeton Place
4 Beds
3 Baths
3,708 Sq.Ft.
$1,295,000
MLS#: 26061633

Chesterfield
823 Silver Buck Lane
5 Beds
4 Baths
5,584 Sq.Ft.
$1,299,000
MLS#: 26059085

Chesterfield
1278 Harvester Drive
5 Beds
4 Baths
4,527 Sq.Ft.
$1,179,000
MLS#: 26052914

Chesterfield
220 Woodcliffe Place Drive
6 Beds
4 Baths
5,562 Sq.Ft.
$1,250,000
MLS#: 26038043
Chesterfield
655 Old Riverwoods Lane
6 Beds
4 Baths
5,411 Sq.Ft.
$1,199,000
MLS#: 26033129
