


Property
Beds
6
Full Baths
4
1/2 Baths
None
Year Built
1960
Sq.Footage
3,018
Price listed is Starting Bid Only. Bidding starts closing 10/27/2026 @ 5 p.m. Rare opportunity to own a lakefront retreat featuring two homes and a private boat dock, nestled within a quiet cove in the established White Blaze Subdivision on the Lake of the Ozarks! Both homes were built in 1984 and offer flexibility as private residences, vacation getaways, or income-producing vacation rentals. The annual HOA fee is $200 and covers road maintenance, snow removal, and water. The home at 159 Bermuda Drive features 3 bedrooms, 2 bathrooms, an additional loft, and an open kitchen/living area anchored by a wood-burning fireplace. The living room provides access to upper and lower front decks overlooking the lake. The home at 167 Bermuda Drive offers an open floor plan with a kitchen featuring stainless steel appliances and a breakfast bar which separates the adjacent dining area, living room with decorative brick fireplace, and adjoining recreational area that could serve as additional sleeping space. The primary bedroom includes a private full bath, with a conveniently located second full bath. A large covered front deck extends toward the water. The private 68’ x 40’ concrete dock features a large swim platform and ladder, two boat lifts, a dual PWC lift, and two additional separate PWC lifts. Enjoy boating, swimming, fishing, or relaxing lakeside from this unique property offering two homes, exceptional waterfront amenities, and potential income-producing opportunities. Property will sell under auction terms and be sold AS- IS, WHERE-IS. Seller, will not make any repairs as a result of any building, occupancy, or environmental inspections. Buyer will be required to sign an Auction Purchase & Sale Agreement if final bid is accepted by Sellers.
Features & Amenities
Interior
-
Total Bedrooms
6
-
Bathrooms
4
-
Above Grade Finished Area
3018.0
-
Basement YN
NO
-
Cooling YN
YES
-
Cooling
Central Air
-
Fireplace YN
YES
-
Heating YN
YES
-
Heating
Electric, Forced Air
-
Main Level Bedrooms
6
-
Pet friendly
N/A
Exterior
-
Garage
No
-
Construction Materials
Other
-
Pool
No
-
Waterfront YN
YES
Area & Lot
-
Lot Features
Views, Waterfront
-
Lot Size(acres)
0.27
-
Lot Size(square feet)
11,761
-
Property Type
Residential
-
Property Sub Type
Single Family Residence
-
Architectural Style
Other
Price
-
Sales Price
$200,000
-
Tax Amount
$1,525
-
Financing Options
Cash, Conventional
-
Sq. Footage
3,018
-
Price/SqFt
$66
HOA
-
Association
YES
-
Association Fee
$200
-
Association Fee Frequency
Annually
-
Association Fee Includes
N/A
School District
-
Elementary School
Dogwood Elem.
-
Middle School
Camdenton Middle
-
High School
Camdenton High
Property Features
-
New Construction
NO
-
Association Amenities
Other
-
Ownership
Private
-
Senior Community YN
NO
-
Sewer
Shared Septic
-
Water Source
Public
Schedule a Showing
Showing scheduled successfully.
Mortgage calculator
Estimate your monthly mortgage payment, including the principal and interest, property taxes, and HOA. Adjust the values to generate a more accurate rate.
Your payment
Principal and Interest:
$
Property taxes:
$
HOA fees:
$
Total loan payment:
$
Total interest amount:
$
Location
County
Camden
Elementary School
Dogwood Elem.
Middle School
Camdenton Middle
High School
Camdenton High
Listing Courtesy of Adam Jokisch, Adams Auction & Real Estate Services Inc.
RealHub Information is provided exclusively for consumers' personal, non-commercial use, and it may not be used for any purpose other than to identify prospective properties consumers may be interested in purchasing. All information deemed reliable but not guaranteed and should be independently verified. All properties are subject to prior sale, change or withdrawal. RealHub website owner shall not be responsible for any typographical errors, misinformation, misprints and shall be held totally harmless.

Broker/Realtor/Sales
Paul Dameron
Call Paul today to schedule a private showing.

* Listings on this website come from the FMLS IDX Compilation and may be held by brokerage firms other than the owner of this website. The listing brokerage is identified in any listing details. Information is deemed reliable but is not guaranteed. If you believe any FMLS listing contains material that infringes your copyrighted work please click here to review our DMCA policy and learn how to submit a takedown request.© 2024 FMLS.
Related Properties

Camdenton
337 Lester Drive
5 Beds
4 Baths
1,128 Sq.Ft.
$160,000
MLS#: 3590757

Camdenton
29 Hidden Drive
3 Beds
2 Baths
1,236 Sq.Ft.
$228,900
MLS#: 3590004

Camdenton
156 Bluff Boulevard 2B
2 Beds
2 Baths
1,166 Sq.Ft.
$235,000
MLS#: 3589779

Camdenton
412 Bowers Drive C
3 Beds
1 Baths
700 Sq.Ft.
$240,000
MLS#: 3589621

Camdenton
399 Serpantine Road
2 Beds
1 Baths
810 Sq.Ft.
$229,000
MLS#: 3589494

Camdenton
72 Forestway Drive
3 Beds
2 Baths
1,048 Sq.Ft.
$229,000
MLS#: 3589090

Camdenton
131 Poplar Street
2 Beds
1 Baths
1,178 Sq.Ft.
$219,000
MLS#: 3588625
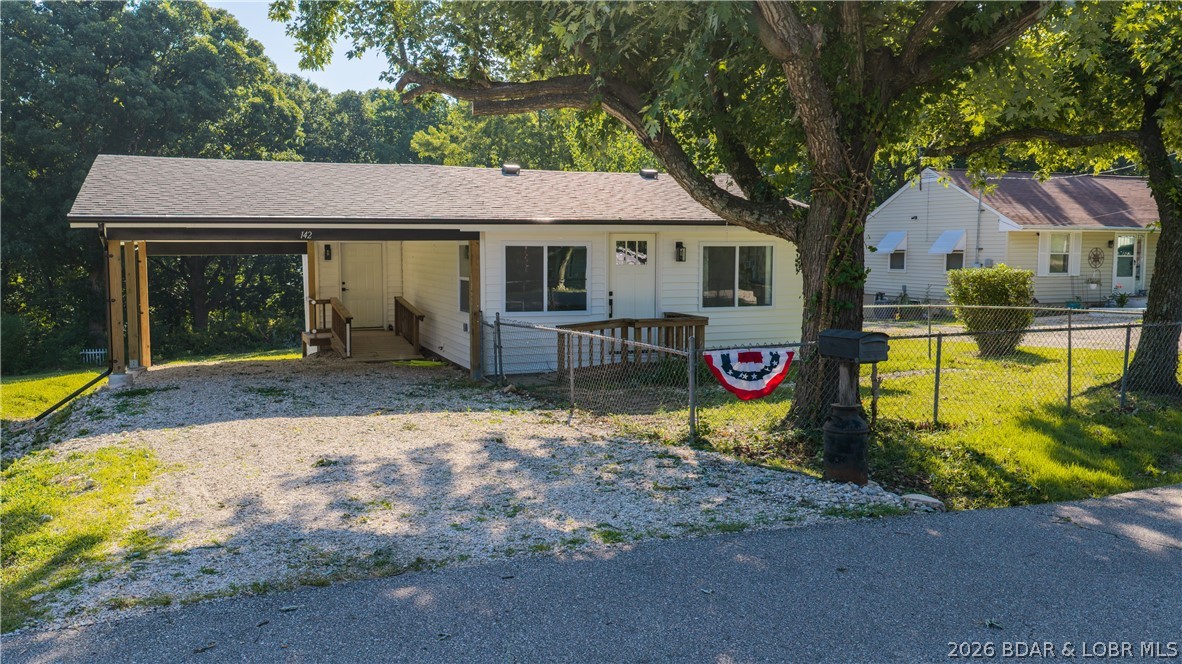
Camdenton
142 Wilkerson Avenue
2 Beds
1 Baths
840 Sq.Ft.
$195,000
MLS#: 3588722

Camdenton
773 Clearwater Drive 3C
2 Beds
2 Baths
1,050 Sq.Ft.
$235,000
MLS#: 3587671
