
Property
Beds
4
Full Baths
2
1/2 Baths
1
Year Built
1983
Sq.Footage
3,691
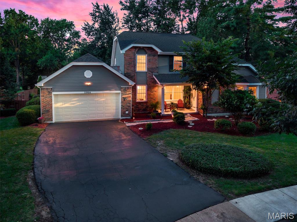
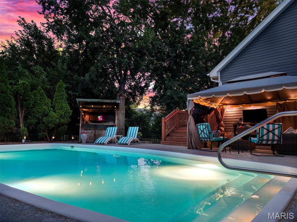
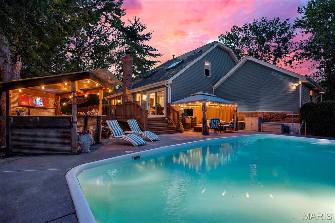
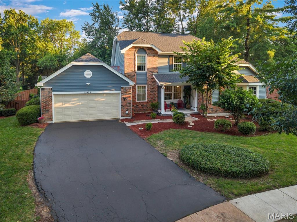
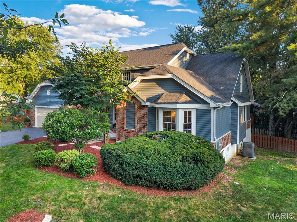
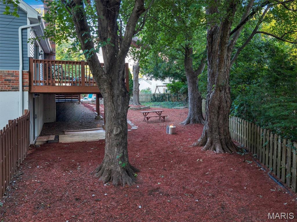
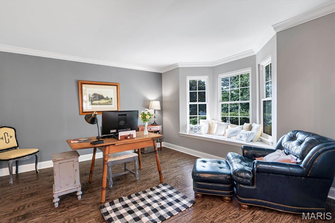
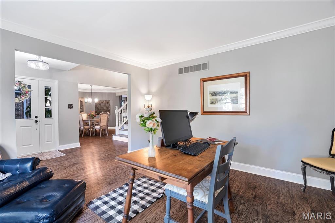
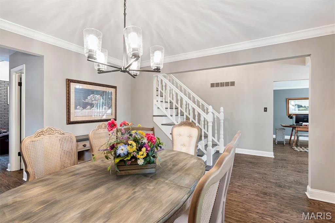
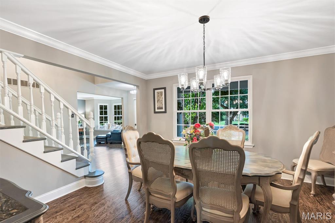
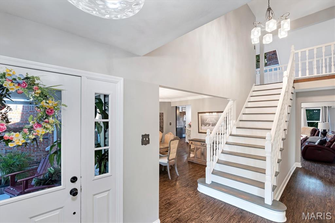
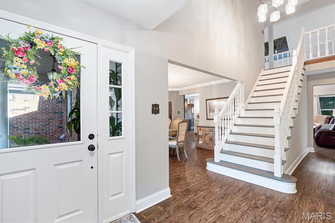
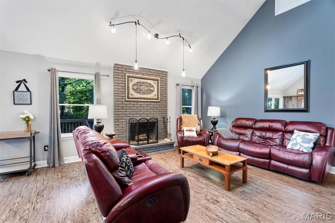
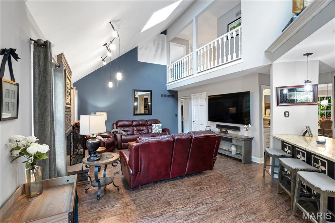
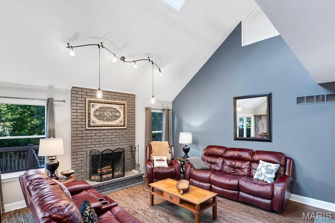
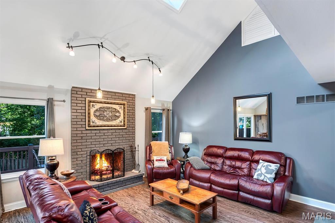
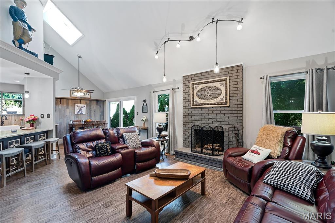
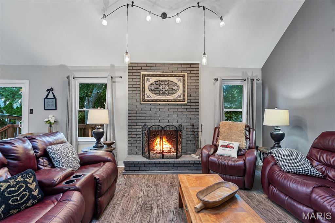
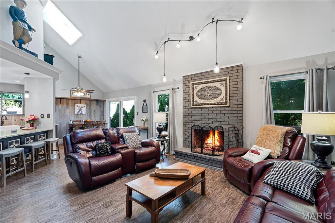
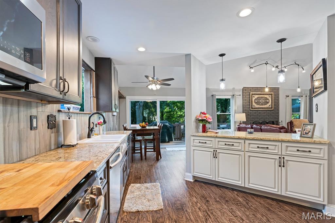
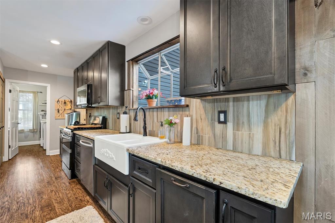
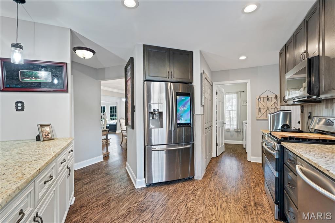
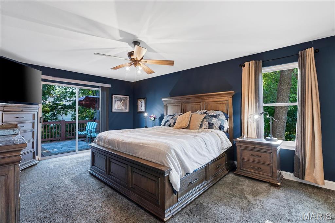
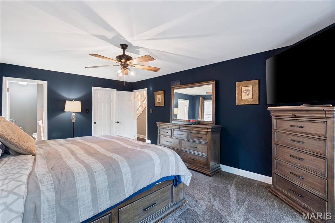
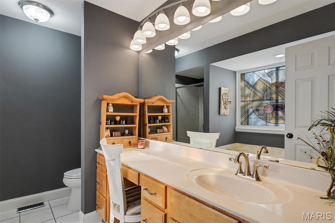
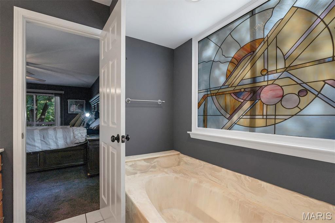
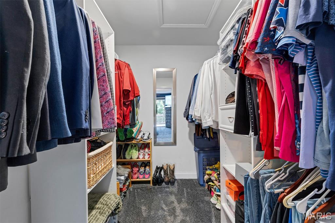
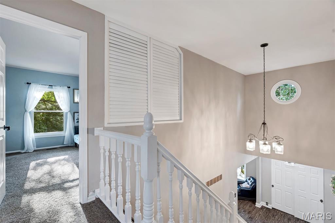
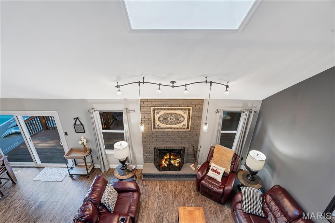
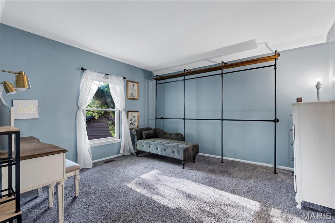
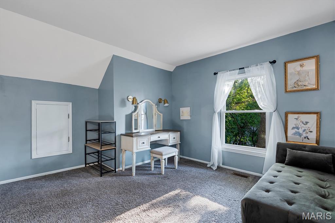
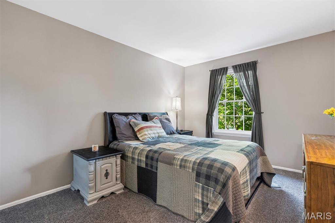
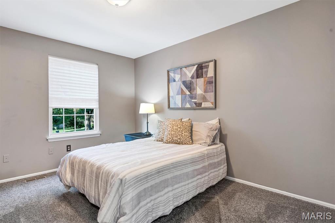
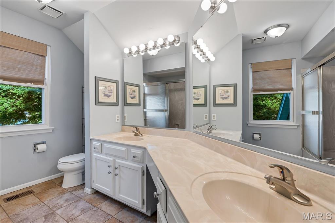
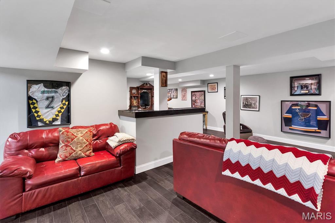
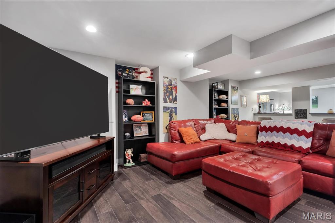
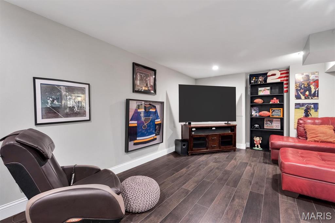
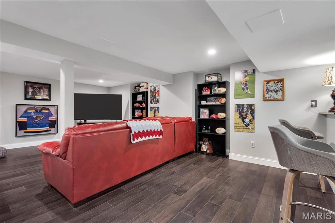
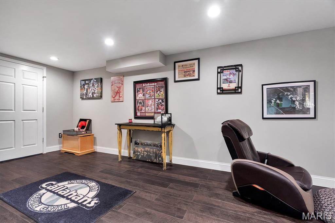
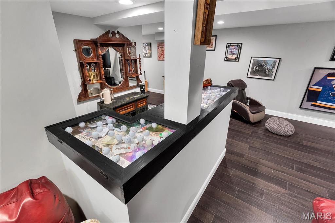
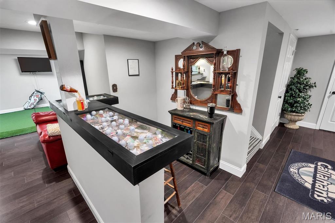
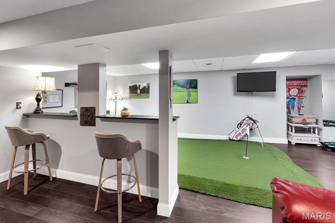
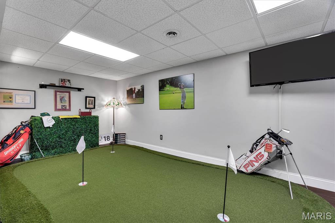
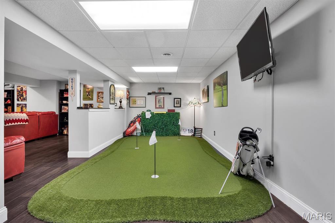
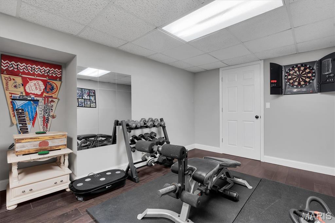
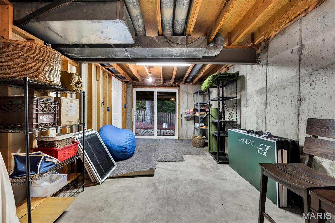
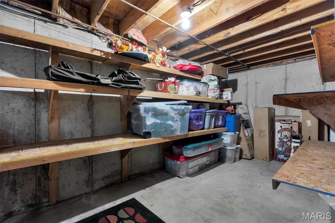
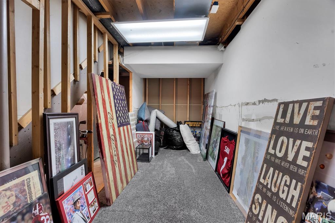
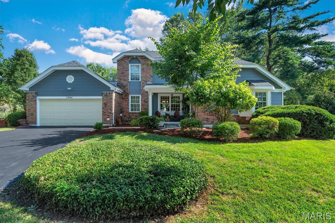
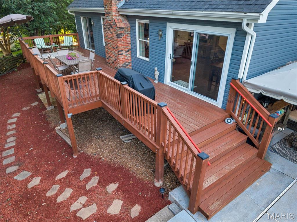
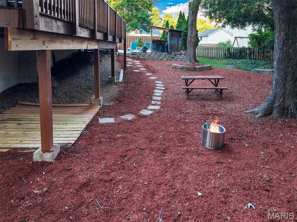
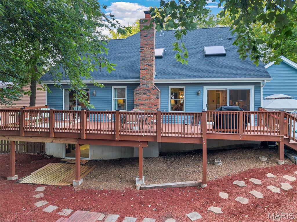
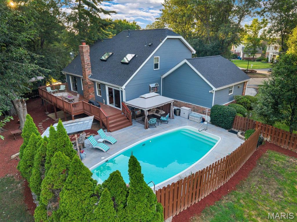
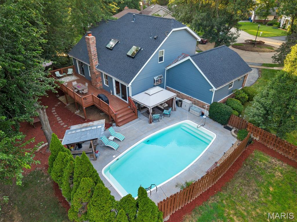
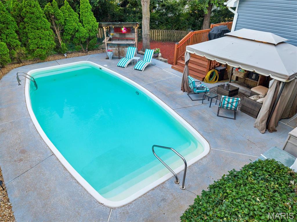
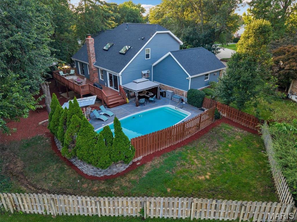
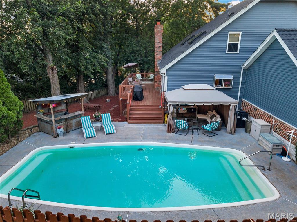
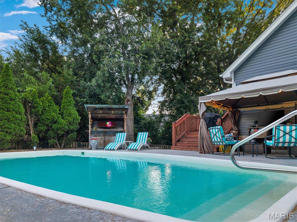
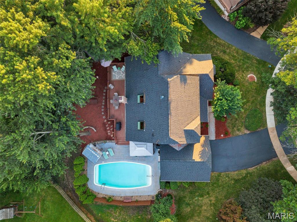
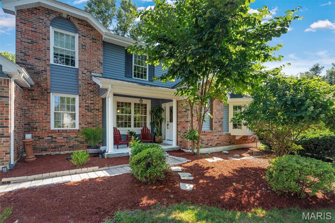
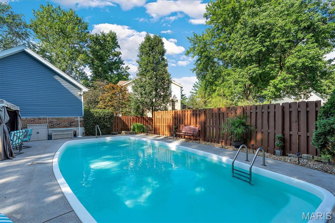
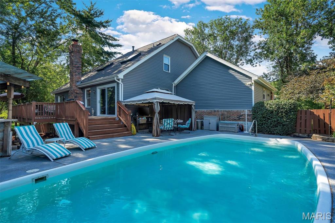
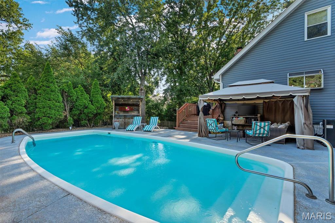
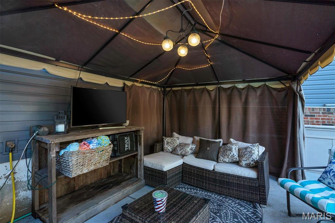
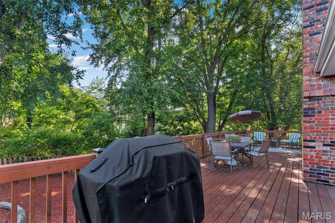
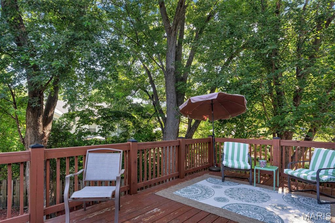
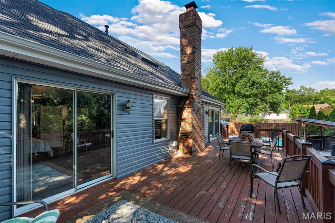
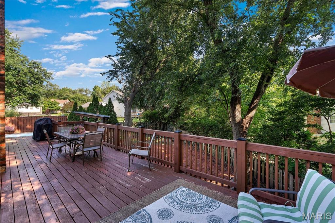
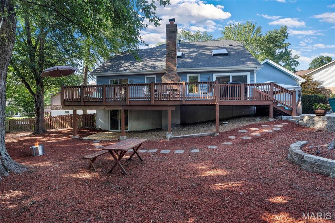
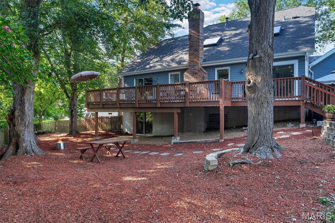
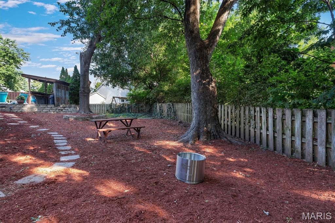
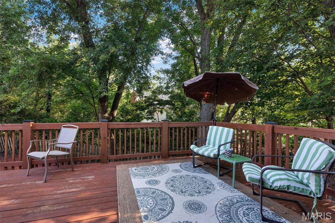
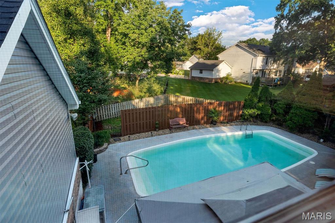
Discover a lifestyle of refined comfort at 15906 Eagle Chase Ct., a distinguished 1.5 story single family residence located on a quiet Chesterfield cul-de-sac. This property presents an opportunity to embrace a sophisticated living experience in a coveted, kid friendly neighborhood with 3 floors of living area, and an expansive backyard paradise providing a relaxation sanctuary. Updated slate gray siding, newer architectural shingled roof, and cozy covered front porch conjoin to deliver a delectable first impression. Enter to vaulted ceilings & crown molding. Great room w/ wood-burning fireplace, skylights providing ample sunshine, & LVP flooring. Entry office room with bay window reading nook. Formal dining room. Great room flows into the tastefully updated kitchen with granite CT's, 42' cabinets, updated SS appliances w/ gas range, pass thru breakfast bar, recessed lighting, & breakfast nook. Main floor laundry off garage entrance. Primary suite offers deep walk-in closet, sep bath & shower, & sliding door to massive back deck for morning coffee. Backyard is a summer oasis. Inground heated fiberglass pool w/ fun tiki bar, gazebo canopy, & freshly mulched landscape, & sprinkler systems makes for easy yard maintenance. Pool pump, filter, & heater all replaced in the last 3 years. The 2nd floor boasts 3 bedrooms all thoughtfully designed, ensuring convenience & comfort for family & guests alike. Full bath w/ double sink, tub, & ceramic tile flooring. Finished basement area highlights tastefully decorated 2nd living area, chic bar, workout area, & walkout access. Walking distance to Marquette HS, minutes away from shops, workout facilities, & nightlife. Must see!
Features & Amenities
Interior
-
Total Bedrooms
4
-
Bathrooms
2
-
1/2 Bathrooms
1
-
Above Grade Finished Area
2903.0
-
Basement YN
YES
-
Cooling YN
YES
-
Cooling
Central Air
-
Fireplace YN
YES
-
Heating YN
YES
-
Heating
Forced Air
-
Main Level Bedrooms
1
-
Pet friendly
N/A
Exterior
-
Garage
Yes
-
Garage spaces
2
-
Construction Materials
Brick, Vinyl Siding
-
Pool
Yes
-
Pool Features
Electric Heat, Fenced, Fiberglass, In Ground, Private
-
Waterfront YN
NO
Area & Lot
-
Lot Features
Cul-De-Sac, Level
-
Lot Size(acres)
0.29
-
Lot Size(square feet)
12632.4
-
Property Type
Residential
-
Property Sub Type
Single Family Residence
-
Architectural Style
Traditional
Price
-
Sales Price
$639,000
-
Tax Amount
$6,430
-
Sq. Footage
3, 691
-
Price/SqFt
$173
HOA
-
Association
YES
-
Association Fee
$395
-
Association Fee Frequency
Annually
-
Association Fee Includes
N/A
School District
-
Elementary School
Kehrs Mill Elem.
-
Middle School
Crestview Middle
-
High School
Marquette Sr. High
Property Features
-
New Construction
NO
-
Sewer
Public Sewer
-
Water Source
Public
Schedule a Showing
Showing scheduled successfully.
Mortgage calculator
Estimate your monthly mortgage payment, including the principal and interest, property taxes, and HOA. Adjust the values to generate a more accurate rate.
Your payment
Principal and Interest:
$
Property taxes:
$
HOA fees:
$
Total loan payment:
$
Total interest amount:
$
Location
County
St. Louis
Elementary School
Kehrs Mill Elem.
Middle School
Crestview Middle
High School
Marquette Sr. High
Listing Courtesy of Ross Belt , Keller Williams Realty St. Louis
RealHub Information is provided exclusively for consumers' personal, non-commercial use, and it may not be used for any purpose other than to identify prospective properties consumers may be interested in purchasing. All information deemed reliable but not guaranteed and should be independently verified. All properties are subject to prior sale, change or withdrawal. RealHub website owner shall not be responsible for any typographical errors, misinformation, misprints and shall be held totally harmless.

AGENT
Paul Dameron
Call Paul today to schedule a private showing.

* Listings on this website come from the FMLS IDX Compilation and may be held by brokerage firms other than the owner of this website. The listing brokerage is identified in any listing details. Information is deemed reliable but is not guaranteed. If you believe any FMLS listing contains material that infringes your copyrighted work please click here to review our DMCA policy and learn how to submit a takedown request.© 2024 FMLS.
Related Properties
Chesterfield
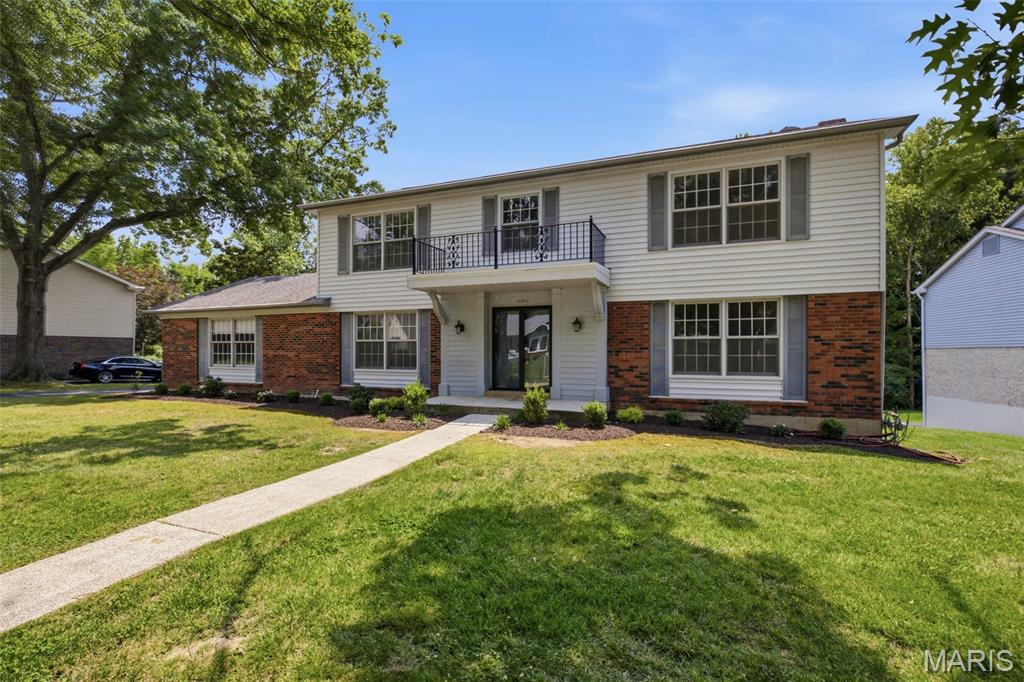
1858 Oxborough Court
5 Beds
3 Baths
2,808 Sq.Ft.
$625,000
MLS#: 26039919
Chesterfield
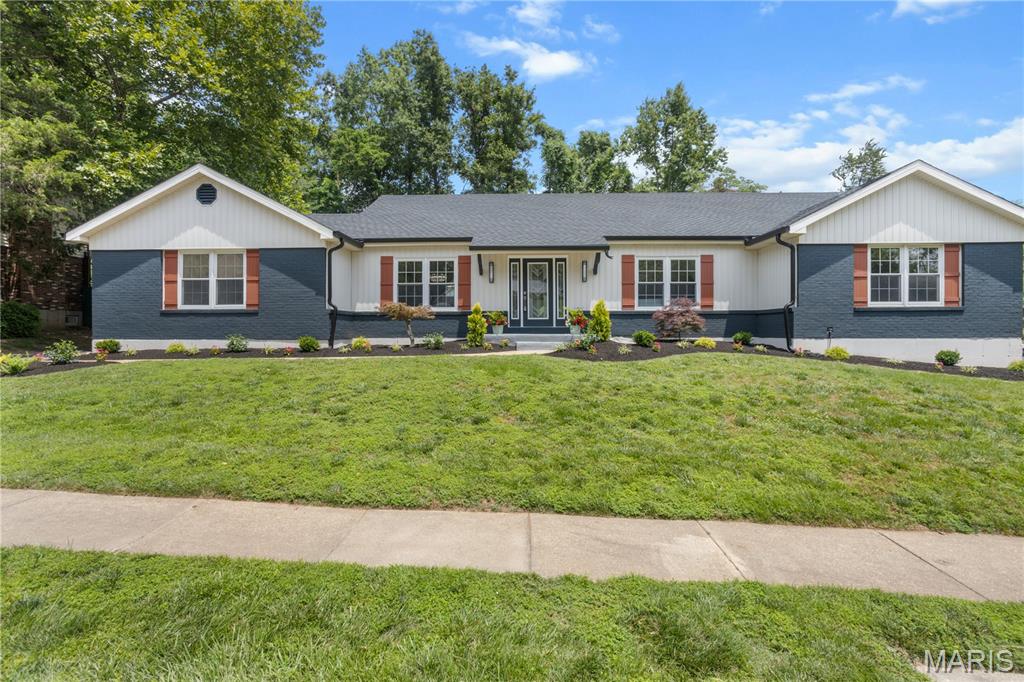
14336 Bramblewood Court
4 Beds
2 Baths
2,640 Sq.Ft.
$575,000
MLS#: 25024427
Chesterfield
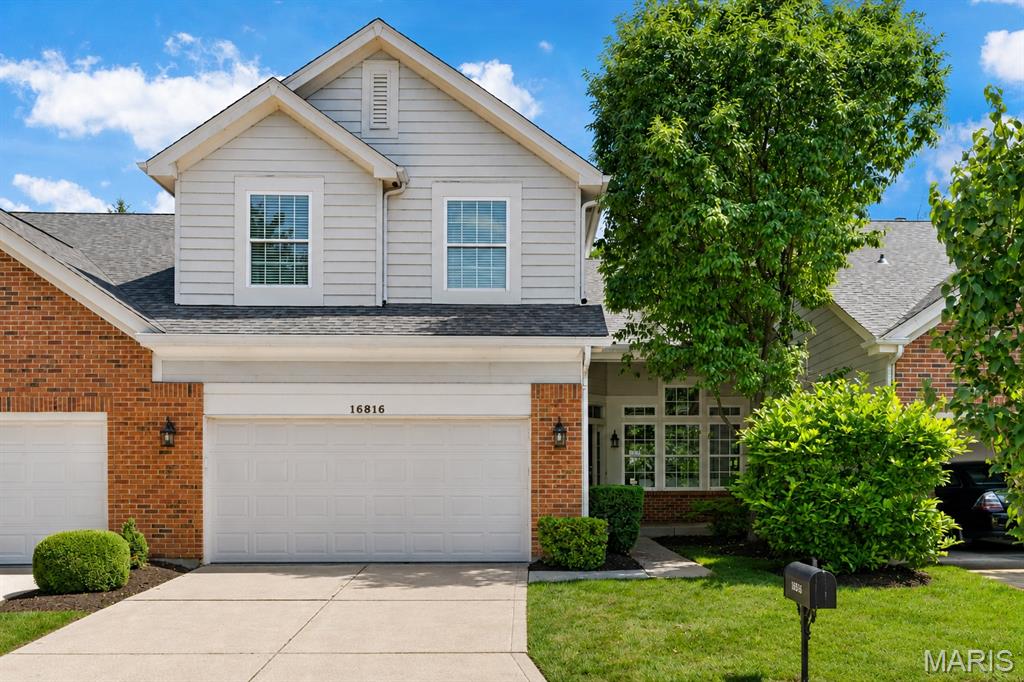
394 Branchport Drive
5 Beds
3 Baths
4,400 Sq.Ft.
$729,000
MLS#: 26033374
Chesterfield
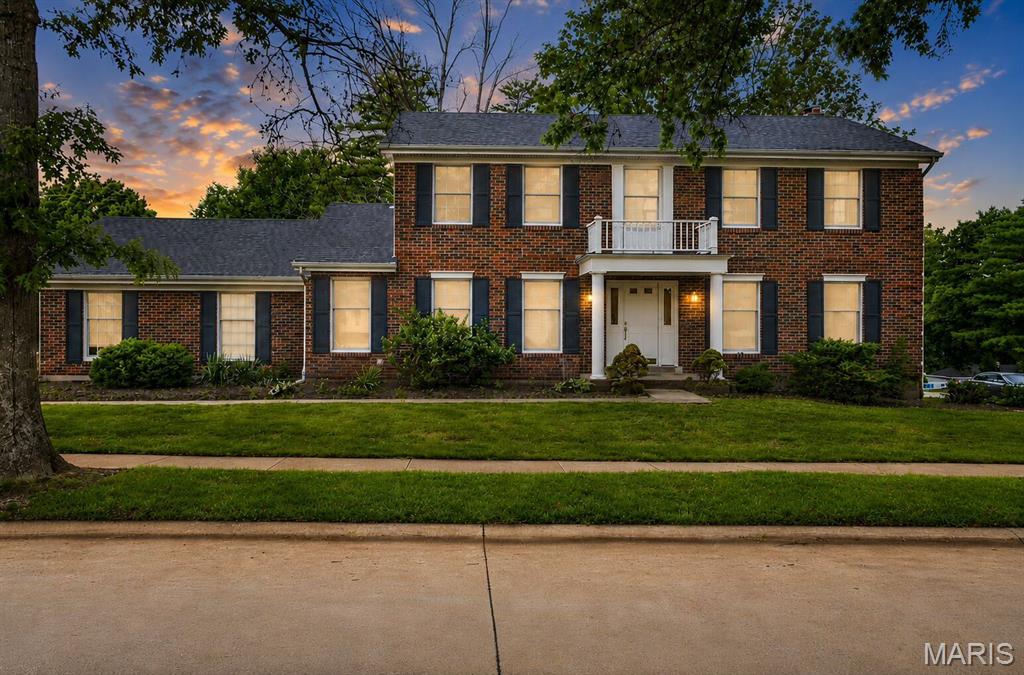
16816 Chesterfield Bluffs Circle
5 Beds
3 Baths
2,800 Sq.Ft.
$579,000
MLS#: 26037166
Chesterfield
14529 Brittania Drive
4 Beds
2 Baths
2,667 Sq.Ft.
$560,000
MLS#: 25069195
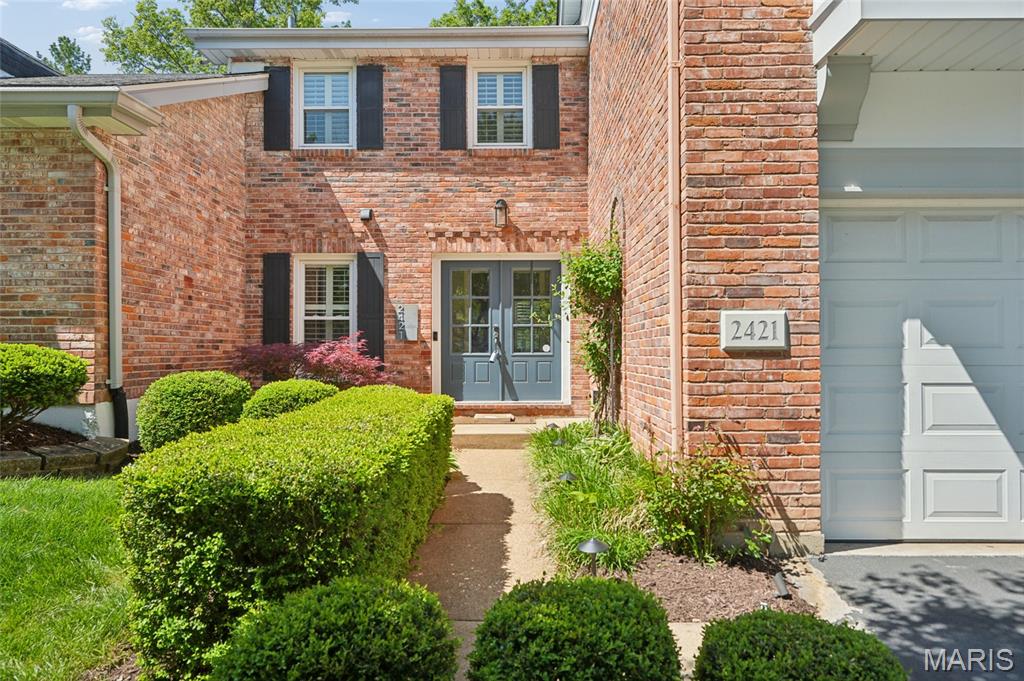
Chesterfield
2421 Baxton Way
3 Beds
2 Baths
2,455 Sq.Ft.
$559,900
MLS#: 26040220
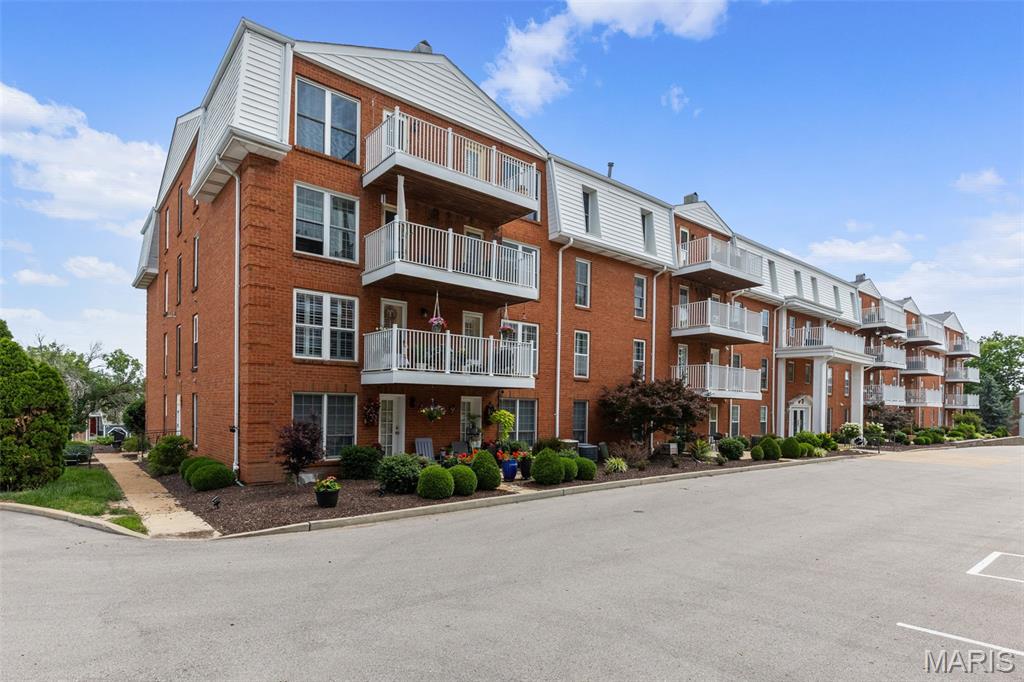
Chesterfield
14443 Bantry Lane 33
2 Beds
3 Baths
2,727 Sq.Ft.
$525,000
MLS#: 26036882
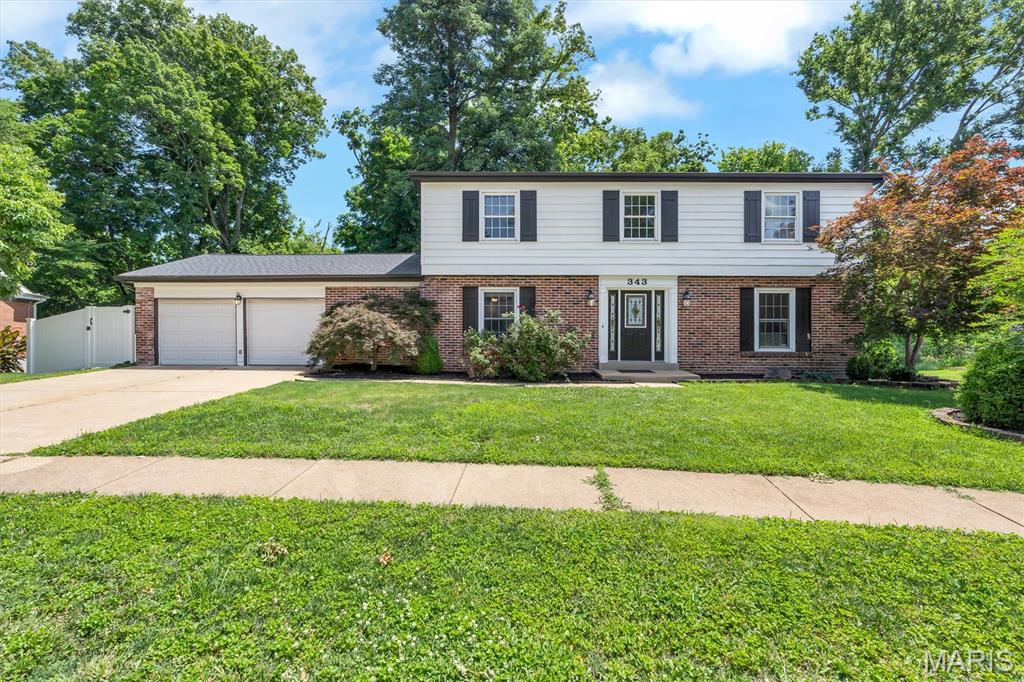
Chesterfield
343 Ridge Trail Drive
5 Beds
3 Baths
3,624 Sq.Ft.
$598,000
MLS#: 26037570
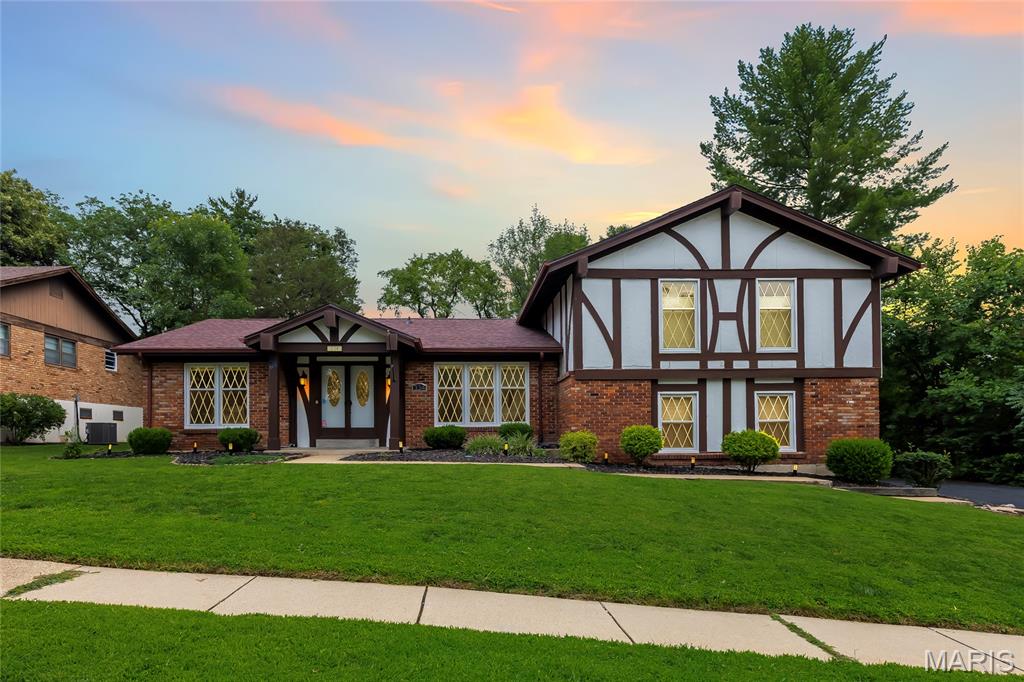
Chesterfield
334 Dungate Drive
4 Beds
2 Baths
3,450 Sq.Ft.
$550,000
MLS#: 26019917
