Features & Amenities

Interior

  • Total Bedrooms

    3

  • Bathrooms

    2

  • 1/2 Bathrooms

    1

  • Above Grade Finished Area

    3275.0

  • Basement YN

    YES

  • Cooling YN

    YES

  • Cooling

    Ceiling Fan(s), Central Air

  • Fireplace YN

    YES

  • Heating YN

    YES

  • Heating

    Forced Air

  • Pet friendly

    N/A

Exterior

  • Garage

    Yes

  • Garage spaces

    2

  • Construction Materials

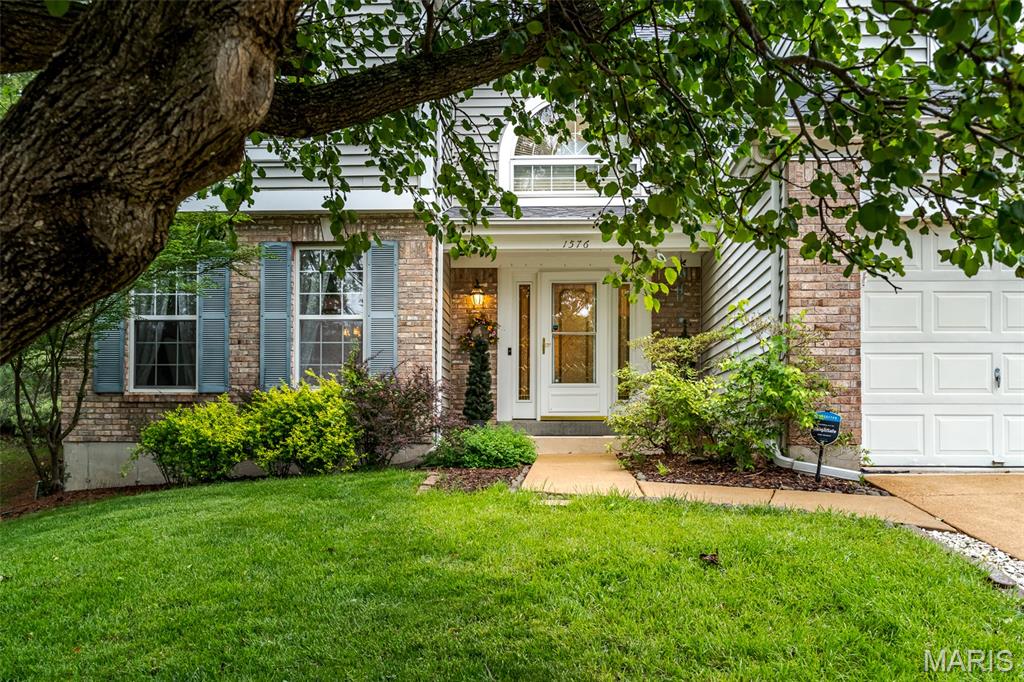
    Aluminum Siding, Vinyl Siding

  • Pool

    No

Area & Lot

  • Lot Features

    Sprinklers In Front

  • Lot Size(acres)

    0.23

  • Lot Size(square feet)

    10,018

  • Property Type

    Residential

  • Property Sub Type

    Single Family Residence

  • Architectural Style

    Traditional

Price

  • Sales Price

    $499,000

  • Tax Amount

    $6,026

  • Sq. Footage

    3,275

  • Price/SqFt

    $152

HOA

  • Association

    YES

  • Association Fee

    $425

  • Association Fee Frequency

    Annually

  • Association Fee Includes

    N/A

School District

  • Elementary School

    Ellisville Elem.

  • Middle School

    Crestview Middle

  • High School

    Lafayette Sr. High

Property Features

  • New Construction

    NO

  • Sewer

    Public Sewer

  • Water Source

    Public

Schedule a Showing

Showing scheduled successfully.

<
>
IN PERSON
VIA CHAT

What is 3 + 4 ?


Change time

Mortgage calculator

Estimate your monthly mortgage payment, including the principal and interest, property taxes, and HOA. Adjust the values to generate a more accurate rate.

Your payment

Principal and Interest:

$

Property taxes:

$

HOA fees:

$

Total loan payment:

$

Total interest amount:

$

Location

County

St. Louis

Elementary School

Ellisville Elem.

Middle School

Crestview Middle

High School

Lafayette Sr. High

Listing Courtesy of Donna Carrillo , Coldwell Banker Realty - Gundaker

RealHub Information is provided exclusively for consumers' personal, non-commercial use, and it may not be used for any purpose other than to identify prospective properties consumers may be interested in purchasing. All information deemed reliable but not guaranteed and should be independently verified. All properties are subject to prior sale, change or withdrawal. RealHub website owner shall not be responsible for any typographical errors, misinformation, misprints and shall be held totally harmless.

Agent Paul Dameron

AGENT

Paul Dameron

Call Paul today to schedule a private showing.


* Listings on this website come from the FMLS IDX Compilation and may be held by brokerage firms other than the owner of this website. The listing brokerage is identified in any listing details. Information is deemed reliable but is not guaranteed. If you believe any FMLS listing contains material that infringes your copyrighted work please click here to review our DMCA policy and learn how to submit a takedown request.© 2024 FMLS.
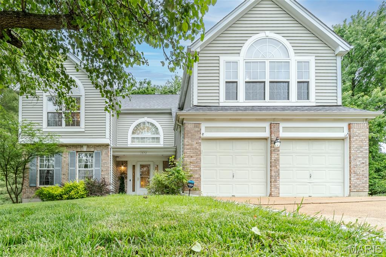
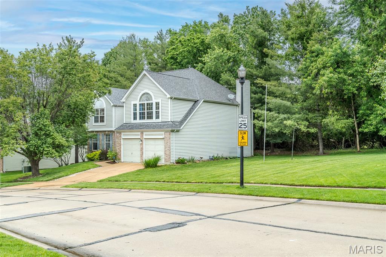
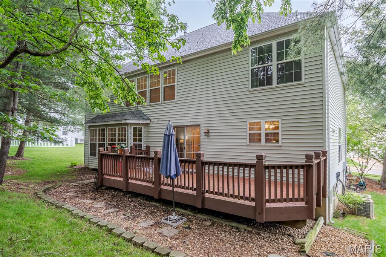
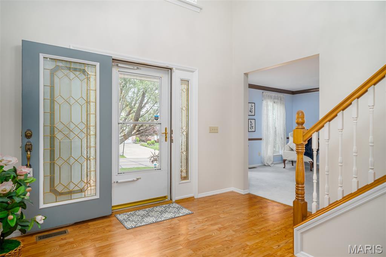
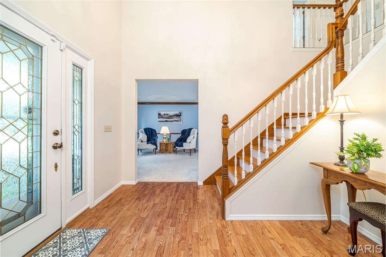
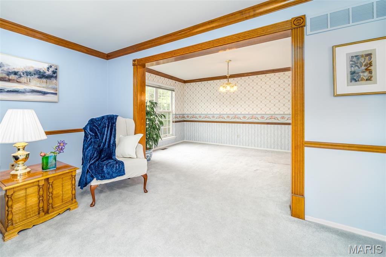
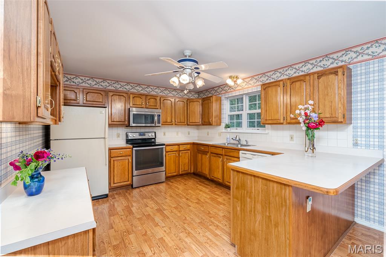
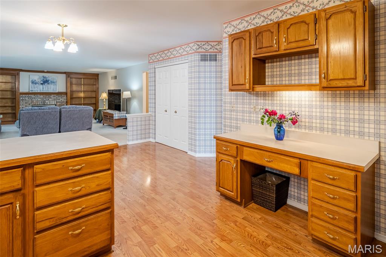
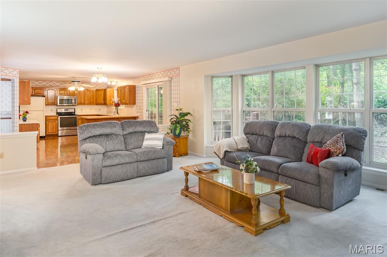
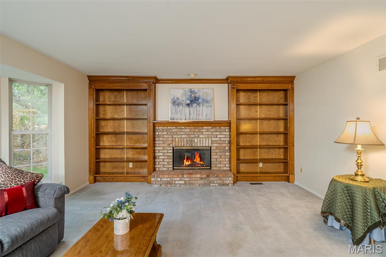
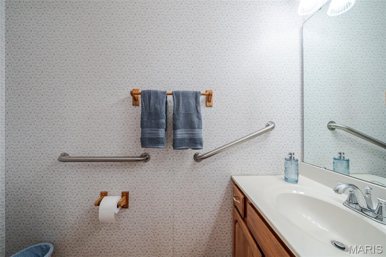
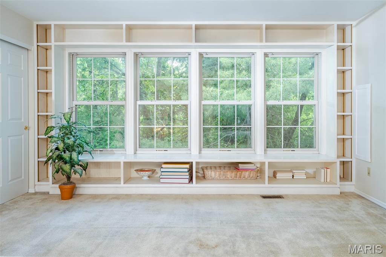
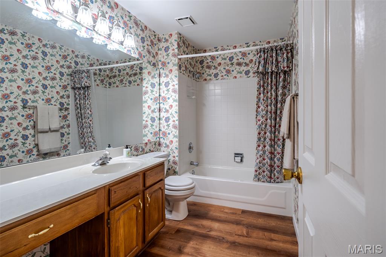
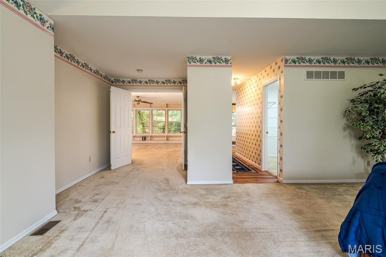
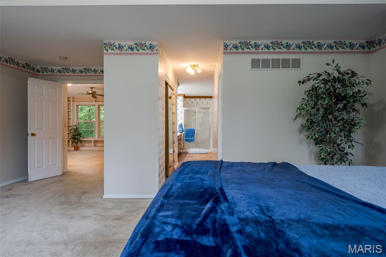
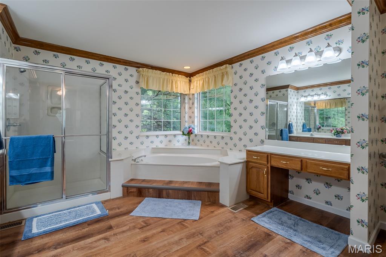
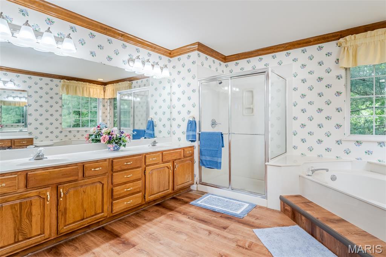
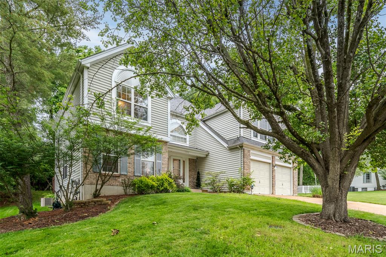
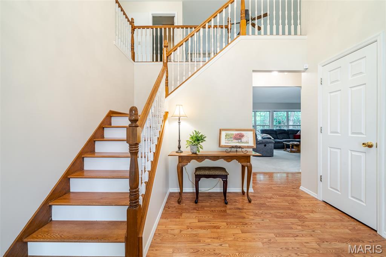
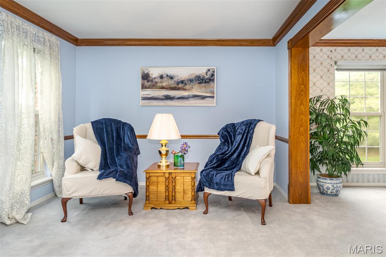
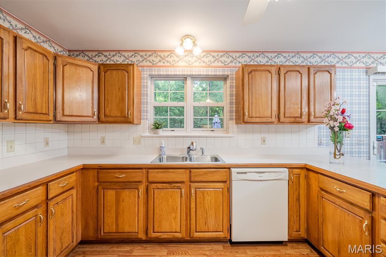
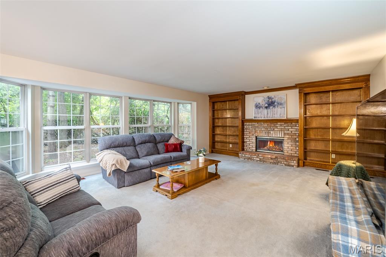
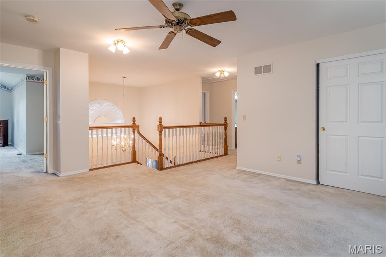
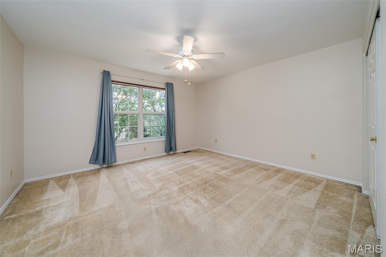
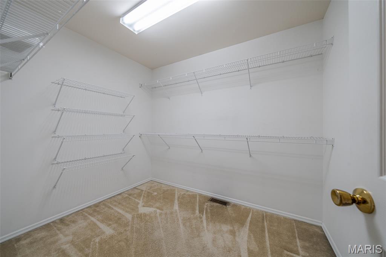
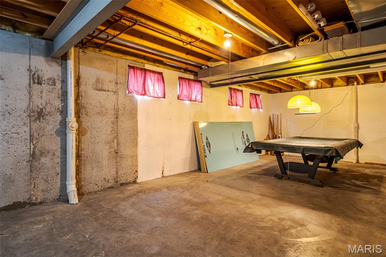
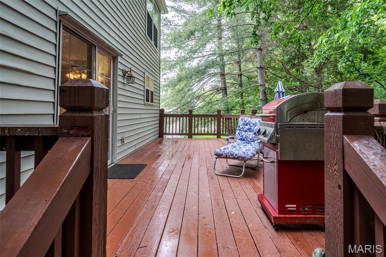
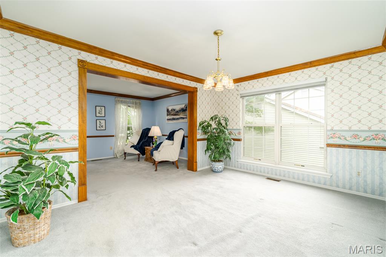
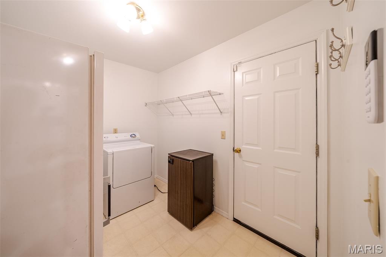
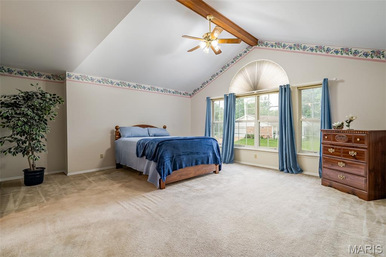
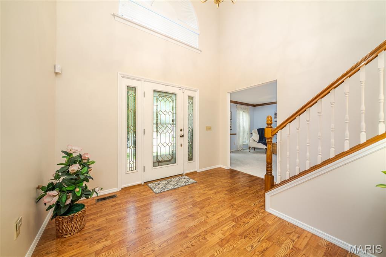
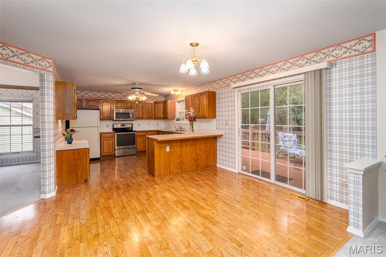
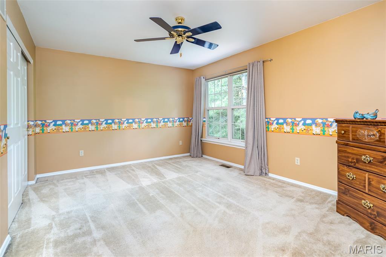
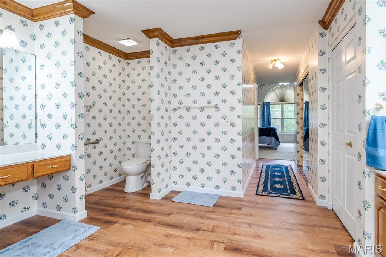
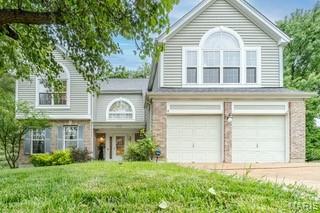
Welcome to this stunning classic 3,275 square foot Fisher & Frichtel two-story home! The grand two-story foyer opens into a warm and welcoming living room and dining area, highlighted by elegant crown molding and chair rails that add timeless character. The rooms are full of light and designed to flow seamlessly. The eat-in kitchen is open and functional. The warm cabinets provide plenty of storage space. The kitchen also has a built-in desk. The counter tops are a neutral color. Sliding glass doors lead out to the deck, which offers captivating views of nature's beauty. The kitchen opens up to a fabulous family room featuring a 6-baywindow, gas fireplace, and gorgeous custom bookcases surrounding the fireplace. On the second floor, you will discover a spacious loft. Bathed in natural light, an expansive window perfectly frames the wooded terrain, which provides a tranquil feel. Off of the loft area, you will find a luxurious Primary Suite, featuring a vaulted ceiling, walk-in closet and a secondary closet with sliding doors. The primary bath has a soaking tub, separate shower, and a large vanity. The second floor also has 2 bedrooms and 1 full bathroom. The bedrooms offer flexible use and can easily be converted into a home office, exercise room, or a creative studio to fit your lifestyle.  Additional  highlights  include  1st floor laundry, 2 car garage, ceiling fans, side yard for family fun.  Washer, dryer, freezer, and pool table are all included.

1576 Englebrook Drive

Message successfully sent.

What would you like to know?

What is 3 + 4 ?

I agree to receive email communication and understand I can unsubscribe at any time.

I agree to be contacted by Rock Island Realty via call, email, and text for real estate services. To opt out, you can reply 'stop' at any time or reply 'help' for assistance. You can also click the unsubscribe link in the emails. Message and data rates may apply. Message frequency may vary. Privacy Policy

Related Properties

Victorian Charm Awaits On 3.4 Acres In Wildwood! Set on a prestigious drive lined with equestrian estates and lush woods, This classic Victorian offers a rare combination of privacy, acreage, and untapped potential. The peaceful private setting is matched by timeless architectural character and the beautiful exterior views, hints at what this home could become. Inside 4 bedrooms, 4 baths provide ample space, complimented by 2 cozy fireplaces, a finished walk-out lower level, A separate 22' X22' studio/home has been built with a full basement that is awaiting finishing touches to make it yours. This is a true blank canvas--a chance to bring your vision and your contractor to a home ready for a complete transformation into 2026 and beyond! Located in the highly coveted Rockwood School District. This wildwood treasure combines prestige, acreage, and one of the most beautiful lots you've ever seen! 25 Red Bud Trees can be viewed from back deck. Sold AS-IS, bring your imagination-This one is ready to be reborn.
#26050858

Wildwood

19111 Foxfire Forest Road

4 Beds

3 Baths

3,626 Sq.Ft.

$549,000

MLS#: 26050858

Open Sunday 8/23 1-3 PM! Welcome to 8 Rockwood Forest View. Tucked privately on 3 scenic acres in Wildwood and surrounded by mature woods, this distinctive home offers 4 bed, 3 and 1 half baths with approximately 3400 sf of living space on a peaceful, nature-filled retreat just minutes from everything. A serene koi pond with gentle water sounds and winding stone paths enhance the wooded setting, while a spacious new deck invites outdoor living and entertaining amid the trees.
Inside, the main level features a comfortable primary suite with a private bath that includes a soaking tub and separate shower. The kitchen showcases granite counters and a breakfast bar, opening easily to the living areas. A bright sunroom with walls of windows brings the outdoors in, complemented by beautiful stained-glass windows throughout. A convenient laundry room and half bath complete the main floor.
Upstairs you’ll find two additional bedrooms and a full bath. The large walk-out finished basement expands the living space with a wet bar, full bathroom, and a fourth bedroom—ideal for guests, a home office, or recreation—plus plenty of flexible room for a gym or media area.
Recent updates include a new roof (2024) and HVAC system approximately 6–7 years old. Enjoy the quiet seclusion of this home while still being close to parks, trails, and amenities. This is a rare opportunity to own a private, wooded sanctuary with modern comforts and timeless character. Welcome Home
#26040689

Wildwood

8 Rockwood Forest View

4 Beds

3 Baths

3,223 Sq.Ft.

$549,900

MLS#: 26040689

This charming home is situated on a 1-acre private park-like setting and is conveniently located close to highway access and to the Wildwood town center, dining and shopping. If you are looking for a close to all the amenities home, but not in a crowded subdivision, this is your home. What appears to be a small bungalow of a home is a BIG fooler. The kitchen, breakfast room, primary bedroom and family room are very large. There is plenty of room to add a huge kitchen island if you so desired. There are updates galore including a new roof and HVAC system in 2025. The bathrooms are updated and charming with tiled floors, newer mirrors, lights and plumbing fixtures. The home has been thoughtfully maintained and decorated with an extensive list of improvements including some newer light fixtures, some rocker switches, under cabinet lighting in the kitchen, wallpaper, wood beams, some battery-operated window shades, built in storage compartments in the living room and decorated wood walls in the hallway leading to the primary bedroom. One can't say enough about the amazing backyard with its firepit gathering area and its peaceful ambiance. There are two separate garages and a large hobby/storage area behind the second garage. This home is perfect for a family or as an investment property.
#26051439

Wildwood

17723 Mueller Road

3 Beds

2 Baths

1,988 Sq.Ft.

$410,000

MLS#: 26051439

Tucked away on a quiet cul-de-sac in Wildwood, this beautifully updated 5-bedroom, 3.5-bath home offers an incredible amount of space with a layout designed for both everyday living and entertaining. Step inside to a bright, welcoming main level featuring fresh paint, new flooring, and multiple living spaces that give you plenty of room to spread out. At the heart of the home, the spacious kitchen features generous cabinetry and counter space, a center island, walk-in pantry, and an easy flow into the surrounding living and dining areas. A separate office provides the perfect work-from-home space, while main-floor laundry adds everyday convenience. Upstairs, the expansive primary suite feels like its own retreat with vaulted ceilings, a walk-in closet, and private bath with double vanity, separate shower, and tub. Three additional bedrooms and another full bath complete the upper level. Downstairs, the fully finished walk-out lower level adds even more flexibility with a large recreation room, fifth bedroom, full bath, workshop/storage space, and direct access to the backyard, perfect for guests, extended family, hobbies, or additional living space. Outside, the newly resurfaced deck overlooks an expansive backyard with plenty of room to relax, play, or entertain. Complete with an attached two-car garage and a location close to parks, shopping, dining, and everyday conveniences, this home offers the space and flexibility to truly make it your own.
#26051941

Wildwood

16957 Kingstowne Place Drive

5 Beds

3 Baths

3,136 Sq.Ft.

$559,000

MLS#: 26051941

Price reduced
New Price:  $514,850.  Sunday Open House (08/23), 1-4 p.m.  Welcome to this attractive 2-story home, located on a cul-de-sac, with 4 bedrooms, 2.5 bathrooms and partially completed lower level.  Lots of natural light.  Spacious backyard with large deck (22x19) ideal for gatherings or quiet evenings.  Roof (03/2026), siding (02/2026), deck stained (08/15/2026).  The 2-story foyer opens to the dining room with gleaming hardwood floor and built-ins.  The family room features a wood-burning fireplace, built-in shelves, gleaming hardwood floor, bay window and ceiling fan.  Opens to the spacious kitchen and breakfast area with custom cabinetry, gas stove, island/breakfast bar, built-in microwave, pantry and planning desk.  Leads out to the deck.  Main floor laundry room with countertop and cabinets.  All 4 bedrooms on the second floor with 2 full bathrooms.  The primary bedroom has a vaulted ceiling, walk-in closet and luxurious bathroom with double bowl vanity, tub and separate shower.  The partially finished lower level offers a game area with pool table, entertaining space with built-in countertop/ cabinets and storage room.  Attached 2-car garage.  The deck will be stained prior to closing.  Neighborhood amenities include:  Clubhouse, pool, tennis/pickleball courts, lake, walking trails.  Access to miles of beautiful Wildwood hiking/biking trails.  Convenient to shops/restaurants.  Minutes to Wildwood Towne Center.  Rockwood school district.
#26047890

Wildwood

175 Beacon Point Lane

4 Beds

2 Baths

2,537 Sq.Ft.

$514,850

MLS#: 26047890

Price reduced
Craftsman charm meets modern living in this exceptional Payne-built home in one of Wildwood's most sought-after communities. Offering over 3,000 square feet of finished living space, this thoughtfully designed home features 4 bedrooms, 3.5 baths, a dedicated main-floor office, finished lower level with a full bath, second-floor laundry, and zoned HVAC. The heart of the home is the impressive kitchen showcasing a massive quartz island, white cabinetry, stainless steel appliances, and an open layout that flows seamlessly into the dining area and great room with a stunning stone gas fireplace. Outside, enjoy your morning coffee on the welcoming covered front porch or unwind beneath the covered gazebo, creating the perfect space for year-round outdoor entertaining. Located in the award-winning Rockwood School District, you'll enjoy a truly walkable lifestyle just moments from Wildwood Town Center, where restaurants, shopping, parks, scenic trails, the farmers market, and community events are all within easy reach!
#26048569

Wildwood

17039 Main Street

4 Beds

3 Baths

2,470 Sq.Ft.

$539,900

MLS#: 26048569

Price reduced
Perfectly positioned at the end of a quiet cul-de-sac in desirable Strecker Farms, this beautifully maintained two-story pairs spacious, light-filled living areas with one of the neighborhood’s most impressive backyards. Set on a private, fully fenced lot surrounded by mature trees, this home offers the space, privacy, and setting that’s becoming increasingly difficult to find. Step inside to a dramatic two-story foyer with gleaming hardwood floors that opens to elegant formal living and dining rooms. Just beyond, the expansive family room is the centerpiece of the home, where a striking wall of windows showcases picturesque backyard views while a cozy brick fireplace, custom built-in bookcases, and crown molding create a warm and inviting gathering space. The adjoining breakfast room flows effortlessly into the kitchen, featuring abundant cabinetry, stainless steel appliances, generous counter space, and a breakfast bar designed for everyday convenience. Upstairs, the spacious primary suite offers a relaxing escape with a large walk-in closet and a beautifully updated spa-inspired bath featuring dual vanities, quartz countertops, shiplap accents, a soaking tub, and a separate glass-enclosed shower. Three additional generously sized bedrooms and an updated hall bath with dual vanities provide comfortable accommodations for family and guests. The finished lower level extends the living space with a spacious recreation room, full bath, and an impressive unfinished storage area offering endless room for seasonal d&#233;cor, hobbies, a home gym, workshop, or future expansion. Outside, the backyard truly sets this home apart. An expansive covered deck with a vaulted wood ceiling and ceiling fan, adjoining open deck, and sprawling fully fenced yard create an exceptional outdoor retreat. Mature trees provide privacy and shade while the expansive lawn offers endless space for kids, pets, backyard games, gardening, or simply enjoying the peaceful surroundings. Enjoy an unbeatable Wildwood location served by top-rated Rockwood Schools, just minutes from parks, walking trails, shopping, dining, and everyday conveniences. With its spacious floor plan, and incredible backyard this is a home you’ll look forward to coming home to every day.
#26048693

Wildwood

1505 Englebrook Drive

4 Beds

3 Baths

3,229 Sq.Ft.

$559,900

MLS#: 26048693
Price reduced
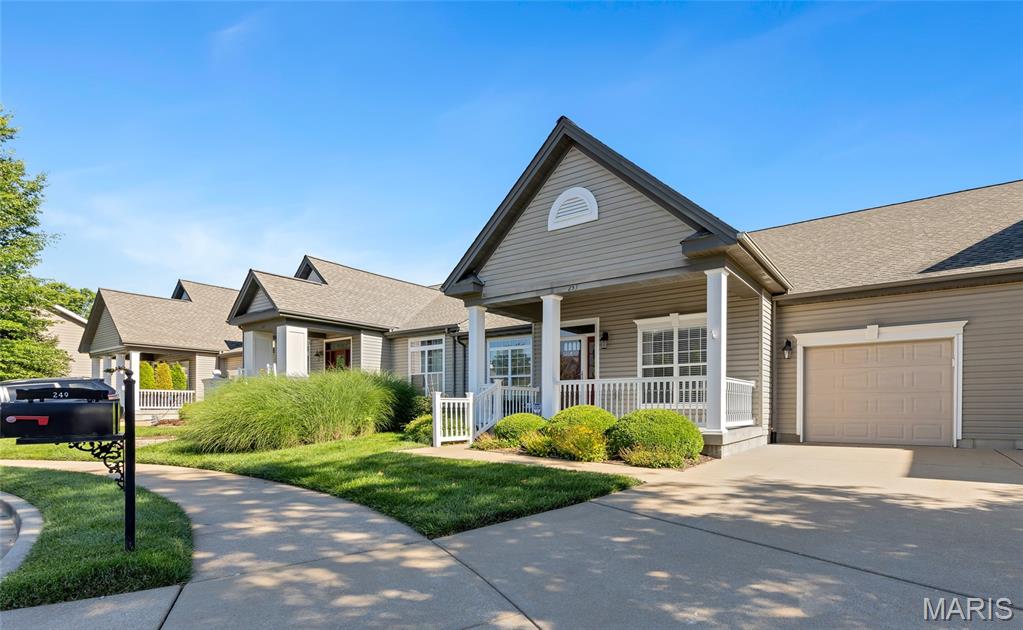
Experience carefree living in the sought-after Meadows of Wildwood, a premier active adult community designed for those 55 and better. This beautifully maintained ranch villa offers a spacious, flowing layout that connects the main living areas, creating an open, welcoming space. The well-appointed kitchen features stainless steel appliances, granite countertops, a decorative tile backsplash, abundant custom cabinetry with convenient pull-out shelving, and a large center island. The adjoining great room is open and airy, with a gas fireplace, vaulted ceiling and beautiful wood flooring. The private master suite includes a generous walk-in closet and an updated bath. A second bedroom, full bathroom and a charming screened porch complete the main level. The finished lower level expands the living space with a large recreation and dining area, plus a private guest suite featuring its own bedroom and full bath. Recent improvements include luxury vinyl plank flooring in the lower level, new carpeting on the stairs, fresh paint throughout much of the home, including trim and doors, and major system updates since 2021 including the HVAC system, water heater, refrigerator, oven, dishwasher, garbage disposal, washer, and dryer. Additional enhancements include a new roof installed in 2025, a freshly cleaned screened porch ceiling with new fan, and a newly painted garage. Make this stunning home yours today!
#26043968

Wildwood

253 Meadows Of Wildwood Boulevard

3 Beds

3 Baths

2,718 Sq.Ft.

$515,000

MLS#: 26043968
Price reduced
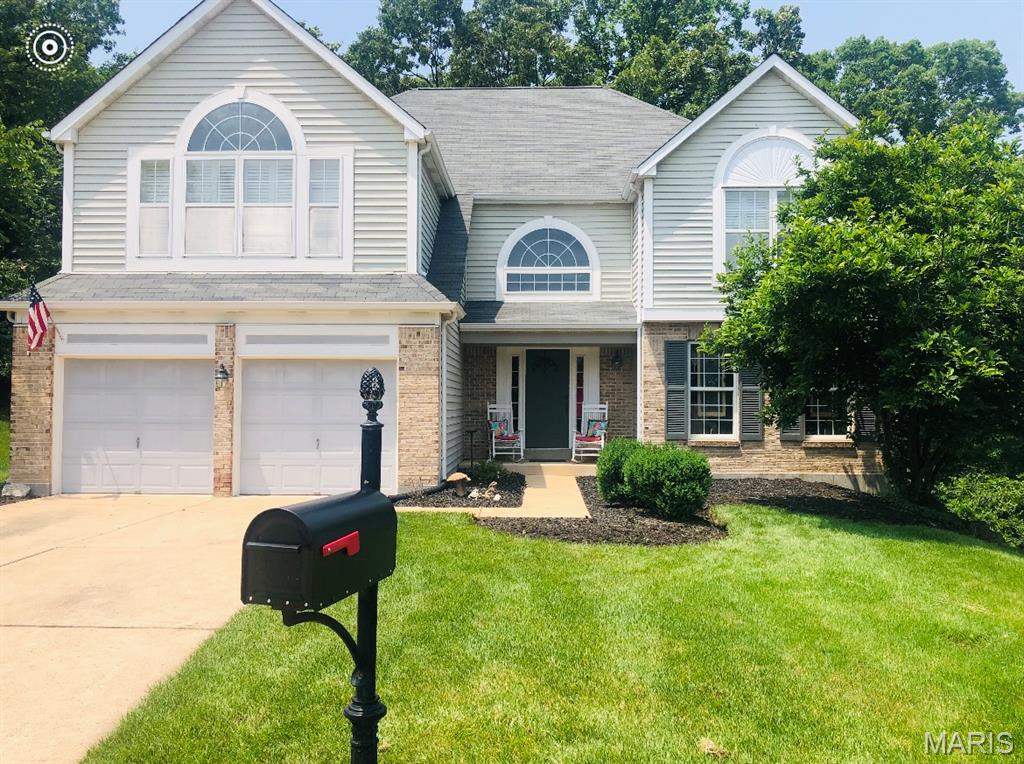
NEW REDUCED PRICE--Located on a premium lot on a quiet cul-de-sac in the highly sought after Rockwood School District.  This open concept floor plan features 4 spacious bedrooms, 2.5 baths, updated kitchen with quartz countertops, stainless appliances and tile flooring.  Cozy up to the living room fireplace with windows that overlook the gorgeous deck and beautiful wooded area.  The master bedroom features a luxurious ensuite with soaking tub, walk in shower and spacious walk-in closet.  Includes main floor laundry room, 2-car attached garage, and unfinished walkout basement.  Seller to include 1 year home warranty.
#26044099

Wildwood

1504 Englebrook Drive

4 Beds

2 Baths

3,145 Sq.Ft.

$475,000

MLS#: 26044099
Price reduced
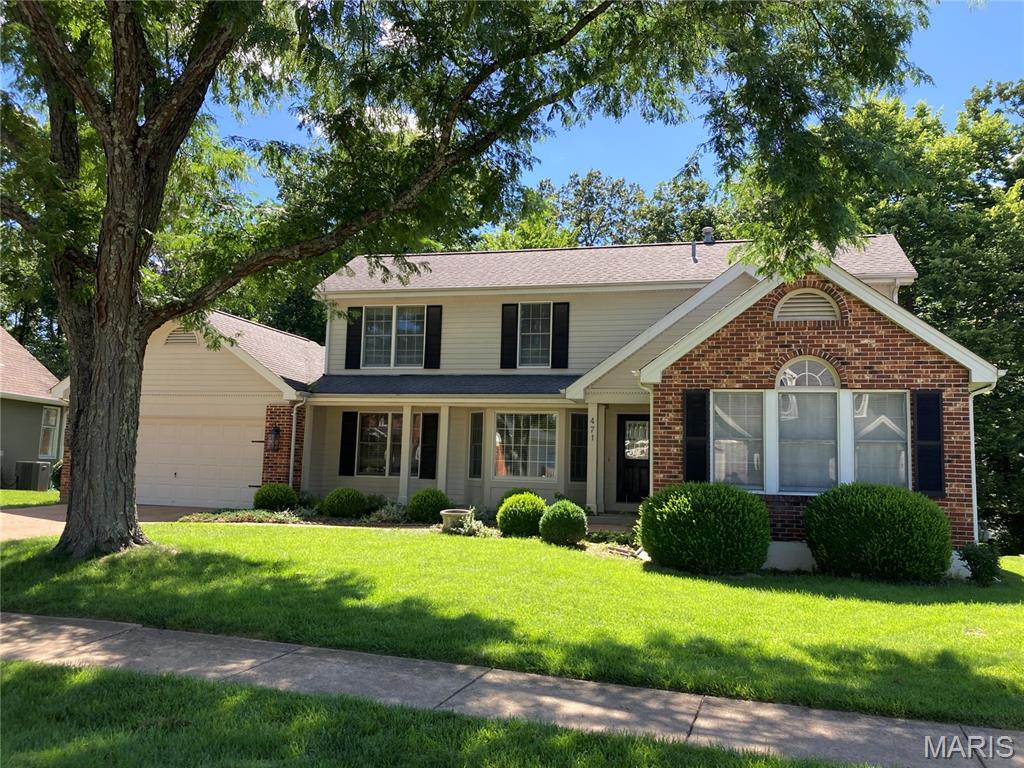
Thinking about relocating to Lake Chesterfield? Looking for the perfect home to fix up and add your personal touch to make your own. Desirable one and a half story with a great floor plan offering a big kitchen and dining area,  a welcoming family room, and a spacious primary main floor bedroom. Lots of special features including vaulted ceilings, a beautiful coffered ceiling in the formal dining room, six panel doors, and lots of the natural lighting. There are three nice sized bedrooms on the second level with a full bath. Plenty to do, enjoy access to lakes, pools, clubhouse, sport courts, and walking trails. Treelined rear yard offering some nice privacy. HVAC has been updated within the last 5-7 years. Fence rear yard and backs to trees offering privacy. Home is getting a new roof.
#26038593

Wildwood

471 Saint Thomas Isle Lane

4 Beds

2 Baths

1,753 Sq.Ft.

$445,900

MLS#: 26038593

 - property

Send a message

Message successfully sent.

Your message

What is 3 + 4 ?

Reason for contacting?

I agree to receive email communication and understand I can unsubscribe at any time.

I agree to be contacted by Rock Island Realty via call, email, and text for real estate services. To opt out, you can reply 'stop' at any time or reply 'help' for assistance. You can also click the unsubscribe link in the emails. Message and data rates may apply. Message frequency may vary. Privacy Policy

Sign Out

Virtual Assistant

Would you like to take the next step with this property? We can help you schedule a showing or virtual tour, or send you more details.

Yes, I would like more information.

Thank You for Your Reply, One of Our Agents will contact you as soon as possible

No, maybe later.

Thank you, you can always contact me via email, phone number or through the contact form.

Realhub AI

Lucy - Your AI-Powered Realtor

Update Your Temporary Password

Personalize your search

Enter your email and we'll notify you immediately when new listings match what you're looking for.

or enter email address

Already have an account ? Login here

Continue your home search

I agree to receive communications and understand I can unsubscribe at any time.

I agree to be contacted by Rock Island Realty via call, email, and text for real estate services. To opt out, you can reply 'stop' at any time or reply 'help' for assistance. You can also click the unsubscribe link in the emails. Message and data rates may apply. Message frequency may vary. Privacy Policy

Already have an account ? Login here

We use cookies

We use cookies primarily for analytics to enhance your experience. By accepting, you agree to our use of these cookies. You can manage your preferences or learn more about our cookies policy.