


Features & Amenities

Interior

  • Other Interior Features

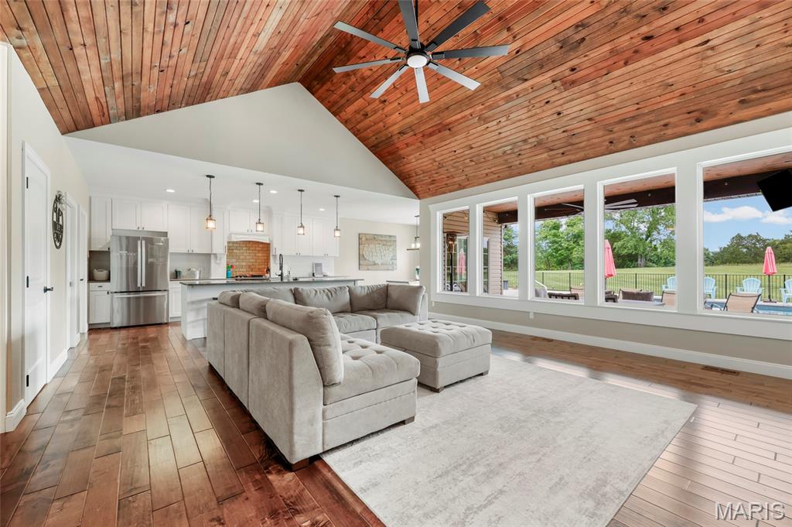
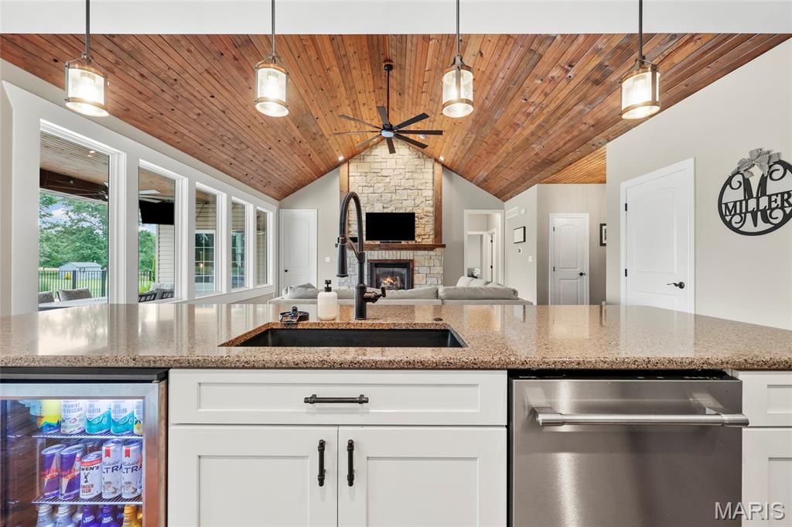
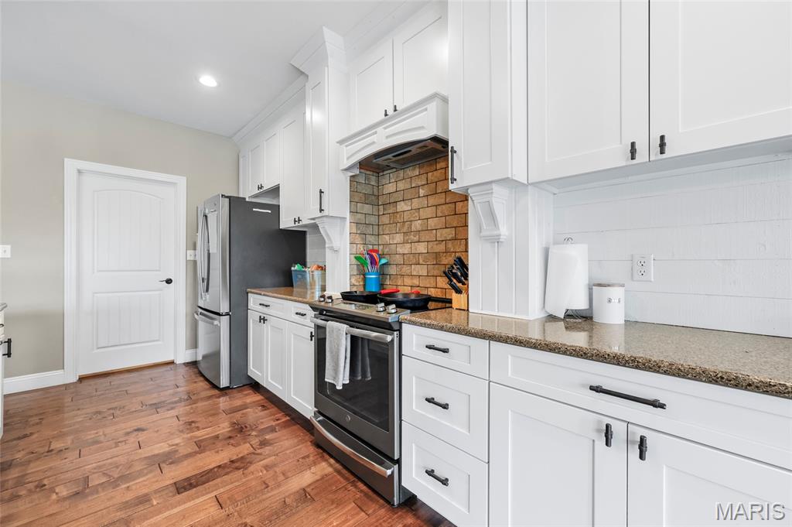
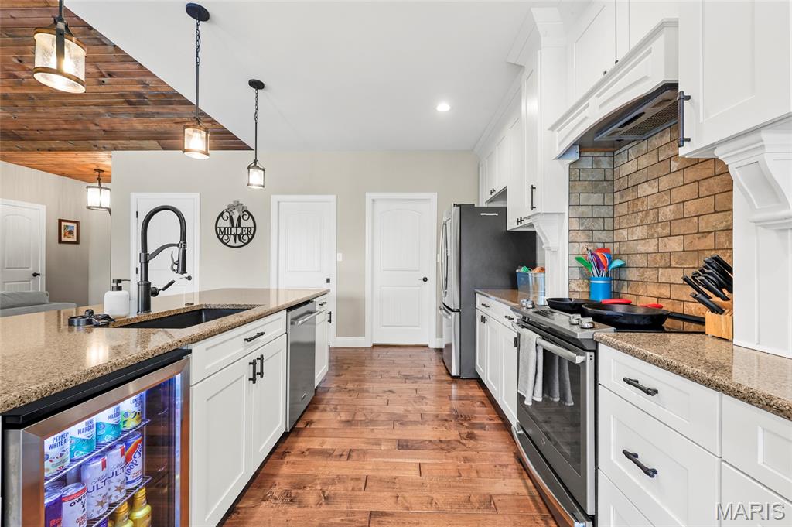
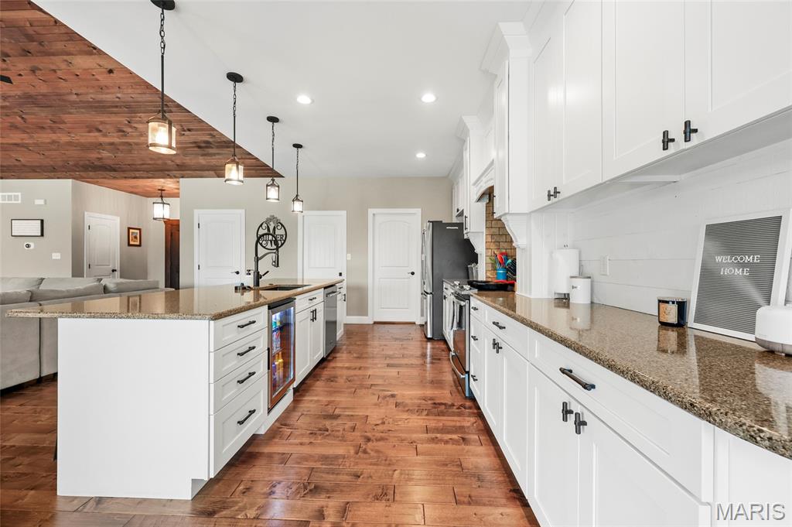
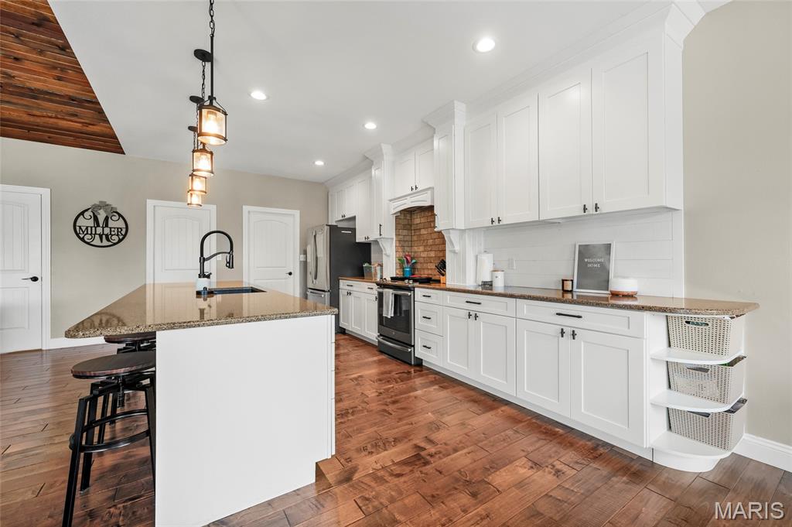
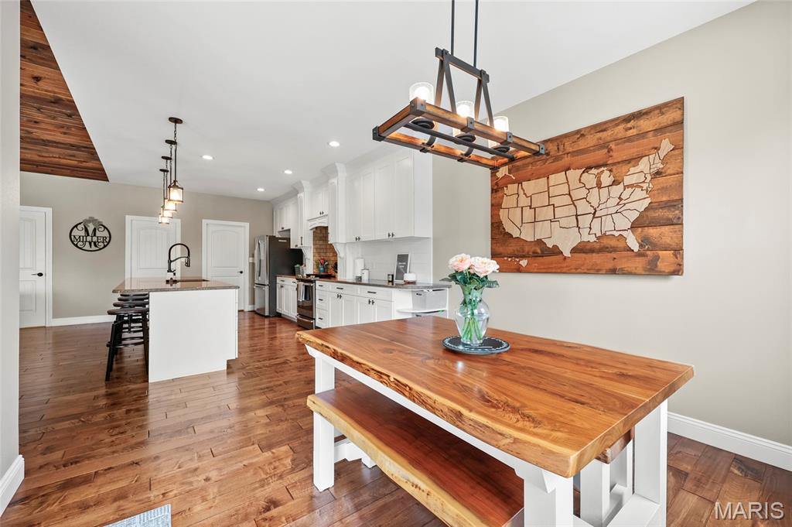
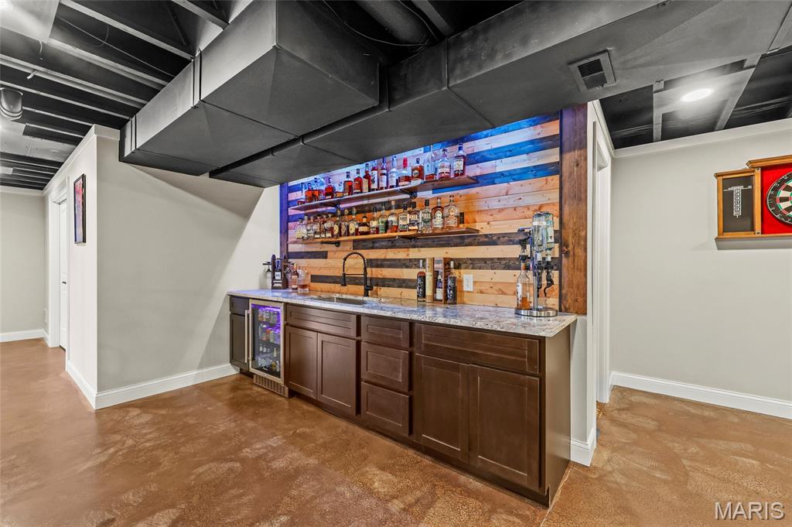
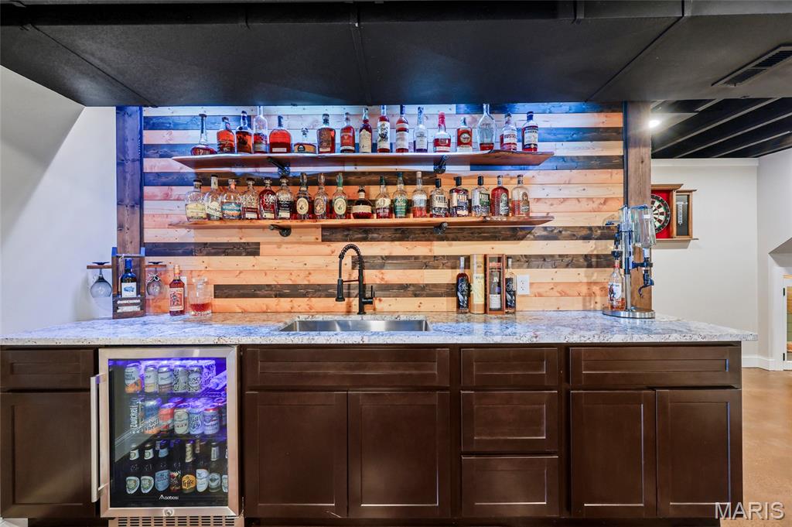
    Bar, Breakfast Bar, Built-in Features, Entrance Foyer, Granite Counters, High Speed Internet, Kitchen Island, Natural Woodwork, Open Floorplan, Pantry, Recessed Lighting, Storage, Vaulted Ceiling(s), Walk-In Closet(s), Wet Bar

  • Total Bedrooms

    3

  • Bathrooms

    3

  • Above Grade Finished Area

    1807.0

  • Basement YN

    YES

  • Cooling YN

    YES

  • Cooling

    Ceiling Fan(s), Central Air

  • Fireplace YN

    YES

  • Heating YN

    YES

  • Heating

    Electric, Forced Air, Exhaust Fan

  • Main Level Bedrooms

    3

  • Pet friendly

    N/A

Exterior

  • Garage

    Yes

  • Garage spaces

    4

  • Construction Materials

    Blown-In Insulation, Brick, Concrete, Stone Veneer, Vinyl Siding

  • Other Exterior Features

    Fire Pit, Lighting, Private Entrance

  • Parking

    Additional Parking, Attached, Concrete, Driveway, Garage, Garage Door Opener, Oversized, Workshop in Garage

  • Patio and Porch Features

    Covered, Front Porch, Patio, Porch, Rear Porch

  • Pool

    Yes

  • Pool Features

    Fenced, In Ground, Outdoor Pool, Pool Cover

  • Waterfront YN

    NO

Area & Lot

  • Lot Features

    Front Yard, Landscaped, Level, Open Lot, Sprinklers In Front, Sprinklers In Rear

  • Lot Size(acres)

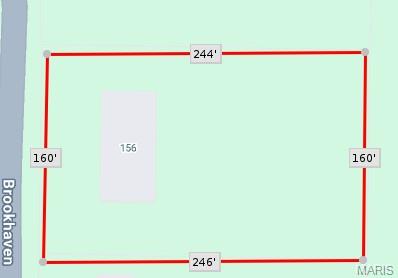
    0.92

  • Lot Size(square feet)

    40,075

  • Property Type

    Residential

  • Property Sub Type

    Single Family Residence

  • Architectural Style

    Ranch, Traditional

Price

  • Sales Price

    $565,000

  • Tax Amount

    $3,802

  • Sq. Footage

    2,907

  • Price/SqFt

    $194

HOA

  • Association

    YES

  • Association Fee

    $450

  • Association Fee Frequency

    Annually

  • Association Fee Includes

    N/A

School District

  • Elementary School

    Hillsboro Elem.

  • Middle School

    Hillsboro Jr. High

  • High School

    Hillsboro High

Property Features

  • New Construction

    NO

  • Accessibility Features

    Accessible Full Bath

  • Association Amenities

    Gated

  • Foundation Details

    Concrete Perimeter

  • Senior Community YN

    NO

  • Sewer

    Public Sewer

  • Water Source

    Public

Schedule a Showing

Showing scheduled successfully.

<
>
IN PERSON
VIA CHAT

What is 3 + 4 ?


Change time

Mortgage calculator

Estimate your monthly mortgage payment, including the principal and interest, property taxes, and HOA. Adjust the values to generate a more accurate rate.

Your payment

Principal and Interest:

$

Property taxes:

$

HOA fees:

$

Total loan payment:

$

Total interest amount:

$

Location

County

Jefferson

Elementary School

Hillsboro Elem.

Middle School

Hillsboro Jr. High

High School

Hillsboro High

Listing Courtesy of Donna Flamm , Gateway Real Estate

RealHub Information is provided exclusively for consumers' personal, non-commercial use, and it may not be used for any purpose other than to identify prospective properties consumers may be interested in purchasing. All information deemed reliable but not guaranteed and should be independently verified. All properties are subject to prior sale, change or withdrawal. RealHub website owner shall not be responsible for any typographical errors, misinformation, misprints and shall be held totally harmless.

Agent Paul Dameron

AGENT

Paul Dameron

Call Paul today to schedule a private showing.


* Listings on this website come from the FMLS IDX Compilation and may be held by brokerage firms other than the owner of this website. The listing brokerage is identified in any listing details. Information is deemed reliable but is not guaranteed. If you believe any FMLS listing contains material that infringes your copyrighted work please click here to review our DMCA policy and learn how to submit a takedown request.© 2024 FMLS.
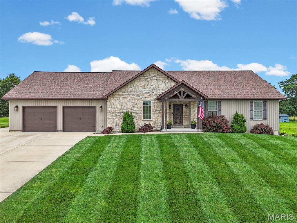
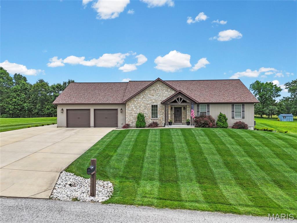
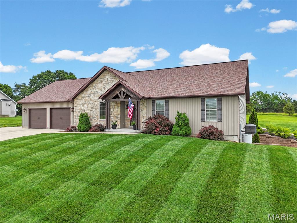
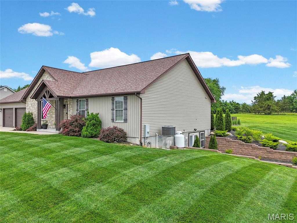
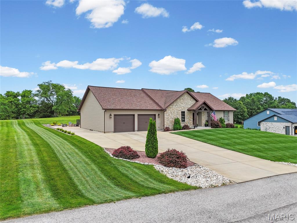
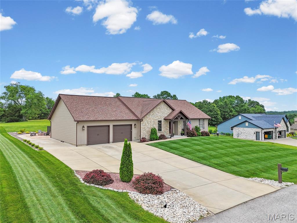
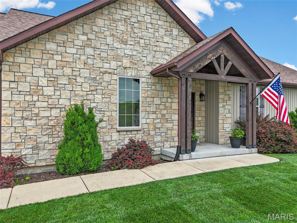
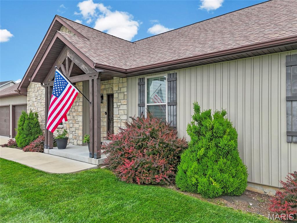
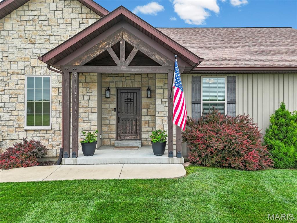
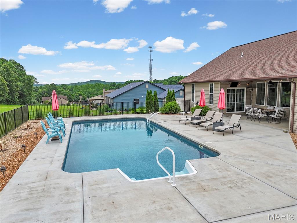
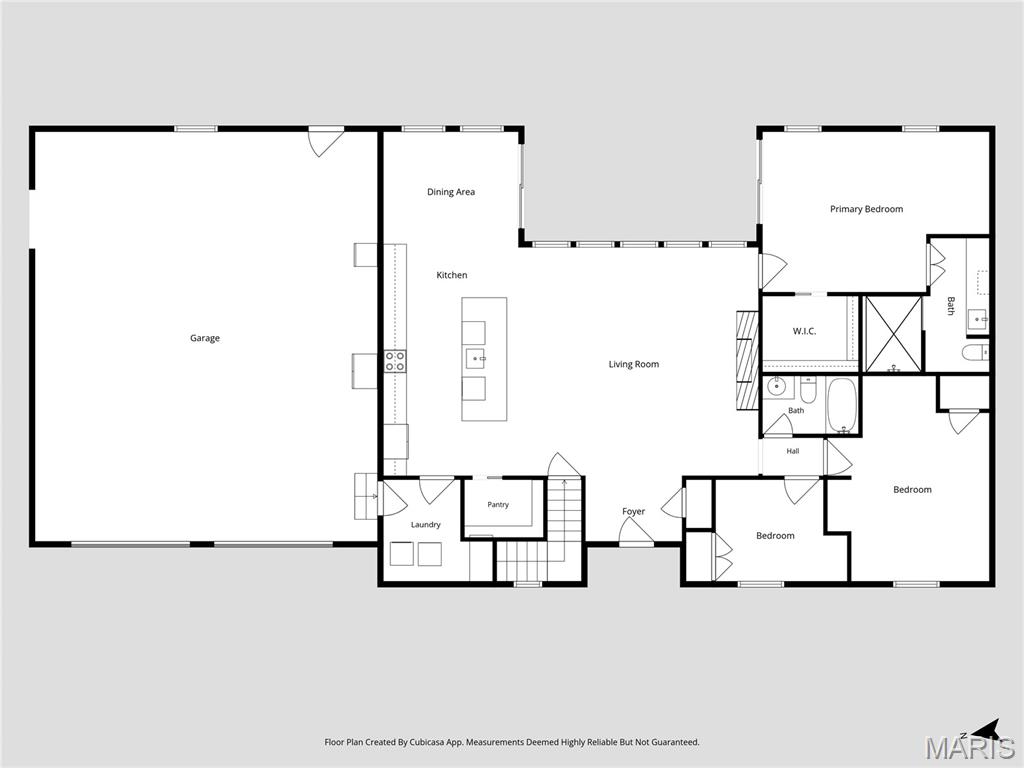
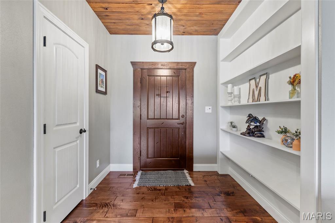
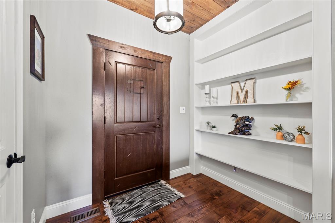
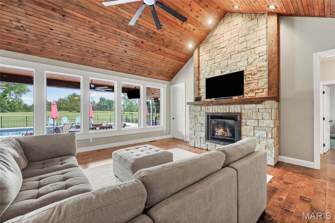
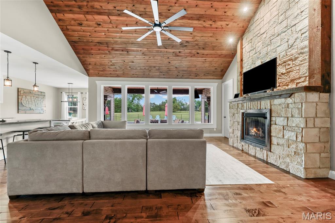
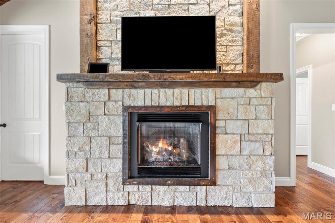
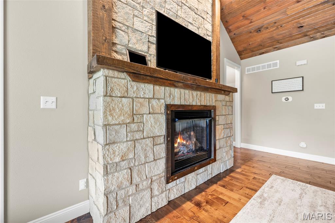
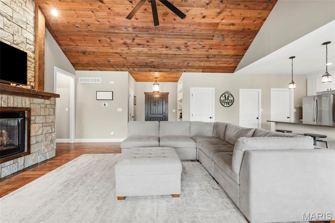
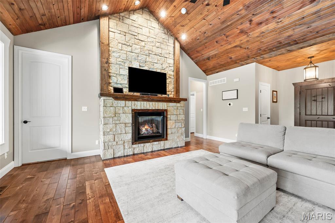
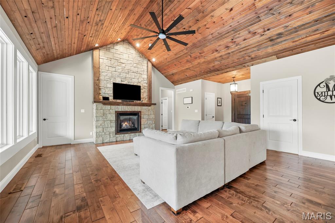
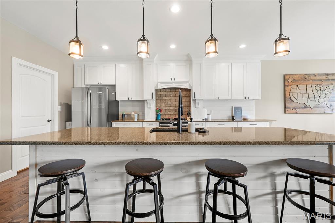
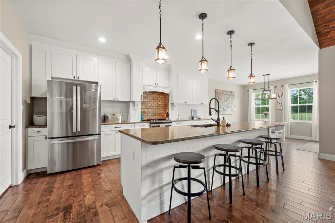
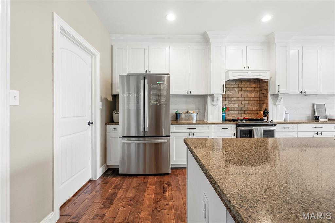
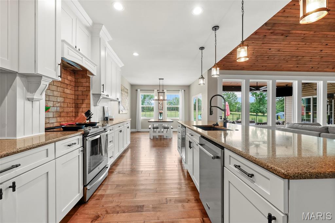
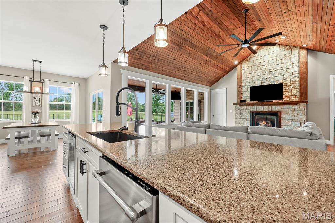
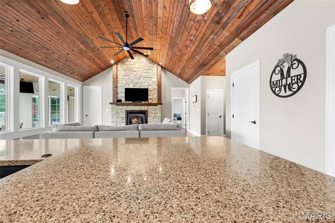
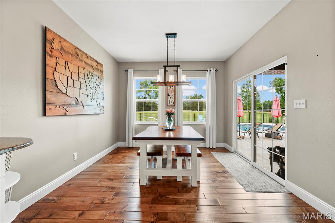
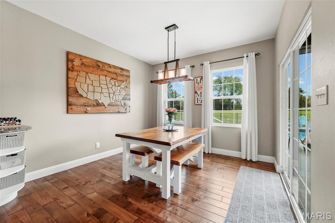
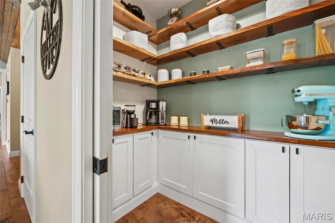
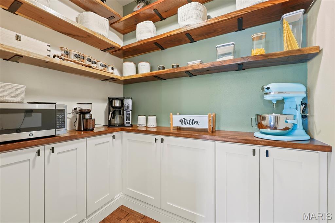
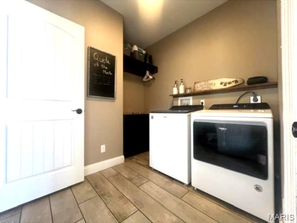
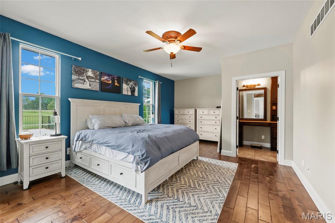
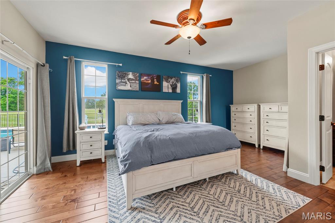
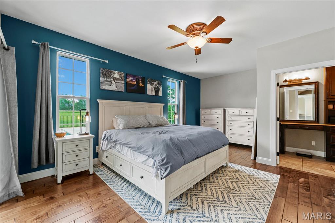
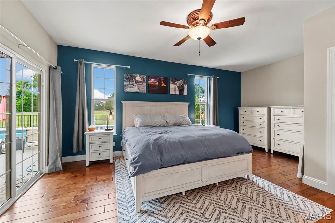
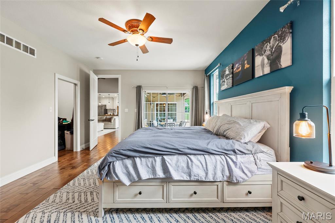
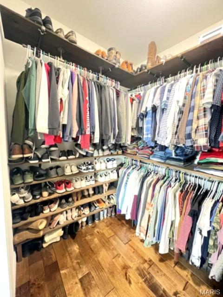
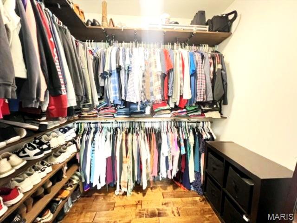
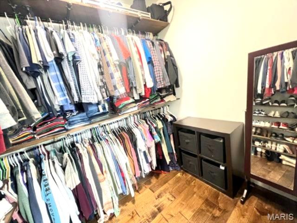
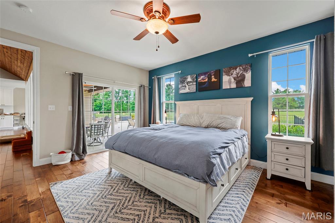
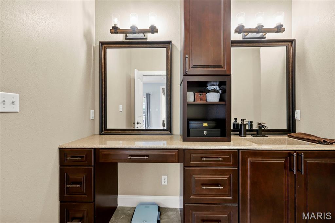
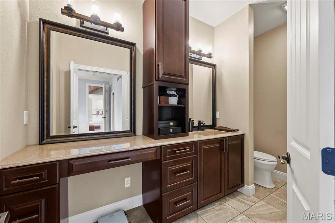
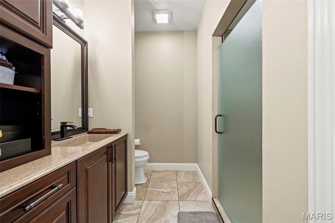
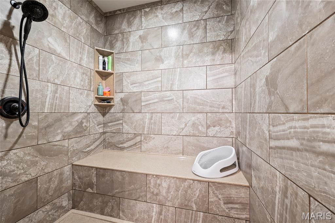
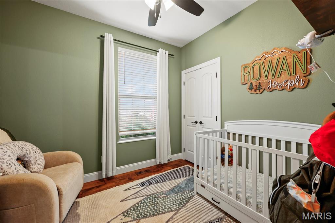
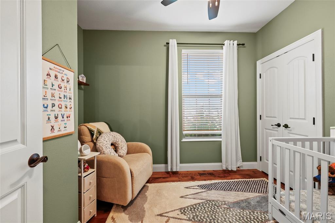
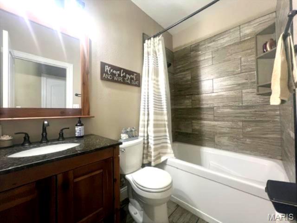
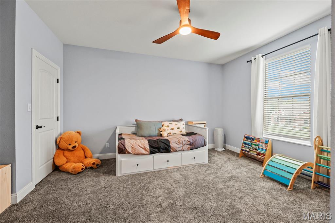
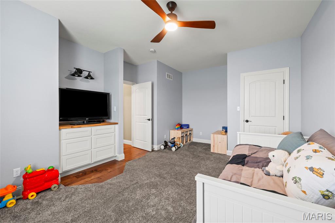
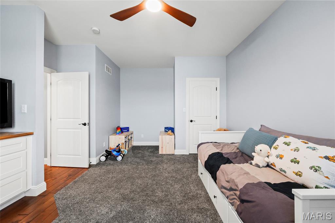
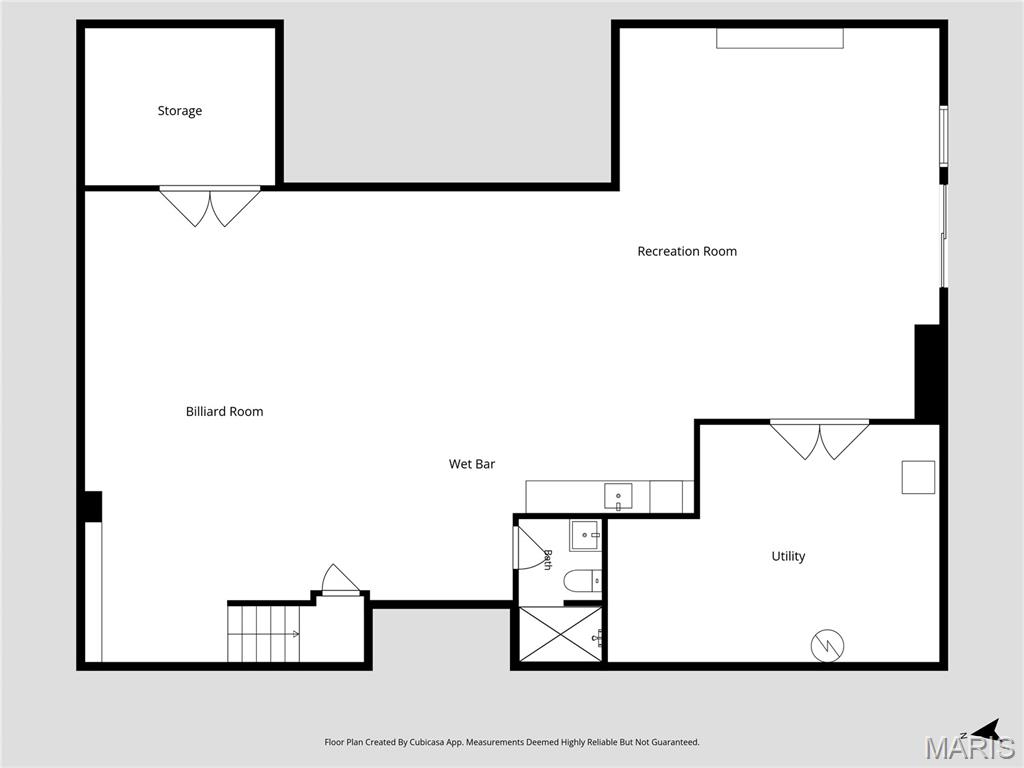
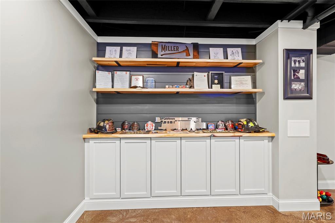
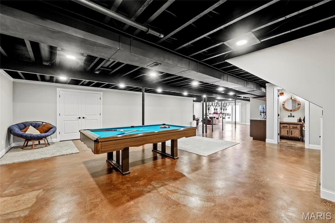
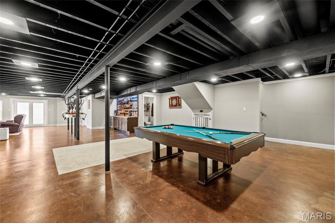
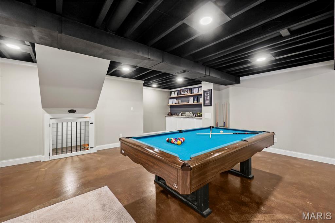
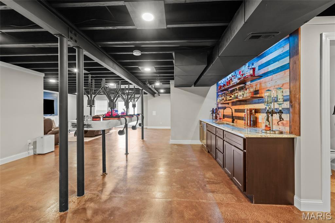
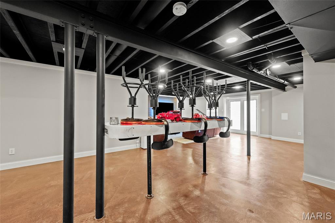
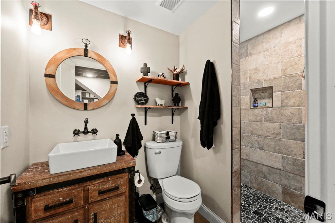
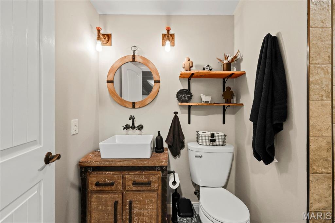
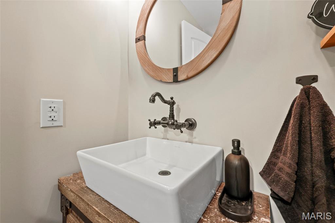
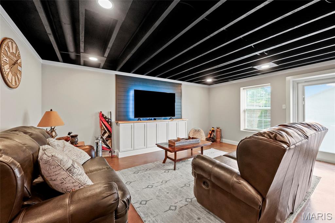
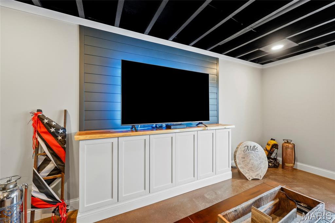
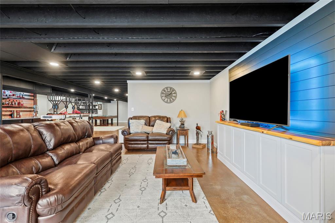
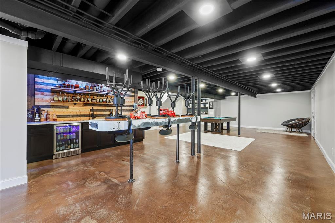
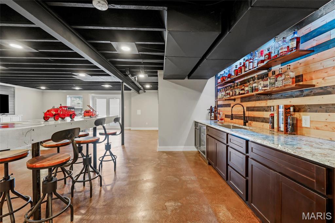
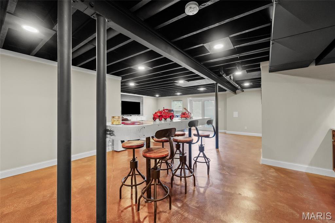
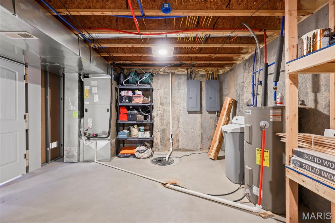
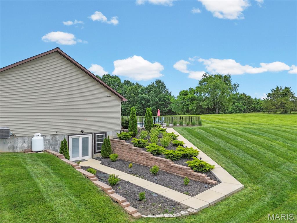
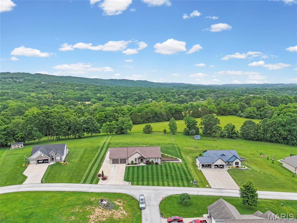
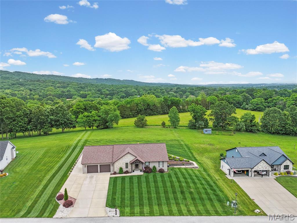
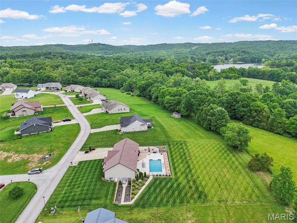
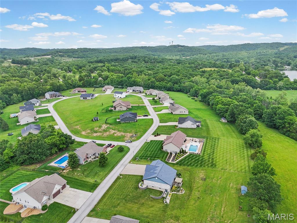
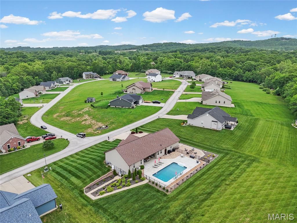
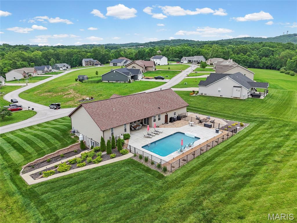
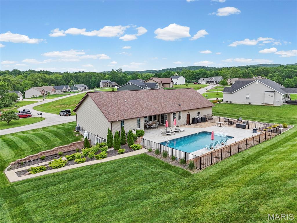
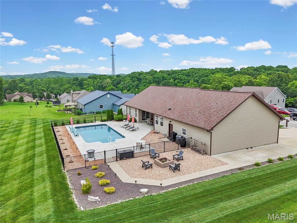
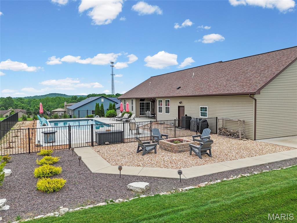
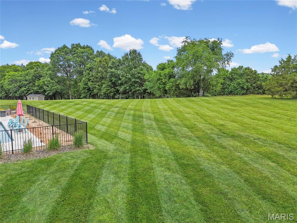
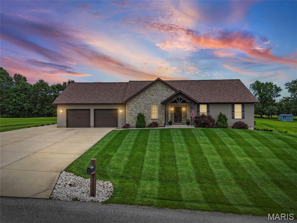
WOW, words can't express how beautiful this home is! This 2900+ square foot home on .92 acre in Hillsboro is ready for new owners.  The home's features include all the extras that every homebuyer will love.  Enter the foyer through a gorgeous wood door to a spacious living room with a vaulted wood-plank ceiling. One one side of the room is a floor-to-ceiling stone fireplace (propane) with beautiful wood floors, and a wall of windows overlooking the built-in pool and yard.  On the other side is the huge kitchen with a wall of 42” upper cabinets, a large 10’ stone island/breakfast bar, updated lighting over the breakfast bar, recessed lighting, open shelving, stainless steel appliances, a mini-fridge, and the dining room area with access to the covered patio.  The kitchen also features a huge walk-in butler’s pantry and a main-floor laundry with ample storage and shelving, plus access to the garage. Then there's the pool & patio area... WOW, the patio has a 30 x 15 built-in pool with a cover and equipment, at its deepest is 6’, and a covered patio area with a TV mount and private for entertaining. The surrounding decking is fenced and landscaped. All this overlooks the open yard with an irrigation system, which backs up to the woods, as well as a firepit area for relaxing under the stars. Back inside, the primary bedroom has a sliding glass door to the patio, a large double-rack walk-in closet with a pocket door. The primary bathroom has his-and-hers counters and an 8 x 6 walk-in ceramic shower (floor-to-ceiling) with a large bench seat. Bedrooms 2 and 3 have spacious walk-in closets. The hall bath has an oversized, deep-soaking tub, a new vanity, and new fixtures. On the main floor, every room has ceiling fans, white 2-panel doors w/white trim, and updated lighting. Downstairs is finished and features a walk-out, stained concrete flooring, a large recreation room, built-in shelving, a doggie kennel under the steps with a gate, and another full bathroom with stone flooring, floor-to-ceiling ceramic tile, and modern fixtures and shelving. The wet bar features modern shelving, ample storage, and a wood-clad wall (BAR TOP "Fenton Fire District" is to be excluded; will be replaced with a butcher-block-style top). The 2 storage areas are spacious and feature 2 200-amp services, a sump pit and pump, a water softener, shelving, and more. The garage has room for 4 cars, plus a side driveway for additional parking.  The gated community is tucked back off the main road and offers security gate (closed from 6pm-6am), 28 homes, large lots, streetlights, access to the Hillsboro School District, and public water and public sewer. You have to see this one for yourself!  All offers due by Sunday at 6 pm

156 Brookhaven

Message successfully sent.

What would you like to know?

What is 3 + 4 ?

I agree to receive email communication and understand I can unsubscribe at any time.

I agree to be contacted by Rock Island Realty via call, email, and text for real estate services. To opt out, you can reply 'stop' at any time or reply 'help' for assistance. You can also click the unsubscribe link in the emails. Message and data rates may apply. Message frequency may vary. Privacy Policy

Related Properties

Price reduced
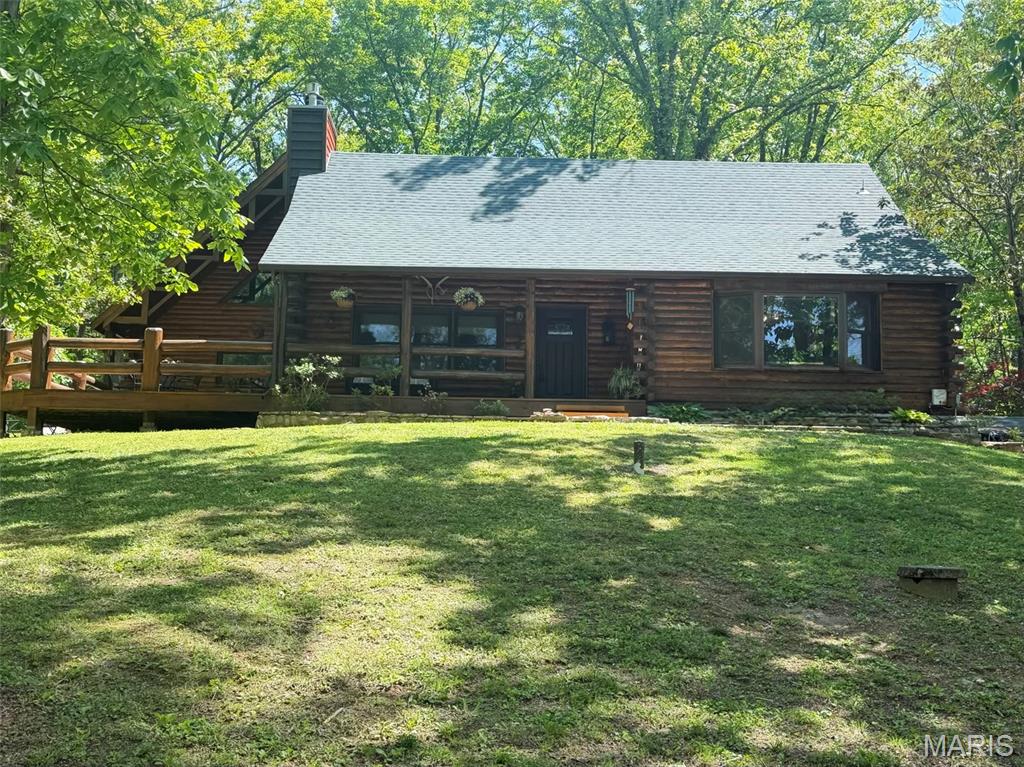
This HOME is it! Lake VIEWS on the largest 200 acre spring and creek fed lake in Jefferson County! Live in your vacation dream home year round with all the amenities Lake Tishomingo has to offer.  Scenic picnic areas with tables and grills for outdoor dining. Swimming beach for sunbathing and water activities. Hiking trails offering beautiful views and nature exploration. Fishing spots with opportunities for catching various species.  It's a Fisherman's delight -this lake is stocked with bass, crappie, blue gill, channel cat, and perch. Boat ramps for easy access to watercraft and recreational boating.  Volleyball, basketball, playground, picnic and beach area.  This meticulously maintained home is one of a kind, admired, filled with character, love and features that you can't find in most homes.  Your own personal lake life retreat! This custom log cabin with tongue and grove wood walls is in the perfect setting situated on 2+ acres - 9 connecting lots and 1 lake front lot directly across the road for easy access to lake, with a shed to store your fishing gear. It's ready for you to design and install your own boat dock.  Let's talk about the multi-use outdoor living space.  Do you like to entertain? There are plenty of places to gather here-take your pick-you have a 22x16 covered front porch, connecting to the 32x17 side deck with massive log rails. If that doesn't give you enough room then you can utilize the concrete wrap around patio that leads to the back of the house that enters into another extra large secluded patio that would be great for grilling, cookouts or a firepit seating area for all your guests to hangout.  This outdoor space has been well thought out and planned for even someone who needs wheel chair accessibility. The back patio area makes it easy to pull right up to it and unload groceries. What is unique about the lot is you have your own private gravel road entrance on the back side which provides lots of parking for all those guests or drive around the bend to the front and use the long concrete driveway up to the house which provides ample parking including a garage and portico to park under.  The outdoor enthusiast can enjoy bountiful nature bird watching and all the wildlife around you. Children and pets won't run out of space in this yard...plenty of space for them to play.  LET'S STEP INSIDE NOW-the original cabin greets you with a soaring vaulted ceiling in the Great Room and tongue and grove through out the rest of the house with a stone masonry wood burning fireplace and massive log mantle, custom built in bookcase, open staircases going up to your own private bedroom retreat with ensuite bathroom or head down to the finished walk out lower level that makes a great game room or home office.  The tuck under garage has a new epoxy floor and has ample storage and closets to keep everything organized.  Enjoy your large eat in kitchen with thick wood ceiling beams, custom chandelier and plenty of natural light with the big picture window to gaze out at the lake while sipping your morning coffee. The newest addition with 1000 sq ft has it's own private entrance but also connects to the other side with a large foyer.  Use it as the your Primary bedroom or in-law quarters with private ensuite, kitchenette, living room, dining and a gracious loft for additional sleeping for guests that the current homeowners call the Tree House due to the custom staircase that was designed and installed by a local artist. New roof 2025, gutters & leaf guards, deck stained 2025, entire home stained/sealed in 2024 and new entry door.  Exterior Features: Stone retaining walls, flower beds, flagstone sidewalk, landscape garden, custom mailbox, wrap around deck and sidewalk, firewood rick. Interior Features: durable flooring wood and ceramic throughout, 3 Stone fireplaces-Wood burning in Great room and 2 gas log fireplaces in the Living room and lower level for those chilly nights to snuggle up on the couch
#26027144

Hillsboro

6482 S Lakeshore Drive

3 Beds

3 Baths

2,683 Sq.Ft.

$545,000

MLS#: 26027144
Price reduced
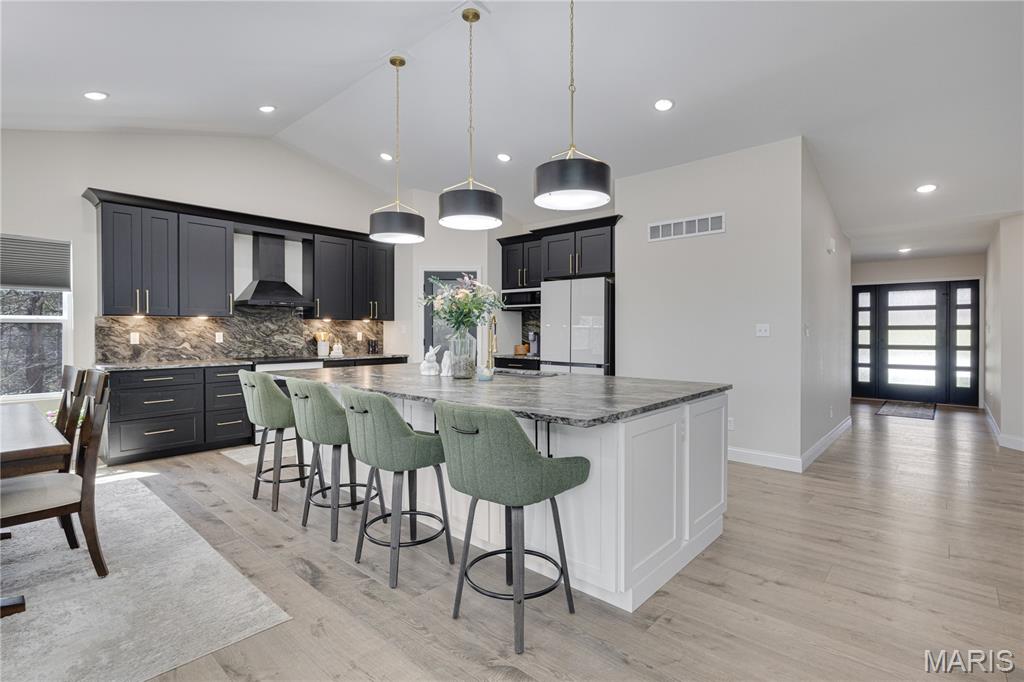
THIS IS A MUST-SEE PROPERTY!  this 3100 sq. ft. 4-bedroom, 3-bath ranch is situated on 1.39 fully wooded acres, offering exceptional privacy and a driveway large enough to accommodate 8 vehicles.
Key features include:
-Primary Bedroom:  17.10 x 14.8 and includes a bay window, His and Her closets, culvert ceiling, corner ceiling lighting, and ceiling fan with light.
The Primary Bathroom features an 8 ft shower with bench and rain head. 
-Garage: An oversized 25x42 four-car heated and cooled garage with a man door, windows, fully insulated doors, and hot/cold water bibs that go through the water softener
-Interior & Finishes: hard flooring throughout, vaulted ceilings with a reverse vault, a beautiful fireplace, and granite countertops in every wet area. The kitchen features a massive 5'5"x 10'3" island, 42" cabinets with crown, built in appliances, including Induction cook- top, built in microwave and dishwasher and a range hood, and all bathrooms include 36" tall cabinets
-Mechanics & Utilities:  400-amp electrical service, two 50-gallon water heaters, a water softener, and a heat pump equipped with a UV light and media air cleaner. All bedrooms are pre-wired for wall mounted entertainment.
 -Outdoor Living: A 21'x42' concrete patio, a 12'x12' covered deck with ceiling lights, a fan, and a 9' foundation pour. 
-Additional Amenities: A pre-wired 240V 60-amp GFCI protected sub-panel for a future hot-tub and switched GFCI outlets in the outside eaves for holiday lighting.
This home leaves no stone unturned. please schedule a viewing today! 
.
#26015263

Hillsboro

9784 Ridgecrest Drive

4 Beds

3 Baths

3,169 Sq.Ft.

$649,900

MLS#: 26015263
Price reduced
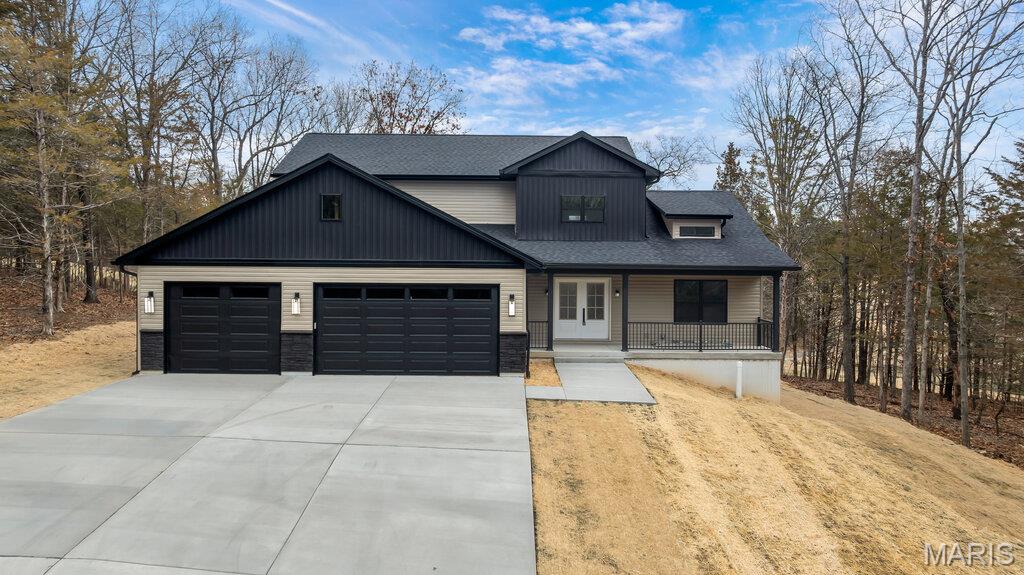
Back on Market No fault to sellers, relocation contingency fell through. Luxury New Construction on the Golf Course - Welcome to refined living in Raintree Plantation — a private, gated golf course community offering lakes, beaches, and a true golf-cart lifestyle.
This stunning 4 bedroom | 3-bathroom, custom-built home delivers the perfect blend of modern design and functional elegance.
Exterior Highlights -Oversized 3-car garage (room for your golf cart), Expansive concrete driveway, Covered front porch, Composite deck overlooking mature trees & golf course views, 9-ft basement pour with rough-in plumbing for future finish.
Interior Features - Soaring two-story great room with dramatic windows, 71” linear electric fireplace, Open concept layout designed for entertaining, Designer lighting package throughout, Luxury flooring on the main level, Main Floor Laundry. Lots of natural lighting throughout.
Dream Kitchen - Oversized statement island with seating, Quartz countertops, Custom cabinetry, Stainless steel appliances, Built-in microwave & wall oven, Sleek black accent island for modern contrast, Full height backsplash. 
Owner’s Suite - Spacious layout with large walk-in closet, Double vanity, Premium finishes & modern fixtures, Large Tiled Moder Shower. Split bedroom plan with Master on the Main level.
Basement Features - Sub pit, lots of windows, Egress window for future bedrooms, or offices, build a bar, rough in plumbing is already there. a large safe room offering additional space & storage. 
Raintree Plantation Amenities - 18-hole golf course, (3) private lakes, White sand beach area, Boating & fishing, Clubhouse & Restaurant, Gated security, Golf cart friendly community, BBQ area, Fitness Center, Community Pool, Meeting Room, and much, much, more. Raintree is truly Community Living.
This home offers the privacy of a wooded lot with the beauty of golf course living — all just minutes from everyday conveniences.
Built with quality craftsmanship and modern finishes, this is not just a home… it’s a lifestyle upgrade.
#26009700

Hillsboro

9635 Duffer Drive

4 Beds

2 Baths

2,258 Sq.Ft.

$619,900

MLS#: 26009700

 - property

Send a message

Message successfully sent.

Your message

What is 3 + 4 ?

Reason for contacting?

I agree to receive email communication and understand I can unsubscribe at any time.

I agree to be contacted by Rock Island Realty via call, email, and text for real estate services. To opt out, you can reply 'stop' at any time or reply 'help' for assistance. You can also click the unsubscribe link in the emails. Message and data rates may apply. Message frequency may vary. Privacy Policy

Sign Out

Virtual Assistant

Would you like to take the next step with this property? We can help you schedule a showing or virtual tour, or send you more details.

Yes, I would like more information.

Thank You for Your Reply, One of Our Agents will contact you as soon as possible

No, maybe later.

Thank you, you can always contact me via email, phone number or through the contact form.

Realhub AI

Lucy - Your AI-Powered Realtor

Update Your Temporary Password

Personalize your search

Enter your email and we'll notify you immediately when new listings match what you're looking for.

or enter email address

Already have an account ? Login here

Continue your home search

I agree to receive communications and understand I can unsubscribe at any time.

I agree to be contacted by Rock Island Realty via call, email, and text for real estate services. To opt out, you can reply 'stop' at any time or reply 'help' for assistance. You can also click the unsubscribe link in the emails. Message and data rates may apply. Message frequency may vary. Privacy Policy

Already have an account ? Login here

We use cookies

We use cookies primarily for analytics to enhance your experience. By accepting, you agree to our use of these cookies. You can manage your preferences or learn more about our cookies policy.