Features & Amenities

Interior

  • Other Interior Features

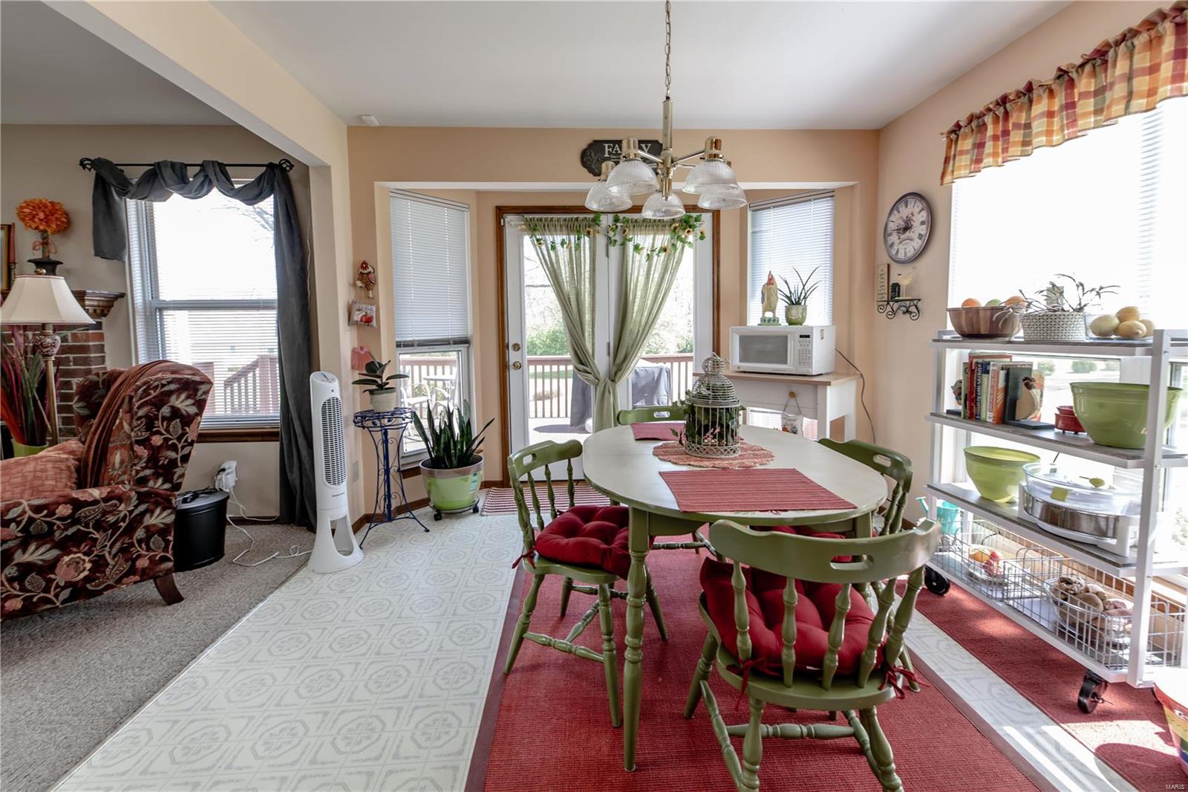
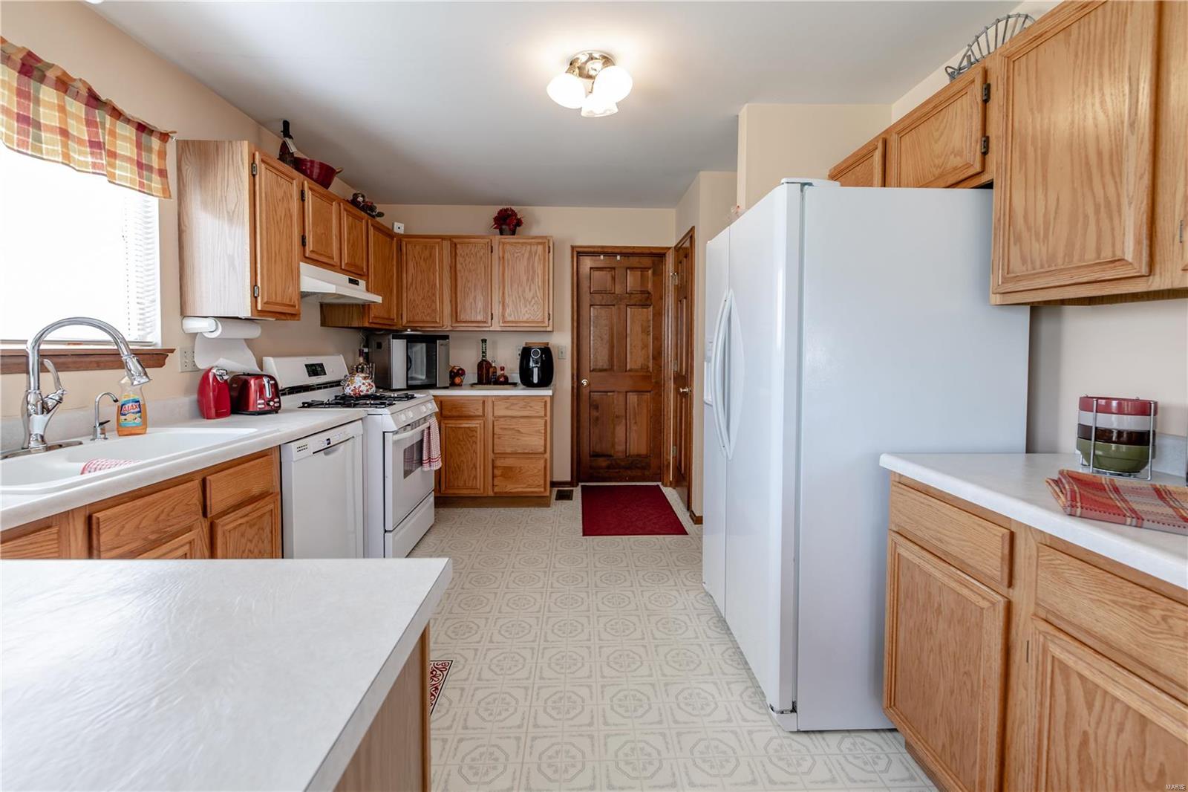
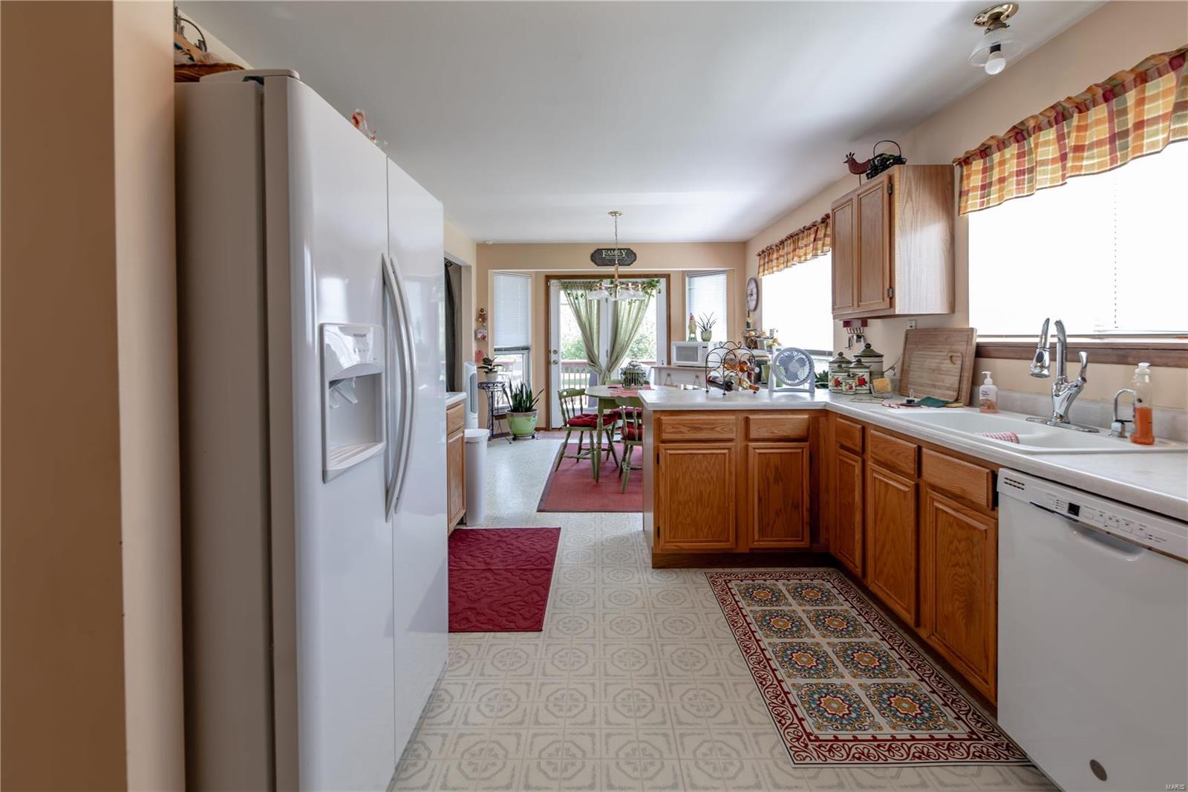
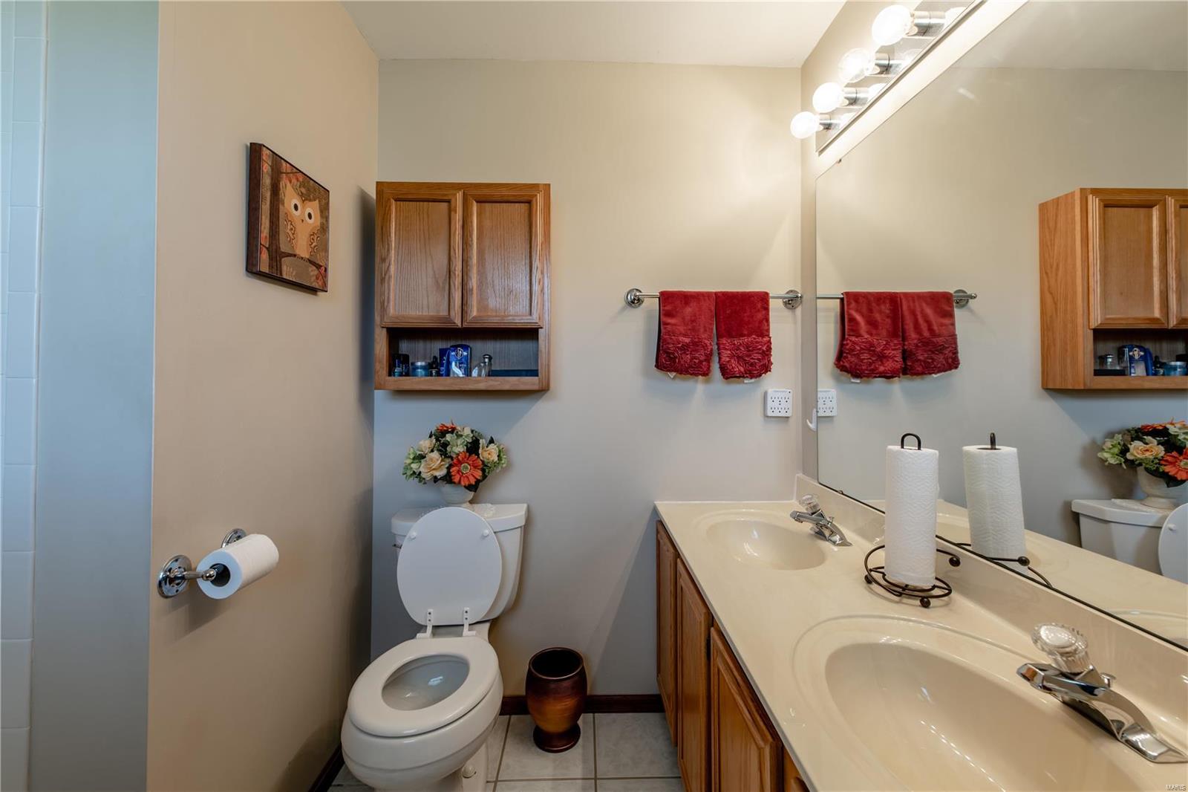
    Eat-in Kitchen, Pantry, Open Floorplan, Vaulted Ceiling(s), Double Vanity, Entrance Foyer

  • Total Bedrooms

    4

  • Bathrooms

    3

  • Above Grade Finished Area

    1541.0

  • Basement YN

    YES

  • Cooling YN

    YES

  • Cooling

    Ceiling Fan(s), Central Air, Electric

  • Fireplace YN

    YES

  • Heating YN

    YES

  • Heating

    Natural Gas, Wood, Forced Air

  • Pet friendly

    N/A

Exterior

  • Garage

    Yes

  • Garage spaces

    2

  • Construction Materials

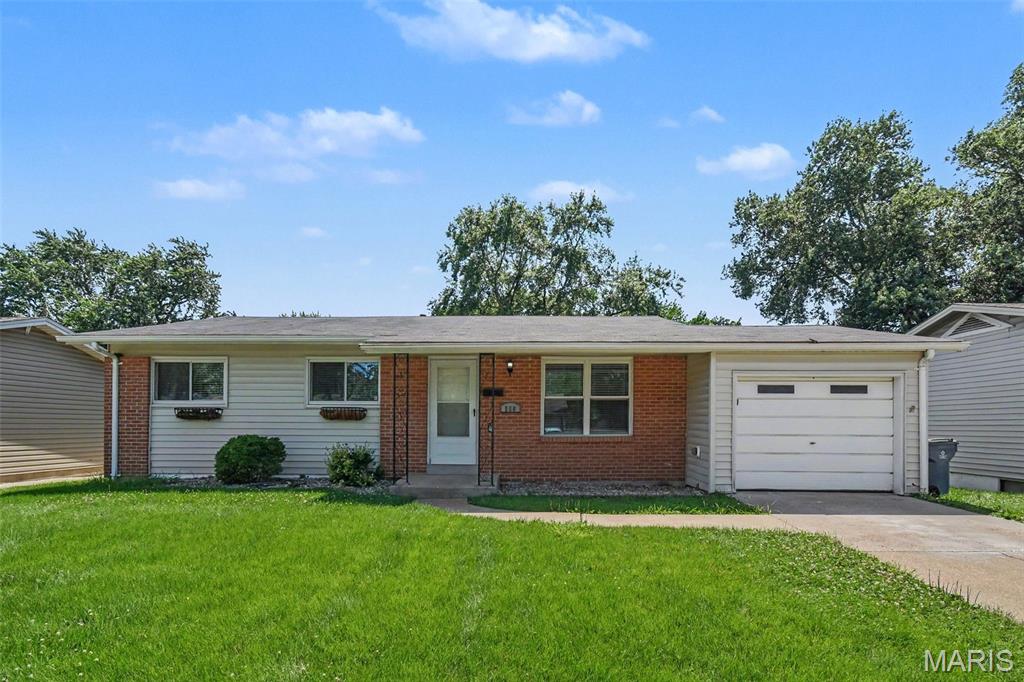
    Stone Veneer, Brick Veneer, Frame

  • Parking

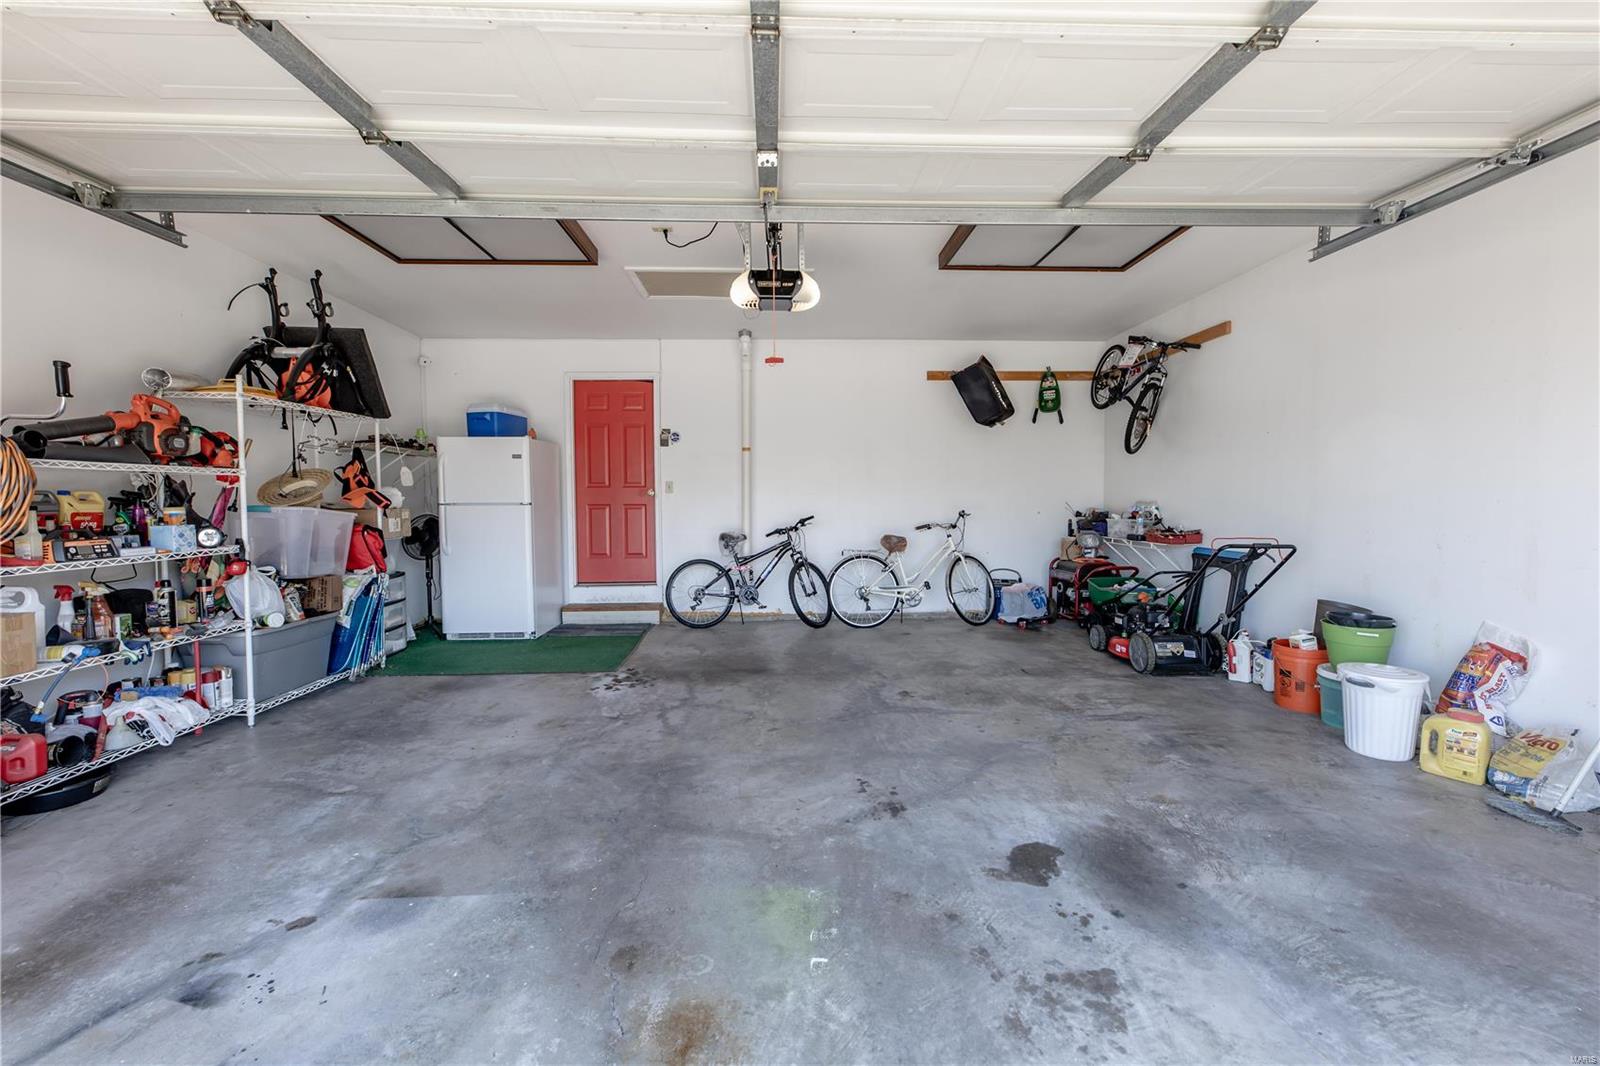
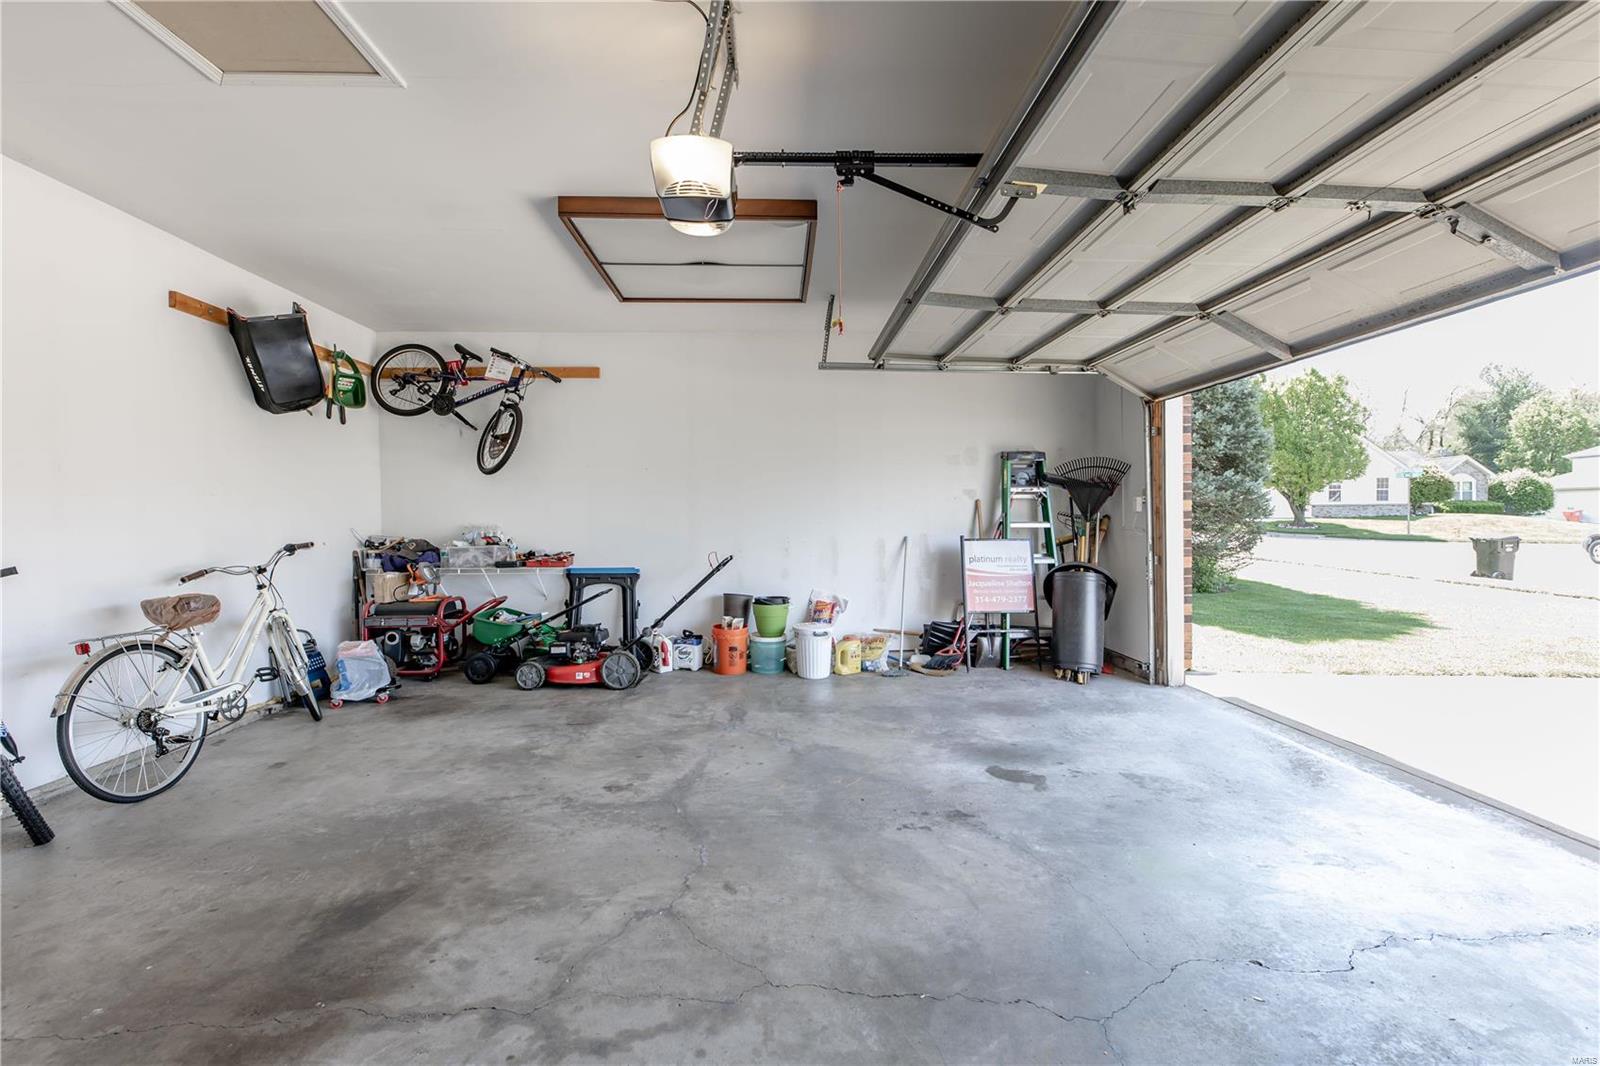
    Additional Parking, Attached, Garage, Garage Door Opener, Off Street, Oversized

  • Patio and Porch Features

    Deck

  • Pool

    No

  • Waterfront YN

    NO

Area & Lot

  • Lot Features

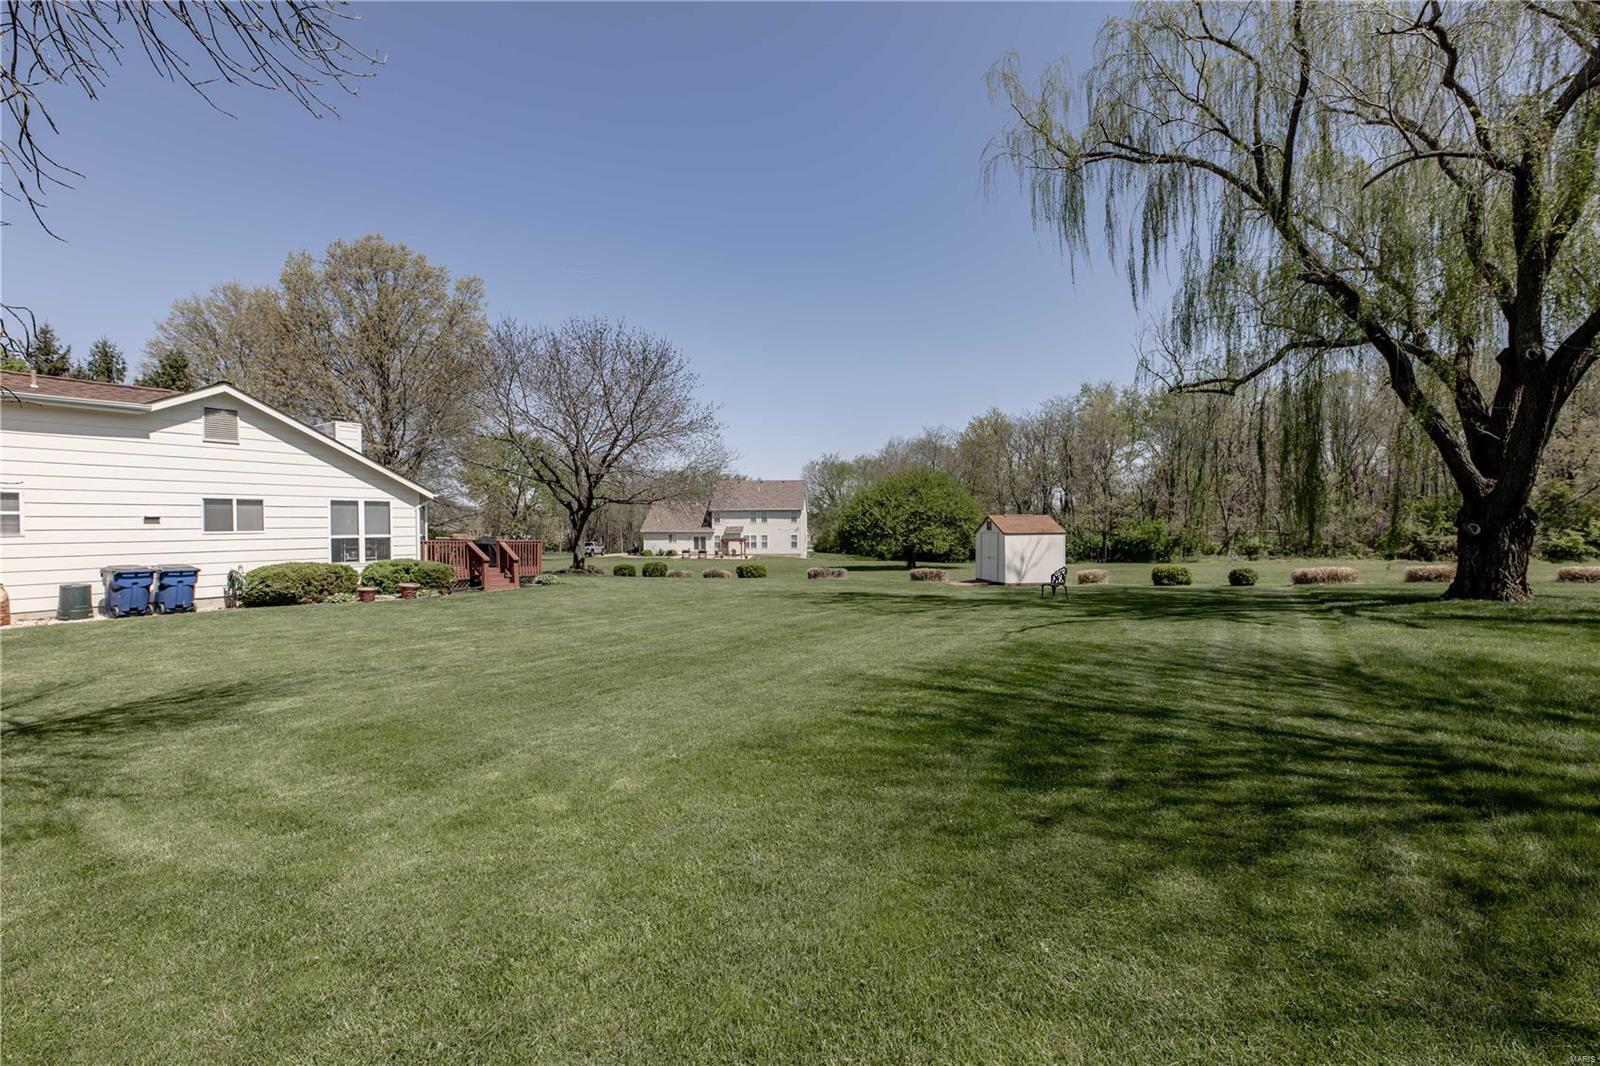
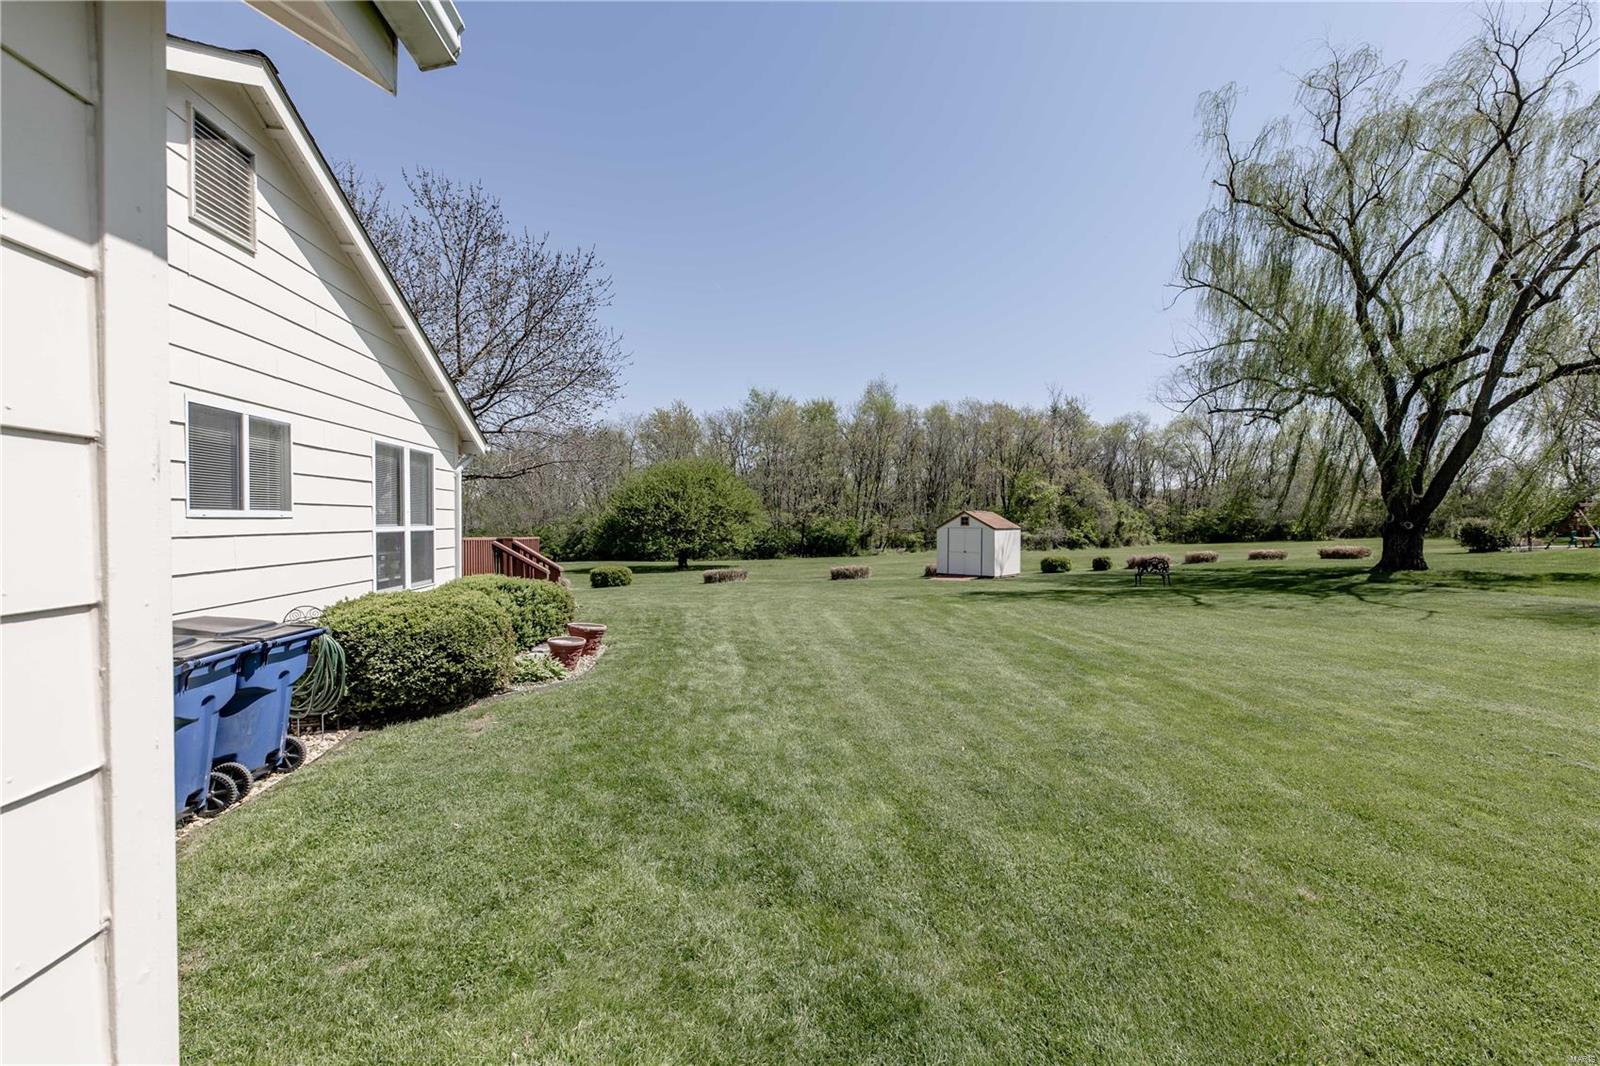
    Cul-De-Sac, Level

  • Lot Size(acres)

    0.51

  • Lot Size(square feet)

    22,216

  • Property Type

    Residential

  • Property Sub Type

    Single Family Residence

  • Architectural Style

    Traditional, Ranch

Price

  • Sales Price

    $240,000

  • Tax Amount

    $3,386

  • Financing Options

    VA

  • Sq. Footage

    1,541

  • Price/SqFt

    $155

HOA

  • Association

    No

School District

  • Elementary School

    Barrington Elem.

  • Middle School

    North Middle

  • High School

    Hazelwood Central High

Property Features

  • Ownership

    Private

  • Sewer

    Public Sewer

  • Water Source

    Public

Schedule a Showing

Showing scheduled successfully.

<
>
IN PERSON
VIA CHAT

What is 3 + 4 ?


Change time

Mortgage calculator

Estimate your monthly mortgage payment, including the principal and interest, property taxes, and HOA. Adjust the values to generate a more accurate rate.

Your payment

Principal and Interest:

$

Property taxes:

$

HOA fees:

$

Total loan payment:

$

Total interest amount:

$

Location

County

St. Louis-MO

Elementary School

Barrington Elem.

Middle School

North Middle

High School

Hazelwood Central High

Listing Courtesy of Jacqueline R Shelton , Platinum Realty of St. Louis, LLC

RealHub Information is provided exclusively for consumers' personal, non-commercial use, and it may not be used for any purpose other than to identify prospective properties consumers may be interested in purchasing. All information deemed reliable but not guaranteed and should be independently verified. All properties are subject to prior sale, change or withdrawal. RealHub website owner shall not be responsible for any typographical errors, misinformation, misprints and shall be held totally harmless.

Agent Paul Dameron

AGENT

Paul Dameron

Call Paul today to schedule a private showing.


* Listings on this website come from the FMLS IDX Compilation and may be held by brokerage firms other than the owner of this website. The listing brokerage is identified in any listing details. Information is deemed reliable but is not guaranteed. If you believe any FMLS listing contains material that infringes your copyrighted work please click here to review our DMCA policy and learn how to submit a takedown request.© 2024 FMLS.
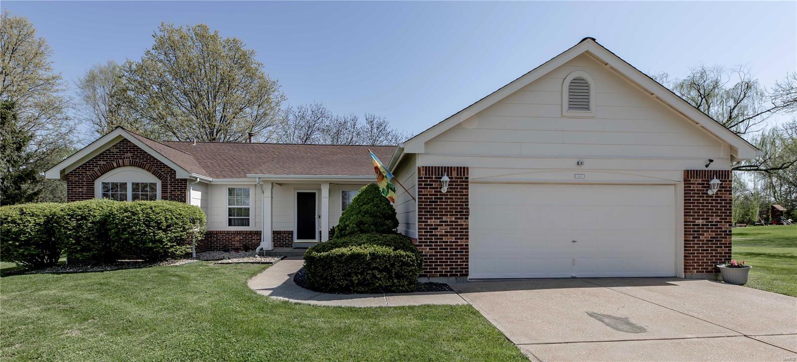
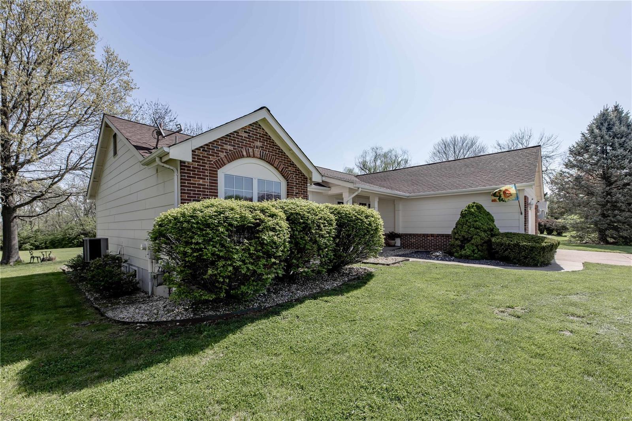
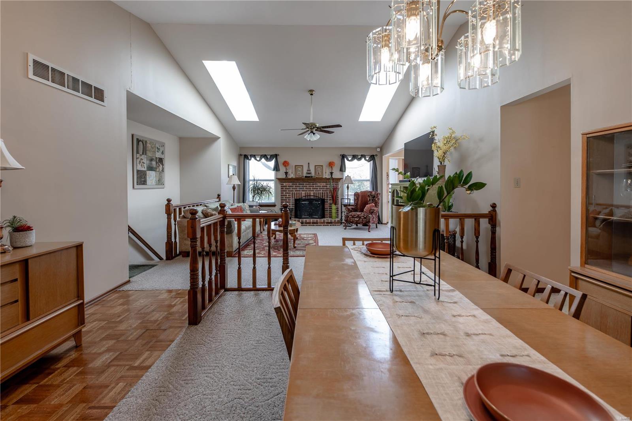
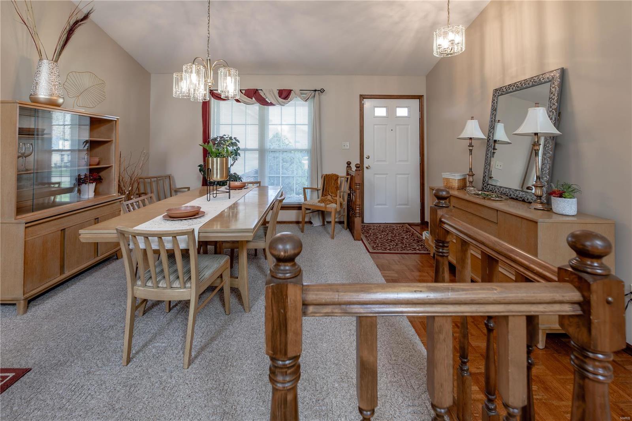
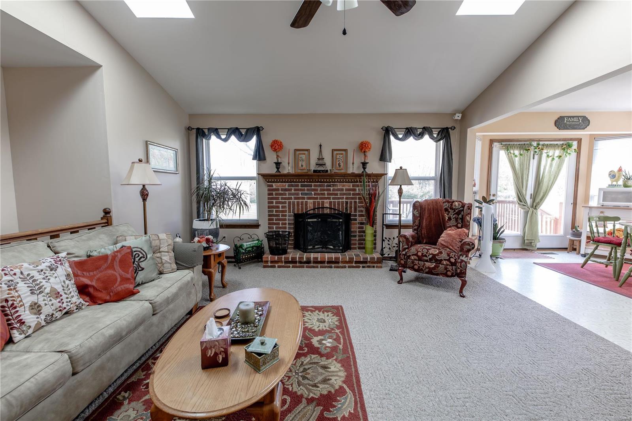
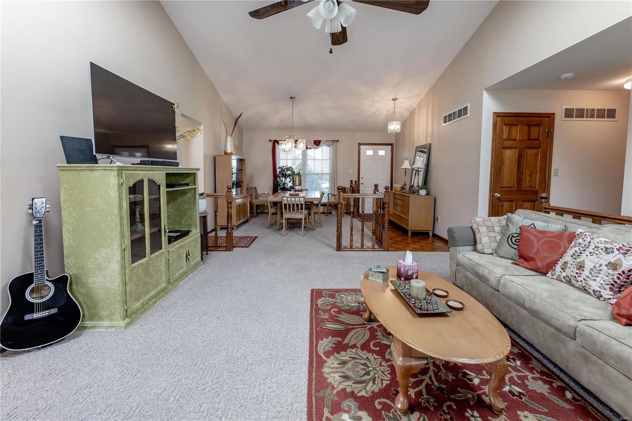
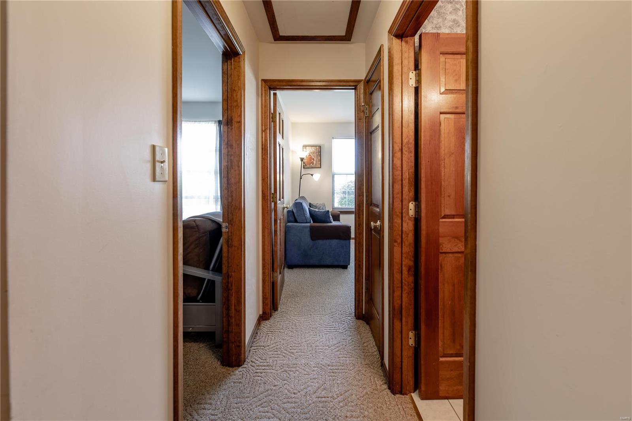
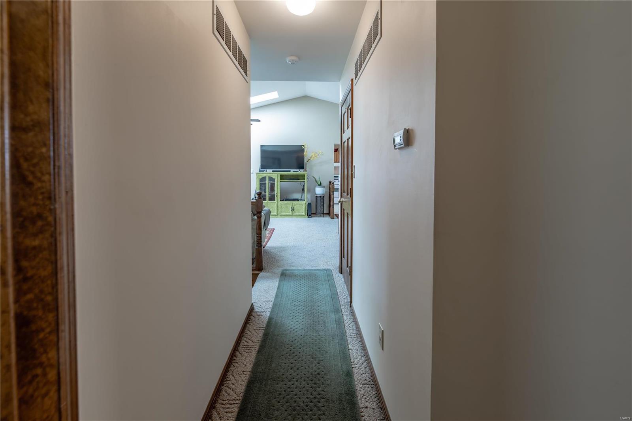
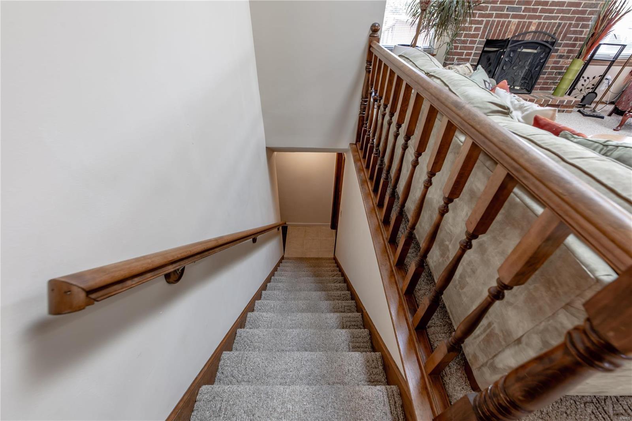
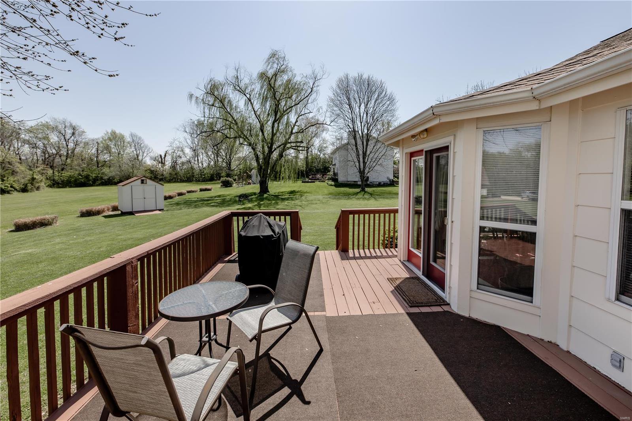
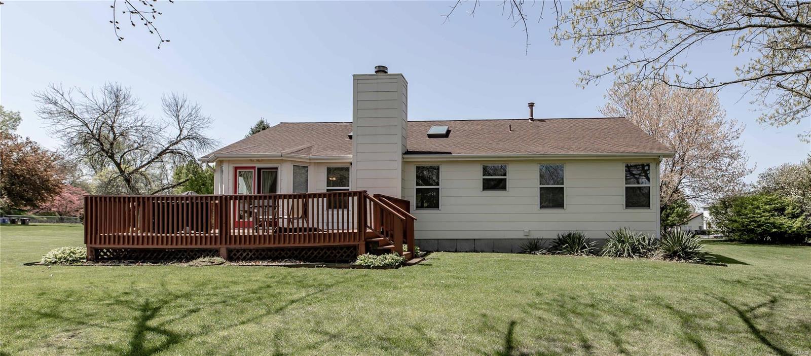
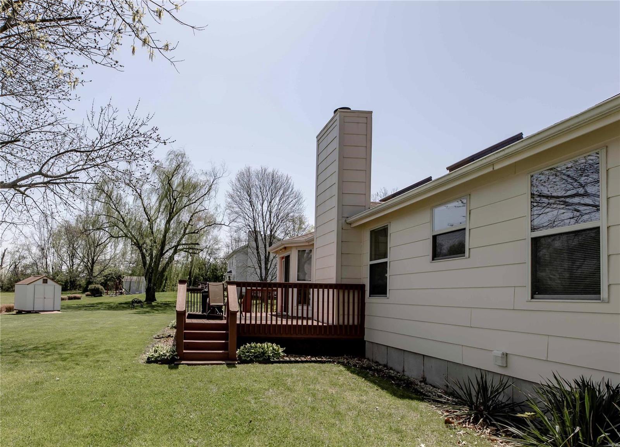
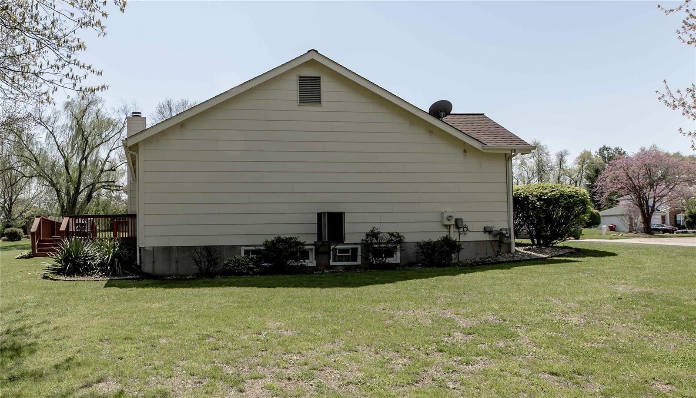
This well maintained one story ranch home sits on a quiet, peaceful street on 1/2 acre with beautiful manicured lawns and mature trees. It has a country feel. When entering you feel the spaciousness of the open floor plan. The vaulted ceiling in the great room gives it an airiness while the energy efficient skylights  makes it bright and cheerful.  Snuggle up on chilling nights with a warm glow and a soft crackle from the wood burning fireplace 
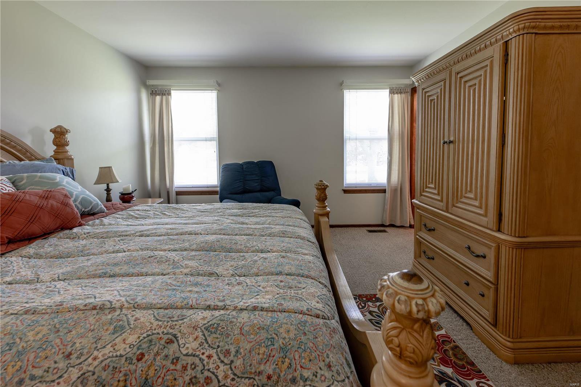
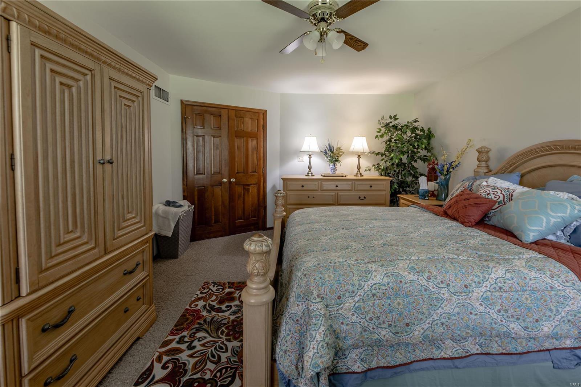
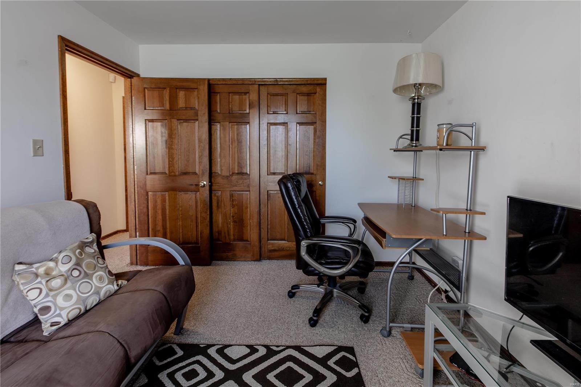
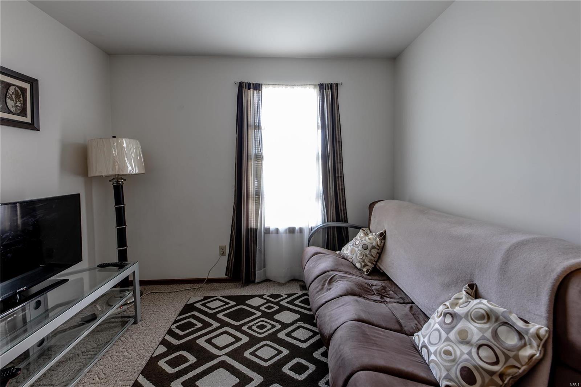
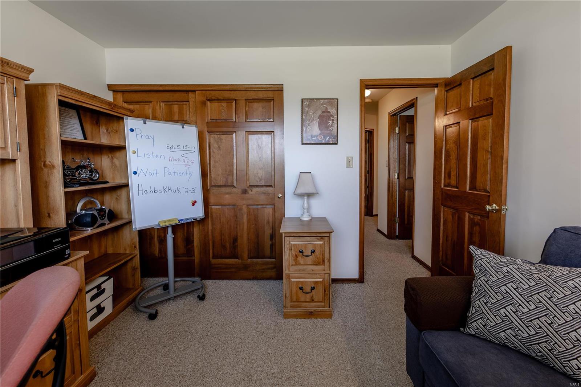
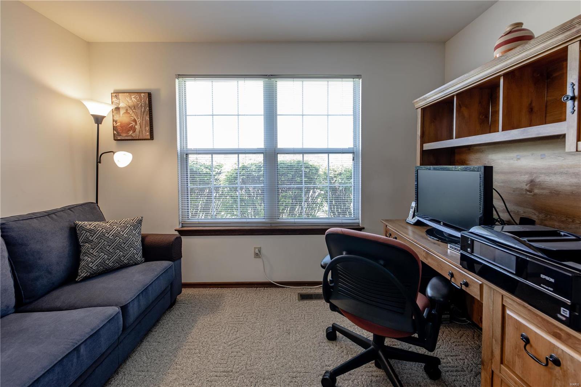
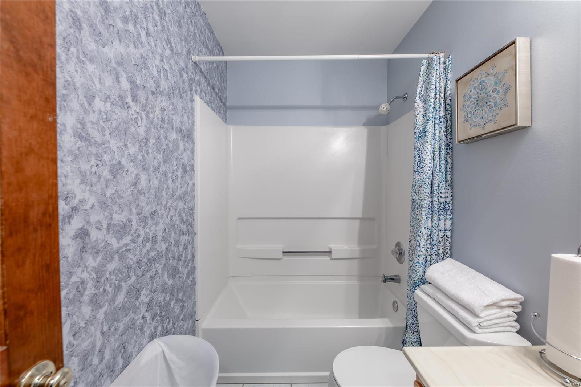
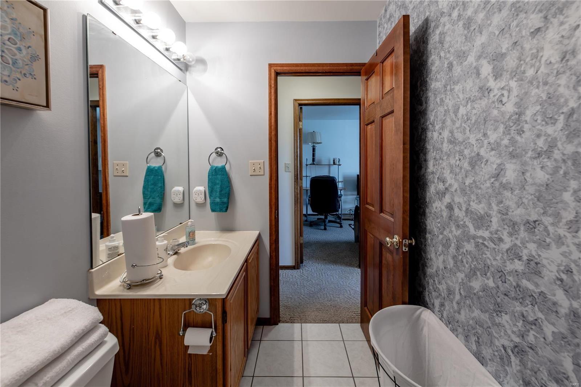
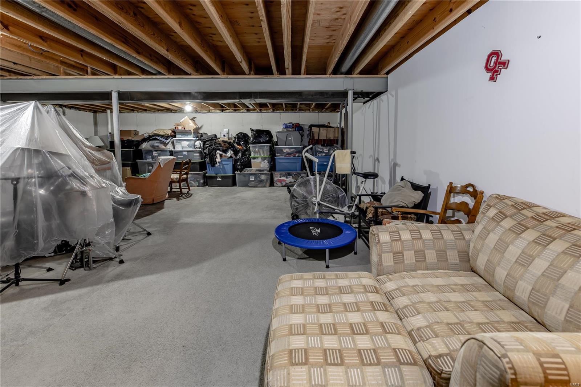
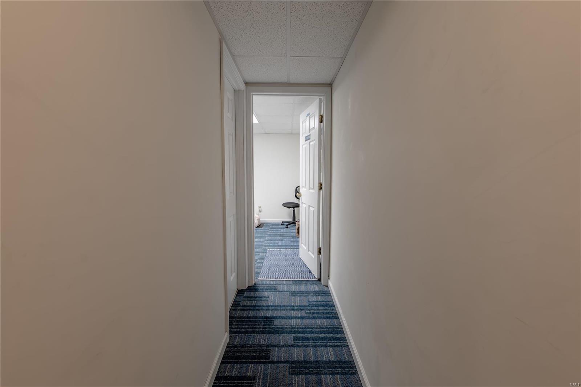
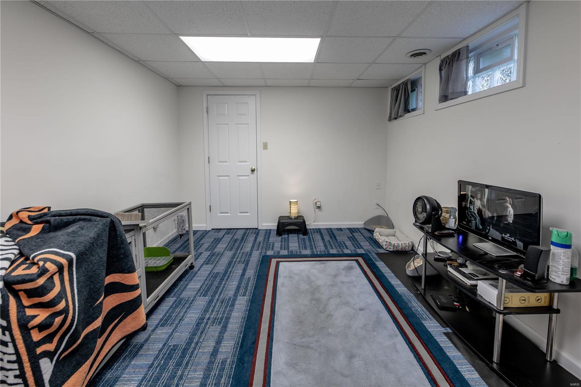
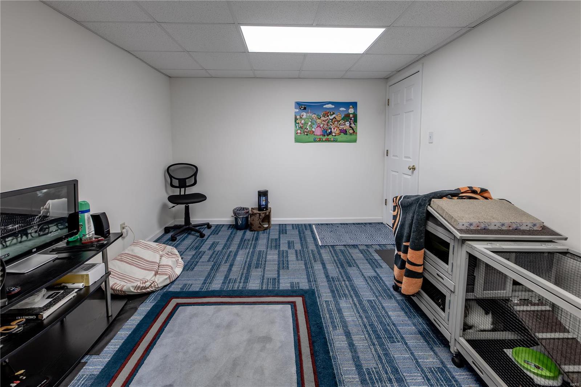
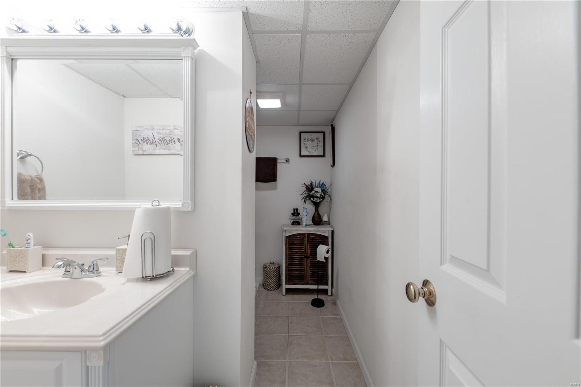
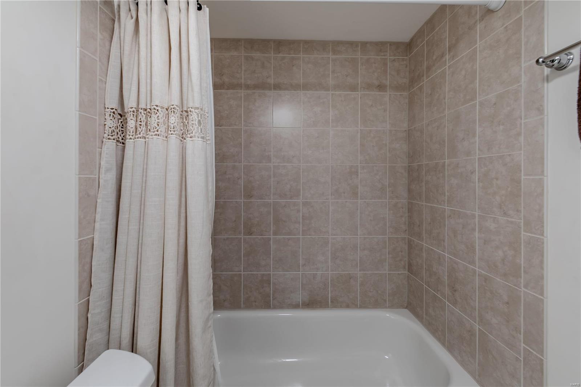
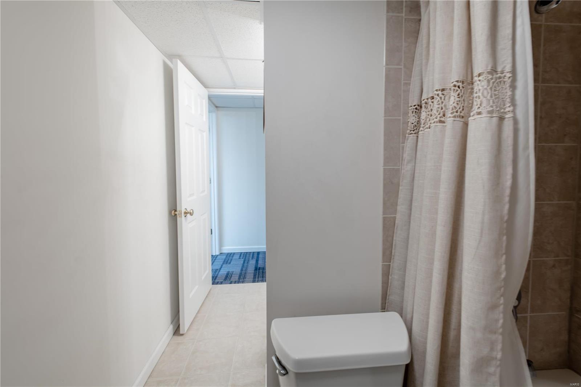
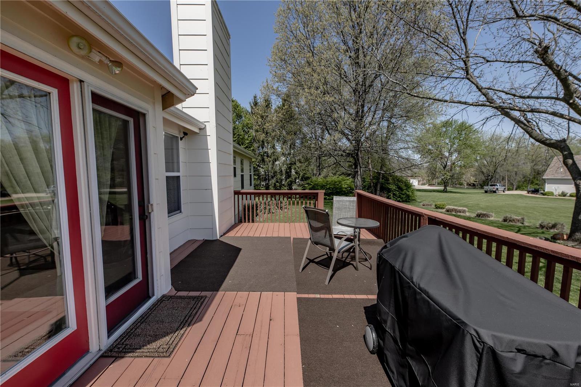
 This home has 3 bedrooms and two full baths.  The LL and has a bonus room and a full bath. French doors open into the master suite. There are also French doors in the breakfast room that open to the spacious deck that is great for entertaining or just relaxing.
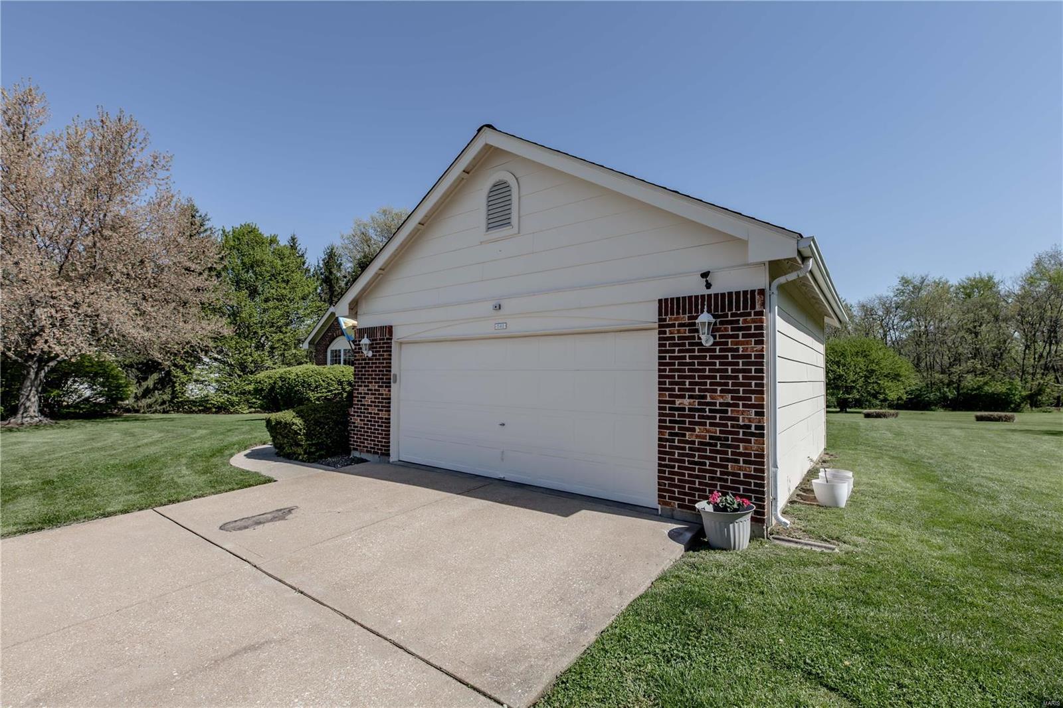
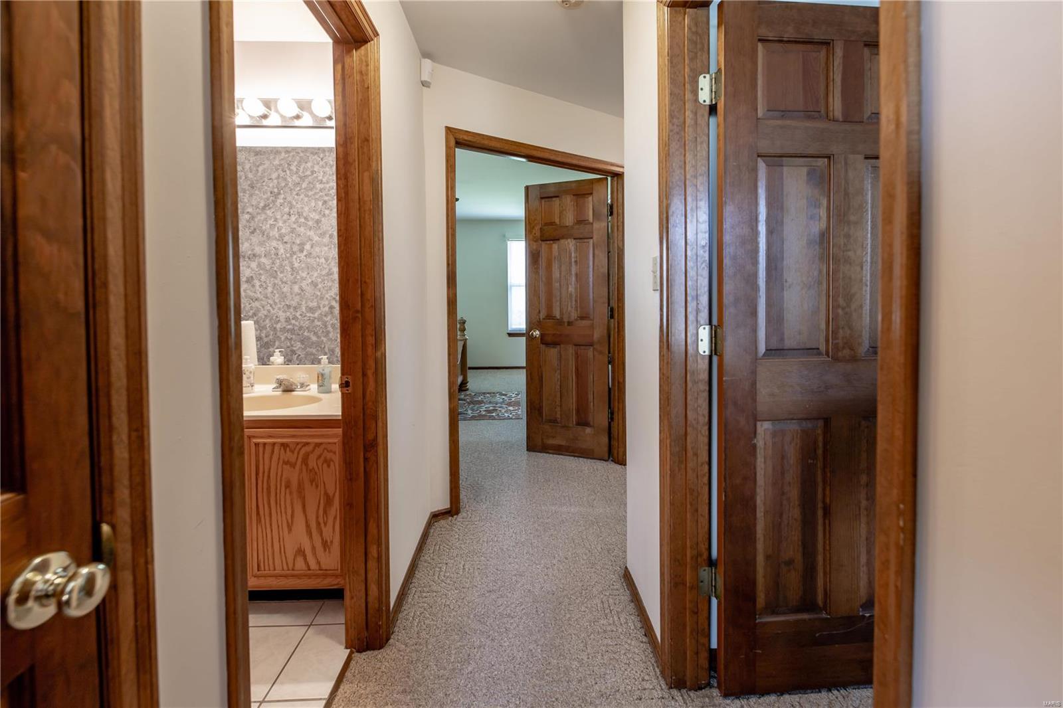
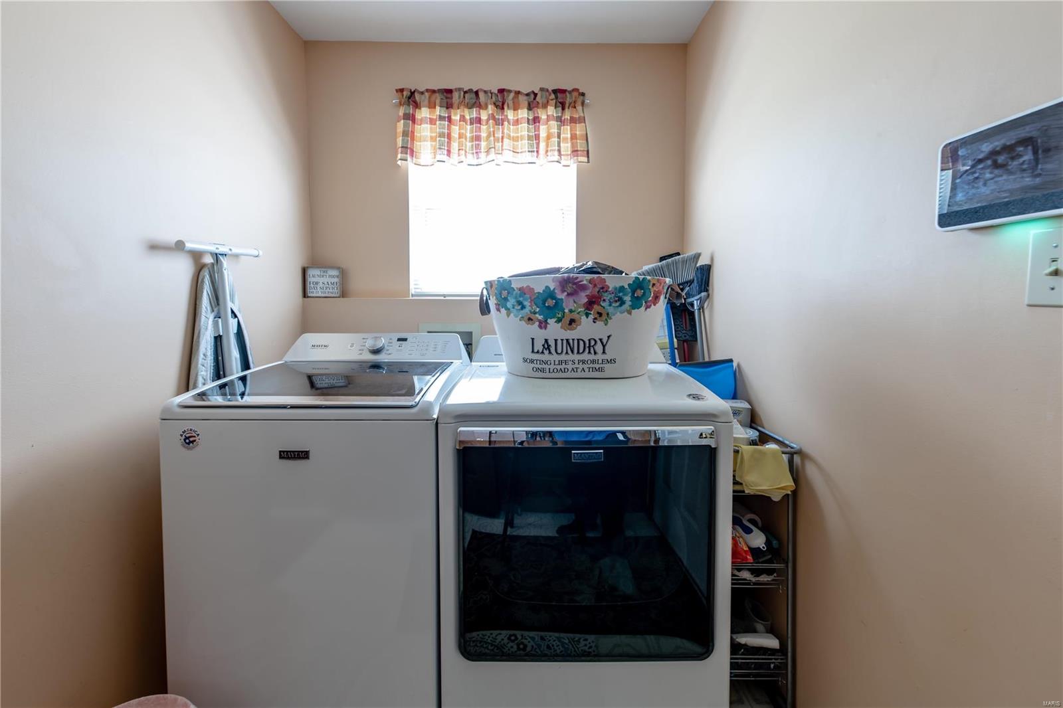
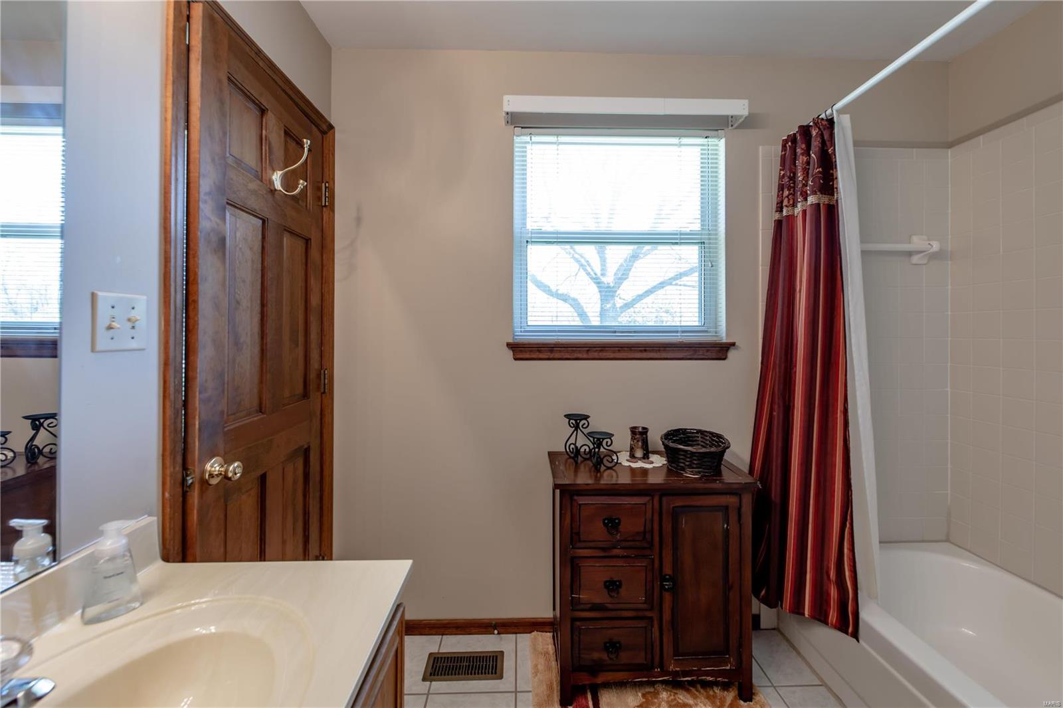
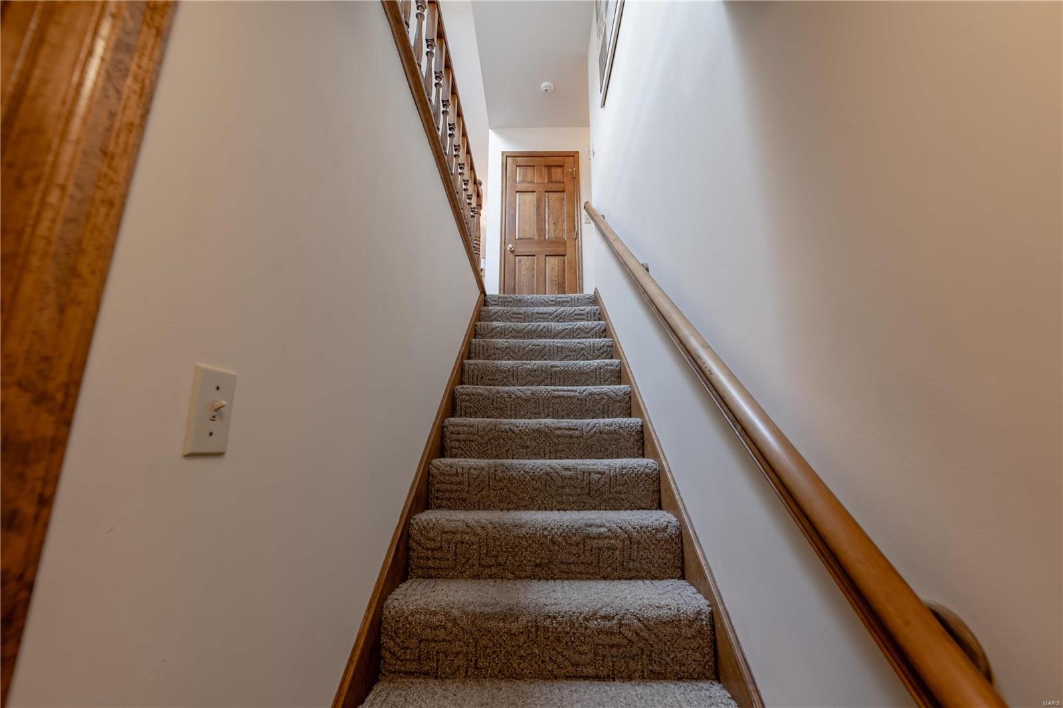
Solid six panel wood doors throughout, double sinks in master bathroom, laundry room, over sized two car garage, plenty of storage and the potential to fully finish the lower level and double your space. This home has so much to offer and more, come see for yourself. Additional Rooms: Mud Room

15402 White Oak Trail Drive

Message successfully sent.

What would you like to know?

What is 3 + 4 ?

I agree to receive email communication and understand I can unsubscribe at any time.

I agree to be contacted by Rock Island Realty via call, email, and text for real estate services. To opt out, you can reply 'stop' at any time or reply 'help' for assistance. You can also click the unsubscribe link in the emails. Message and data rates may apply. Message frequency may vary. Privacy Policy

Related Properties

New on site 1 day ago
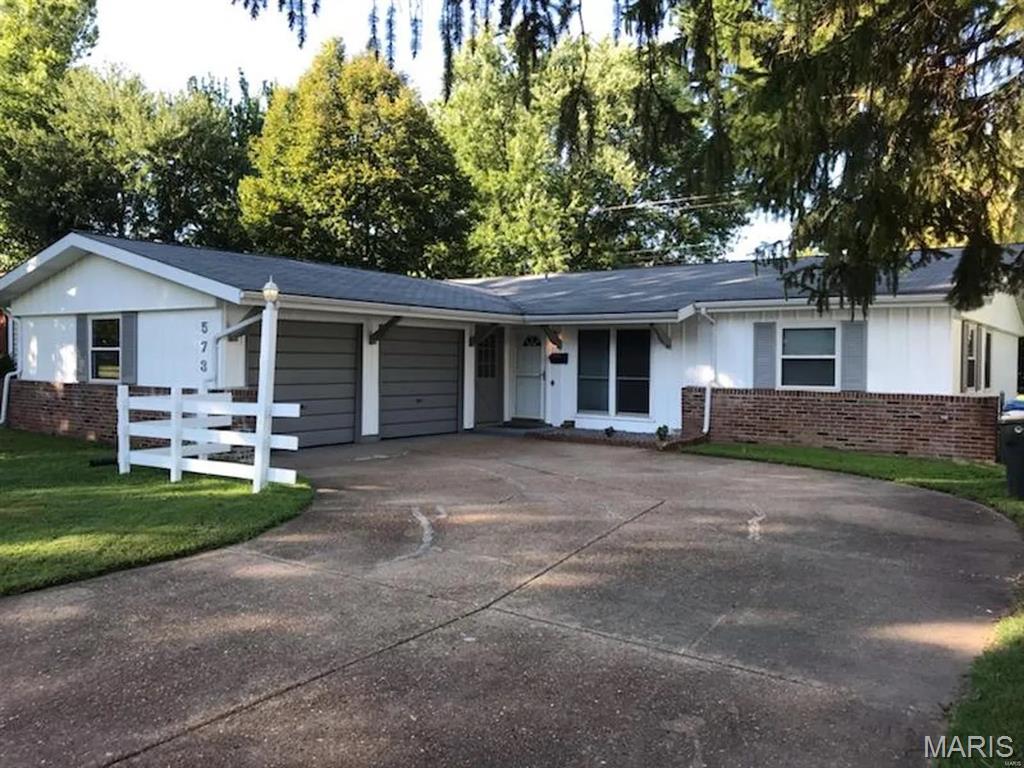
Discover this charming 4-bedroom, 2-bath ranch home in the heart of Hazelwood, MO, offering 1,568 square feet of comfortable, single-level living. Step inside to a wonderful open floor plan perfect for entertaining, anchored by a beautifully updated kitchen featuring stylish grey cabinets, stainless steel appliances, and a spacious island with abundant counter and storage space. The generous master suite boasts two large closets and an updated full bath, while three additional bedrooms provide ample closet space and share a second updated full hall bath. Outside, enjoy a level backyard ideal for gatherings with friends and family, plus an oversized attached garage with room for two vehicles and extra storage. With thoughtful updates throughout, this move-in-ready home is a fantastic find for anyone seeking space, style, and convenience in a well-established Hazelwood neighborhood.
#26043104

Hazelwood

573 Coach Light Lane

4 Beds

2 Baths

1,568 Sq.Ft.

$200,000

MLS#: 26043104
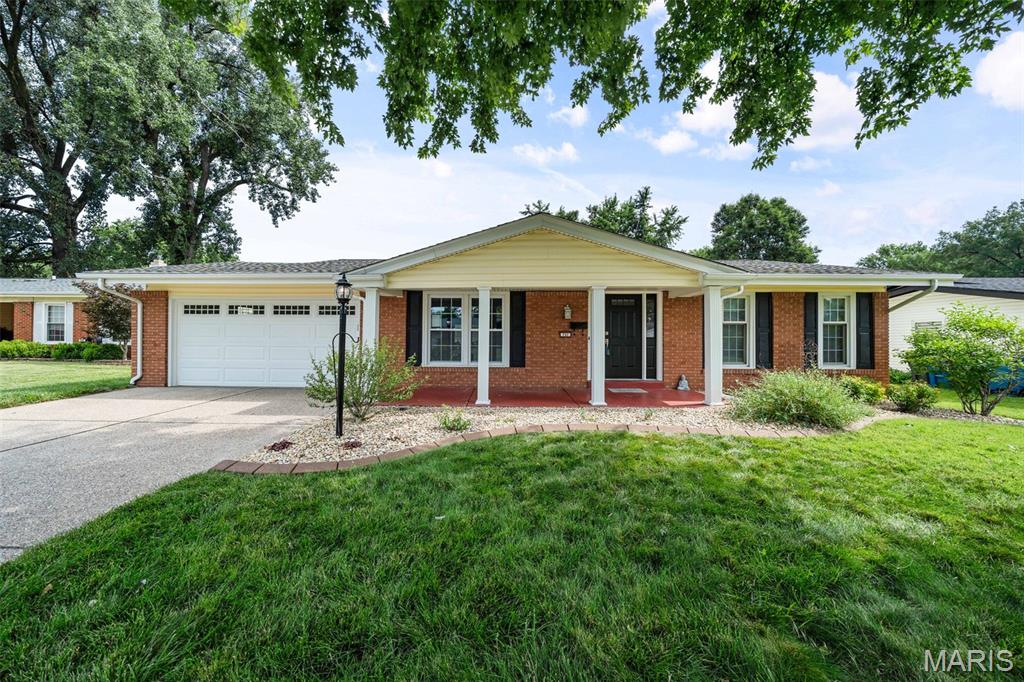
Welcome home to this beautifully maintained ranch offering incredible curb appeal, an inviting covered front porch, an attached two-car garage, and an exposed aggregate concrete driveway. Inside, you'll find hardwood flooring throughout the main level and a spacious, open floor plan designed for both everyday living and entertaining.

The kitchen features new countertops, abundant cabinetry, and opens seamlessly to the dining area and adjoining family room. Just off the kitchen, the cozy den with a wood-burning fireplace offers the perfect place to relax and features French doors leading to the beautifully landscaped, fully fenced backyard with an expansive paver patio—ideal for summer BBQs, morning coffee, or entertaining family and friends.

The main level offers three bedrooms and two full bathrooms, including a private primary suite with an ensuite bath and custom closet organization systems.

Downstairs, the finished lower level offers a spacious recreation area with endless possibilities—whether you envision a media room, playroom, home office, or additional family room. A separate dedicated gym, convenient half bath, laundry area, and plenty of storage complete the lower level.

The home has already passed the City of Hazelwood occupancy inspection, offering added peace of mind for its next owner.
This well-maintained home offers a functional floor plan, generous living space, and inviting outdoor living all in an established neighborhood just minutes from the elementary school, shopping, and major highways. Ready for its next owner to move in and enjoy!
#26021487

Hazelwood

731 Carriage Lane

3 Beds

2 Baths

1,337 Sq.Ft.

$239,000

MLS#: 26021487
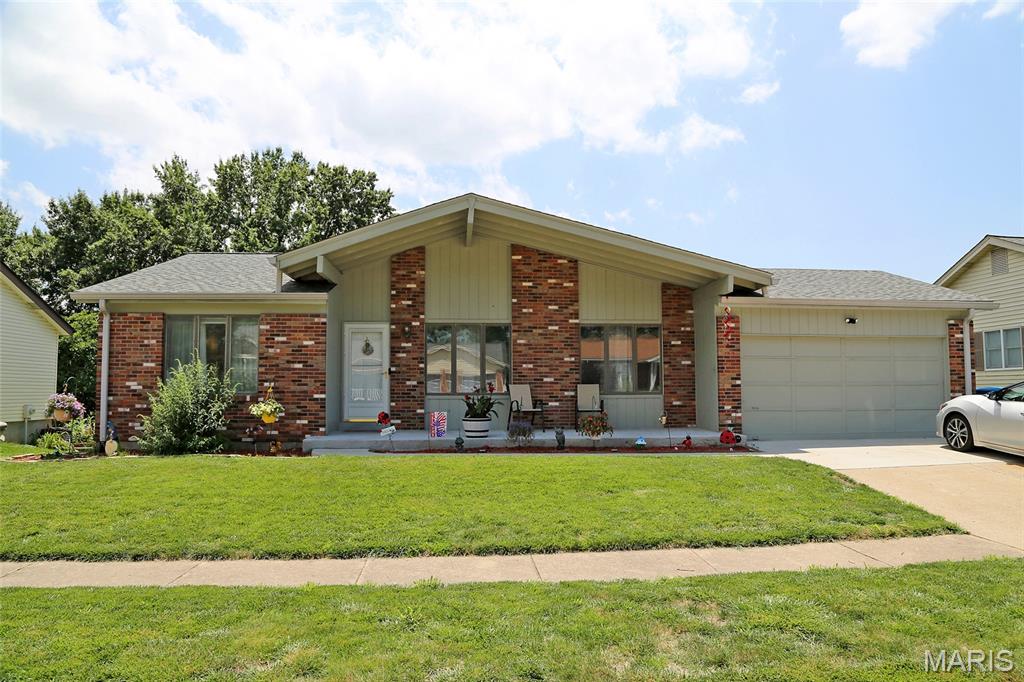
2400 SQ FT, 4BR/3BA WITH WALK-OUT FINISHED BASEMENT! VERY PRIVATE--BACKS TO LOVELY OPEN GROUND + HAZELWOOD ACQUATIC & COMMUNITY CENTER! Spacious covered front porch welcomes you to sit a spell! Enter to foyer with large living room to your right with loads of natural light from 2 oversize windows. Kitchen/Dining Room combo with fireplace is adjacent with slider to deck. Beautiful view from the deck overlooks the level yard that adjoins a large, well cared for greenspace. Looks like a golf course! Three main level bedrooms, including primary bedroom with private bath. Full hall bath rounds out the main level. Walk-out lower level is finished with a family room, rec-room/play area, office, workshop, laundry room with sink, and a FOURTH bedroom with private bath & walk-in closet! Sliders out to covered patio. 2-car attached garage with opener. NEW ROOF in March 2026. NEW HVAC in December 2024. Newer flooring throughout the main level. MUST SEE!
#26042215

Hazelwood

6726 Christina Marie Lane

4 Beds

3 Baths

2,409 Sq.Ft.

$275,000

MLS#: 26042215
New on site 4 days ago
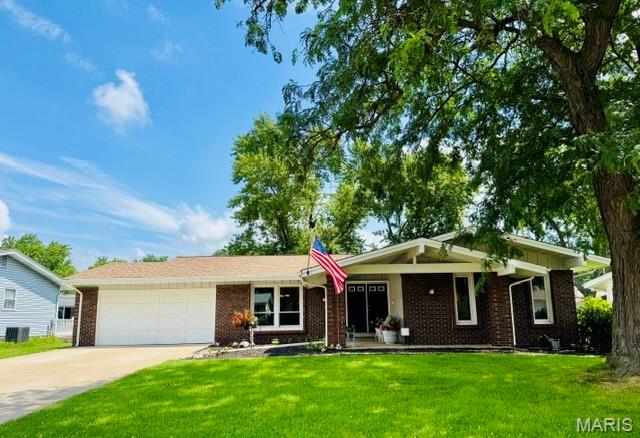
Location, location, location! Less than 10 minutes from Boeing, the airport, walking distance to elementary school, parks, etc! Where else will you find 4 bedrooms & 2 full baths for this price in 63042?! This super clean ranch has been meticulously maintained & is move in ready w/ occupancy already done! Gorgeous curb appeal with oversized covered front porch & nearly maintenance free exterior w/ vinyl enclosed soffits/fascia, striking brick, architectural shingles, vinyl siding, & fresh paint. Large entry foyer welcomes you into brand new luxury vinyl plank flooring, updated lighting fixtures, fresh interior/neutral paint, updated bathrooms w/ tile floors & more. Cozy hearth room off kitchen w/ wood burning fireplace & French doors leading outside to 2 patios w/ plenty of space for entertaining & backyard cookouts in your fenced yard w/ garden. Owners suite & front bedroom both have his & hers closets & can easily accommodate a king size bed. Some windows have been updated to Anderson & other updates include ceramic tile shower, newer doors, newer high efficiency HVAC, electrical upgrades, Leaf Filter on gutters, brand new main plumbing stack, oversized driveway replaced & widened, additional blown insulation in attic, sump pump & drain tile system, & more! You will love the quiet, peaceful street & convenient proximity to all your daily needs!
#26039696

Hazelwood

741 Lamplight Lane

4 Beds

2 Baths

1,723 Sq.Ft.

$239,900

MLS#: 26039696
New on site 4 days ago
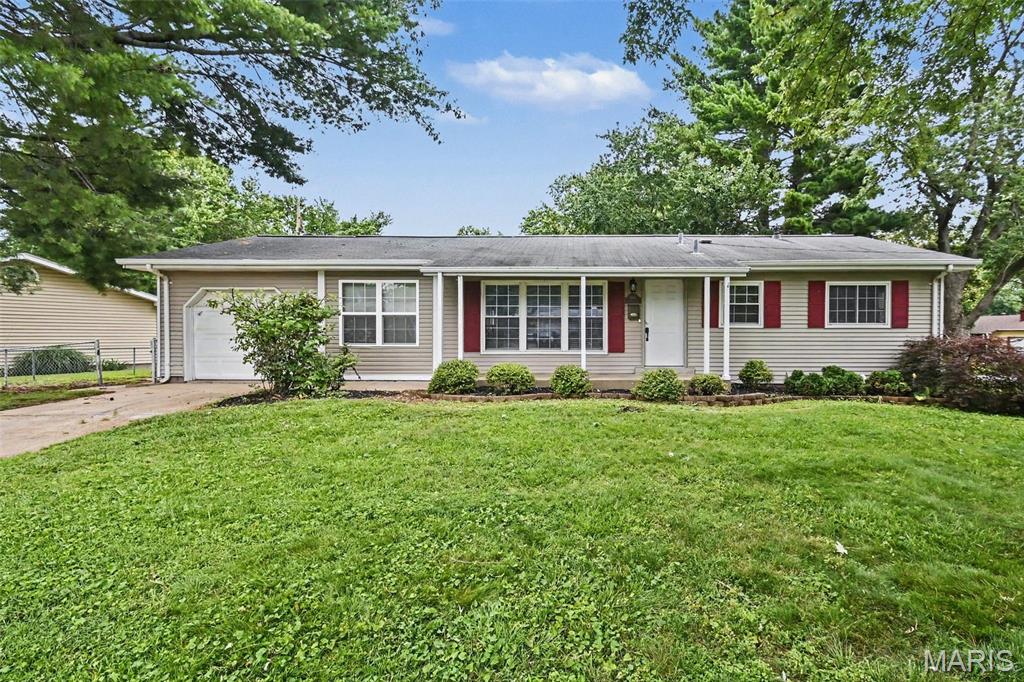
Welcome to this beautiful 3-bedroom, 1.5-bathroom home located in the desirable Whitecliffe Park 1 neighborhood.This charming west-facing home features a desirable open-concept floorplan, creating a seamless and airy flow throughout the main living areas. The updated kitchen is a standout, beautifully finished with sleek granite countertops and modern stainless steel appliances. Perfect for relaxation and privacy, the primary bedroom boasts its own attached primary bathroom and a large walk-in closet. The interior is completed by a blend of comfortable carpet and durable vinyl/laminate flooring, leading down to a partially finished basement that offers excellent versatility for your lifestyle needs. Step outside to find a fully fenced-in backyard, ideal for outdoor gatherings and activities, along with the convenience of an attached 1-car garage. This property presents an exceptional opportunity to embrace a comfortable and convenient lifestyle near local parks, restaurants, and vibrant city activities.
#26039478

Hazelwood

6706 Vineland Drive

3 Beds

1 Baths

1,196 Sq.Ft.

$197,900

MLS#: 26039478
New on site 4 days ago
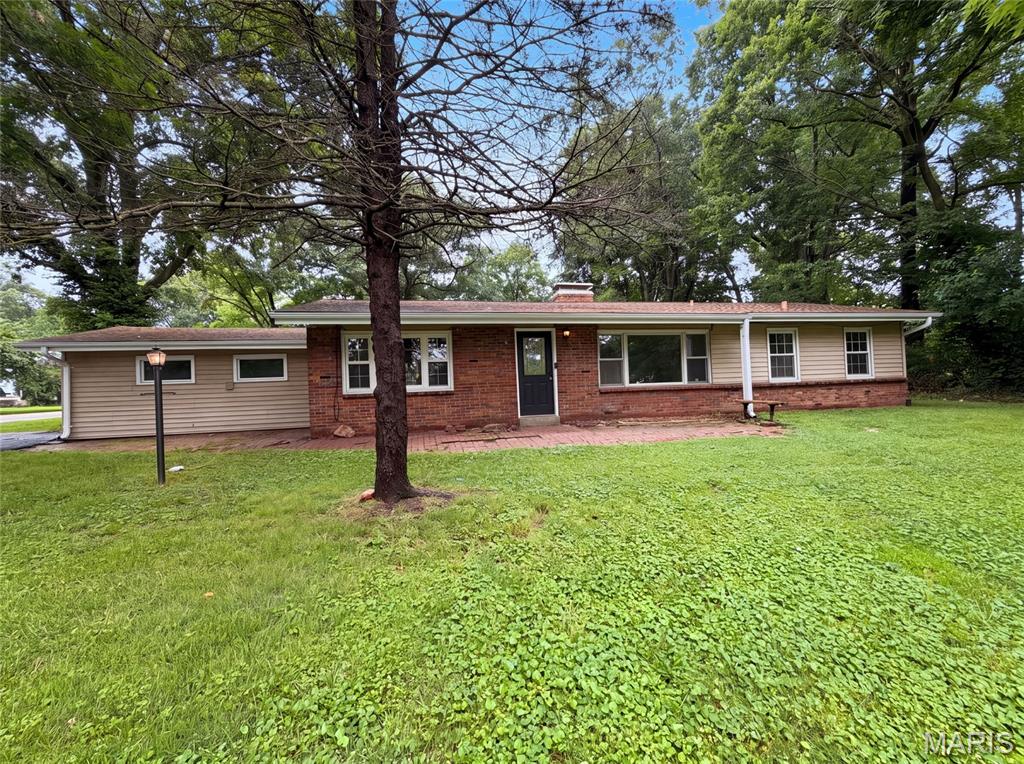
925 Woodcrest Lane is a one-story Hazelwood brick ranch home with a practical floor plan featuring a kitchen with white cabinetry and updated appliances, plus a dining area with natural light. The main living space flows seamlessly, offering an open layout with wood-look flooring. The primary bedroom provides comfortable space with ensuite bathroom access. Additional bedrooms offer flexibility for family or guests. A full bathroom with shower and updated fixtures serves the guest spaces. The one-car garage offers vehicle storage. Well-maintained grounds with mature trees create a pleasant setting for this practical, functional residence.. Included 100-Day Home Warranty with buyer activation
#26042733

Hazelwood

925 Woodcrest Lane

3 Beds

2 Baths

1,544 Sq.Ft.

$228,000

MLS#: 26042733
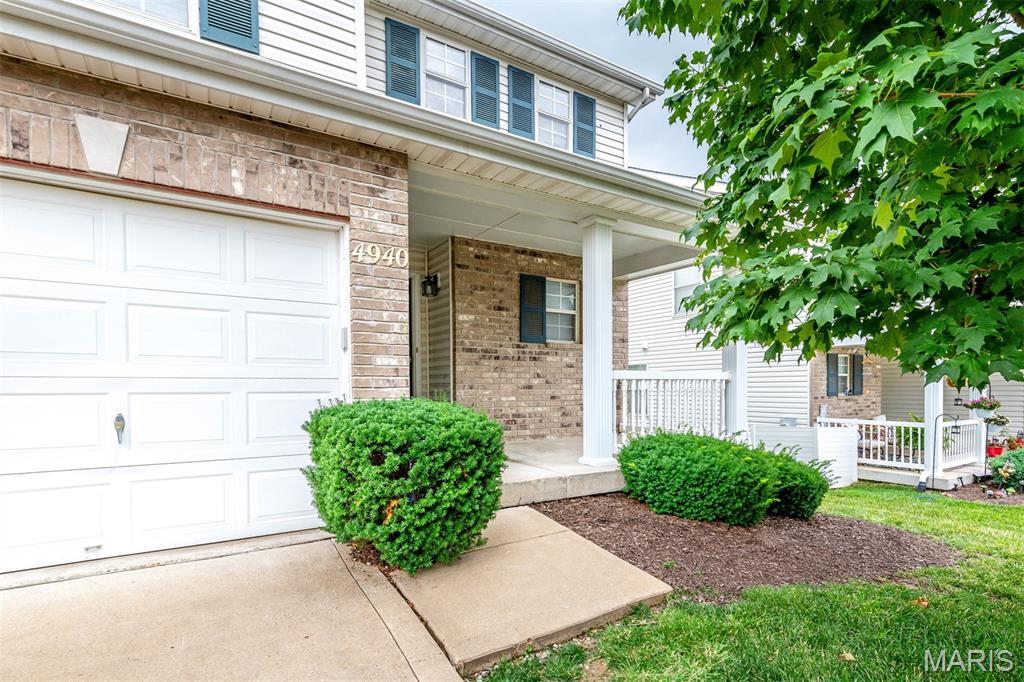
This Beautiful, Tastefully Decorated Newer Townhome in the Hurstborough Subdivision in North County!  The main level offers an open and spacious living room, kitchen, breakfast room, and half bath. The kitchen features hardwood floors extending into the breakfast room, upgrade cabinets, microwave, electric stove, bay window overlooking backyard. The upper level features master bedroom with Cathedral Ceiling & Oversized walk in closet, and a full master bath, a second generous sized bedroom, loft area, and another full bath.  The walk-out basement is spacious and could easily be made into a family room or extra bedroom and a full bath.  New floor installed for living room, and upper floor.  Fresh painted throughout.  New ceiling fan with lights installed in living room, new stove and dishwasher.
#26041405

Hazelwood

4940 Hurstborough Court

2 Beds

2 Baths

1,426 Sq.Ft.

$229,900

MLS#: 26041405
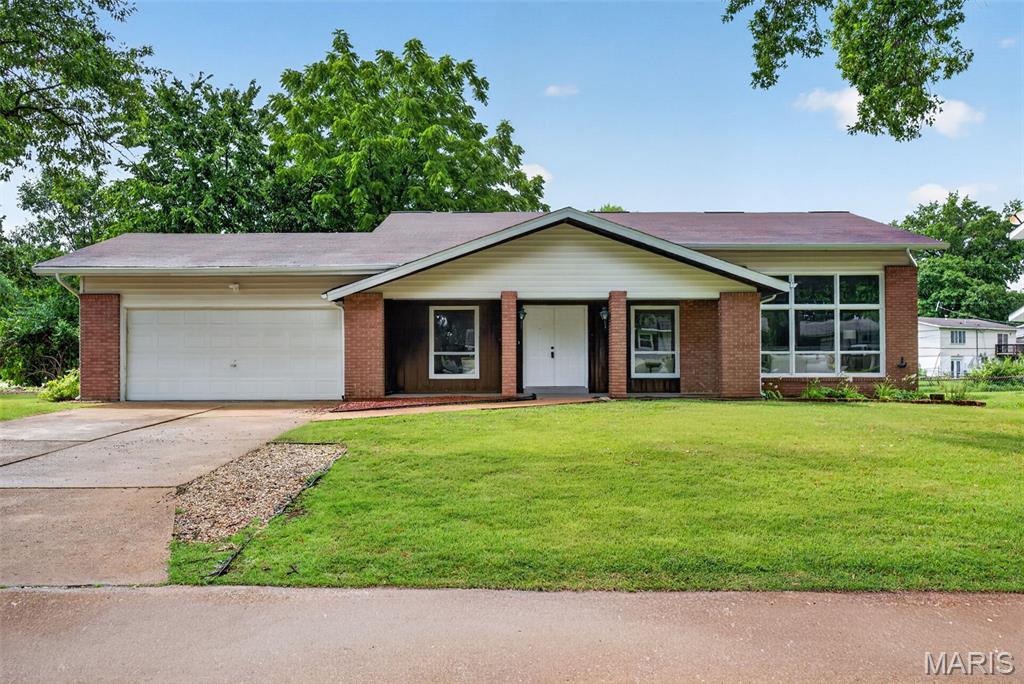
One-of-a-Kind Split-Level on a Large Corner Lot in Hazelwood! Welcome home to this one-of-a-kind split-level situated on a large corner lot, offering outstanding curb appeal and plenty of outdoor space. Featuring 3 bedrooms, 2.5 bathrooms, a 2-car attached garage, and a walkout basement, this home combines comfort, functionality, and room to grow. The upper level features all three bedrooms and two full bathrooms, including a spacious primary suite complete with a private en suite bathroom. This thoughtfully designed layout keeps the bedrooms together while providing a private retreat for the homeowners. The split-level floor plan offers multiple living spaces, perfect for entertaining or everyday living. The walkout basement adds even more flexibility, making it ideal for a family room, recreation area, home office, workout space, or playroom, with direct access to the backyard. Just when you think there you have seen all the living spaces, there is another bonus level with a room full of built-ins. Outside, the expansive corner lot provides plenty of space for outdoor gatherings, gardening, or simply relaxing. Conveniently located near shopping, dining, parks, schools, and major highways, this unique Hazelwood home is one you won't want to miss. Schedule your private showing today!
#26040698

Hazelwood

7323 Cartwheel Lane

3 Beds

2 Baths

2,038 Sq.Ft.

$279,900

MLS#: 26040698
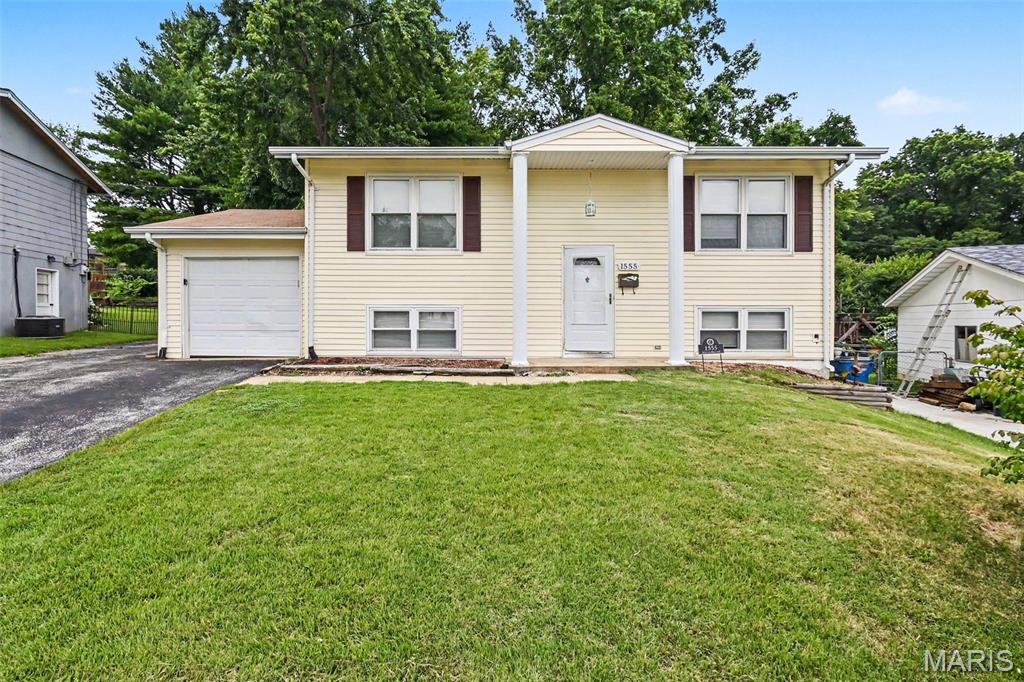
Welcome to this beautiful 3-bedroom, 2-bathroom home located in the desirable Ville Maria neighborhood.

Step inside to experience a sought after floor plan that highlights comfortable, yet modern living. The kitchen boasts modern updates, including sleek granite countertops and stainless steel appliances. The main level houses 2 of the bedrooms while the finished basement offers an additional secondary bedroom and living space. 

Outside, you will find a south-facing exterior, a 1-car attached garage, and a fully fenced-in backyard that offers privacy for outdoor activities.

The location is exceptionally convenient, situated just around the corner from local shopping and offering easy access to Highway 270 for an easy commute.

Schedule your private showing today!
#26039480

Hazelwood

1555 Ville Gloria Lane

3 Beds

2 Baths

1,040 Sq.Ft.

$219,900

MLS#: 26039480
Welcome to this beautiful 3-bedroom, 2-bathroom home located in the desirable Candle Light Meadows neighborhood.

Step inside to an inviting open-concept floorplan that seamlessly connects your main living areas, featuring a blend of hardwood, carpet, and tile flooring. The kitchen is ready for your culinary adventures, boasting durable granite countertops and clean stainless steel appliances. The primary suite serves as a relaxing retreat, complete with its own private bathroom and a large walk-in closet with ample storage. Need extra storage or a workshop area? The unfinished basement provides a massive blank canvas to suit your exact needs.

Outside, the property features a desirable northeast-facing orientation, a convenient 1-car attached garage, and a fully fenced-in backyard that offers great privacy for outdoor activities.

The location couldn't be better. This home is conveniently situated on Candle Light Lane, offering easy highway access and a short commute to shopping, dining, and public transportation.
#26038422

Hazelwood

566 Candle Light Lane

3 Beds

2 Baths

1,102 Sq.Ft.

$199,900

MLS#: 26038422

 - property

Send a message

Message successfully sent.

Your message

What is 3 + 4 ?

Reason for contacting?

I agree to receive email communication and understand I can unsubscribe at any time.

I agree to be contacted by Rock Island Realty via call, email, and text for real estate services. To opt out, you can reply 'stop' at any time or reply 'help' for assistance. You can also click the unsubscribe link in the emails. Message and data rates may apply. Message frequency may vary. Privacy Policy

Sign Out

Virtual Assistant

Would you like to take the next step with this property? We can help you schedule a showing or virtual tour, or send you more details.

Yes, I would like more information.

Thank You for Your Reply, One of Our Agents will contact you as soon as possible

No, maybe later.

Thank you, you can always contact me via email, phone number or through the contact form.

Realhub AI

Lucy - Your AI-Powered Realtor

Update Your Temporary Password

Personalize your search

Enter your email and we'll notify you immediately when new listings match what you're looking for.

or enter email address

Already have an account ? Login here

Continue your home search

I agree to receive communications and understand I can unsubscribe at any time.

I agree to be contacted by Rock Island Realty via call, email, and text for real estate services. To opt out, you can reply 'stop' at any time or reply 'help' for assistance. You can also click the unsubscribe link in the emails. Message and data rates may apply. Message frequency may vary. Privacy Policy

Already have an account ? Login here

We use cookies

We use cookies primarily for analytics to enhance your experience. By accepting, you agree to our use of these cookies. You can manage your preferences or learn more about our cookies policy.