


Property
Beds
5
Full Baths
3
1/2 Baths
1
Year Built
1978
Sq.Footage
2,441
Welcome home to this beautifully maintained residence nestled on a quiet street in the heart of Ellisville! Offering the perfect blend of comfort and functionality, this home features spacious living areas filled with natural light, an inviting floor plan, and plenty of room for everyday living and entertaining. The chef's kitchen with custom cabinets, granite countertops and ample storage opens seamlessly to the main living space, while generously sized bedrooms provide comfort for everyone. Step outside to a screened in porch shaded by trees to enjoy the private backyard —perfect for relaxing, gardening, or hosting family and friends. The walk out finished basement with sleeping area, full bathroom and large recreation room add even more space for entertaining or relaxing. Newer updates include electric vehicle charger in the garage, updated electrical panel, front sidewalk and driveway. Conveniently located near shopping, restaurants, schools, public library and major highways, as well as a neighborhood park and walking trails, this home offers the ideal combination of location and lifestyle. Don’t miss your opportunity to make this Ellisville gem your own!
Features & Amenities
Interior
-
Other Interior Features
Eat-in Kitchen, Entrance Foyer, Granite Counters, Kitchen Island, Storage
-
Total Bedrooms
5
-
Bathrooms
3
-
1/2 Bathrooms
1
-
Above Grade Finished Area
2441.0
-
Basement YN
YES
-
Cooling YN
YES
-
Cooling
Central Air
-
Fireplace YN
YES
-
Heating YN
YES
-
Heating
Forced Air
-
Pet friendly
N/A
Exterior
-
Garage
Yes
-
Garage spaces
2
-
Construction Materials
Brick Veneer
-
Other Exterior Features
Storage
-
Patio and Porch Features
Covered, Enclosed, Front Porch, Patio, Rear Porch, Screened
-
Pool
No
-
Waterfront YN
NO
-
View
Neighborhood, Trees/Woods
Area & Lot
-
Lot Features
Back Yard, Front Yard, Irregular Lot, Native Plants
-
Lot Size(acres)
0.308
-
Lot Size(square feet)
13,416
-
Property Type
Residential
-
Property Sub Type
Single Family Residence
-
Architectural Style
Traditional
Price
-
Sales Price
$489,900
-
Tax Amount
$5,333
-
Sq. Footage
2,441
-
Price/SqFt
$200
HOA
-
Association
No
School District
-
Elementary School
Ellisville Elem.
-
Middle School
Crestview Middle
-
High School
Lafayette Sr. High
Property Features
-
New Construction
NO
-
Foundation Details
Concrete Perimeter
-
Senior Community YN
NO
-
Sewer
Public Sewer
-
Water Source
Public
Schedule a Showing
Showing scheduled successfully.
Mortgage calculator
Estimate your monthly mortgage payment, including the principal and interest, property taxes, and HOA. Adjust the values to generate a more accurate rate.
Your payment
Principal and Interest:
$
Property taxes:
$
HOA fees:
$
Total loan payment:
$
Total interest amount:
$
Location
County
St. Louis
Elementary School
Ellisville Elem.
Middle School
Crestview Middle
High School
Lafayette Sr. High
Listing Courtesy of Sarah Kinkade, Century 21 CopperKey Realty
RealHub Information is provided exclusively for consumers' personal, non-commercial use, and it may not be used for any purpose other than to identify prospective properties consumers may be interested in purchasing. All information deemed reliable but not guaranteed and should be independently verified. All properties are subject to prior sale, change or withdrawal. RealHub website owner shall not be responsible for any typographical errors, misinformation, misprints and shall be held totally harmless.

Broker/Realtor/Sales
Paul Dameron
Call Paul today to schedule a private showing.

* Listings on this website come from the FMLS IDX Compilation and may be held by brokerage firms other than the owner of this website. The listing brokerage is identified in any listing details. Information is deemed reliable but is not guaranteed. If you believe any FMLS listing contains material that infringes your copyrighted work please click here to review our DMCA policy and learn how to submit a takedown request.© 2024 FMLS.
Related Properties

Ellisville
2 Burlington at Regal Pines Meadows
3 Beds
2 Baths
1,566 Sq.Ft.
$429,900
MLS#: 26064089

Ellisville
2 Belmont at Regal Pines Meadows
3 Beds
2 Baths
1,478 Sq.Ft.
$441,900
MLS#: 26064080

Ellisville
2 Fieldcrest at Regal Pines Meadows
3 Beds
2 Baths
1,920 Sq.Ft.
$459,900
MLS#: 26064093

Ellisville
2 Hickory at Regal Pines Enclave
3 Beds
2 Baths
1,570 Sq.Ft.
$549,900
MLS#: 26064028

Ellisville
2 Hermitage II at Regal Pines Enclave
4 Beds
2 Baths
2,539 Sq.Ft.
$582,900
MLS#: 26064036

Ellisville
16139 Amber Vista Drive
3 Beds
3 Baths
2,131 Sq.Ft.
$470,000
MLS#: 26053661

Ellisville
1004 Bridgeport Drive
3 Beds
2 Baths
2,266 Sq.Ft.
$439,000
MLS#: 26040280
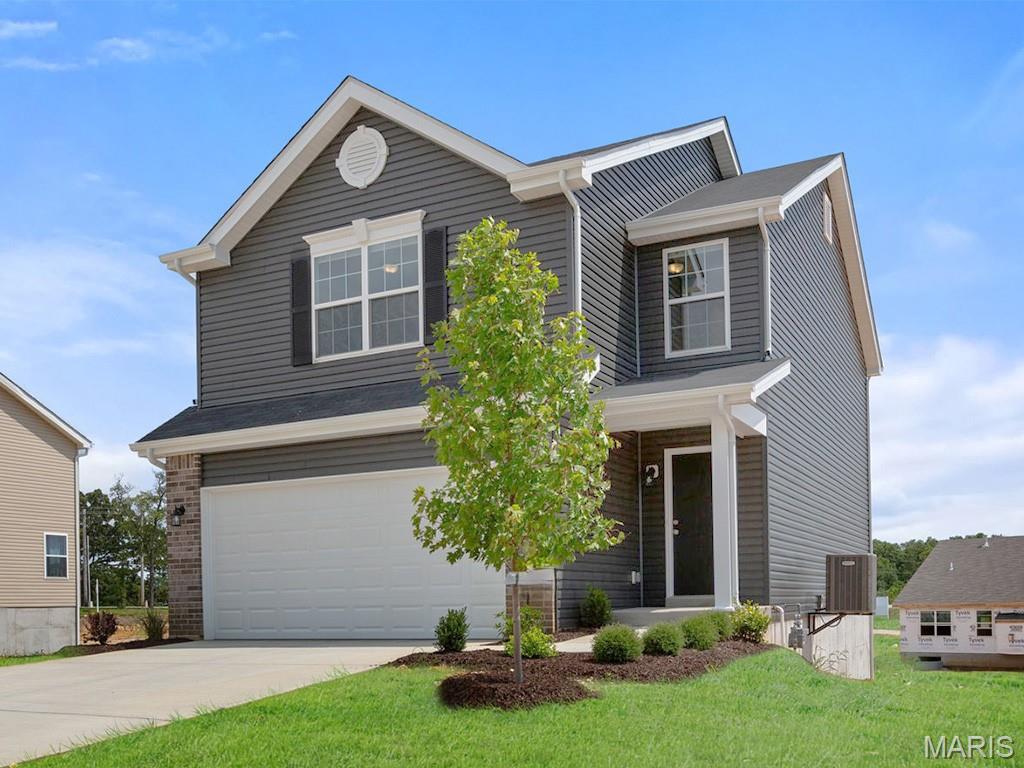
Ellisville
16008 Cinderella Court
3 Beds
2 Baths
1,719 Sq.Ft.
$449,900
MLS#: 26016702
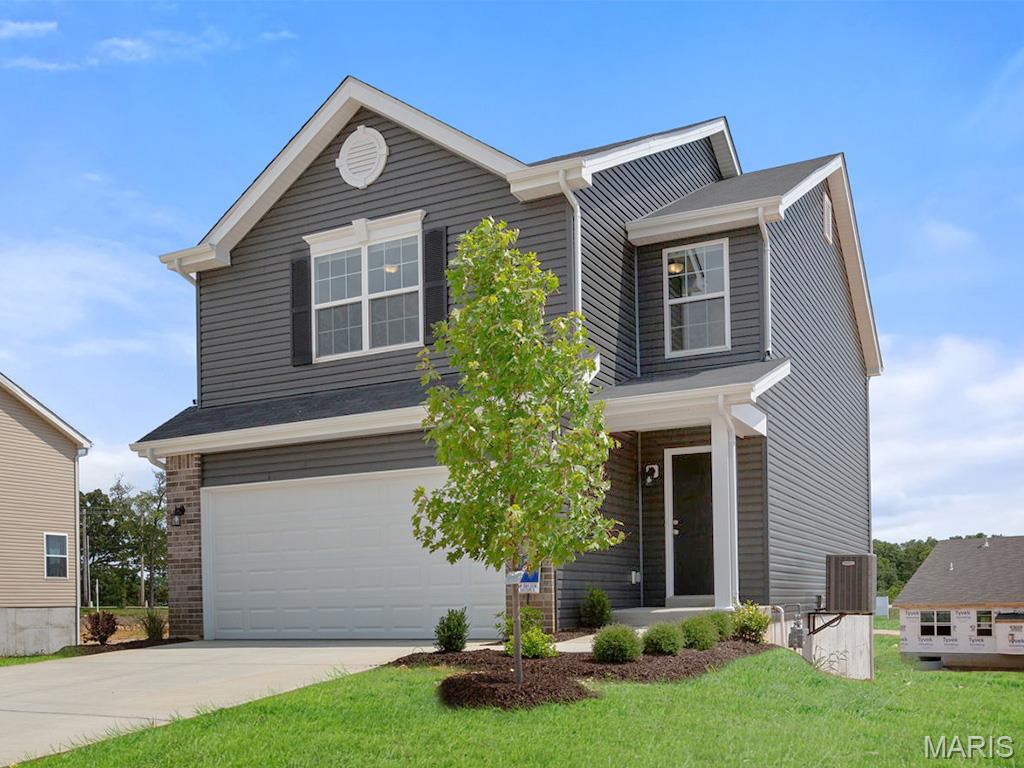
Ellisville
16004 Cinderella Court
3 Beds
2 Baths
1,719 Sq.Ft.
$479,900
MLS#: 26016500
