Features & Amenities

Interior

  • Total Bedrooms

    5

  • Bathrooms

    3

  • 1/2 Bathrooms

    1

  • Above Grade Finished Area

    2840.0

  • Basement YN

    YES

  • Cooling YN

    YES

  • Cooling

    Central Air

  • Fireplace YN

    YES

  • Heating YN

    YES

  • Heating

    Natural Gas

  • Pet friendly

    N/A

Exterior

  • Garage

    Yes

  • Garage spaces

    3

  • Construction Materials

    Brick, Vinyl Siding

  • Pool

    No

Area & Lot

  • Lot Features

    Back Yard, Level

  • Lot Size(acres)

    0.19

  • Lot Size(square feet)

    8,276

  • Property Type

    Residential

  • Property Sub Type

    Single Family Residence

  • Architectural Style

    Traditional

Price

  • Sales Price

    $520,000

  • Tax Amount

    $5,550

  • Sq. Footage

    3,604

  • Price/SqFt

    $144

HOA

  • Association

    No

School District

  • Elementary School

    Seckman Elem.

  • Middle School

    Seckman Middle

  • High School

    Seckman Sr. High

Property Features

  • New Construction

    NO

  • Sewer

    Public Sewer

  • Water Source

    Public

Schedule a Showing

Showing scheduled successfully.

<
>
IN PERSON
VIA CHAT

What is 3 + 4 ?


Change time

Mortgage calculator

Estimate your monthly mortgage payment, including the principal and interest, property taxes, and HOA. Adjust the values to generate a more accurate rate.

Your payment

Principal and Interest:

$

Property taxes:

$

HOA fees:

$

Total loan payment:

$

Total interest amount:

$

Location

County

Jefferson

Elementary School

Seckman Elem.

Middle School

Seckman Middle

High School

Seckman Sr. High

Listing Courtesy of Liz Whitworth , Elevate Realty, LLC

RealHub Information is provided exclusively for consumers' personal, non-commercial use, and it may not be used for any purpose other than to identify prospective properties consumers may be interested in purchasing. All information deemed reliable but not guaranteed and should be independently verified. All properties are subject to prior sale, change or withdrawal. RealHub website owner shall not be responsible for any typographical errors, misinformation, misprints and shall be held totally harmless.

Agent Paul Dameron

AGENT

Paul Dameron

Call Paul today to schedule a private showing.


* Listings on this website come from the FMLS IDX Compilation and may be held by brokerage firms other than the owner of this website. The listing brokerage is identified in any listing details. Information is deemed reliable but is not guaranteed. If you believe any FMLS listing contains material that infringes your copyrighted work please click here to review our DMCA policy and learn how to submit a takedown request.© 2024 FMLS.
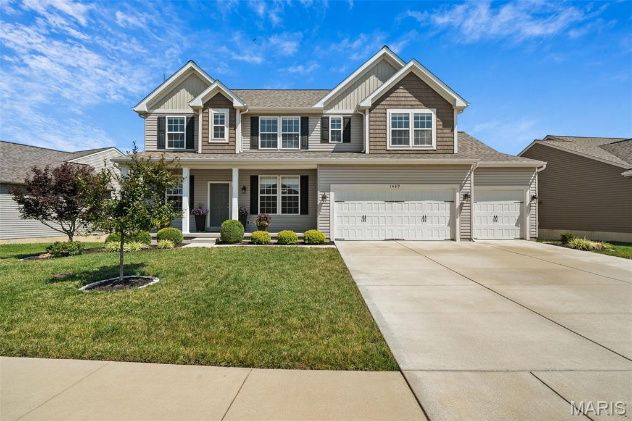
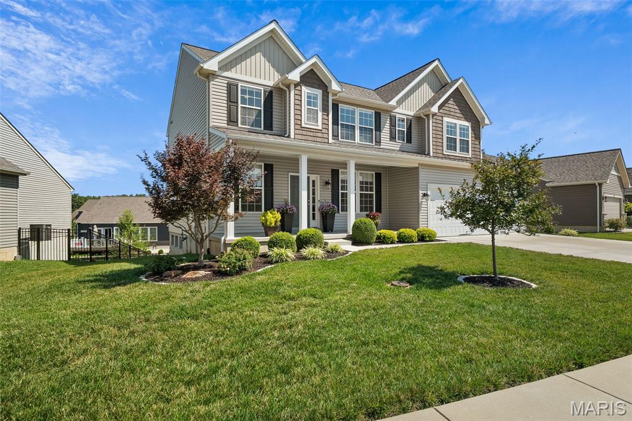
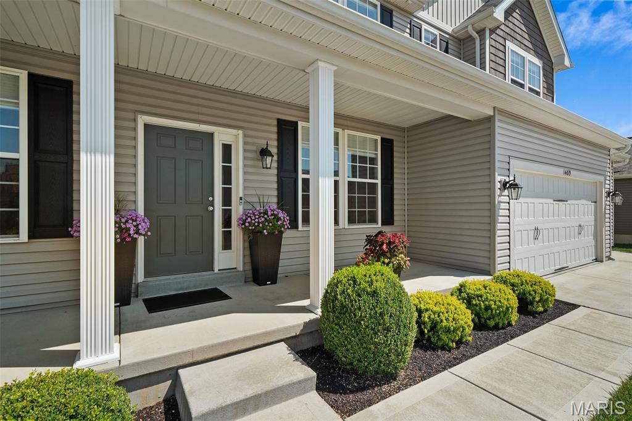
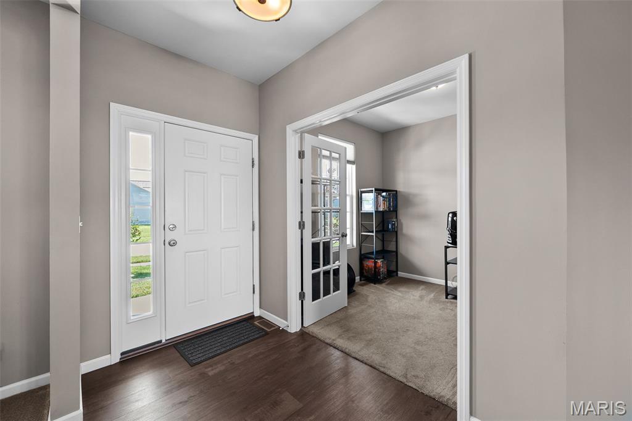
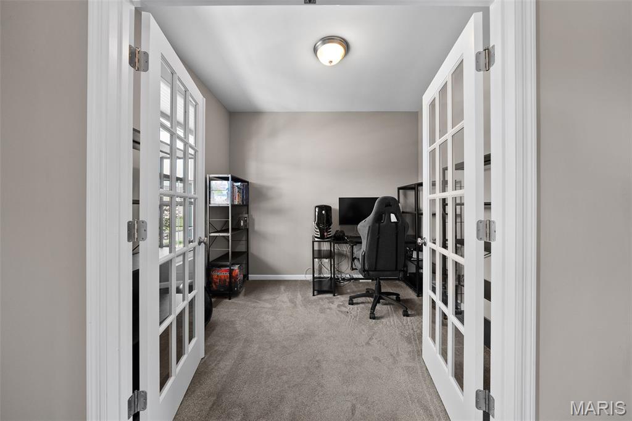
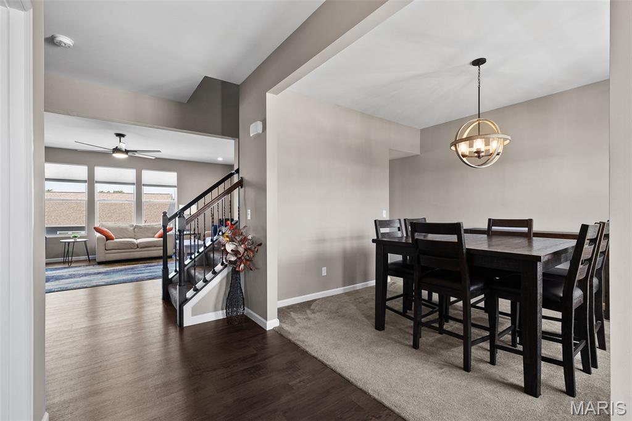
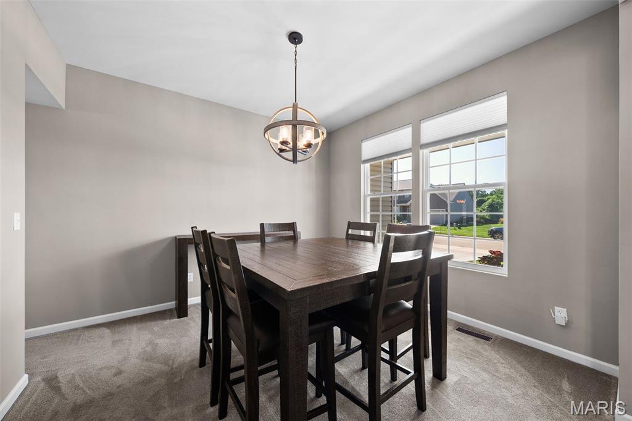
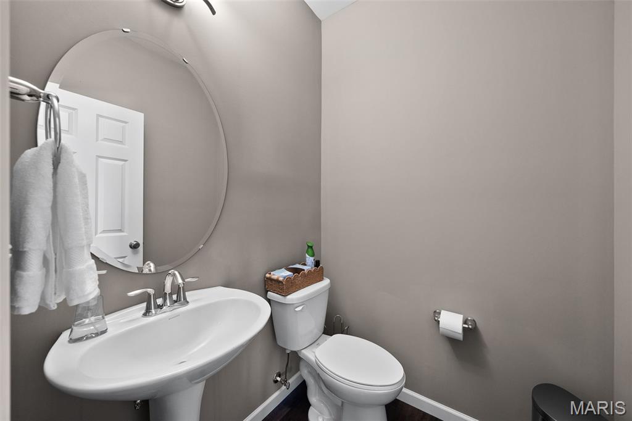
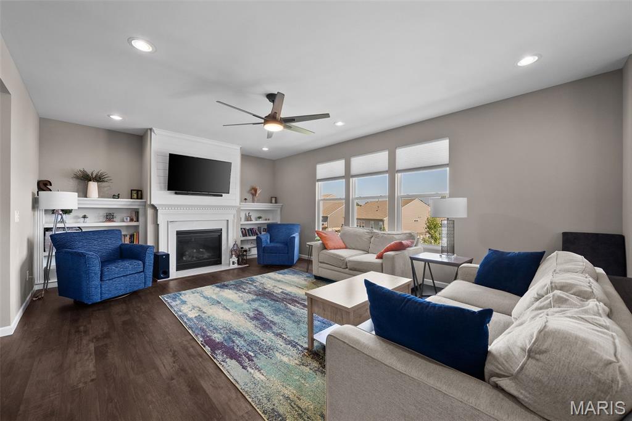
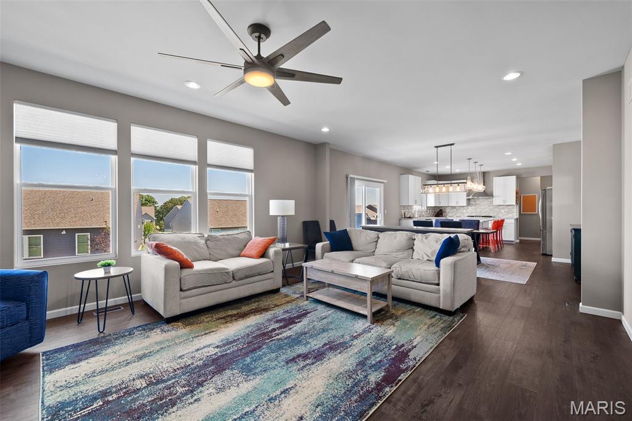
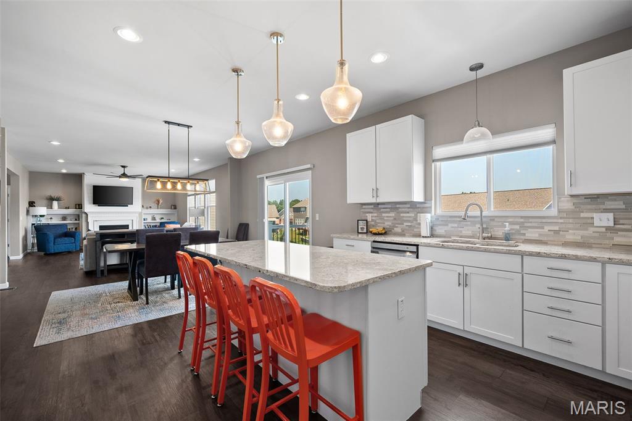
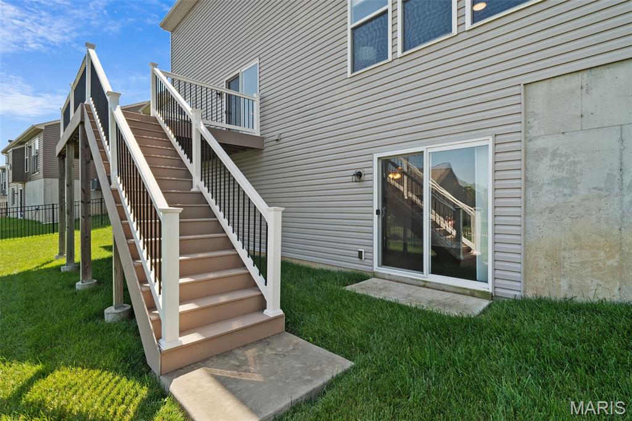
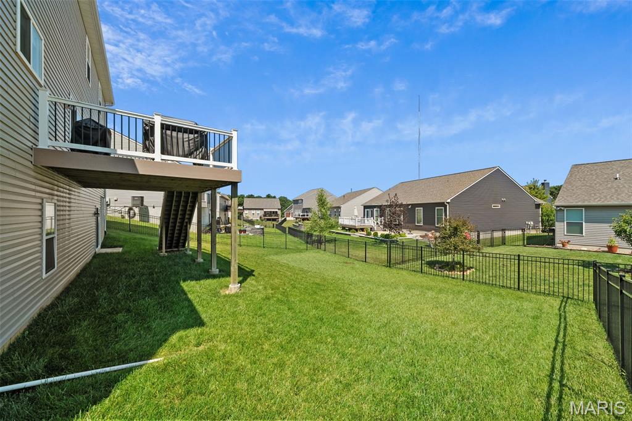
Welcome to 1489 Arlington Heights Way, located in the highly sought-after Arlington Heights community. This stunning 7-year-old home offers nearly 3,800 square feet of beautifully finished living space, thoughtfully designed for everyday comfort and effortless entertaining.

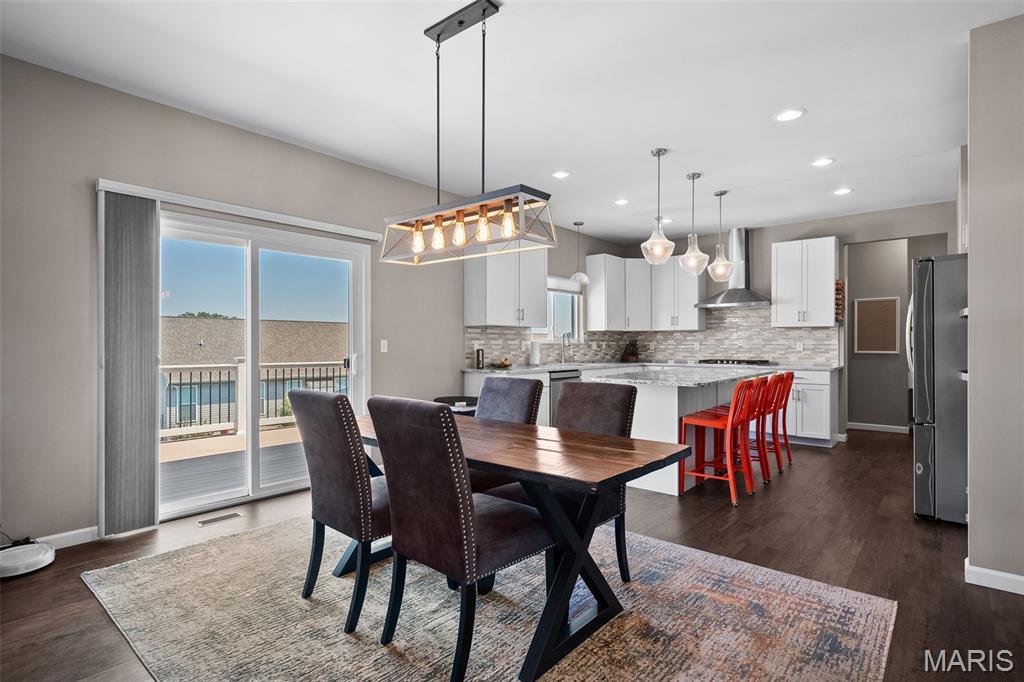
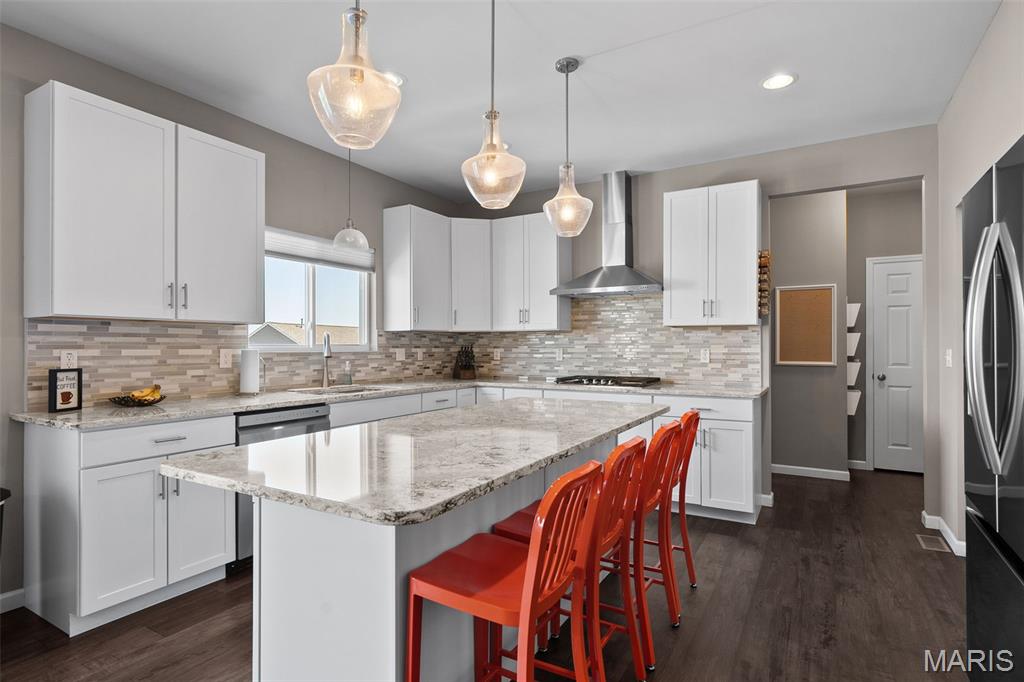
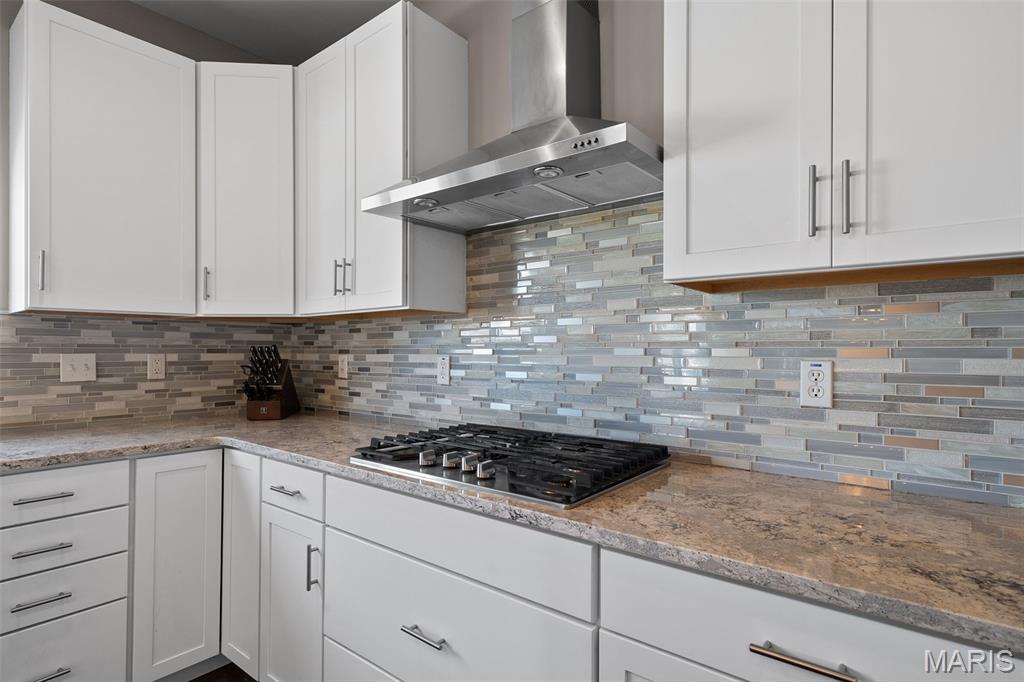
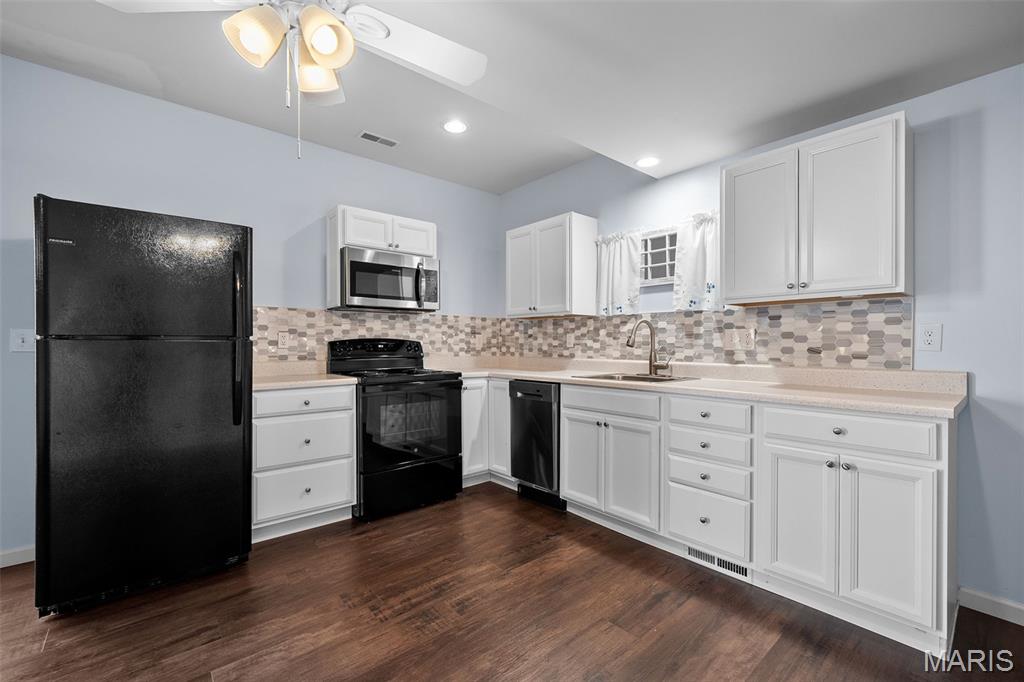
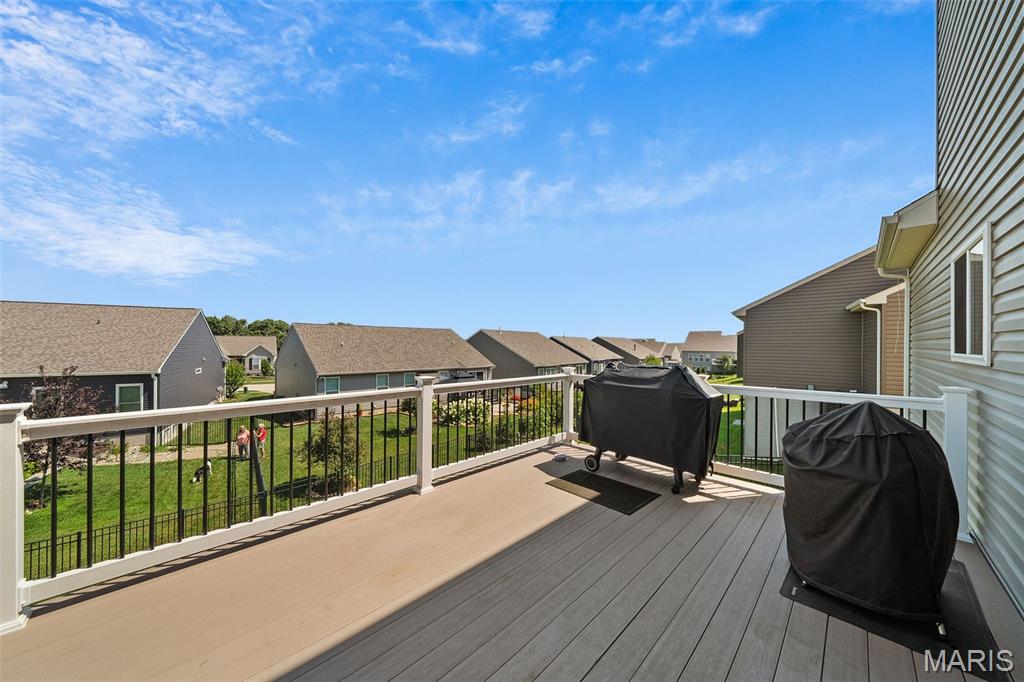
The gourmet kitchen features 42-inch cabinetry, quartz countertops, a custom center island, a gas range, and a spacious walk-in pantry. The adjoining breakfast room opens to a large deck overlooking the level backyard—perfect for outdoor gatherings and relaxing evenings.

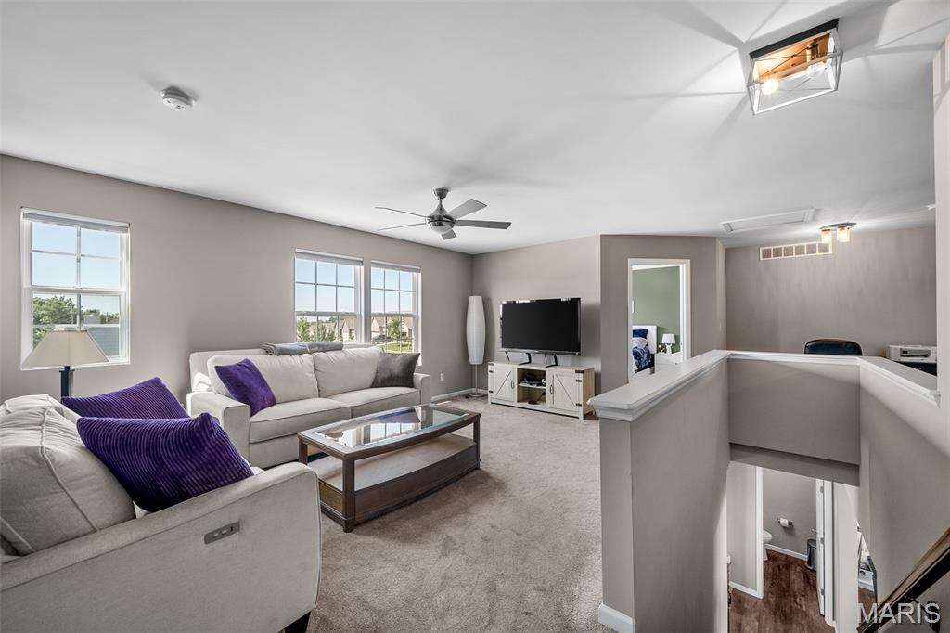
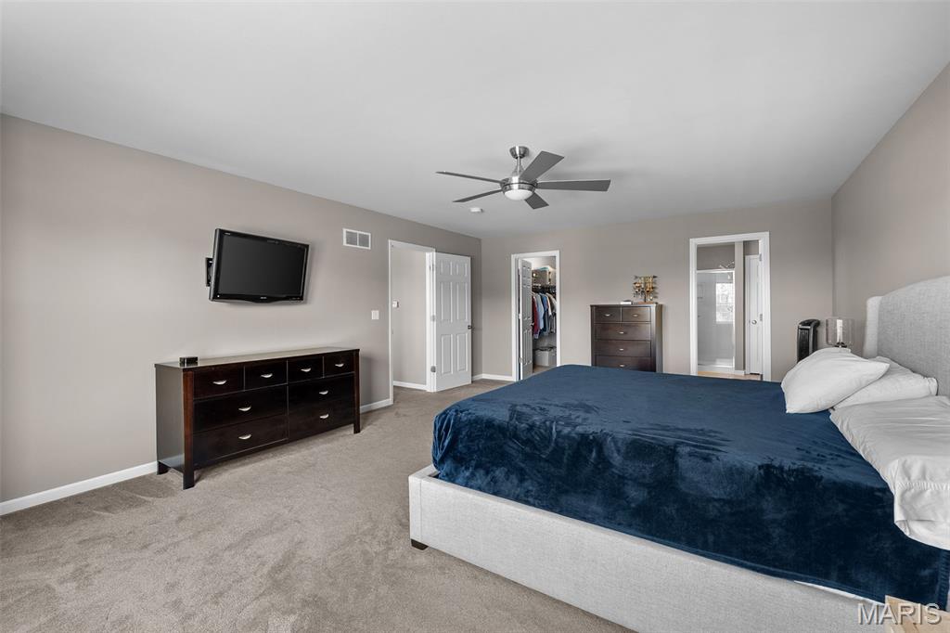
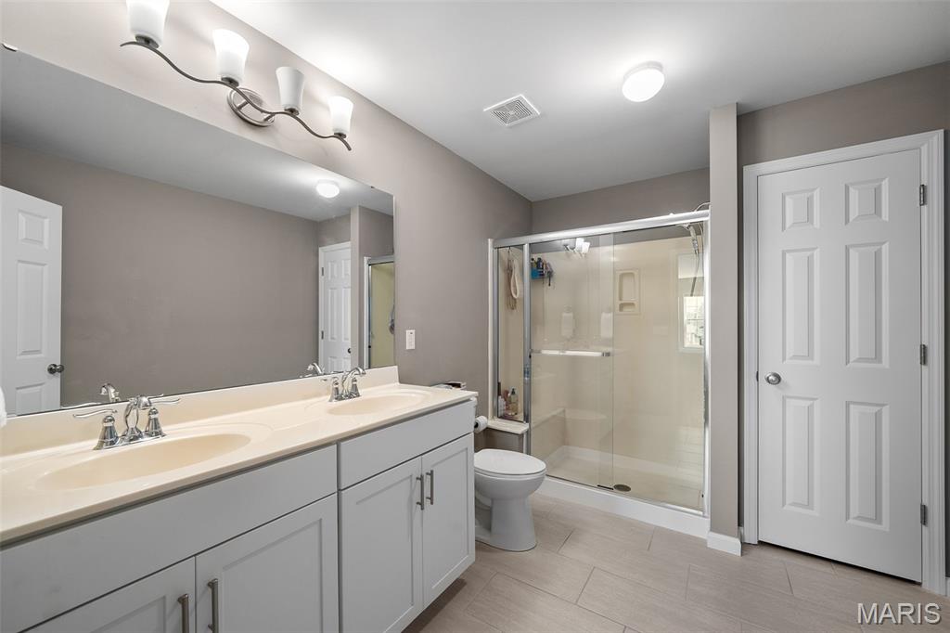
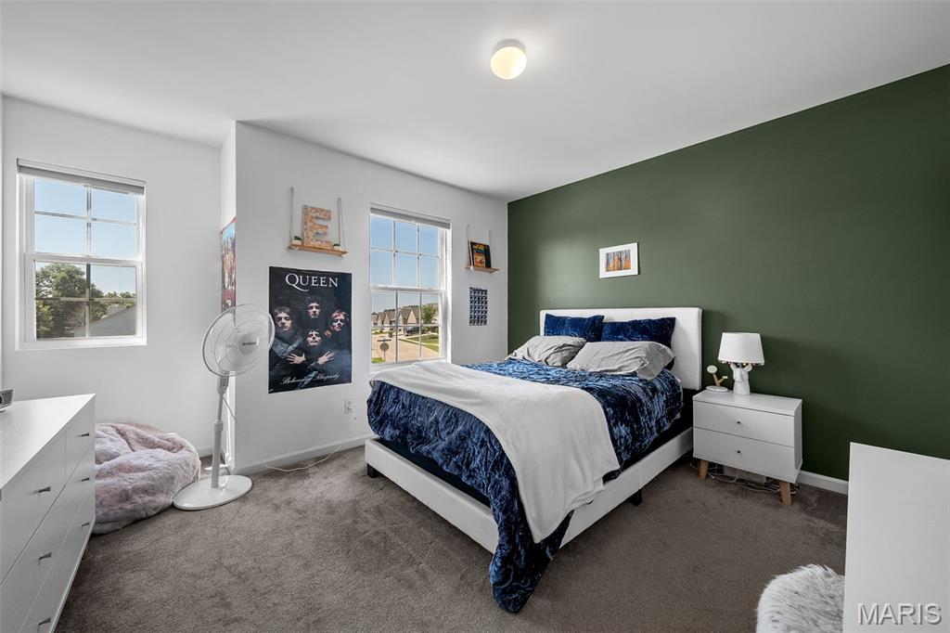
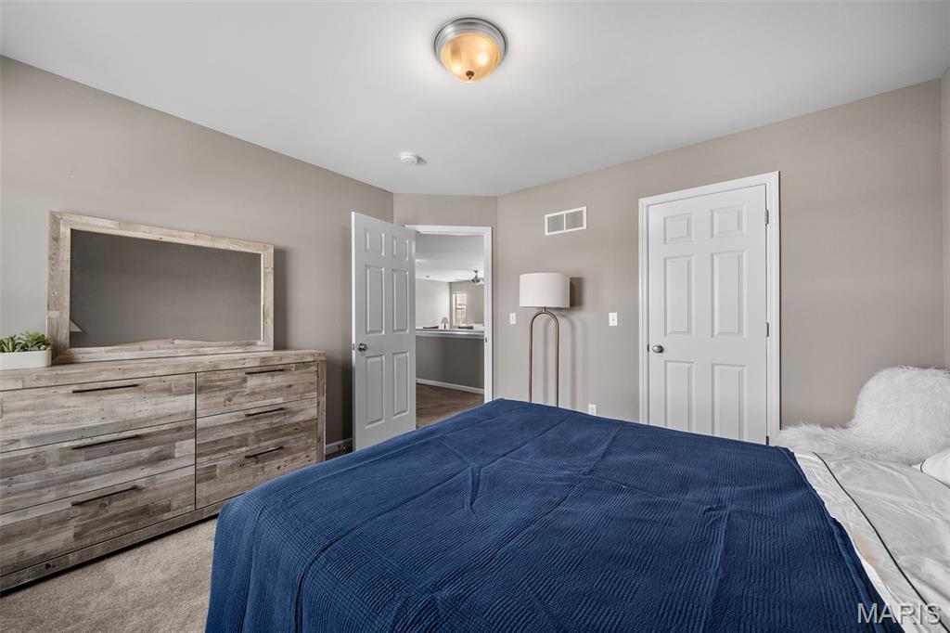
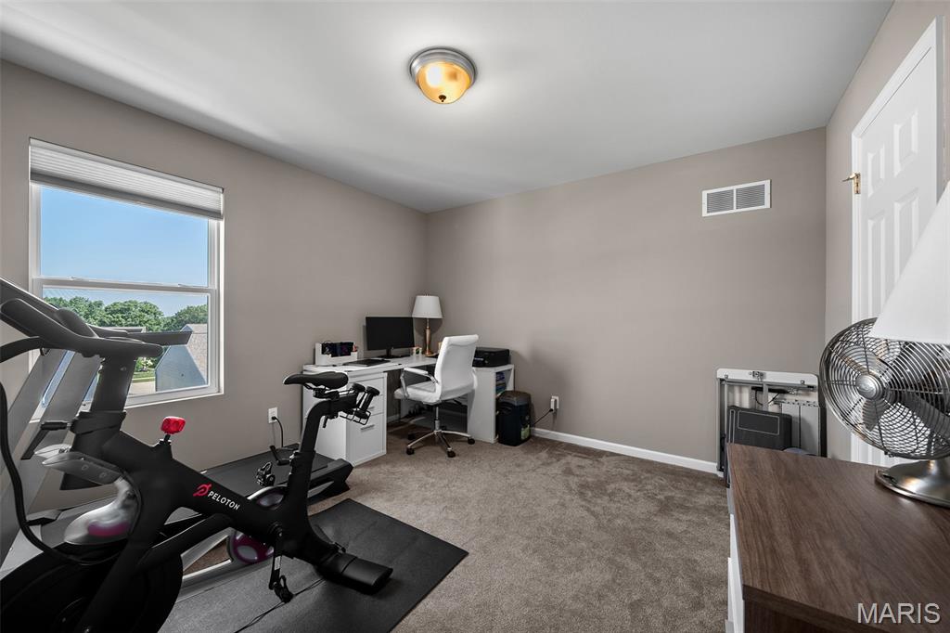
Upstairs, you'll find a versatile loft, four generously sized bedrooms, and a luxurious primary suite complete with a walk-in closet and a spa-inspired bath.

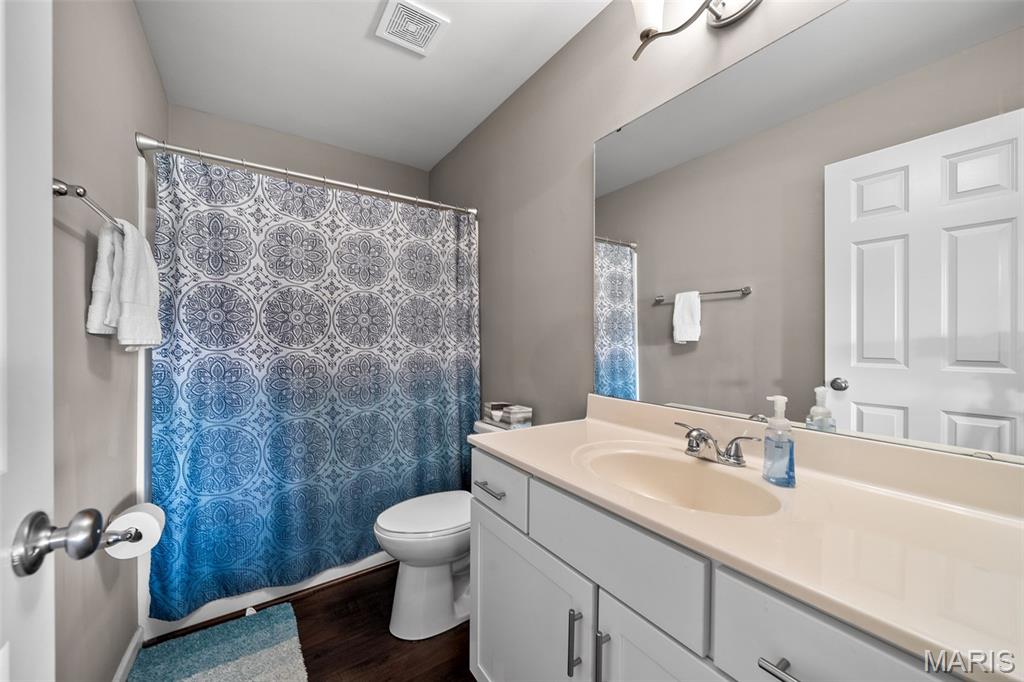
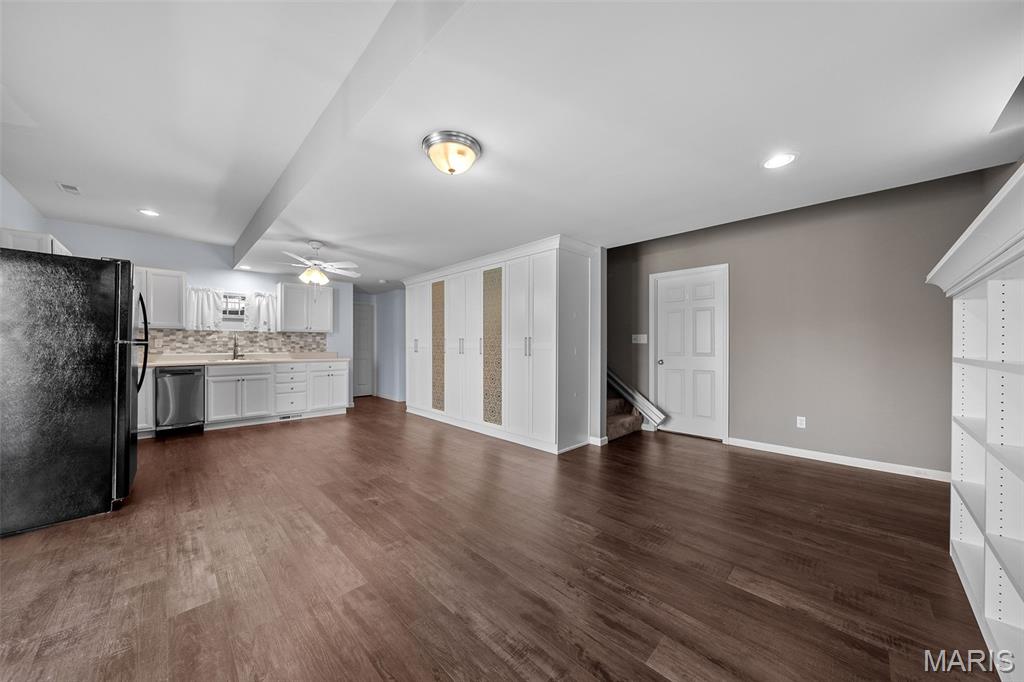
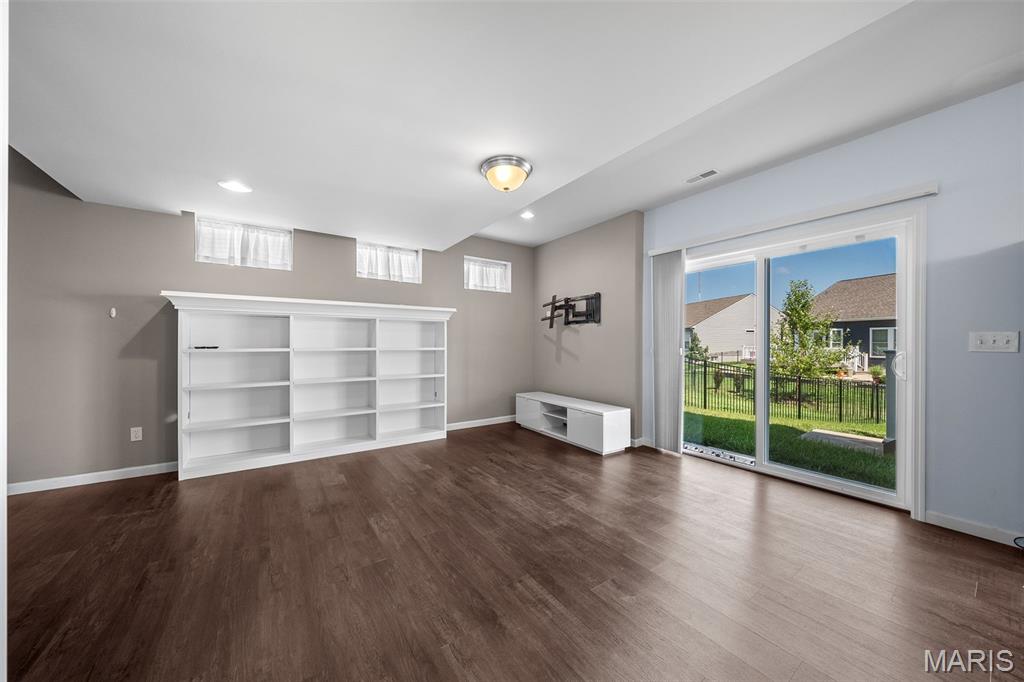
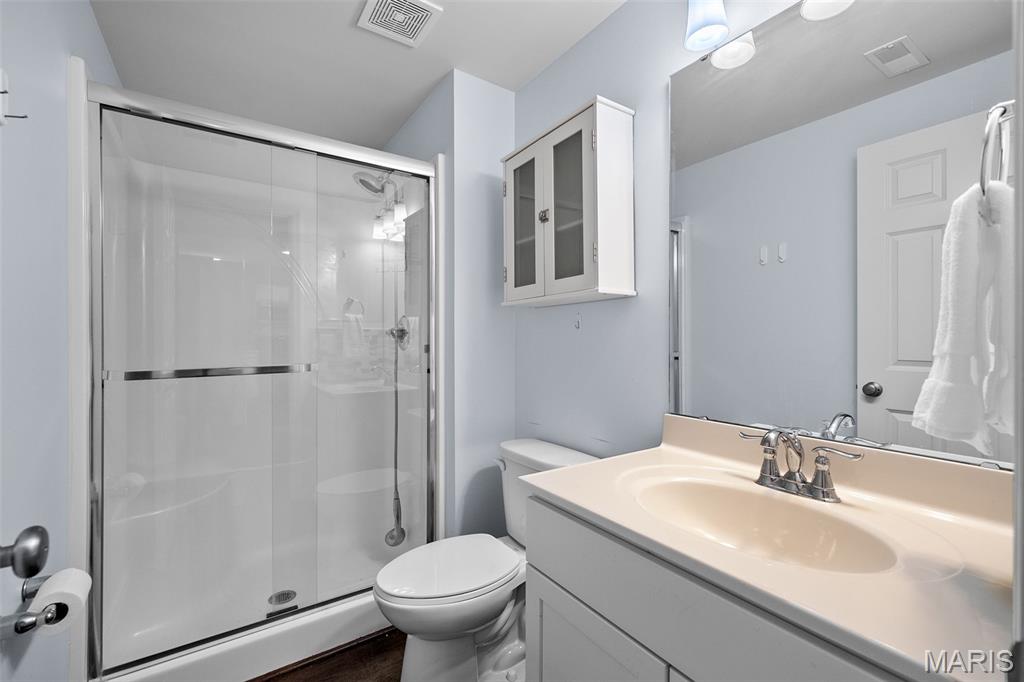
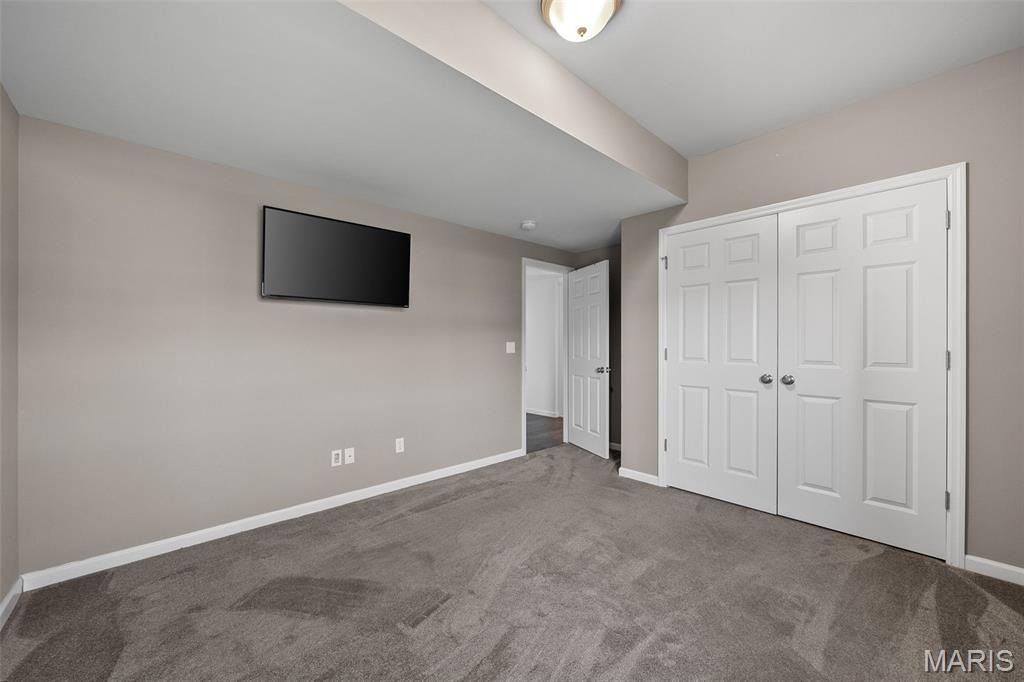
The finished walk-out lower level expands the living space with a large recreation area, a full second kitchen, a spacious fifth bedroom, and an oversized full bath, making it ideal for guests, extended family, or multi-generational living.

Additionally, The home is equipped with an exterior lighting package to enhance it during Holidays!

Showing like a model home, this exceptional property combines quality craftsmanship, functional living spaces, and outstanding value in one of Imperial's most desirable neighborhoods. Don't miss your opportunity to make this beautiful home yours!

Please see the virtual tour for video and floor plans.

1489 Arlington Heights Way

Message successfully sent.

What would you like to know?

What is 3 + 4 ?

I agree to receive email communication and understand I can unsubscribe at any time.

I agree to be contacted by Rock Island Realty via call, email, and text for real estate services. To opt out, you can reply 'stop' at any time or reply 'help' for assistance. You can also click the unsubscribe link in the emails. Message and data rates may apply. Message frequency may vary. Privacy Policy

Related Properties

New on site 3 days ago
Nestled on over an acre in the scenic hills of Imperial, this custom-built 2,174 sq. ft. ranch home offers breathtaking views, exceptional craftsmanship, and thoughtfully designed living spaces built with 2x6 walls.Enter through rich mahogany doors to a spacious, open-concept floor plan featuring gorgeous laminate flooring and 9-foot ceilings. The living room and breakfast room are filled with natural light from an abundance of windows and showcase beautiful, vaulted ceilings. In the living room, you will find amazing views, a cozy brick ventless gas fireplace, built-in bookshelves, and a ceiling fan. The breakfast room features elegant French doors that access the 16x16 covered composite deck. Complete with a ceiling fan and TV, this outdoor space overlooks incredible views and wraps around to a convenient garage entry. The deck's finished, vaulted ceiling features LED recessed lighting, complemented by wired posts with integrated LED lights. The gourmet kitchen features 42-inch custom cabinetry, under-cabinet lighting, granite countertops, a large center island, a pantry, double built-in oven, and a 5-burner gas cooktop. A separate dining room provides the perfect setting for holidays and special occasions. Even the laundry room is impressive, offering a sink, abundant cabinetry, and a huge storage closet. The primary suite features a tray ceiling, crown molding, built-in lighting, and an oversized walk-in closet. The primary bath includes a double vanity, a large closet, and a huge double-head walk-in shower. Two additional generously sized bedrooms and a full bath complete the main level. The 9-foot-pour walkout basement has two sets of double doors, a bathroom rough-in, sump pit, and an open layout ready for your finishing touches. Outside, enjoy a mostly level, private yard with plenty of space to relax and entertain. The oversized stamped-concrete driveway provides plenty of parking and leads to an impressive 4-car garage (two double-car garages) featuring 8-foot insulated doors and a fully finished interior. This truly custom home has so many special touches and is a must-see!  **New roof to be installed prior to closing**
#26053262

Imperial

3608 Mountain View Trail

3 Beds

2 Baths

2,174 Sq.Ft.

$599,900

MLS#: 26053262

New on site today
Beautiful Craftsman-style home in the desirable Seckman School District! This gorgeous home offers a convenient location close to restaurants, shopping, schools, and everyday amenities. Your first impression is captured by the nice open floor plan of the Great Room that features its central vantage point, a beautiful stone, gas fireplace and is open to the gourmet kitchen with rich tone granite, custom cabinetry, and high-end stainless steel appliances. Access from the dining area leads to a wonderful covered deck to enjoy year round as the seasons unfold. Luxury Primary Bedroom and ensuite.  Two additional bedrooms ,Main floor laundry and a full bath completes the main floor. Partially finished basement, provides additional living or recreational space and full bath.  An egress window offers the potential for a future bedroom. The basement also includes a walkout for easy access to the large backyard with lots of room to roam.  A wonderful opportunity to enjoy Craftsman-style charm with flexible lower-level space and a great location! "Give Your Dreams a New Address"
#26052753

Imperial

5092 Scenic View Acres Drive

3 Beds

3 Baths

1,941 Sq.Ft.

$419,900

MLS#: 26052753

Open Sun, 8/23, 12-2pm. Welcome to this amazing 2-story home that boasts a gorgeous kitchen with large island, large pantry and beautiful 42-inch cabinets. Radiant breakfast area, a large office/den, a spacious family room drenched in natural light, a spacious formal dining room and a main level laundry/mud room. Gleaming hardwood floors adorn the entire first level and have all been refinished. All new paint and carpet throughout the whole house.

Upstairs you have a gigantic primary suite with a mega closet that feels like a 5th bedroom. The primary bathroom has a standalone shower, garden tub and double vanity. There are three more large bedrooms upstairs each with walk-in closets. Another full bath and bonus rec room complete the second level. The walk out lower level has a full bath, large family room, kitchenette and three separate storage areas.

The level back yard has a custom, tree-rail aluminum fence, concrete pad and a wooden deck. All new windows will be installed in September 2026. This home is gorgeous and move in ready!
#25038663

Imperial

5008 Annette Drive

4 Beds

3 Baths

3,562 Sq.Ft.

$439,000

MLS#: 25038663

New on site 2 days ago
Brand New Construction! Move-In Ready, No Wait!
Welcome to this stunning Julieann II model in Antonia Estates – a brand-new 1.5-story home offering over 2,100 square feet of thoughtfully designed living space with 4 bedrooms and 2.5 baths. Enjoy the luxury of new construction without the long wait!
Step inside to soaring 9-foot ceilings throughout the main level and a dramatic 12-foot ceiling in the spacious great room, creating an open, airy feel. The heart of the home features a modern kitchen with a large center island, stainless appliances, custom cabinetry, quartz countertops and a seamless flow into the living area complete with a sleek linear electric fireplace and walls of windows that flood the space with natural light. Multi-slide glass doors open onto a covered deck overlooking the private backyard, perfect for entertaining.
The primary suite is conveniently located on the main floor and features a spa-like bath with dual vanity, soaking tub, and separate tile shower. 
A convenient half bath and easy access to the walkout basement (ready for future finishing) complete the main level. Upstairs you’ll find three additional generous bedrooms and a full bath.
Additional highlights include a full front porch, three-car garage, and quality finishes throughout. Located in the desirable Antonia Estates community, this move-in-ready home combines modern style, thoughtful design, and the excitement of brand-new construction – available now!
#26053730

Imperial

3725 Bullsway Drive

None Beds

None Baths

2,139 Sq.Ft.

$488,000

MLS#: 26053730

Price reduced
Beautiful home in Sun Ridge Estates. A must see. Minutes from the school and highway. Roof replaced in 2025, AC/Furnace replaced in 2023, hot water heater replaced July 2026, beautiful real wood flooring featured throughout the house, covered deck, oversized garage and driveway, kitchen has quartz countertops. Central VAC system, sprinkler system and more. Showings start Saturday.
#26051805

Imperial

5147 Cedar Saddle Drive

3 Beds

2 Baths

2,448 Sq.Ft.

$439,900

MLS#: 26051805

Welcome to 5521 Regency Woods Manor, where extra space, a peaceful setting, and a flexible floor plan come together on a beautiful half-acre lot in Imperial! Tucked away on a quiet cul-de-sac and backing to mature trees, this 3-bedroom, 2.5-bath home offers a wonderful sense of privacy while providing plenty of room to live, work, entertain, and unwind.

Inside, you'll find inviting living spaces designed for both comfortable everyday living and gathering with family and friends. Upstairs, the versatile loft creates an added bonus you don't find in every home. Turn it into a home office, playroom, reading nook, gaming area, or a cozy second living space—the choice is yours. Three bedrooms and two full baths complete the upper level, providing plenty of space to settle in and make the home your own.

The possibilities continue downstairs, where a finished room in the basement offers even more usable living space. Whether you envision a home gym, media room, hobby space, guest area, or recreation room, there's room to make it happen. Plus, the remaining unfinished basement space provides valuable storage and the opportunity to create additional finished living areas in the future.

Step outside and you'll quickly see what makes this property special. The beautiful .5-acre lot gives you room to enjoy the outdoors, while the tree-lined backdrop adds privacy, shade, and a peaceful view. Imagine relaxing outside after a long day, entertaining on the weekends, or simply enjoying the changing seasons surrounded by nature.
#26051747

Imperial

5521 Regency Woods Manor

3 Beds

2 Baths

2,550 Sq.Ft.

$450,000

MLS#: 26051747

Price reduced
Every buyer starts with a list.

Maybe it's a three-car garage. A quiet cul-de-sac. A finished walkout basement. A wooded backyard. Over time, though, the search becomes less about checking boxes and more about finding a place that simply feels right.

I think this is one of those homes.

Nestled in a small cul-de-sac community and backing to mature woods, this home offers more than 2,800 finished square feet of spaces designed to be lived in and enjoyed. The timeless brick facade, stone arched entry, transom window, and welcoming curb appeal are just the beginning.

Inside, you'll notice the choices that were made from the very beginning. Numerous upgrades, thoughtful extensions, and bay windows create a home that feels open, comfortable, and filled with natural light. Hardwood floors carry through the foyer, dining room, and kitchen, while the vaulted great room, complete with custom built-in bookcases, creates a place where family naturally gathers. Wired with Cat 6 networking, the home is equally prepared for today's connected lifestyle, whether you're working from home, streaming, gaming, or managing smart home technology.

The kitchen is exactly where you'll want to spend time, featuring shaker-style cabinetry with crown molding, KitchenAid appliances, a breakfast bar, and generous workspace that makes everything from busy mornings to holiday gatherings feel effortless.

At the end of the day, the primary suite becomes your place to recharge. The coffered ceiling and bay window create a peaceful retreat, while the luxurious bath offers a jetted soaking tub, separate shower, and double-bowl adult-height vanity.

The finished walkout lower level offers even more flexibility with a fourth bedroom, full bath, a spacious recreation area, and an additional finished room that could serve beautifully as a home office, hobby room, workout space, or guest retreat.

Finding a home is rarely just about square footage or finishes. It's about the feeling you get when you walk through the front door and begin imagining birthdays, quiet mornings, holiday traditions, and the life you'll build there. If you've been waiting for a home that feels as welcoming as it is beautiful, your search may have just come to an end.
#26045613

Imperial

5132 Seckman Ridge Way

4 Beds

3 Baths

2,817 Sq.Ft.

$429,900

MLS#: 26045613
Price reduced
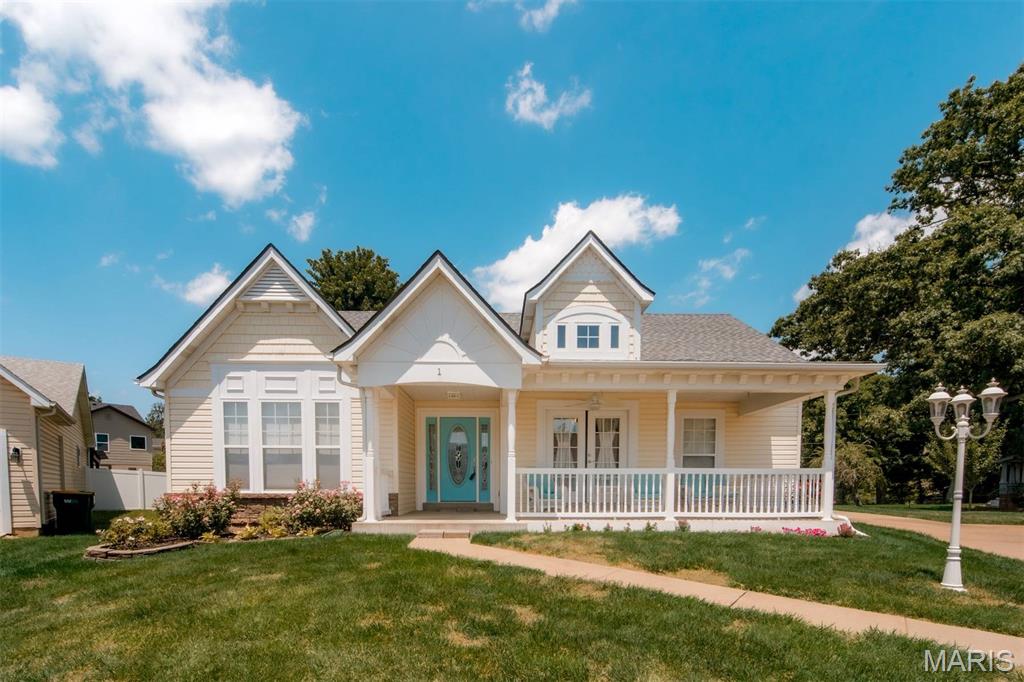
Welcome home to this beautifully maintained 4-bedroom, 3-bathroom ranch nestled on a quiet cul-de-sac in a Gated Community in Imperial! From the inviting covered front porch to the spacious finished lower level, this home offers the perfect blend of comfort, style, and functionality. Step inside to a welcoming entry foyer that opens to a separate dining room, perfect for gatherings. The vaulted living room is the heart of the home, featuring a stunning custom floor-to-ceiling tiled electric fireplace that creates a warm and modern focal point. The spacious kitchen offers ample cabinet and countertop space, a pantry, and a convenient butler's pantry for additional storage and prep space. The desirable split-bedroom floor plan provides added privacy, with the primary suite featuring a walk-in closet and an updated en-suite bathroom. Two additional bedrooms and a full bath complete the main level, along with the convenience of main-floor laundry. The finished lower level expands your living space with a large family and recreation area—complete with a pool table that stays! You'll also find a fourth bedroom with an egress window, a full bathroom, and an abundance of unfinished storage space. Enjoy outdoor living on the deck overlooking the fenced backyard, offering plenty of room for entertaining. A two-car garage and oversized driveway provide ample parking for family and guests. Major updates offer peace of mind, including a brand-new HVAC system (2026), roof (2025). This move-in ready home has everything you've been looking for—space, updates, and a fantastic location. Schedule your appointment to view today!
#26041022

Imperial

1 Hotel Court

4 Beds

3 Baths

2,901 Sq.Ft.

$434,500

MLS#: 26041022
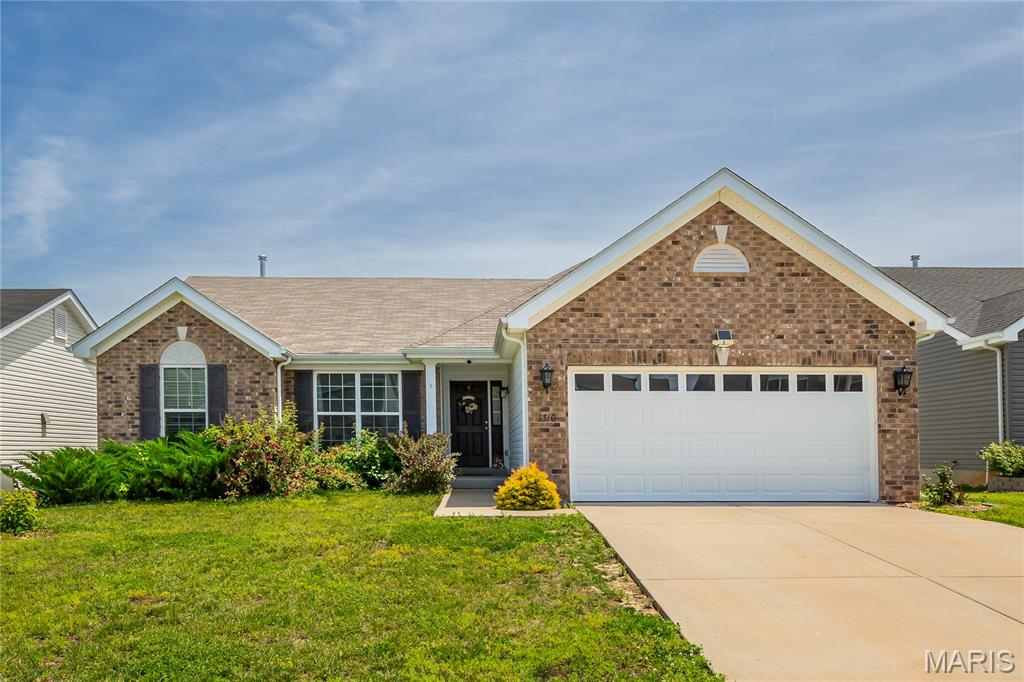
Welcome to this beautifully maintained home featuring vaulted ceilings, luxury vinyl plank flooring, abundant natural light, and an open-concept layout designed for comfortable living and entertaining. The spacious kitchen offers abundant cabinetry, stainless steel appliances, pantry storage, and seamless flow into the dining and great room areas. Enjoy peaceful backyard views from the dining area and step outside to a spacious covered patio and expansive outdoor entertaining space. The main living levels feature 3 bedrooms and 2 full baths, while additional finished lower-level areas provide flexible space for recreation, hobbies, entertaining, or storage. Combining modern finishes, versatile living spaces, and exceptional indoor-outdoor living, this move-in-ready home offers comfort, style, and flexibility both inside and out!
#26036785

Imperial

1310 Timber Creek Lane

3 Beds

2 Baths

1,553 Sq.Ft.

$429,999

MLS#: 26036785
Price reduced
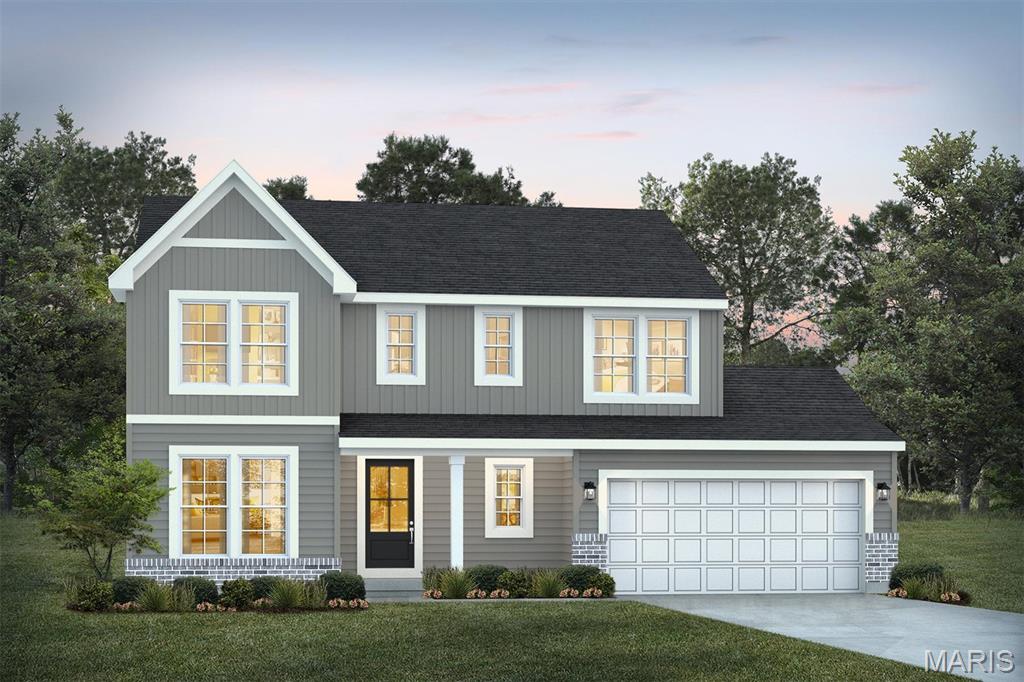
For a limited time, Half of options up to $30K ($15K savings) Ask a New Home Specialist for complete details.The Quincy is a brand-new 2-story floor plan designed with today’s lifestyle in mind, offering the perfect balance of flexibility, comfort, and modern design. The main level features a private study ideal for a home office, a spacious great room, and a large kitchen that opens seamlessly to the dining area—creating an ideal layout for both everyday living and entertaining. Upstairs, the owner’s suite serves as a relaxing retreat with a generous walk-in closet and private bath. Three additional bedrooms share a full bathroom, providing plenty of space for family or guests. Personalize your Quincy with optional upgrades such as a finished basement, 3-car garage, cozy fireplace, or covered deck/patio to create the home that fits your lifestyle. Explore design possibilities using our interactive home design tool or contact us today to schedule your consultation and learn more about this exciting new plan!
#26008618

Imperial

1 TBB Quincy@ Arlington Heights

4 Beds

2 Baths

2,632 Sq.Ft.

$428,990

MLS#: 26008618

 - property

Send a message

Message successfully sent.

Your message

What is 3 + 4 ?

Reason for contacting?

I agree to receive email communication and understand I can unsubscribe at any time.

I agree to be contacted by Rock Island Realty via call, email, and text for real estate services. To opt out, you can reply 'stop' at any time or reply 'help' for assistance. You can also click the unsubscribe link in the emails. Message and data rates may apply. Message frequency may vary. Privacy Policy

Sign Out

Virtual Assistant

Would you like to take the next step with this property? We can help you schedule a showing or virtual tour, or send you more details.

Yes, I would like more information.

Thank You for Your Reply, One of Our Agents will contact you as soon as possible

No, maybe later.

Thank you, you can always contact me via email, phone number or through the contact form.

Realhub AI

Lucy - Your AI-Powered Realtor

Update Your Temporary Password

Personalize your search

Enter your email and we'll notify you immediately when new listings match what you're looking for.

or enter email address

Already have an account ? Login here

Continue your home search

I agree to receive communications and understand I can unsubscribe at any time.

I agree to be contacted by Rock Island Realty via call, email, and text for real estate services. To opt out, you can reply 'stop' at any time or reply 'help' for assistance. You can also click the unsubscribe link in the emails. Message and data rates may apply. Message frequency may vary. Privacy Policy

Already have an account ? Login here

We use cookies

We use cookies primarily for analytics to enhance your experience. By accepting, you agree to our use of these cookies. You can manage your preferences or learn more about our cookies policy.