


Property
Beds
3
Full Baths
3
1/2 Baths
None
Year Built
1964
Sq.Footage
3,235
A simply stunning, move-in ready ranch home awaits you in one of Kirkwood's most popular neighborhoods! This 3+ bedroom home has been thoughtfully updated and meticulously maintained, with over 2,600-sq feet of living space on a lush .3-acre lot! With its lovely hardwood floors and stunning millwork, this home offers casual, elegant style with a flexible floorplan. Its impressive foyer leads to a large dining room with floor to ceiling windows. The center family room features a gas fireplace and built-in bookcases and adjoins the updated eat-in kitchen. Featuring skylight lighting, granite countertops, custom 42-in cabinetry, stainless and cabinet-front appliances, new ice-maker, vegetable sink and beverage center, the kitchen is nothing short of fabulous. It adjoins a gorgeous sunroom, with views of the wrap-around, no-maintenance deck, perfect for morning coffee or evening entertaining. A lovely office, with custom plantation shutters, can also be used as family room or alternate dining space. The spacious primary bedroom suite is a lovely retreat, with 3 separate closets--the walk-in includes LG stacked washer & dryer, and French doors leading to the deck. Two additional main-level bedrooms are bright and welcoming, with a full bath nearby. The lower level rec room features its original cedar paneling and can be divided for playroom, office, media or sleeping quarters, with a full bath, bar areas and loads of convenient, unfinished storage. The lush, private backyard includes an irrigation system and lovely hardscaping. An oversized 2-car garage, concrete driveway, and available membership at the Lindgate community pool complete this amazing opportunity.
Features & Amenities
Interior
-
Other Interior Features
Bookcases, Built-in Features, Cedar Closet(s), Ceiling Fan(s), Crown Molding, Eat-in Kitchen, Granite Counters, Kitchen Island, Vaulted Ceiling(s), Walk-In Closet(s)
-
Total Bedrooms
3
-
Bathrooms
3
-
Above Grade Finished Area
2335.0
-
Basement YN
YES
-
Cooling YN
YES
-
Cooling
Ceiling Fan(s), Central Air, Electric
-
Fireplace YN
YES
-
Heating YN
YES
-
Heating
Natural Gas
-
Main Level Bedrooms
3
-
Pet friendly
N/A
Exterior
-
Garage
Yes
-
Garage spaces
2
-
Construction Materials
Brick, Vinyl Siding
-
Parking
Attached, Concrete, Garage Door Opener, Garage Faces Rear, Oversized
-
Patio and Porch Features
Deck, Front Porch
-
Pool
No
Area & Lot
-
Lot Features
Level
-
Lot Size(acres)
0.3
-
Lot Size(square feet)
13,068
-
Property Type
Residential
-
Property Sub Type
Single Family Residence
-
Architectural Style
Ranch
Price
-
Sales Price
$817,000
-
Tax Amount
$6,881
-
Sq. Footage
3,235
-
Price/SqFt
$252
HOA
-
Association
No
School District
-
Elementary School
W. W. Keysor Elem.
-
Middle School
North Kirkwood Middle
-
High School
Kirkwood Sr. High
Property Features
-
New Construction
NO
-
Foundation Details
Concrete Perimeter
-
Ownership
Private
-
Sewer
Public Sewer
-
Water Source
Public
Schedule a Showing
Showing scheduled successfully.
Mortgage calculator
Estimate your monthly mortgage payment, including the principal and interest, property taxes, and HOA. Adjust the values to generate a more accurate rate.
Your payment
Principal and Interest:
$
Property taxes:
$
HOA fees:
$
Total loan payment:
$
Total interest amount:
$
Location
County
St. Louis
Elementary School
W. W. Keysor Elem.
Middle School
North Kirkwood Middle
High School
Kirkwood Sr. High
Listing Courtesy of Christine Thompson , Janet McAfee Inc.
RealHub Information is provided exclusively for consumers' personal, non-commercial use, and it may not be used for any purpose other than to identify prospective properties consumers may be interested in purchasing. All information deemed reliable but not guaranteed and should be independently verified. All properties are subject to prior sale, change or withdrawal. RealHub website owner shall not be responsible for any typographical errors, misinformation, misprints and shall be held totally harmless.

AGENT
Paul Dameron
Call Paul today to schedule a private showing.

* Listings on this website come from the FMLS IDX Compilation and may be held by brokerage firms other than the owner of this website. The listing brokerage is identified in any listing details. Information is deemed reliable but is not guaranteed. If you believe any FMLS listing contains material that infringes your copyrighted work please click here to review our DMCA policy and learn how to submit a takedown request.© 2024 FMLS.
Related Properties
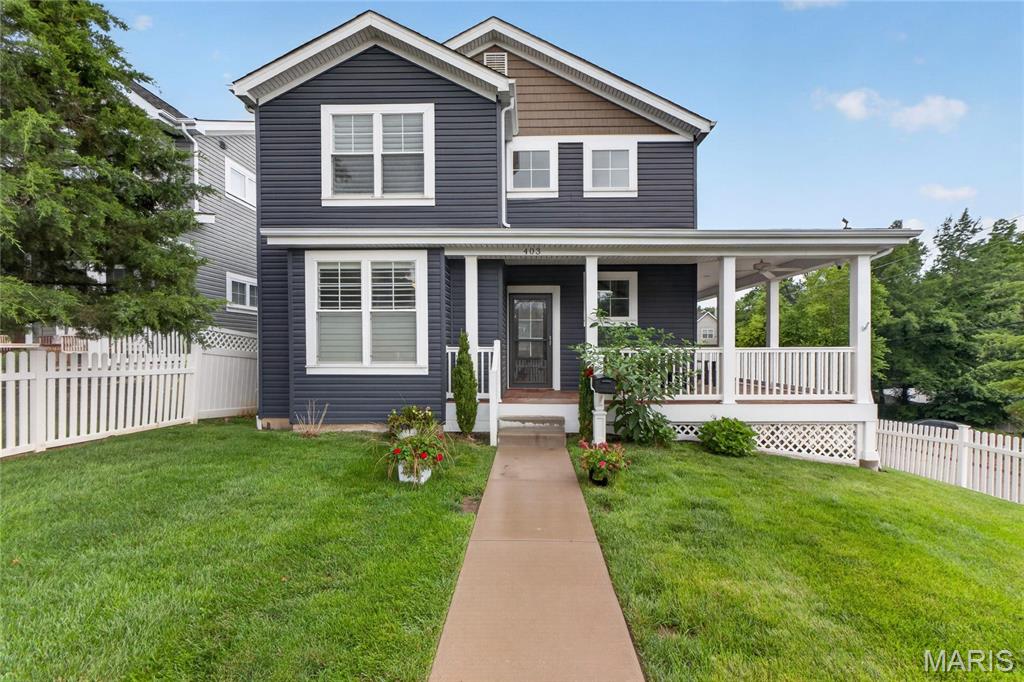
Kirkwood
403 George Avenue
5 Beds
4 Baths
3,344 Sq.Ft.
$925,000
MLS#: 26033085
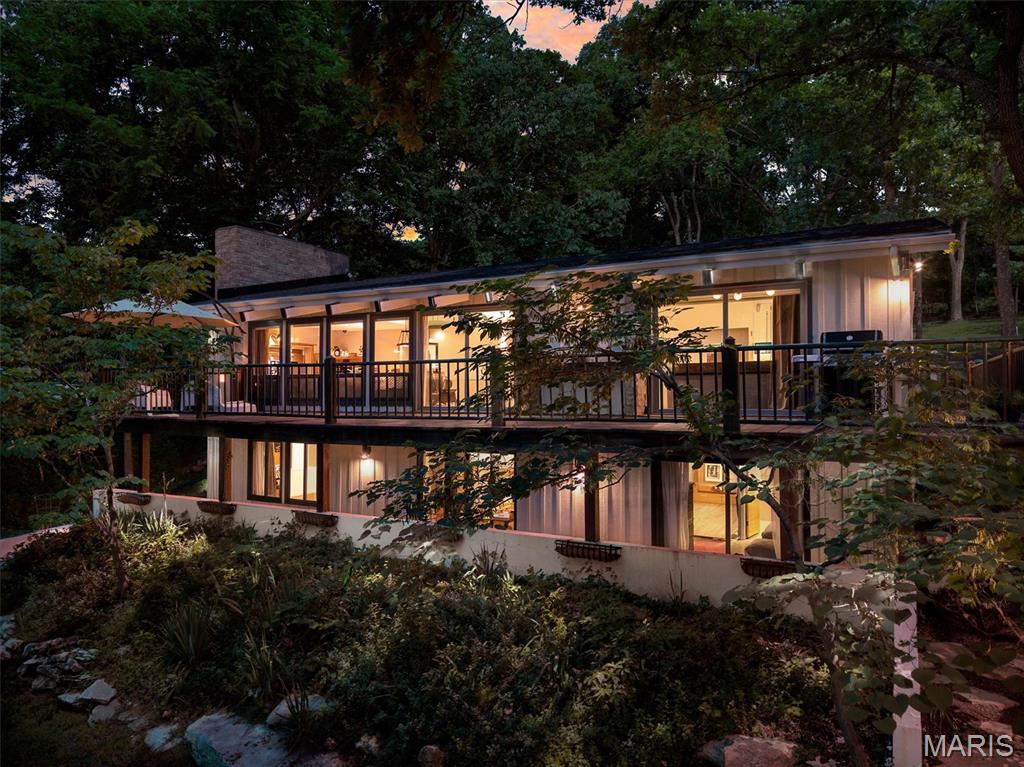
Kirkwood
1901 W Adams Avenue
4 Beds
3 Baths
3,088 Sq.Ft.
$849,900
MLS#: 26040230
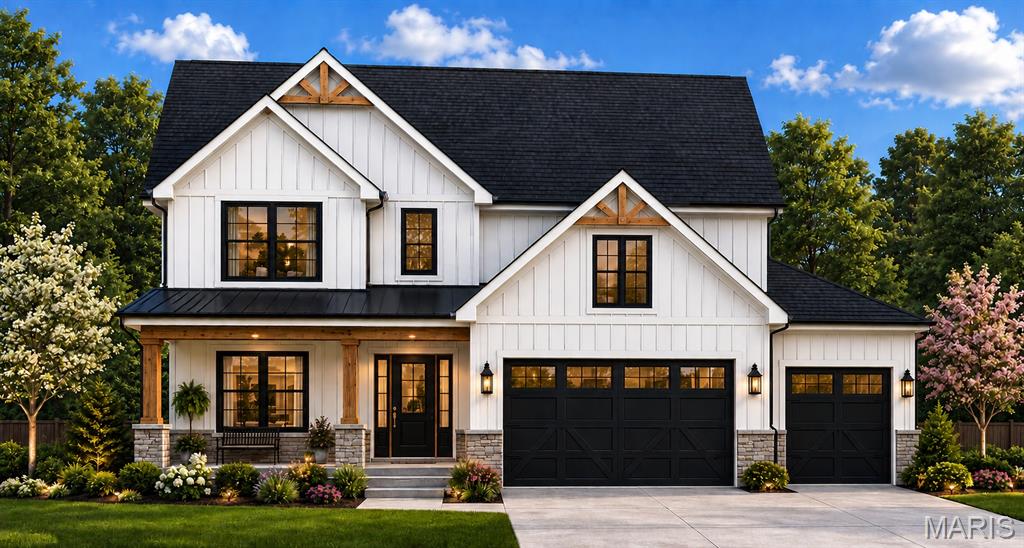
Kirkwood
711 Chopin Drive
5 Beds
3 Baths
3,400 Sq.Ft.
$949,000
MLS#: 26035960
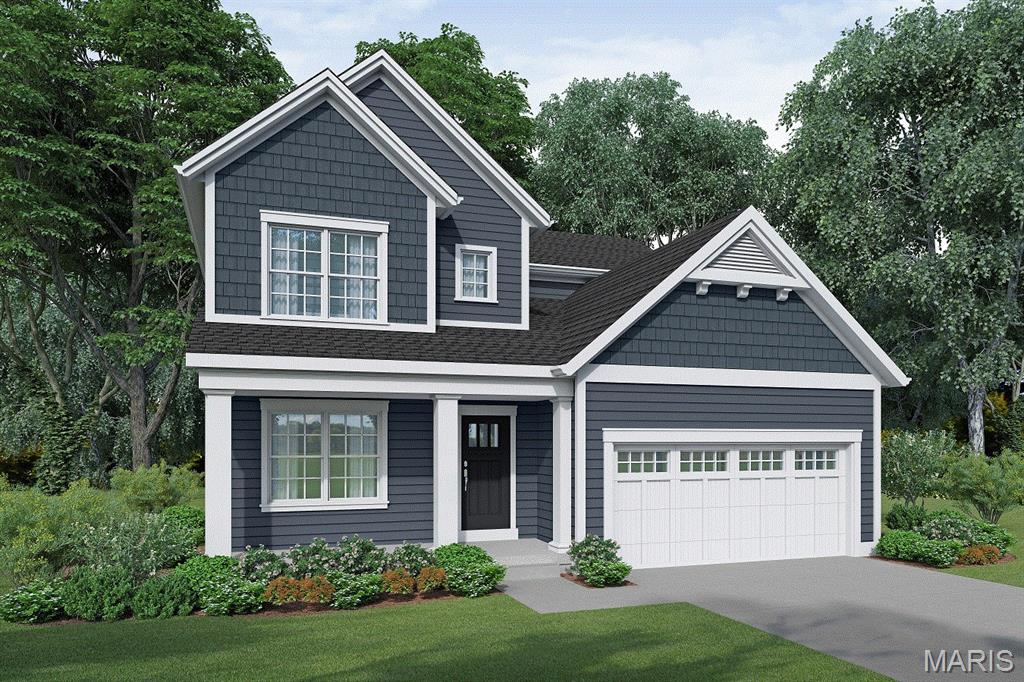
Kirkwood
645 S Elliott TBB Avenue
4 Beds
2 Baths
2,372 Sq.Ft.
$849,900
MLS#: 26007827
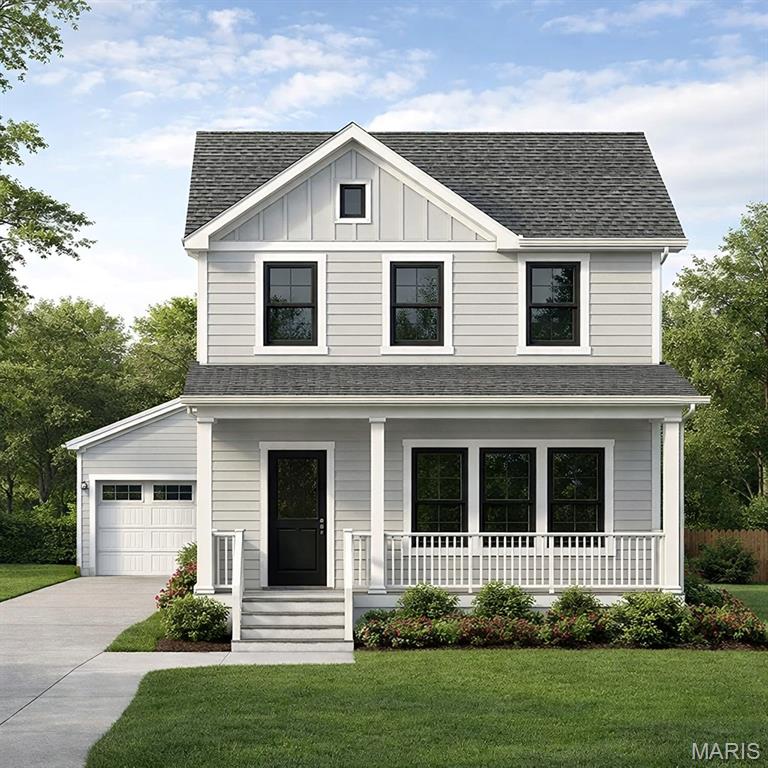
Kirkwood
709 S Fillmore Avenue
4 Beds
3 Baths
3,200 Sq.Ft.
$897,500
MLS#: 25039885
