Features & Amenities

Interior

  • Other Interior Features

    Breakfast Bar, Pantry, Open Floorplan, Vaulted Ceiling(s), Walk-In Closet(s)

  • Total Bedrooms

    3

  • Bathrooms

    2

  • Above Grade Finished Area

    1548.0

  • Basement YN

    YES

  • Cooling YN

    YES

  • Cooling

    Central Air, Electric

  • Fireplace YN

    NO

  • Heating YN

    YES

  • Heating

    Forced Air, Natural Gas

  • Main Level Bedrooms

    3

  • Pet friendly

    N/A

Exterior

  • Garage

    Yes

  • Garage spaces

    2

  • Construction Materials

    Vinyl Siding

  • Parking

    Attached, Garage, Garage Door Opener

  • Pool

    No

  • Waterfront YN

    NO

Area & Lot

  • Lot Size(acres)

    0.13

  • Lot Size(square feet)

    5663.0

  • Property Type

    Residential

  • Property Sub Type

    Single Family Residence

  • Architectural Style

    Contemporary, Ranch

Price

  • Sales Price

    $199,900

  • Tax Amount

    $2,901

  • Sq. Footage

    1, 548

  • Price/SqFt

    $129

HOA

  • Association

    YES

  • Association Fee

    $100

  • Association Fee Frequency

    Annually

  • Association Fee Includes

    N/A

School District

  • Elementary School

    Henderson Elem.

  • Middle School

    Hollenbeck Middle

  • High School

    Francis Howell North High

Property Features

  • Ownership

    Private

  • Sewer

    Public Sewer

  • Water Source

    Public

Schedule a Showing

Showing scheduled successfully.

<
>
IN PERSON
VIA CHAT

What is 3 + 4 ?


Change time

Mortgage calculator

Estimate your monthly mortgage payment, including the principal and interest, property taxes, and HOA. Adjust the values to generate a more accurate rate.

Your payment

Principal and Interest:

$

Property taxes:

$

HOA fees:

$

Total loan payment:

$

Total interest amount:

$

Location

County

St. Charles-MO

Elementary School

Henderson Elem.

Middle School

Hollenbeck Middle

High School

Francis Howell North High

Listing Courtesy of Anna K Wong , YEUNG, REALTORS

RealHub Information is provided exclusively for consumers' personal, non-commercial use, and it may not be used for any purpose other than to identify prospective properties consumers may be interested in purchasing. All information deemed reliable but not guaranteed and should be independently verified. All properties are subject to prior sale, change or withdrawal. RealHub website owner shall not be responsible for any typographical errors, misinformation, misprints and shall be held totally harmless.

Agent Paul Dameron

AGENT

Paul Dameron

Call Paul today to schedule a private showing.


* Listings on this website come from the FMLS IDX Compilation and may be held by brokerage firms other than the owner of this website. The listing brokerage is identified in any listing details. Information is deemed reliable but is not guaranteed. If you believe any FMLS listing contains material that infringes your copyrighted work please click here to review our DMCA policy and learn how to submit a takedown request.© 2024 FMLS.
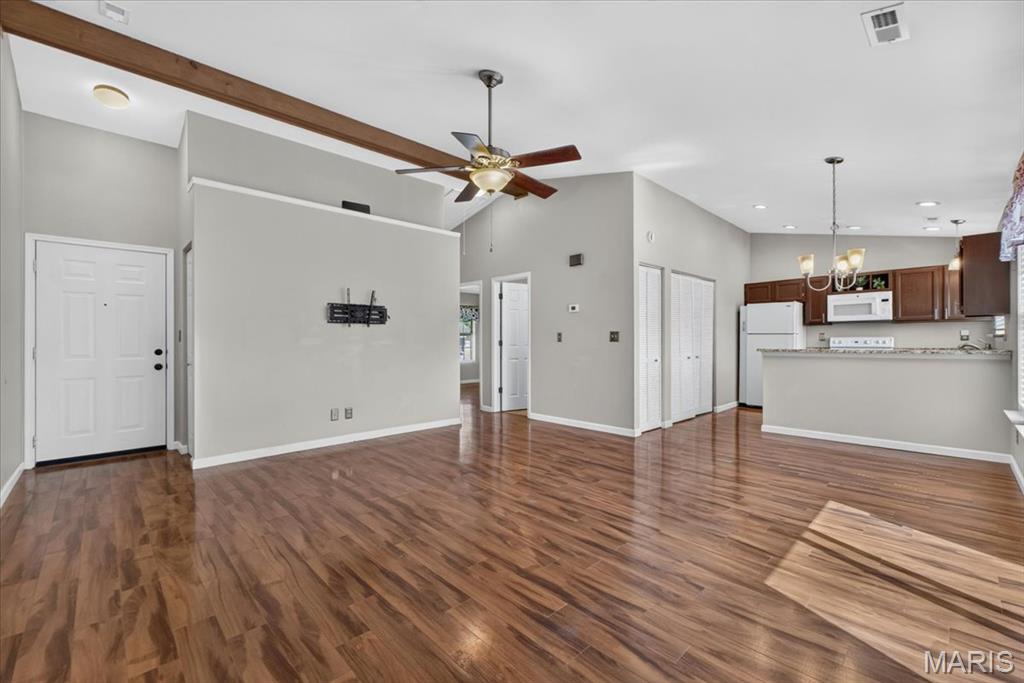
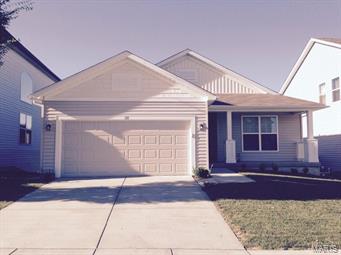
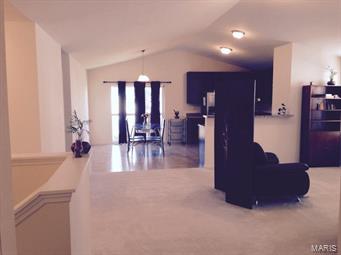
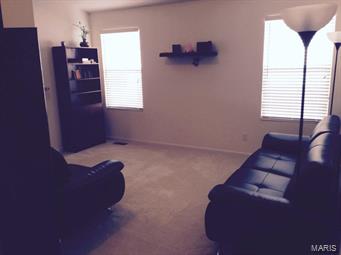
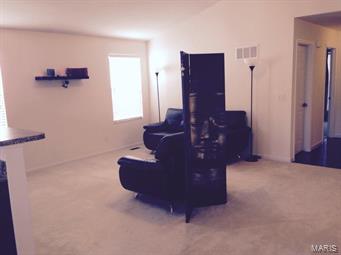
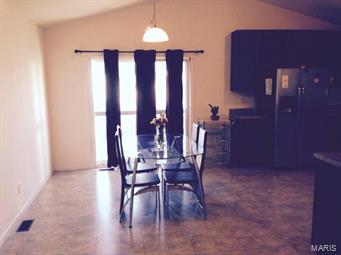
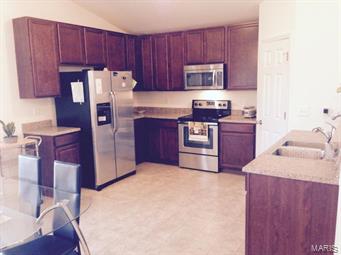
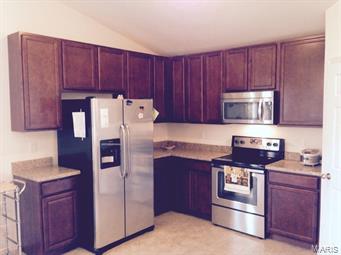
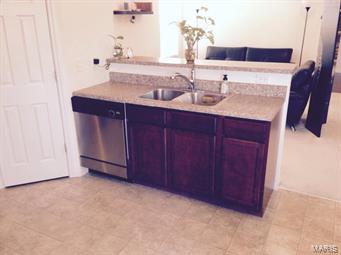
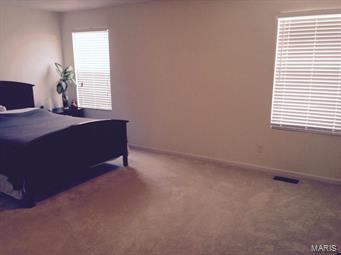
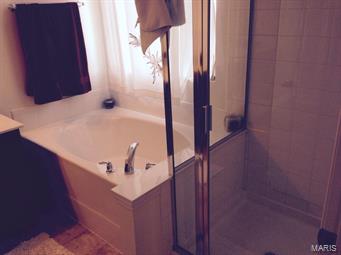
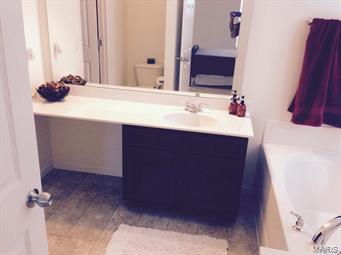
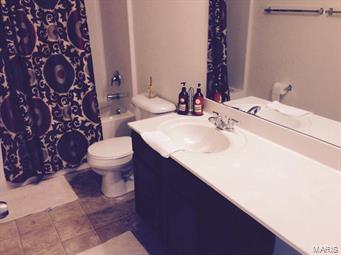
Better than new, why build.  Super clean 3 bed 2 bath ranch in popular Bella Vista community.  Open floor plan with vault ceiling in living, dinner and kitchen.  Wood floor in foyer.  Open staircase, upgraded 42 inches wood cabinets with stainless steel appliances, microwave, stove, dishwasher and refrigerators.  Sliding door in dining room.  Master bedroom with luxury bath, separate tub and shower.  Walkout basement.  Ready to move in.

131 Siena Drive

Message successfully sent.

What would you like to know?

What is 3 + 4 ?

I agree to receive email communication and understand I can unsubscribe at any time.

I agree to be contacted by Colleen Brown via call, email, and text for real estate services. To opt out, you can reply 'stop' at any time or reply 'help' for assistance. You can also click the unsubscribe link in the emails. Message and data rates may apply. Message frequency may vary. Privacy Policy

Related Properties

New on site 3 days ago
Price reduced
Beautifully updated 2-Bedroom, 2-Bath 2nd floor condo in the Sugarwood Condo Association. Escape the heat and take advantage of the included community pool and pavilion area. Inside, you'll find a bright and open floor plan with luxury plank flooring throughout the main common areas, soaring high vaulted ceilings, recessed can-lighting and gorgeous views off the NEWER DECK and balcony with large built in storage closet. The kitchen has solid refinished wood cabinetry, granite counter-tops, breakfast bar, pantry, and convenient in-unit laundry. The primary bedroom has large a closet with built-in shelving for added organization, full en-suite bath with newer fixtures and stand-up shower. A second bedroom and additional full bath round out this move-in ready condo and a fantastic price. Other recent updates include: Roof in 2022, Deck and balcony in 2025, and electric panel in 2023. This home was has 2 assigned parking spots including one covered space right outside the condo. The condo association includes a large pool, pavilion area, basketball court, and the low monthly fee covers water, sewer, trash, and partial insurance. Enjoy maintenance free living in this well-priced and move-in ready condo.
#26042510

St Peters

904 Sugar Lake Court 7

2 Beds

2 Baths

916 Sq.Ft.

$164,900

MLS#: 26042510
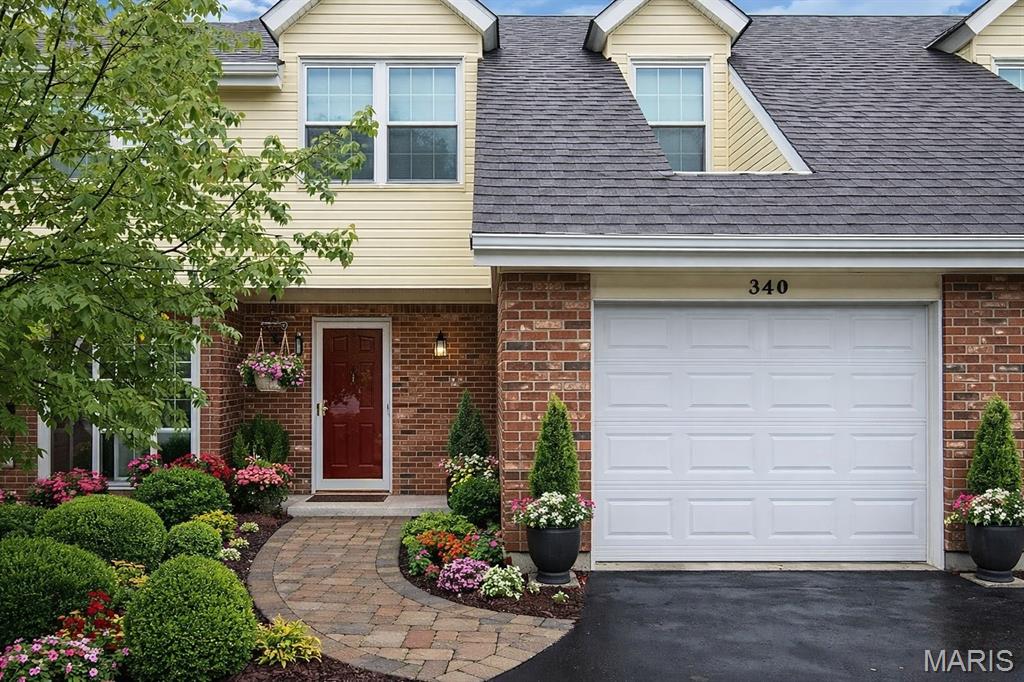
Welcome home to this beautifully maintained spacious 2-bedroom, 1.5 bath townhouse-style condo offering comfort, convenience, and a maintenance-free lifestyle. An attached 1-car garage and an additional assigned parking space ensures convenience for you and your guests. With its inviting curb appeal, this home offers approximately 1,186 sq. ft. of living space, features an open floor plan highlighted by a soaring cathedral ceiling and upstairs balcony that overlooks the great room. The updated main-level half bath offers a modern appeal. The eat-in kitchen provides plenty of cabinets, counterspace, and a dishwasher for everyday convenience. Step outside to your screened patio and added green space for outdoor enjoyment. 
Upstairs, the expansive primary bedroom impresses with abundant natural light and a large walk-in closet. A full bath, laundry room, and spacious 2nd bedroom complete the second level. Residents enjoy access to a community clubhouse and pool, and the location is unbeatable—just minutes from shopping, restaurants, entertainment, parks, and major highways. Don't miss this fantastic opportunity for low-maintenance living in the heart of St. Peters. Property disclosures coming soon.
#26040348

St Peters

340 Devonshire Court D

2 Beds

1 Baths

1,186 Sq.Ft.

$181,000

MLS#: 26040348
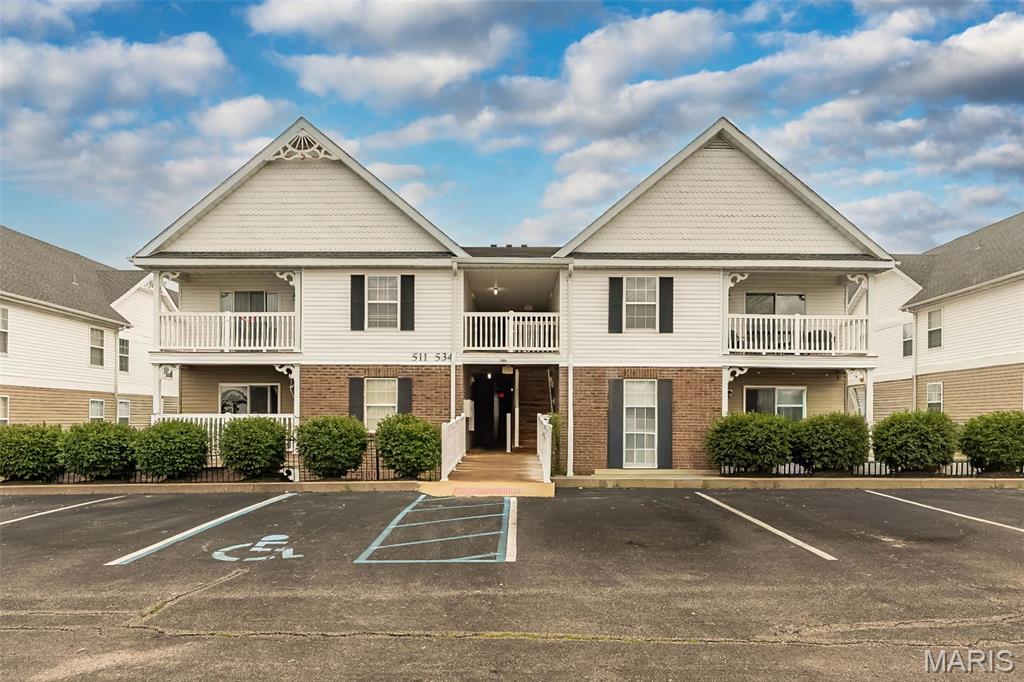
Set your appointment today to see this WONDERFUL condo with dramatic vaulted ceilings in the Great Room, Kitchen, Breakfast Room and Primary Bedroom. 2 nice sized bedrooms and 2 full baths! The beautiful kitchen includes 42" wall cabinets, stainless steel appliances, new in 2025 is the electric stove, dishwasher, microwave, refrigerator. Also new in 2025 is the washer and dryer! Nice sized great room with a sliding door to the deck and storage. This complex is a short distance to shopping, dining, parks, and entertainment, including St. Peters Rec-Plex and Mid Rivers Mall.
#26041110

St Peters

534 Saravalle Drive

2 Beds

2 Baths

1,012 Sq.Ft.

$189,900

MLS#: 26041110
Price reduced
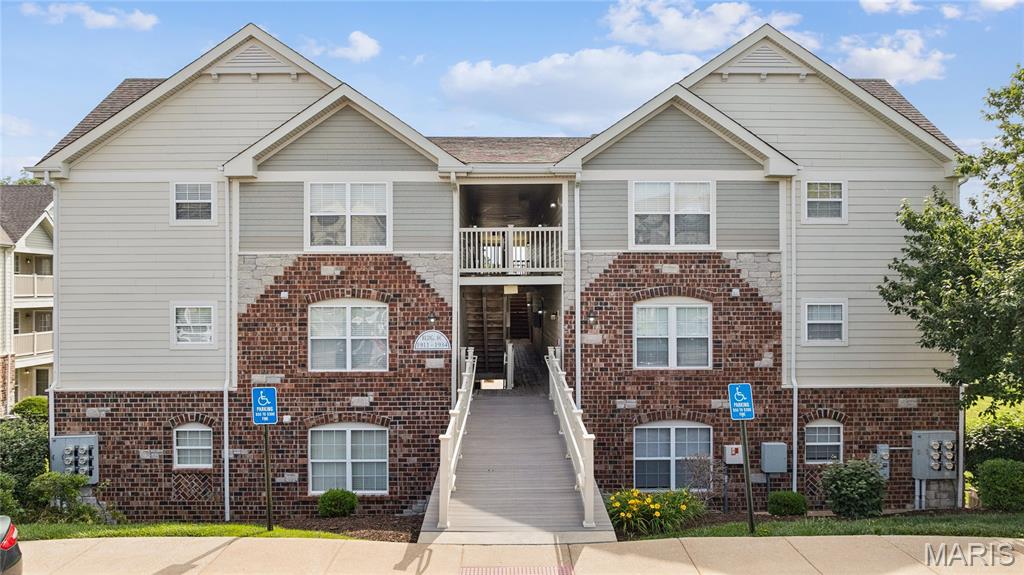
LOOKING FOR A LOW-MAINTENANCE CONDO WITH SOARING VAULTED CEILINGS, LOW HOA FEE, IN AN EXCEPTIONAL LOCATION? This beautiful 2 bedroom condo offers comfort, convenience, and value, all just minutes from Highway 94, Highway 364, and Highway 40. Enjoy easy access to shopping, restaurants, parks, and everyday amenities while coming home to a peaceful, well-maintained community. Step inside to an open and welcoming floor plan highlighted by vaulted ceilings throughout, creating a spacious feel that's perfect for both relaxing and entertaining. The eat-in kitchen features a pantry and flows seamlessly into the living area, making everyday living both functional and comfortable. The primary bedroom includes a walk-in closet and direct access to the full bath, while the second bedroom offers flexibility for guests, a home office, or hobbies. You'll also appreciate the convenience of your own private laundry room and a large interior storage room—ideal for seasonal decorations, extra clothing, additional storage needs, or even a home office. Also a new A/C June 2026!  Enjoy your morning coffee or unwind after a long day on the covered deck, complete with an additional storage closet. As a desirable corner top-floor unit, this home offers added privacy, fewer shared walls, and a quieter living experience with only 1 flight of stairs for easier access. This condo includes a dedicated parking space for added convenience. The community is known for its beautifully maintained grounds, walking paths, and green spaces, making it a wonderful place to enjoy a stroll with your dog or simply spend time outdoors. Plus, the HOA fee is lower than many comparable condo communities, offering excellent value without sacrificing amenities or upkeep. A favorite neighborhood coffee shop is conveniently located at the entrance to the community, giving you a charming local spot to grab coffee, meet friends, or enjoy a weekend treat just steps from home. With vaulted ceilings, generous storage, 2 bedrooms plus a storage room big enough for a home office, new A/C installed 6/12/26, lower HOA fees, beautiful grounds, and a highly desirable location, this move-in-ready condo offers an easy lifestyle you'll love coming home to.
#26035880

St Peters

1934 Piedmont Circle

2 Beds

1 Baths

1,130 Sq.Ft.

$195,000

MLS#: 26035880
Price reduced
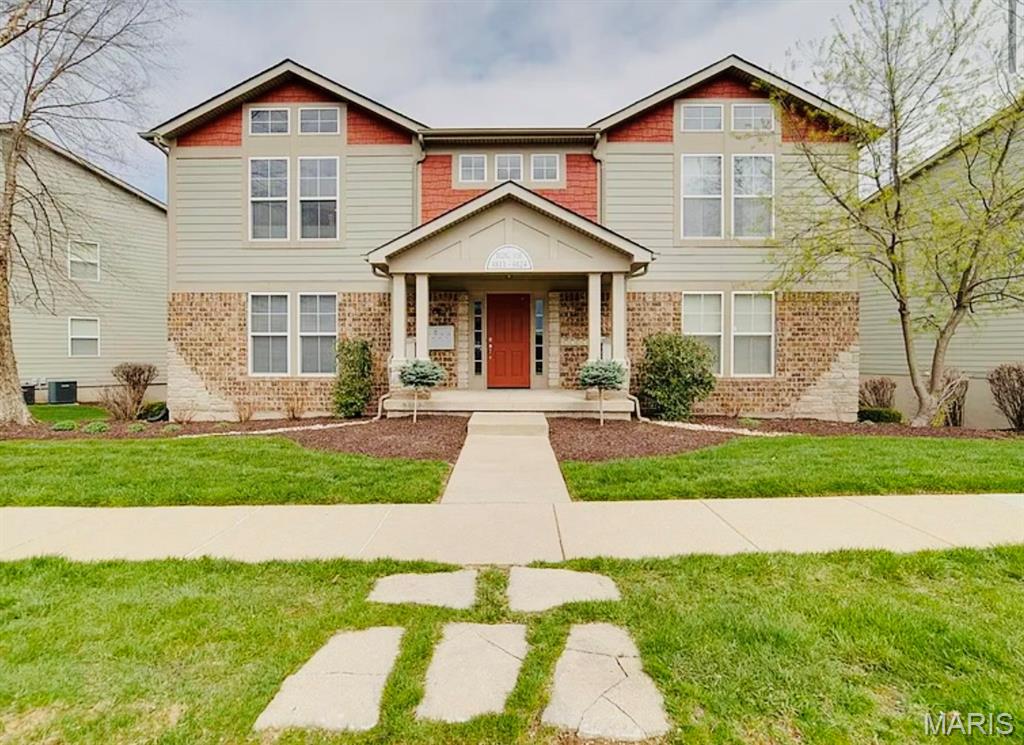
This bright and open condo in the Francis Howell School District is a must see! The updated kitchen features tons of cabinet and counter space, plank floors, vaulted ceilings and an expansive breakfast bar opening into the living room. Vaulted ceilings continue into the living room and separate dining room with lots of natural light. The master bedroom features a vaulted ceiling, a good-sized deck, and master bath with walk-in closet. There is a second, large bedroom down the hall as well as a secondary bathroom with plenty of closet space. Washer/dryer hookups in hall closet. Comes complete with a one-car-garage as well as additional parking in front of the building. Storage unit in basement as well. Newer furnace and a/c. Neighborhood pond with walking trail just down the street. Nearly 1,400 sqft. of living space. Laundry in-unit with newer utilities. Location: End Unit, Suburban, Upper Level
#26034032

St Peters

3824 Capri Way

2 Beds

2 Baths

1,136 Sq.Ft.

$215,000

MLS#: 26034032
Price reduced
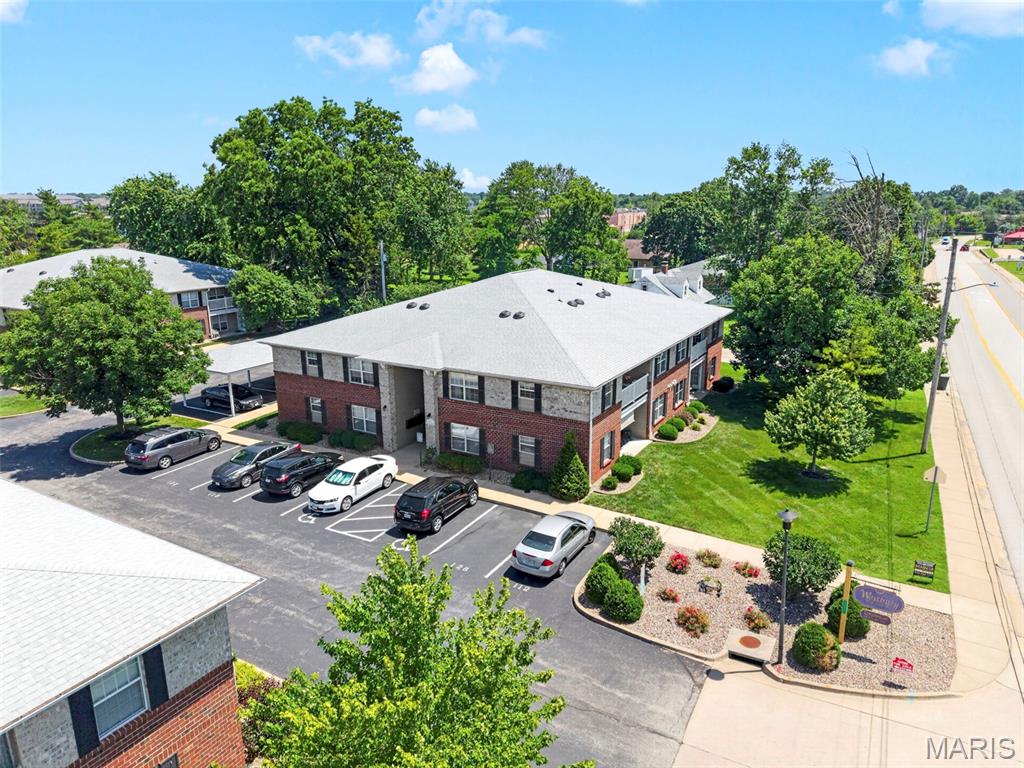
Welcome to this beautifully maintained 2 bed, 2 bath condo with assigned covered parking in the desirable Westbury Place community! Enter into the large open living room & notice the open concept floor plan! Generously sized kitchen features all stainless steel newer (2020/21) appliances that have barely been used! Breakfast room & eat in kitchen is the perfect spot to start your day. Head out to the private covered balcony to enjoy your morning coffee. This condo features a divided bedroom floor plan that will suit your needs perfectly! Primary bedroom includes a generously sized walk-in closet and an en-suite bath. The second bedroom offers private access to the hall bath. Great space for visiting guests or a work from home office. Large in-unit laundry room with washer & dryer for ease & convenience. The grounds offer sidewalks for walking & picturesque landscaping. Situated just off Highway 70, this exceptional property is located in the heart of St. Peters w/ easy access to dining, retail & more. The covered parking spot, which is included with the purchase of the condo, is right outside the building, space 124. This meticulously maintained beauty has been recently updated with new HVAC and water heater (2022), toilets (2020), landscaping (2021), and paint (2021)! There are not many condos that are this clean, have assigned covered parking with updated systems - but are a blank slate, ready to make your own home sweet home! Don't miss this opportunity. Schedule a showing to see for yourself why 124 is a hidden gem!
#26036508

St Peters

406 S Church Street 124

2 Beds

2 Baths

1,130 Sq.Ft.

$179,900

MLS#: 26036508
Price reduced
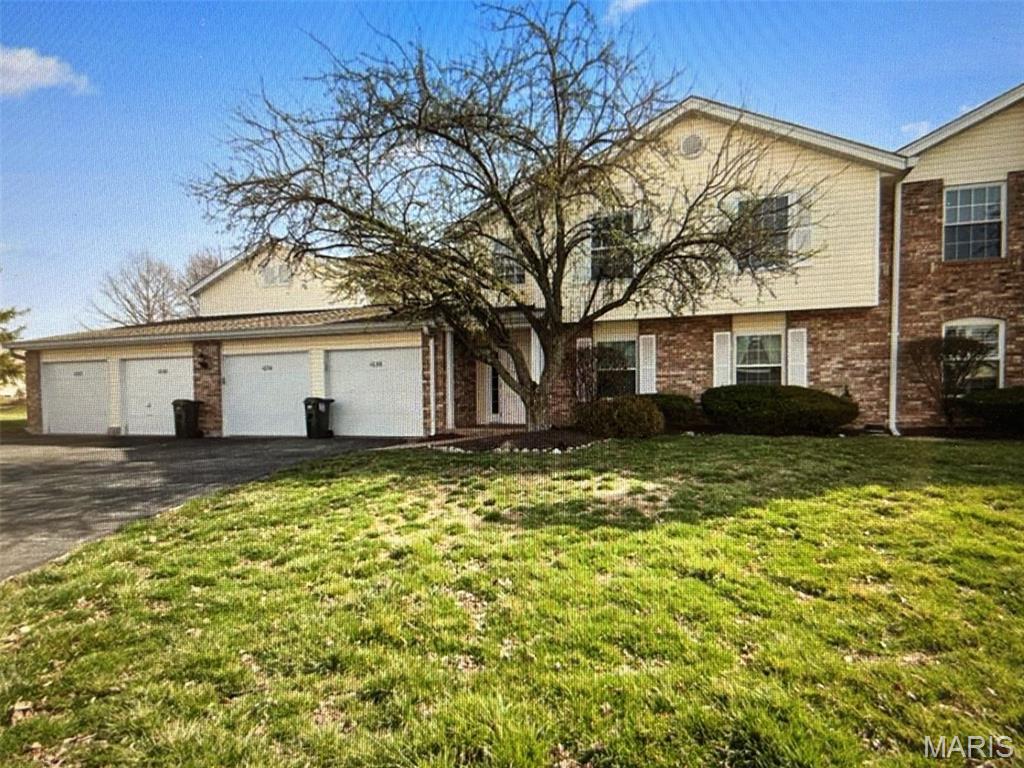
Discover an exceptional opportunity at 1034 Windstream DR 14, St Peters MO 63376, a condominium built in 1984 that offers a harmonious blend of comfort and convenience. This property presents a unique chance to embrace a refined lifestyle within a well-established community. This condominium provides a distinctive living experience, designed for those who appreciate functional elegance and a connection to their surroundings. To truly understand the appeal of this St Peters condominium, schedule a private viewing today.
#26032168

St Peters

1034 Windstream Drive 14

2 Beds

1 Baths

990 Sq.Ft.

$194,900

MLS#: 26032168
Price reduced
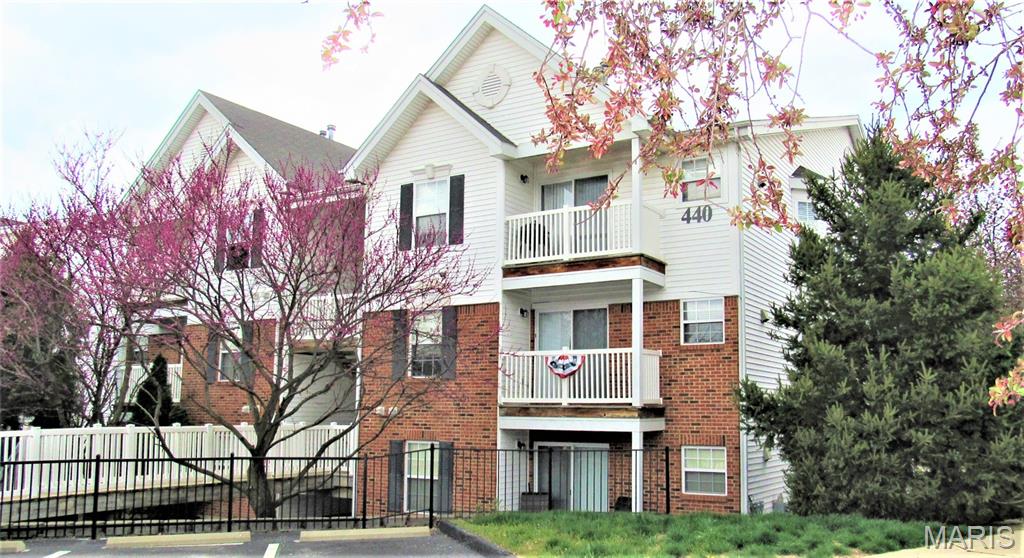
This is your opportunity to become a privileged resident of the Turnberry Gardens Community! Enjoy living just minutes from shopping, restaurants, Rec-Plex, parks, trails and so much more.  A single flight of stairs leads to this 2nd floor unit with easy-care laminate flooring throughout, featuring an efficient kitchen with attractive granite counters, updated fixtures and appliances, plus a sunny window and access to the breezy deck with a view. You will find two generous bedrooms, one with an ensuite full bathroom, including spacious closets and plenty of privacy. You'll certainly love having a private laundry room for your full-sized washer and electric dryer, and a private storage unit located conveniently near your front door. Relish all the perks of living in Saint Peters and the Turnberry Gardens Community, with its exclusive gated pool/recreation area. Your new home is bright, fresh and ready for you to move right in. Now is the time to BUY!
#26028455

St Peters

440 Benton Drive H

2 Beds

2 Baths

1,051 Sq.Ft.

$174,900

MLS#: 26028455
Price reduced
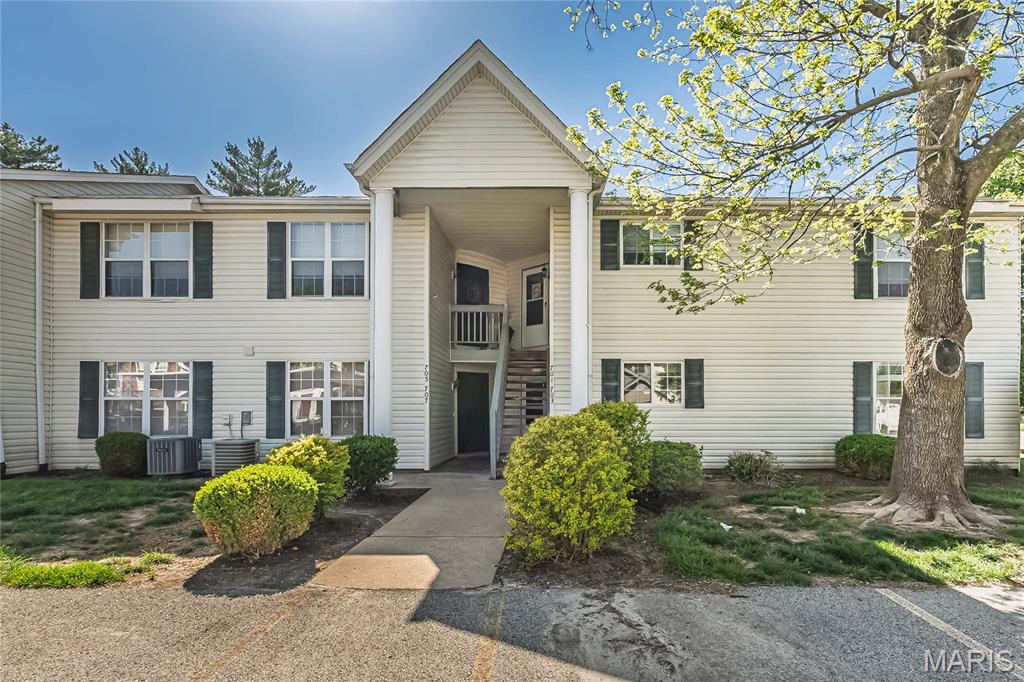
This ground-level, end-unit condo located in the highly regarded Francis Howell School District offers easy, stair-free living. Inside, you’ll find two generously sized bedrooms, two full bathrooms, and the convenience of private in-unit laundry.
The home has been thoughtfully updated with new stainless-steel appliances, refreshed kitchen cabinetry, a breakfast bar, a quartz vanity and updated lighting in the primary bath, plus recently installed ceiling fans in both bedrooms.
Step outside to a covered rear patio that overlooks a peaceful, park-like setting perfect for relaxing or entertaining. The sought-after Sugarwood community features great amenities, including an in-ground pool, kiddie pool, and clubhouse.
The HOA fee covers water, sewer, trash, snow removal, and exterior maintenance, making for a truly low-maintenance lifestyle. Ideally located near Highways 364, 70, and 40, this home also includes two assigned parking spaces. For showings, please use spots marked “703” or “Visitor” directly in front of the unit.
Prime corner location at ground level comfort, convenience, and value all in one!
#26022039

St Peters

703 Sugar Glen Drive 4

2 Beds

2 Baths

1,044 Sq.Ft.

$175,000

MLS#: 26022039
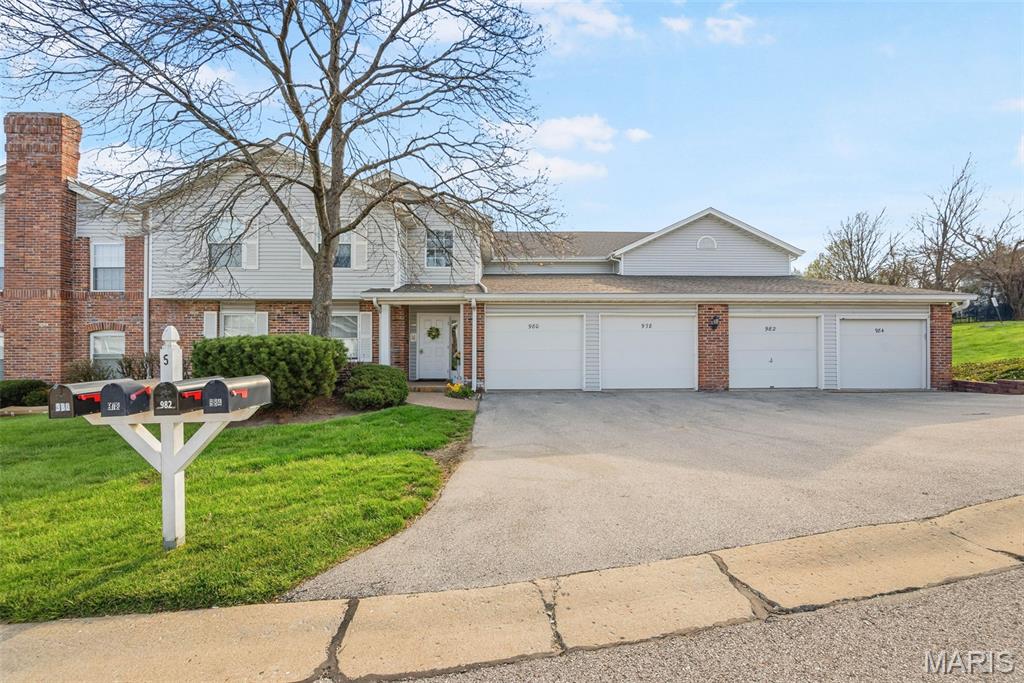
Welcome to this beautifully maintained condo in the heart of St. Peters! Step inside to an inviting open-concept layout featuring a spacious living and dining area with a high vaulted ceiling. A stunning exposed wood beam and cozy brick wood-burning fireplace to add warmth and character, making this the perfect space to relax or entertain.

The kitchen offers crisp white cabinetry, durable granite countertops, and a stylish tile backsplash. Large sliding glass doors fill the home with natural light and lead to your private deck. This home features generously sized bedrooms with great natural light and neutral finishes throughout, making it truly move-in ready. The bathrooms include a granite vanity top and modern cabinetry for a clean, updated look.

Additional highlights include an attached garage for added convenience and storage, along with major updates already taken care of—including a newer HVAC system replaced in 2023 and a water heater replaced in 2024—giving you peace of mind for years to come. Located close to shopping, dining, parks, and major highways, this home offers low-maintenance living in a fantastic location.

HOA includes water, sewage, and trash.

Don’t miss your opportunity to call this one home!
#26014811

St Peters

978 Windstream Drive 39

2 Beds

1 Baths

1,035 Sq.Ft.

$170,000

MLS#: 26014811

 - property

Send a message

Message successfully sent.

Your message

What is 3 + 4 ?

Reason for contacting?

I agree to receive email communication and understand I can unsubscribe at any time.

I agree to be contacted by Colleen Brown via call, email, and text for real estate services. To opt out, you can reply 'stop' at any time or reply 'help' for assistance. You can also click the unsubscribe link in the emails. Message and data rates may apply. Message frequency may vary. Privacy Policy

Sign Out

Virtual Assistant

Would you like to take the next step with this property? We can help you schedule a showing or virtual tour, or send you more details.

Yes, I would like more information.

Thank You for Your Reply, One of Our Agents will contact you as soon as possible

No, maybe later.

Thank you, you can always contact me via email, phone number or through the contact form.

Realhub AI

Lucy - Your AI-Powered Realtor

Update Your Temporary Password

Personalize your search

Enter your email and we'll notify you immediately when new listings match what you're looking for.

or enter email address

Already have an account ? Login here

Continue your home search

I agree to receive communications and understand I can unsubscribe at any time.

I agree to be contacted by Colleen Brown via call, email, and text for real estate services. To opt out, you can reply 'stop' at any time or reply 'help' for assistance. You can also click the unsubscribe link in the emails. Message and data rates may apply. Message frequency may vary. Privacy Policy

Already have an account ? Login here

We use cookies

We use cookies primarily for analytics to enhance your experience. By accepting, you agree to our use of these cookies. You can manage your preferences or learn more about our cookies policy.