Features & Amenities

Interior

  • Other Interior Features

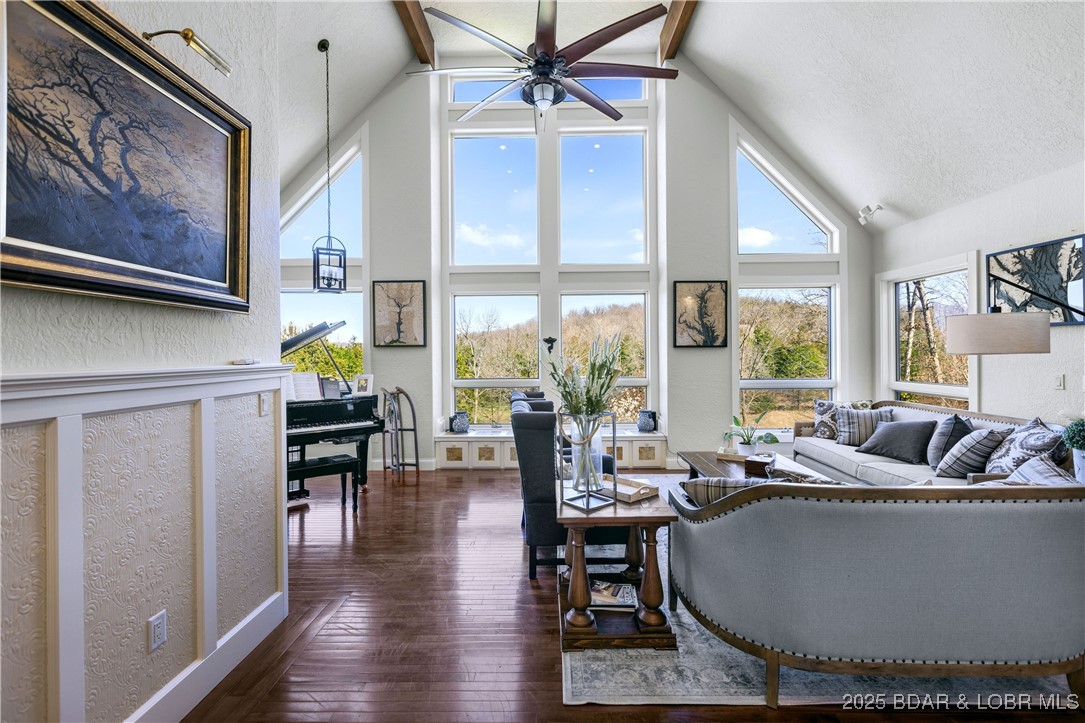
    Wet Bar, Built-in Features, Tray Ceiling(s), Ceiling Fan(s), Coffered Ceiling(s), Pantry, Vaulted Ceiling(s), Walk-In Closet(s), Wired for Sound

  • Total Bedrooms

    6

  • Bathrooms

    3

  • 1/2 Bathrooms

    1

  • Basement YN

    YES

  • Cooling YN

    YES

  • Cooling

    Ceiling Fan(s), Central Air

  • Fireplace YN

    YES

  • Heating YN

    YES

  • Heating

    Forced Air, Natural Gas

  • Pet friendly

    N/A

Exterior

  • Garage

    Yes

  • Garage spaces

    2

  • Construction Materials

    Stone, Stucco

  • Other Exterior Features

    Garden, Dock

  • Parking

    Concrete, Attached, Garage, Garage Door Opener, Driveway

  • Patio and Porch Features

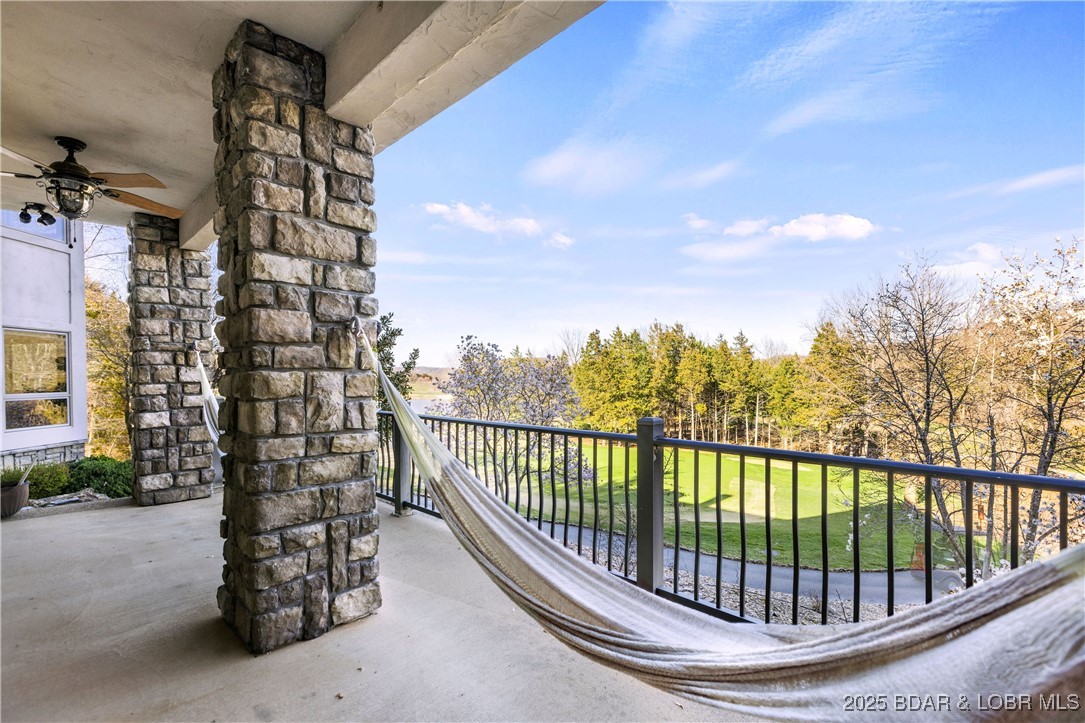
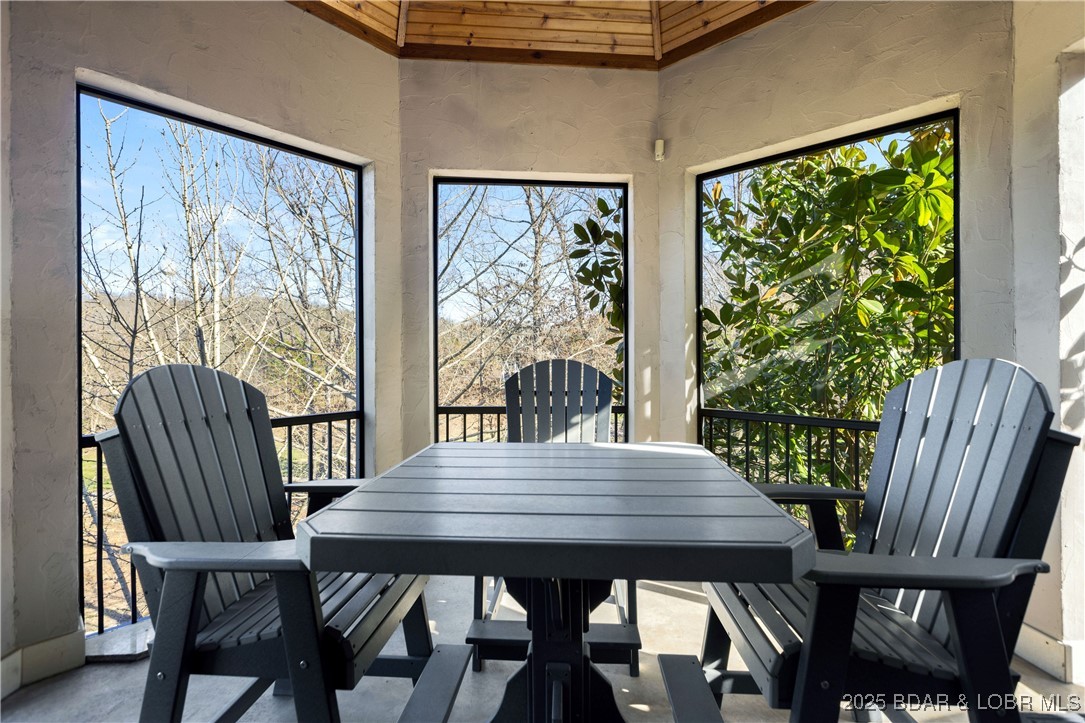
    Covered, Deck, Patio, Screened

  • Pool

    Yes

  • Pool Features

    Community

  • Waterfront YN

    NO

Area & Lot

  • Lot Features

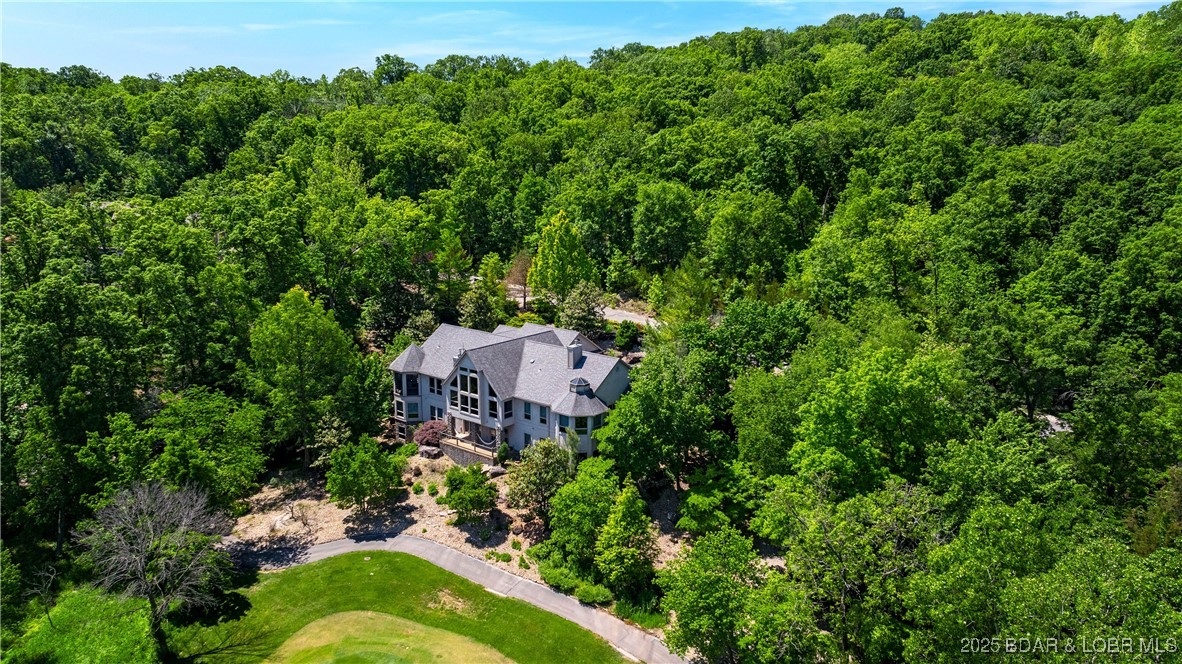
    Sloped, Near Golf Course, Gentle Sloping, On Golf Course, Views, Wooded

  • Lot Size(acres)

    1.03

  • Property Type

    Residential

  • Property Sub Type

    Single Family Residence

  • Architectural Style

    Ranch, Two Story

Price

  • Sales Price

    $1,200,000
  • Tax Amount

    $4,699

  • Rent Type Allowed

    Annual, Biweekly, Nightly, Monthly, Weekly

  • Zoning

    Residential

  • Sq. Footage

    6,793

  • Price/SqFt

    $176

HOA

  • Association

    YES

  • Association Fee

    $545

  • Association Fee Frequency

    Quarterly

  • Association Fee Includes

    N/A

School District

  • Elementary School

    Camdenton

  • Middle School

    Camdenton

  • High School

    Camdenton

Property Features

  • Accessibility Features

    Accessible Full Bath, Therapeutic Whirlpool

  • Association Amenities

    Boat Dock

  • Ownership

    Fee Simple,

Schedule a Showing

Showing scheduled successfully.

<
>
IN PERSON
VIA CHAT

What is 3 + 4 ?


Change time

Mortgage calculator

Estimate your monthly mortgage payment, including the principal and interest, property taxes, and HOA. Adjust the values to generate a more accurate rate.

Your payment

Principal and Interest:

$

Property taxes:

$

HOA fees:

$

Total loan payment:

$

Total interest amount:

$

Location

County

Camden

Elementary School

Camdenton

Middle School

Camdenton

High School

Camdenton

Listing Courtesy of GIBSON & GREIN GIBSON, ANDY, Keller Williams L.O. Realty

RealHub Information is provided exclusively for consumers' personal, non-commercial use, and it may not be used for any purpose other than to identify prospective properties consumers may be interested in purchasing. All information deemed reliable but not guaranteed and should be independently verified. All properties are subject to prior sale, change or withdrawal. RealHub website owner shall not be responsible for any typographical errors, misinformation, misprints and shall be held totally harmless.

Agent Paul Dameron

Broker/Realtor/Sales

Paul Dameron

Call Paul today to schedule a private showing.


* Listings on this website come from the FMLS IDX Compilation and may be held by brokerage firms other than the owner of this website. The listing brokerage is identified in any listing details. Information is deemed reliable but is not guaranteed. If you believe any FMLS listing contains material that infringes your copyrighted work please click here to review our DMCA policy and learn how to submit a takedown request.© 2024 FMLS.
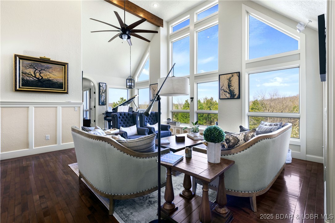
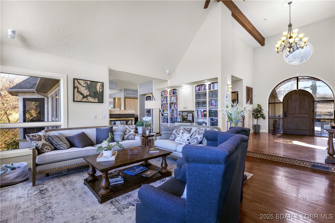
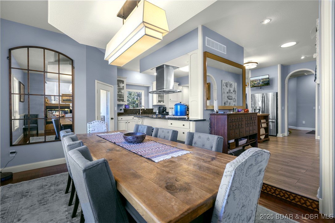
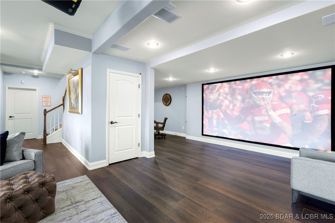
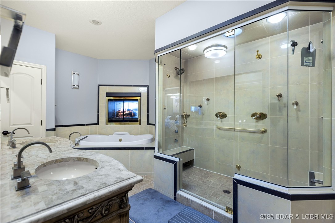
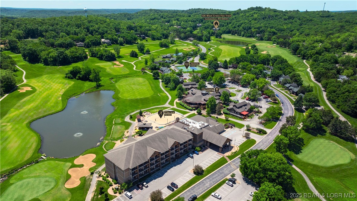
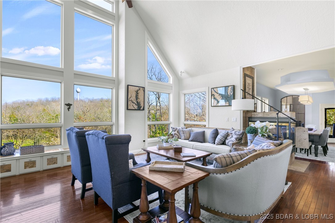
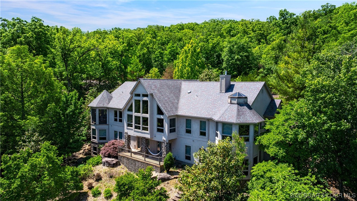
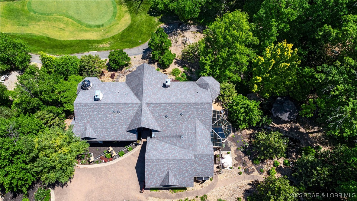
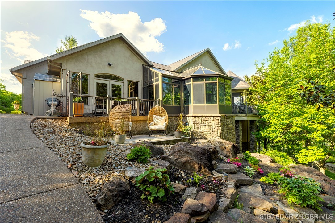
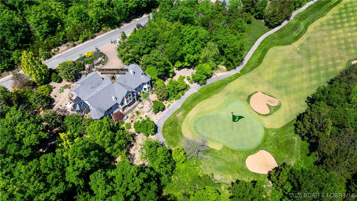
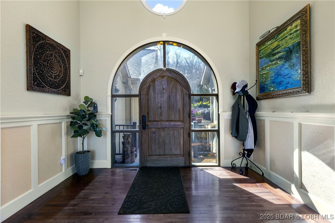
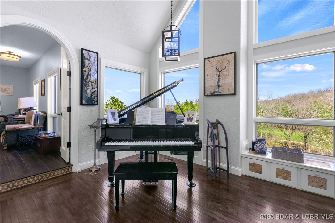
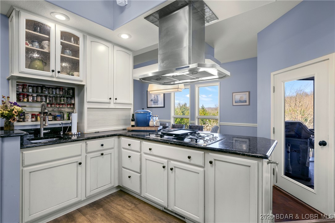
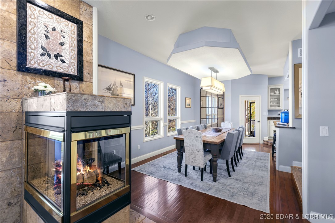
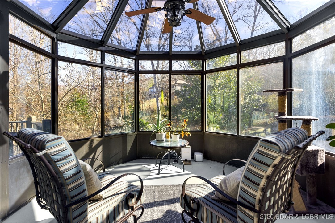
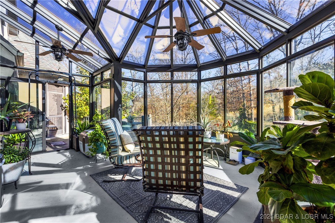
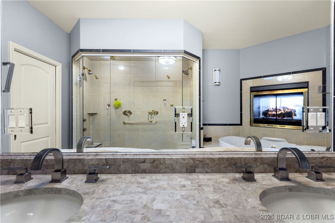
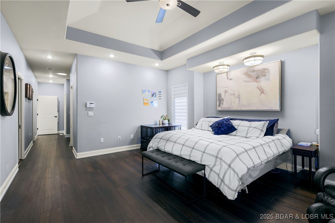
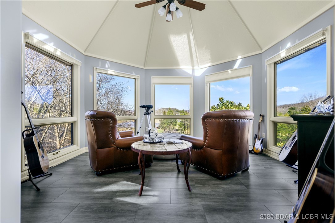
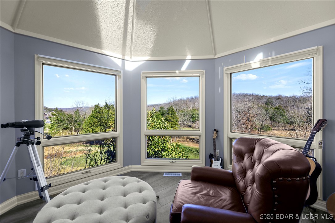
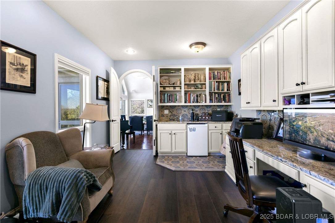
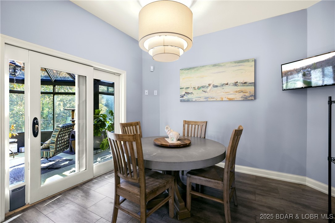
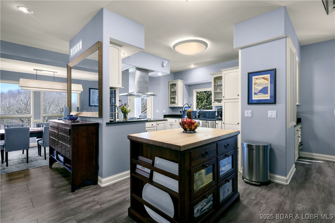
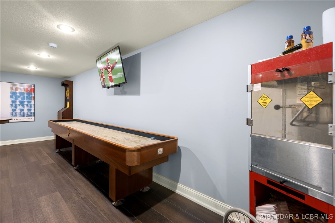
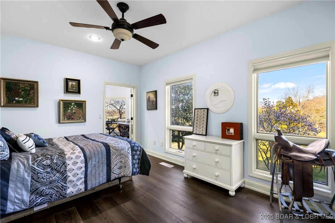
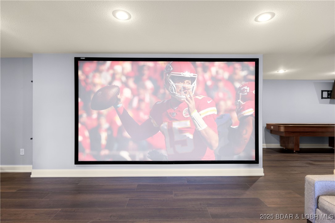
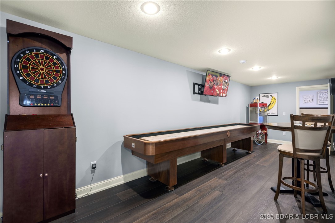
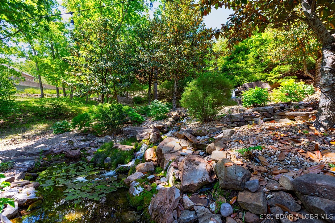
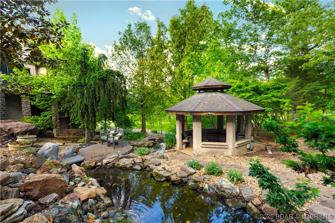
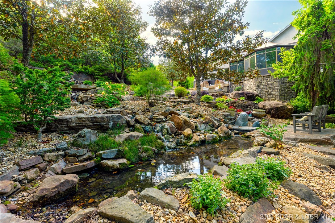
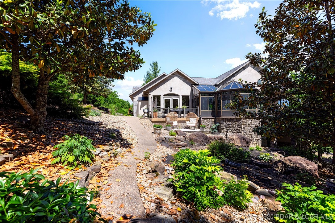
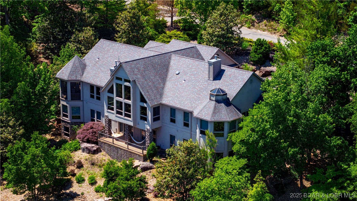
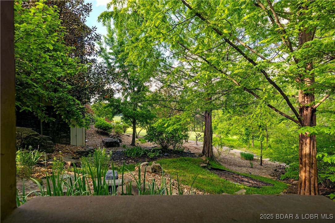
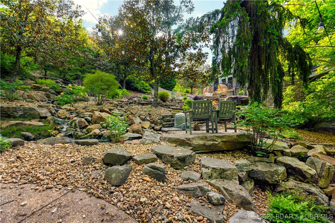
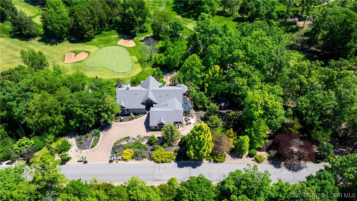
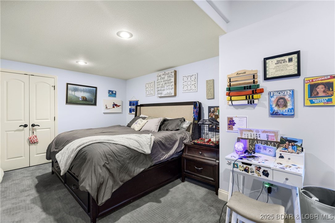
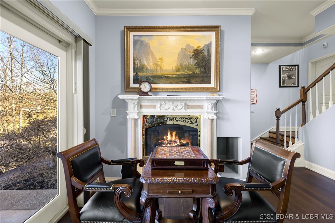
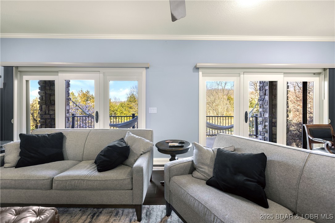
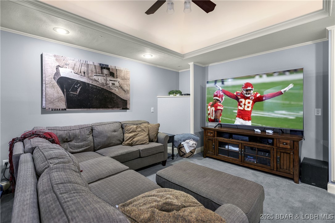
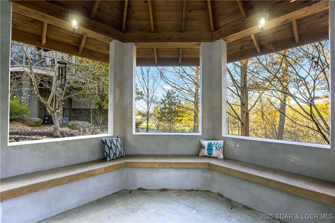
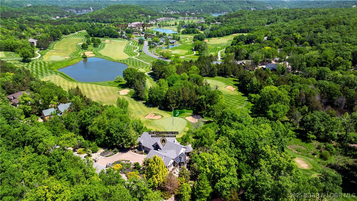
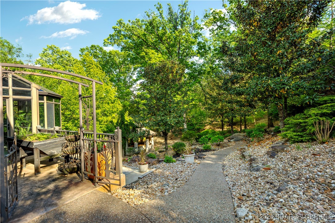
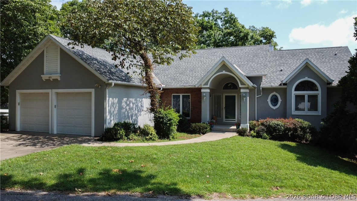
Discover the epitome of luxury & comfort in Old Kinderhook Golf Resort at the beautiful Lake of the Ozarks with this stunning 6-bedroom, 3.5-bathroom residence, where every detail is precisely crafted for an unparalleled living experience. Home sits on 3 large lots right on the Golf Course. From the moment you arrive, the heated, flat driveway welcomes you, setting the stage for the marvels within. Heart of the home is the kitchen, equipped with modern appliances, three food warming drawers, a cozy breakfast nook, & a dining room, perfect for both casual and formal gatherings. Master suite is a sanctuary of relaxation, featuring a sitting room with a see-through fireplace that transitions to the primary bath, highlighted by a jetted tub for ultimate relaxation. There are many entertainment options with a media room, game room, & a uniquely concealed wine cellar behind a secret wall entrance. Additionally, a panic/storm room offers peace of mind. The outdoor space is equally impressive, with extensive decking both covered and uncovered, a gazebo, climate controlled green house, and a waterfall with ponds, all set against the backdrop of the prestigious Old Kinderhook golf course.

126 West Cross Fox Trail

Message successfully sent.

What would you like to know?

What is 3 + 4 ?

I agree to receive email communication and understand I can unsubscribe at any time.

I agree to be contacted by Rock Island Realty via call, email, and text for real estate services. To opt out, you can reply 'stop' at any time or reply 'help' for assistance. You can also click the unsubscribe link in the emails. Message and data rates may apply. Message frequency may vary. Privacy Policy

Related Properties

New on site 1 day ago
Lakefront living at the 35 Mile Marker with a protected cove setting, main channel views, and year-round deep water! This spacious home offers flexibility for a full-time residence, weekend retreat, or nightly rental investment. Vaulted ceilings, abundant natural light, and an east-facing lake view create a bright and inviting setting. The main level features two bedrooms, a full bath, and generous family room, while the lower level offers the kitchen with granite countertops, striking wood beams, stone fireplace, and a private ensuite with walk-in closet. Outside, enjoy a level lakeside yard with just a few steps to the water and more than 20 feet of depth beneath the dock—ideal for boating, swimming, and fishing. Located across the channel from Captain Ron’s and convenient to The Cave, Bear Bottom Resort, and other popular lake destinations. Additional highlights include high-speed fiber internet availability, paved roads to the property, and ample parking. A great opportunity to enjoy the Lake with location, views, deep water, and easy access to everything that makes the 35 MM such a popular destination.
#3590489

Camdenton

740 Mistwood Bluff Road

4 Beds

3 Baths

3,150 Sq.Ft.

$995,000

MLS#: 3590489

New on site 1 day ago
PHENOMENAL VIEWS & EXCEPTIONAL QUALITY! This beautifully built and meticulously maintained custom home offers the kind of setting & quality that is hard to find. From the moment you arrive, you’ll appreciate the thoughtful design & feeling one with nature. The main level features an inviting living area with fireplace, lovely kitchen w/quartz countertops, stylish backsplash, pantry & GE appliances, plus an office and primary suite with a closet that you will LOVE. The incredible 4-seasons room, complete with electric solar shades, is the perfect place to relax & take in the spectacular views in every season. The lower level offers another gathering space with a wood-burning fireplace, additional storage, 3 bedrooms (1 non-conforming,) amazing shop & additional laundry hookups. A whole-house generator, commercial-grade water heater, newer roof & HVAC provide peace of mind. Enjoy the oversized 2-car garage plus golf cart garage, wonderful neighborhood & friendly neighbors are the icing on the cake. When it’s time to hit the water, head to your a 10 x 28 boat slip in the community dock. This is a truly special lakeview home where exceptional craftsmanship meets an unforgettable view.
#3588419

Camdenton

118 Royal Court

4 Beds

3 Baths

3,920 Sq.Ft.

$975,000

MLS#: 3588419

Lakefront charm meets elevated farmhouse style in this beautifully remodeled 4-bedroom, 4-bath 3824 Sf home with a Large 50 x 36 shop with 16 foot sidewalls, spray insulation, concrete floors, & half bath. Warm, inviting, &thoughtfully updated throughout, this home blends timeless character with the comfort and functionality today’s buyers are looking for. The spacious, open layout creates an effortless setting for gathering, w/ welcoming living spaces that flow into a beautifully updated kitchen featuring quality appliances, generous cabinetry, and plenty of room for entertaining. 4 bedrooms and 4 full baths provide exceptional space for family & guests, making weekends at the lake feel easy no matter the crowd. Outside, the property is equally impressive w/ a private boat dock and your own boat ramp for convenient access to the water. A two-car attached garage, dedicated RV storage, and additional storage shed provide plenty of room for vehicles, lake toys, & recreational gear. Completely remodeled & full of inviting farmhouse character, this waterfront home offers the rare combo of style, space, storage, & private lake access all wrapped into one exceptional lakefront property.
#3590231

Camdenton

46 Cisco Circle

4 Beds

4 Baths

3,824 Sq.Ft.

$1,300,000
MLS#: 3590231

Only the second time in more than 50 years this unique Lake of the Ozarks property has been
offered for sale! 2880 Twin Rivers Point offers ±10 acres across four tax parcels with 250+ feet of
waterfront at approximately the 1/2 MM of the Big Niangua, just past Four Corners at the 31 MM of
the Osage Arm. Unlike so many Lake properties, this is not perched on a steep bluff—the property
offers easy access, mature trees and remarkably usable acreage with gentler terrain and plenty of room
to enjoy.
The waterfront setting includes a private boat ramp, two docks with seven slips, a main residence,
additional guest/lodging spaces, garage/workshop areas, full-hookup RV sites and a large pavilion
perfect for recreation, gatherings and lake-day entertainment. Portions of the acreage also enjoy
beautiful second-tier lake views across Twin Rivers Point. With waterfront, acreage, docks, its own
boat ramp and existing improvements all in one property, this is a combination that is increasingly
difficult to duplicate. The owners are simply downsizing and ready to pass this longtime lake property
on to its next chapter.
#3590221

Camdenton

2880 Twin Rivers Point

5 Beds

5 Baths

3,432 Sq.Ft.

$1,395,000

MLS#: 3590221

Price reduced
Welcome to this exceptional private lake view/access residence situated in a desirable subdivision with a 14x34 boat slip w/ newly paved golf cart ramp to the dock for easy accessibility.  Upon entering the front door a grand living space that showcases a dramatic bank of windows framing a panoramic view that promises to take your breath away.  A kitchen built for a crowd and entertaining boasts a generous island and walk-in pantry. The main level features a lake view suite complete w/ a beautifully appointed bathroom & spacious walk-in closet.  A flexible guest bedroom with an en suite bath can also serve as a main floor office. A commercial-grade elevator has been recently installed for the ease of living on both levels. Two additional lake view bedrooms w/ bathrooms on the lower feature a wet bar, family room w/ additional fireplace, and a workout room. The outdoor spaces are remarkable with over 1400 square feet of deck/screened patio living that includes a hot tub. Turnkey upgrades include HVAC (two new heat pumps), water heater, whole home generator, a newer roof, upgraded bathroom w/ custom tile shower (lower level), and fiber optic upgrades.  One car garage on lower level.
#3590087

Camdenton

149 Spyglass Circle

4 Beds

4 Baths

4,602 Sq.Ft.

$1,050,000
MLS#: 3590087

*Offered below appraised value* Experience lakefront living on the “Quiet Side” of Lake of the Ozarks with this impressive multi-level 5-bedroom, 3.5-bath estate. Situated on 1.45 acres with no HOA, ample parking, and approximately 195 feet of lakefront, you’re just minutes by water from Capt. Ron’s, The Cave Bar & Grill, and Bear Bottom Resort. Designed for entertaining, the home features a chef’s kitchen, dining room, spacious living room, billiards room, and a deck overlooking the water. The primary suite is a private retreat with a three-sided propane fireplace, walk-in closet, and spa-inspired bath. Upstairs offers three additional bedrooms and a full bath. The walkout lower level provides exceptional flexibility with a second kitchen, family room, ¾ bath, and bedroom spacious enough for two king beds—ideal for extended family or guests. Outside, enjoy new deck railings, a covered dock with 10x28 slip, double PWC lift, whole-house generator, and freshwater tank. The protected cove has remained accessible year-round to date. Schedule your private showing today and start living the Lake of the Ozarks lifestyle!
#3589885

Camdenton

26 Blue Heron Court

5 Beds

3 Baths

4,282 Sq.Ft.

$960,000
MLS#: 3589885

Welcome to your own Lake of the Ozarks retreat, set along the peaceful shores of the Bank Branch Tributary in a private, secluded setting. Surrounded by land not available for private development, this property offers exceptional privacy. With no restrictions and a complete renovation from top to bottom.
Rich in history, the original rock portion of the home was built as a church in 1943, giving the property character you can't recreate. Today, the approximately 4,000 sq ft home has been fully renovated with new steel siding, windows, flooring, an all-new kitchen, and updates throughout. The spacious layout features 5 bedrooms, expansive great room, and an abundance of windows showcasing the peaceful water and wooded surroundings. 
An attached 4-car garage provides plenty of space for vehicles, boats, recreational toys, and storage. For buyers wanting even more room, approximately 18 additional acres may be available for purchase separately. Whether you're looking for a full-time residence, private family retreat, or recreational getaway, the combination of waterfront, history, privacy, and extensive renovations makes this an unforgettable Lake of the Ozarks property.
#3589479

Camdenton

254 Bank Branch Drive

5 Beds

3 Baths

4,000 Sq.Ft.
$970,000
MLS#: 3589479

Executive rental home located within gated resort development. 12 month lease @ $7500.00 monthly. This stunning Home with Panoramic views sits on 5 Acres. A beautifully designed home on a private elevated lot, overlooks treetops for breathtaking views. Thoughtfully constructed, each level offers: 2 bedrooms and 2 bathrooms, adorned with imported Italian tile. The upper floor features a luxury chef’s kitchen with commercial-grade gas range, while the lower level offers a sleek Euro-style kitchen with an electric cooktop. Both feature top line kitchen aid fridges and convection microwaves. Each floor houses stacked washer/dryers w/Lower level including dual laundry hookups, allowing for 3 total washer/dryer combos. Workshop or guest quarters may also be added. Located in a gated community, residents will enjoy a brand-new clubhouse featuring: A fitness center, Spa services, Social lounge, Indoor and outdoor pools, Pickleball courts, Fire pits and gathering areas. This is a rare opportunity to own a versatile and elegant home with space and privacy; within a gated resort-style community and luxury amenities.
#3589580

Camdenton

327 Big Cedar Drive

4 Beds

4 Baths

3,100 Sq.Ft.

$990,000

MLS#: 3589580

Price reduced
Near Camdenton:“HARD-TO-FIND” Spacious Fabulous Lake Home offering Wooded SECLUSION from Neighbors, FABULOUS Bird's Eye LAKE VIEW, 1½ AC w/526Ft of LAKEFRONT, QUIETER ‘DEEP’ WATER. Many Updates. 3935SqFt, 5Beds w/Lake Views (Including Apt above Attached 2 Car Garg) 5 Baths, Priv Beach+Your Own Paved Park’g Lot for 4-6cars & Easy Delivery of Lrg Items to Dock/Beach. Awesome Concrete/Steel Dock w/2Boat Slips, Dbl PWC Slip, Swim Dock, 1Boat Lift +1Dbl PWC Lift @ 9Mile Marker of Big Niangua. Be WOWED w/Million $ Lake Views upon stepp’g in Frt Door. Enjoy Sunset Views, Watch Eagles Soar & Storms roll-in. Great FlrPlan w/2 ½Levels of Liv’g. 2Levels Wrap Around Lakefront Decks. Partly Furnished. Main Level Liv’g. LvRm Boast impressive “CYPRUS WOOD” Cathedral Ceiling, Wood Floors, Fireplc & Walls-of-Windows. 2Mast Bedrms (1w/Fireplc), 3Kitch Areas, Fabulous Main Kitch offers Newer SS Appliances, Granite Counters, Abundance of Custom Cabinetry, Builtin Kitch Desk, Kitch Island. Spacious Floorplan also includes FamRm, Wet Bar, 4Seasons Rm. Lots of Park’g. Newer Roof, HVAC, Security System, H20 Heater & Softener, Toilets, 65” Jetted Tub +so much; Must See EXTRA FEATURE SHEET for more Details
#3588535

Camdenton

9 Isle Point

5 Beds

4 Baths

3,936 Sq.Ft.

$975,000

MLS#: 3588535
Price reduced
Extremely gentle lakefront, 125 feet of shoreline, and views for days! Welcome to 643 Heron Estates Drive, ideally located off highly desirable Sellers Road. This spacious lakefront home sits on a nearly level lot, offering rare, easy access from the home to the water.

Inside, the open main level features abundant natural light, multiple gathering spaces, a well-appointed kitchen with generous cabinetry, and direct access to a large deck overlooking the lake. The home offers 5 comfortable bedrooms, multiple living and entertaining areas, a private primary suite, a jetted tub, main-level laundry, and plenty of room for family and guests.

Mature trees, attractive landscaping, an attached two-car garage, and a covered dock with two boat lifts and a PWC lift complete the package. Whether you are searching for a full-time residence or weekend retreat, this property delivers exceptional lake views, amazing waterfront, and the relaxed Lake of the Ozarks lifestyle buyers are looking for.
#3588965

Camdenton

643 Heron Estates Drive

5 Beds

3 Baths

4,177 Sq.Ft.

$1,149,500

MLS#: 3588965

Send a message

Message successfully sent.

Your message

What is 3 + 4 ?

Reason for contacting?

I agree to receive email communication and understand I can unsubscribe at any time.

I agree to be contacted by Rock Island Realty via call, email, and text for real estate services. To opt out, you can reply 'stop' at any time or reply 'help' for assistance. You can also click the unsubscribe link in the emails. Message and data rates may apply. Message frequency may vary. Privacy Policy

Sign Out

Virtual Assistant

Would you like to take the next step with this property? We can help you schedule a showing or virtual tour, or send you more details.

Yes, I would like more information.

Thank You for Your Reply, One of Our Agents will contact you as soon as possible

No, maybe later.

Thank you, you can always contact me via email, phone number or through the contact form.

Realhub AI

Lucy - Your AI-Powered Realtor

Update Your Temporary Password

Personalize your search

Enter your email and we'll notify you immediately when new listings match what you're looking for.

or enter email address

Already have an account ? Login here

Continue your home search

I agree to receive communications and understand I can unsubscribe at any time.

I agree to be contacted by Rock Island Realty via call, email, and text for real estate services. To opt out, you can reply 'stop' at any time or reply 'help' for assistance. You can also click the unsubscribe link in the emails. Message and data rates may apply. Message frequency may vary. Privacy Policy

Already have an account ? Login here

We use cookies

We use cookies primarily for analytics to enhance your experience. By accepting, you agree to our use of these cookies. You can manage your preferences or learn more about our cookies policy.