Features & Amenities

Interior

  • Other Interior Features

    Breakfast Bar, Pantry, Open Floorplan, Walk-In Closet(s)

  • Total Bedrooms

    3

  • Bathrooms

    2

  • 1/2 Bathrooms

    1

  • Above Grade Finished Area

    1528.0

  • Basement YN

    YES

  • Cooling YN

    YES

  • Cooling

    Ceiling Fan(s), Central Air, Electric

  • Fireplace YN

    YES

  • Heating YN

    YES

  • Heating

    Natural Gas, Forced Air

  • Main Level Bedrooms

    3

  • Pet friendly

    N/A

Exterior

  • Garage

    Yes

  • Garage spaces

    2

  • Parking

    Attached, Garage, Garage Door Opener, Off Street

  • Patio and Porch Features

    Deck, Patio

  • Pool

    No

  • Waterfront YN

    NO

Area & Lot

  • Lot Size(acres)

    2.32

  • Lot Size(square feet)

    101,059

  • Property Type

    Residential

  • Property Sub Type

    Single Family Residence

  • Architectural Style

    Ranch, Traditional

Price

  • Sales Price

    $384,900

  • Tax Amount

    $2,171

  • Financing Options

    Conventional

  • Sq. Footage

    2,528

  • Price/SqFt

    $152

HOA

  • Association

    YES

  • Association Fee

    $500

  • Association Fee Frequency

    Annually

  • Association Fee Includes

    N/A

School District

  • Elementary School

    Plattin/Telegraph

  • Middle School

    Danby-Rush Tower Middle

  • High School

    Jefferson High School

Property Features

  • Ownership

    Private

  • Sewer

    Septic Tank

  • Water Source

    Public

Schedule a Showing

Showing scheduled successfully.

<
>
IN PERSON
VIA CHAT

What is 3 + 4 ?


Change time

Mortgage calculator

Estimate your monthly mortgage payment, including the principal and interest, property taxes, and HOA. Adjust the values to generate a more accurate rate.

Your payment

Principal and Interest:

$

Property taxes:

$

HOA fees:

$

Total loan payment:

$

Total interest amount:

$

Location

County

Jefferson-MO

Elementary School

Plattin/Telegraph

Middle School

Danby-Rush Tower Middle

High School

Jefferson High School

Listing Courtesy of Paul R Fadler , Signature Properties

RealHub Information is provided exclusively for consumers' personal, non-commercial use, and it may not be used for any purpose other than to identify prospective properties consumers may be interested in purchasing. All information deemed reliable but not guaranteed and should be independently verified. All properties are subject to prior sale, change or withdrawal. RealHub website owner shall not be responsible for any typographical errors, misinformation, misprints and shall be held totally harmless.

Agent Paul Dameron

AGENT

Paul Dameron

Call Paul today to schedule a private showing.


* Listings on this website come from the FMLS IDX Compilation and may be held by brokerage firms other than the owner of this website. The listing brokerage is identified in any listing details. Information is deemed reliable but is not guaranteed. If you believe any FMLS listing contains material that infringes your copyrighted work please click here to review our DMCA policy and learn how to submit a takedown request.© 2024 FMLS.
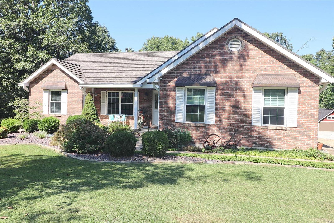
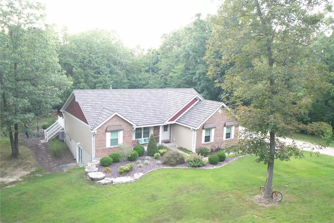
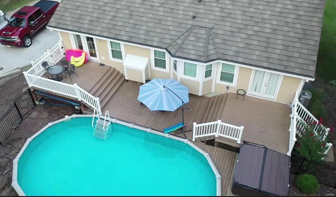
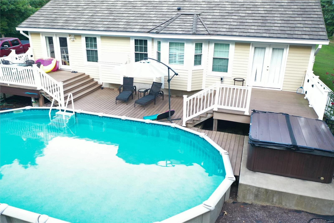
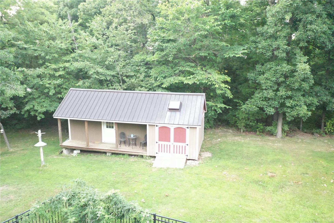
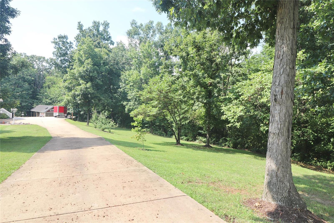
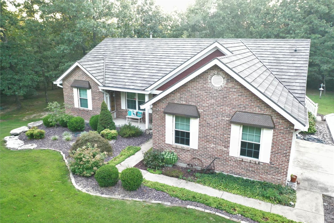
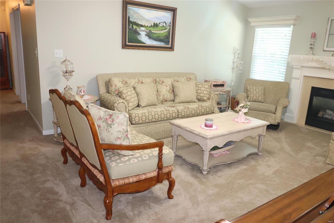
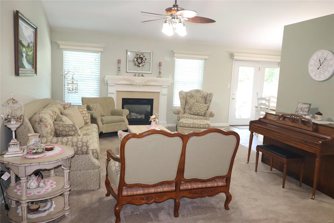
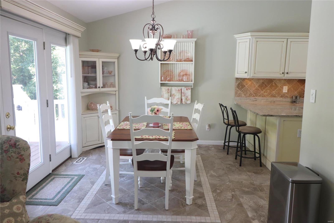
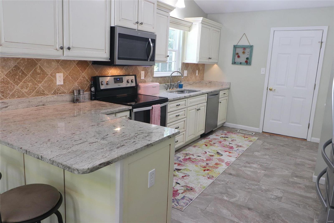
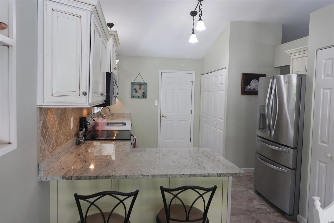
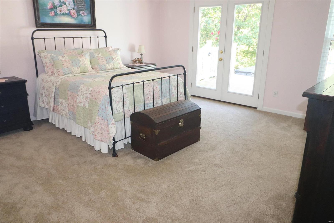
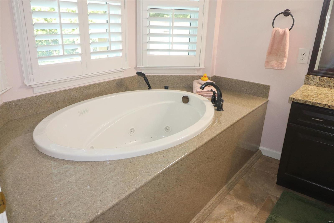
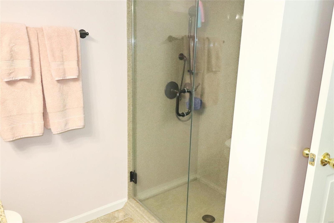
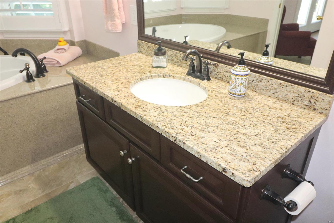
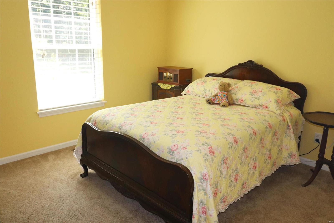
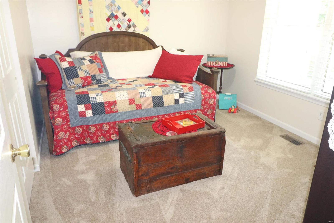
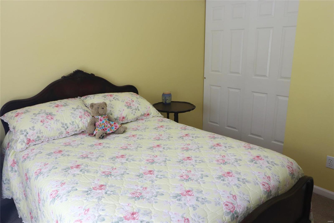
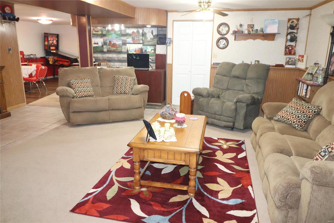
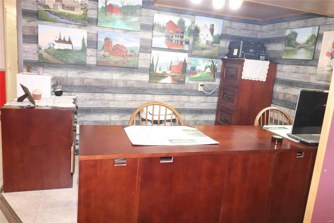
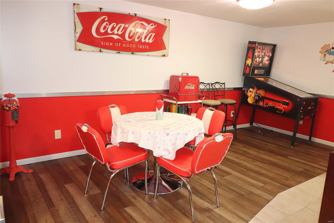
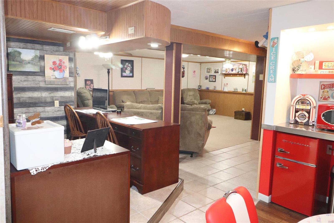
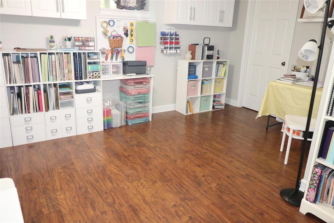
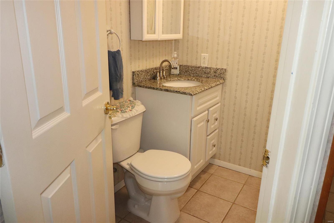
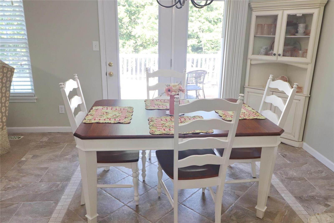
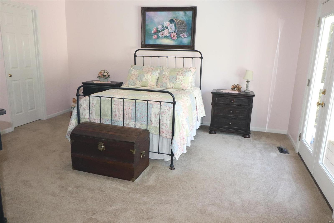
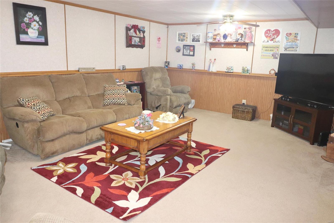
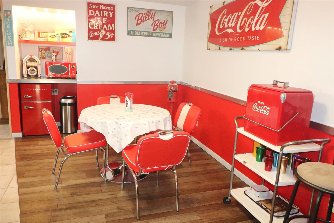
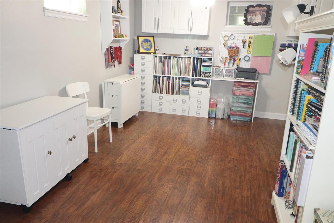
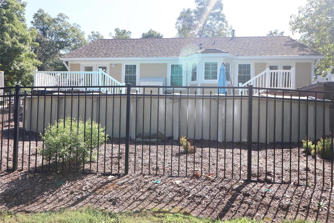
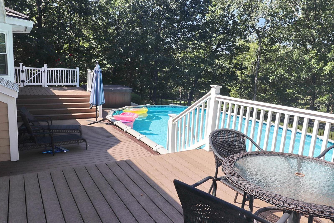
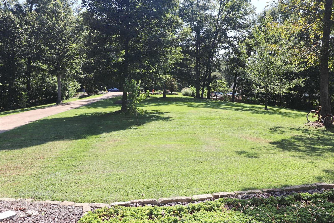
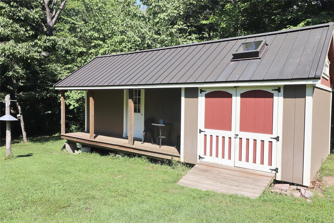
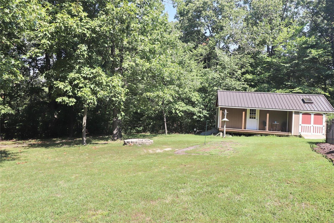
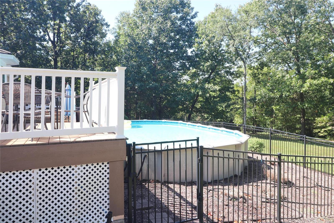
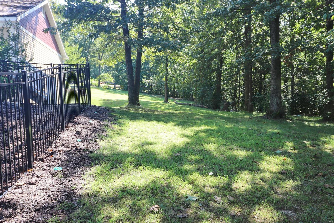
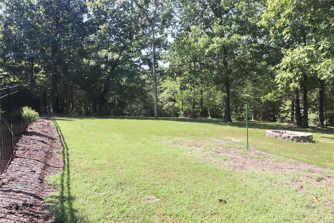
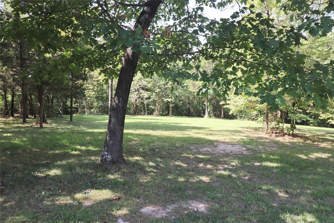
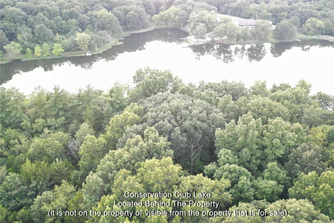
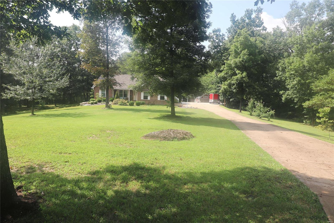
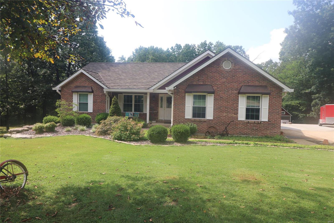
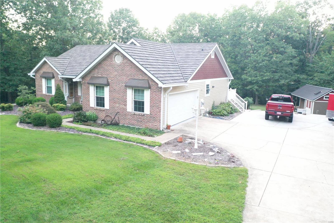
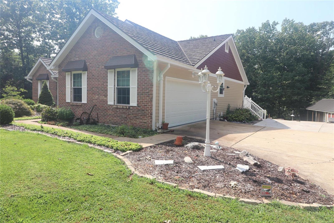
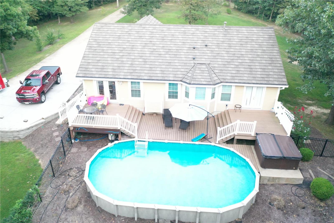
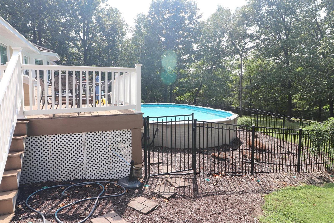
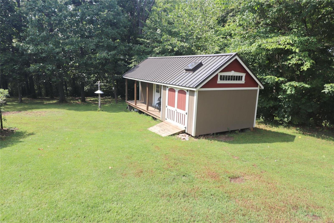
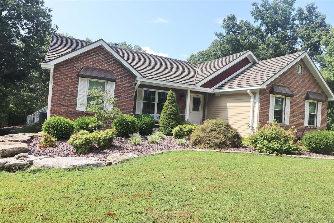
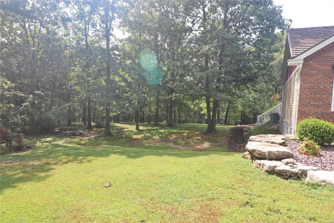
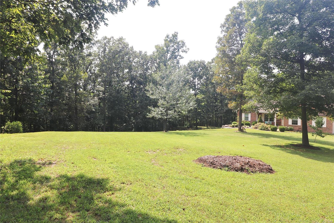
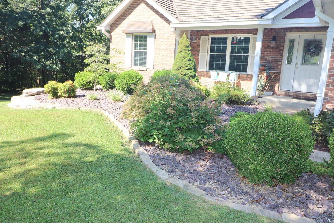
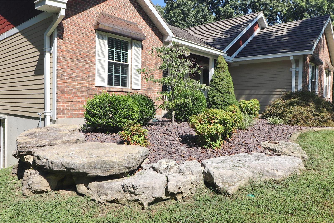
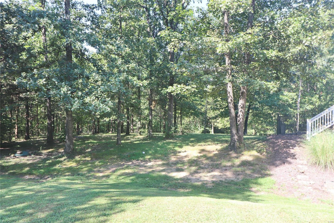
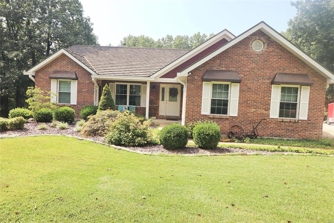
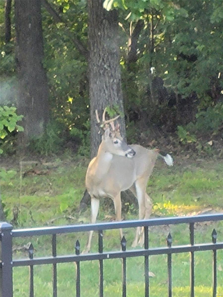
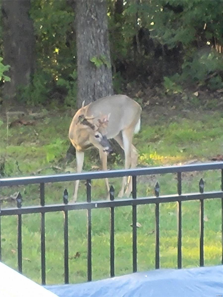
When only the best will do!  Beautiful curb appeal welcomes you to this 3 bedroom, 3 bath brick home on a little over 2 acres, located at the end of the street.  Long concrete driveway turns into the 2 car garage with epoxy coated flooring.  Newer Decra shaker roof, (2017) has 50 year one time transferrable warranty. Newer furnace & A/C (2020), appliances (2015), some newer flooring (2015), newer hot water heater (2018).  Spacious composite deck overlooks large back yard, above ground pool & hot tub.  14X30 shed with copper roof.  50 amp RV setup with 110 outlet in driveway.  Great room has a lovely gas fireplace.  Outstanding kitchen with crown molding, 2 pantries & more. Master suite has luxury bathroom with 6 jet shower stall, walk in closet with custom organizer and more.  Walk out lower level has a family room, rec room, bathroom, a 16X14 sleeping area, and more.   Beautifully landscaped yard; private setting.  Property backs to Conservation Club property.

12401 Fieldstone Drive

Message successfully sent.

What would you like to know?

What is 3 + 4 ?

I agree to receive email communication and understand I can unsubscribe at any time.

I agree to be contacted by Rock Island Realty via call, email, and text for real estate services. To opt out, you can reply 'stop' at any time or reply 'help' for assistance. You can also click the unsubscribe link in the emails. Message and data rates may apply. Message frequency may vary. Privacy Policy

Related Properties

New on site today
Showings Start this Friday! This charming, 3 bed and 4 bath home is nestled on nearly six acres, and located in the much sought after Jefferson R-VII school district. A long wraparound driveway welcomes you past a beautifully landscaped front yard with many trees including various fruit trees, Peach, pear, and apple. Out back, you will notice a private pool area that overlooks the large fenced in field and beautiful treelined sky. Recently installed a large barn to provide for many farm animals or storage you may need. Inside, enjoy updated fixtures, two fireplaces upstairs and down, and upgrade deposits. The finished walkout basement adds flexible living space for entertaining or a rec room/bedroom/ even. A home office. If you value privacy, enjoyment, and ways to make a Home your own - this may be what you’ve been looking for.
#26051167

Festus

2365 Rock N Horse Farms Drive

3 Beds

3 Baths

2,234 Sq.Ft.

$434,900

MLS#: 26051167

New on site 1 day ago
Situated in a quiet, established Festus neighborhood, this brick-accented ranch offers 3 bedrooms, 3 bathrooms, and incredible opportunity for buyers looking to build instant equity with just a little bit of work.
The exterior features fantastic curb appeal and a standout feature: an oversized, attached 3-car garage with a wide concrete driveway. Whether you need space for multiple vehicles, a boat, or a dedicated workshop area, this garage provides the space and function every homeowner looks for.
Inside, the main level offers a bright, practical layout with great natural light throughout the living spaces. With 3 main-floor bedrooms and 2 full bathrooms, the floor plan is designed for effortless single-level living. A few simple cosmetic updates and personal touches will easily make this main floor shine.
Downstairs, the full walk-out basement provides a massive amount of flexible space and includes a 3rd bathroom setup. Double glass doors walk right out to the peaceful, tree-lined backyard, filling the lower level with natural light. The basement also features a bonus room ideal for an office or hobby space, along with heavy-duty built-in storage shelving. Whether you want to fully finish it into a rec room or keep it as an expansive workshop and storage zone, the options are endless.
Set against a backdrop of mature trees, the property offers a private, serene setting while staying close to local Festus schools, parks, dining, and major roadways.
If you're looking for a solid 3-bedroom, 3-bath home with a 3-car garage and room to customize, 1935 Anchorage is ready for your vision! Schedule your showing today!
#26052842

Festus

1935 Anchorage Drive

3 Beds

3 Baths

1,476 Sq.Ft.

$315,000

MLS#: 26052842

This newly constructed custom built ranch home is situated on over a .42 acre lot in the Festus School District. This home features exceptional build quality and high end upgrades that you won't find in other new builds in this area. This energy efficient home features a top of the line HVAC for an extremely low electric bill. All the interior walls throughout the home are insulated for noise reduction and privacy.  This floorplan offers 3 bedrooms and 2 full bathrooms on the main level. When you walk inside you'll notice the beautiful vaulted ceilings and luxury vinyl plank flooring throughout the open concept living area. The kitchen is thoughtfully designed with a large center island for dining, granite countertops, upgraded soft-close cabinetry, large pantry, and stainless steel appliances.  9 foot ceilings throughout. Main floor laundry room. The primary suite features two closets and a double vanity sink.  The unfinished lower level offers excellent potential for additional future square footage with a rough in bath and 2 egress windows. For extra peace of mind, the basement also includes a sump pump & pit and a 5 year waterproofing warranty. Attached 2 car garage.  2-10 builders warranty included. Enjoy hanging out at the subdivision pool and pavilion in the warmer months. Sod will be installed in the front yard before closing. Property is located in an USDA eligible area which qualifies for 100% financing.
#26049994

Festus

1413 Edgewood Drive

3 Beds

2 Baths

1,350 Sq.Ft.

$329,900

MLS#: 26049994

Welcome home to this well-maintained 3-bedroom, 2-bath home located in the desirable Festus School District! The main-floor primary suite offers comfort and convenience, while the inviting living area features an electric fireplace for added charm. The kitchen includes a pantry and opens to a bright breakfast room, creating a functional space for everyday living. The partially finished lower level provides additional living space along with a laundry area and plenty of storage. Outside, enjoy the fenced backyard complete with a patio and storage shed—perfect for entertaining, relaxing, or outdoor activities. An attached 2-car garage, driveway, and convenient location close to schools, shopping, and dining make this home a must-see!
#26049344

Festus

916 Valentine Street

3 Beds

2 Baths

1,737 Sq.Ft.

$309,900

MLS#: 26049344

Welcome to your own private retreat on just over 4 picturesque acres in the sought-after Jefferson R-7 School District. Tucked away among mature trees, this 3-bedroom, 2-bath home offers the perfect blend of peaceful country living and everyday comfort. Inside, you'll love the vaulted ceilings, cozy wood-burning fireplace, and bright, open living space. The unfinished walkout basement includes a bonus room, giving you endless possibilities for storage, hobbies, or future expansion. Step outside and discover what truly makes this property special—a 16x24 Doughboy above-ground pool with surrounding deck, a large Buchheit outbuilding for all your toys, tools, or workshop needs, and a newly sealed circle driveway leading you home. Whether you're relaxing by the pool, enjoying the privacy of your acreage, or entertaining under the stars, this is the kind of place you'll never want to leave. A little space. A little serenity. Your sweet escape awaits.
#26048632

Festus

324 Bridlewood Road

3 Beds

2 Baths

1,816 Sq.Ft.

$405,000

MLS#: 26048632

Welcome to 2850 Meyer Road in Festus! Nestled on a level 3.48-acre lot, this beautifully updated 3-bedroom, 3-full-bath split-level home offers 2,076 sq. ft. of living space, blending country charm with modern updates. Step inside to an open-concept floor plan featuring sleek stone countertops, a spacious eat-in kitchen with a breakfast bar, and gas cooktop appliances. Cozy up near the stone fireplace in the living area, or step out to enjoy the surrounding views.&#160; The upper level houses all three bedrooms and two full bathrooms, while an additional full bathroom is conveniently located on the main floor. Needs more room? The unfinished basement features 9ft+ poured walls ready for your custom touch. Enjoy your private backyard oasis featuring an expansive wooden deck perfect for entertaining, an above-ground pool, and plenty of level green space. Includes an impressive 6-car parking capacity complete with a second garage-ideal for extra vehicles, a workshop, or additional storage. Home offers privacy without sacrificing convenience. Schedule your showing today!
#26010631

Festus

2850 Meyer Road

3 Beds

3 Baths

2,076 Sq.Ft.

$450,000

MLS#: 26010631

Situated on 3 wooded acres within the sought-after Festus School District, this 3-bedroom ranch features a classic, open floor plan highlighted by soaring vaulted ceilings and expansive windows throughout. Perfect for entertaining, the main living space seamlessly connects the spacious great room, dining area, and upgraded chef's kitchen, which comes complete with sleek stainless steel appliances and modernized finishes. Additional main-level features include updated lighting, stylish laminate flooring, plush new carpet, main-floor laundry, a side-entry garage, and a huge primary suite complete with a walk-in closet and a luxury bath featuring a deep garden tub. The finished walkout basement expands your living options with a large recreational area, bath, and space for a potential 4th bedroom, while the covered porch offers the perfect spot to relax and take in the private, fully fenced backyard.
#26047002

Festus

3325 Green Drive

3 Beds

2 Baths

2,624 Sq.Ft.

$459,900

MLS#: 26047002

Price reduced
Second chances don't come often, especially on an adorable move in ready home like this one! Welcome home to this adorable brick 1.5-story residence offering 4 bedrooms, 3.5 bathrooms, and the perfect blend of style, comfort, and functionality. From the moment you step inside, you'll appreciate the soaring vaulted ceilings, abundant natural light, and luxury vinyl plank flooring that flows throughout the main living areas.
The beautifully updated kitchen features stunning quartz countertops, ample cabinetry, and a layout designed for both everyday living and entertaining. The spacious main-floor primary suite provides a private retreat, while the upper level offers additional bedrooms and living space to accommodate a variety of needs.
Step outside to a beautifully landscaped yard designed for relaxation and enjoyment. The fully fenced backyard creates a private outdoor retreat and includes a storage shed for added convenience.
The full unfinished basement already includes a bathroom and offers endless possibilities—whether you're looking to finish it for additional living space, create the ultimate recreation area, home gym, or simply enjoy an abundance of storage.
Move-in ready and thoughtfully updated throughout, this home is one you won't want to miss.
#26046093

Festus

1 Adventura Drive

4 Beds

3 Baths

1,662 Sq.Ft.

$359,900

MLS#: 26046093

Price reduced
Some homes just make sense.. you won't want to miss this one! This spacious ranch in the heart of Festus offers 3 bedrooms, 2.5 baths, hardwood floors throughout the main living areas, a wood-burning fireplace, a deck and fenced in backyard and a finished lower level with plenty of space for a second living area, home office, hobby room, or whatever fits your needs. A brand-new HVAC means one of the biggest updates is already done, leaving you free to add your own personal touches over time. Conveniently located with quick access to I-55, Highway 67, and Highway A, you'll have an easy commute in every direction. Come see why this one feels like home!
#26046829

Festus

1914 McKinley Range

3 Beds

2 Baths

2,118 Sq.Ft.

$329,900

MLS#: 26046829

Price reduced
Welcome to 2011 Huey Drive in Festus, Missouri! This beautifully maintained ranch home offers the perfect blend of comfort, convenience, and modern living in one of Festus's desirable neighborhoods. Featuring an open-concept floor plan, attached 2-car garage, amazing covered deck, and spacious living areas, this move-in ready home is designed for both everyday living and entertaining. The bright living room flows seamlessly into the kitchen and dining area, while the private primary suite offers a peaceful retreat. Additional bedrooms provide flexibility for family, guests, or a home office. Enjoy excellent curb appeal, low-maintenance living, and a location just minutes from Highway 67, I-55, shopping, dining, parks, and schools. Whether you're a first-time buyer, downsizing, or searching for a ranch home in the highly sought-after Festus School District, this home is ready to welcome you. Schedule your private showing today!
#26043031

Festus

2011 Huey Court

3 Beds

2 Baths

1,608 Sq.Ft.

$329,000

MLS#: 26043031

 - property

Send a message

Message successfully sent.

Your message

What is 3 + 4 ?

Reason for contacting?

I agree to receive email communication and understand I can unsubscribe at any time.

I agree to be contacted by Rock Island Realty via call, email, and text for real estate services. To opt out, you can reply 'stop' at any time or reply 'help' for assistance. You can also click the unsubscribe link in the emails. Message and data rates may apply. Message frequency may vary. Privacy Policy

Sign Out

Virtual Assistant

Would you like to take the next step with this property? We can help you schedule a showing or virtual tour, or send you more details.

Yes, I would like more information.

Thank You for Your Reply, One of Our Agents will contact you as soon as possible

No, maybe later.

Thank you, you can always contact me via email, phone number or through the contact form.

Realhub AI

Lucy - Your AI-Powered Realtor

Update Your Temporary Password

Personalize your search

Enter your email and we'll notify you immediately when new listings match what you're looking for.

or enter email address

Already have an account ? Login here

Continue your home search

I agree to receive communications and understand I can unsubscribe at any time.

I agree to be contacted by Rock Island Realty via call, email, and text for real estate services. To opt out, you can reply 'stop' at any time or reply 'help' for assistance. You can also click the unsubscribe link in the emails. Message and data rates may apply. Message frequency may vary. Privacy Policy

Already have an account ? Login here

We use cookies

We use cookies primarily for analytics to enhance your experience. By accepting, you agree to our use of these cookies. You can manage your preferences or learn more about our cookies policy.