
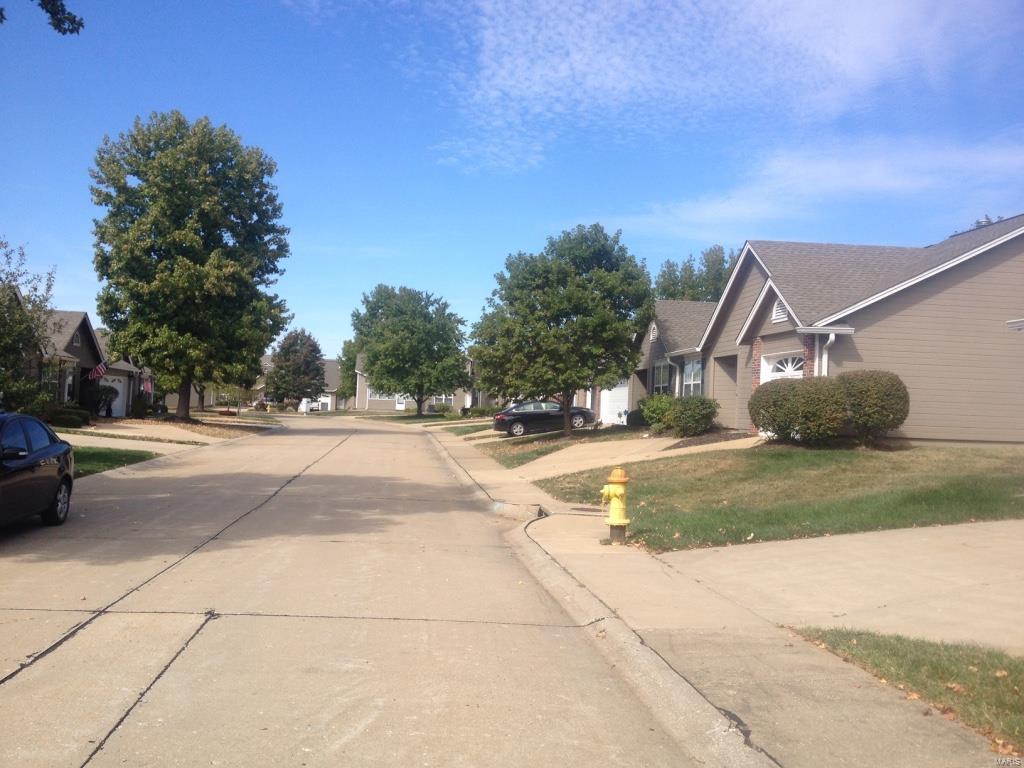
Property
Beds
1
Full Baths
1
1/2 Baths
None
Year Built
1988
Sq.Footage
1,080
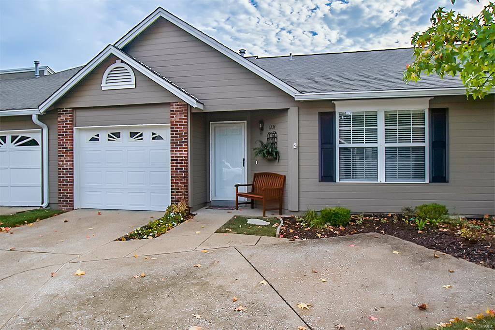
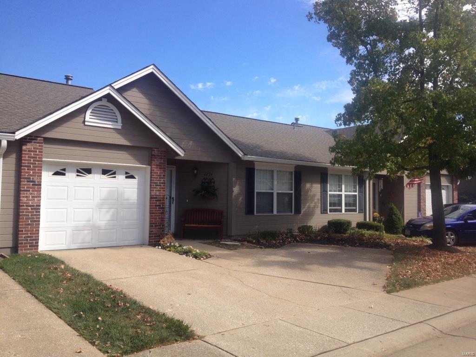
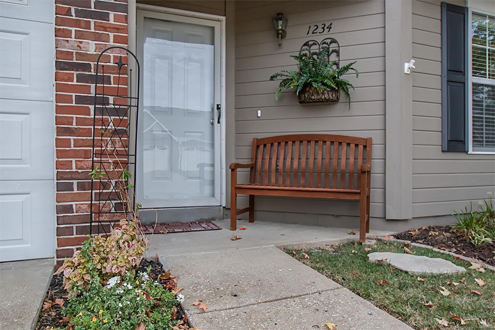
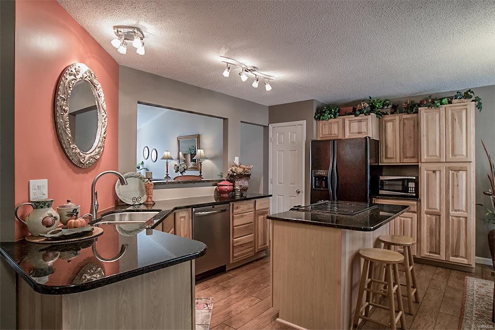
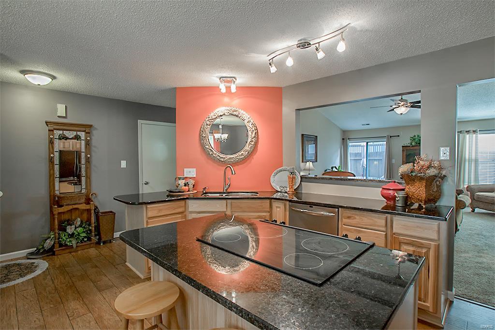
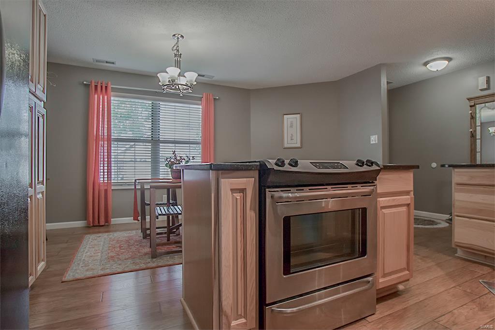
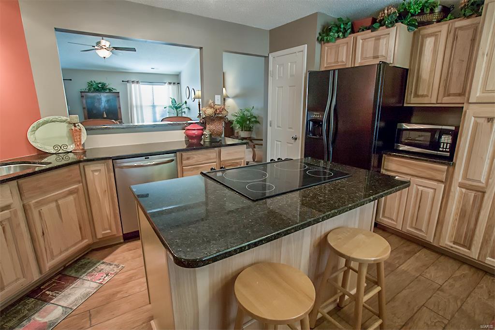
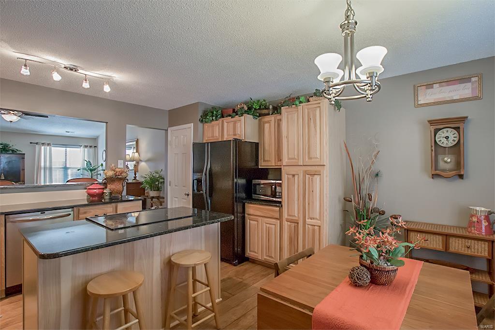
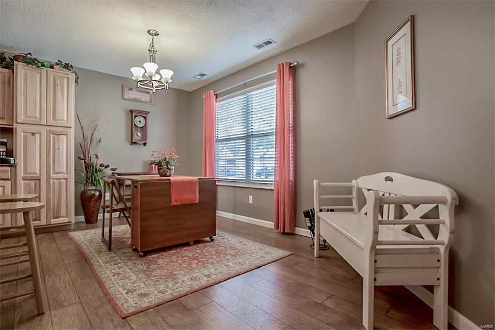
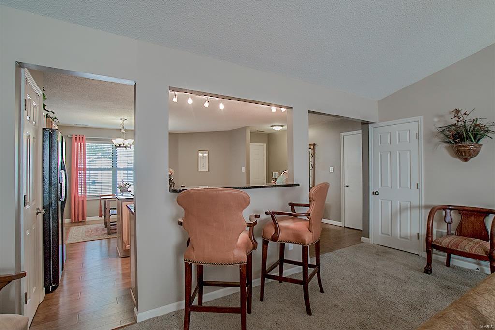
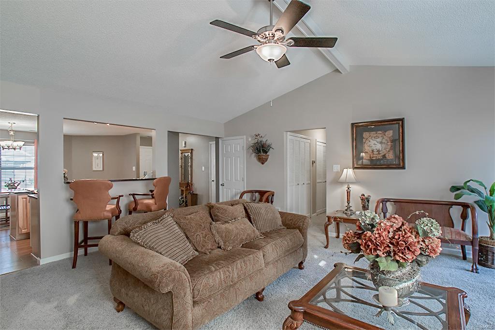
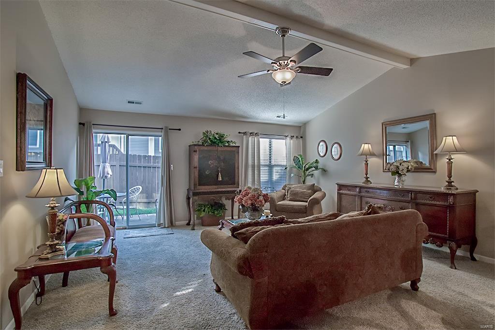
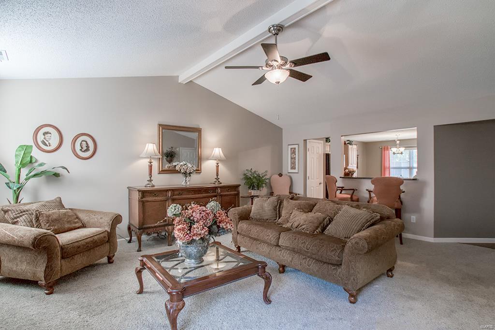
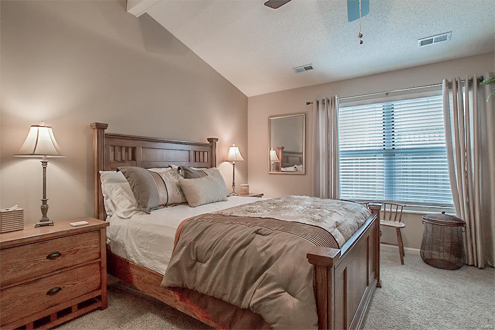
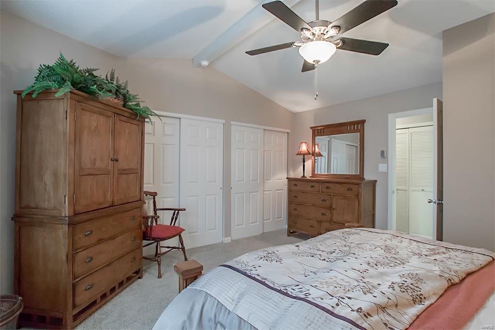
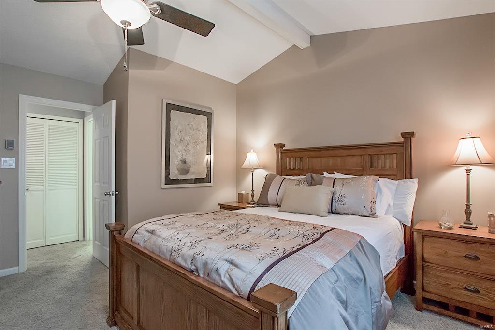
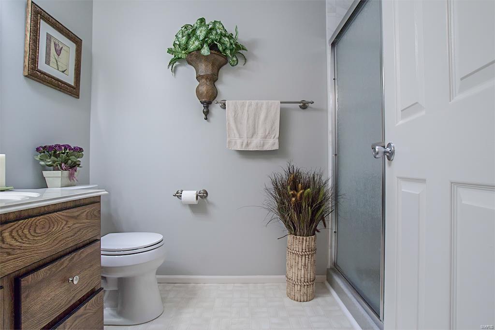
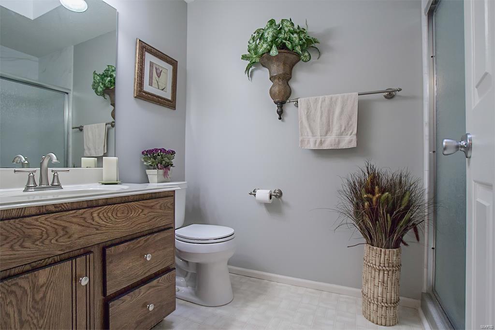
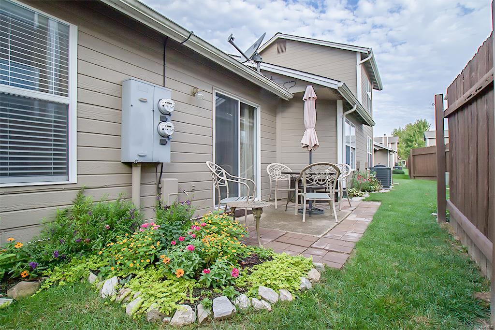
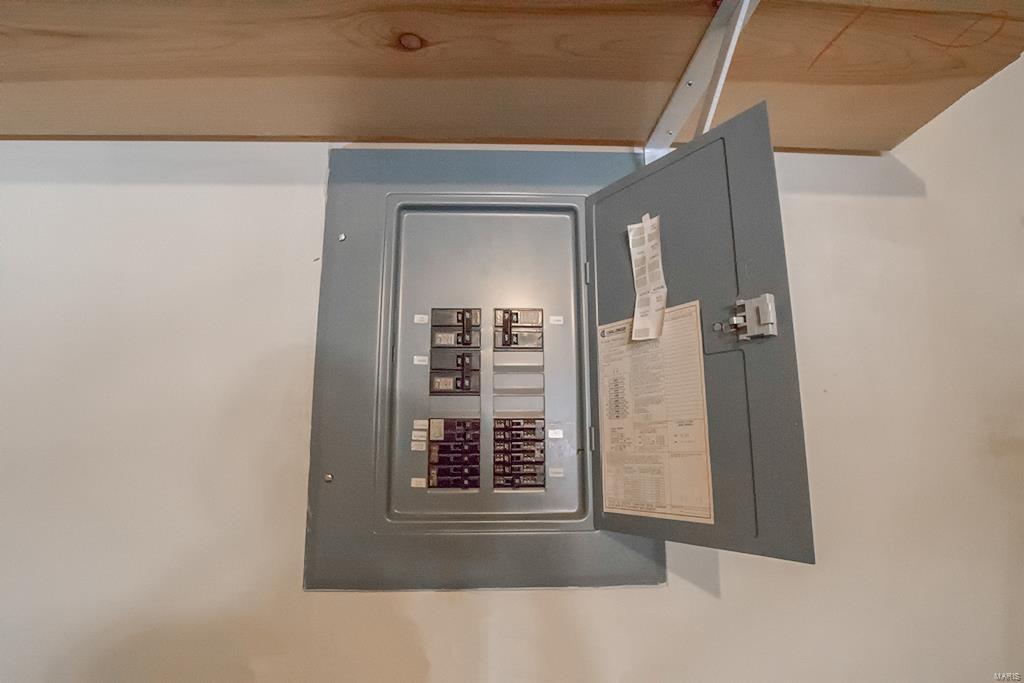
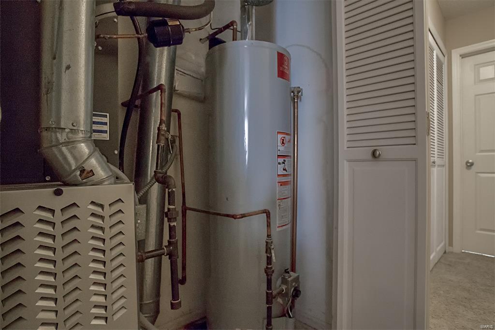
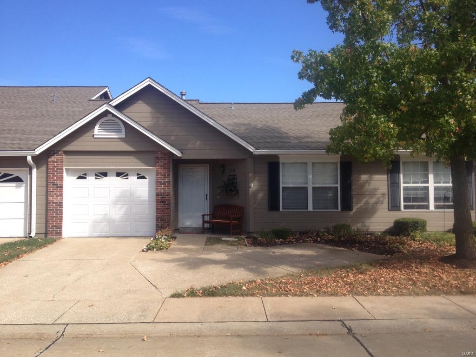
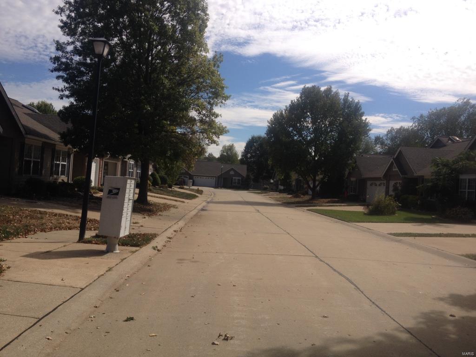
This is a great property for low maintenance living with the exterior maintenance provided. Spend your time doing what you want to do, like walking the trails or with friends at the club house, sitting by the lake or at the pool. From the moment you walk in the door you feel the openness with the Great Room vaulted ceiling, view through the glass sliding doors that open to the patio shedding an abundance of light into the space, and open to the kitchen with granite counter top island and breakfast bar. Kitchen features stainless steel oven, custom cabinets and pantry. The Master Bedroom has that spacious feeling with the vaulted ceiling, two double closets and large windows to let the light in. How about the walk-in shower, new in 2016, with marble tile surround and built in bench seat, updated AC 2014, and Furnace 2008. There is an over sized garage with shelving for storage and additional parking off street. All this conveniently close to Hwy 364, 40 and 94. Some Accessible Features SpecialListingConditions: Probate Location: Ground Level
Features & Amenities
Interior
-
Other Interior Features
Breakfast Bar, Kitchen Island, Pantry, Entrance Foyer, Open Floorplan, Vaulted Ceiling(s)
-
Total Bedrooms
1
-
Bathrooms
1
-
Above Grade Finished Area
1080.0
-
Basement YN
NO
-
Cooling YN
YES
-
Cooling
Central Air, Electric
-
Fireplace YN
NO
-
Heating YN
YES
-
Heating
Natural Gas, Forced Air
-
Main Level Bedrooms
1
-
Pet friendly
N/A
Exterior
-
Garage
Yes
-
Garage spaces
1
-
Construction Materials
Brick Veneer, Frame
-
Parking
Additional Parking, Attached, Garage, Garage Door Opener, Off Street
-
Patio and Porch Features
Covered, Patio
-
Pool
No
-
Waterfront YN
NO
Area & Lot
-
Lot Features
Level
-
Lot Size(acres)
0.041
-
Lot Size(square feet)
1,786
-
Property Type
Residential
-
Property Sub Type
Single Family Residence
-
Architectural Style
Traditional, Ranch/2 story
Price
-
Sales Price
$127,500
-
Tax Amount
$1,121
-
Financing Options
Conventional
-
Sq. Footage
1,080
-
Price/SqFt
$118
HOA
-
Association
YES
-
Association Fee
$210
-
Association Fee Includes
N/A
School District
-
Elementary School
Central Elem.
-
Middle School
Bryan Middle
-
High School
Francis Howell High
Property Features
-
Foundation Details
Slab
-
Ownership
Private
-
Sewer
Public Sewer
-
Water Source
Public
Schedule a Showing
Showing scheduled successfully.
Mortgage calculator
Estimate your monthly mortgage payment, including the principal and interest, property taxes, and HOA. Adjust the values to generate a more accurate rate.
Your payment
Principal and Interest:
$
Property taxes:
$
HOA fees:
$
Total loan payment:
$
Total interest amount:
$
Location
County
St. Charles-MO
Elementary School
Central Elem.
Middle School
Bryan Middle
High School
Francis Howell High
Listing Courtesy of Dean E Eshelman , RE/MAX Best Choice
RealHub Information is provided exclusively for consumers' personal, non-commercial use, and it may not be used for any purpose other than to identify prospective properties consumers may be interested in purchasing. All information deemed reliable but not guaranteed and should be independently verified. All properties are subject to prior sale, change or withdrawal. RealHub website owner shall not be responsible for any typographical errors, misinformation, misprints and shall be held totally harmless.

AGENT
Paul Dameron
Call Paul today to schedule a private showing.

* Listings on this website come from the FMLS IDX Compilation and may be held by brokerage firms other than the owner of this website. The listing brokerage is identified in any listing details. Information is deemed reliable but is not guaranteed. If you believe any FMLS listing contains material that infringes your copyrighted work please click here to review our DMCA policy and learn how to submit a takedown request.© 2024 FMLS.
Related Properties
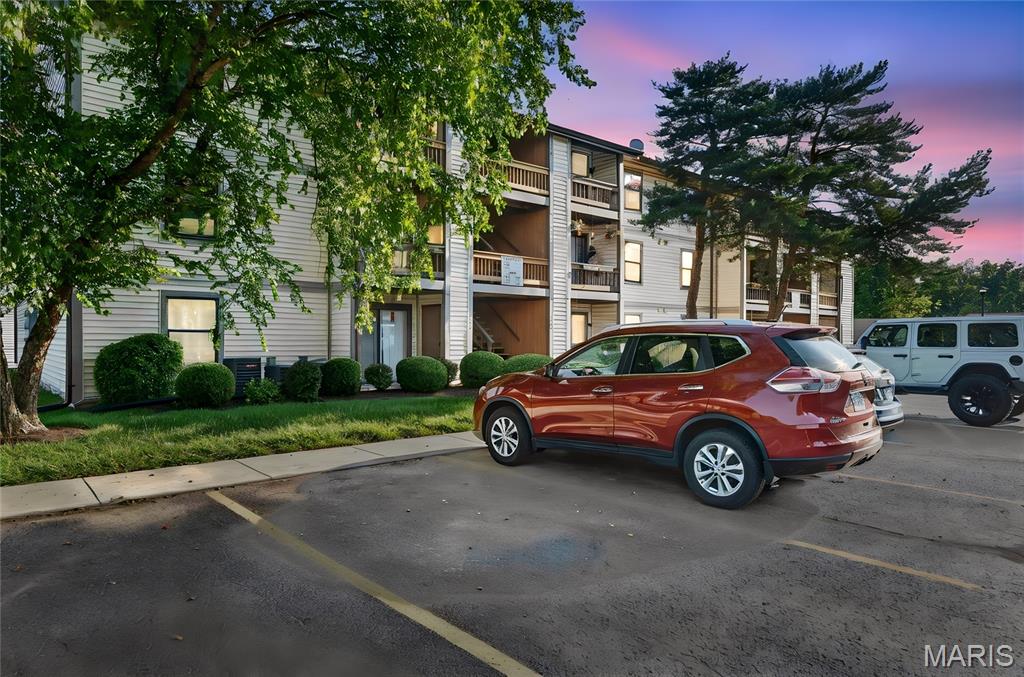
St Charles
1423 Summergate Parkway H
1 Beds
1 Baths
692 Sq.Ft.
$124,000
MLS#: 26032659
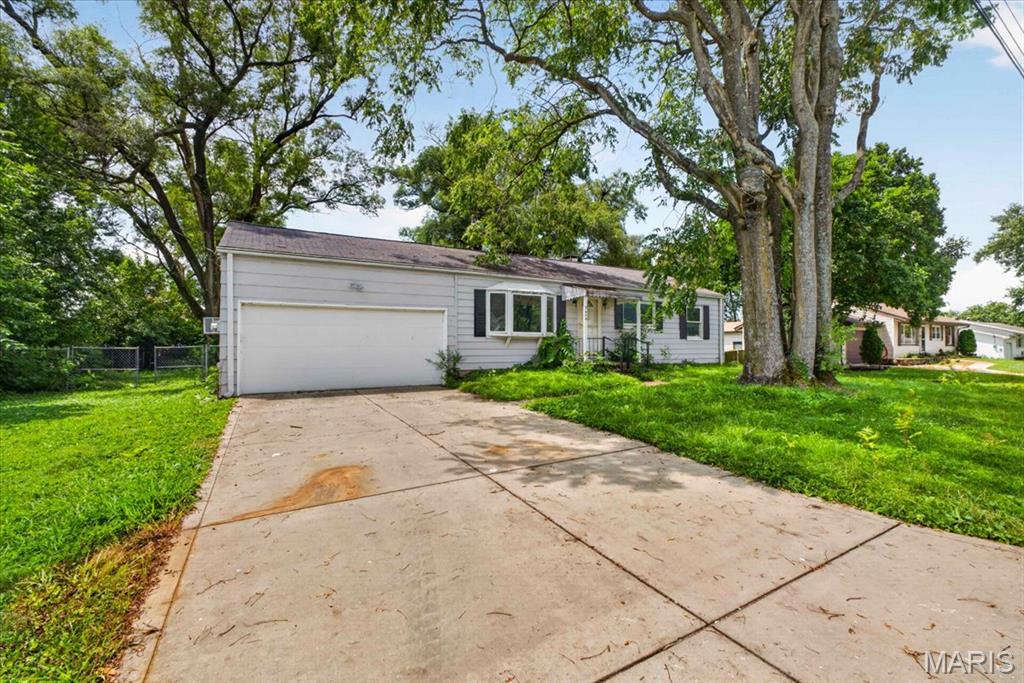
St Charles
2610 Susan Avenue
3 Beds
1 Baths
1,008 Sq.Ft.
$119,900
MLS#: 26043962
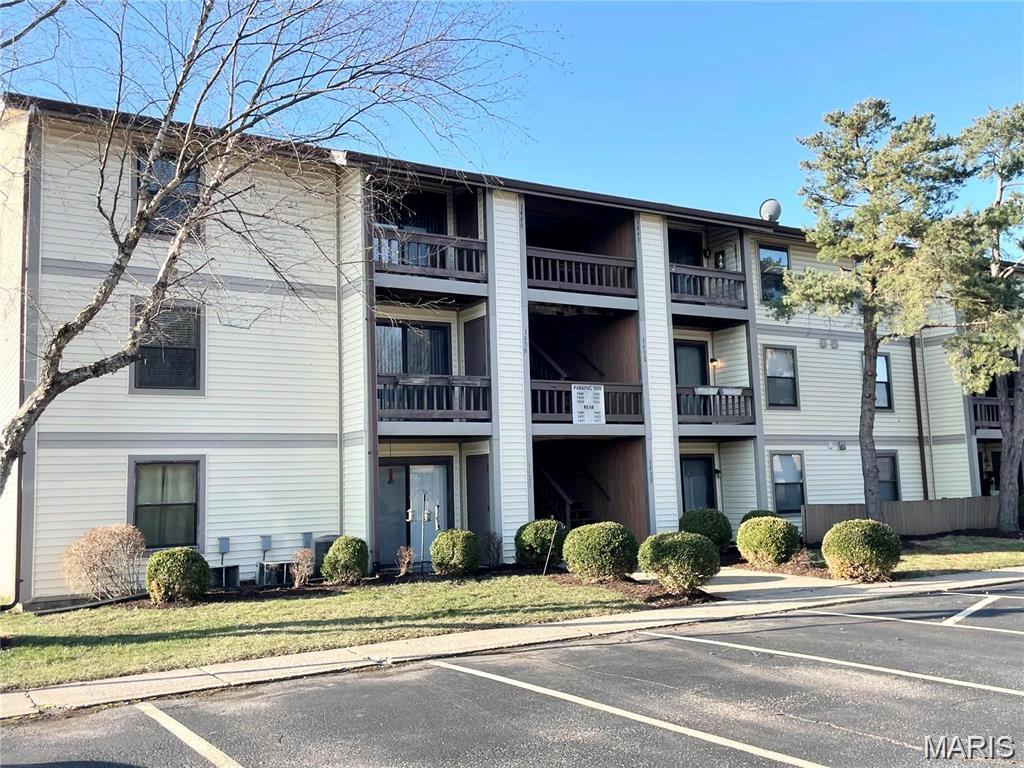
St Charles
1430 Summergate Parkway J
2 Beds
1 Baths
804 Sq.Ft.
$149,000
MLS#: 26040462
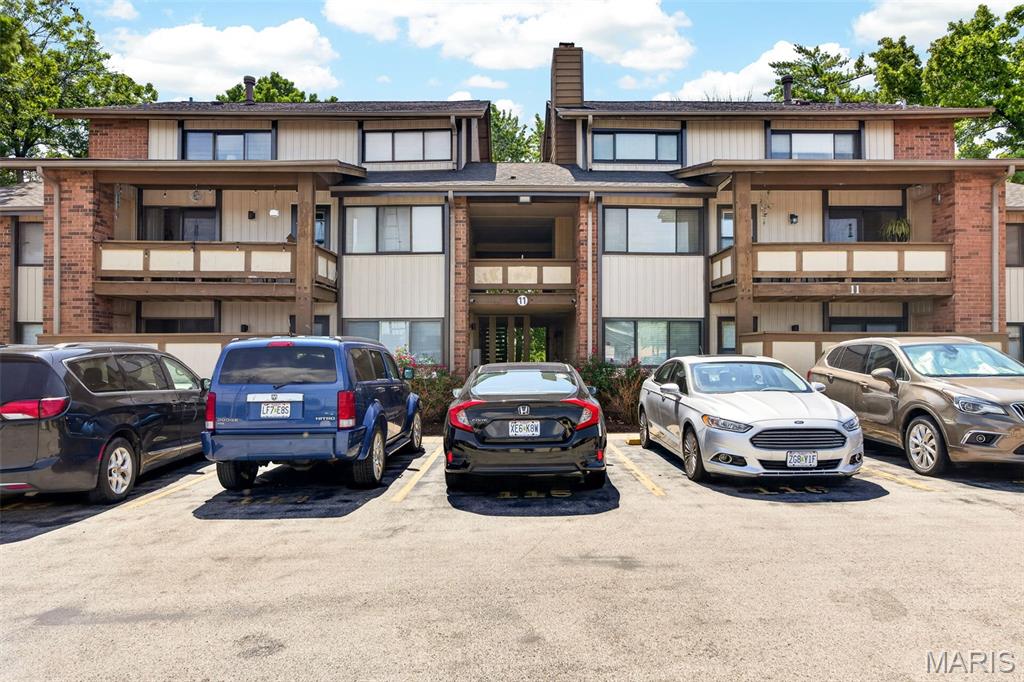
St Charles
11 Fairways Circle E
2 Beds
2 Baths
1,077 Sq.Ft.
$115,000
MLS#: 26038733
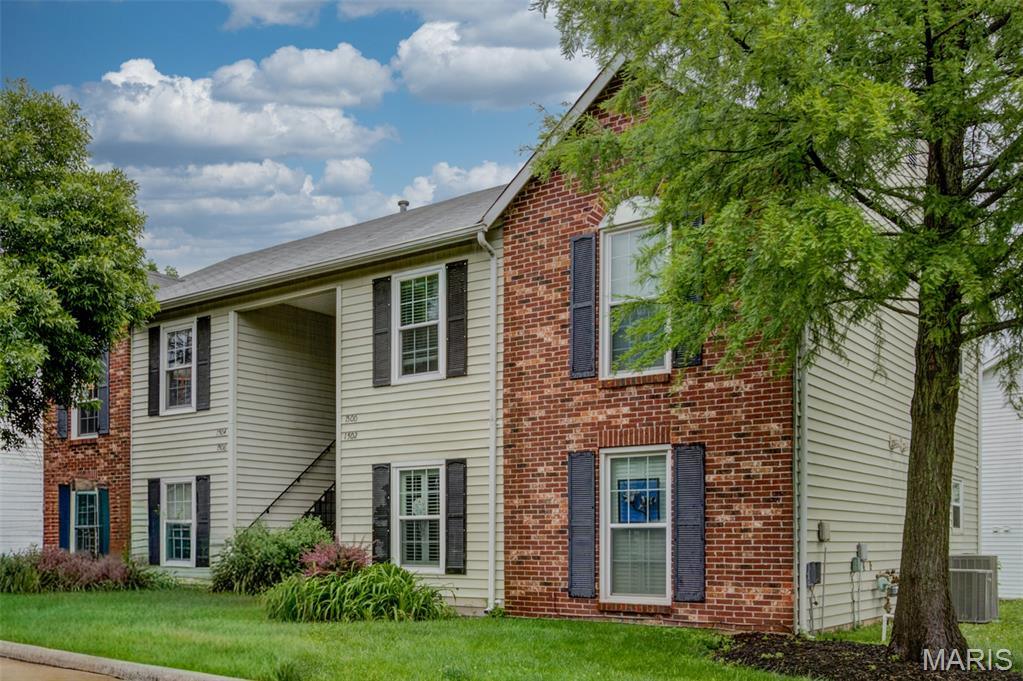
St Charles
1504 Surrey Lane C
1 Beds
1 Baths
690 Sq.Ft.
$133,999
MLS#: 26031380
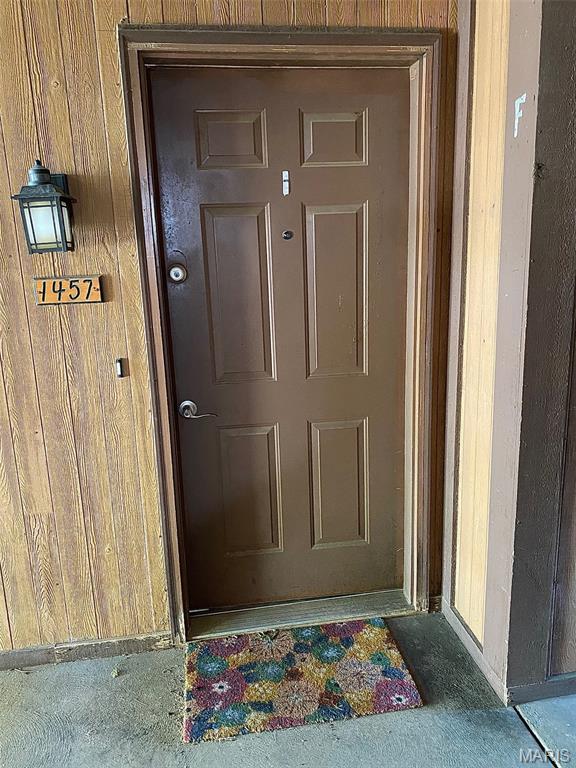
St Charles
1457 Summergate Parkway F
2 Beds
1 Baths
804 Sq.Ft.
$149,500
MLS#: 26031384
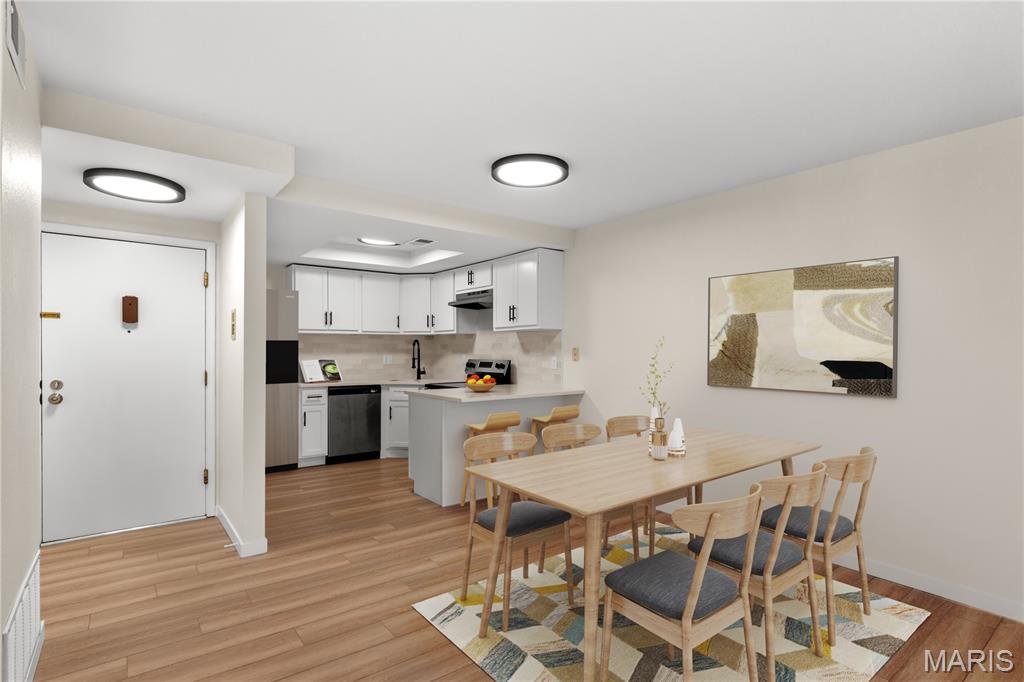
St Charles
1465 Heritage Landing 306
1 Beds
1 Baths
750 Sq.Ft.
$115,000
MLS#: 26027997
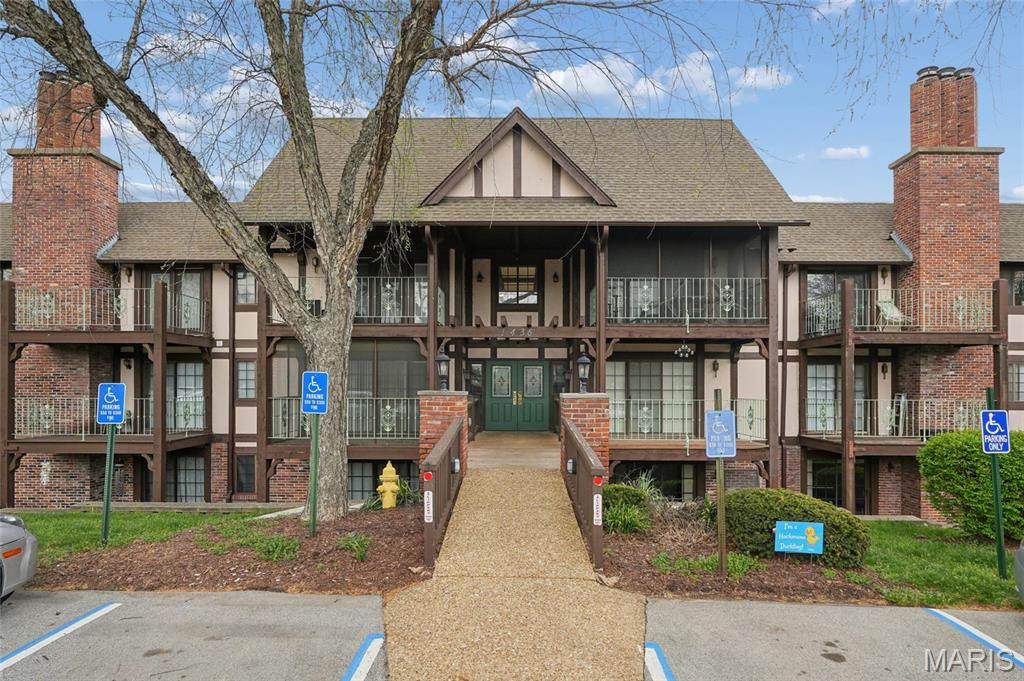
St Charles
1436 Heritage Landing 310
2 Beds
2 Baths
1,124 Sq.Ft.
$140,000
MLS#: 26015732
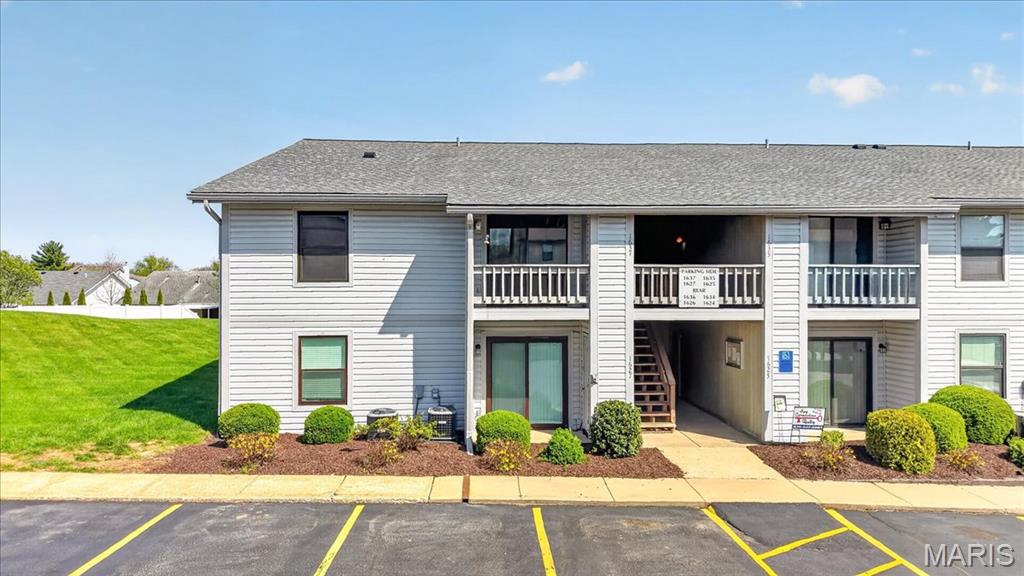
St Charles
1637 Summergate Parkway
2 Beds
1 Baths
804 Sq.Ft.
$139,900
MLS#: 26020122
St Charles
10 Fairways Circle E
2 Beds
2 Baths
1,170 Sq.Ft.
$135,000
MLS#: 25080675
