


Property
Beds
3
Full Baths
2
1/2 Baths
None
Year Built
2018
Sq.Footage
1,769
Exquisite Flower & Fendler-built ranch, just eight years young, offering exceptional craftsmanship, a three-car garage, and a prime location minutes from Highways 141, 44, 40, and Manchester Road. Designed for both comfort and elegance, the open-concept, divided-bedroom floor plan showcases soaring 12-foot ceilings throughout the kitchen, breakfast room, and great room, creating a spacious and inviting atmosphere. The current owner has further enhanced the home with an impressive array of premium upgrades, including smart lighting, vinyl privacy fencing, plantation shutters, lever door hardware, surround-sound wiring, professional landscaping with retaining wall, an in-ground sprinkler system, central vacuum, gas line for outdoor grilling, and a Nest thermostat. The immaculate, heated three-car garage features hot water access and a durable Perma-Seal floor finish. At the heart of the home is a chef-inspired kitchen that seamlessly blends beauty and functionality, featuring top-of-the-line JennAir appliances, granite countertops, custom cabinetry, and upscale hardware. Additional highlights include a gas fireplace, wide-plank engineered wood flooring, transom windows, and a custom closet organization system in the luxurious primary suite. Meticulously maintained and truly move-in ready, this remarkable property is located within the highly acclaimed Parkway School District and offers the perfect combination of quality, style, and modern convenience. A rare opportunity to own a thoughtfully upgraded home in an outstanding location.
Features & Amenities
Interior
-
Other Interior Features
Double Vanity, High Ceilings, High Speed Internet, Open Floorplan, Smart Thermostat, Soaking Tub, Walk-In Closet(s), Pantry
-
Total Bedrooms
3
-
Bathrooms
2
-
Above Grade Finished Area
1769.0
-
Basement YN
YES
-
Cooling YN
YES
-
Cooling
Ceiling Fan(s), Central Air, Electric
-
Fireplace YN
YES
-
Heating YN
YES
-
Heating
Forced Air, Natural Gas
-
Main Level Bedrooms
3
-
Pet friendly
N/A
Exterior
-
Garage
Yes
-
Garage spaces
3
-
Construction Materials
Brick Veneer, Vinyl Siding
-
Parking
Garage Faces Front
-
Patio and Porch Features
Patio
-
Pool
No
Area & Lot
-
Lot Features
Cul-De-Sac, Level, Sprinklers In Front, Sprinklers In Rear
-
Lot Size(acres)
0.173
-
Lot Size(square feet)
7,535
-
Property Type
Residential
-
Property Sub Type
Single Family Residence
-
Architectural Style
Ranch
Price
-
Sales Price
$515,000
-
Tax Amount
$5,826
-
Sq. Footage
1,769
-
Price/SqFt
$291
HOA
-
Association
YES
-
Association Fee
$250
-
Association Fee Frequency
Annually
-
Association Fee Includes
N/A
School District
-
Elementary School
Hanna Woods Elem.
-
Middle School
Southwest Middle
-
High School
Parkway South High
Property Features
-
New Construction
NO
-
Association Amenities
None
-
Foundation Details
Concrete Perimeter
-
Ownership
Private
-
Sewer
Public Sewer
-
Water Source
Public
Schedule a Showing
Showing scheduled successfully.
Mortgage calculator
Estimate your monthly mortgage payment, including the principal and interest, property taxes, and HOA. Adjust the values to generate a more accurate rate.
Your payment
Principal and Interest:
$
Property taxes:
$
HOA fees:
$
Total loan payment:
$
Total interest amount:
$
Location
County
St. Louis
Elementary School
Hanna Woods Elem.
Middle School
Southwest Middle
High School
Parkway South High
Listing Courtesy of Linda Hyink , Coldwell Banker Realty - Gundaker
RealHub Information is provided exclusively for consumers' personal, non-commercial use, and it may not be used for any purpose other than to identify prospective properties consumers may be interested in purchasing. All information deemed reliable but not guaranteed and should be independently verified. All properties are subject to prior sale, change or withdrawal. RealHub website owner shall not be responsible for any typographical errors, misinformation, misprints and shall be held totally harmless.

AGENT
Paul Dameron
Call Paul today to schedule a private showing.

* Listings on this website come from the FMLS IDX Compilation and may be held by brokerage firms other than the owner of this website. The listing brokerage is identified in any listing details. Information is deemed reliable but is not guaranteed. If you believe any FMLS listing contains material that infringes your copyrighted work please click here to review our DMCA policy and learn how to submit a takedown request.© 2024 FMLS.
Related Properties

Manchester
807 Garonne Drive
3 Beds
2 Baths
2,395 Sq.Ft.
$469,000
MLS#: 26053448

Manchester
1218 Wood Station Place
4 Beds
3 Baths
1,900 Sq.Ft.
$425,000
MLS#: 26047818
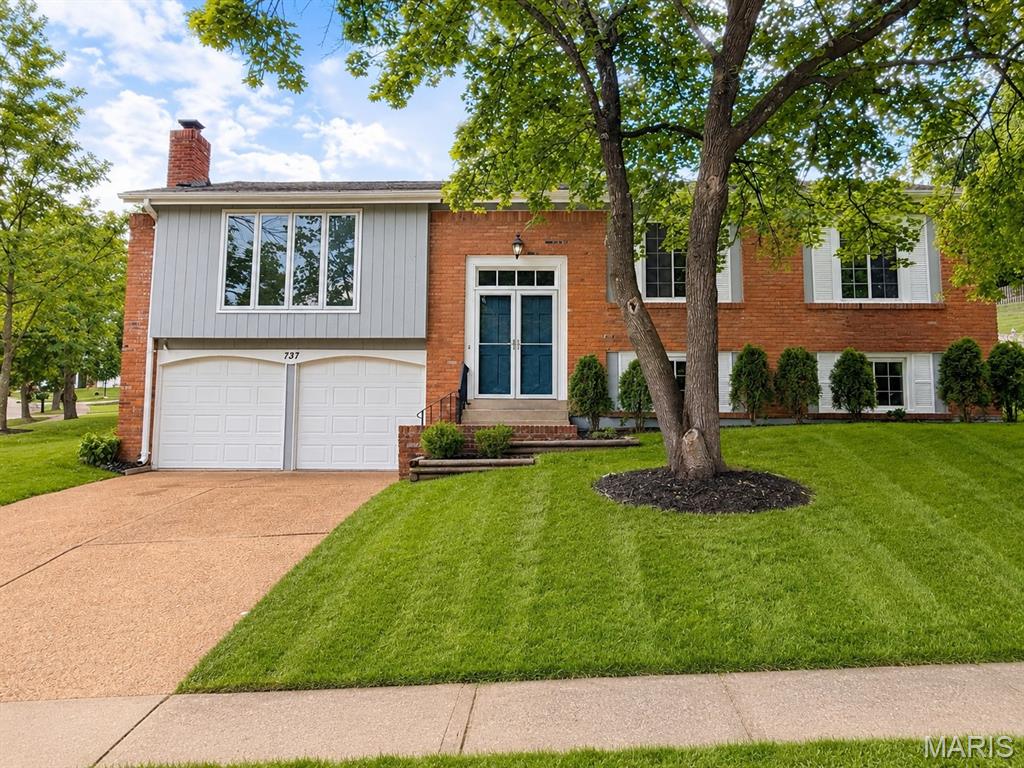
Manchester
737 Country Heights Court
4 Beds
2 Baths
2,045 Sq.Ft.
$420,000
MLS#: 26046146
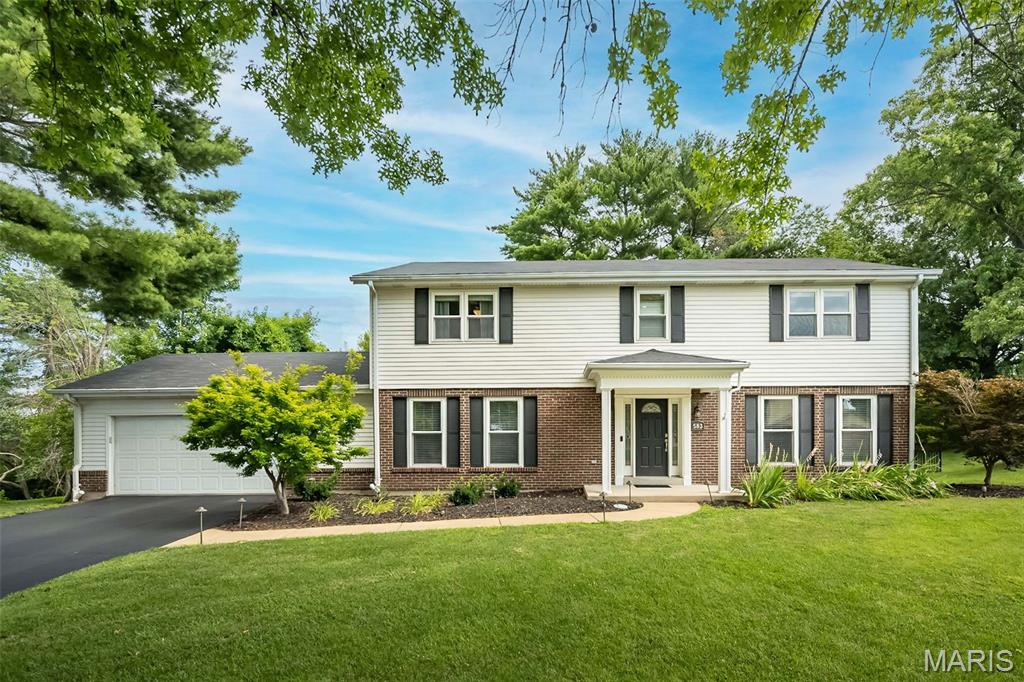
Manchester
583 Princeway Court
4 Beds
2 Baths
3,450 Sq.Ft.
$565,000
MLS#: 26045743
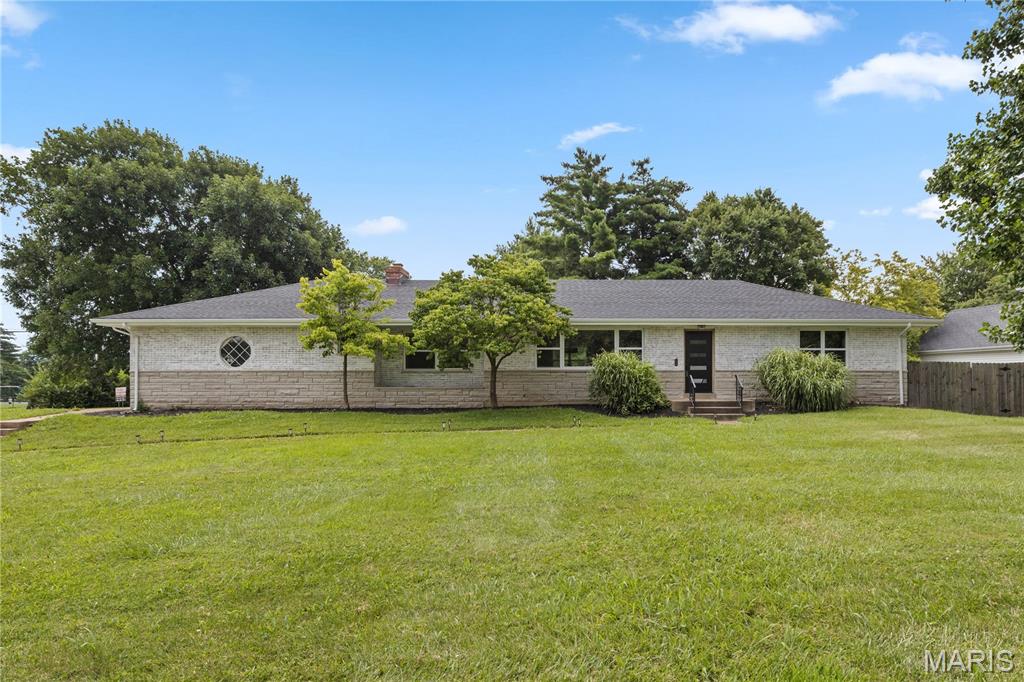
Manchester
504 Wren Avenue
3 Beds
2 Baths
2,318 Sq.Ft.
$425,000
MLS#: 26045430
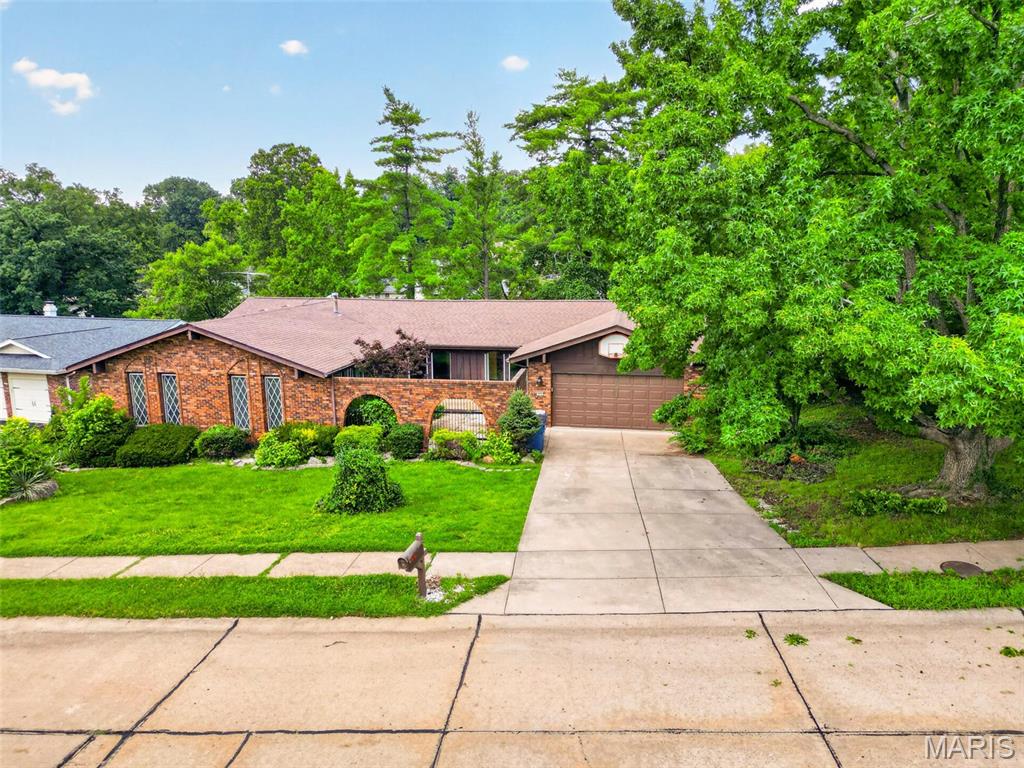
Manchester
513 Glan Tai Drive
5 Beds
3 Baths
1,998 Sq.Ft.
$475,000
MLS#: 26043320
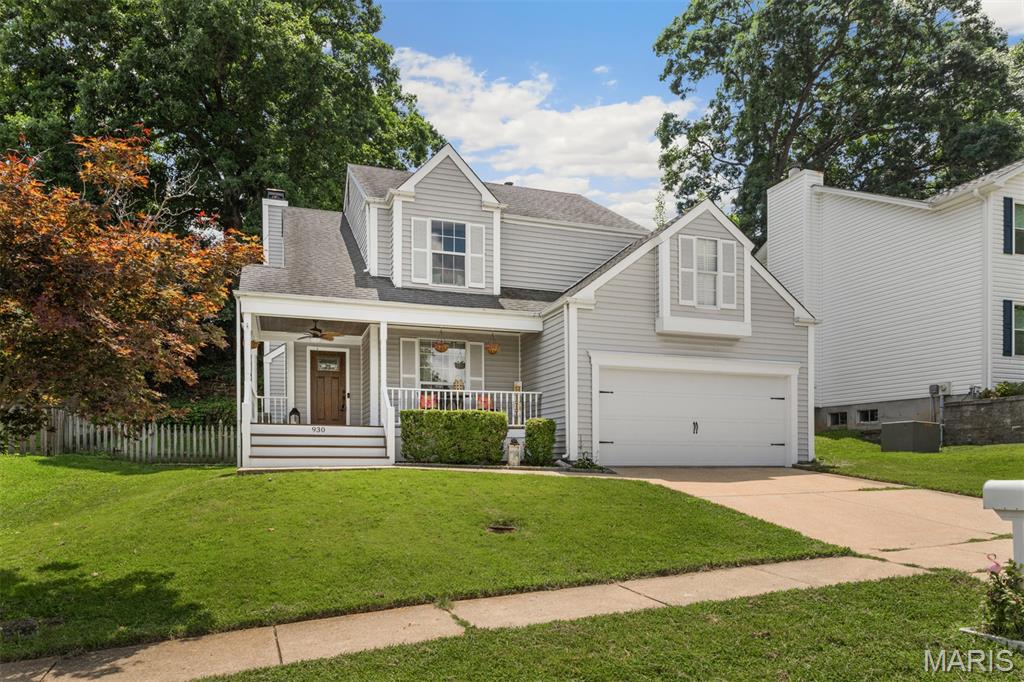
Manchester
930 Hanna Valley Estates Drive
3 Beds
2 Baths
2,374 Sq.Ft.
$415,000
MLS#: 26042117

Manchester
1104 Big Bend Station Drive
4 Beds
2 Baths
1,888 Sq.Ft.
$435,000
MLS#: 26034039
