


Property
Beds
3
Full Baths
2
1/2 Baths
None
Year Built
1975
Sq.Footage
1,204
Recently updated 3-bedroom 2-bath ranch on a level lot with plenty of privacy. Updated kitchen with granite countertops, newer appliances, handsome cabinets refinished in 2023. New sliding glass door with integrated mini blinds (2024). All flooring has been replaced (2019) with high-quality LVP in neutral tones creating a wonderful canvas to decorate to your personal style. Replacement windows with window treatments included Primary the suite has its own bath with new toilet (2026) and new shower door (2026). New toilet fixture in hall bath (2026) Ceiling fans in all rooms. Dry basement has lots of light, a sump pump and drain tile ready to create more living space, epoxy injection (2019). Outside drain tile French drain professionally installed (2019). Paver brick patio with privacy fence opens to a vast yard circled by natural privacy. Oversize 2 car garage with extra storage. Pleasant curb appeal. New roof (2018), New Water Heater (2018) Newer AC (2023). Close to transportation, easy access to Olive Blvd. Page extension I-270, shopping areas and airport. Lots of amenities nearby and everything Westport Plaza has to offer.
Features & Amenities
Interior
-
Total Bedrooms
3
-
Bathrooms
2
-
Above Grade Finished Area
1204.0
-
Basement YN
YES
-
Cooling YN
YES
-
Cooling
Ceiling Fan(s), Central Air
-
Fireplace YN
NO
-
Heating YN
YES
-
Heating
Natural Gas
-
Main Level Bedrooms
3
-
Pet friendly
N/A
Exterior
-
Garage
Yes
-
Garage spaces
2
-
Construction Materials
Frame
-
Parking
Attached, Garage, Garage Door Opener, Oversized, Storage
-
Patio and Porch Features
Patio, Porch
-
Pool
No
Area & Lot
-
Lot Features
Back Yard, Level
-
Lot Size(acres)
0.2548
-
Lot Size(square feet)
11,099
-
Property Type
Residential
-
Property Sub Type
Single Family Residence
-
Architectural Style
Traditional
Price
-
Sales Price
$309,900
-
Tax Amount
$3,386
-
Sq. Footage
1,204
-
Price/SqFt
$257
HOA
-
Association
YES
-
Association Fee
$200
-
Association Fee Frequency
Annually
-
Association Fee Includes
N/A
School District
-
Elementary School
Craig Elem.
-
Middle School
Northeast Middle
-
High School
Parkway North High
Property Features
-
New Construction
NO
-
Foundation Details
Concrete Perimeter
-
Ownership
Private
-
Sewer
Public Sewer
-
Water Source
Public
Schedule a Showing
Showing scheduled successfully.
Mortgage calculator
Estimate your monthly mortgage payment, including the principal and interest, property taxes, and HOA. Adjust the values to generate a more accurate rate.
Your payment
Principal and Interest:
$
Property taxes:
$
HOA fees:
$
Total loan payment:
$
Total interest amount:
$
Location
County
St. Louis
Elementary School
Craig Elem.
Middle School
Northeast Middle
High School
Parkway North High
Listing Courtesy of Diane Patershuk , ReeceNichols Real Estate
RealHub Information is provided exclusively for consumers' personal, non-commercial use, and it may not be used for any purpose other than to identify prospective properties consumers may be interested in purchasing. All information deemed reliable but not guaranteed and should be independently verified. All properties are subject to prior sale, change or withdrawal. RealHub website owner shall not be responsible for any typographical errors, misinformation, misprints and shall be held totally harmless.

AGENT
Paul Dameron
Call Paul today to schedule a private showing.

* Listings on this website come from the FMLS IDX Compilation and may be held by brokerage firms other than the owner of this website. The listing brokerage is identified in any listing details. Information is deemed reliable but is not guaranteed. If you believe any FMLS listing contains material that infringes your copyrighted work please click here to review our DMCA policy and learn how to submit a takedown request.© 2024 FMLS.
Related Properties

Unincorporated
816 Ginger Wood Court
3 Beds
2 Baths
1,804 Sq.Ft.
$355,000
MLS#: 26050076

Unincorporated
13226 Cr 437
2 Beds
1 Baths
1,500 Sq.Ft.
$259,000
MLS#: 26050052

Unincorporated
1818 San Pedro
3 Beds
2 Baths
2,040 Sq.Ft.
$319,900
MLS#: 26047213

Unincorporated
13015 Autumn Fields Court
2 Beds
3 Baths
1,952 Sq.Ft.
$299,000
MLS#: 26046669

Unincorporated
847 Highway Ee
3 Beds
2 Baths
1,493 Sq.Ft.
$314,900
MLS#: 26047336

Unincorporated
10917 Larkspur Drive
3 Beds
1 Baths
1,440 Sq.Ft.
$265,000
MLS#: 26046196

Unincorporated
1439 Meadowside Drive
3 Beds
2 Baths
1,260 Sq.Ft.
$282,000
MLS#: 26044648
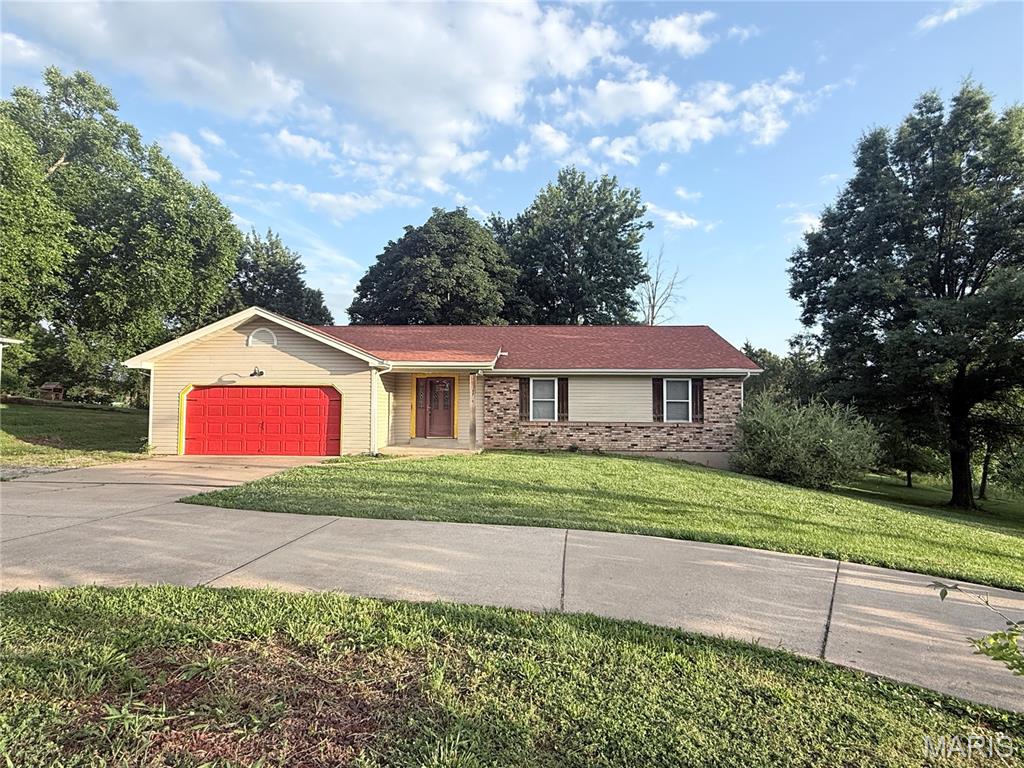
Unincorporated
4223 Towers Road
5 Beds
3 Baths
2,752 Sq.Ft.
$365,000
MLS#: 26045992
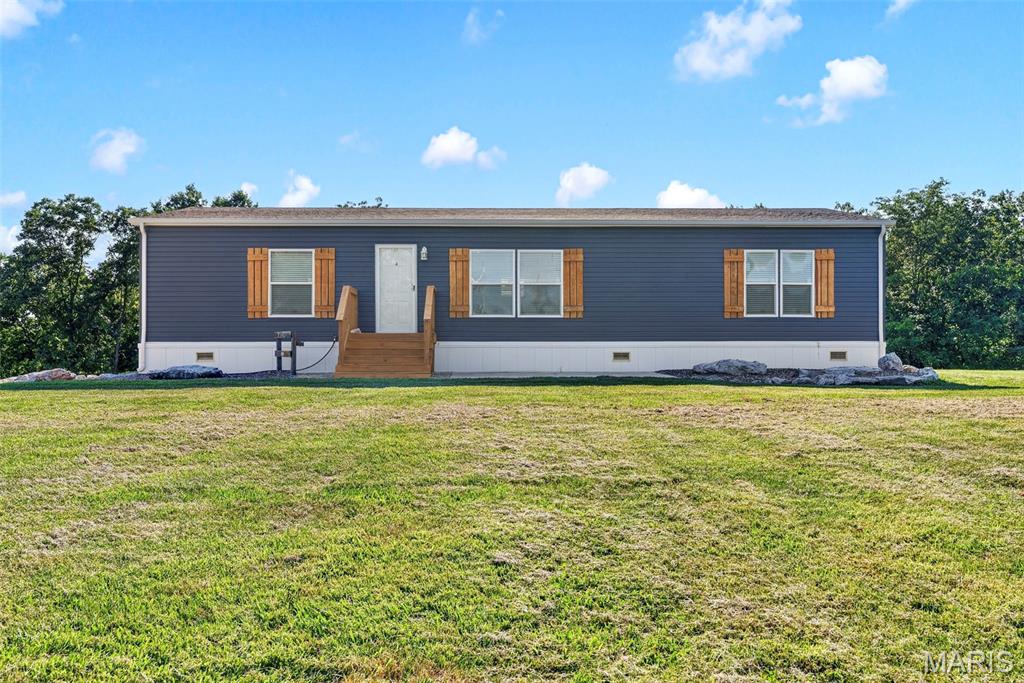
Unincorporated
845 Highway Ee
3 Beds
2 Baths
1,512 Sq.Ft.
$294,000
MLS#: 26045608
