


Property
Beds
2
Full Baths
2
1/2 Baths
None
Year Built
1983
Sq.Footage
2,324
Spectacular 2-Bedroom, 2-Bath Condo in the Heart of Creve Coeur! Welcome to this beautifully designed 2-bedroom, 2-full-bath condo offering over 1,900 square feet of living space in the desirable Woodridge Condos at Old Ballas. This is a rare opportunity to own a spacious first-floor unit in a well-maintained, secure three-story building in the heart of Creve Coeur. Building updates include fresh exterior paint, a new roof in 2023, and a newly repaved guest parking lot in 2024. Unit 101 offers exceptional convenience, located just inside the lobby and close to the private keyed mailboxes, elevator, and trash chute—making everyday living and bringing in groceries especially easy. Enjoy the added benefits of underground parking with 2 parking spaces! Also includes a garage door opener, elevator access, and a private locked storage area. Step inside and you'll immediately appreciate the inviting open floor plan and abundant natural light. The spacious great room features newer exquisite ceramic tile, while the charming breakfast nook showcases a beautiful bay window with a peaceful view of the surrounding grounds backing to a nice wooded area. Imagine enjoying your morning coffee while watching squirrels in the spring, deer in the fall, and an array of seasonal birds throughout the year! The generous eat-in kitchen offers newly refinished cabinetry along with a newer stainless-steel wall oven/microwave combination and dishwasher. The refrigerator stays with the home! The spacious primary suite features large windows, a nice-size walk-in closet, linen closet and a wonderful private bath. A versatile bonus room towards the back of the primary suite provides the perfect space for a home office, workout room, reading area, or relaxing sitting room. The second bedroom is also generously sized and offers plenty of flexibility for guests, family, or additional living space. The separate hallway laundry room adds convenience and includes a brand-new GE washer and dryer, plus a small freezer, all of which stay with the home! Don't miss the additional walk-in closet right off of the entry; great for storage! With its exceptional size, abundant natural light, thoughtful floor plan, peaceful views, secure building, underground parking, and convenient location, this condo offers a wonderful combination of comfort and convenience. Location is everything! Conveniently located near Highway 270 and Interstate 64/Highway 40, with easy walkable access to shopping, dining, entertainment, and all that Creve Coeur and the surrounding area have to offer. Come see all that Unit 101 at Woodridge Condos at Old Ballas has to offer—you won't want to miss this rare opportunity!
Features & Amenities
Interior
-
Other Interior Features
Elevator, Beamed Ceilings, Ceiling Fan(s), Eat-in Kitchen, Entrance Foyer, Open Floorplan, Pantry, Storage, Walk-In Closet(s)
-
Total Bedrooms
2
-
Bathrooms
2
-
Above Grade Finished Area
1989.0
-
Basement YN
YES
-
Cooling YN
YES
-
Cooling
Central Air, Electric, Ceiling Fan(s)
-
Fireplace YN
NO
-
Heating YN
YES
-
Heating
Electric, Forced Air
-
Main Level Bedrooms
2
-
Pet friendly
N/A
Exterior
-
Garage
Yes
-
Garage spaces
2
-
Construction Materials
Brick
-
Other Exterior Features
Lighting, Private Entrance
-
Parking
Additional Parking, Assigned, Attached, Basement, Garage, Garage Door Opener, Garage Faces Rear, Guest, Inside Entrance, Lighted, Secured, Storage, Underground
-
Pool
No
-
Waterfront YN
NO
Area & Lot
-
Lot Features
Many Trees, Near Golf Course, Near Public Transit
-
Lot Size(acres)
0.0534
-
Lot Size(square feet)
2,326
-
Property Type
Residential
-
Property Sub Type
Condominium
-
Architectural Style
Traditional
Price
-
Sales Price
$289,900
-
Tax Amount
$3,083
-
Sq. Footage
2,324
-
Price/SqFt
$124
HOA
-
Association
YES
-
Association Fee
$515
-
Association Fee Frequency
Monthly
-
Association Fee Includes
N/A
School District
-
Elementary School
Bellerive Elem.
-
Middle School
Northeast Middle
-
High School
Parkway North High
Property Features
-
New Construction
NO
-
Accessibility Features
Accessible Entrance
-
Association Amenities
Elevator(s), Parking, Security, Service Elevator(s), Storage, Management
-
Ownership
Private
-
Sewer
Public Sewer
-
Water Source
Public
Schedule a Showing
Showing scheduled successfully.
Mortgage calculator
Estimate your monthly mortgage payment, including the principal and interest, property taxes, and HOA. Adjust the values to generate a more accurate rate.
Your payment
Principal and Interest:
$
Property taxes:
$
HOA fees:
$
Total loan payment:
$
Total interest amount:
$
Location
County
St. Louis
Elementary School
Bellerive Elem.
Middle School
Northeast Middle
High School
Parkway North High
Listing Courtesy of Eileen Mitchell , Mitchell Realty, LLC
RealHub Information is provided exclusively for consumers' personal, non-commercial use, and it may not be used for any purpose other than to identify prospective properties consumers may be interested in purchasing. All information deemed reliable but not guaranteed and should be independently verified. All properties are subject to prior sale, change or withdrawal. RealHub website owner shall not be responsible for any typographical errors, misinformation, misprints and shall be held totally harmless.

AGENT
Paul Dameron
Call Paul today to schedule a private showing.

* Listings on this website come from the FMLS IDX Compilation and may be held by brokerage firms other than the owner of this website. The listing brokerage is identified in any listing details. Information is deemed reliable but is not guaranteed. If you believe any FMLS listing contains material that infringes your copyrighted work please click here to review our DMCA policy and learn how to submit a takedown request.© 2024 FMLS.
Related Properties

Creve Coeur
1465 Willow Brook Cove
2 Beds
2 Baths
1,596 Sq.Ft.
$232,000
MLS#: 26050526
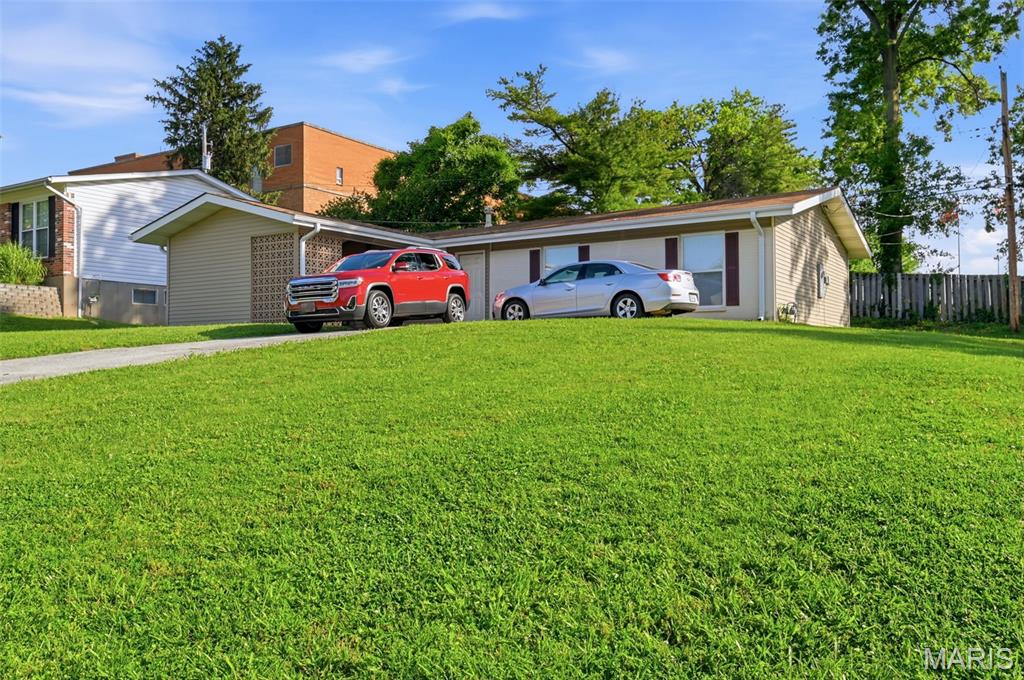
Creve Coeur
12925 Fernway Lane
3 Beds
2 Baths
1,222 Sq.Ft.
$285,000
MLS#: 26033652
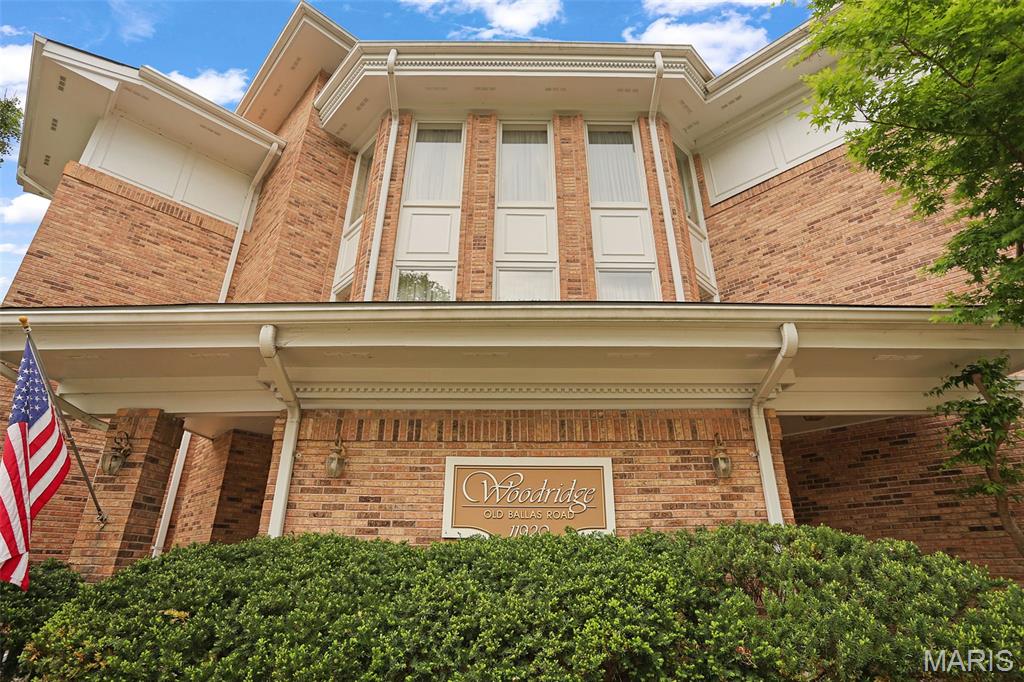
Creve Coeur
11920 Old Ballas Road 205
2 Beds
2 Baths
1,849 Sq.Ft.
$275,000
MLS#: 26024276
