Features & Amenities

Interior

  • Other Interior Features

    Pantry

  • Total Bedrooms

    3

  • Bathrooms

    2

  • 1/2 Bathrooms

    1

  • Above Grade Finished Area

    1584.0

  • Basement YN

    YES

  • Cooling YN

    YES

  • Cooling

    Central Air, Electric

  • Fireplace YN

    YES

  • Heating YN

    YES

  • Heating

    Forced Air, Electric

  • Pet friendly

    N/A

Exterior

  • Garage

    Yes

  • Garage spaces

    2

  • Construction Materials

    Brick Veneer

  • Other Exterior Features

    Balcony

  • Parking

    Attached, Garage

  • Pool

    No

  • Waterfront YN

    NO

Area & Lot

  • Lot Size(acres)

    0.31

  • Lot Size(square feet)

    13,504

  • Property Type

    Residential

  • Property Sub Type

    Townhouse

Price

  • Sales Price

    $140,000

  • Tax Amount

    $1,526

  • Financing Options

    Conventional

  • Sq. Footage

    1,584

  • Price/SqFt

    $88

HOA

  • Association

    YES

  • Association Fee

    $320

  • Association Fee Frequency

    Monthly

  • Association Fee Includes

    N/A

School District

  • Elementary School

    Craig Elem.

  • Middle School

    Northeast Middle

  • High School

    Parkway North High

Property Features

  • Ownership

    Private

  • Sewer

    Public Sewer

  • Water Source

    Public

Schedule a Showing

Showing scheduled successfully.

<
>
IN PERSON
VIA CHAT

What is 3 + 4 ?


Change time

Mortgage calculator

Estimate your monthly mortgage payment, including the principal and interest, property taxes, and HOA. Adjust the values to generate a more accurate rate.

Your payment

Principal and Interest:

$

Property taxes:

$

HOA fees:

$

Total loan payment:

$

Total interest amount:

$

Location

County

St. Louis-MO

Elementary School

Craig Elem.

Middle School

Northeast Middle

High School

Parkway North High

Listing Courtesy of Jeffrey T Hall , Keller Williams Realty St. Louis

RealHub Information is provided exclusively for consumers' personal, non-commercial use, and it may not be used for any purpose other than to identify prospective properties consumers may be interested in purchasing. All information deemed reliable but not guaranteed and should be independently verified. All properties are subject to prior sale, change or withdrawal. RealHub website owner shall not be responsible for any typographical errors, misinformation, misprints and shall be held totally harmless.

Agent Paul Dameron

AGENT

Paul Dameron

Call Paul today to schedule a private showing.


* Listings on this website come from the FMLS IDX Compilation and may be held by brokerage firms other than the owner of this website. The listing brokerage is identified in any listing details. Information is deemed reliable but is not guaranteed. If you believe any FMLS listing contains material that infringes your copyrighted work please click here to review our DMCA policy and learn how to submit a takedown request.© 2024 FMLS.
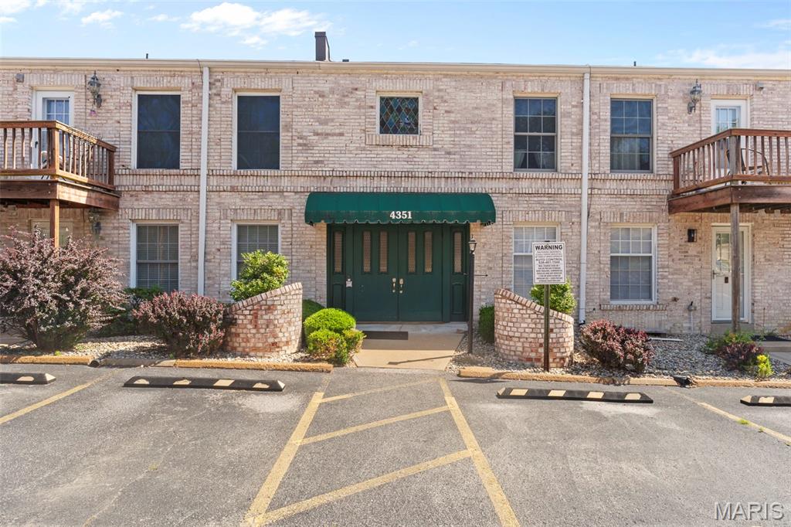
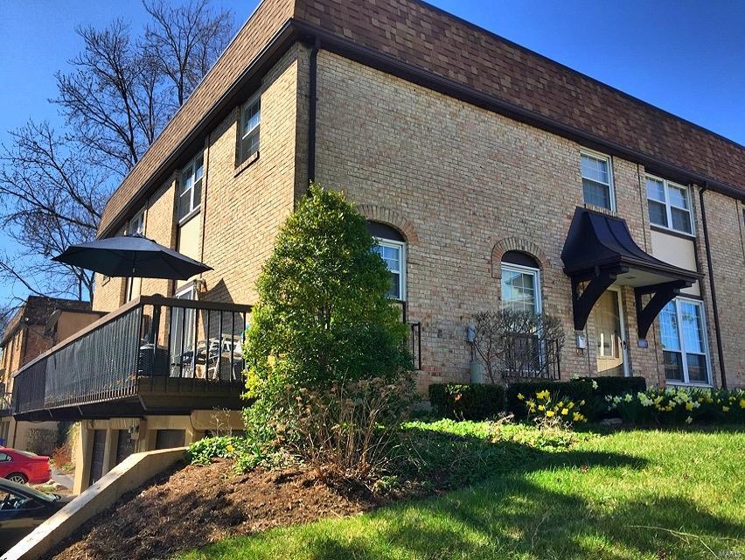
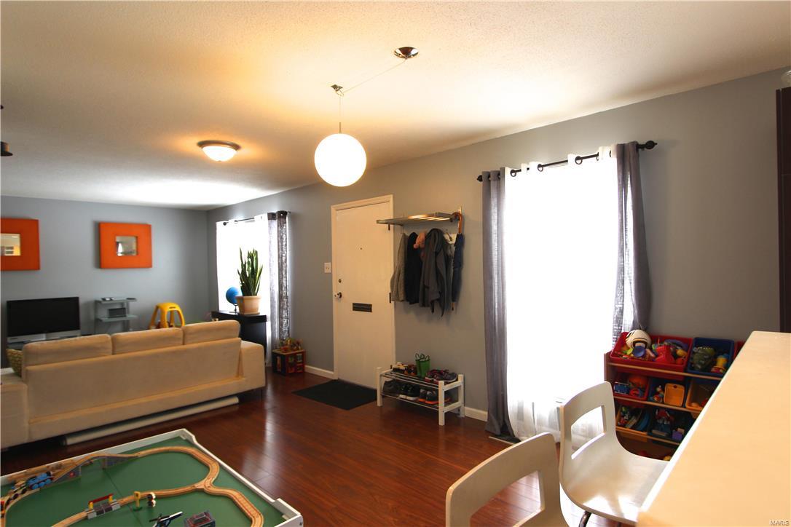
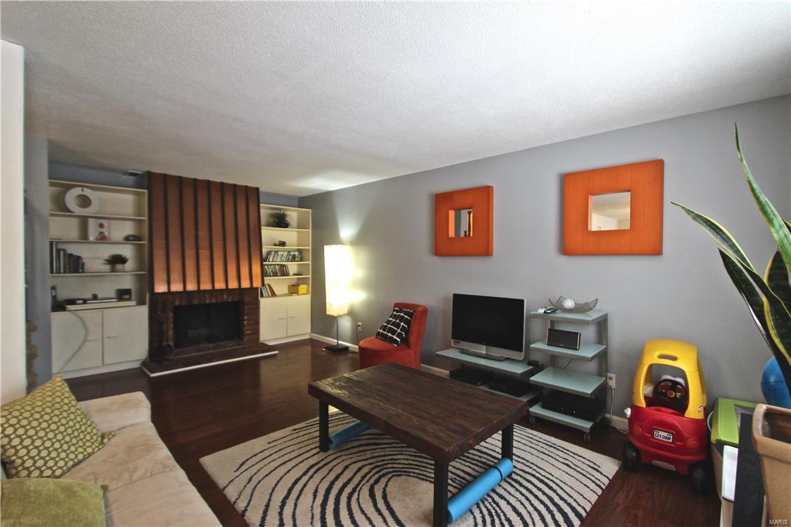
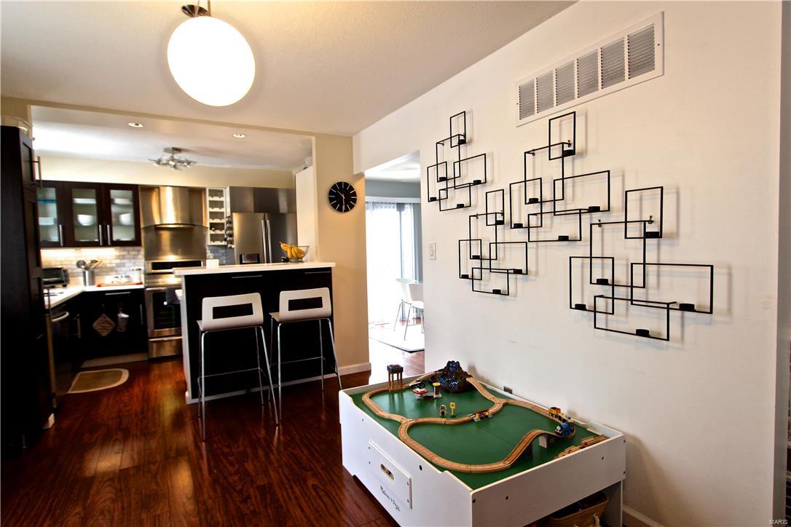
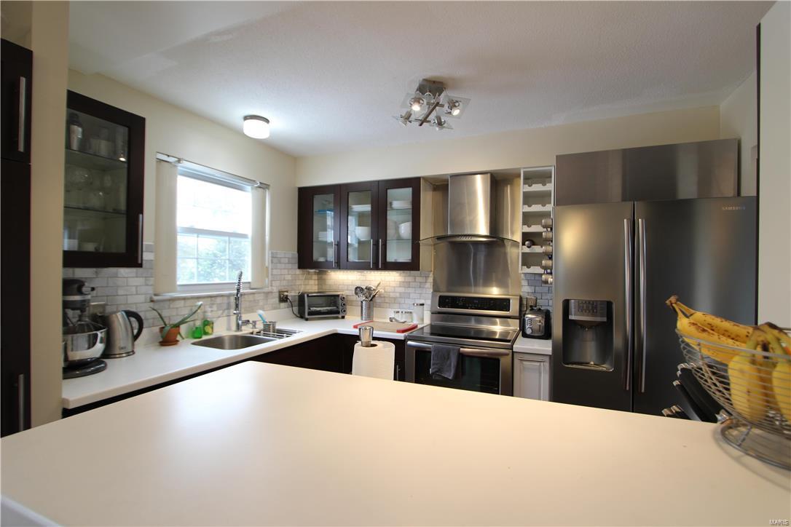
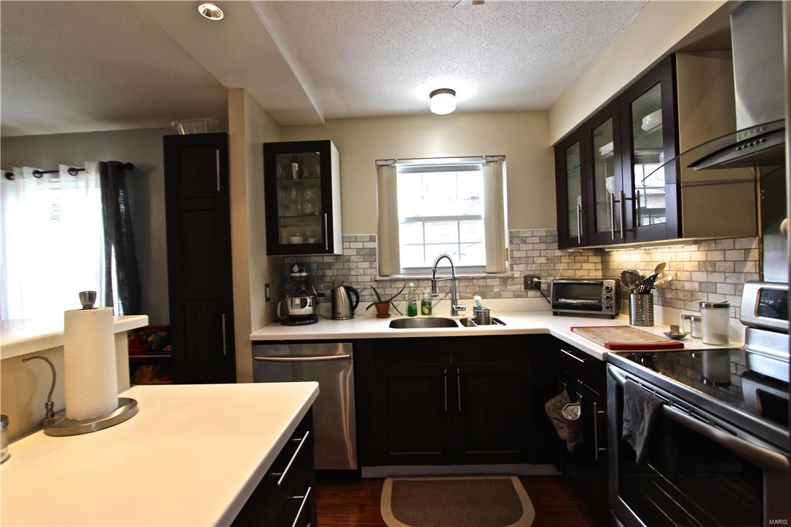
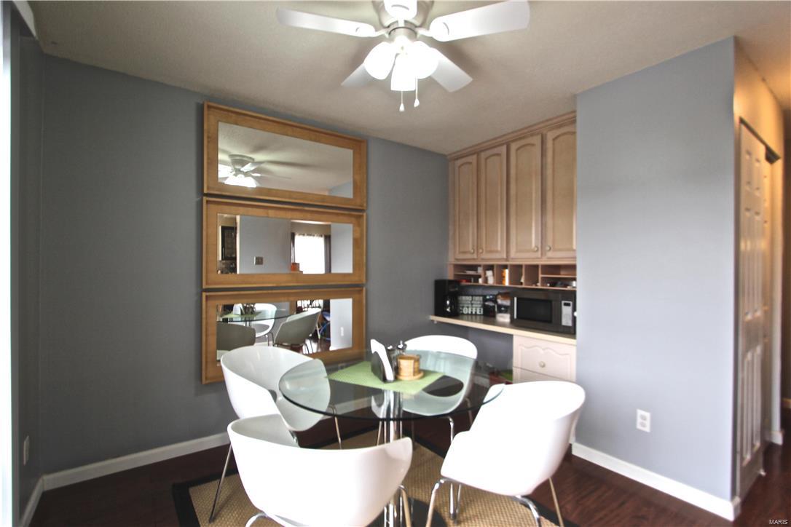
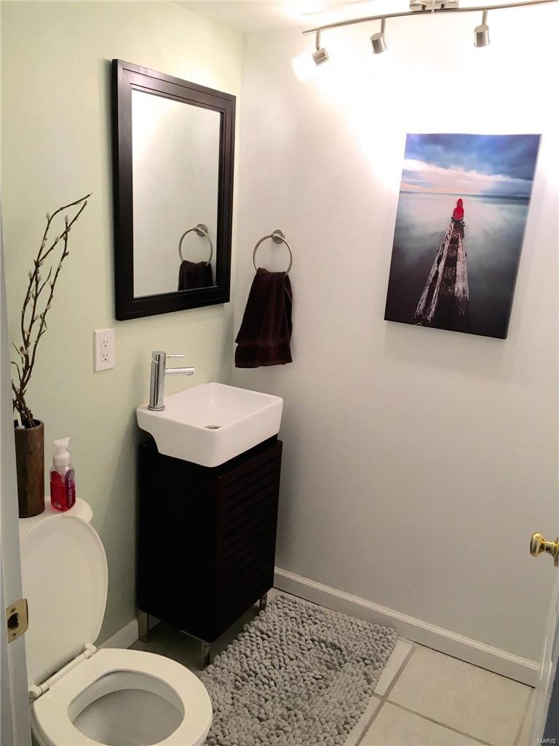
3 Bed 2.5 Bath townhouse. Entering this home you see a beautiful wood burning fireplace surrounded with 
bookshelves. the formal dining is on the left. The condo has all newer paint and flooring through out. 
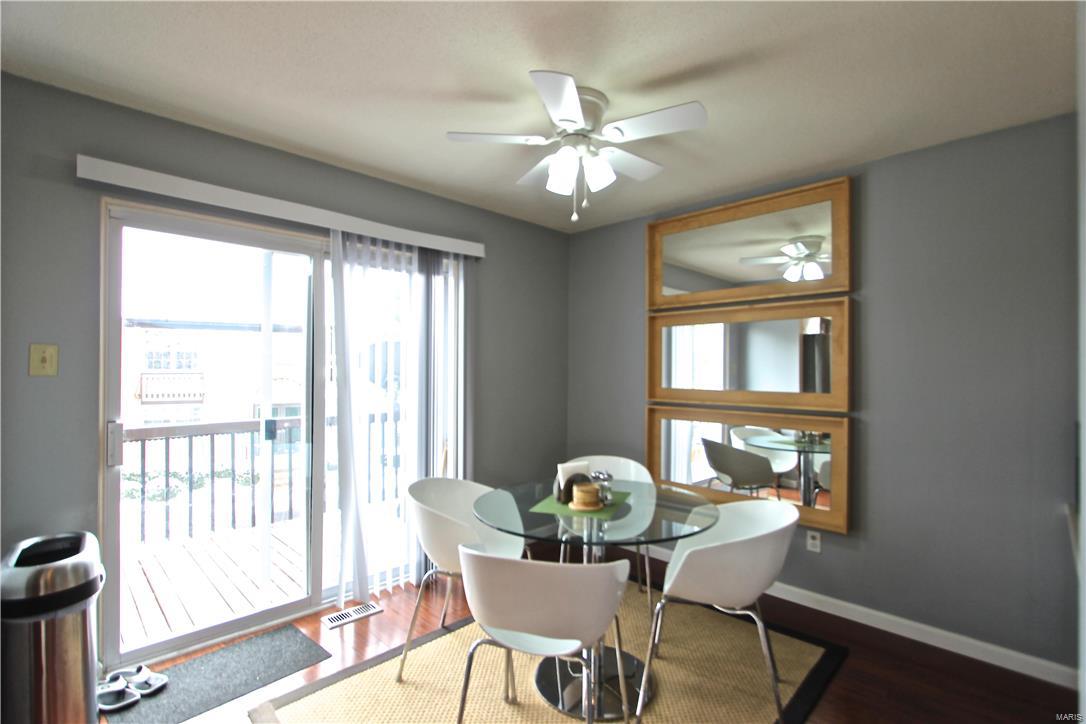
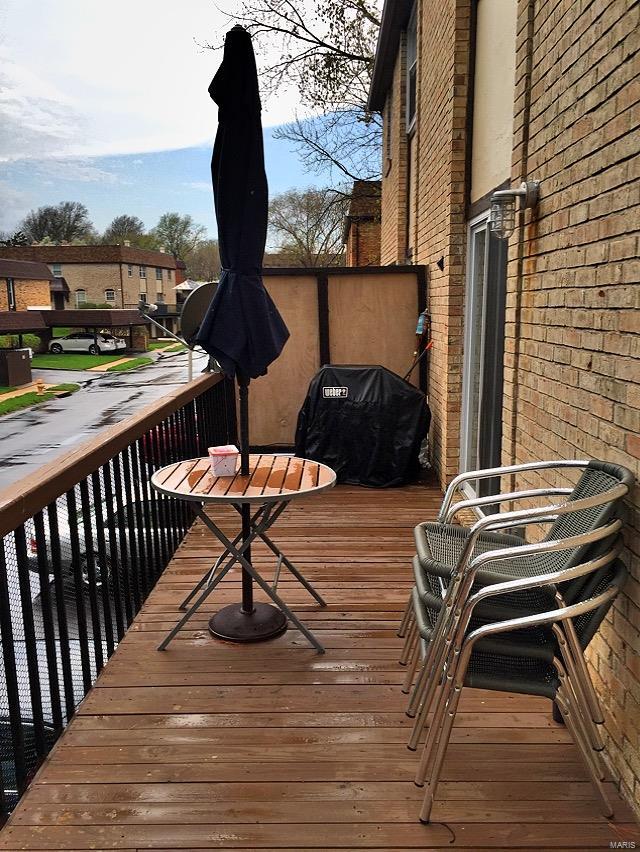
The kitchen boasts wood floors that extend into the breakfast room. The breakfast room has a 
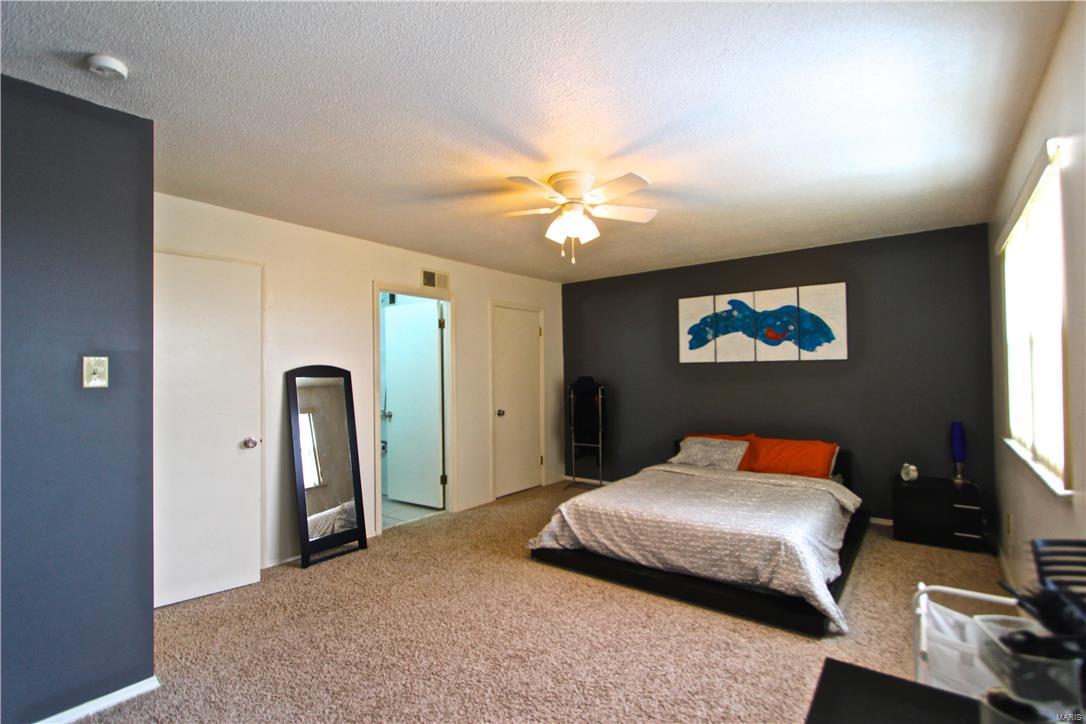
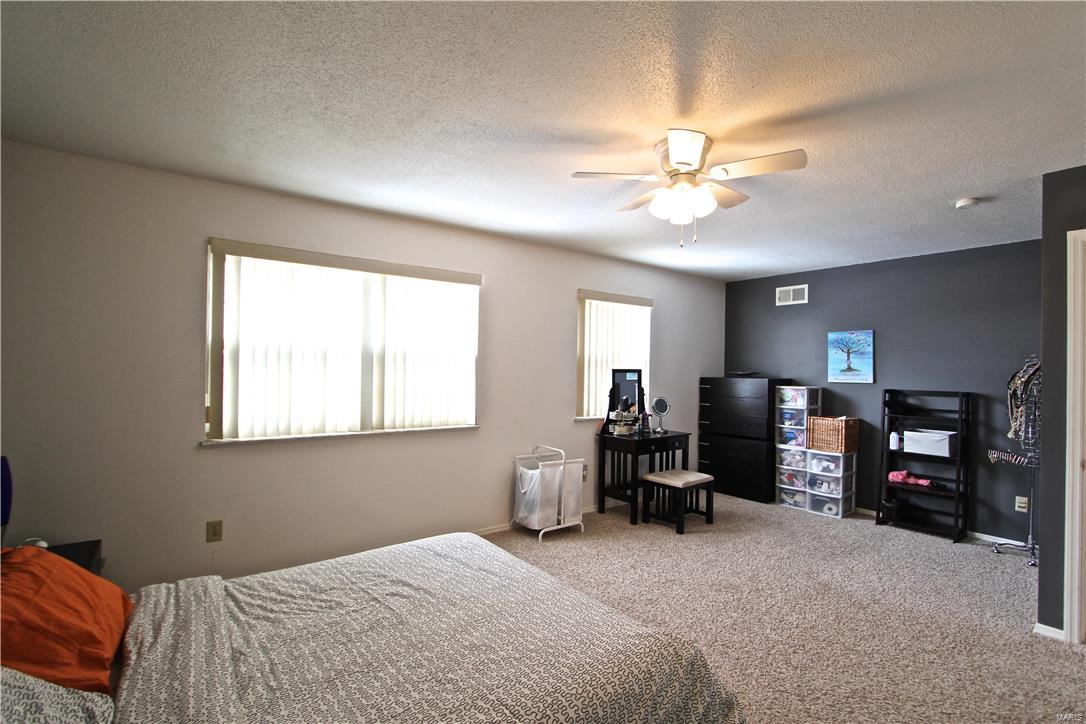
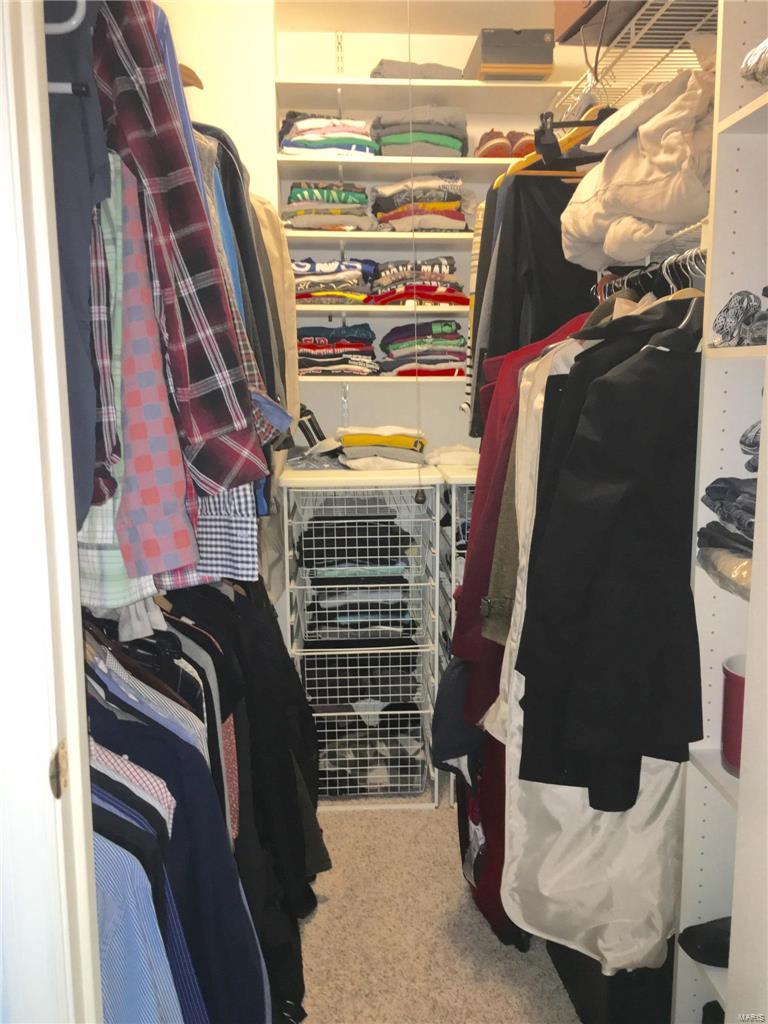
wonderful built in desk and sliding glass doors that lead to a deck. The upstairs has a extra large 
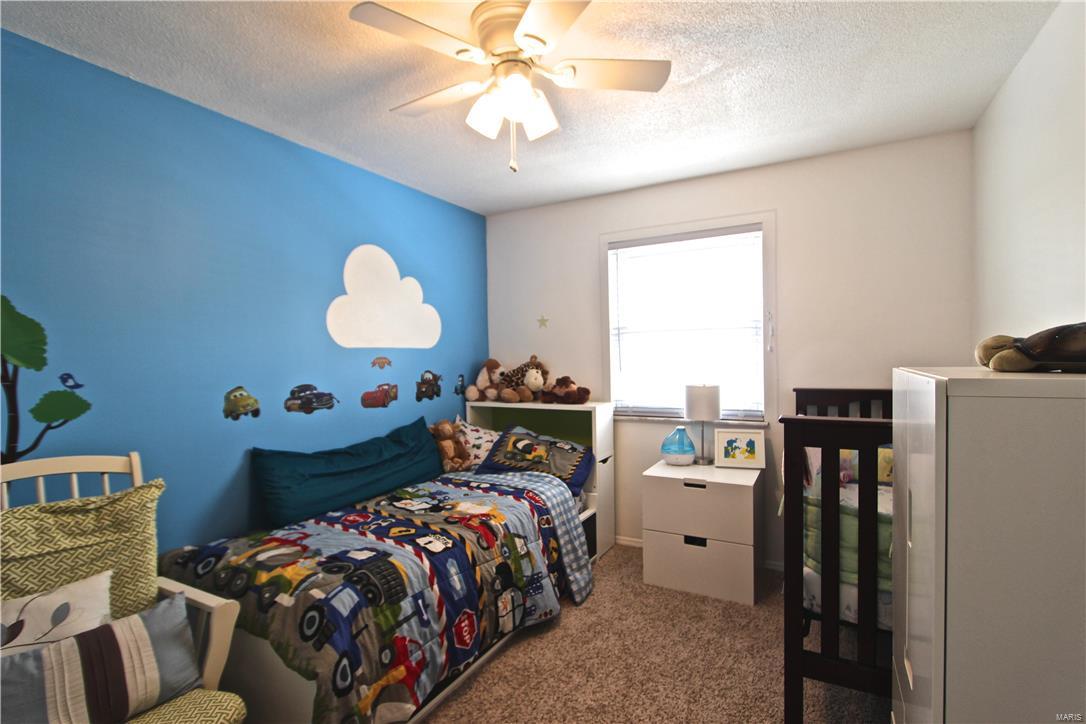
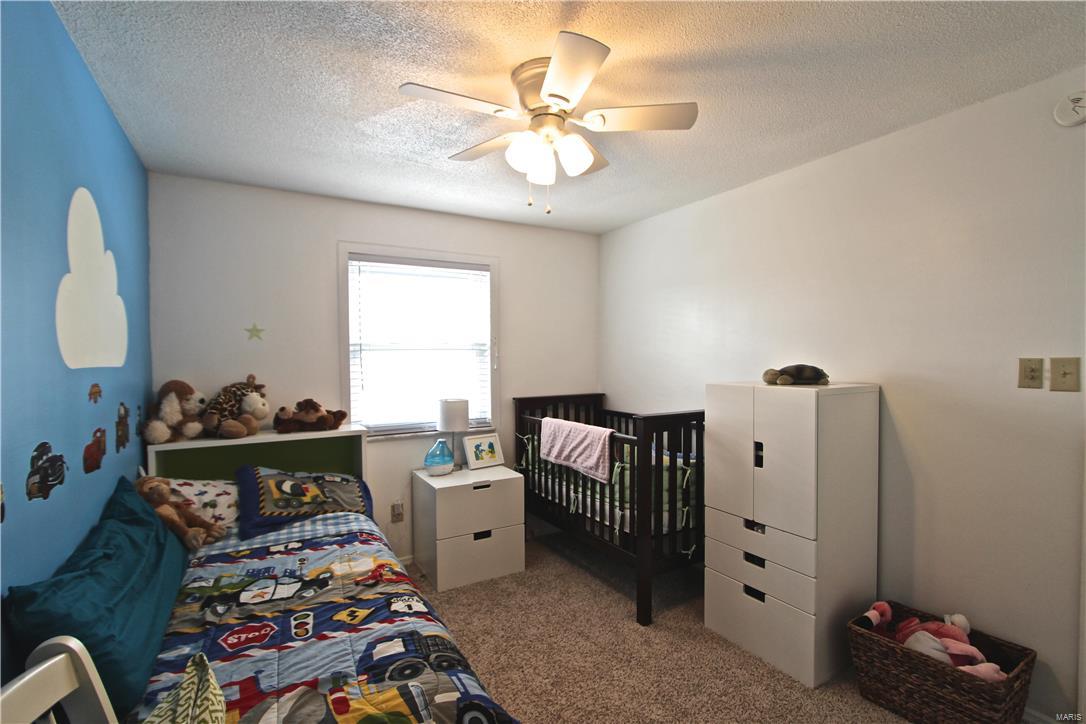
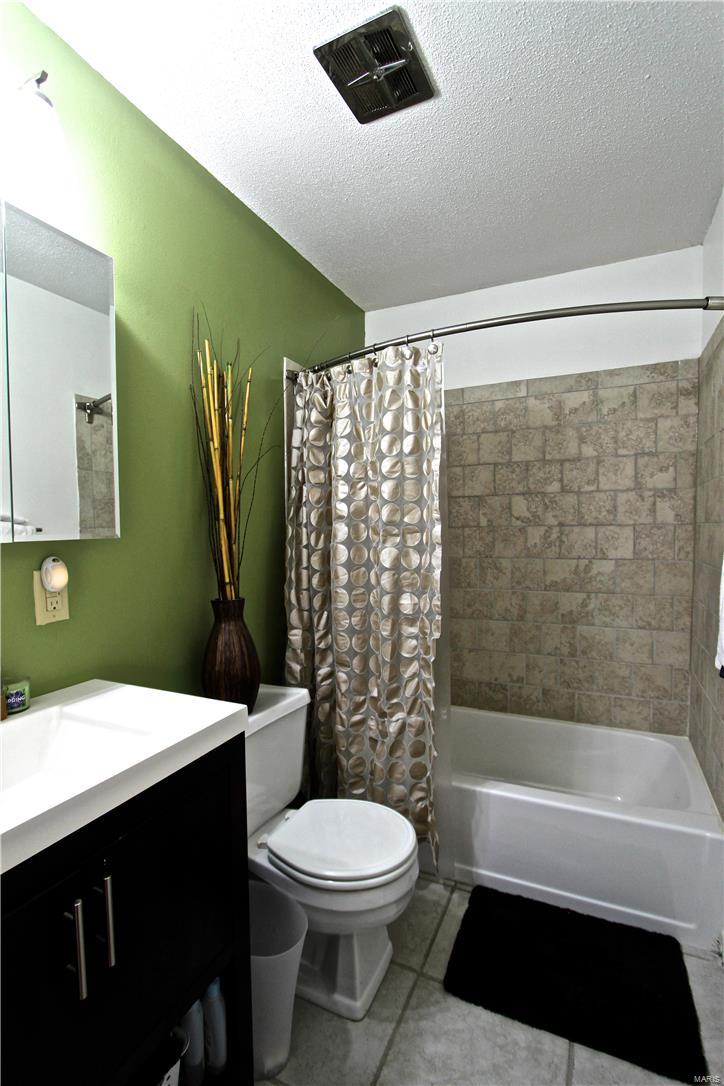
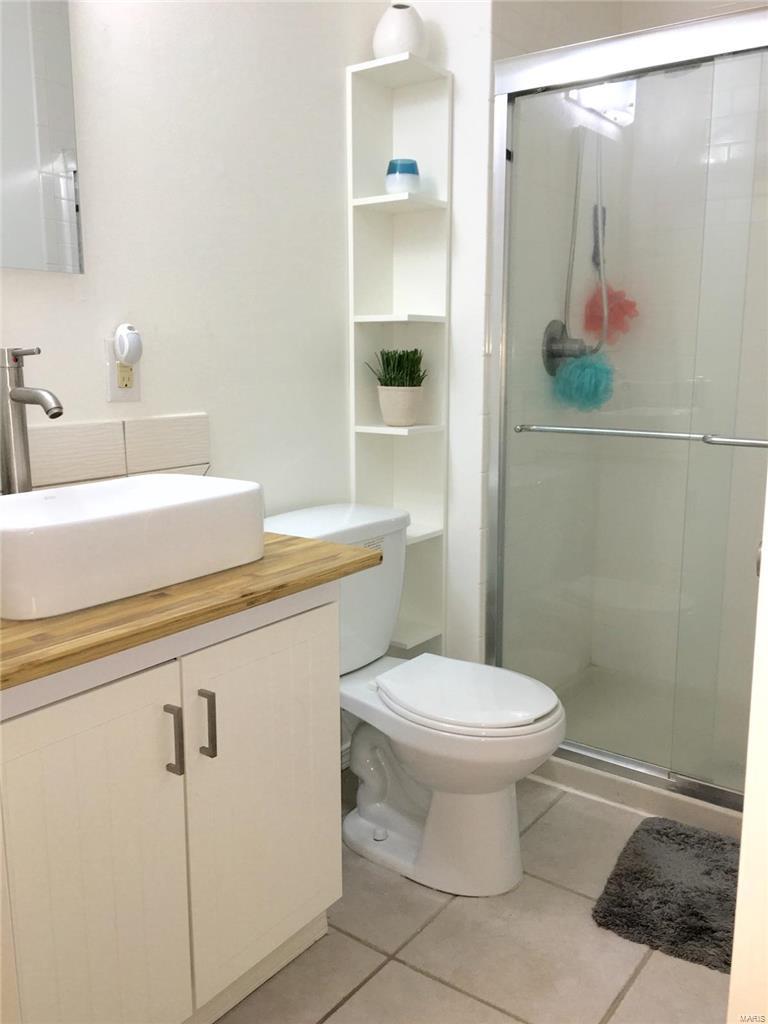
master with large walk in closet and full bath. The upstairs is finished off with two more nice sized 
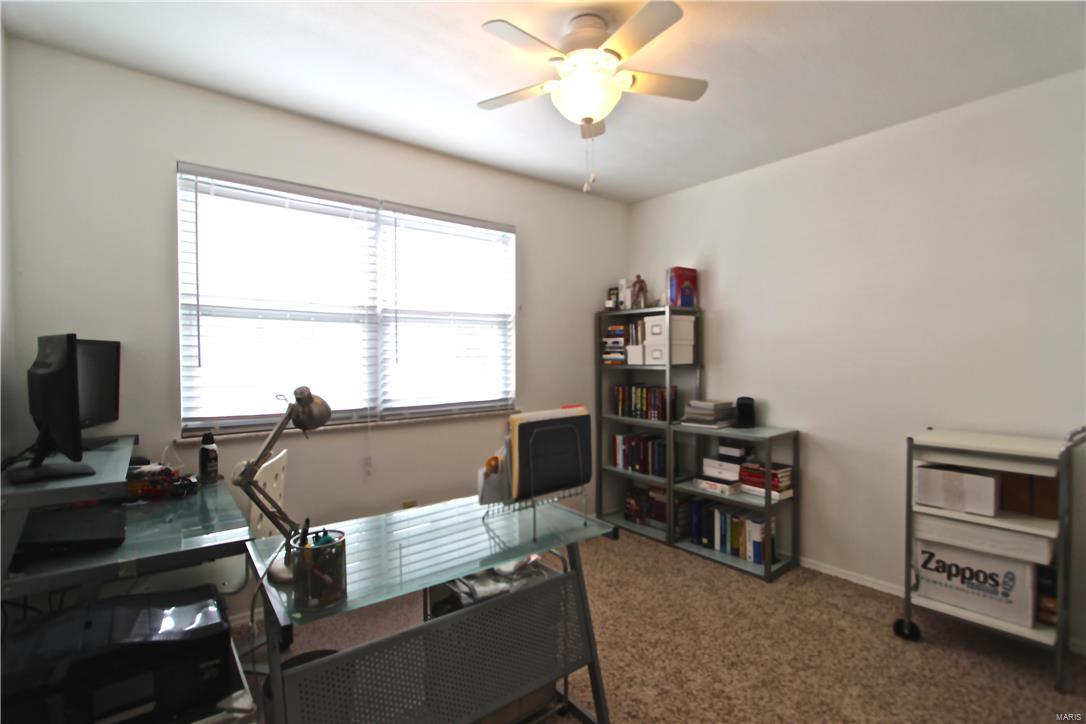
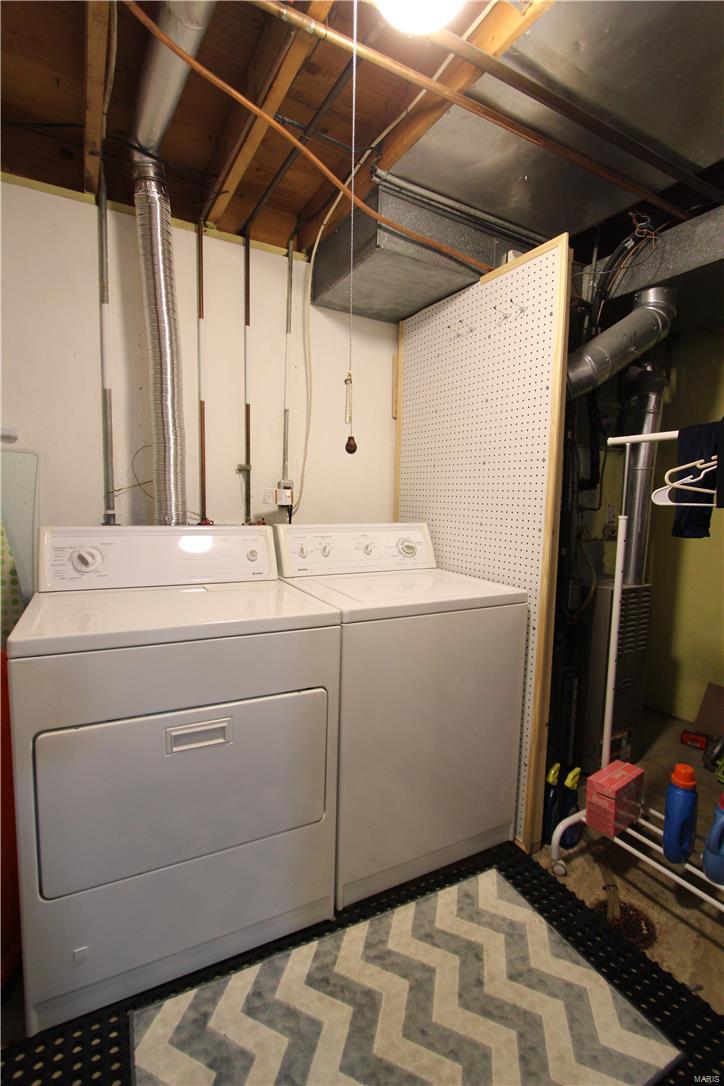
bedrooms with ceiling fans and another full bath. The finished basement would be great for an office 
or family room and leads to a two car tucked under garage. The complex has a club house, tennis 
court, play area, and picnic area.

11857 Cresta Verde

Message successfully sent.

What would you like to know?

What is 3 + 4 ?

I agree to receive email communication and understand I can unsubscribe at any time.

I agree to be contacted by Rock Island Realty via call, email, and text for real estate services. To opt out, you can reply 'stop' at any time or reply 'help' for assistance. You can also click the unsubscribe link in the emails. Message and data rates may apply. Message frequency may vary. Privacy Policy

Related Properties

New on site 1 day ago
Move-in ready, ground-floor condo in the heart of South County! Welcome to 4351 Chateau De Ville Drive, Unit A, a beautifully refreshed 2-bedroom, 1-bath condo offering no steps, making everyday living easy and convenient. Inside you'll find brand new luxury vinyl plank flooring throughout, fresh neutral paint, spacious living and dining areas, and an open layout that's ready for you to make your own.

The kitchen includes all appliances, and the refrigerator, washer and dryer all stay, making moving day even easier. Both bedrooms offer generous closet space, while the updated flooring and fresh finishes give the entire home a clean, modern feel.

Step outside and enjoy the community swimming pool just steps away, along with beautifully maintained grounds in one of South County's most convenient locations. Shopping, restaurants, grocery stores, parks, and major highways are all just minutes away.

Whether you're a first-time home buyer, downsizing, looking for maintenance-free living, or searching for an affordable condo in Oakville/63129, this one checks all the boxes.
#26043805

St Louis

4351 Chateau De Ville Drive A

2 Beds

1 Baths

943 Sq.Ft.

$115,000

MLS#: 26043805
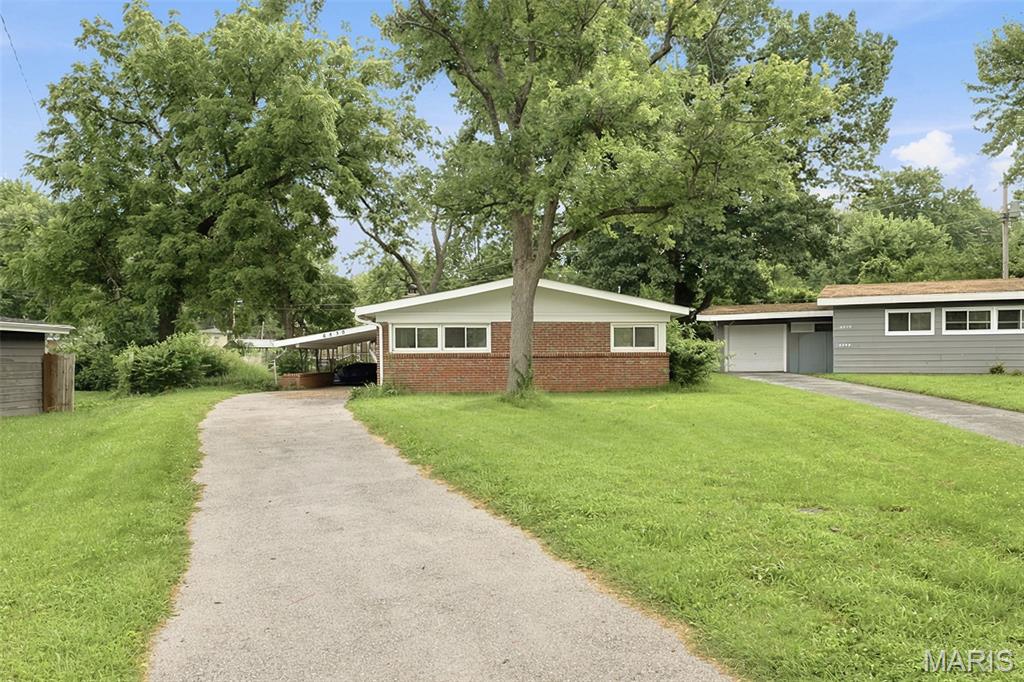
New on site today
Another fabulous renovation ! This slab property boasts a new roof , new windows, vinyl flooring , new carpet, New 100 amp electric
panel , 6 panel doors , renovated kitchen and appliances, renovated bathroom
#26044053

St Louis

6830 Friarwood Dr

3 Beds

1 Baths

1,120 Sq.Ft.

$155,000

MLS#: 26044053
New on site 4 days ago
Welcome to this charming 2-bedroom, 1-bath bungalow nestled in the heart of Lemay. This cozy home offers the perfect blend of character and comfort, making it an excellent choice for first-time homebuyers, or investors. Step inside to find a bright and inviting living space with plenty of natural light, a functional floor plan, and comfortable bedrooms. Outside, you'll enjoy a manageable yard with space for gardening, entertaining, or simply relaxing. The property is conveniently located near parks, schools, shopping, restaurants, and major highways for an easy commute.
Whether you're looking for an affordable place to call home or a great investment opportunity, this adorable bungalow is full of potential. Don't miss your chance to make this Lemay gem your own—schedule your showing today!
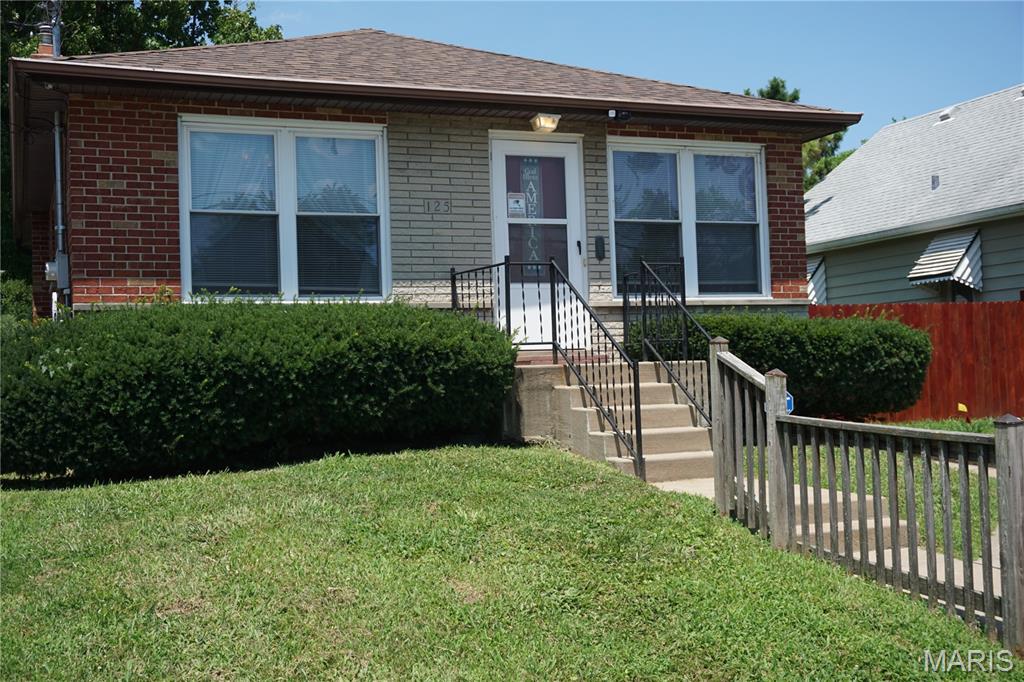
#26042407

St Louis

125 W Felton Avenue

2 Beds

1 Baths

816 Sq.Ft.

$134,900

MLS#: 26042407
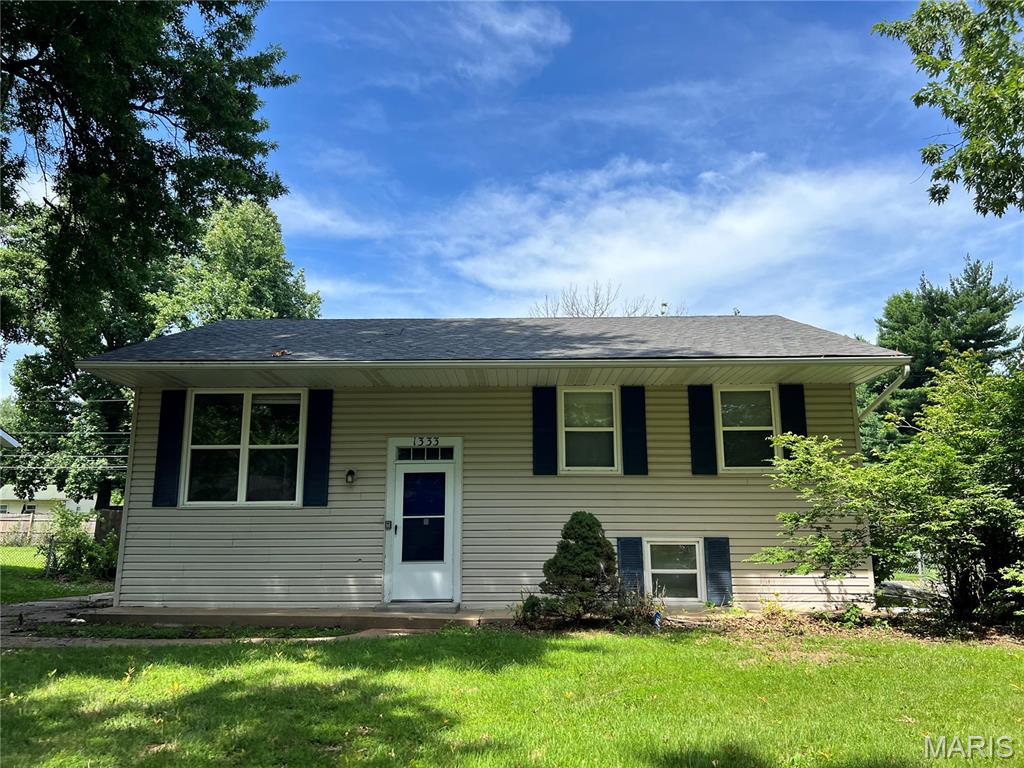
New on site 4 days ago
This 4-bedroom, 2 bath split foyer home has been totally remodeled. Many updates include freshly painted main level, new LVT flooring throughout entire main level, Remodeled kitchen with new custom kitchen cabinets, granite countertop, undermount sink, deluxe faucet, and new stainless-steel appliance, many new doors and lights, remodeled bathrooms, new roof, partially finished lower level has fresh paint and deluxe LVT flooring, water heater is newer (2023).
#26041593

St Louis

1333 Columbus Drive

4 Beds

1 Baths

1,438 Sq.Ft.

$149,900

MLS#: 26041593
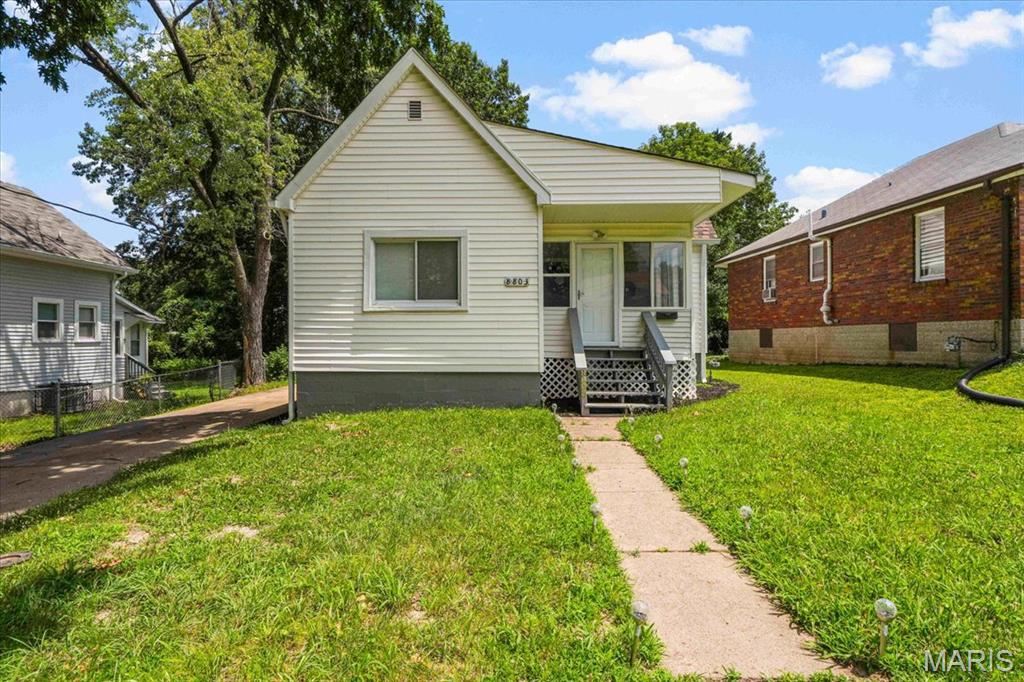
New on site 2 days ago
Move right into this beautifully updated 2-bedroom, 1-bath home that combines modern finishes with classic charm! From the moment you arrive, you'll appreciate the inviting enclosed front porch—perfect for relaxing with your morning coffee or creating a cozy sitting area.
Inside, you'll find fresh paint throughout, new flooring, new windows, and new interior and exterior doors, creating a bright, clean, move-in-ready space. The completely rehabbed kitchen is sure to impress with stylish cabinetry, updated countertops, designer backsplash, gold finish sink, new refrigerator, modern fixtures, and elegant finishes. Eye-catching high-end lighting and chandeliers add a touch of sophistication throughout the home.

The fully renovated bathroom offers contemporary finishes and a fresh, modern feel. Both bedrooms are spacious with abundant natural light, and the unfinished lower level provides plenty of storage and laundry space.

Step outside to enjoy the huge backyard, offering endless possibilities for entertaining, gardening, pets, or future outdoor living spaces.

Features include:

2 Bedrooms | 1 Bathroom
Completely rehabbed kitchen
Fully renovated bathroom
New flooring throughout
Fresh paint throughout
New windows
New interior & exterior doors
High-end lighting & designer chandeliers
New refrigerator
Enclosed front porch
Large, level backyard
Move-in ready!
Don't miss this beautifully updated home offering style, comfort, and exceptional value!
#26043379

St Louis

8803 Alva Avenue

2 Beds

1 Baths

840 Sq.Ft.

$139,000

MLS#: 26043379
New on site 1 day ago
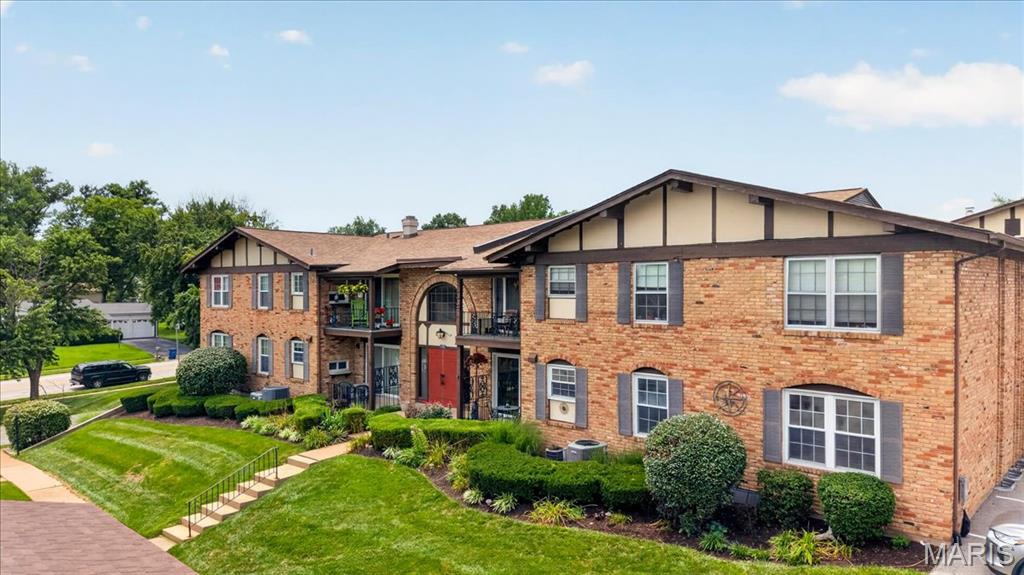
Welcome home to this beautifully maintained 2-bedroom, 2-bath condo in the desirable Villa Dorado community! Offering a spacious, open floor plan, this move-in ready home features a bright living and dining area that opens to a private covered patio—perfect for enjoying your morning coffee or relaxing at the end of the day.

The kitchen provides ample cabinet and pantry space, while the generously sized primary suite includes a walk-in closet and private en-suite bath. Both bathrooms have been recently updated with fresh, modern finishes, giving the home a stylish, updated feel. For added peace of mind, the entire electrical system has also been completely redone.

Additional highlights include private laundry hookups with extra storage, two assigned parking spaces, and convenient elevator access. Residents enjoy outstanding community amenities including a clubhouse, swimming pool, and tennis courts, all in a prime location just minutes from Westport, major highways, shopping, dining, and Parkway schools. Low-maintenance living with thoughtful updates, this is one you won't want to miss!
#26043782

St Louis

11816 Cresta Verde Drive G

2 Beds

2 Baths

1,136 Sq.Ft.

$130,000

MLS#: 26043782
New on site today
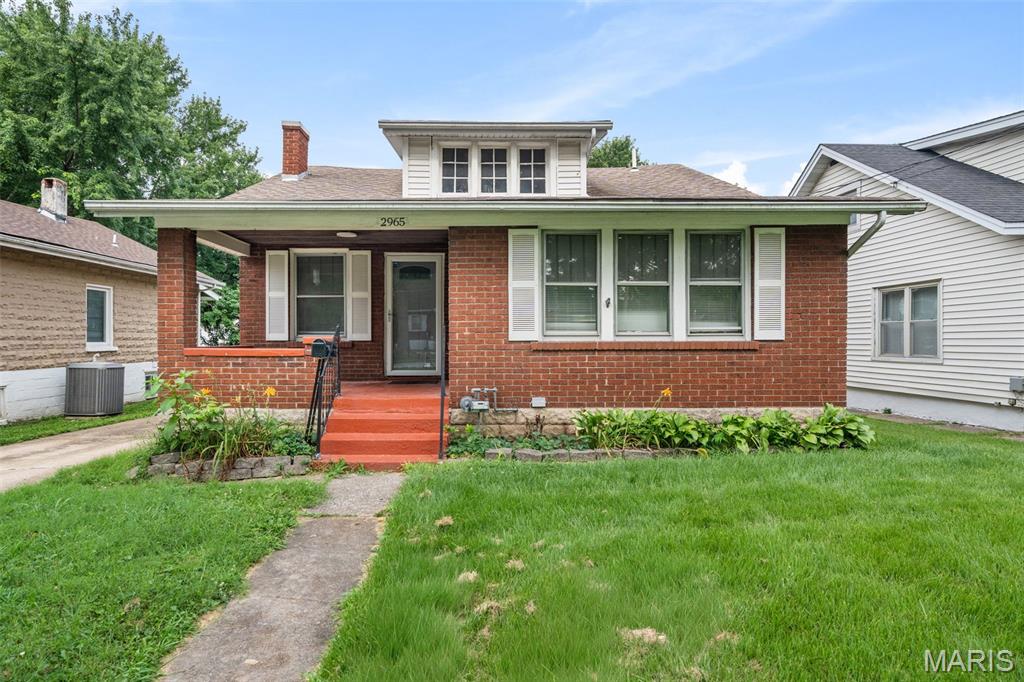
Updated 2-bedroom, 1-bath bungalow in the Maple Place neighborhood of St. John offers 968 square feet of move-in ready living with classic 1928 character and modern kitchen updates. A welcoming covered front porch leads to a bright living room with hardwood floors, abundant natural light, and a decorative fireplace that serves as an attractive architectural focal point. The remodeled kitchen features gray shaker-style cabinetry, white subway tile backsplash, stainless farmhouse sink, stainless gas range, refrigerator, and generous cabinet storage. Two comfortable bedrooms and a full bath provide a practical layout, while the full unfinished basement offers excellent storage, a dedicated laundry area, and future finishing potential. Situated on an approximately 7,600 square foot level lot, the spacious backyard provides room for gardening, entertaining, or outdoor recreation, and the private driveway offers convenient off-street parking.
Located in the Maple Place neighborhood of St. John, MO 63114, this home is minutes from Tiemeyer Park, Home Heights Park, and Unity Park, with convenient access to shopping at Costco Business Center, everyday essentials along St. Charles Rock Road, and local dining favorites including Trattoria Toscana, Helen Fitzgerald's Irish Grill & Pub, The Original Crusoe's Restaurant, and Mi Hungry BBQ & Jamaican Cuisine. Major highways, Lambert International Airport, and Downtown St. Louis are all within an easy drive, making commuting and exploring the region simple and convenient.
#26042766

St Louis

2965 Kincaid Avenue

2 Beds

1 Baths

968 Sq.Ft.

$145,000

MLS#: 26042766
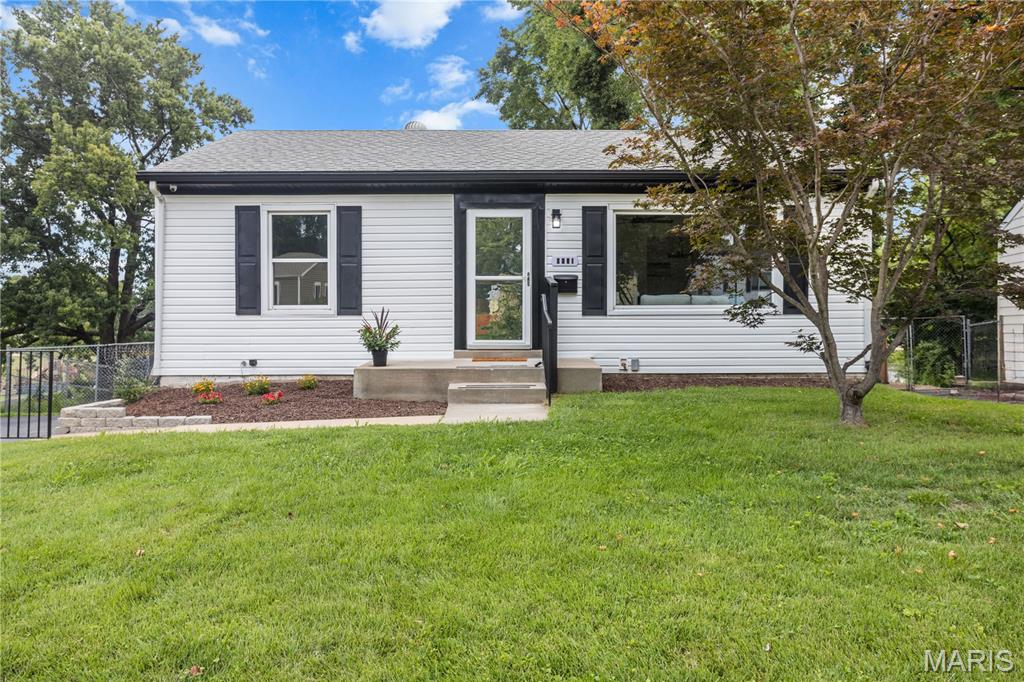
Welcome to your new home. When you walk in the first thing you will notice is the open feel of this 2 bedroom 2 bath home with loads of updates. Hardwoods on main level and carpet in the mostly finished lower level. Updated kitchen with stainless appliances, new 42 inch soft close cabinets and quartz counters. The nice sized deck off kitchen and huge fenced backyard with large storage shed is another bonus on this home. Every room has been fleshly painted and both bathrooms updated as well. Hurry to see this one before it’s gone.
#26040250

St Louis

9651 Margo Ann Lane

2 Beds

2 Baths

1,316 Sq.Ft.

$167,000

MLS#: 26040250
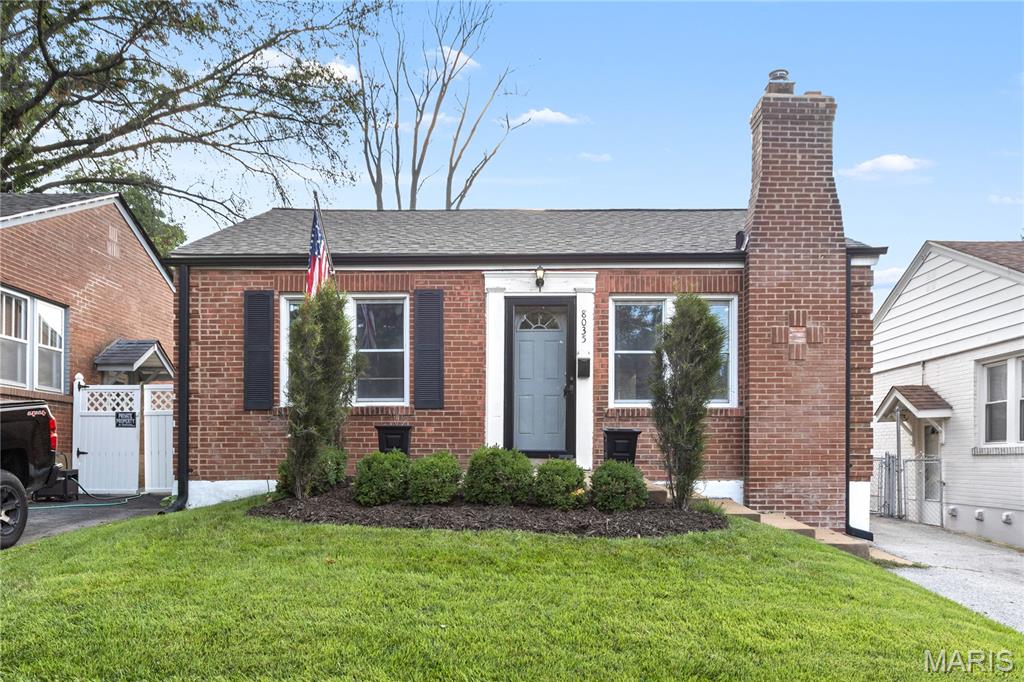
Welcome to this charming brick bungalow in a great Affton location! Enter to the bright living room with recessed lighting, an archway, and gleaming hardwood floors that continue throughout the home. You'll love the large breakfast bar in the kitchen, with classic white tile backsplash, two-toned cabinets, and a look-through into the living room. Two spacious bedrooms and a full bathroom with tile-surround tub complete the main level. An unfinished basement provides storage space. Enjoy summer grilling with friends on the covered patio overlooking the fenced backyard. You'll have off-street parking and a shed for more storage. Just moments from Affton Schools, Matilda Welmering Park, and all of the wonderful local shops and restaurants along Gravois and Mackenzie roads, this home is close to everything you need! Don't miss out on this opportunity!
#26005744

St Louis

8035 Genesta Street

2 Beds

1 Baths

783 Sq.Ft.

$165,000

MLS#: 26005744
New on site 2 days ago
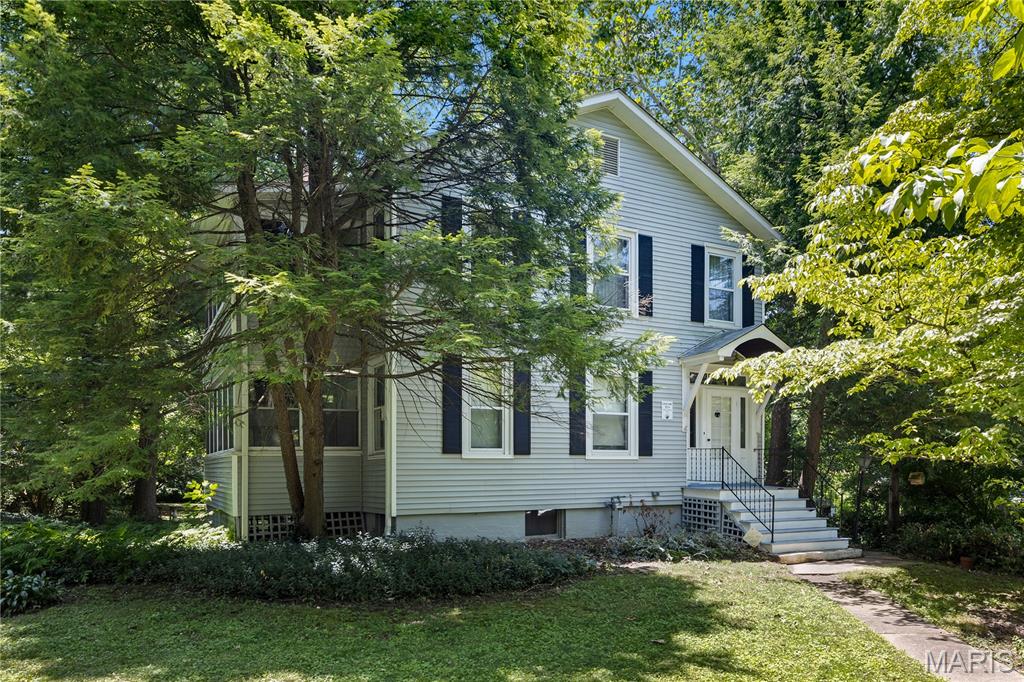
Welcome home to this distinguished 4-bedroom, 1.5-bath residence, set on a private, tree-lined lot of nearly half an acre. Offering over 1,500 square feet of comfortable living space, this home is full of character — from the handsome wood floors flowing through much of the home to the classic pocket doors that reflect an era of craftsmanship rarely found today. The kitchen has been refreshed with new flooring, and fresh paint throughout most of the house lends a polished, move-in-ready feel. Two wood-burning fireplaces anchor the home's inviting living spaces, while multiple fully enclosed sunrooms offer light-filled retreats for a home office, reading nook, or quiet afternoons surrounded by mature trees. A detached garage adds convenience and extra storage. This is a rare opportunity to own a home with true character in a private setting, schedule your showing today!
#26043352

St Louis

502 Carson Road

4 Beds

1 Baths

1,566 Sq.Ft.

$149,000

MLS#: 26043352

 - property

Send a message

Message successfully sent.

Your message

What is 3 + 4 ?

Reason for contacting?

I agree to receive email communication and understand I can unsubscribe at any time.

I agree to be contacted by Rock Island Realty via call, email, and text for real estate services. To opt out, you can reply 'stop' at any time or reply 'help' for assistance. You can also click the unsubscribe link in the emails. Message and data rates may apply. Message frequency may vary. Privacy Policy

Sign Out

Virtual Assistant

Would you like to take the next step with this property? We can help you schedule a showing or virtual tour, or send you more details.

Yes, I would like more information.

Thank You for Your Reply, One of Our Agents will contact you as soon as possible

No, maybe later.

Thank you, you can always contact me via email, phone number or through the contact form.

Realhub AI

Lucy - Your AI-Powered Realtor

Update Your Temporary Password

Personalize your search

Enter your email and we'll notify you immediately when new listings match what you're looking for.

or enter email address

Already have an account ? Login here

Continue your home search

I agree to receive communications and understand I can unsubscribe at any time.

I agree to be contacted by Rock Island Realty via call, email, and text for real estate services. To opt out, you can reply 'stop' at any time or reply 'help' for assistance. You can also click the unsubscribe link in the emails. Message and data rates may apply. Message frequency may vary. Privacy Policy

Already have an account ? Login here

We use cookies

We use cookies primarily for analytics to enhance your experience. By accepting, you agree to our use of these cookies. You can manage your preferences or learn more about our cookies policy.