


Property
Beds
5
Full Baths
5
1/2 Baths
1
Year Built
2011
Sq.Footage
3,725
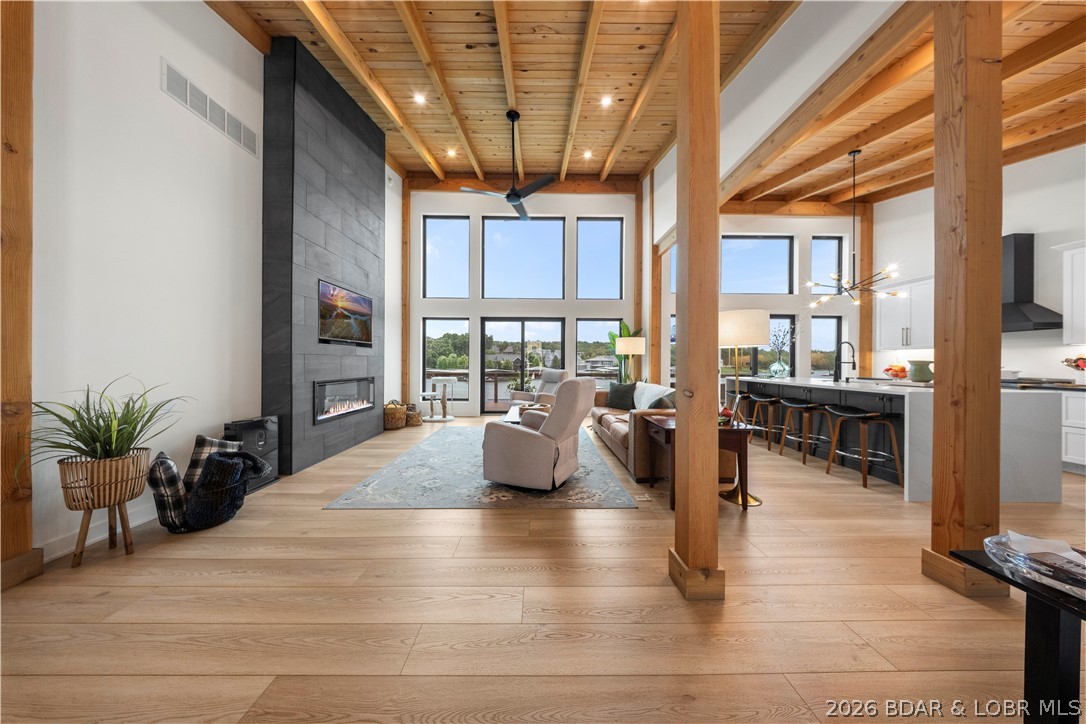
Five private suites. Zero Steps. Million-dollar views. And a level of luxury that's hard to match. Situated directly on the main channel in the prestigious Hamptons community, this extraordinary 5BR/5.5BA condo redefines upscale lake living in the heart of Osage Beach! Designed to impress, every inch showcases exceptional craftsmanship, custom finishes & sophisticated details. The expansive open-concept living area features stunning custom LED lighting, a statement fireplace & breathtaking main channel views. A massive island anchors the gourmet kitchen, creating an incredible space for gathering, while a custom bar elevates the entertaining experience. All 5 bedrooms feature private ensuite bathrooms, offering unmatched comfort & privacy for family and guests. Step outside to your private covered balcony overlooking the water, where spectacular views steal the show. With true walk-in access, absolutely NO steps & phenomenal community amenities, this exceptional property offers the perfect combination of luxury, convenience & effortless lake living. Plus the condo comes with a 12' X 32' boat slip with a 20' X 60' available for additional money! This is a rare find at the Lake!
Features & Amenities
Interior
-
Other Interior Features
Built-in Features, Tray Ceiling(s), Ceiling Fan(s), Coffered Ceiling(s), Walk-In Closet(s)
-
Total Bedrooms
5
-
Bathrooms
5
-
1/2 Bathrooms
1
-
Cooling YN
YES
-
Cooling
Ceiling Fan(s), Central Air
-
Fireplace YN
YES
-
Heating YN
YES
-
Heating
Electric, Forced Air
-
Pet friendly
N/A
Exterior
-
Garage
No
-
Other Exterior Features
Outdoor Kitchen, Boat Slip
-
Parking
Paved, No Garage
-
Patio and Porch Features
Deck, Covered
-
Pool
Yes
-
Pool Features
Community
-
Waterfront YN
YES
Area & Lot
-
Lot Features
Waterfront
-
Property Type
Residential
-
Property Sub Type
Condominium
Price
-
Sales Price
$1,775,000
-
Tax Amount
$3,054.16
-
Rent Type Allowed
None
-
Sq. Footage
3,725
-
Price/SqFt
$476
HOA
-
Association
YES
-
Association Fee
$3,986.26
-
Association Fee Frequency
Quarterly
-
Association Fee Includes
N/A
School District
-
Elementary School
Camdenton
-
Middle School
Camdenton
-
High School
Camdenton
Property Features
-
Accessibility Features
Accessible Full Bath
-
Ownership
Fee Simple,
-
Sewer
Public Sewer
-
Water Source
Public
Schedule a Showing
Showing scheduled successfully.
Mortgage calculator
Estimate your monthly mortgage payment, including the principal and interest, property taxes, and HOA. Adjust the values to generate a more accurate rate.
Your payment
Principal and Interest:
$
Property taxes:
$
HOA fees:
$
Total loan payment:
$
Total interest amount:
$
Location
County
Camden
Elementary School
Camdenton
Middle School
Camdenton
High School
Camdenton
Listing Courtesy of MICHAEL JAMES SWIFT, EXP Realty, LLC
RealHub Information is provided exclusively for consumers' personal, non-commercial use, and it may not be used for any purpose other than to identify prospective properties consumers may be interested in purchasing. All information deemed reliable but not guaranteed and should be independently verified. All properties are subject to prior sale, change or withdrawal. RealHub website owner shall not be responsible for any typographical errors, misinformation, misprints and shall be held totally harmless.

Broker/Realtor/Sales
Paul Dameron
Call Paul today to schedule a private showing.

* Listings on this website come from the FMLS IDX Compilation and may be held by brokerage firms other than the owner of this website. The listing brokerage is identified in any listing details. Information is deemed reliable but is not guaranteed. If you believe any FMLS listing contains material that infringes your copyrighted work please click here to review our DMCA policy and learn how to submit a takedown request.© 2024 FMLS.
Related Properties

Osage Beach
1254 Darwin Drive
4 Beds
4 Baths
6,600 Sq.Ft.
$1,995,000
MLS#: 3590504

Osage Beach
4467 Cove Road
9 Beds
7 Baths
8,598 Sq.Ft.
$1,899,000
MLS#: 3589861

Osage Beach
5751 Tree Leaf Court
8 Beds
5 Baths
8,659 Sq.Ft.
$1,897,500
MLS#: 3589657

Osage Beach
6769 Viking Trail
4 Beds
3 Baths
2,821 Sq.Ft.
$1,575,000
MLS#: 3589469

Osage Beach
1348 San Jose Drive
5 Beds
4 Baths
4,903 Sq.Ft.
$1,599,000
MLS#: 3588106
Osage Beach
1151 Oak Road
4 Beds
2 Baths
2,708 Sq.Ft.
$1,550,000
MLS#: 3588428
