
Property
Beds
3
Full Baths
3
1/2 Baths
1
Year Built
2022
Sq.Footage
3,074
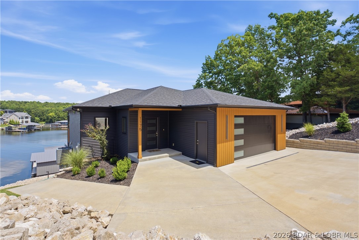
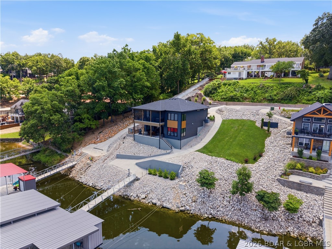
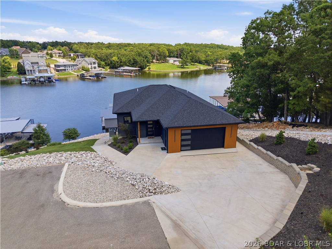
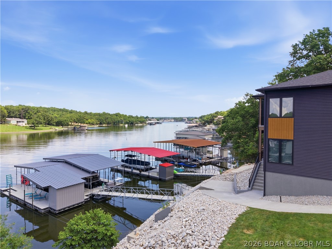
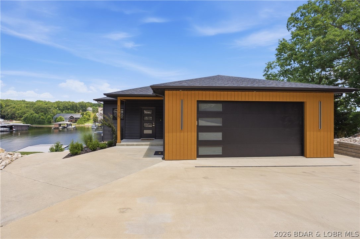
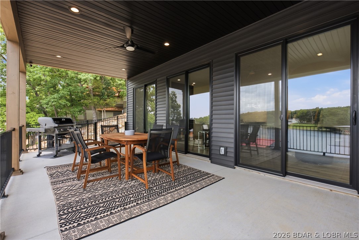
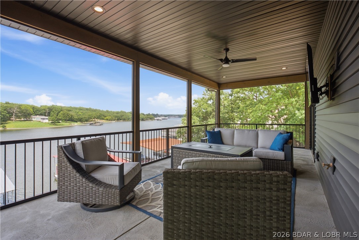
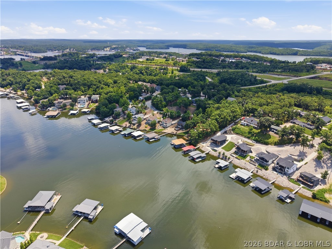
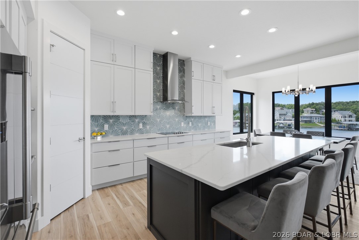
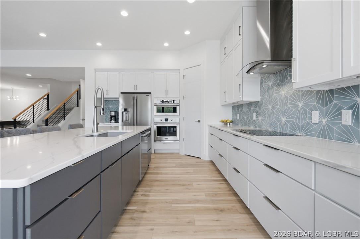
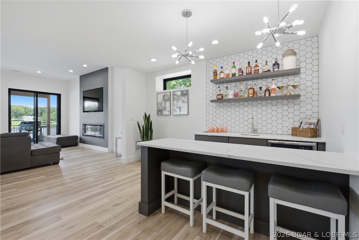
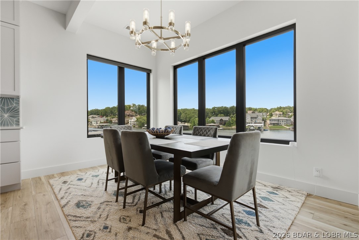
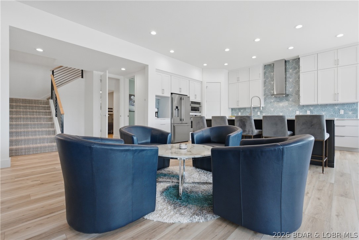
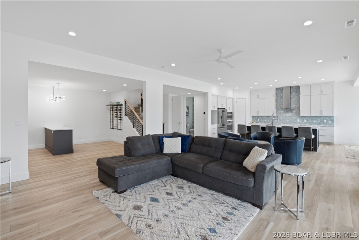
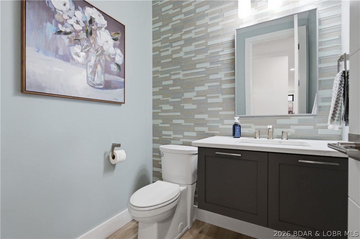
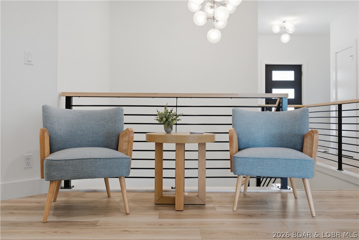
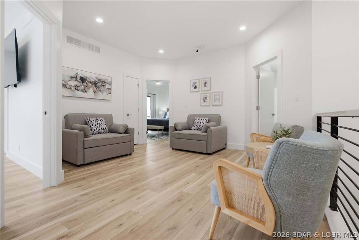
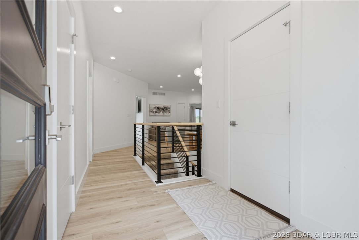
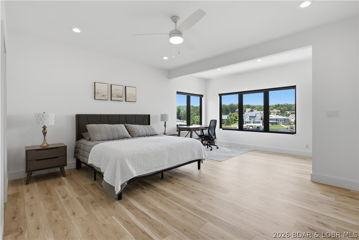
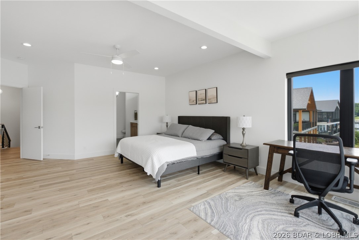
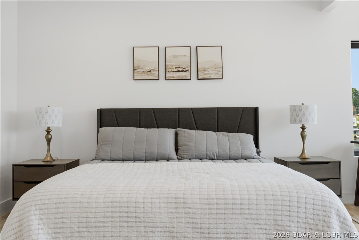
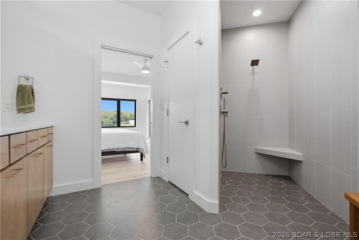
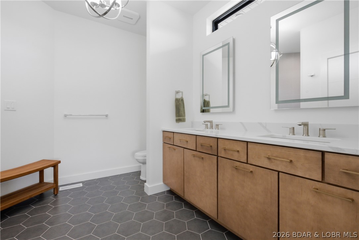
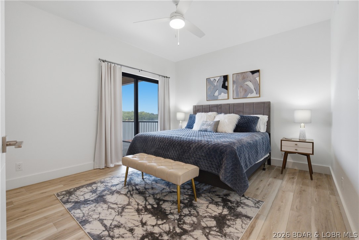
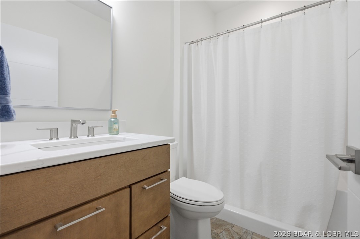
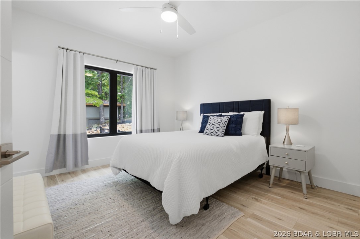
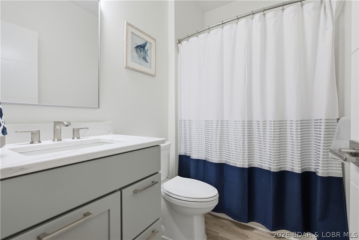
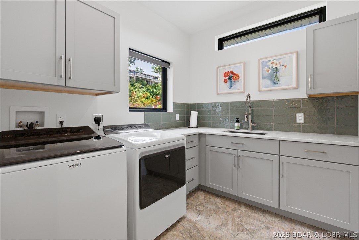
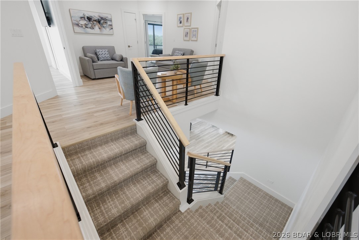
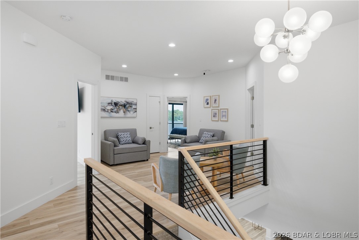
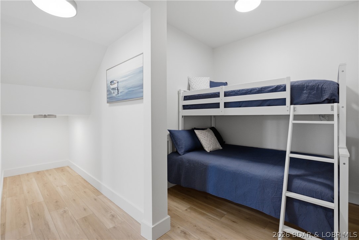
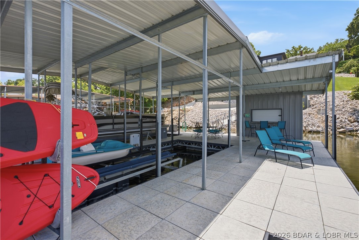
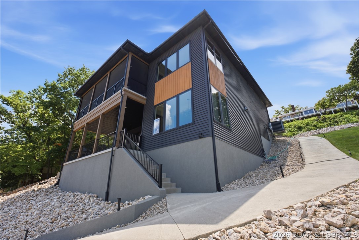
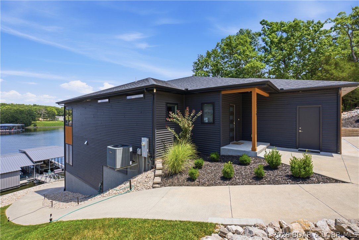
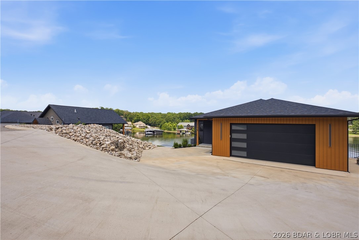
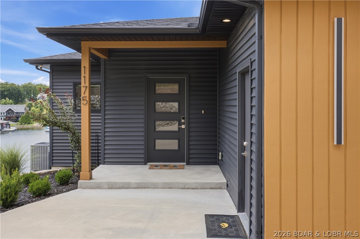
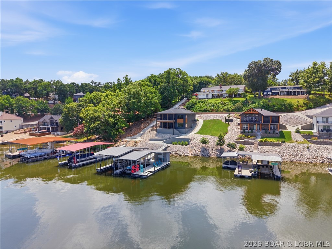
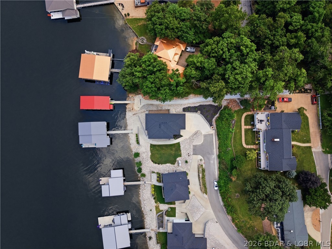
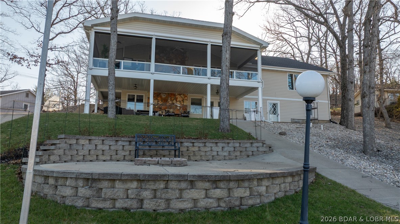
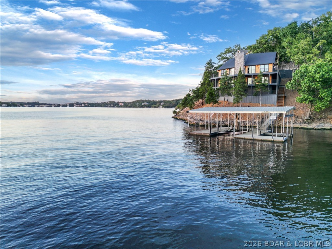
Luxury lakefront living awaits in this stunning custom home built in 2022! Move-in ready and thoughtfully designed for effortless full-time or vacation living. Offering 3,074 sq. ft. & 10 ft ceilings, this beautifully designed home is ideally located in one of the most desirable areas of Lake of the Ozarks w/ easy access by both land & water. Situated on 82 feet of lakefront in a huge protected cove, you'll enjoy calm water while being just minutes from the Lake's favorite restaurants, shopping, and entertainment. Inside, a spectacular wall of windows fills the home w/ natural light and showcases breathtaking lake views. The open-concept floor plan features a show-stopping kitchen with an incredible designer backsplash, spacious living areas, & quality finishes throughout. Relax on the screened porch or open lakeside deck overlooking the water. The dock is built for entertaining w/ a 14x40 slip, 12x32 slip, two lifts, built-in bar, & steps into the lake. Additional features include a gentle driveway, garage, electric fireplace, irrigation system, high-speed internet, and easy-maintenance landscaping. There is a 4th bedroom that is nonconforming downstairs. Furniture included.
Features & Amenities
Interior
-
Other Interior Features
Built-in Features, Ceiling Fan(s), Walk-In Closet(s)
-
Total Bedrooms
3
-
Bathrooms
3
-
1/2 Bathrooms
1
-
Cooling YN
YES
-
Cooling
Ceiling Fan(s), Central Air
-
Fireplace YN
YES
-
Heating YN
YES
-
Heating
Electric, Forced Air
-
Pet friendly
N/A
Exterior
-
Garage
Yes
-
Garage spaces
2
-
Parking
Paved, Attached, Garage, Garage Door Opener
-
Pool
No
-
Waterfront YN
YES
Area & Lot
-
Lot Features
Waterfront
-
Lot Size(acres)
0.24
-
Property Type
Residential
-
Property Sub Type
Single Family Residence
-
Architectural Style
Two Story
Price
-
Sales Price
$1,495,000
-
Tax Amount
$5,054
-
Availability Type
None
-
Zoning
Residential
-
Sq. Footage
3,074
-
Price/SqFt
$486
HOA
-
Association
No
School District
-
Elementary School
Camdenton
-
Middle School
Camdenton
-
High School
Camdenton
Property Features
-
Accessibility Features
Accessible Full Bath
-
Foundation Details
Slab
-
Ownership
Fee Simple,
-
Sewer
Public Sewer
-
Water Source
Public
Schedule a Showing
Showing scheduled successfully.
Mortgage calculator
Estimate your monthly mortgage payment, including the principal and interest, property taxes, and HOA. Adjust the values to generate a more accurate rate.
Your payment
Principal and Interest:
$
Property taxes:
$
HOA fees:
$
Total loan payment:
$
Total interest amount:
$
Location
County
Camden
Elementary School
Camdenton
Middle School
Camdenton
High School
Camdenton
Listing Courtesy of MARR / ELLIOTT & ASSOCIATES MARR, SOPHIA , RE/MAX Lake of the Ozarks
RealHub Information is provided exclusively for consumers' personal, non-commercial use, and it may not be used for any purpose other than to identify prospective properties consumers may be interested in purchasing. All information deemed reliable but not guaranteed and should be independently verified. All properties are subject to prior sale, change or withdrawal. RealHub website owner shall not be responsible for any typographical errors, misinformation, misprints and shall be held totally harmless.

AGENT
Paul Dameron
Call Paul today to schedule a private showing.

* Listings on this website come from the FMLS IDX Compilation and may be held by brokerage firms other than the owner of this website. The listing brokerage is identified in any listing details. Information is deemed reliable but is not guaranteed. If you believe any FMLS listing contains material that infringes your copyrighted work please click here to review our DMCA policy and learn how to submit a takedown request.© 2024 FMLS.
Related Properties
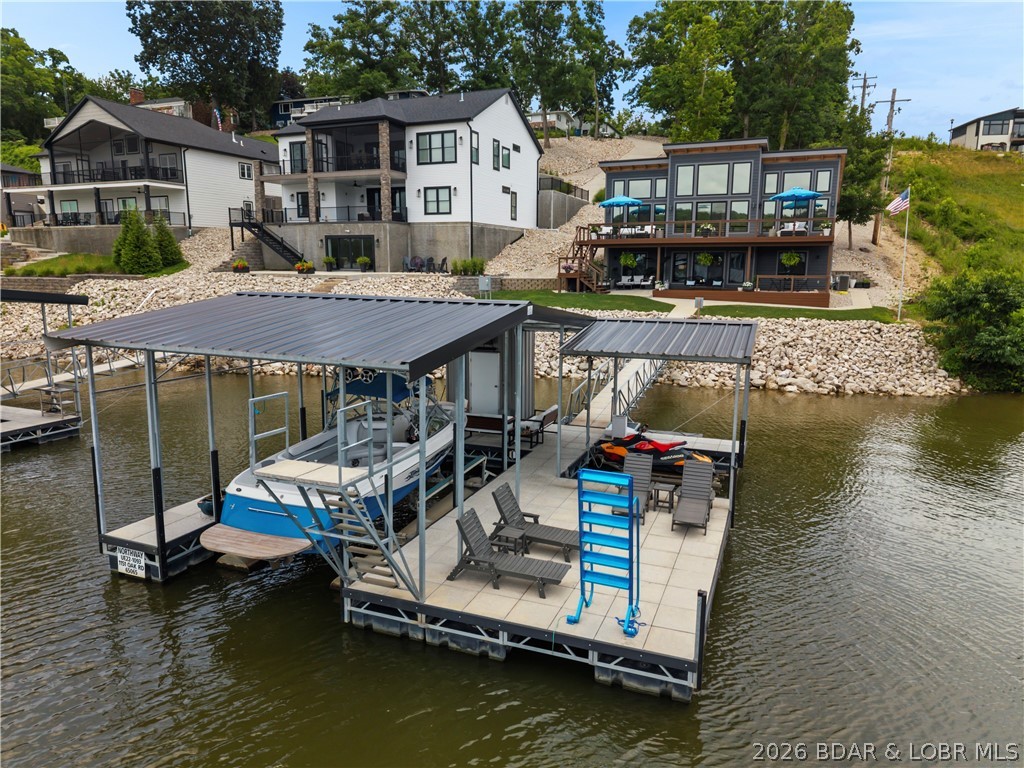
Osage Beach
1151 Oak Road
4 Beds
2 Baths
2,708 Sq.Ft.
$1,600,000
MLS#: 3588428
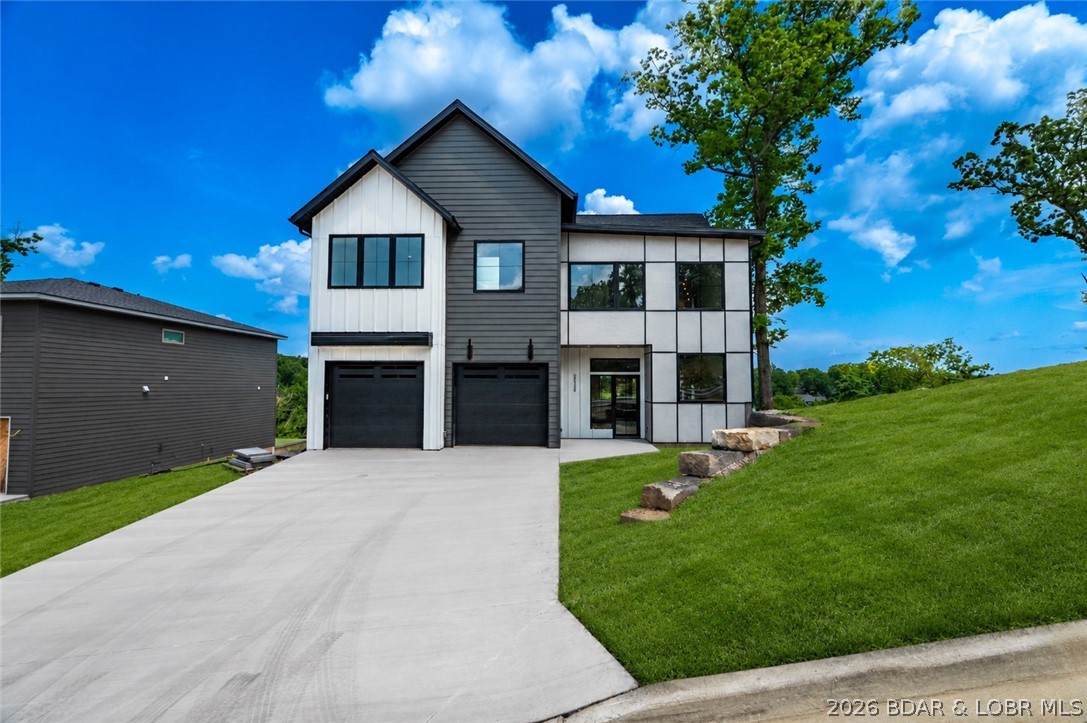
Osage Beach
5539 Deephaven Lane
4 Beds
3 Baths
3,022 Sq.Ft.
$1,249,000
MLS#: 3587815
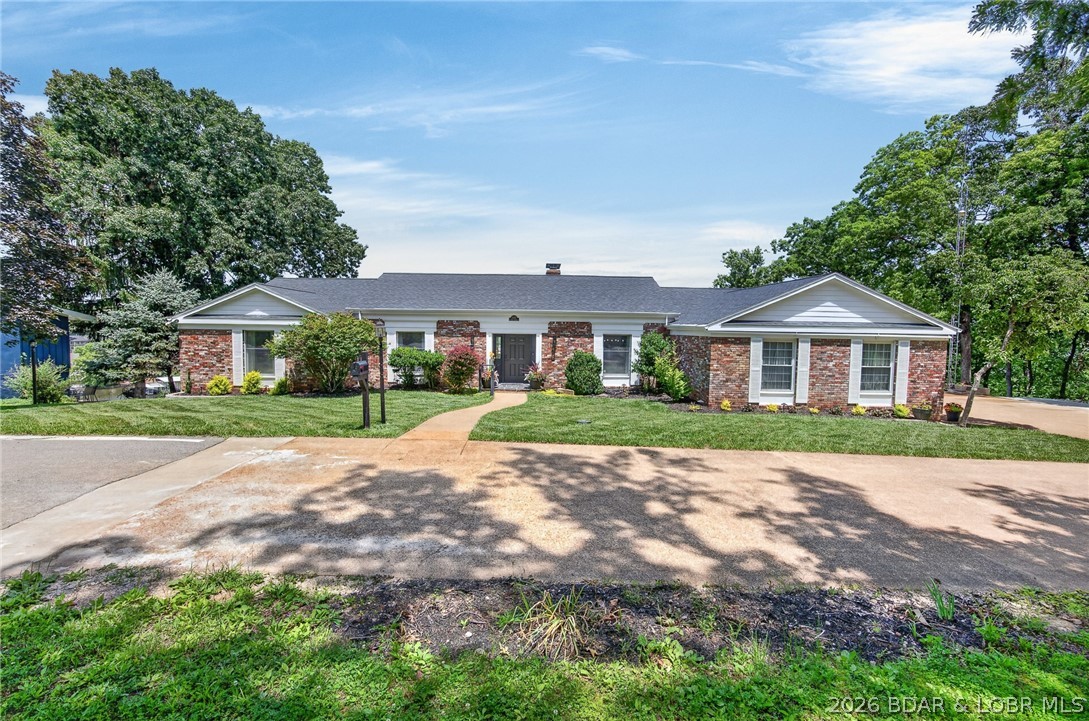
Osage Beach
5413 Leaf Court
6 Beds
4 Baths
5,710 Sq.Ft.
$1,350,000
MLS#: 3587854
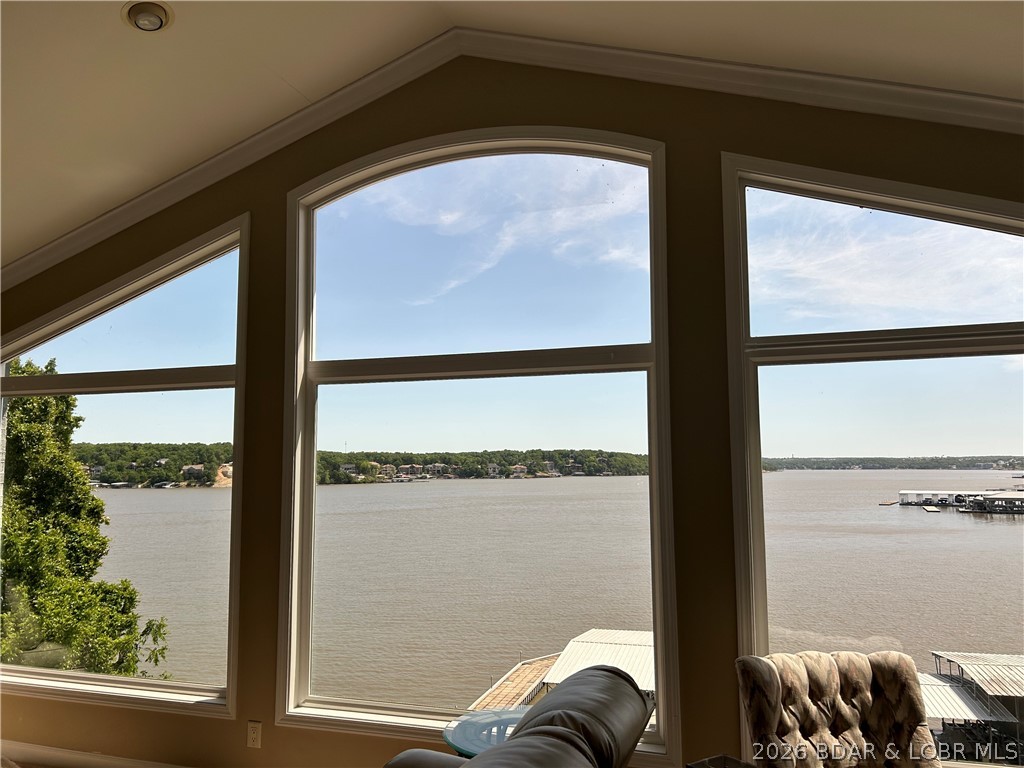
Osage Beach
1640 Nichols Road
5 Beds
2 Baths
3,360 Sq.Ft.
$1,325,000
MLS#: 3587338
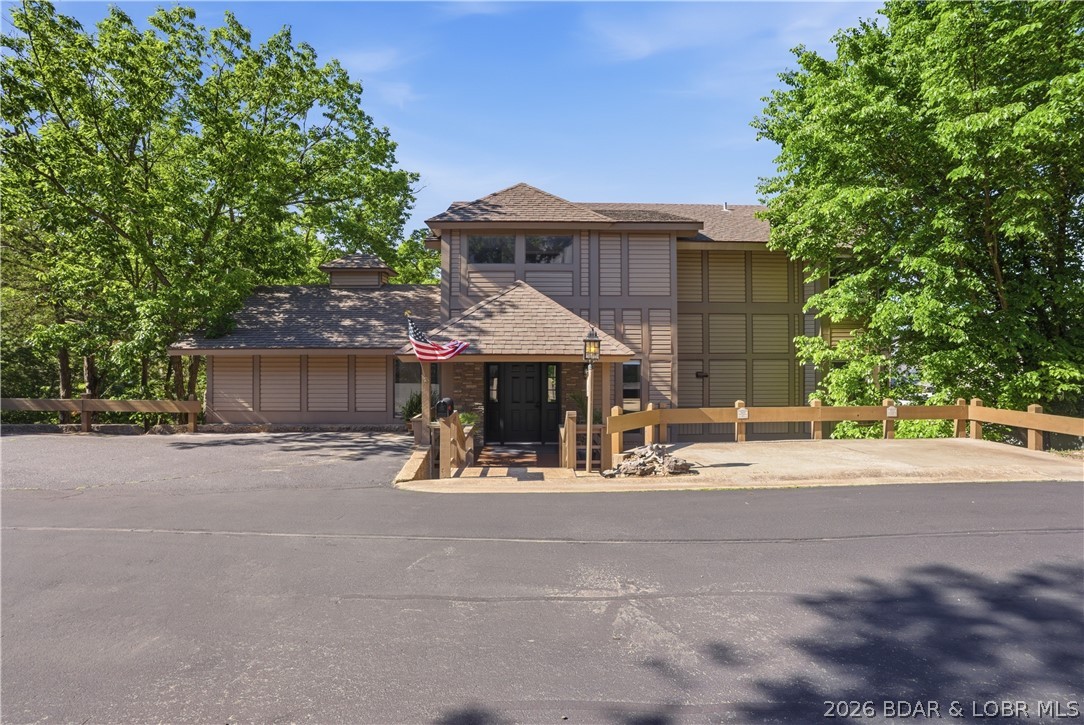
Osage Beach
327 west end Circle
6 Beds
5 Baths
4,066 Sq.Ft.
$1,250,000
MLS#: 3587280
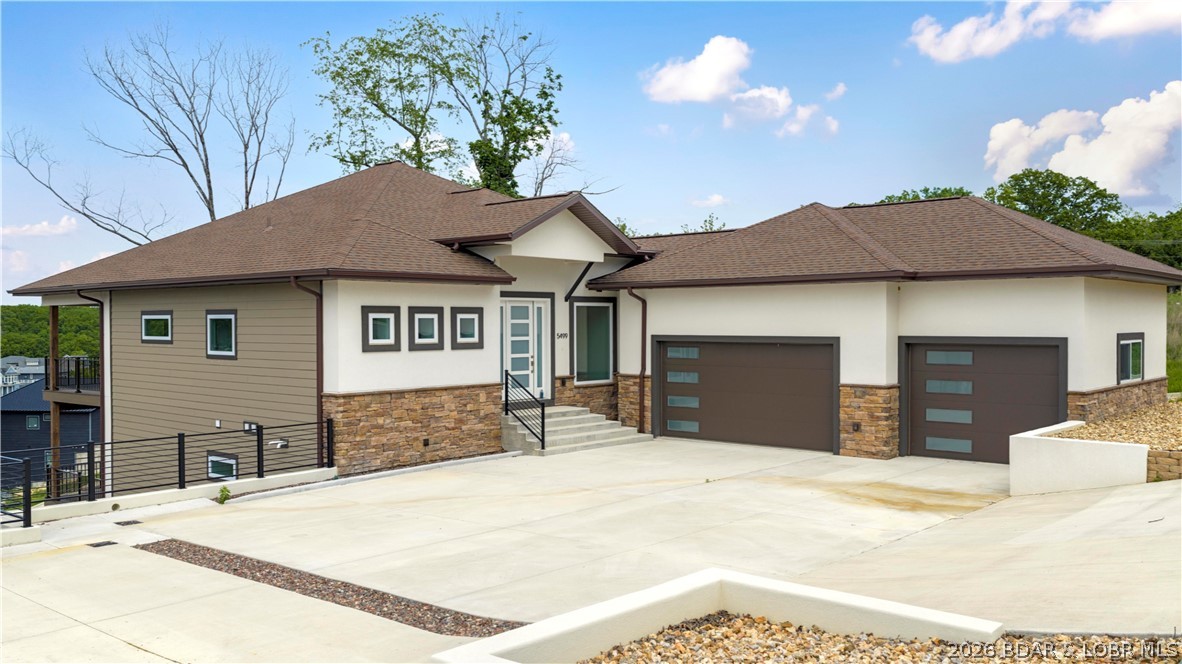
Osage Beach
5499 Deephaven Lane
4 Beds
4 Baths
3,400 Sq.Ft.
$1,399,900
MLS#: 3587048
Osage Beach
2185 Valley Road
4 Beds
3 Baths
3,248 Sq.Ft.
$1,299,900
MLS#: 3586376
Osage Beach
1479 Cedar Village Road
4 Beds
4 Baths
3,421 Sq.Ft.
$1,499,000
MLS#: 3585097
