


Property
Beds
3
Full Baths
2
1/2 Baths
1
Year Built
2004
Sq.Footage
1,482
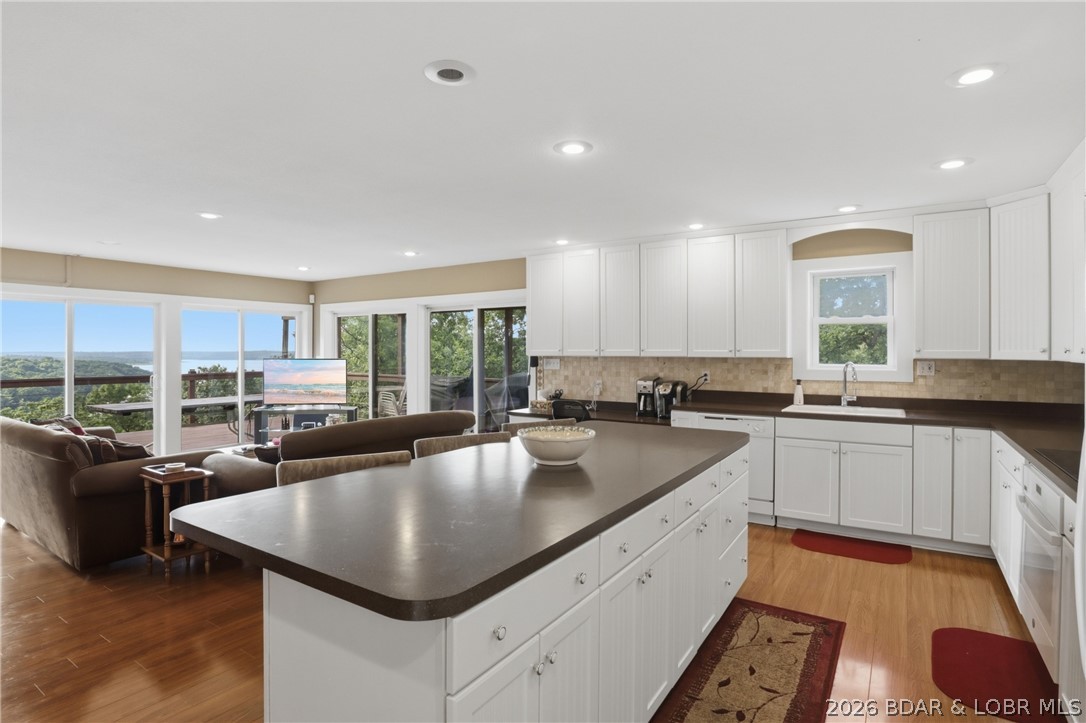
3-bed, 2.5-bath cabin surrounded by timber, backing to Corps land & equestrian trail. Enjoy views of Truman Lake! Open floor plan filled with natural light, a woodburning stove in the living room & the kitchen features, newer appliances & reverse osmosis faucet. Installed by Anderson in 2026 the front & rear entrance doors, front windows & sliding doors on the main level & basement. Bedroom in loft area currently non-conforming could easily be made conforming with addition of a closet. Full walkout basement has additional living space, easy access to outdoors, a nice-sized bedroom with an en-suite bathroom. 2-year-old roof installed by Erie Roofing System includes a transferrable warranty, Culligan water system & softener with reverse osmosis installed in 2025. ADT system with transferability. High speed broadband fiber optic cable internet Wi-Fi is connected to the home. 24’ x 36’ detached shop features a concrete floor, electricity, & plumbing in place. Located close to Berry Bend Boat Ramp, this property offers convenient access to Truman Lake while still providing the privacy and seclusion of your own acreage. Seller would entertain selling additional acreage used for hunting.
Features & Amenities
Interior
-
Other Interior Features
Ceiling Fan(s)
-
Total Bedrooms
3
-
Bathrooms
2
-
1/2 Bathrooms
1
-
Basement YN
YES
-
Cooling YN
YES
-
Cooling
Ceiling Fan(s), Central Air
-
Fireplace YN
NO
-
Heating YN
YES
-
Heating
Electric, Forced Air
-
Pet friendly
N/A
Exterior
-
Garage
Yes
-
Garage spaces
2
-
Construction Materials
Vinyl Siding
-
Parking
Gravel, Detached, Garage
-
Patio and Porch Features
Covered, Deck, Porch, Patio
-
Pool
No
-
Waterfront YN
NO
Area & Lot
-
Lot Features
Wooded
-
Lot Size(acres)
14.6
-
Property Type
Residential
-
Property Sub Type
Single Family Residence
-
Architectural Style
Cabin
Price
-
Sales Price
$399,500
-
Tax Amount
$1,548.14
-
Zoning
Residential
-
Sq. Footage
1,482
-
Price/SqFt
$269
HOA
-
Association
No
School District
-
Elementary School
Benton County
-
Middle School
Benton County
-
High School
Benton County
Property Features
-
Accessibility Features
Therapeutic Whirlpool
-
Ownership
Fee Simple,
-
Sewer
Septic Tank
-
Water Source
Private, Well
Schedule a Showing
Showing scheduled successfully.
Mortgage calculator
Estimate your monthly mortgage payment, including the principal and interest, property taxes, and HOA. Adjust the values to generate a more accurate rate.
Your payment
Principal and Interest:
$
Property taxes:
$
HOA fees:
$
Total loan payment:
$
Total interest amount:
$
Location
County
Benton
Elementary School
Benton County
Middle School
Benton County
High School
Benton County
Listing Courtesy of Katie Martin-Simons, Reece and Nichols Golden Key Realty
RealHub Information is provided exclusively for consumers' personal, non-commercial use, and it may not be used for any purpose other than to identify prospective properties consumers may be interested in purchasing. All information deemed reliable but not guaranteed and should be independently verified. All properties are subject to prior sale, change or withdrawal. RealHub website owner shall not be responsible for any typographical errors, misinformation, misprints and shall be held totally harmless.

Broker/Realtor/Sales
Paul Dameron
Call Paul today to schedule a private showing.

* Listings on this website come from the FMLS IDX Compilation and may be held by brokerage firms other than the owner of this website. The listing brokerage is identified in any listing details. Information is deemed reliable but is not guaranteed. If you believe any FMLS listing contains material that infringes your copyrighted work please click here to review our DMCA policy and learn how to submit a takedown request.© 2024 FMLS.
Related Properties

Warsaw
29801 Eastbank Drive
3 Beds
2 Baths
2,120 Sq.Ft.
$350,000
MLS#: 3589624

Warsaw
22967 Peppermint Drive
3 Beds
2 Baths
2,352 Sq.Ft.
$470,000
MLS#: 3588858
Warsaw
11045 Foothills Lane
3 Beds
4 Baths
2,483 Sq.Ft.
$385,900
MLS#: 3588237

Warsaw
26593 Santa Barbara Drive
2 Beds
1 Baths
1,296 Sq.Ft.
$384,900
MLS#: 3588719

Warsaw
16475 Perch Way
3 Beds
2 Baths
2,040 Sq.Ft.
$389,777
MLS#: 3588021

Warsaw
31730 Branch Avenue
4 Beds
2 Baths
2,250 Sq.Ft.
$450,000
MLS#: 3587107
Warsaw
31730 Branch Avenue
4 Beds
2 Baths
2,650 Sq.Ft.
$450,000
MLS#: 26029367

Warsaw
29686 Lake Road 57
4 Beds
2 Baths
1,920 Sq.Ft.
$329,900
MLS#: 3562655
