


Property
Beds
3
Full Baths
2
1/2 Baths
1
Year Built
1978
Sq.Footage
3,388
Nestled on nearly two private wooded acres in desirable Sunset Hills within the highly acclaimed Lindbergh School District, this one-of-a-kind contemporary home offers the perfect blend of modern design and peaceful natural surroundings. Backing directly to Powder Valley Conservation Area and Nature Center, you'll enjoy exceptional privacy, breathtaking views, and miles of scenic hiking trails right from your backyard. A tranquil pond with a bubbling waterfall welcomes you home, creating a serene first impression. Inside, the thoughtfully designed 2,800-square-foot floor plan is ideal for both everyday living and effortless entertaining. The main level features an open-concept living room and family room anchored by a striking rustic stone fireplace. The beautifully remodeled kitchen opens to a spectacular breakfast room addition surrounded by walls of glass and a dramatic glass ceiling, filling the space with natural light while showcasing the surrounding landscape in every season. A separate dining room provides an elegant setting for holidays and special gatherings and access to the front solarium. Upstairs, the spacious primary suite serves as a private retreat, complete with two walk-in closets, an ensuite bath, and a private balcony overlooking the peaceful pond. The second bedroom features impressive 11-foot ceilings and picturesque backyard views, while the third bedroom offers a unique platform loft—perfect for a queen-size bed, reading nook, or creative play space. A full hall bath and an additional storage closet complete the upper level. The finished walkout lower level expands your living space with a versatile recreation area, finished laundry room, generous storage space, and direct access to the backyard and surrounding conservation area. An oversized garage offers abundant room for vehicles, storage, and a workshop. Combining distinctive contemporary architecture, thoughtful updates, and an unmatched natural setting, this exceptional property presents a rare opportunity to own a private retreat in one of St. Louis County's most sought-after communities.
Features & Amenities
Interior
-
Other Interior Features
Built-in Features, Eat-in Kitchen, Open Floorplan, Storage, Walk-In Closet(s), Pantry
-
Total Bedrooms
3
-
Bathrooms
2
-
1/2 Bathrooms
1
-
Above Grade Finished Area
2788.0
-
Basement YN
YES
-
Cooling YN
YES
-
Cooling
Central Air, Electric
-
Fireplace YN
YES
-
Heating YN
YES
-
Heating
Electric
-
Pet friendly
N/A
Exterior
-
Garage
Yes
-
Garage spaces
2
-
Construction Materials
Frame, Vinyl Siding
-
Parking
Additional Parking
-
Patio and Porch Features
Deck, Front Porch, Glass Enclosed
-
Pool
No
-
Waterfront YN
NO
Area & Lot
-
Lot Features
Secluded, Sloped, Wooded
-
Lot Size(acres)
1.79
-
Lot Size(square feet)
77,972
-
Property Type
Residential
-
Property Sub Type
Single Family Residence
-
Architectural Style
Modern
Price
-
Sales Price
$750,000
-
Tax Amount
$9,955
-
Sq. Footage
3,388
-
Price/SqFt
$221
HOA
-
Association
No
School District
-
Elementary School
Crestwood Elem.
-
Middle School
Truman Middle School
-
High School
Lindbergh Sr. High
Property Features
-
New Construction
NO
-
Ownership
Private
-
Senior Community YN
NO
-
Sewer
Public Sewer
-
Water Source
Public
Schedule a Showing
Showing scheduled successfully.
Mortgage calculator
Estimate your monthly mortgage payment, including the principal and interest, property taxes, and HOA. Adjust the values to generate a more accurate rate.
Your payment
Principal and Interest:
$
Property taxes:
$
HOA fees:
$
Total loan payment:
$
Total interest amount:
$
Location
County
St. Louis
Elementary School
Crestwood Elem.
Middle School
Truman Middle School
High School
Lindbergh Sr. High
Listing Courtesy of Teri Nicely, RedKey Realty Leaders
RealHub Information is provided exclusively for consumers' personal, non-commercial use, and it may not be used for any purpose other than to identify prospective properties consumers may be interested in purchasing. All information deemed reliable but not guaranteed and should be independently verified. All properties are subject to prior sale, change or withdrawal. RealHub website owner shall not be responsible for any typographical errors, misinformation, misprints and shall be held totally harmless.

Broker/Realtor/Sales
Paul Dameron
Call Paul today to schedule a private showing.

* Listings on this website come from the FMLS IDX Compilation and may be held by brokerage firms other than the owner of this website. The listing brokerage is identified in any listing details. Information is deemed reliable but is not guaranteed. If you believe any FMLS listing contains material that infringes your copyrighted work please click here to review our DMCA policy and learn how to submit a takedown request.© 2024 FMLS.
Related Properties
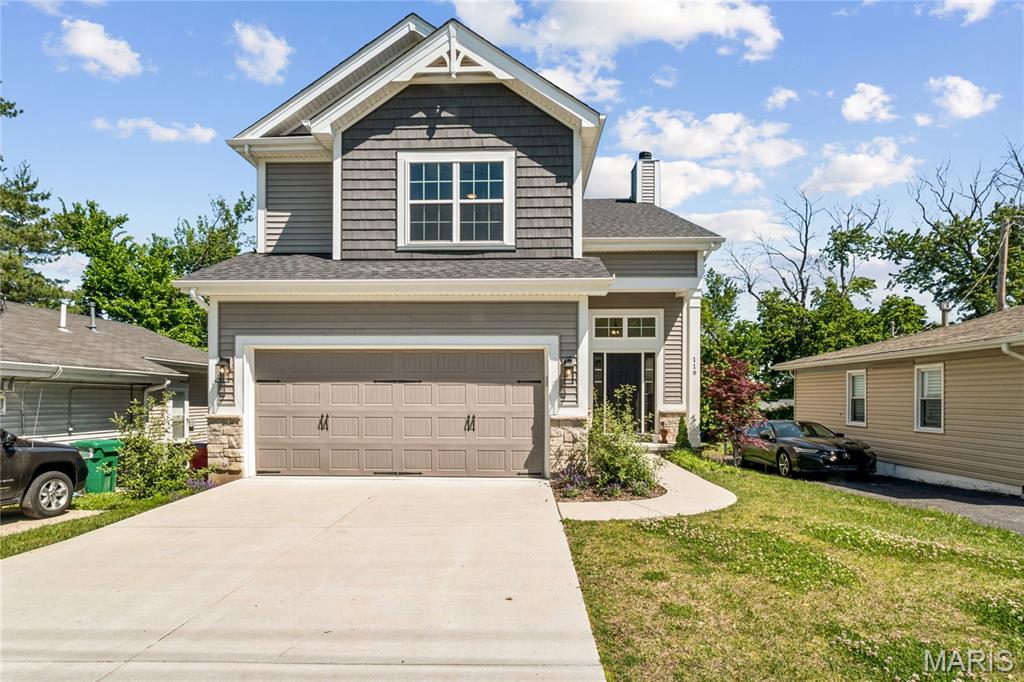
Sunset Hills
119 Monica Drive
4 Beds
2 Baths
2,428 Sq.Ft.
$638,000
MLS#: 26028707
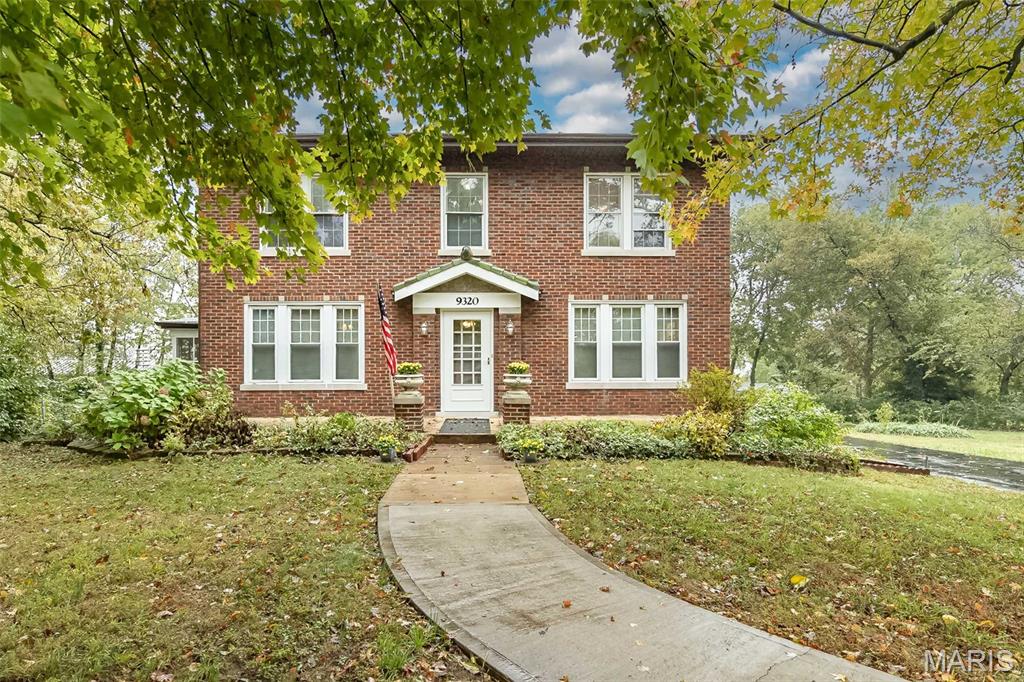
Sunset Hills
9320 Lincoln Drive
5 Beds
2 Baths
2,895 Sq.Ft.
$799,999
MLS#: 25072395
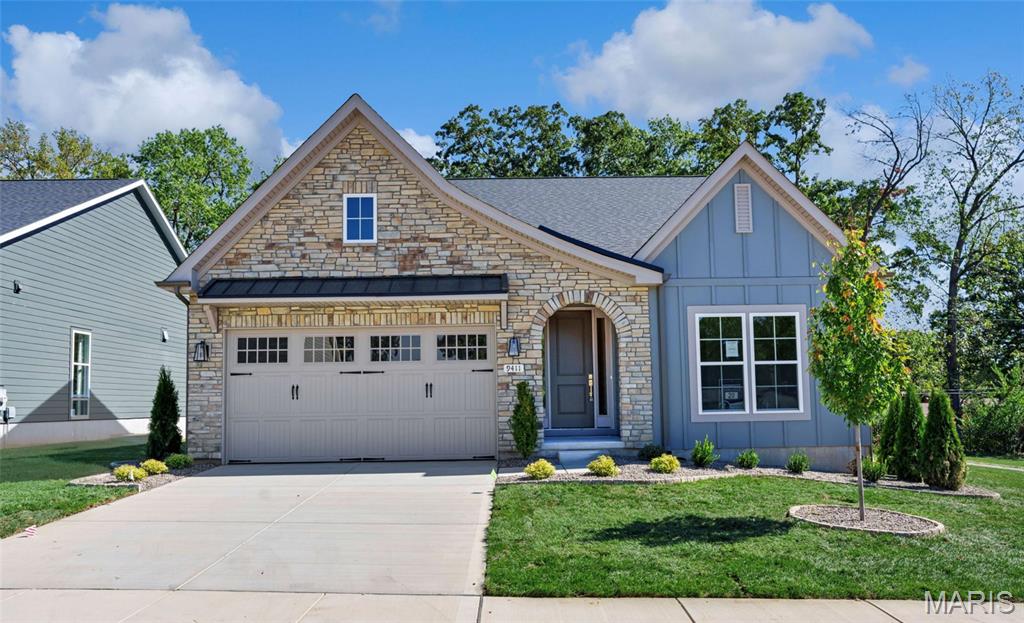
Sunset Hills
1 TBB Sedona@Gates Manor Court
2 Beds
2 Baths
1,815 Sq.Ft.
$729,990
MLS#: 25071866
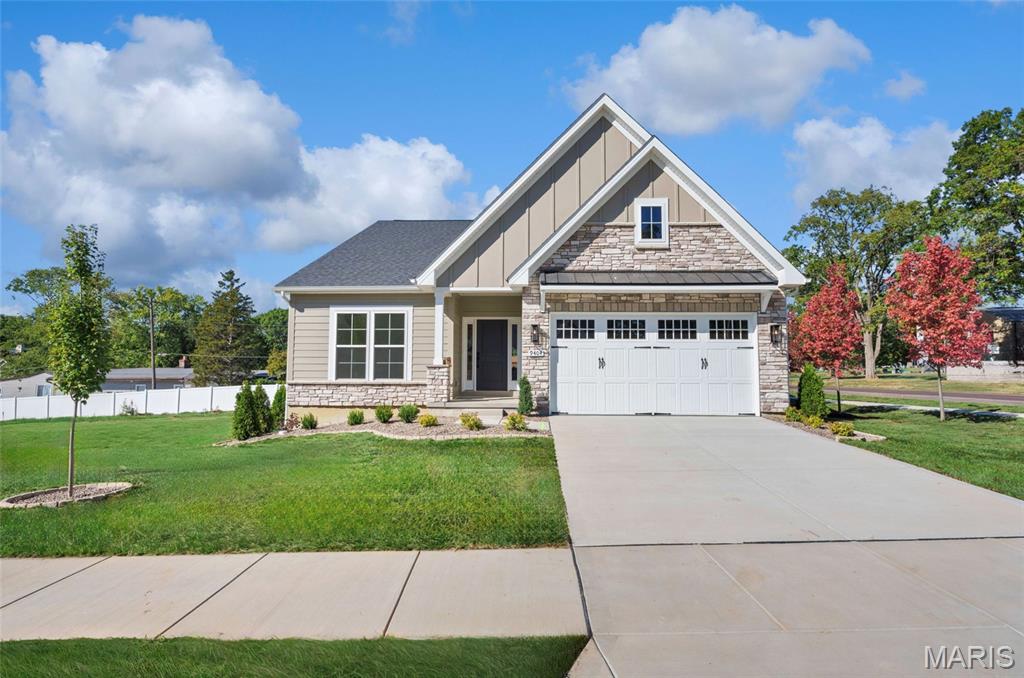
Sunset Hills
1 TBB Chandler @ Gates Manor Court
3 Beds
2 Baths
1,914 Sq.Ft.
$739,990
MLS#: 25071884
