
Property
Beds
3
Full Baths
2
1/2 Baths
1
Year Built
2007
Sq.Footage
2,176
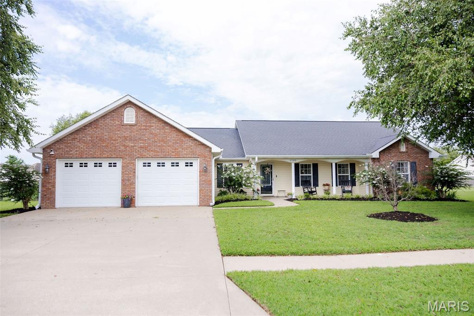
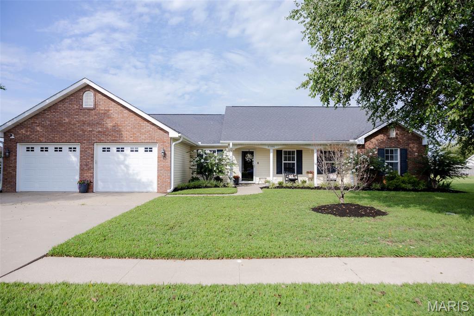
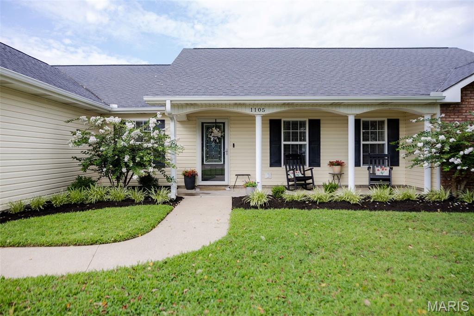
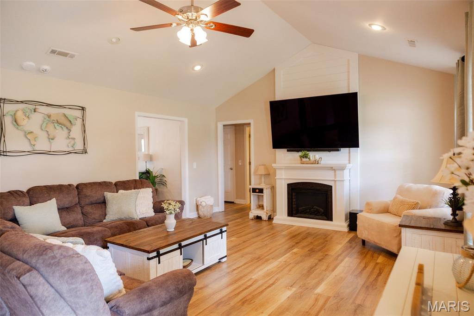
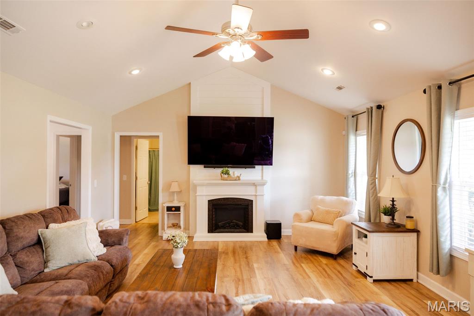
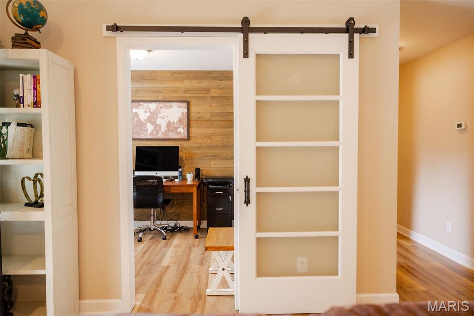
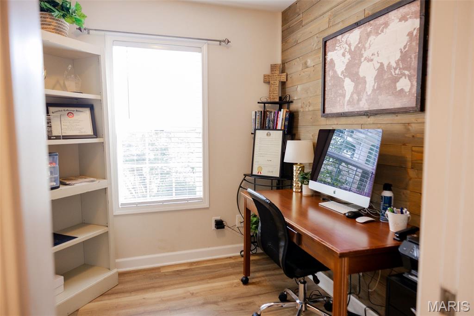
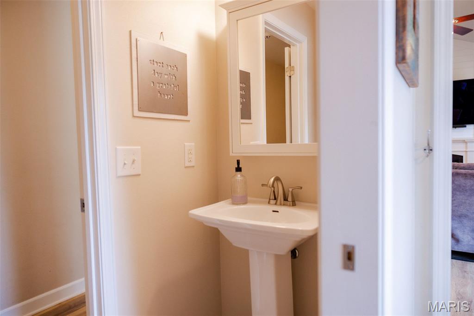
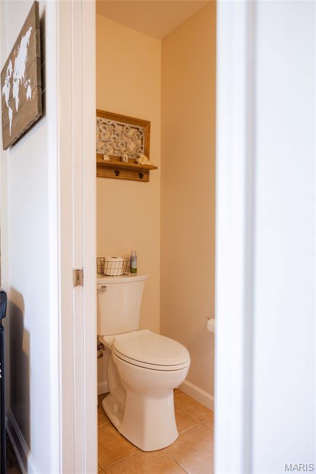
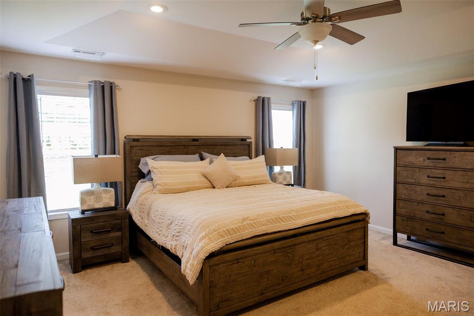
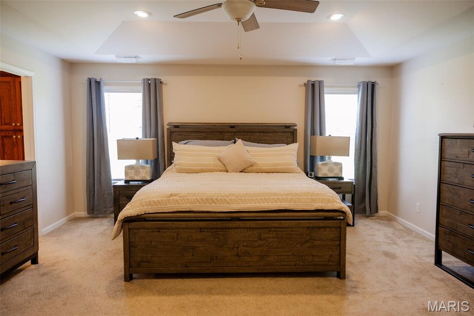
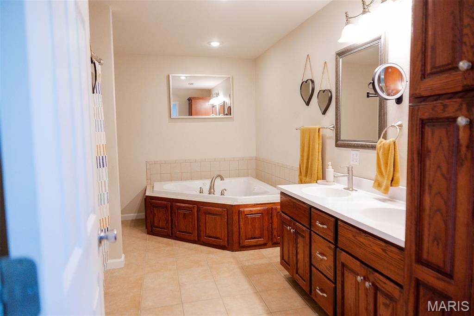
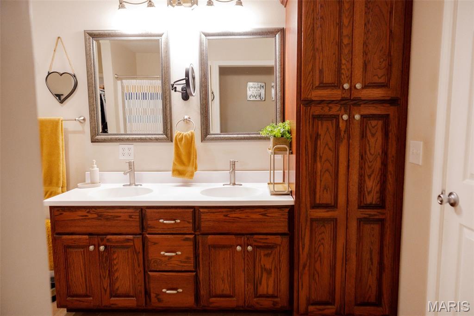
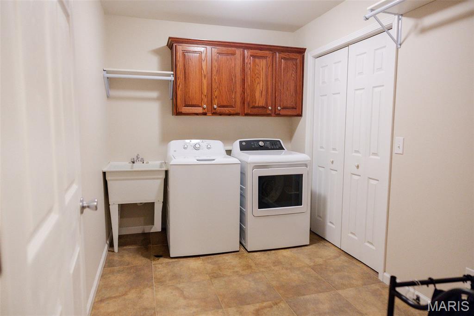
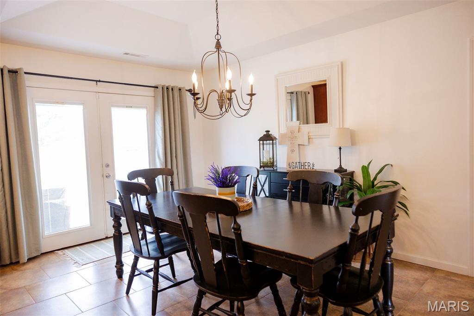
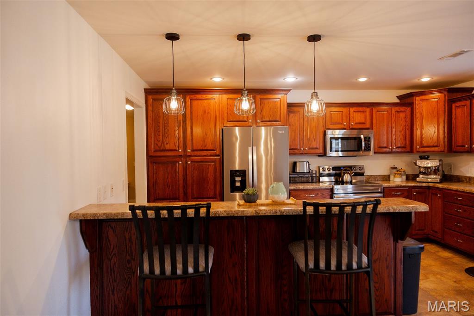
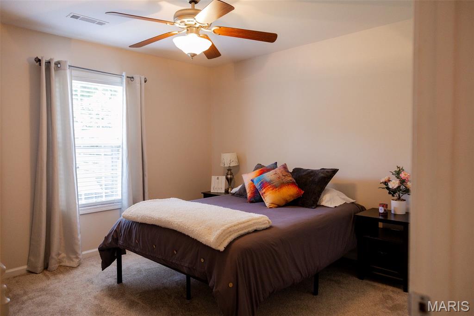
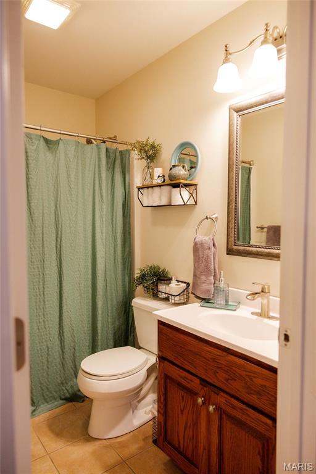
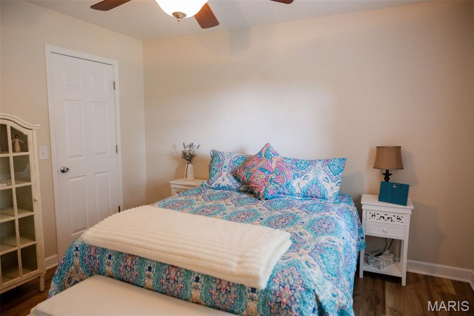
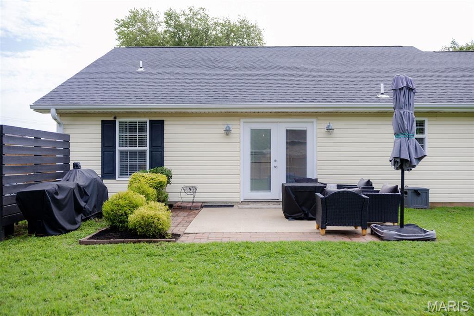
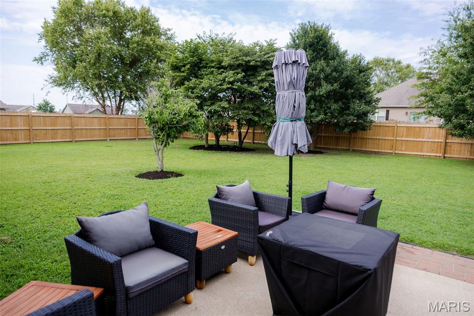
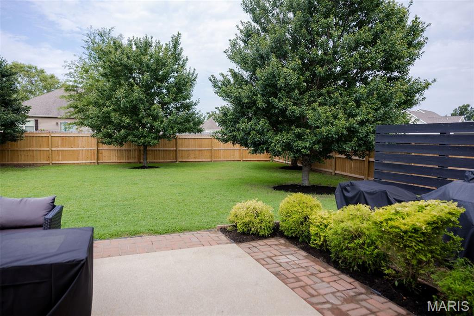
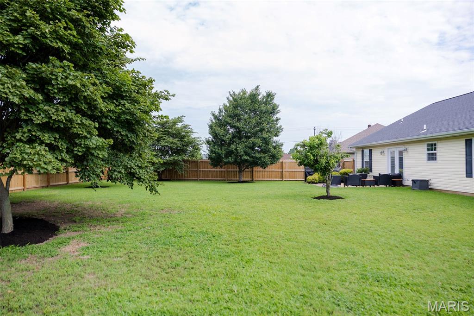
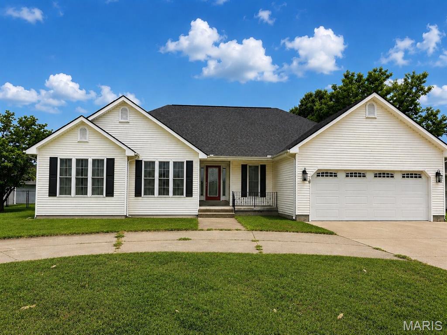
Looking for one-level living with a little extra space? This 3-bedroom, 2.5-bath ranch offers over 2,100 square feet, a split bedroom floor plan, and a dedicated office that could easily be used as a playroom, hobby room, or home office. Step outside to enjoy the fully privacy-fenced backyard, giving you the perfect place for kids, pets, or weekend get-togethers. The oversized 2-car garage includes additional space for storage or projects, and the home sits on a quiet cul-de-sac just minutes from schools, shopping, restaurants, and everyday conveniences. If you've been waiting for a well-maintained home with a functional layout and a backyard you'll actually use, this one is worth seeing.
Features & Amenities
Interior
-
Other Interior Features
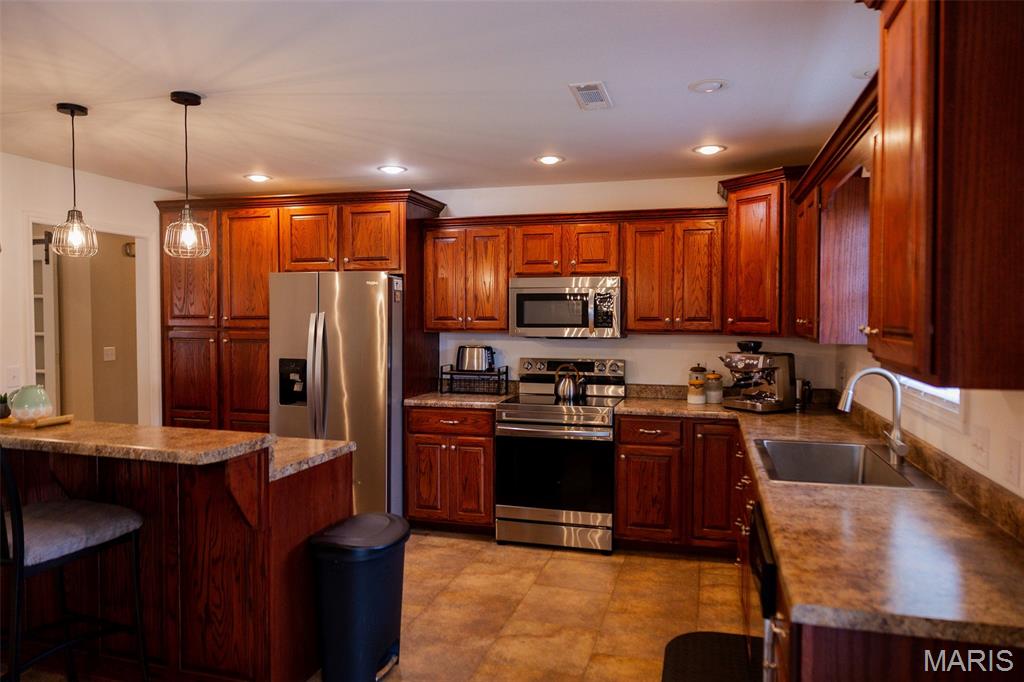
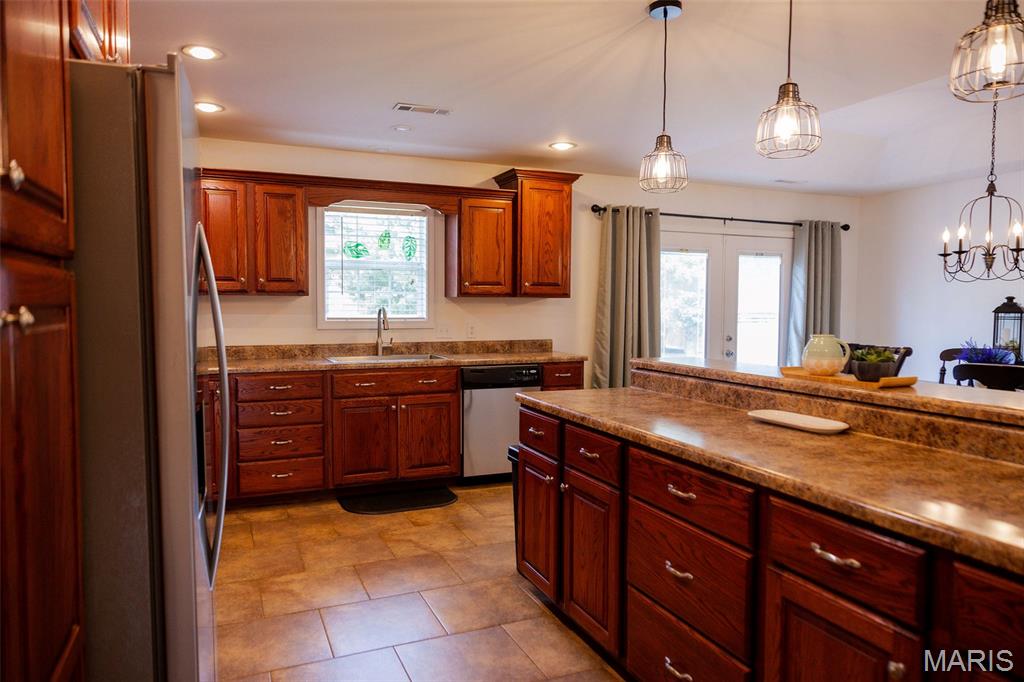
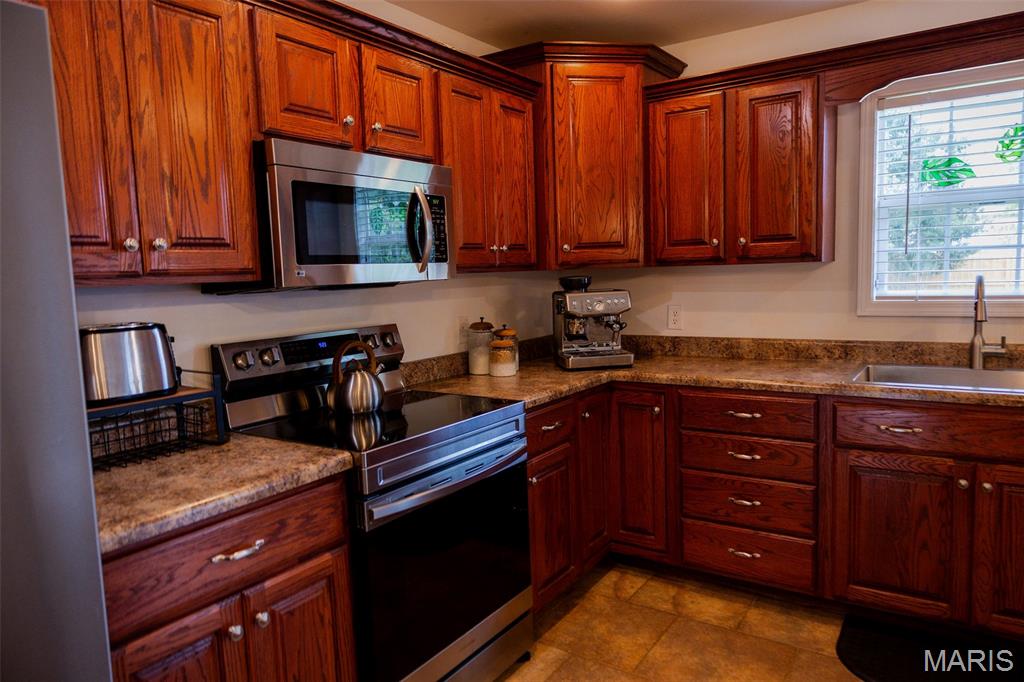
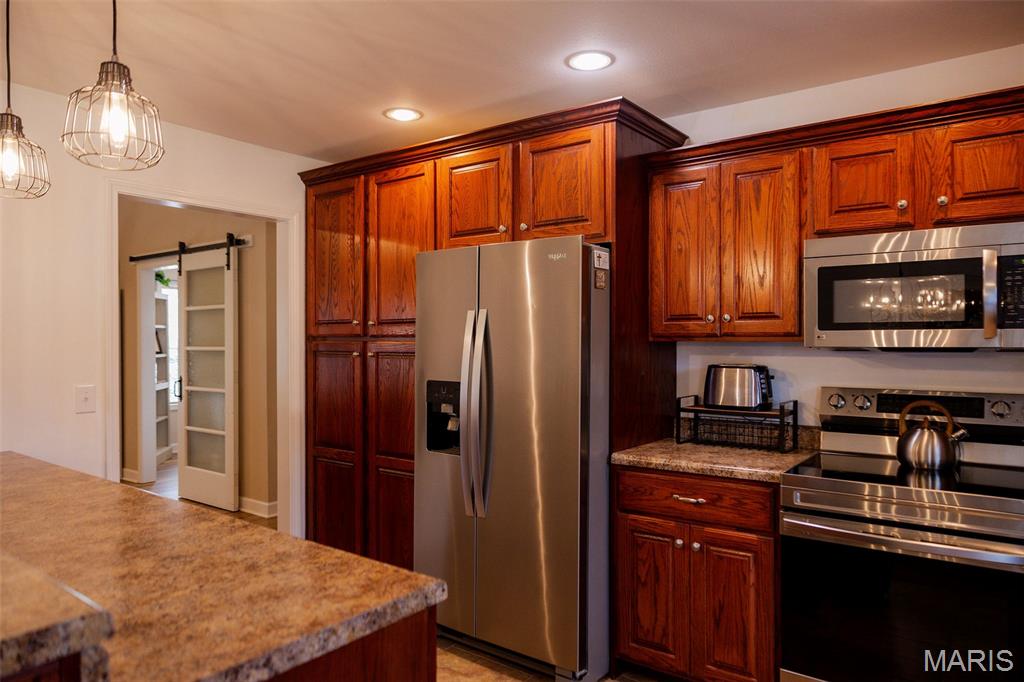
Breakfast Bar, Ceiling Fan(s), Crown Molding, Double Vanity, Eat-in Kitchen, High Ceilings, Recessed Lighting, Tray Ceiling(s), Vaulted Ceiling(s), Walk-In Closet(s)
-
Total Bedrooms
3
-
Bathrooms
2
-
1/2 Bathrooms
1
-
Above Grade Finished Area
2176.0
-
Basement YN
NO
-
Cooling YN
YES
-
Cooling
Ceiling Fan(s), Central Air
-
Fireplace YN
YES
-
Heating YN
YES
-
Heating
Forced Air
-
Main Level Bedrooms
3
-
Pet friendly
N/A
Exterior
-
Garage
Yes
-
Garage spaces
2
-
Construction Materials
Brick, Vinyl Siding
-
Parking
Garage, Garage Faces Front
-
Patio and Porch Features
Awning(s), Patio
-
Pool
No
-
View
City
Area & Lot
-
Lot Features
Back Yard
-
Lot Size(acres)
0.33
-
Lot Size(square feet)
14,374
-
Property Type
Residential
-
Property Sub Type
Single Family Residence
-
Architectural Style
Ranch
Price
-
Sales Price
$305,000
-
Tax Amount
$2,150
-
Sq. Footage
2,176
-
Price/SqFt
$140
HOA
-
Association
No
School District
-
Elementary School
Sikeston R-6
-
Middle School
Sikeston R-6
-
High School
Sikeston Sr. High
Property Features
-
New Construction
NO
-
Accessibility Features
Accessible Bedroom, Accessible Central Living Area, Accessible Closets, Accessible Common Area, Accessible Doors, Accessible Entrance, Accessible Hallway(s), Accessible Kitchen, Therapeutic Whirlpool
-
Foundation Details
Slab
-
Sewer
Public Sewer
-
Water Source
Public
Schedule a Showing
Showing scheduled successfully.
Mortgage calculator
Estimate your monthly mortgage payment, including the principal and interest, property taxes, and HOA. Adjust the values to generate a more accurate rate.
Your payment
Principal and Interest:
$
Property taxes:
$
HOA fees:
$
Total loan payment:
$
Total interest amount:
$
Location
County
New Madrid
Elementary School
Sikeston R-6
Middle School
Sikeston R-6
High School
Sikeston Sr. High
Listing Courtesy of Sarah McKinney , EXP Realty, LLC
RealHub Information is provided exclusively for consumers' personal, non-commercial use, and it may not be used for any purpose other than to identify prospective properties consumers may be interested in purchasing. All information deemed reliable but not guaranteed and should be independently verified. All properties are subject to prior sale, change or withdrawal. RealHub website owner shall not be responsible for any typographical errors, misinformation, misprints and shall be held totally harmless.

AGENT
Paul Dameron
Call Paul today to schedule a private showing.

* Listings on this website come from the FMLS IDX Compilation and may be held by brokerage firms other than the owner of this website. The listing brokerage is identified in any listing details. Information is deemed reliable but is not guaranteed. If you believe any FMLS listing contains material that infringes your copyrighted work please click here to review our DMCA policy and learn how to submit a takedown request.© 2024 FMLS.
Related Properties
Sikeston

616 W Salcedo Road
3 Beds
2 Baths
2,331 Sq.Ft.
$315,000
MLS#: 26044080
Sikeston
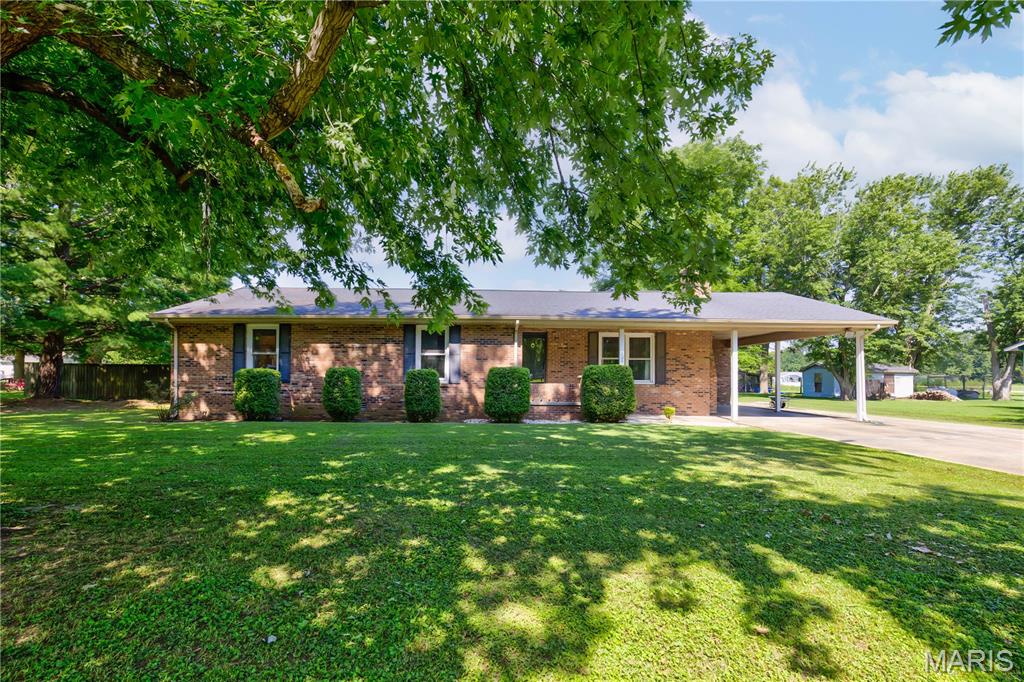
133 Larue Lane
3 Beds
2 Baths
1,919 Sq.Ft.
$319,900
MLS#: 26043987
Sikeston
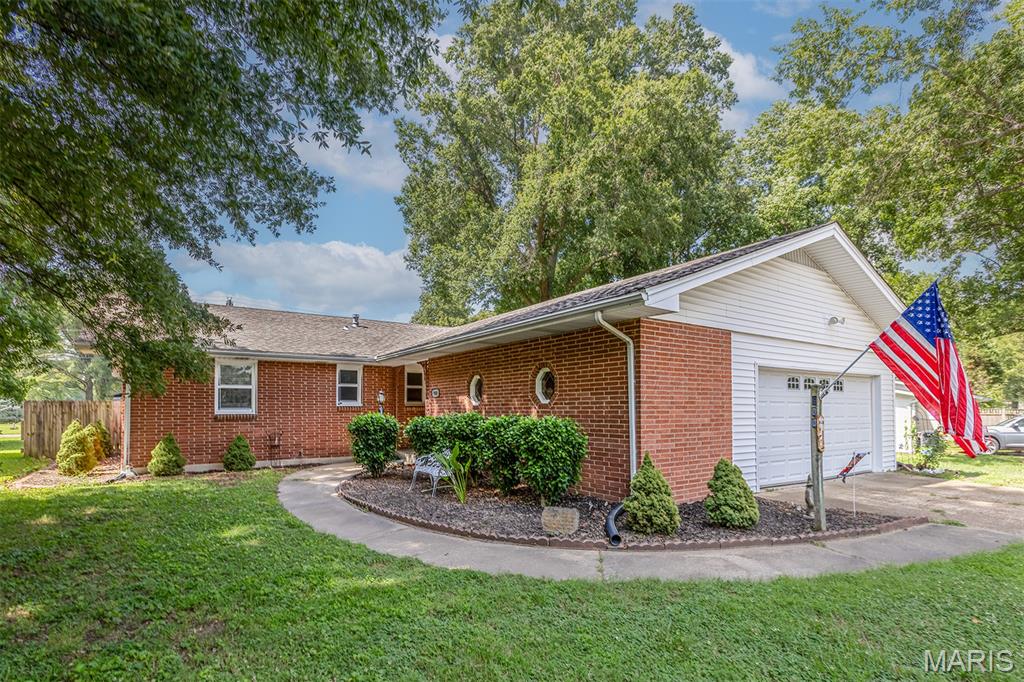
209 Aletha Drive
4 Beds
2 Baths
2,347 Sq.Ft.
$244,900
MLS#: 26041939
Sikeston
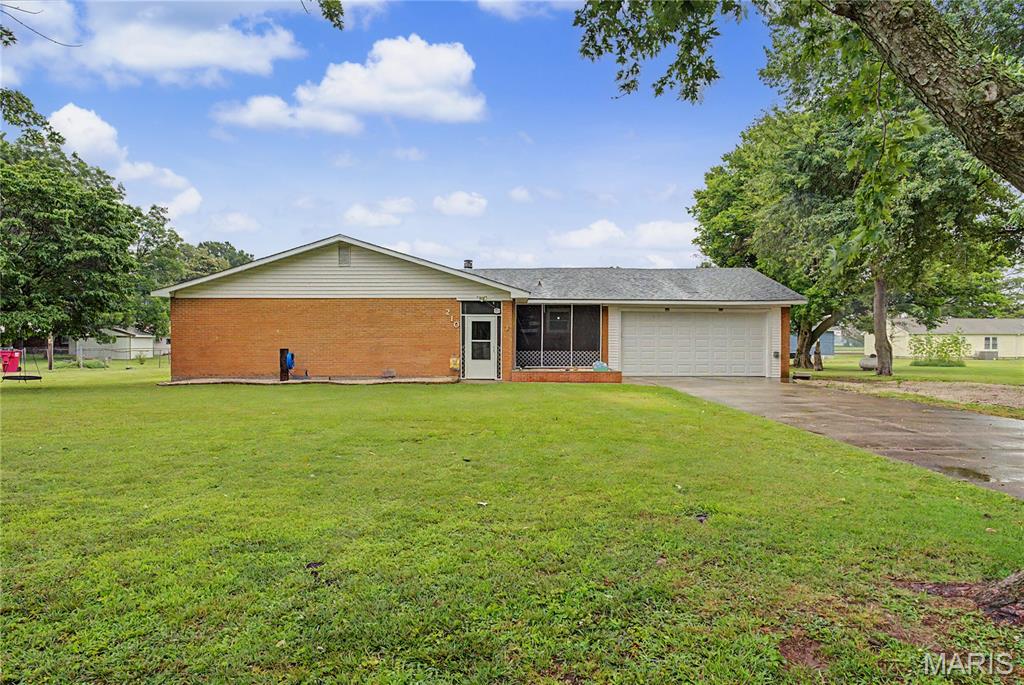
900 Hawthorn Drive
3 Beds
2 Baths
1,480 Sq.Ft.
$265,000
MLS#: 26038946
Sikeston
210 Sherrie Drive
3 Beds
2 Baths
2,121 Sq.Ft.
$249,900
MLS#: 26039688
Sikeston
815 Woodruff
4 Beds
3 Baths
3,118 Sq.Ft.
$294,900
MLS#: 26040598
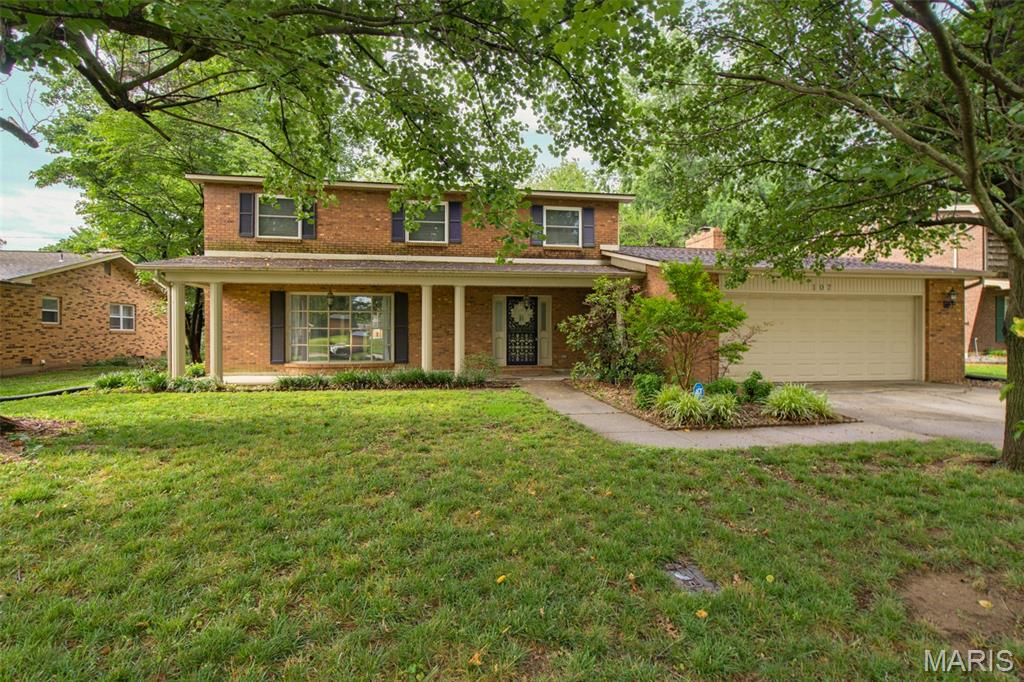
Sikeston
107 Summer Drive
4 Beds
2 Baths
3,365 Sq.Ft.
$315,000
MLS#: 26039735
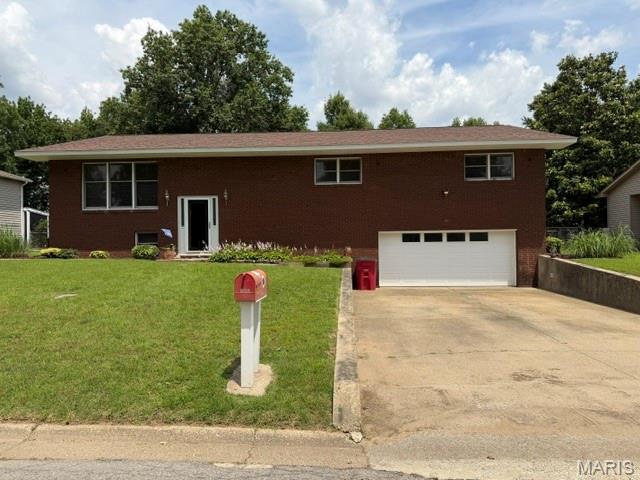
Sikeston
858 Cambridge Drive
5 Beds
2 Baths
3,230 Sq.Ft.
$275,000
MLS#: 26035684
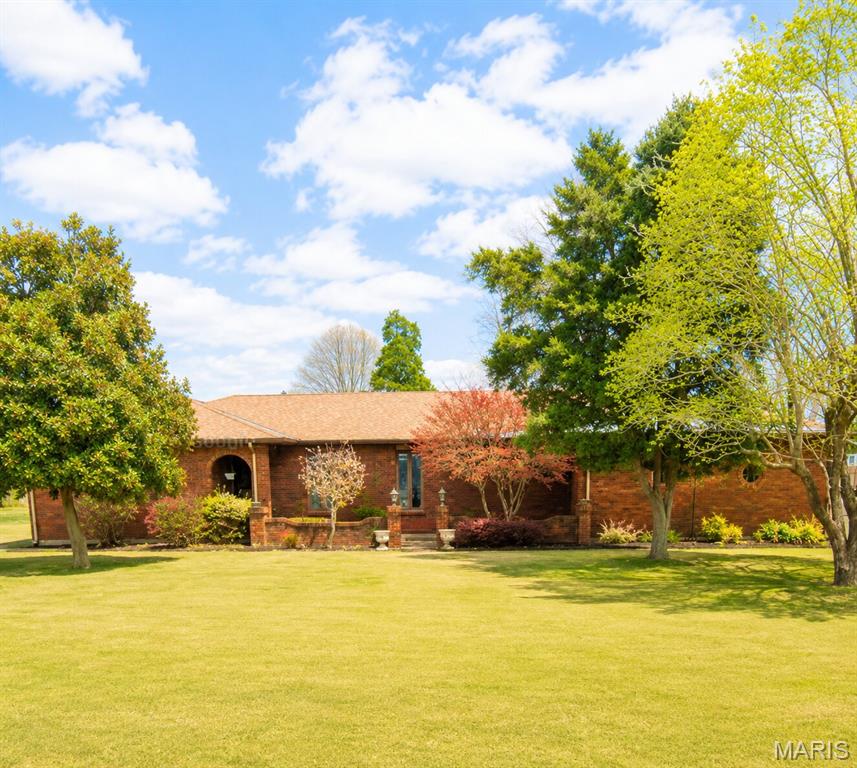
Sikeston
124 David Drive
3 Beds
2 Baths
2,335 Sq.Ft.
$255,000
MLS#: 26034559
