


Property
Beds
3
Full Baths
3
1/2 Baths
None
Year Built
2013
Sq.Footage
3,244
Designed for comfortable everyday living, this inviting home offers an open floor plan with a bright, easy flow between the main living spaces. Granite countertops, custom cabinetry, newer appliances, and a kitchen island large enough to seat the whole crew will make this kitchen the heart of the home. While the vaulted ceilings make this already large space feel even larger, the solid oak hand scraped floors warm it up with style and durability. Enjoy the large primary en-suite with a spa inspired luxury soak tub. 2 additional bedrooms and a full bathroom, along with the convenience of main floor laundry, complete the main floor. Make your way down to the beautifully finished full basement. Featuring 3D faux brick accents, stained concrete floors, with 2 closets complete with barn-style doors, and a third full bathroom. Perfect for get togethers and entertaining. Back upstairs, step outside the French doors to the professionally landscaped, fenced-in yard with a 16x16 granite patio giving you a private oasis to relax and unwind. Finish it up with a 3-car garage that provides valuable parking and storage, and you have a home that is both practical, welcoming, and all within walking distance to Seckman schools!
Features & Amenities
Interior
-
Total Bedrooms
3
-
Bathrooms
3
-
Above Grade Finished Area
1622.0
-
Basement YN
YES
-
Cooling YN
YES
-
Cooling
Central Air
-
Fireplace YN
NO
-
Heating YN
YES
-
Heating
Electric
-
Main Level Bedrooms
3
-
Pet friendly
N/A
Exterior
-
Garage
Yes
-
Garage spaces
3
-
Construction Materials
Vinyl Siding
-
Pool
No
-
Waterfront YN
NO
Area & Lot
-
Lot Features
Back Yard, Front Yard, Landscaped
-
Lot Size(acres)
0.21
-
Lot Size(square feet)
9,147
-
Property Type
Residential
-
Property Sub Type
Single Family Residence
-
Architectural Style
Ranch
Price
-
Sales Price
$399,000
-
Tax Amount
$3,172
-
Sq. Footage
3,244
-
Price/SqFt
$122
HOA
-
Association
YES
-
Association Fee
$200
-
Association Fee Frequency
Annually
-
Association Fee Includes
N/A
School District
-
Elementary School
Seckman Elem.
-
Middle School
Seckman Middle
-
High School
Seckman Sr. High
Property Features
-
New Construction
NO
-
Association Amenities
None
-
Sewer
Public Sewer
-
Water Source
Public
Schedule a Showing
Showing scheduled successfully.
Mortgage calculator
Estimate your monthly mortgage payment, including the principal and interest, property taxes, and HOA. Adjust the values to generate a more accurate rate.
Your payment
Principal and Interest:
$
Property taxes:
$
HOA fees:
$
Total loan payment:
$
Total interest amount:
$
Location
County
Jefferson
Elementary School
Seckman Elem.
Middle School
Seckman Middle
High School
Seckman Sr. High
Listing Courtesy of Steph Beene , Wright Living Real Estate, LLC
RealHub Information is provided exclusively for consumers' personal, non-commercial use, and it may not be used for any purpose other than to identify prospective properties consumers may be interested in purchasing. All information deemed reliable but not guaranteed and should be independently verified. All properties are subject to prior sale, change or withdrawal. RealHub website owner shall not be responsible for any typographical errors, misinformation, misprints and shall be held totally harmless.

Broker/Realtor/Sales
Paul Dameron
Call Paul today to schedule a private showing.

* Listings on this website come from the FMLS IDX Compilation and may be held by brokerage firms other than the owner of this website. The listing brokerage is identified in any listing details. Information is deemed reliable but is not guaranteed. If you believe any FMLS listing contains material that infringes your copyrighted work please click here to review our DMCA policy and learn how to submit a takedown request.© 2024 FMLS.
Related Properties

Imperial
1067 Autumn Oaks Drive
4 Beds
3 Baths
2,876 Sq.Ft.
$369,000
MLS#: 26054348

Imperial
2020 Grants Valley Lane
3 Beds
2 Baths
1,152 Sq.Ft.
$384,900
MLS#: 26053894

Imperial
5147 Cedar Saddle Drive
3 Beds
2 Baths
2,448 Sq.Ft.
$429,900
MLS#: 26051805

Imperial
5521 Regency Woods Manor
3 Beds
2 Baths
2,550 Sq.Ft.
$450,000
MLS#: 26051747

Imperial
3625 Roads End Acres Road
4 Beds
2 Baths
1,632 Sq.Ft.
$389,900
MLS#: 26050739

Imperial
1031 Palmer Lane
4 Beds
3 Baths
2,400 Sq.Ft.
$339,900
MLS#: 26047543
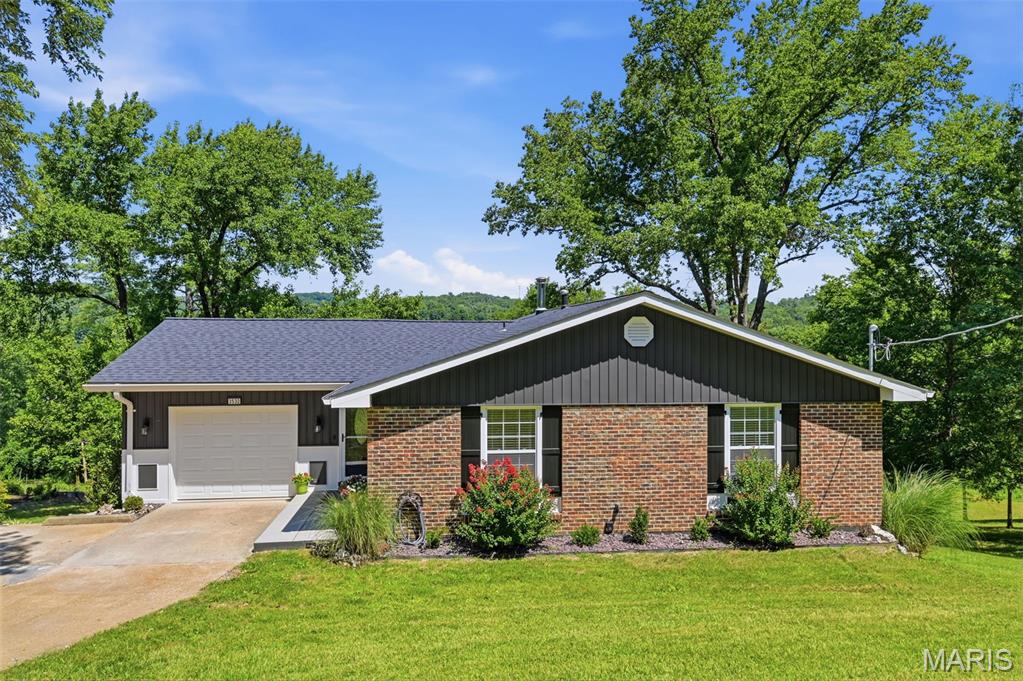
Imperial
3532 Circle Drive
3 Beds
3 Baths
2,640 Sq.Ft.
$409,000
MLS#: 26044971
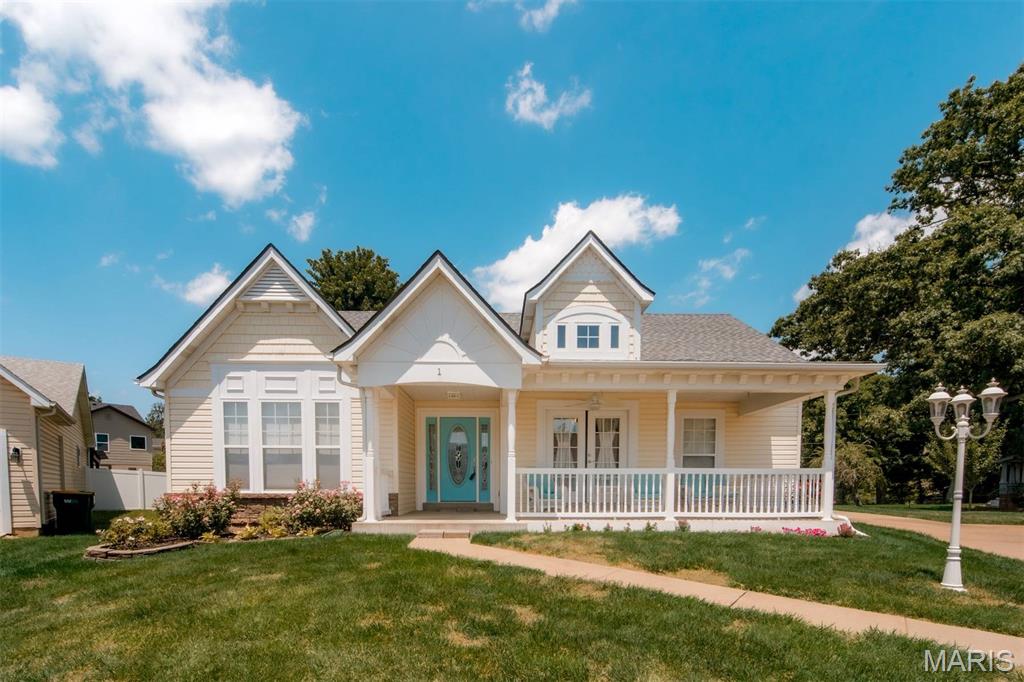
Imperial
1 Hotel Court
4 Beds
3 Baths
2,901 Sq.Ft.
$434,500
MLS#: 26041022
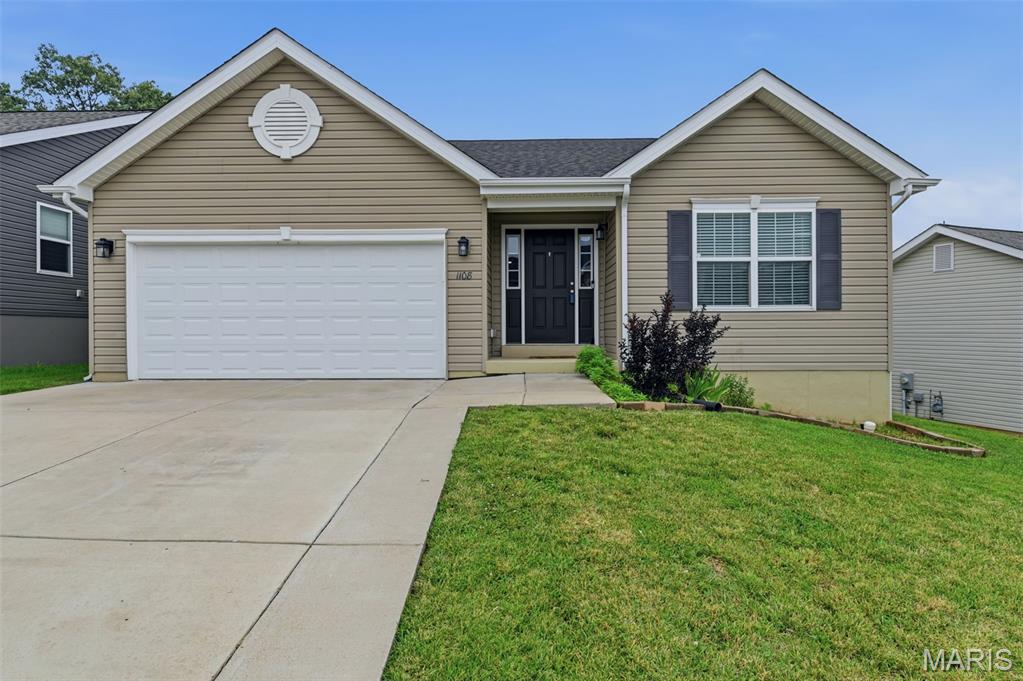
Imperial
1108 Timber Creek Lane
3 Beds
2 Baths
1,539 Sq.Ft.
$364,900
MLS#: 26041100
