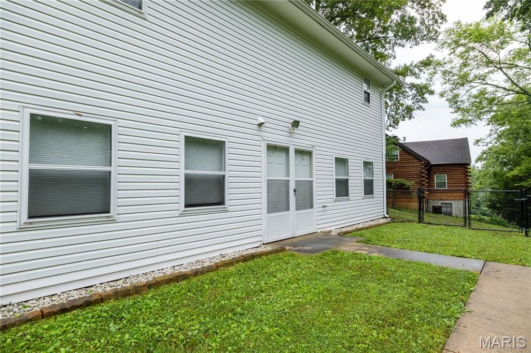
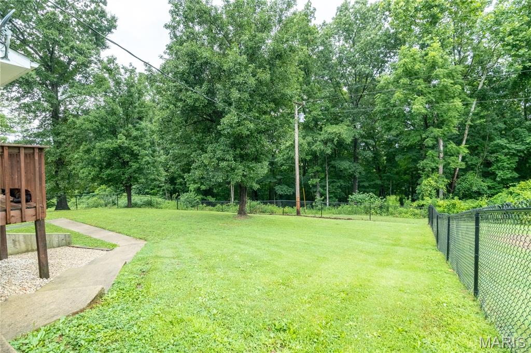
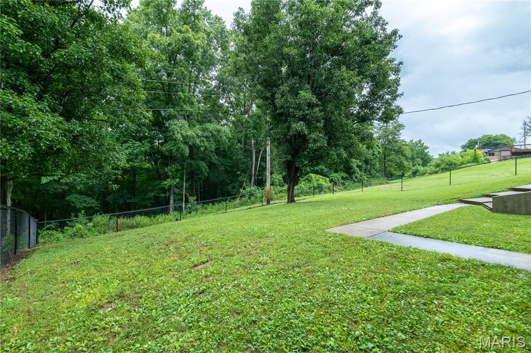
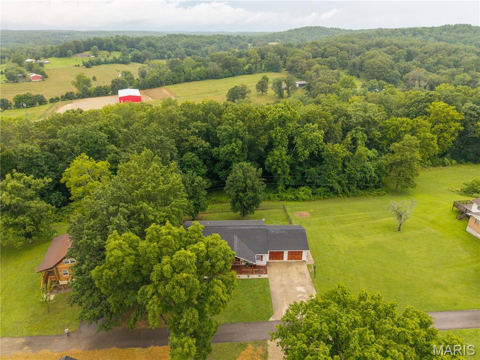
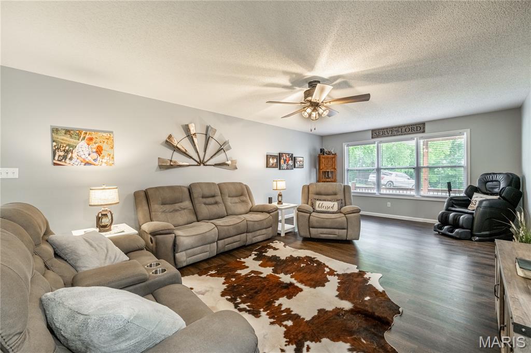
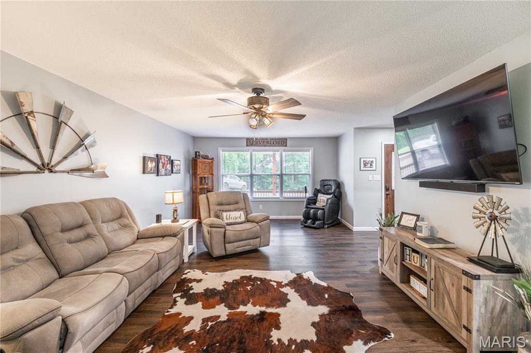
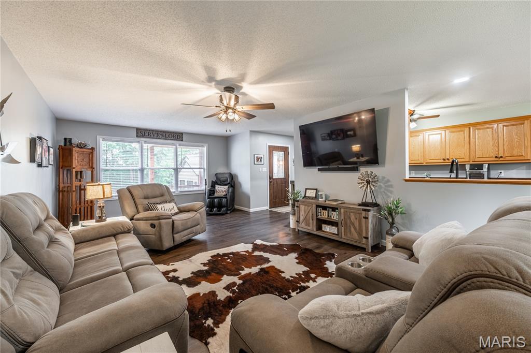
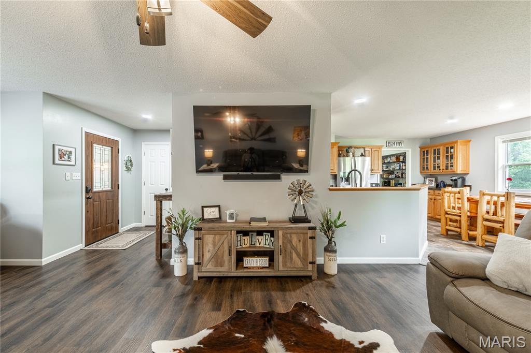
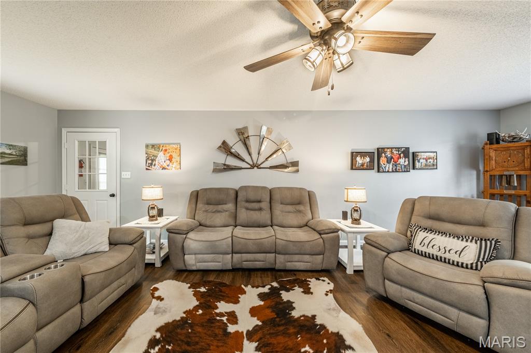
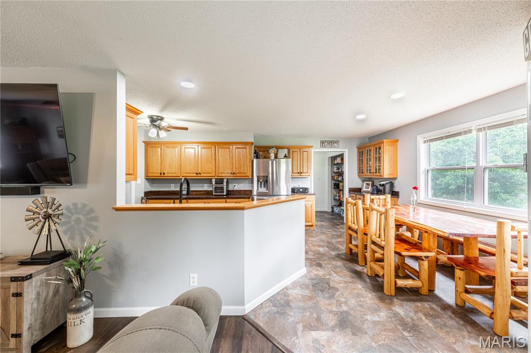
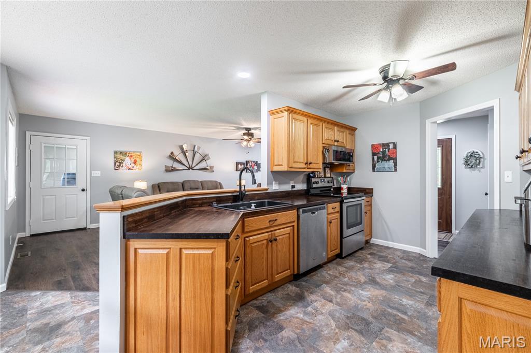
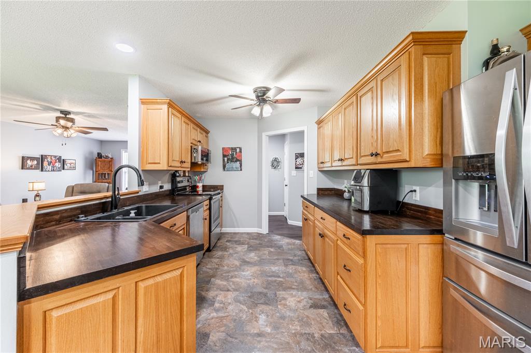
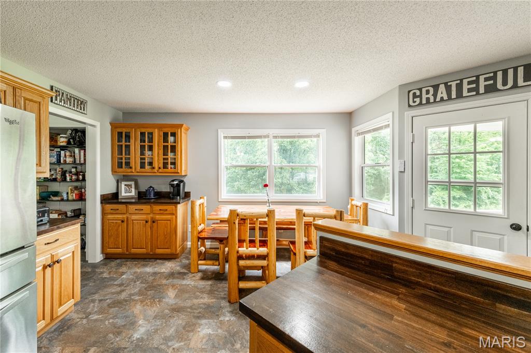
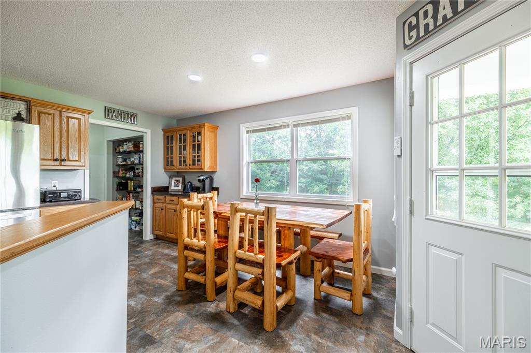
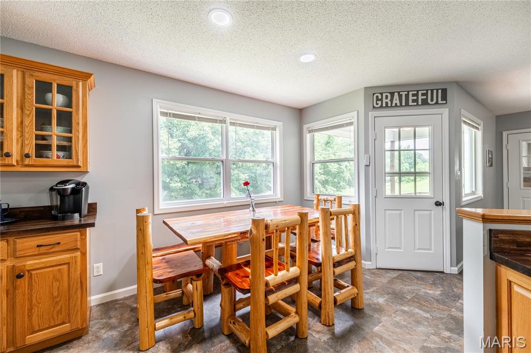
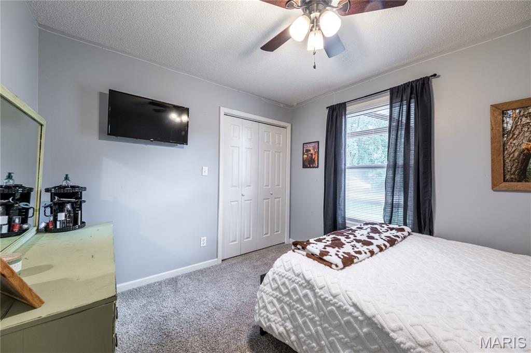
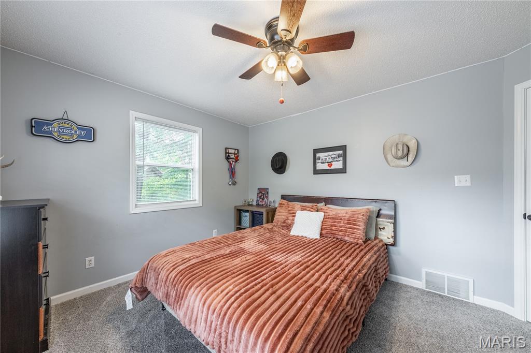
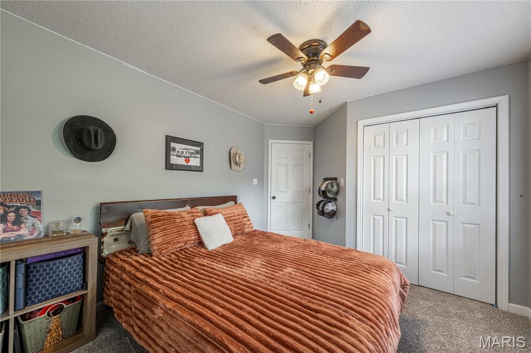
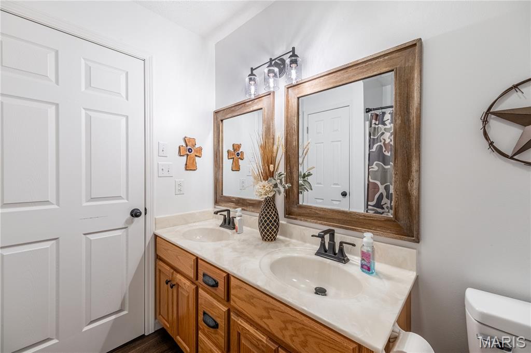
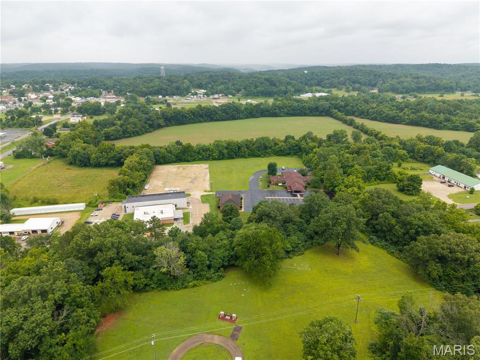
Features & Amenities

Interior

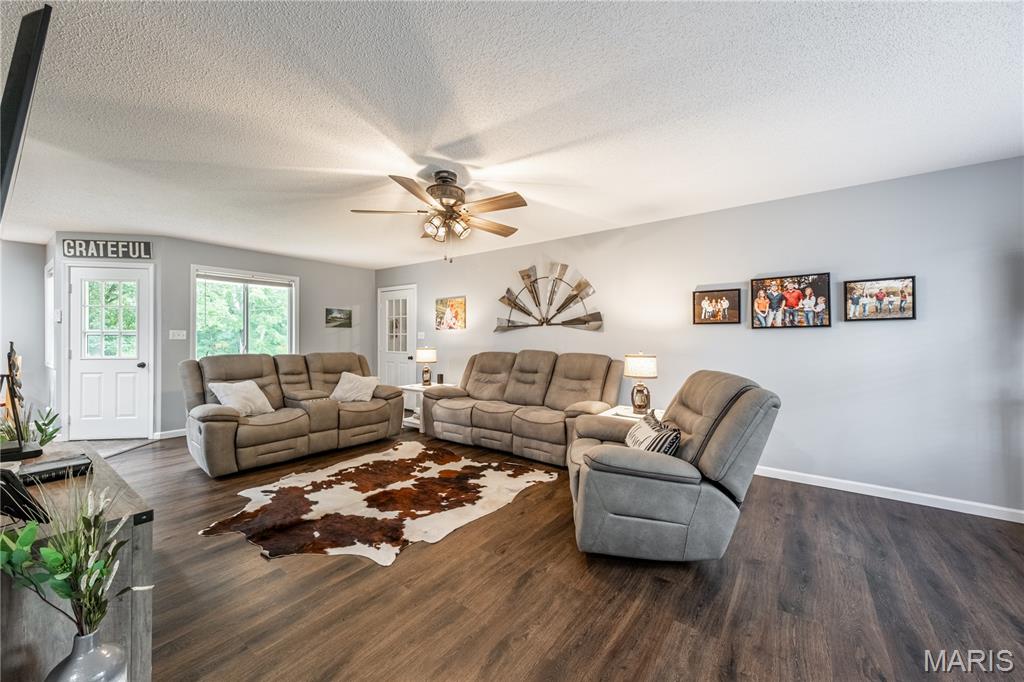
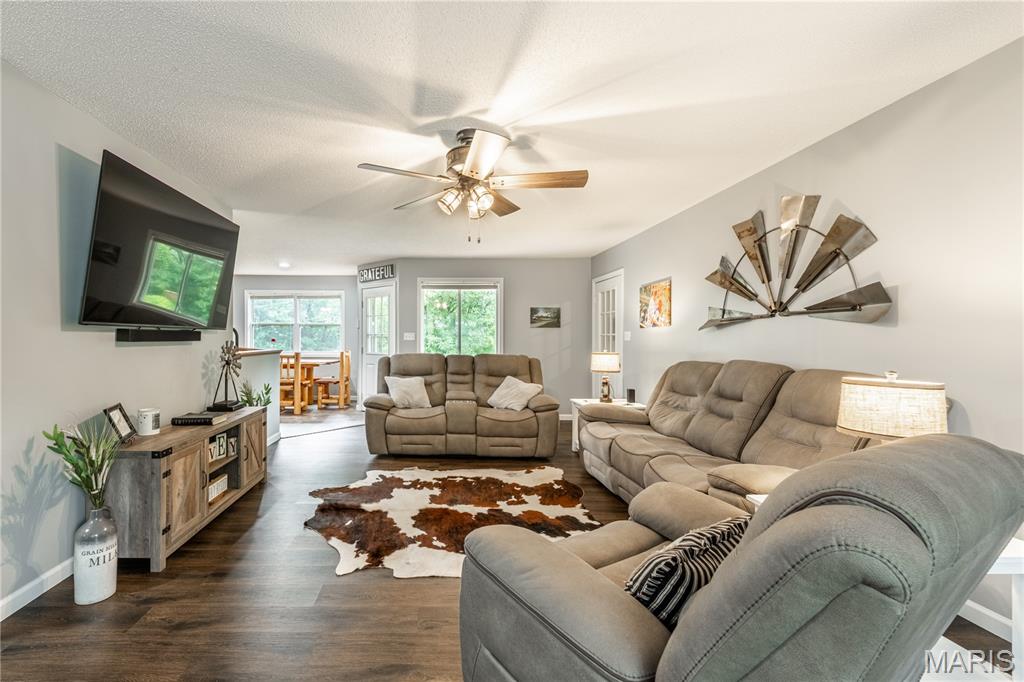
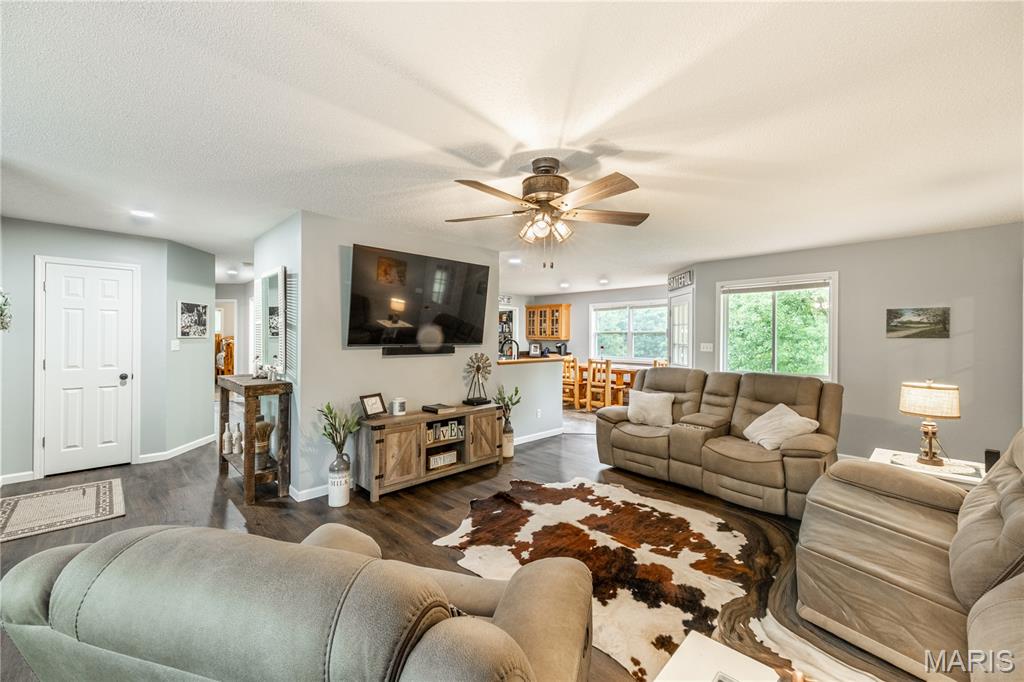
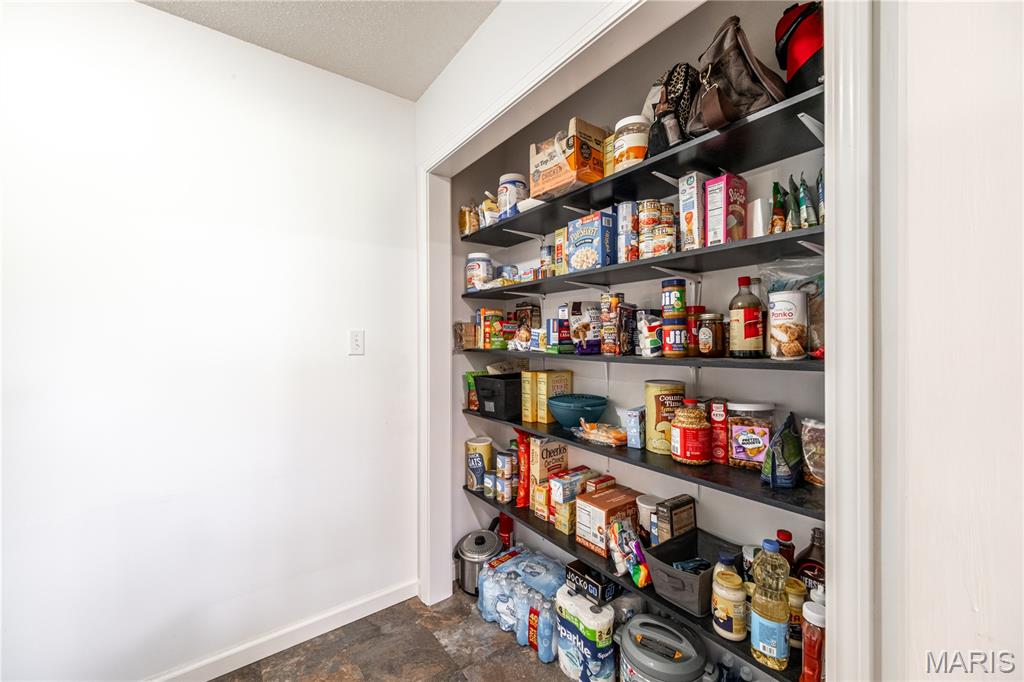
  • Other Interior Features

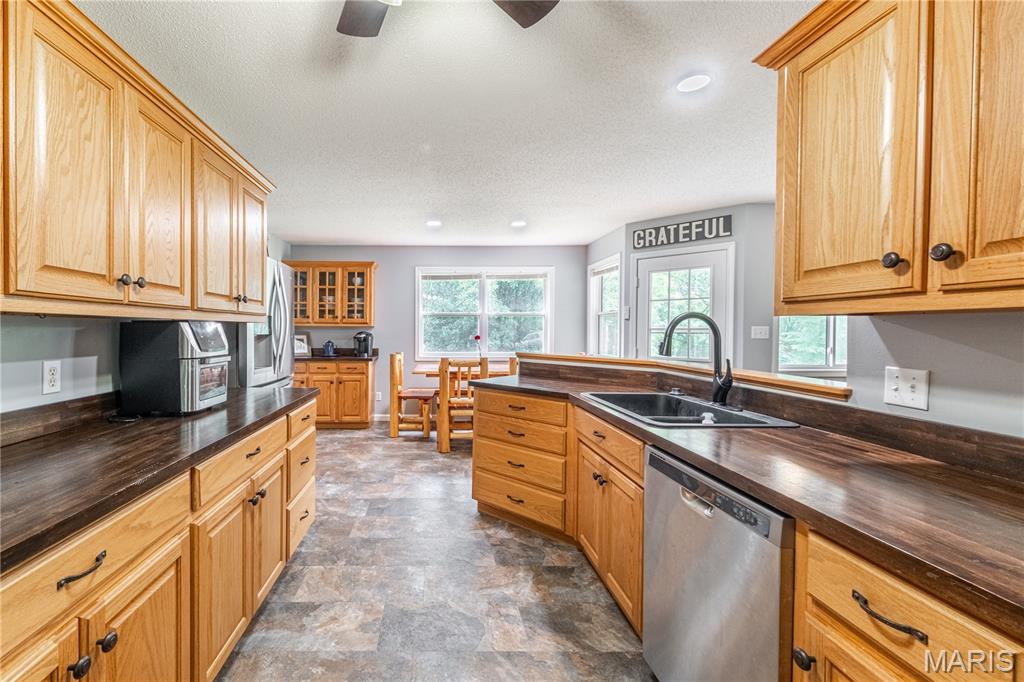
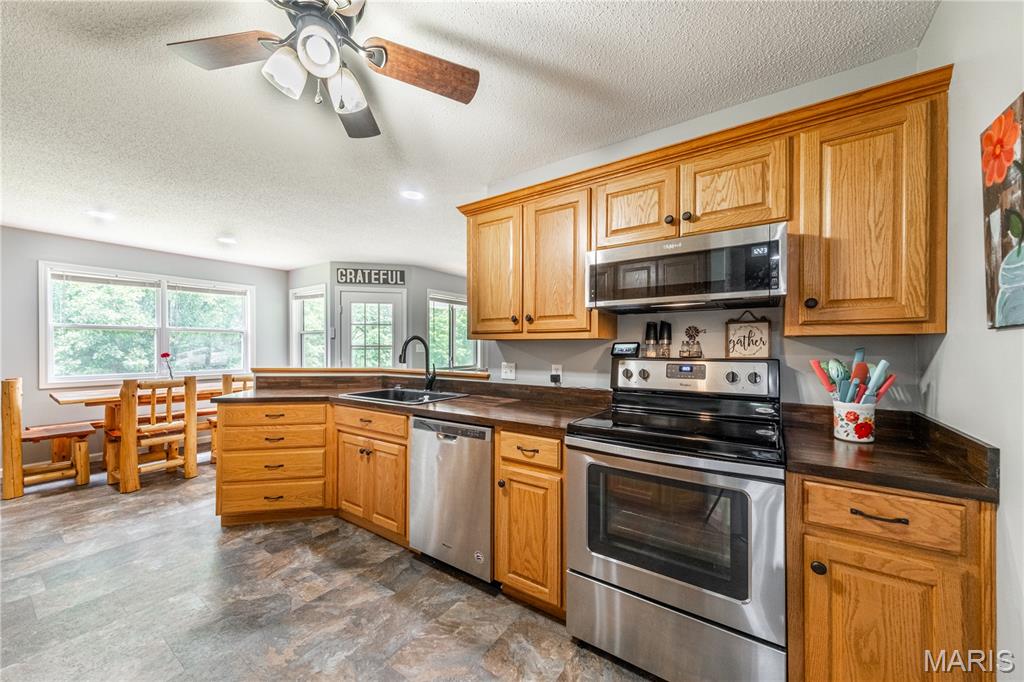
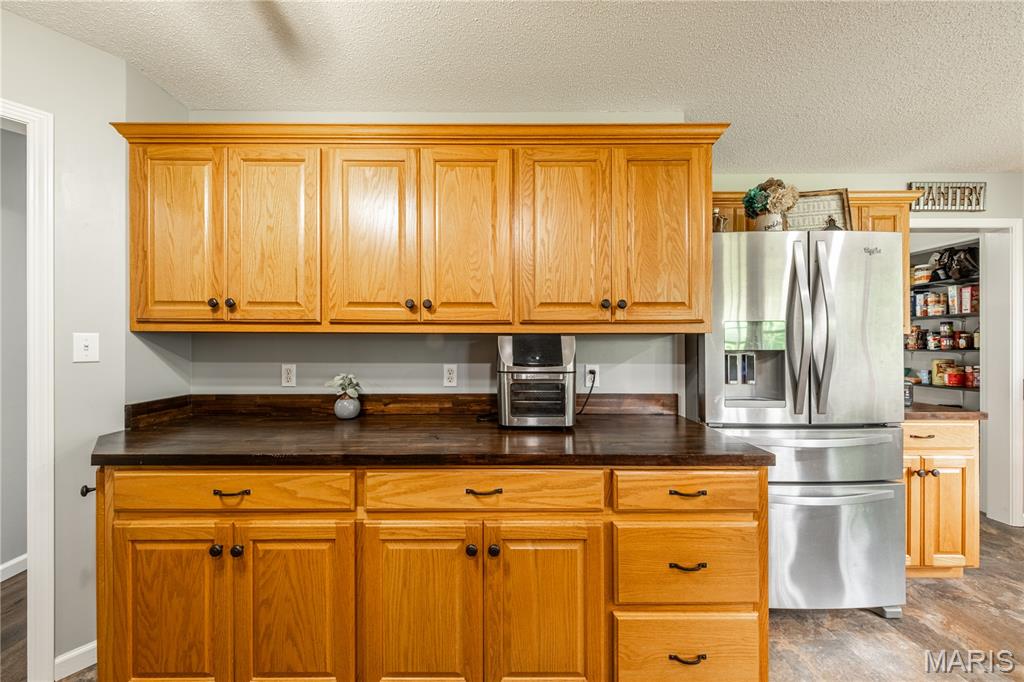
    Pantry

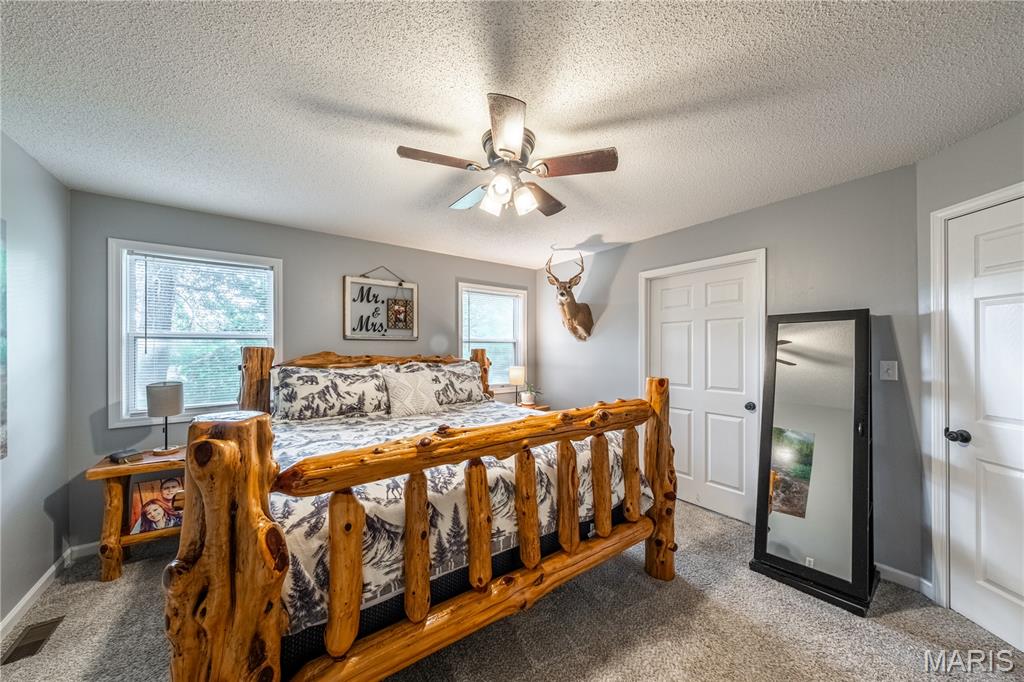
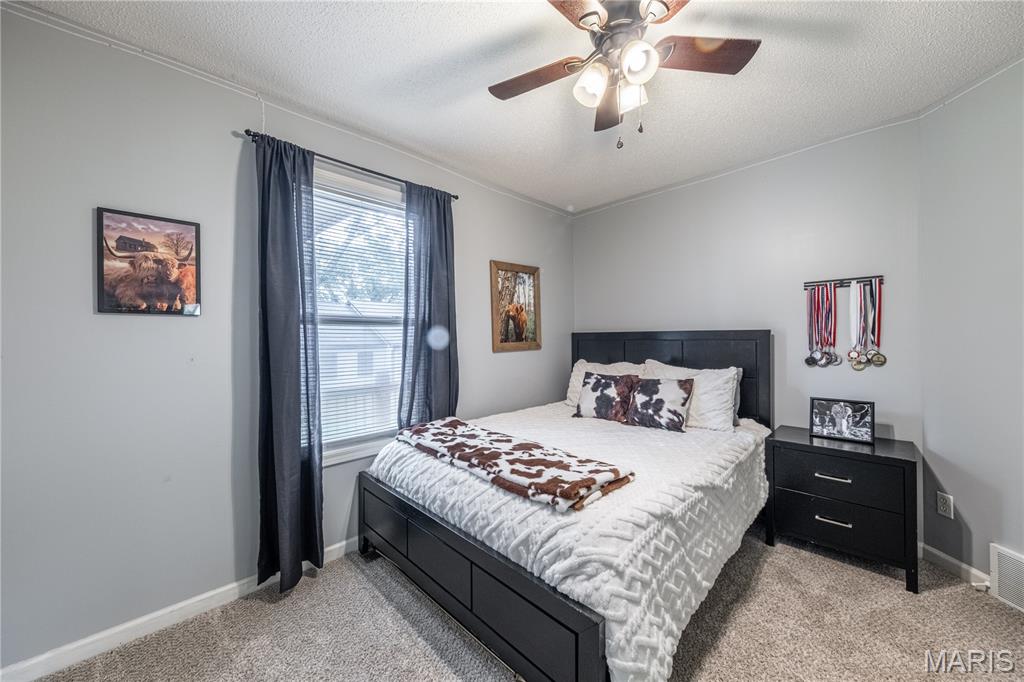
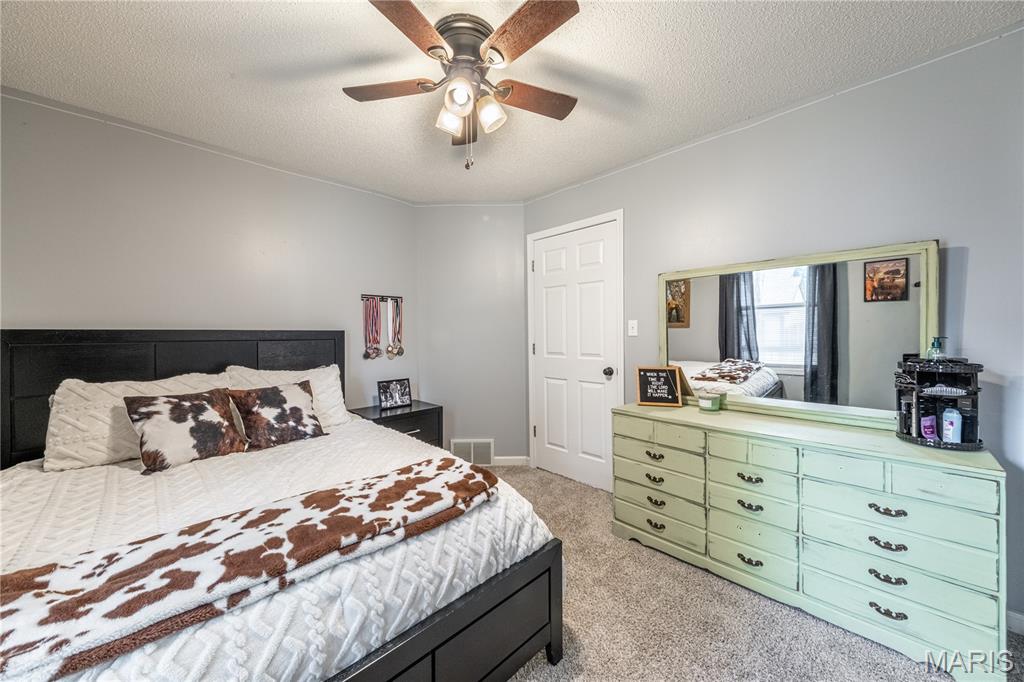
  • Total Bedrooms

    3

  • Bathrooms

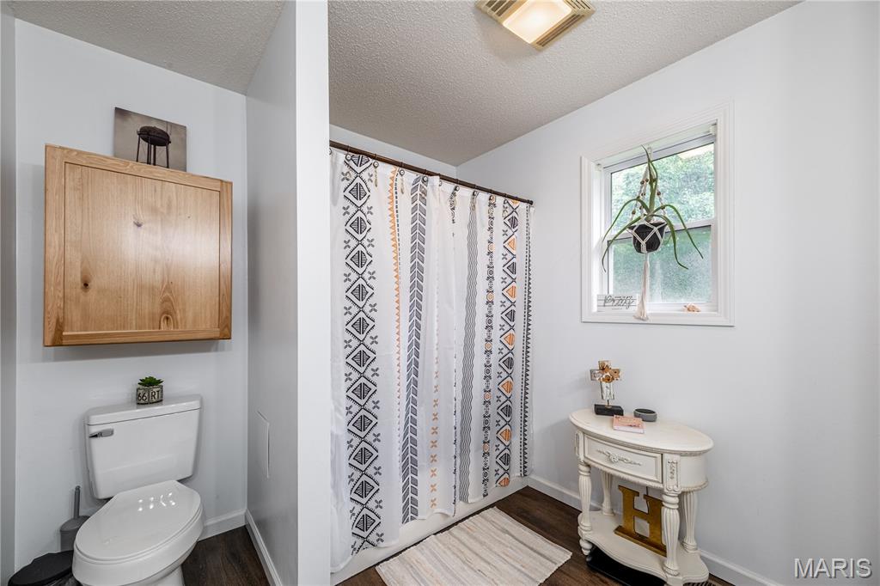
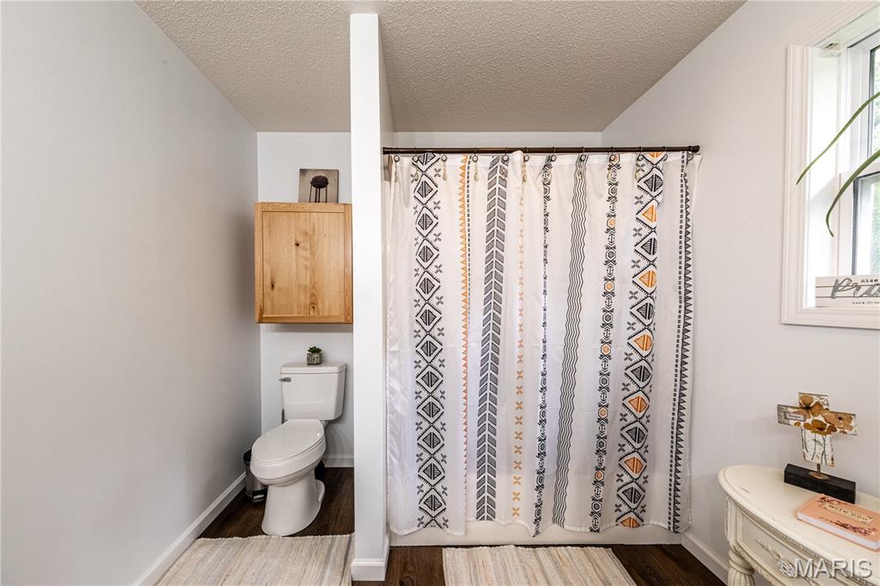
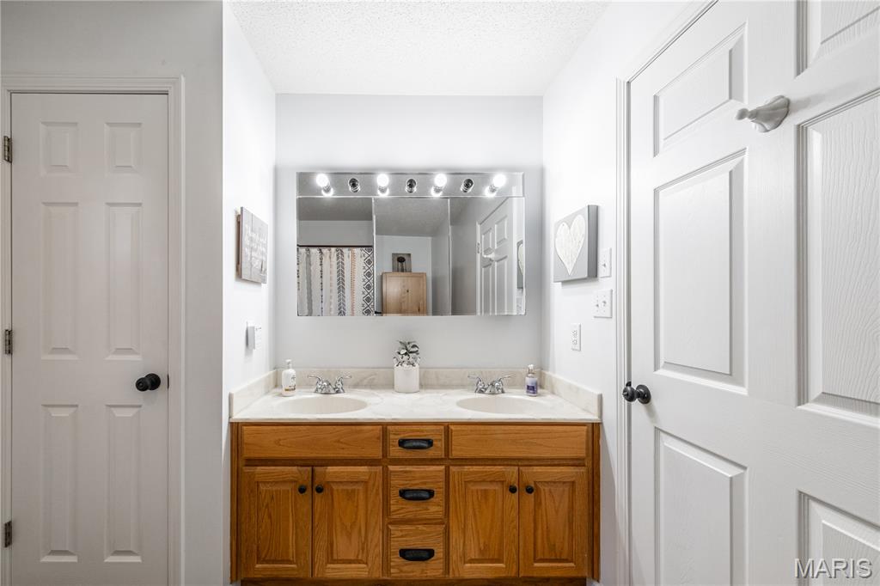
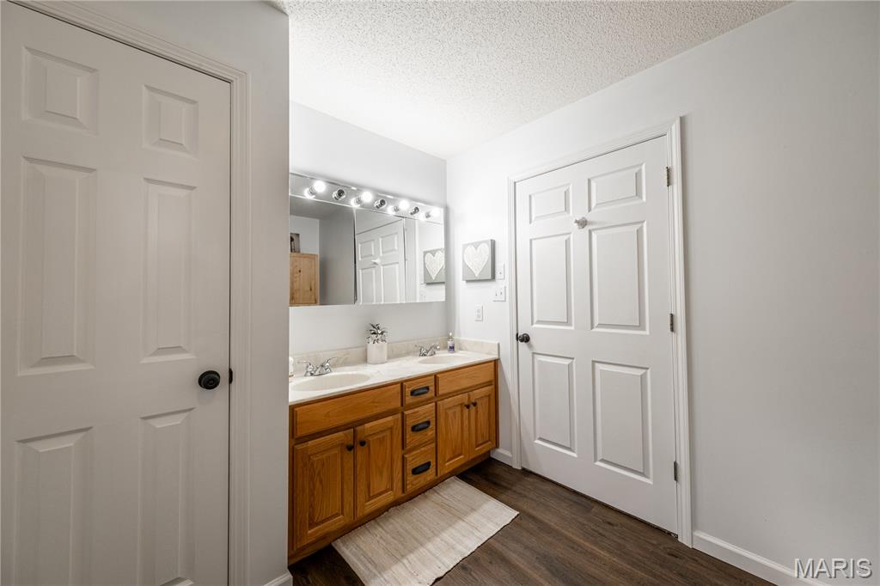
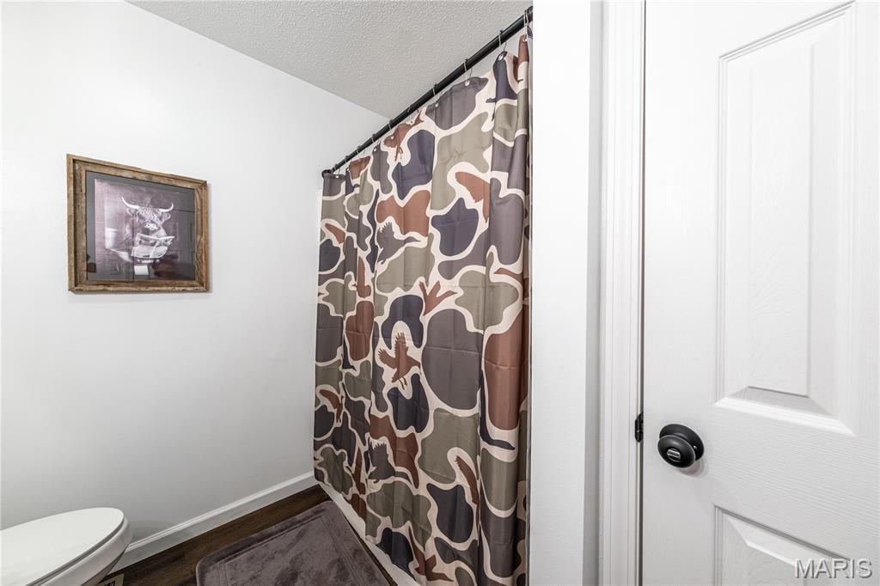
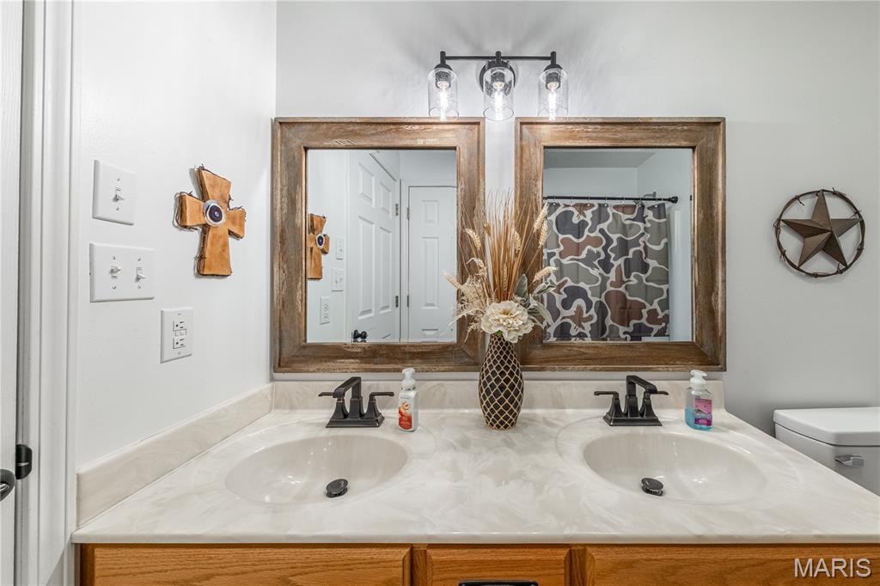
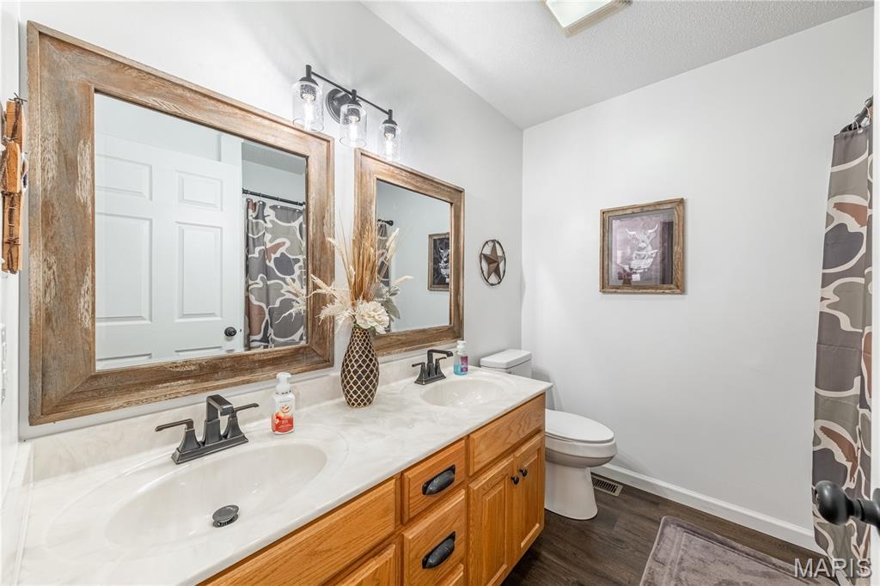
    2

  • Above Grade Finished Area

    1632.0

  • Basement YN

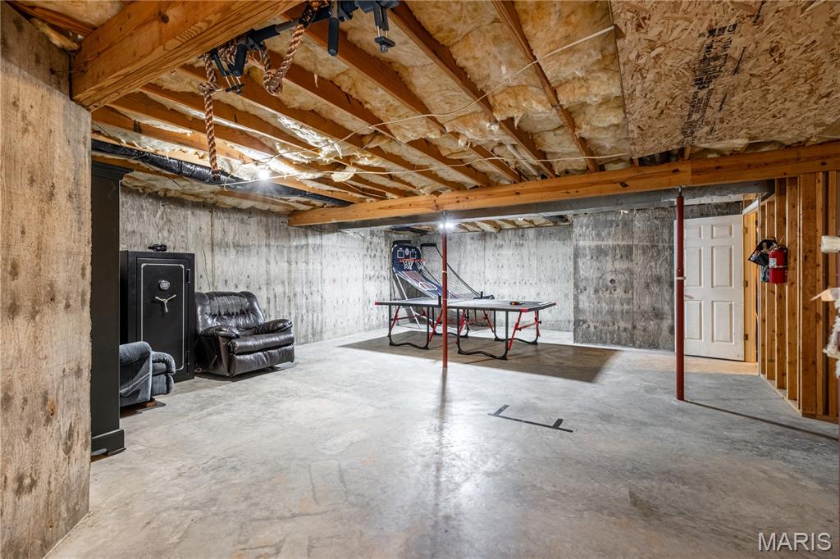
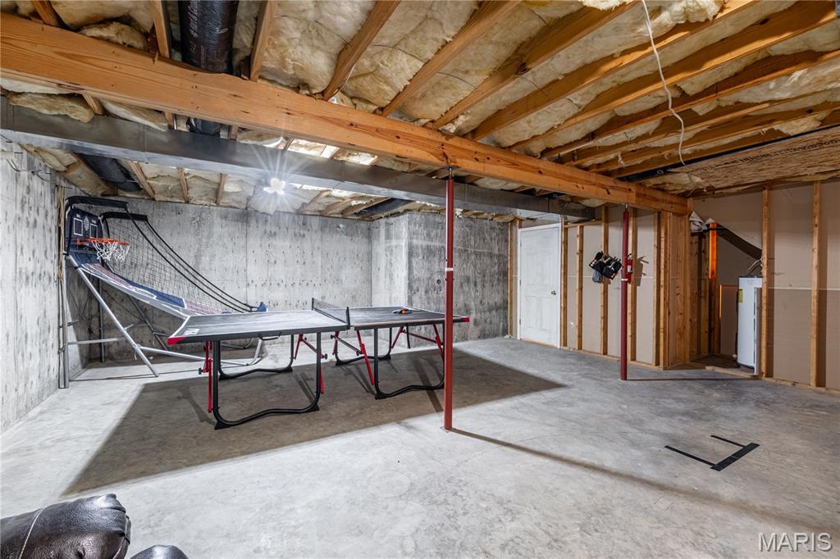
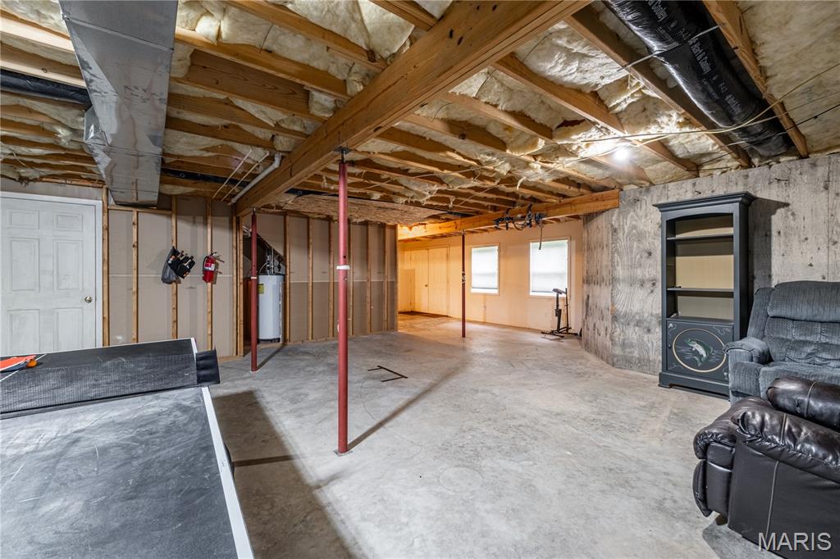
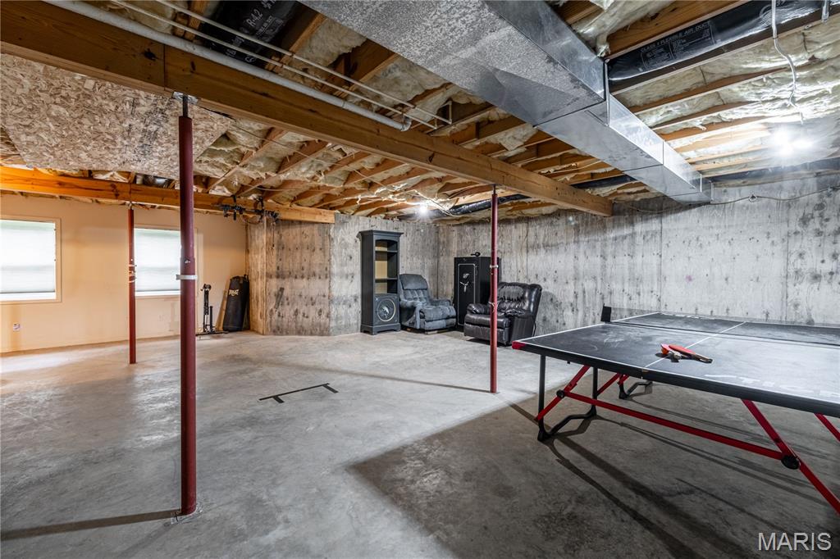
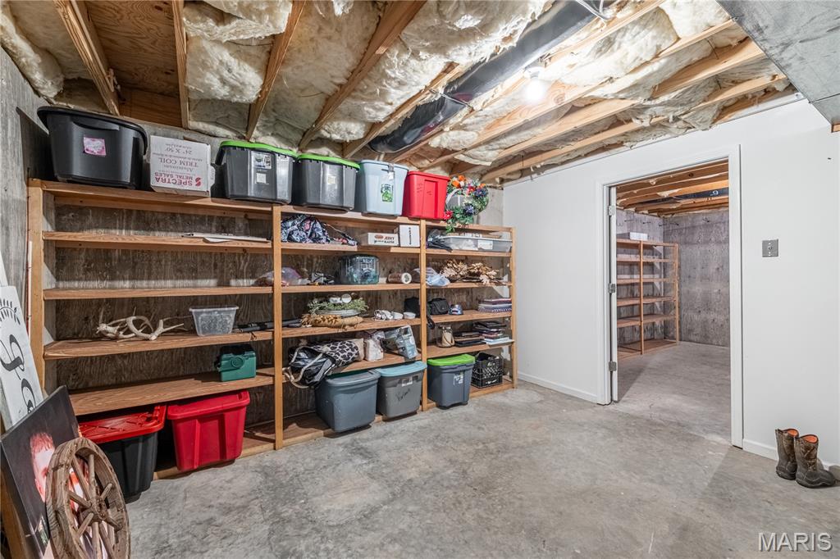
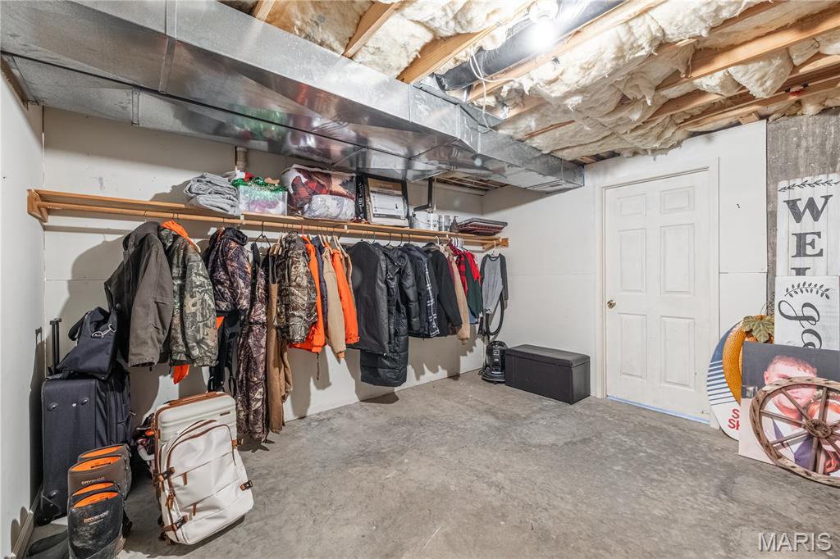
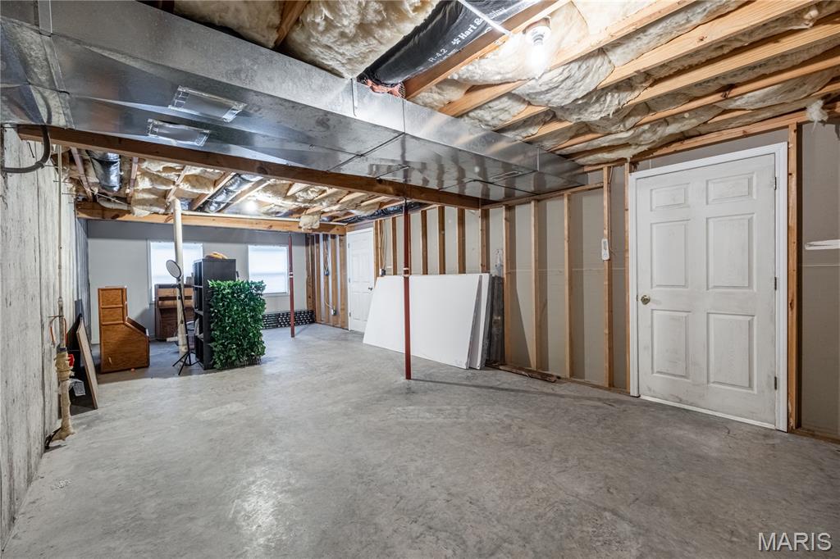
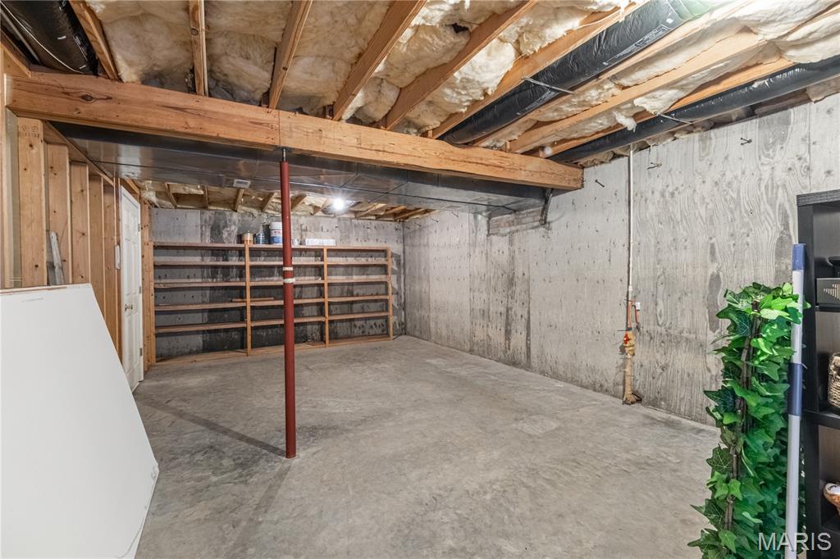
    YES

  • Cooling YN

    YES

  • Cooling

    Central Air

  • Fireplace YN

    NO

  • Heating YN

    YES

  • Heating

    Electric, Forced Air

  • Main Level Bedrooms

    3

  • Pet friendly

    N/A

Exterior

  • Garage

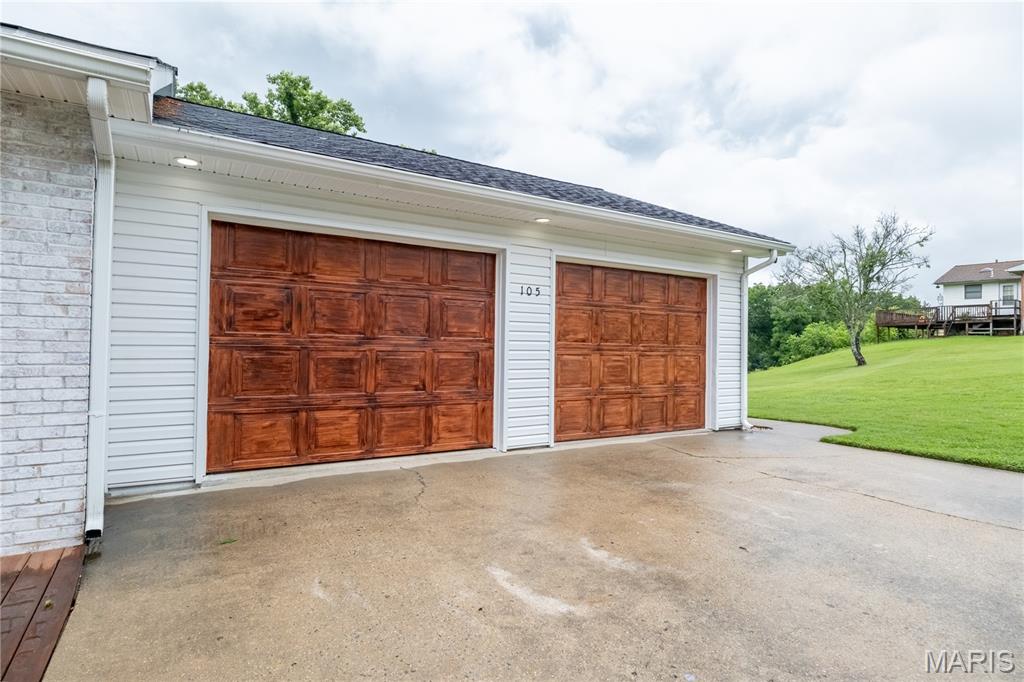
    Yes

  • Garage spaces

    2

  • Construction Materials

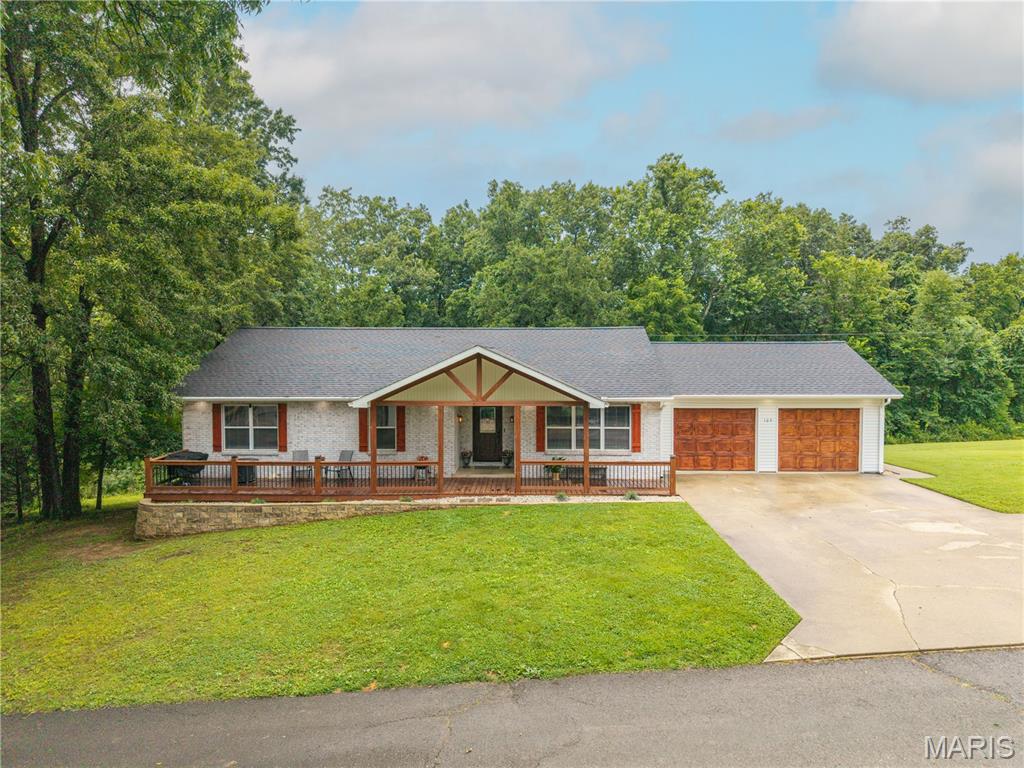
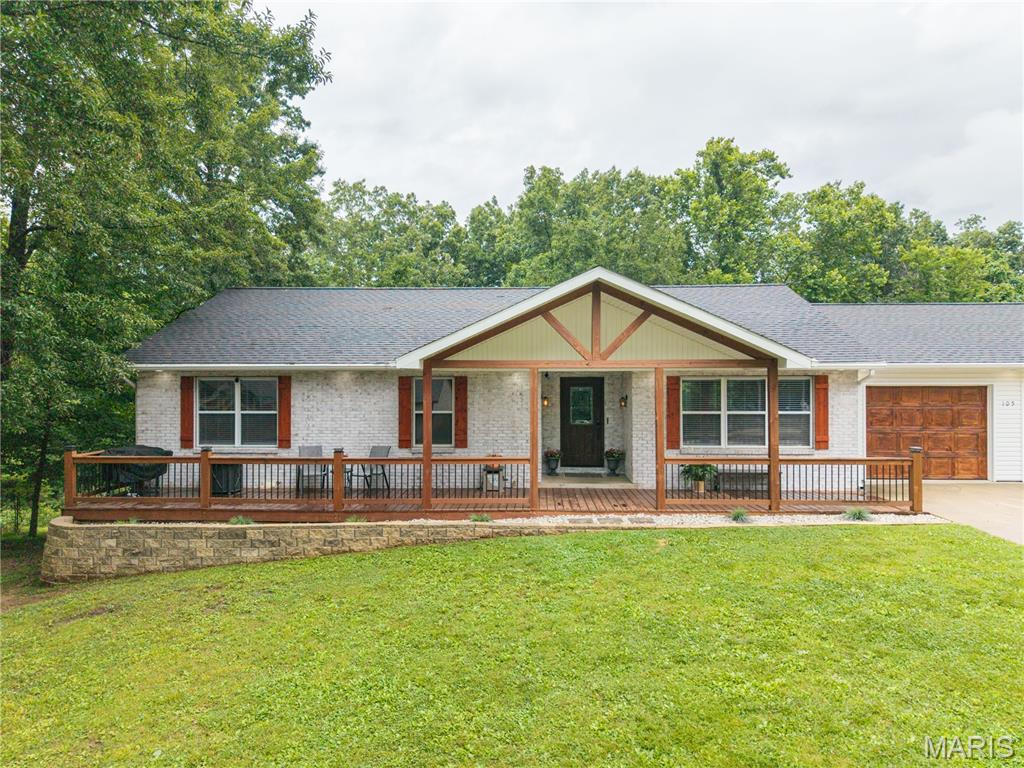
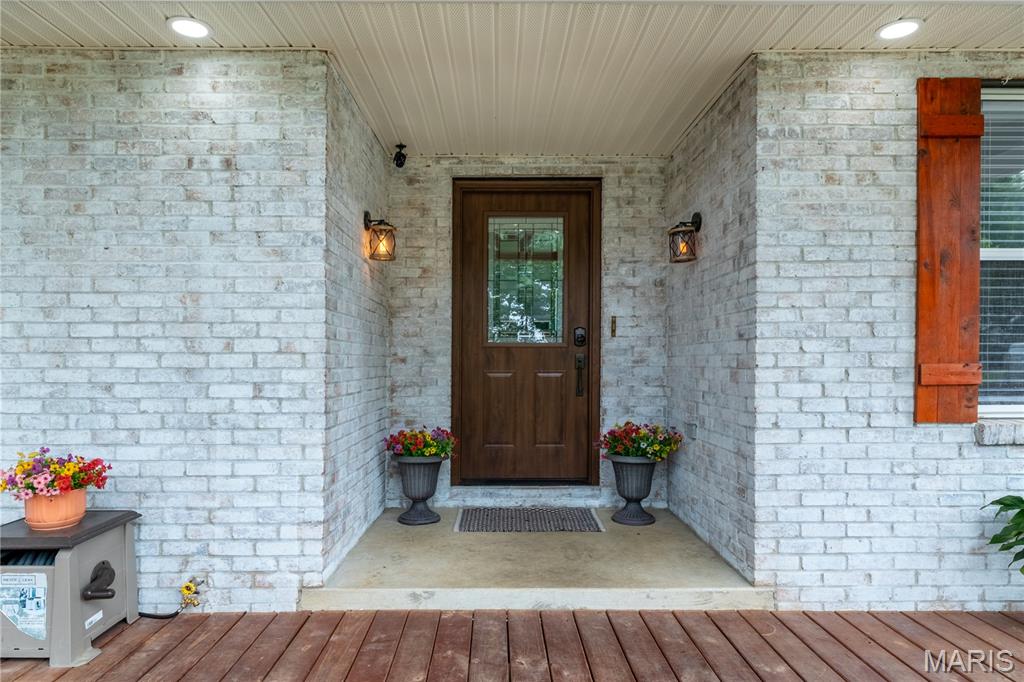
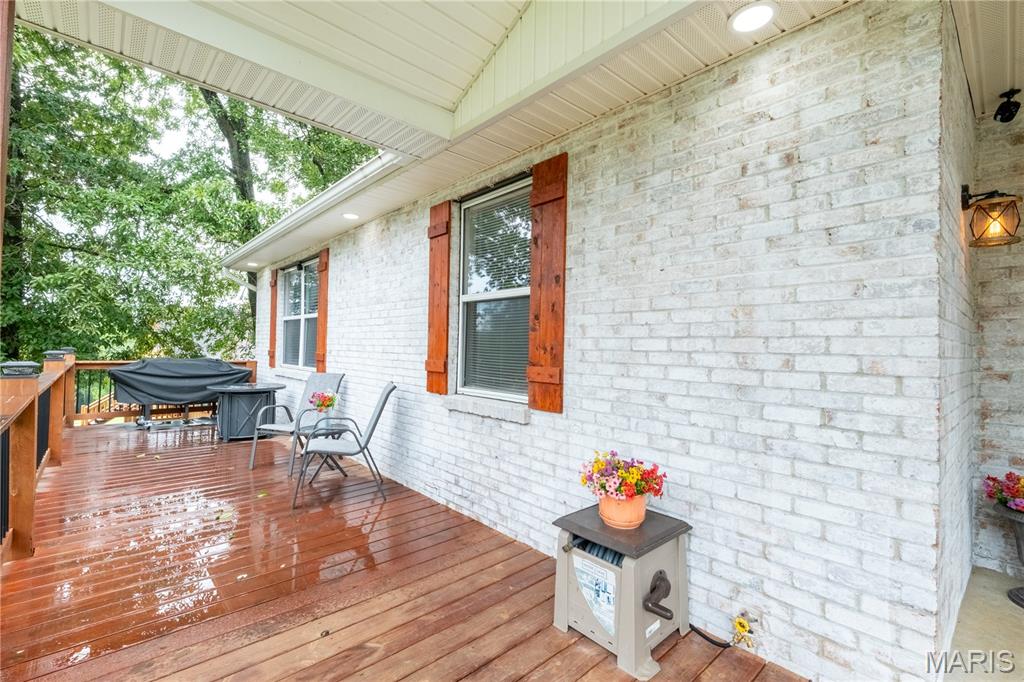
    Brick

  • Patio and Porch Features

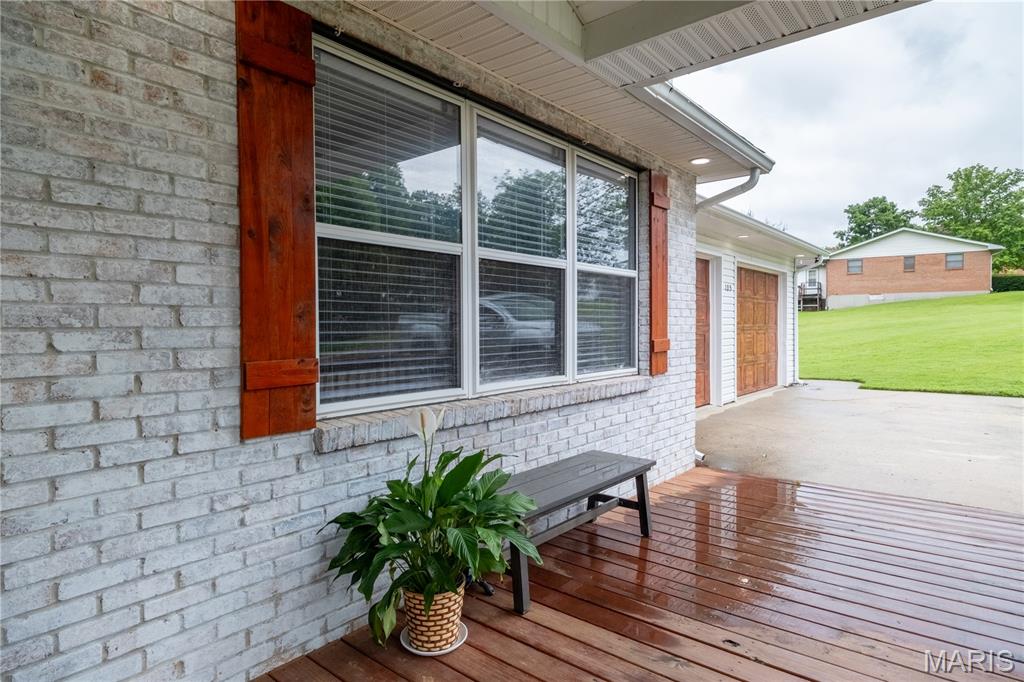
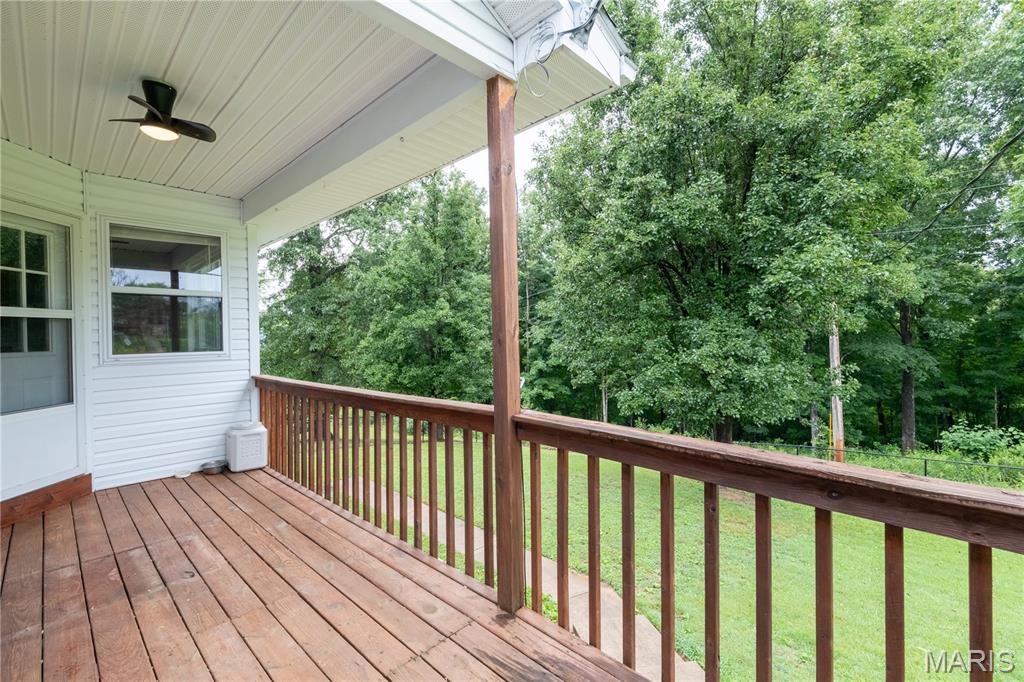
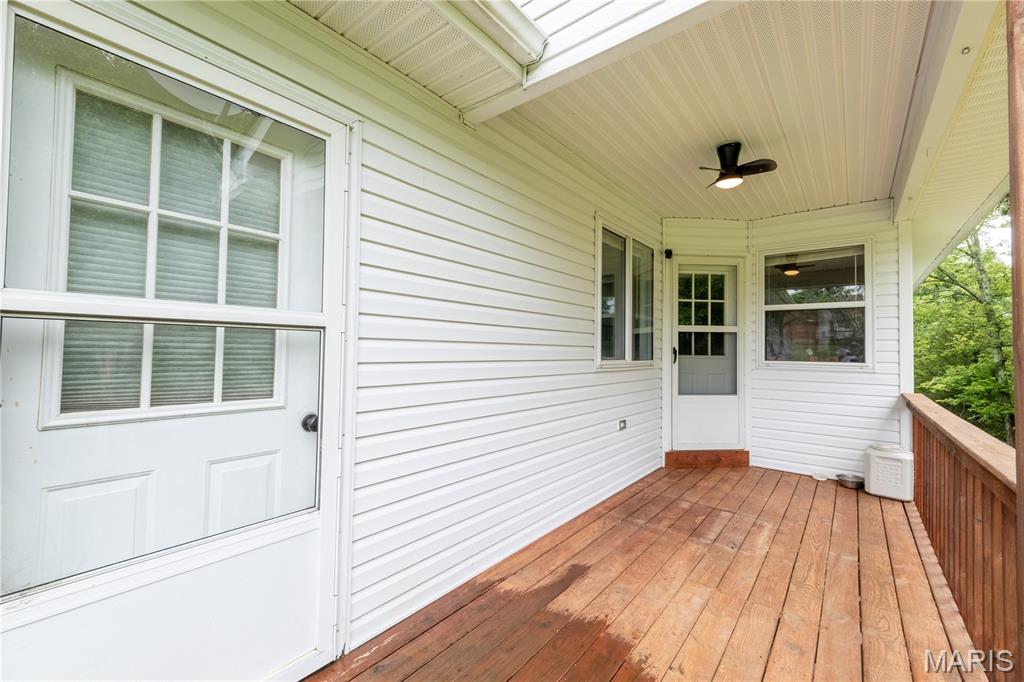
    Covered, Deck, Porch

  • Pool

    No

Area & Lot

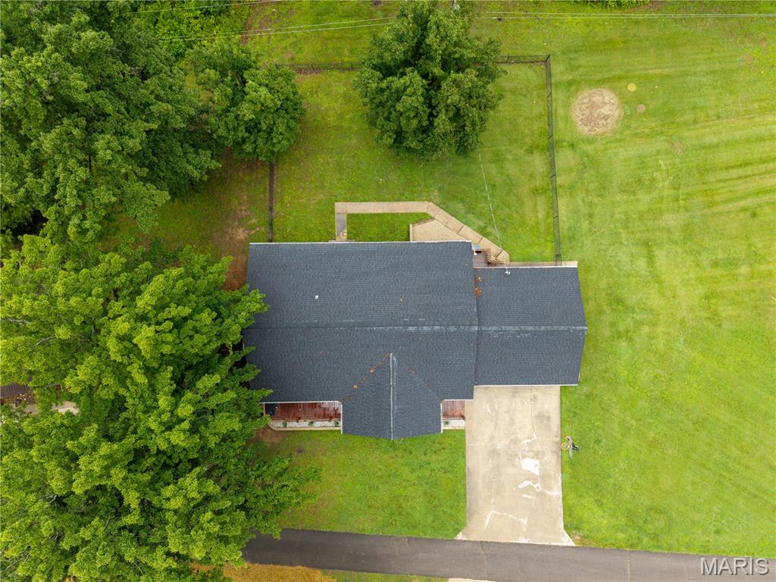
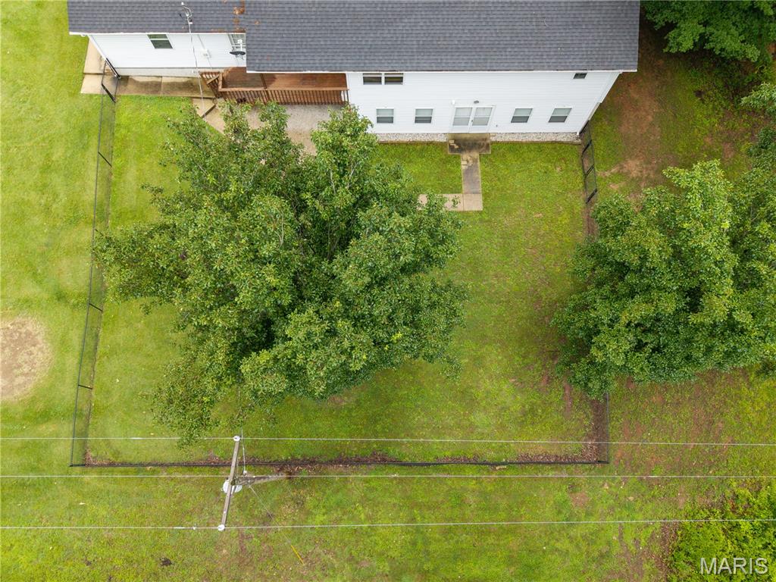
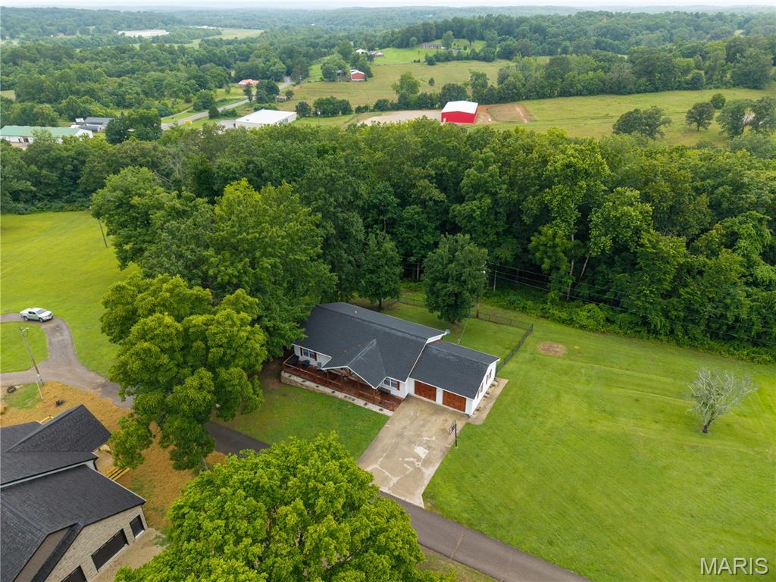
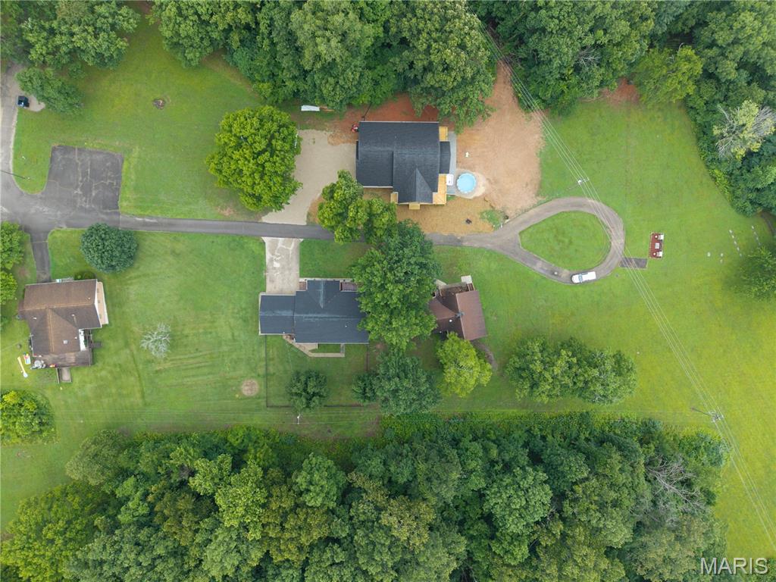
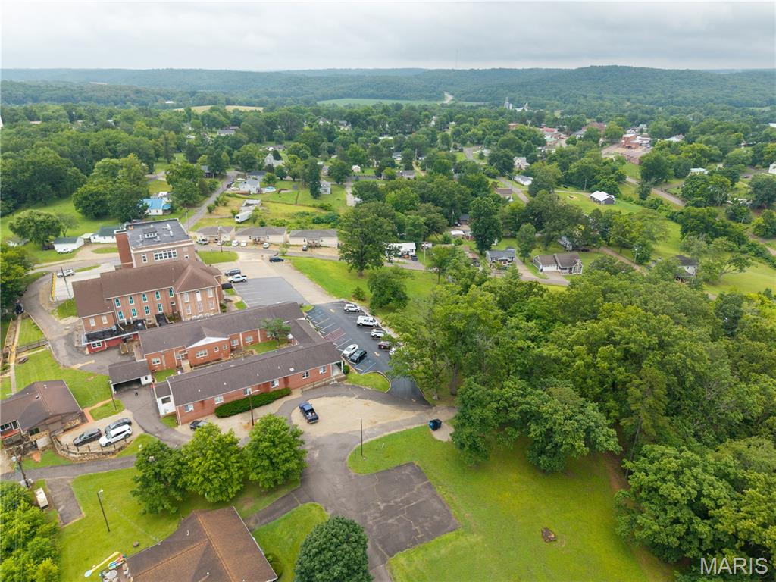
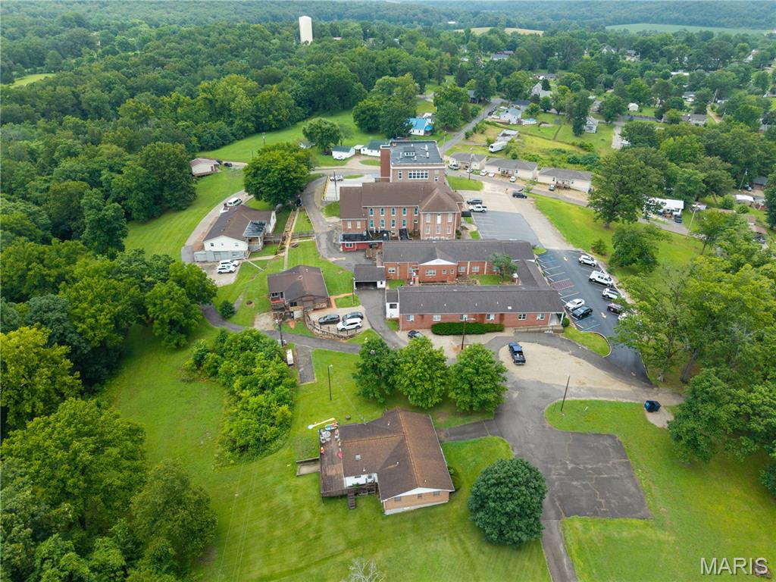
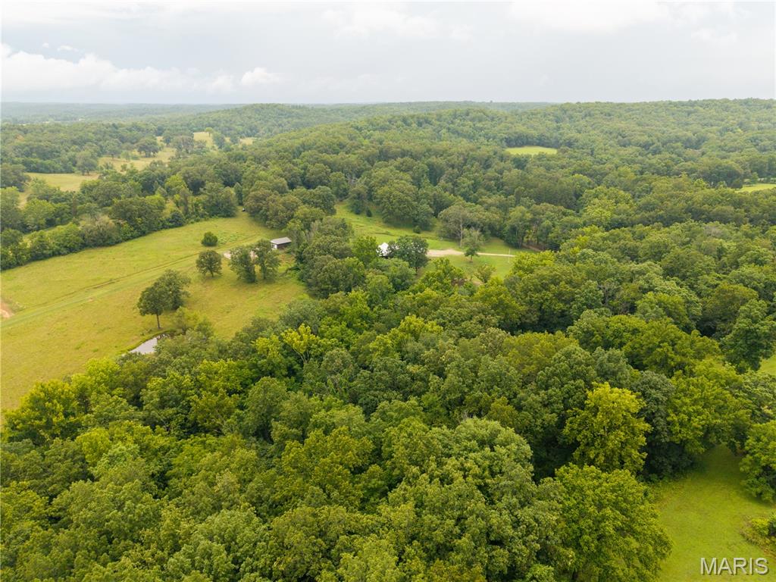
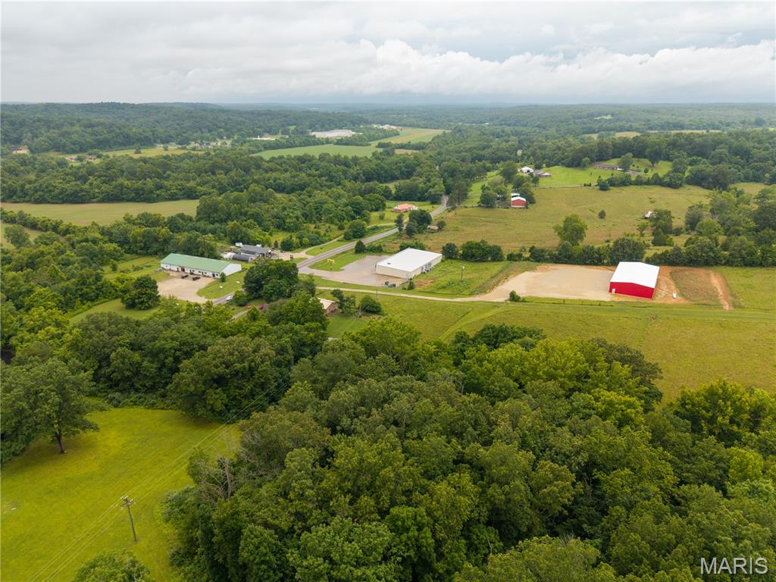
  • Lot Features

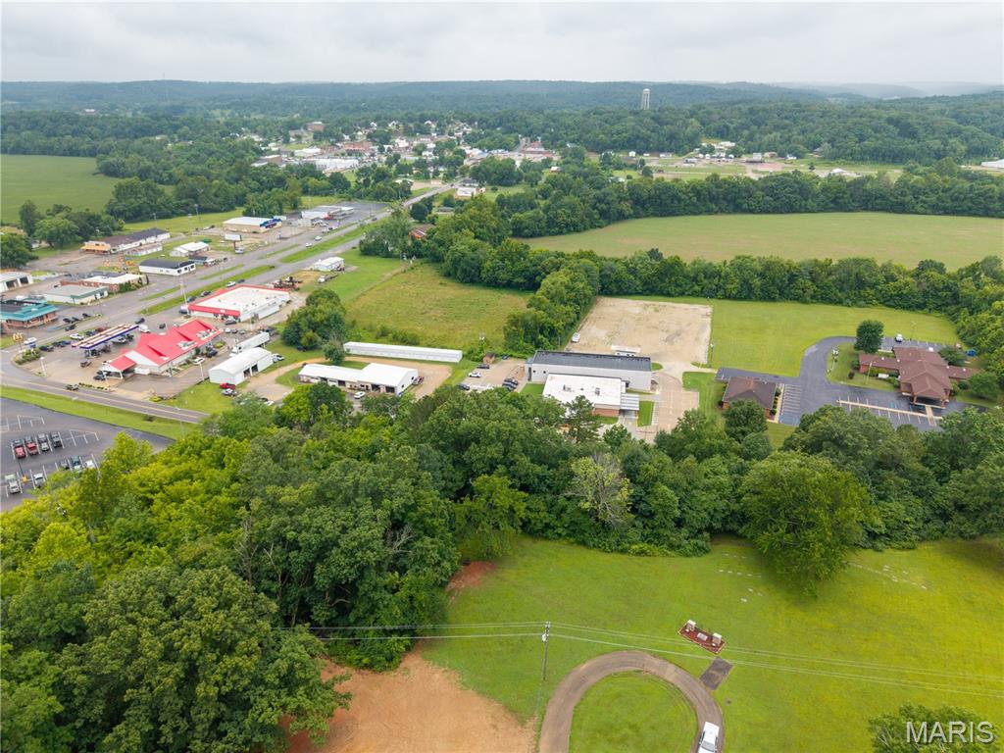
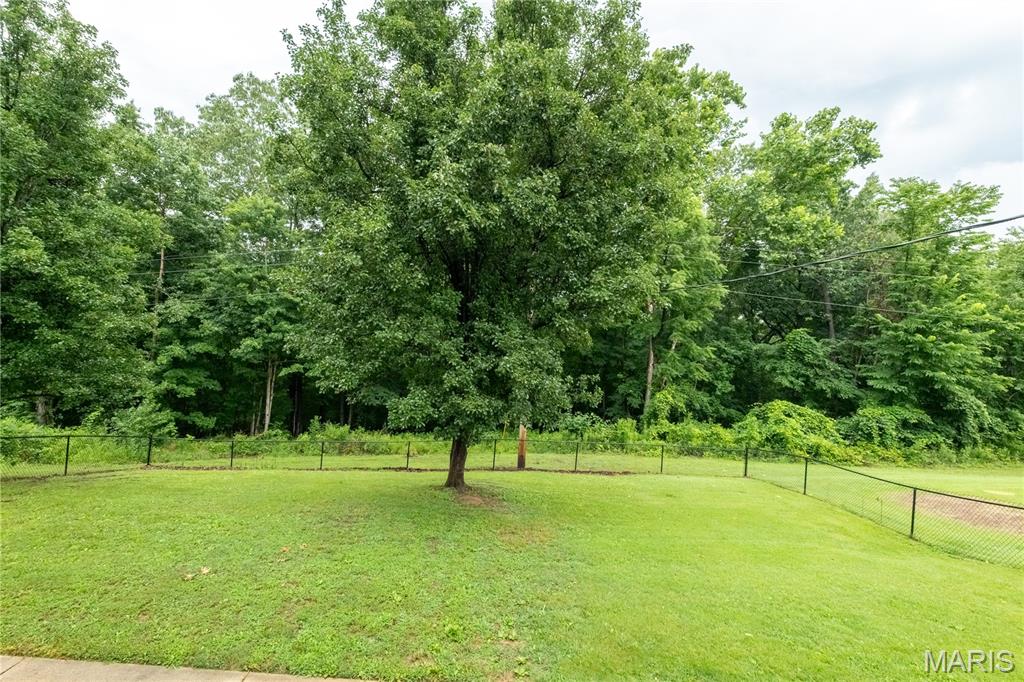
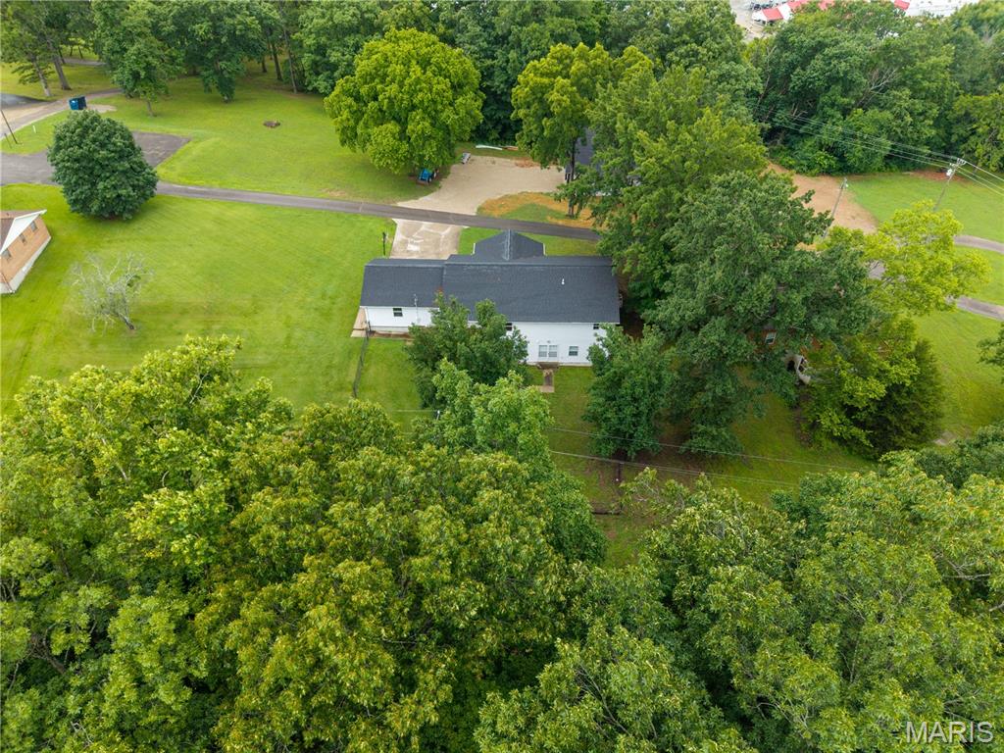
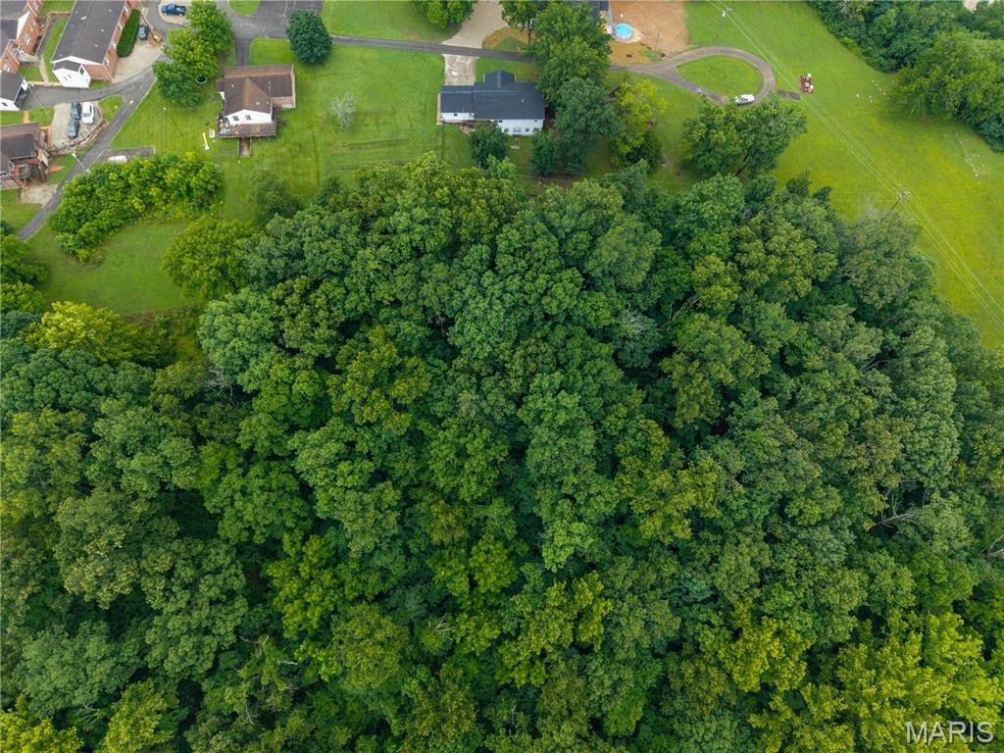
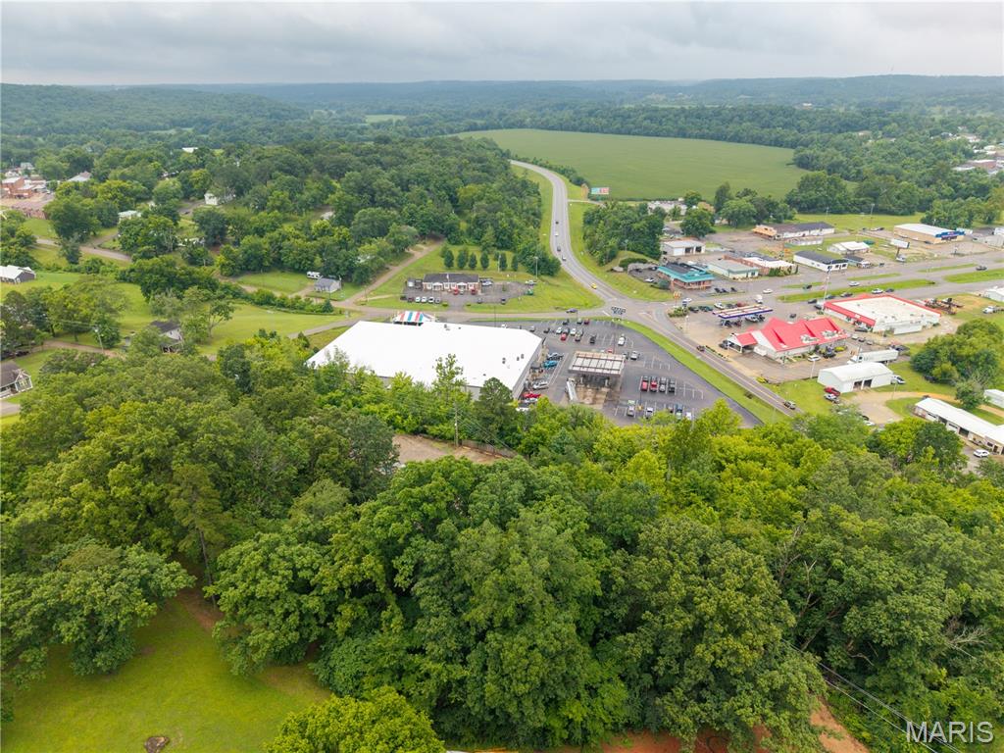
    Sloped Down, Wooded

  • Lot Size(acres)

    2.35

  • Lot Size(square feet)

    102,366

  • Property Type

    Residential

  • Property Sub Type

    Single Family Residence

  • Architectural Style

    Ranch

Price

  • Sales Price

    $304,900

  • Tax Amount

    $1,000

  • Sq. Footage

    1,632

  • Price/SqFt

    $186

HOA

  • Association

    YES

  • Association Fee

    $150

  • Association Fee Frequency

    Annually

  • Association Fee Includes

    N/A

School District

  • Elementary School

    Woodland Elem.

  • Middle School

    Woodland Middle

  • High School

    Woodland High

Property Features

  • New Construction

    NO

  • Association Amenities

    None

  • Foundation Details

    Concrete Perimeter

  • Sewer

    Public Sewer

  • Water Source

    Public

Schedule a Showing

Showing scheduled successfully.

<
>
IN PERSON
VIA CHAT

What is 3 + 4 ?


Change time

Mortgage calculator

Estimate your monthly mortgage payment, including the principal and interest, property taxes, and HOA. Adjust the values to generate a more accurate rate.

Your payment

Principal and Interest:

$

Property taxes:

$

HOA fees:

$

Total loan payment:

$

Total interest amount:

$

Location

County

Bollinger

Elementary School

Woodland Elem.

Middle School

Woodland Middle

High School

Woodland High

Listing Courtesy of Jennifer Moehsmer , Area Properties Real Estate-Midsouth

RealHub Information is provided exclusively for consumers' personal, non-commercial use, and it may not be used for any purpose other than to identify prospective properties consumers may be interested in purchasing. All information deemed reliable but not guaranteed and should be independently verified. All properties are subject to prior sale, change or withdrawal. RealHub website owner shall not be responsible for any typographical errors, misinformation, misprints and shall be held totally harmless.

Agent Paul Dameron

AGENT

Paul Dameron

Call Paul today to schedule a private showing.


* Listings on this website come from the FMLS IDX Compilation and may be held by brokerage firms other than the owner of this website. The listing brokerage is identified in any listing details. Information is deemed reliable but is not guaranteed. If you believe any FMLS listing contains material that infringes your copyrighted work please click here to review our DMCA policy and learn how to submit a takedown request.© 2024 FMLS.
Elim Heights Sub - Residential

105 Elim Heights Drive

Message successfully sent.

What would you like to know?

What is 3 + 4 ?

I agree to receive email communication and understand I can unsubscribe at any time.

I agree to be contacted by Rock Island Realty via call, email, and text for real estate services. To opt out, you can reply 'stop' at any time or reply 'help' for assistance. You can also click the unsubscribe link in the emails. Message and data rates may apply. Message frequency may vary. Privacy Policy

Related Properties

New on site 3 days ago
This home checks all the boxes. A modern kitchen, open floor plan, distinctive stairwell, multiple outdoor living areas, a 2-car garage AND separate 2-car shop, and a near 1-acre lot create a property that feels just as interesting outside the house as it does inside.

The open layout keeps the main living spaces connected, with the modern kitchen at the center and an eye-catching stairwell adding architectural character. With approximately 2,045 finished sqft, 4 bedrooms, 2 full baths and additional basement storage, there's room to spread out without losing that comfortable, connected feel.

Then imagine the doors opening to the wraparound deck. Morning coffee has a spot. Dinner outside has a spot. A quiet evening overlooking the property has a spot. In addition to the wraparound deck, there's a separate rear deck and patio, giving you multiple ways to enjoy the privacy and outdoor setting.

Located on the outskirts of town, the property offers a sense of breathing room and privacy while keeping town within easy reach. Mature surroundings and a fenced garden area add even more opportunity to enjoy the grounds.

And then there's the space buyers often wish they had after they buy a home: a 2-car garage PLUS a separate 2-car shop. Use the shop for vehicles, projects, equipment, hobbies or storage — and when the work is finished, there's even a built-in bar waiting inside.

This isn't a property you fully understand from one front photo. You need to walk through the open floor plan, follow the deck around the house, see the outdoor spaces and open the doors to that shop.

Come experience the entire property at the Open House Sunday, August 23rd from 1–3 PM, or schedule a private showing sooner.
#26053889

Marble Hill

102 Wesbecher Street

4 Beds

2 Baths

2,045 Sq.Ft.

$262,500

MLS#: 26053889
None
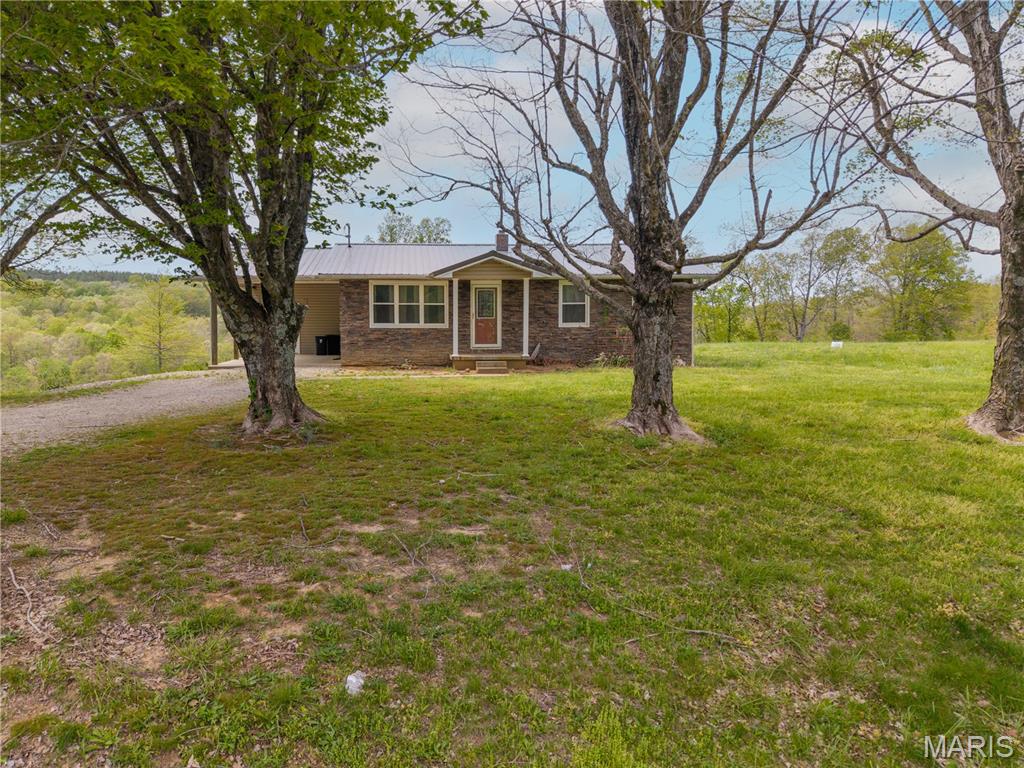
#26024132

Marble Hill

21971 State Highway B

3 Beds

2 Baths

1,173 Sq.Ft.

$339,900

MLS#: 26024132
Price reduced
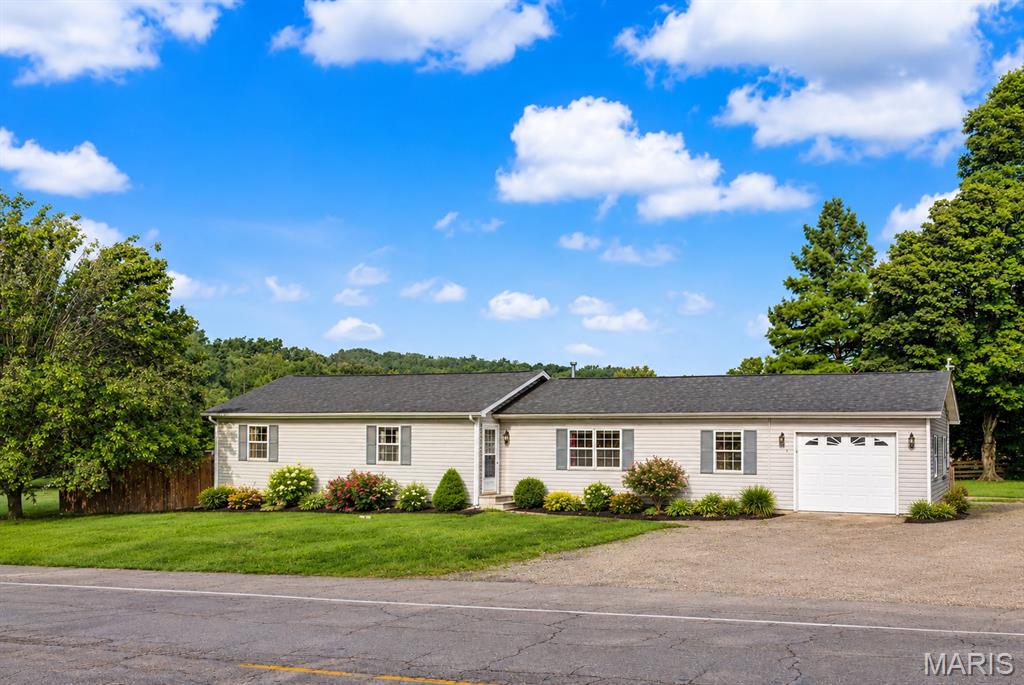
Welcome to this beautifully maintained ranch-style home offering approximately 1,755 sq ft of comfortable living space, ideally located just on the edge of the city limits of Marble Hill. Enjoy the best of both worlds—convenient city utilities paired with the privacy and openness of a stunning 1.76-acre parcel.  This inviting 3-bedroom, 2-bath home features generously sized rooms throughout, highlighted by a gorgeous kitchen complete with striking cabinetry and an eye-catching backsplash—perfect for both everyday living and entertaining.  Step outside to unwind on the spacious covered deck, with plenty of room for a swing, outdoor dining, and relaxing evenings. The backyard is designed for enjoyment, featuring a fenced area with a 27-foot above-ground pool, ideal for summer fun.
A standout feature of this property is the impressive 30x75 shop building, equipped with four overhead doors and a walk-through entrance. With its own separate utilities, this versatile space offers endless possibilities—whether for business, hobbies, or entertaining. Inside, you’ll find areas with central heat and air, water access, a wood stove, two gaming/entertainment spaces, a wash or paint bay, 220-amp service for welding, and airlines installed throughout.  Beyond that, the property continues to impress with a large open field, beautifully tree-lined at the front for added privacy—offering even more space to expand, explore, or simply enjoy the peaceful surroundings.  This is truly a one-of-a-kind property that must be seen in person to fully appreciate everything it has to offer.
#26002679

Marble Hill

301 State Highway 51 S

3 Beds

2 Baths

1,755 Sq.Ft.

$248,000

MLS#: 26002679

 - property

Send a message

Message successfully sent.

Your message

What is 3 + 4 ?

Reason for contacting?

I agree to receive email communication and understand I can unsubscribe at any time.

I agree to be contacted by Rock Island Realty via call, email, and text for real estate services. To opt out, you can reply 'stop' at any time or reply 'help' for assistance. You can also click the unsubscribe link in the emails. Message and data rates may apply. Message frequency may vary. Privacy Policy

Sign Out

Virtual Assistant

Would you like to take the next step with this property? We can help you schedule a showing or virtual tour, or send you more details.

Yes, I would like more information.

Thank You for Your Reply, One of Our Agents will contact you as soon as possible

No, maybe later.

Thank you, you can always contact me via email, phone number or through the contact form.

Realhub AI

Lucy - Your AI-Powered Realtor

Update Your Temporary Password

Personalize your search

Enter your email and we'll notify you immediately when new listings match what you're looking for.

or enter email address

Already have an account ? Login here

Continue your home search

I agree to receive communications and understand I can unsubscribe at any time.

I agree to be contacted by Rock Island Realty via call, email, and text for real estate services. To opt out, you can reply 'stop' at any time or reply 'help' for assistance. You can also click the unsubscribe link in the emails. Message and data rates may apply. Message frequency may vary. Privacy Policy

Already have an account ? Login here

We use cookies

We use cookies primarily for analytics to enhance your experience. By accepting, you agree to our use of these cookies. You can manage your preferences or learn more about our cookies policy.