Features & Amenities

Interior

  • Total Bedrooms

    4

  • Bathrooms

    2

  • Cooling YN

    YES

  • Cooling

    Central Air

  • Fireplace YN

    NO

  • Pet friendly

    N/A

Exterior

  • Garage

    Yes

  • Garage spaces

    5

  • Construction Materials

    Vinyl Siding

  • Parking

    Gravel, Detached, Garage, Garage Door Opener, Heated Garage, Workshop in Garage

  • Pool

    No

  • Waterfront YN

    NO

Area & Lot

  • Lot Size(acres)

    11.5

  • Property Type

    Residential

  • Property Sub Type

    Single Family Residence

  • Architectural Style

    Split Level, Berm

Price

  • Sales Price

    $499,000

  • Tax Amount

    $836

  • Rent Type Allowed

    Annual, Biweekly, Nightly, Monthly, Other

  • Zoning

    None

  • Sq. Footage

    2,148

  • Price/SqFt

    $232

HOA

  • Association

    No

School District

  • Elementary School

    Eldon

  • Middle School

    Eldon

  • High School

    Eldon

Property Features

  • Ownership

    Fee Simple,

  • Water Source

    Private, Well

Schedule a Showing

Showing scheduled successfully.

<
>
IN PERSON
VIA CHAT

What is 3 + 4 ?


Change time

Mortgage calculator

Estimate your monthly mortgage payment, including the principal and interest, property taxes, and HOA. Adjust the values to generate a more accurate rate.

Your payment

Principal and Interest:

$

Property taxes:

$

HOA fees:

$

Total loan payment:

$

Total interest amount:

$

Location

County

Miller

Elementary School

Eldon

Middle School

Eldon

High School

Eldon

Listing Courtesy of Amy Dunn, Dunn and Associates LLC

RealHub Information is provided exclusively for consumers' personal, non-commercial use, and it may not be used for any purpose other than to identify prospective properties consumers may be interested in purchasing. All information deemed reliable but not guaranteed and should be independently verified. All properties are subject to prior sale, change or withdrawal. RealHub website owner shall not be responsible for any typographical errors, misinformation, misprints and shall be held totally harmless.

Agent Paul Dameron

Broker/Realtor/Sales

Paul Dameron

Call Paul today to schedule a private showing.


* Listings on this website come from the FMLS IDX Compilation and may be held by brokerage firms other than the owner of this website. The listing brokerage is identified in any listing details. Information is deemed reliable but is not guaranteed. If you believe any FMLS listing contains material that infringes your copyrighted work please click here to review our DMCA policy and learn how to submit a takedown request.© 2024 FMLS.
PRIVATE 11.5 ACRE HOMESTEAD WITH SHOP POOL AND CAMPER HOOKUPS

Escape to your own private retreat on 11.5 rolling acres packed with wildlife and top tier amenities. The 2,148 square foot residence features 4 spacious bedrooms, 2 full baths including a jetted tub, a large kitchen, and an expansive living room anchored by a warm wood stove.

The crown jewel for hobbies, storage, or business is the standout 2,000 square foot detached shop. It is fully insulated and heated, featuring two 10x10 overhead doors plus a soaring 14x14 door ready for oversized RVs, boats, or equipment. Directly off the shop, enjoy your own private swimming pool, creating an incredible indoor outdoor entertainment hub for summer gatherings.

Guests and travelers are easily accommodated with dual camper connections, including one electric hookup and one full electric and water hookup. The grounds feature a rich, established garden area with years of bountiful harvests, surrounded by heavy timber and roaming wildlife.
Whether you are seeking a self sustaining homestead, a premier hobbyist setup, or total country privacy, this versatile property delivers unmatched freedom. Schedule your private tour today!

105 Bunker Road

Message successfully sent.

What would you like to know?

What is 3 + 4 ?

I agree to receive email communication and understand I can unsubscribe at any time.

I agree to be contacted by Rock Island Realty via call, email, and text for real estate services. To opt out, you can reply 'stop' at any time or reply 'help' for assistance. You can also click the unsubscribe link in the emails. Message and data rates may apply. Message frequency may vary. Privacy Policy

Related Properties

This well designed home offers main level living with the perfect combination of space, comfort and functionality. The heart of the home is the spacious great room featuring stunning dual staircases leading to the upper level creating an impressive gathering place. Off the great room, is the primary suite featuring a versatile bonus room easily adaptible to your lifestyle, maybe a home office or fitness space. The upper level on one side has a bedroom with full bath and on the other side, a second separate bedroom. The spacious kitchen boasts a functional island, new refrigerator, dishwasher and range, making it move-in ready. Just off the kitchen is the 4th bedroom, another bath and laundry area. Recent updates include flooring, carpet and interior painting. There is  an enormous covered deck that wraps around the house providing shaded outdoor space protecting you from sun and rain. Outside look for the home's storm shelter along with a 2-car garage and extra parking area, providing ample room for family and guests. Best of all is the impressive 2,500 sf metal building, ideal as a workshop, hobbies or more parking. This unique property delivers space and updates you'l appreciate.
#3589583

Eldon

406 South Godfrey Street

4 Beds

3 Baths

2,578 Sq.Ft.

$399,900

MLS#: 3589583
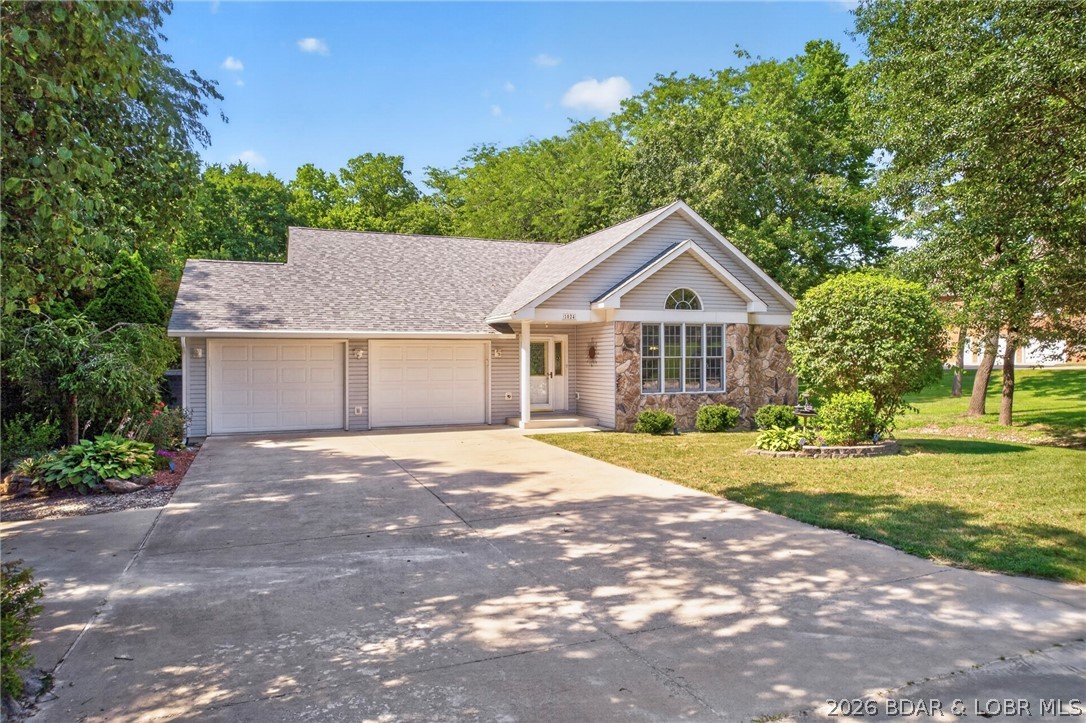
Welcome to Countryside Estates! This charming 4-bedroom, 3-bathroom home perfectly combines in-town convenience with a serene, country-like setting and no backyard neighbors. Step through the front door onto hardwood floors that flow into a light-filled living room featuring vaulted ceilings. The open-concept design seamlessly connects the galley kitchen and dining area, where glass doors open to a spacious bi-level deck ideal for outdoor hosting. Unwind while taking in tranquil wooded views, or host summer gatherings with ease on this expansive outdoor space. The main level features a primary en-suite with a jetted tub and walk-in closet, along with two generous bedrooms, a full bath, and main-floor laundry. Downstairs, the finished lower level provides the ultimate retreat with a spacious family room, wet bar, 4th bedroom, 3rd bath, and dedicated storage. Whether you are watching the big game or serving drinks at the bar, this lower level is built for memorable evenings. Complete with a rare 4-car garage setup (2 upper / 2 lower) for vehicles, workshop projects, or extra equipment, plus a private backyard fire pit area, this home offers space, storage, and effortless living!
#3587263

Eldon

1024 Sassafrass Drive

4 Beds

3 Baths

2,600 Sq.Ft.

$549,000

MLS#: 3587263
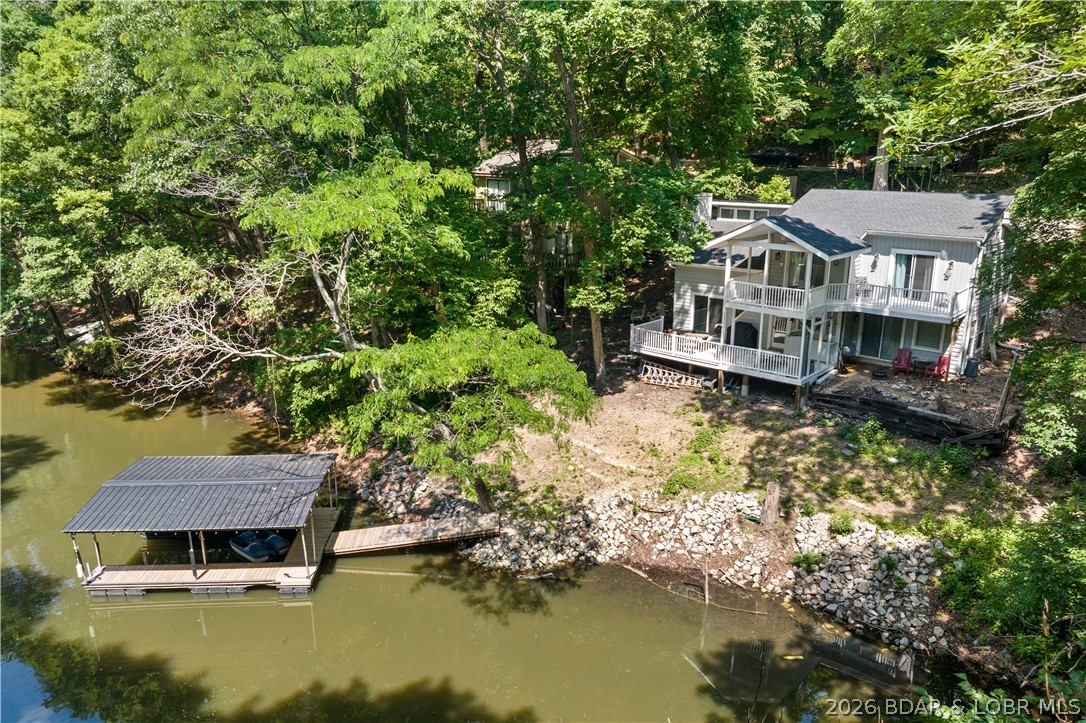
COMPLETELY REMODELED 2024 LAKEFRONT HOME AT THE 3MM W/ DOCK & COVE VIEWS! Located in Eldon, MO, this stunning 4BR, 3BA reverse 2-story offers 1,865 SF of modern turn-key luxury on a quiet cove teeming with wildlife!

PROPERTY HIGHLIGHTS:
• FULL 2024 RENOVATION: Brand-new roof, siding, plumbing, drywall, flooring, paint, LED lighting, & HVAC system—100% move-in ready!
• MODERN GOURMET KITCHEN: Brand-new custom cabinets, quartz countertops, stylish tiled backsplash, & sleek stainless-steel appliances.
• DESIGNER BATHS: All 3 bathrooms completely renovated w/ upscale fixtures & modern finishes.
• DOCK & OUTDOOR LIVING: 1-well dock featuring brand-new decking! Refurbished & stained covered + open decks designed for lakefront entertaining.
• INTERIOR ELEGANCE: Vaulted ceilings, rich wood floors, & massive windows flooded w/ natural sunlight.
• INVESTMENT POTENTIAL: Quiet cove setting w/ incredible rental income flexibility (*See rental revenue projection).

Every detail thoughtfully redone from top to bottom. Modern lakefront luxury priced to move fast—schedule your private tour today before this 3MM gem is gone!
#3587777

Eldon

48 Lake Village Road

4 Beds

3 Baths

1,865 Sq.Ft.

$449,900

MLS#: 3587777
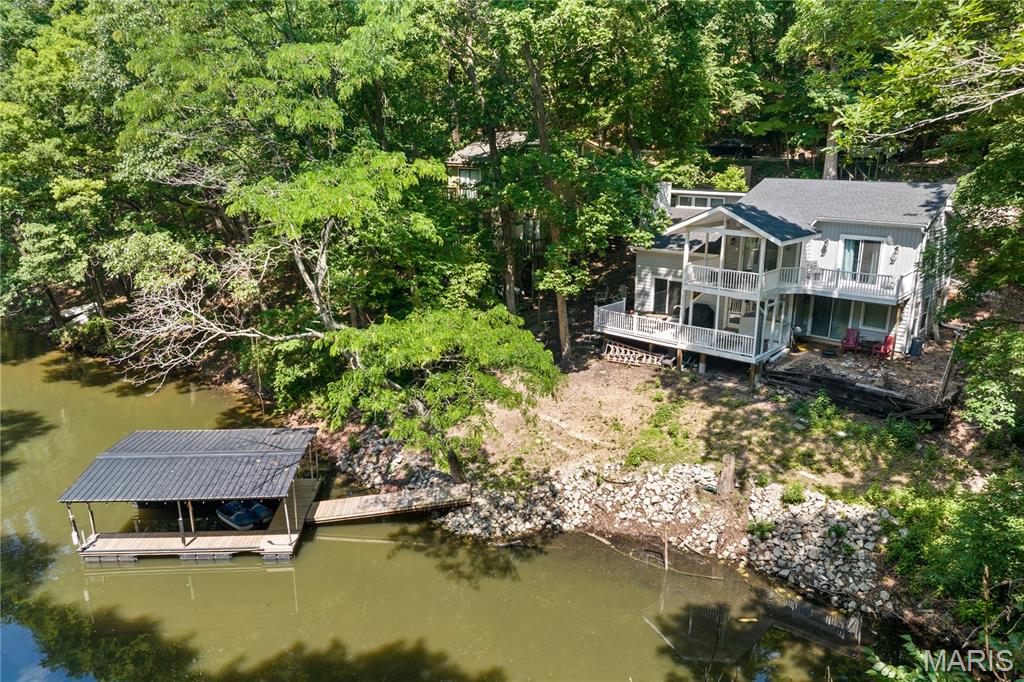
COMPLETELY REMODELED 2024 LAKEFRONT HOME AT THE 3MM W/ DOCK & COVE VIEWS! Located in Eldon, MO, this stunning 4BR, 3BA reverse 2-story offers 1,865 SF of modern turn-key luxury on a quiet cove teeming with wildlife!

PROPERTY HIGHLIGHTS:
• FULL 2024 RENOVATION: Brand-new roof, siding, plumbing, drywall, flooring, paint, LED lighting, & HVAC system—100% move-in ready!
• MODERN GOURMET KITCHEN: Brand-new custom cabinets, quartz countertops, stylish tiled backsplash, & sleek stainless-steel appliances.
• DESIGNER BATHS: All 3 bathrooms completely renovated w/ upscale fixtures & modern finishes.
• DOCK & OUTDOOR LIVING: 1-well dock featuring brand-new decking! Refurbished & stained covered + open decks designed for lakefront entertaining.
• INTERIOR ELEGANCE: Vaulted ceilings, rich wood floors, & massive windows flooded w/ natural sunlight.
• INVESTMENT POTENTIAL: Quiet cove setting w/ incredible rental income flexibility (*See rental revenue projection).

Every detail thoughtfully redone from top to bottom. Modern lakefront luxury priced to move fast—schedule your private tour today before this 3MM gem is gone!
#26034265

Eldon

48 Lake Village Road

4 Beds

3 Baths

1,865 Sq.Ft.

$449,900

MLS#: 26034265

Send a message

Message successfully sent.

Your message

What is 3 + 4 ?

Reason for contacting?

I agree to receive email communication and understand I can unsubscribe at any time.

I agree to be contacted by Rock Island Realty via call, email, and text for real estate services. To opt out, you can reply 'stop' at any time or reply 'help' for assistance. You can also click the unsubscribe link in the emails. Message and data rates may apply. Message frequency may vary. Privacy Policy

Sign Out

Virtual Assistant

Would you like to take the next step with this property? We can help you schedule a showing or virtual tour, or send you more details.

Yes, I would like more information.

Thank You for Your Reply, One of Our Agents will contact you as soon as possible

No, maybe later.

Thank you, you can always contact me via email, phone number or through the contact form.

Realhub AI

Lucy - Your AI-Powered Realtor

Update Your Temporary Password

Personalize your search

Enter your email and we'll notify you immediately when new listings match what you're looking for.

or enter email address

Already have an account ? Login here

Continue your home search

I agree to receive communications and understand I can unsubscribe at any time.

I agree to be contacted by Rock Island Realty via call, email, and text for real estate services. To opt out, you can reply 'stop' at any time or reply 'help' for assistance. You can also click the unsubscribe link in the emails. Message and data rates may apply. Message frequency may vary. Privacy Policy

Already have an account ? Login here

We use cookies

We use cookies primarily for analytics to enhance your experience. By accepting, you agree to our use of these cookies. You can manage your preferences or learn more about our cookies policy.