Features & Amenities

Interior

  • Other Interior Features

    Bar, Chandelier, Double Vanity, Eat-in Kitchen, Entrance Foyer, Granite Counters, High Ceilings, Kitchen Island, Pantry, Recessed Lighting, Soaking Tub, Storage, Wet Bar

  • Total Bedrooms

    5

  • Bathrooms

    4

  • 1/2 Bathrooms

    1

  • Above Grade Finished Area

    5065.0

  • Basement YN

    YES

  • Cooling YN

    YES

  • Cooling

    Central Air

  • Fireplace YN

    YES

  • Heating YN

    YES

  • Heating

    Forced Air

  • Pet friendly

    N/A

Exterior

  • Garage

    Yes

  • Garage spaces

    3

  • Construction Materials

    Brick

  • Pool

    Yes

  • Pool Features

    Diving Board, In Ground, Outdoor Pool

  • Waterfront YN

    NO

Area & Lot

  • Lot Features

    Cul-De-Sac

  • Lot Size(acres)

    3.13

  • Lot Size(square feet)

    136,342

  • Property Type

    Residential

  • Property Sub Type

    Single Family Residence

  • Architectural Style

    Traditional

Price

  • Sales Price

    $849,900

  • Tax Amount

    $8,193

  • Financing Options

    1031 Exchange, Cash, Conventional, FHA, VA Loan

  • Sq. Footage

    5,065

  • Price/SqFt

    $167

HOA

  • Association

    No

School District

  • Elementary School

    Harry S. Truman Elem.

  • Middle School

    Rolla Jr. High

  • High School

    Rolla Sr. High

Property Features

  • New Construction

    NO

  • Ownership

    Private

  • Senior Community YN

    NO

  • Sewer

    Septic Tank

  • Water Source

    Public

Schedule a Showing

Showing scheduled successfully.

<
>
IN PERSON
VIA CHAT

What is 3 + 4 ?


Change time

Mortgage calculator

Estimate your monthly mortgage payment, including the principal and interest, property taxes, and HOA. Adjust the values to generate a more accurate rate.

Your payment

Principal and Interest:

$

Property taxes:

$

HOA fees:

$

Total loan payment:

$

Total interest amount:

$

Location

County

Phelps

Elementary School

Harry S. Truman Elem.

Middle School

Rolla Jr. High

High School

Rolla Sr. High

Listing Courtesy of Katherine Stanislawski, Keller Williams Local

RealHub Information is provided exclusively for consumers' personal, non-commercial use, and it may not be used for any purpose other than to identify prospective properties consumers may be interested in purchasing. All information deemed reliable but not guaranteed and should be independently verified. All properties are subject to prior sale, change or withdrawal. RealHub website owner shall not be responsible for any typographical errors, misinformation, misprints and shall be held totally harmless.

Agent Paul Dameron

Broker/Realtor/Sales

Paul Dameron

Call Paul today to schedule a private showing.


* Listings on this website come from the FMLS IDX Compilation and may be held by brokerage firms other than the owner of this website. The listing brokerage is identified in any listing details. Information is deemed reliable but is not guaranteed. If you believe any FMLS listing contains material that infringes your copyrighted work please click here to review our DMCA policy and learn how to submit a takedown request.© 2024 FMLS.
At the end of a quiet cul-de-sac on 3.13 +/- acres, this 2016 all-brick estate offers 6,844 +/- square feet of refined living with 5 bedrooms and 4.5 baths. An arched two-story entry glows against classic brick, offering the first hint of what awaits inside. The 19-foot foyer sets a gracious tone, leading to a formal sitting room where a floor-to-ceiling stone fireplace rises between walls of windows. The kitchen is made for hosting, with an expansive center island, double ovens, a walk-in pantry, and an easy flow into the wood-floored dining room. A private office, a guest suite with its own bath, and generous bedrooms with walk-in closets offer comfort for every guest. The primary retreat is a true sanctuary, with a private sitting room, a spa bath with a jetted soaking tub and two vanities, and a 21 x 19 closet worthy of a boutique. The finished walkout lower level adds a second kitchen, a wet bar, a media room, a bedroom, a full bath, and a storm shelter. Outdoors, a heated 20 x 40 in-ground pool with a pergola and expansive patio, a sport court, and a greenhouse create a private resort backing to the woods. A 3-car garage with a bonus room above completes this rare Rolla offering.

10382 Concord Circle

Message successfully sent.

What would you like to know?

What is 3 + 4 ?

I agree to receive email communication and understand I can unsubscribe at any time.

I agree to be contacted by Rock Island Realty via call, email, and text for real estate services. To opt out, you can reply 'stop' at any time or reply 'help' for assistance. You can also click the unsubscribe link in the emails. Message and data rates may apply. Message frequency may vary. Privacy Policy

Related Properties

This property offers 2 homes on 22 Ac w/multiple outbldgs. & has everything waiting for your family & animals to support a homesteading life style. House #1 2002, 3BR, 2BA, 3,100 sq ft+/-, Main floor has open floor plan for Living room, Dining room, Kitchen w/granite counter tops, pantry, eat at bar, & breakfast nook.  All appliances & extra frig & freezer in garage stay . Small Sun room w/wood burning F/S heating stove for your morning coffee off the kitchen & breakfast area. Another w/wood burning F/S heating stove in Primary BR. Expansive view from large back windows & hardwood floors in central living area. 
Follow stairs to basement to enjoy a large Family room w/exterior door to back concrete patio, 4th BR, Full BA & a beautiful newer free standing wood cook stove. Lots of Storage in Safe room & Larger hobby room on opposite side of Family w/several possible uses, has another exterior door to patio area & propane wall heater. Outdoor wood furnace w/ lots of wood ready to go, to heat house & water. Back up propane Generac generator, New water heater, central vac, 
Home #2-2023 Mfg. 3BR, 2BA, 1,560 sq.ft. home. Open living area, split BRs, separate dining area. Appliance area to side of kitchen. Massive center prep/ eat at island w/sink. Has beautiful brick wood burning fireplace. All appliances & W/D units stay. Properties share a deep well, But have separate septic systems & electric.
Wet weather creek on the back line. Coop has electric/water, greenhouse has electric, lights/fans, wood heating stove & water on exterior. Workshop, 2 wood storage shelters, 3 lockable storage bldgs. & adorable visitor sleep cabin w/private outhouse close to the creek. This property has to be seen to appreciate. Call for your private showing.
#26054656

Rolla

16239 County Road 8410

4 Beds

3 Baths

3,179 Sq.Ft.

$720,000

MLS#: 26054656
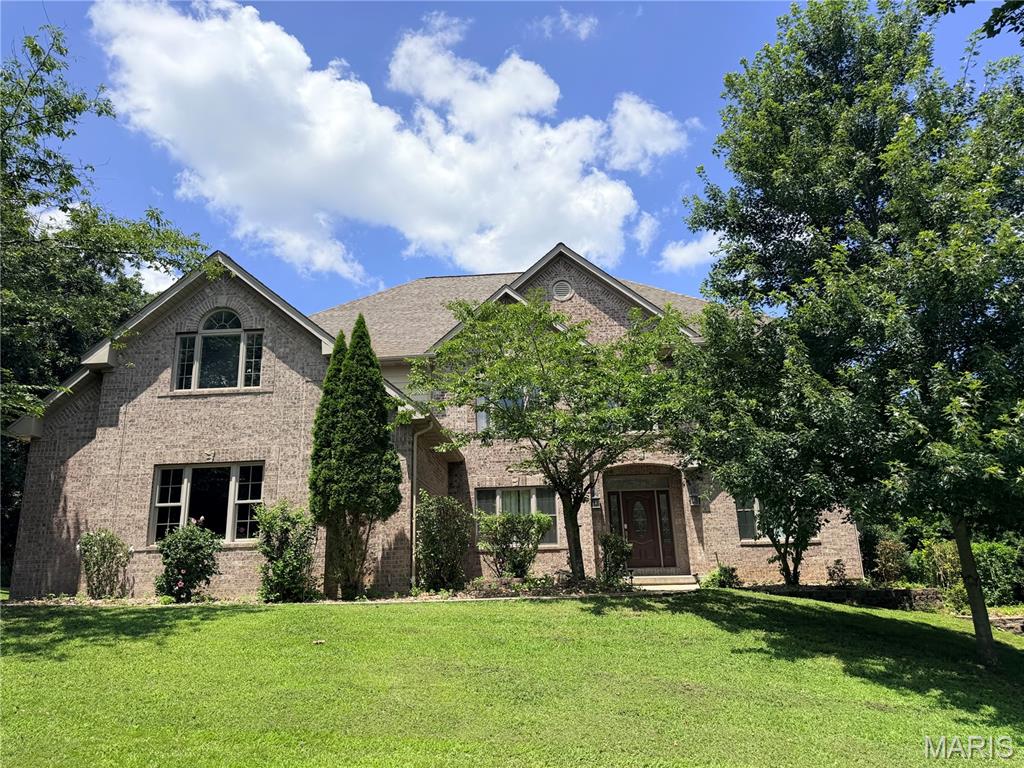
EXCEPTIONAL LUXURY IN SOUGHT-AFTER OAK KNOLL SOUTH!. This impressive all-brick residence offers more than 7,000 sq ft of beautifully designed living space, combining timeless elegance with everyday comfort.  Featuring six generously sized bedrooms (some non conforming)  and 4.5 baths, this home was thoughtfully crafted with quality finishes and room for everyone.  Step inside to soaring ceilings, rich hardwood flooring, and an inviting open-concept layout ideal for both entertaining and daily living.  the chef-inspired kitchen is the centerpiece of the home, showcasing granite countertops, stainless steel appliances, abundant cabinetry, and a seamless flow into the spacious living areas.  The main level primary suite provides a private retreat with ample space, over-sized walk in closets, and a luxurious en suite bath complete with dual vanities, a soaking tub, and a separate walk-in shower.  Upstairs, you will find four additional bedrooms, offering flexibility for family, guests, or home office spaces.  The finished walk-out lower level expands your living options with a large family room, dedicated theatre room, additional bedrooms and bath plus plenty of storage.  Outdoor living is just as impressive, featuring a multi-level deck overlooking the backyard-perfect for grilling, entertaining, or simply unwinding after a long day.  Ideally located in the desirable Oak Knoll South subdivision, this remarkable property offers convenient access to walking trails, shopping, dining, schools, and everything Rolla has to offer.  A rare opportunity to own a home of this size, quality, and location!
#26037269

Rolla

1025 Cobblestone Drive

6 Beds

4 Baths

7,247 Sq.Ft.

$719,000

MLS#: 26037269
Price reduced
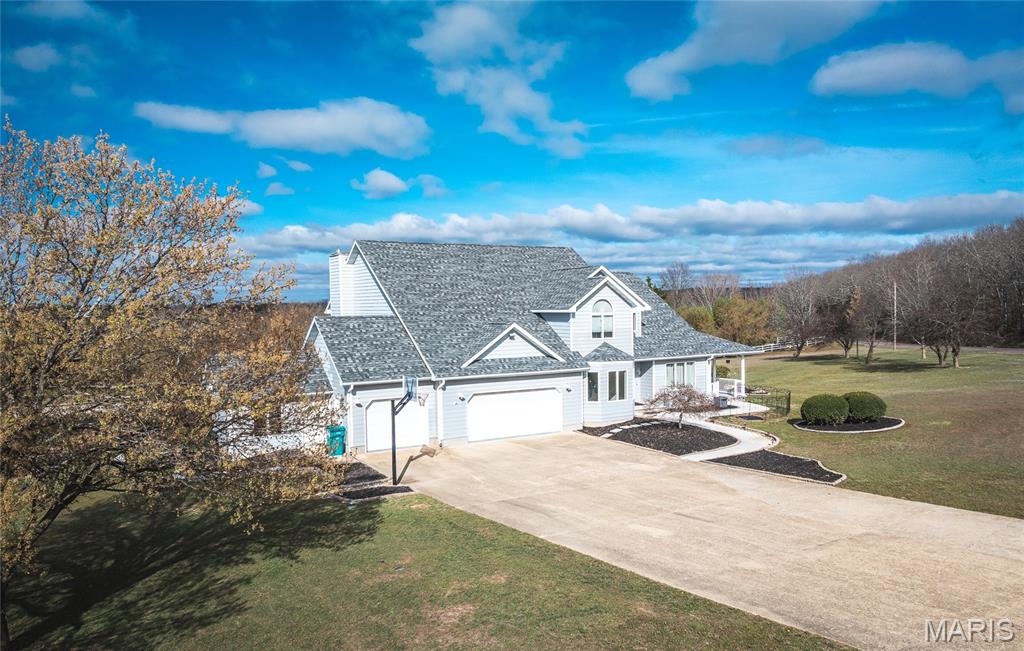
This stunning 5 bed + 4.5 bath home is a showstopper! The manicured grounds include a stocked pond with its own well, inground pool, hot tub, koi pond, & playhouse—perfect for outdoor entertaining! 
Inside, the two-story foyer leads to an architectural staircase, private office, & den.
The brand-new kitchen is a chef’s dream with soft-close cabinetry, a double wall oven, gas range, quartz countertops, and a center island. It connects seamlessly to the formal dining room, breakfast nook, and living room.
Upstairs, you'll find three spacious guest rooms, two updated baths, and a large master suite with tray ceilings, a massive walk-in closet, and a tastefully renovated bathroom, with a free standing tub!
The finished basement is perfect for entertaining, featuring a bar, sauna, a non conforming bedroom, full bathroom, & workout space/pool room, walking out to the backyard oasis, overlooking the stunning countryside! 
Call today to tour this one-of-a-kind property! 
*NEW ROOF 2024* Additional Rooms: Sun Room
#26019147

Rolla

10605 Larson Lane

5 Beds

4 Baths

4,512 Sq.Ft.

$725,000

MLS#: 26019147

Send a message

Message successfully sent.

Your message

What is 3 + 4 ?

Reason for contacting?

I agree to receive email communication and understand I can unsubscribe at any time.

I agree to be contacted by Rock Island Realty via call, email, and text for real estate services. To opt out, you can reply 'stop' at any time or reply 'help' for assistance. You can also click the unsubscribe link in the emails. Message and data rates may apply. Message frequency may vary. Privacy Policy

Sign Out

Virtual Assistant

Would you like to take the next step with this property? We can help you schedule a showing or virtual tour, or send you more details.

Yes, I would like more information.

Thank You for Your Reply, One of Our Agents will contact you as soon as possible

No, maybe later.

Thank you, you can always contact me via email, phone number or through the contact form.

Realhub AI

Lucy - Your AI-Powered Realtor

Update Your Temporary Password

Personalize your search

Enter your email and we'll notify you immediately when new listings match what you're looking for.

or enter email address

Already have an account ? Login here

Continue your home search

I agree to receive communications and understand I can unsubscribe at any time.

I agree to be contacted by Rock Island Realty via call, email, and text for real estate services. To opt out, you can reply 'stop' at any time or reply 'help' for assistance. You can also click the unsubscribe link in the emails. Message and data rates may apply. Message frequency may vary. Privacy Policy

Already have an account ? Login here

We use cookies

We use cookies primarily for analytics to enhance your experience. By accepting, you agree to our use of these cookies. You can manage your preferences or learn more about our cookies policy.