Features & Amenities

Interior

  • Other Interior Features

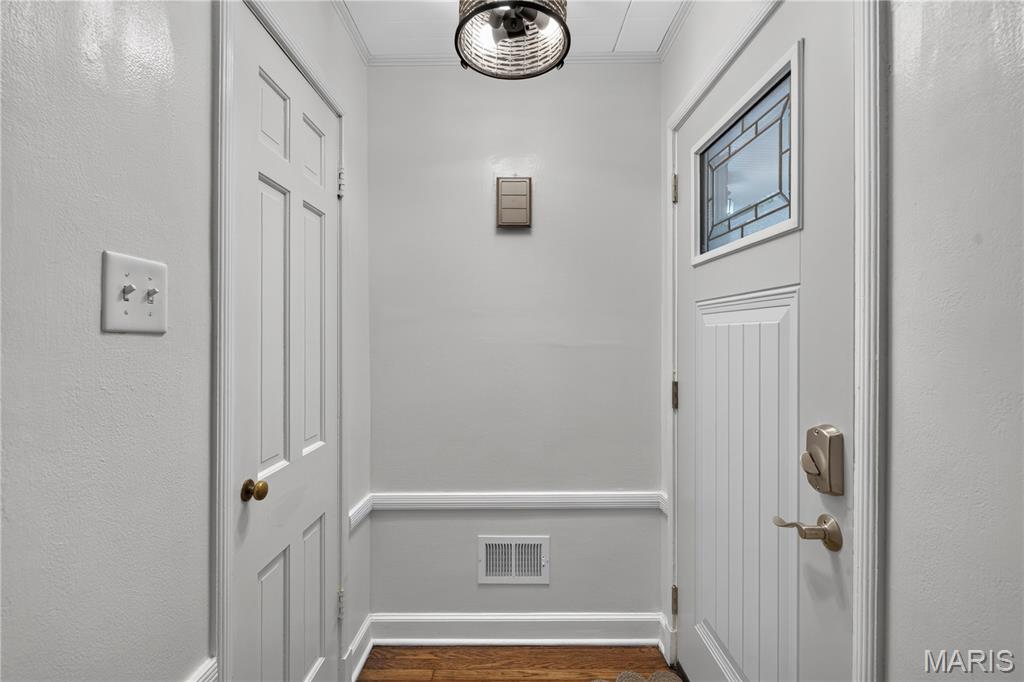
    Chandelier, Crown Molding, Entrance Foyer, Natural Woodwork, Open Floorplan, Smart Thermostat, Storage

  • Total Bedrooms

    3

  • Bathrooms

    2

  • Above Grade Finished Area

    1414.0

  • Basement YN

    YES

  • Cooling YN

    YES

  • Cooling

    Central Air, Electric

  • Fireplace YN

    YES

  • Heating YN

    YES

  • Heating

    Forced Air, Natural Gas

  • Main Level Bedrooms

    2

  • Pet friendly

    N/A

Exterior

  • Garage

    Yes

  • Garage spaces

    1

  • Construction Materials

    Brick, Vinyl Siding

  • Other Exterior Features

    Private Yard

  • Parking

    Driveway, Garage, Garage Door Opener

  • Pool

    No

Area & Lot

  • Lot Features

    Back Yard, Landscaped, Near Public Transit

  • Lot Size(acres)

    0.1985

  • Lot Size(square feet)

    8,646

  • Property Type

    Residential

  • Property Sub Type

    Single Family Residence

  • Architectural Style

    Bungalow

Price

  • Sales Price

    $440,000
  • Tax Amount

    $4,383

  • Sq. Footage

    1,414

  • Price/SqFt

    $311

HOA

  • Association

    YES

  • Association Fee

    $40

  • Association Fee Frequency

    Annually

  • Association Fee Includes

    N/A

School District

  • Elementary School

    North Glendale Elem.

  • Middle School

    Nipher Middle

  • High School

    Kirkwood Sr. High

Property Features

  • New Construction

    NO

  • Association Amenities

    Other

  • Sewer

    Public Sewer

  • Water Source

    Public

Schedule a Showing

Showing scheduled successfully.

<
>
IN PERSON
VIA CHAT

What is 3 + 4 ?


Change time

Mortgage calculator

Estimate your monthly mortgage payment, including the principal and interest, property taxes, and HOA. Adjust the values to generate a more accurate rate.

Your payment

Principal and Interest:

$

Property taxes:

$

HOA fees:

$

Total loan payment:

$

Total interest amount:

$

Location

County

St. Louis

Elementary School

North Glendale Elem.

Middle School

Nipher Middle

High School

Kirkwood Sr. High

Listing Courtesy of Stacy Kennedy , Berkshire Hathaway HomeServices Select Properties

RealHub Information is provided exclusively for consumers' personal, non-commercial use, and it may not be used for any purpose other than to identify prospective properties consumers may be interested in purchasing. All information deemed reliable but not guaranteed and should be independently verified. All properties are subject to prior sale, change or withdrawal. RealHub website owner shall not be responsible for any typographical errors, misinformation, misprints and shall be held totally harmless.

Agent Paul Dameron

AGENT

Paul Dameron

Call Paul today to schedule a private showing.


* Listings on this website come from the FMLS IDX Compilation and may be held by brokerage firms other than the owner of this website. The listing brokerage is identified in any listing details. Information is deemed reliable but is not guaranteed. If you believe any FMLS listing contains material that infringes your copyrighted work please click here to review our DMCA policy and learn how to submit a takedown request.© 2024 FMLS.
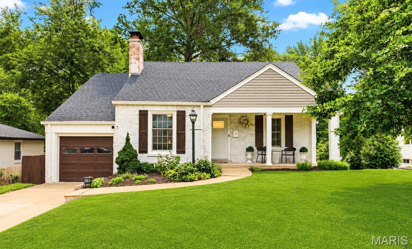
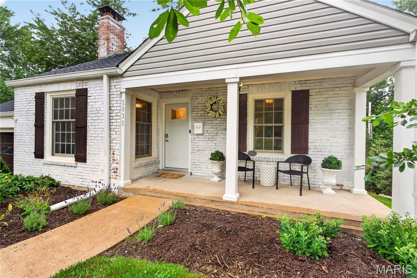
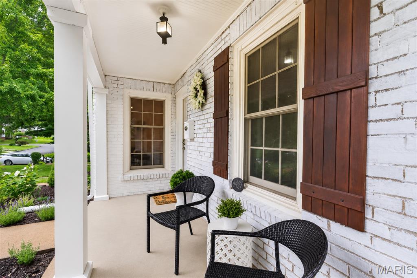
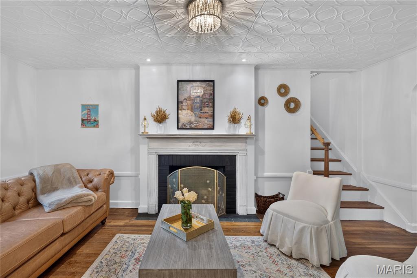
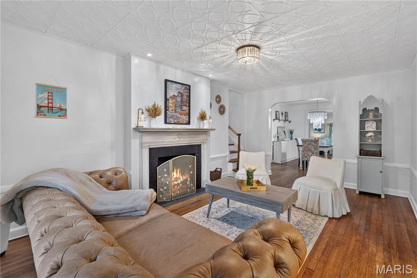
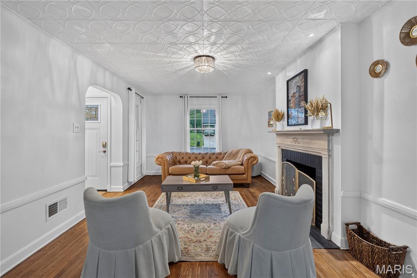
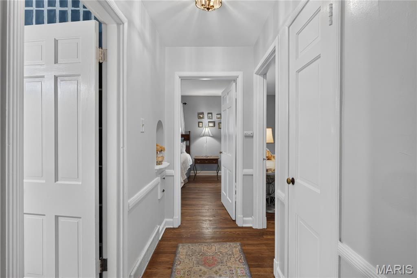
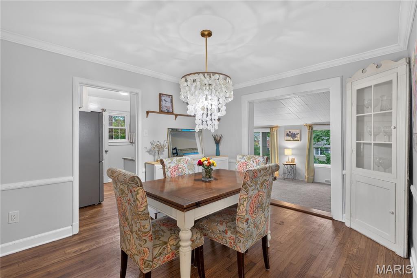
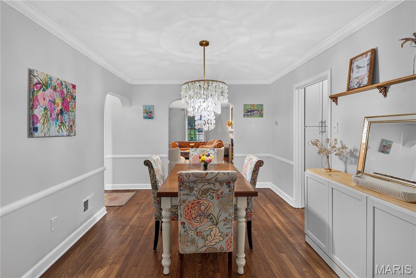
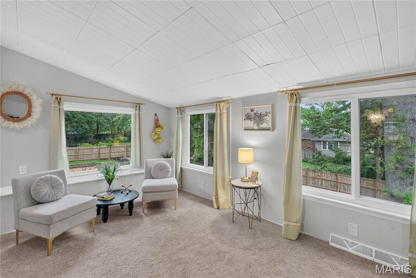
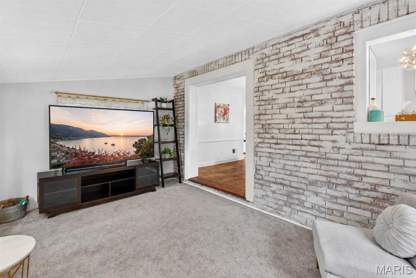
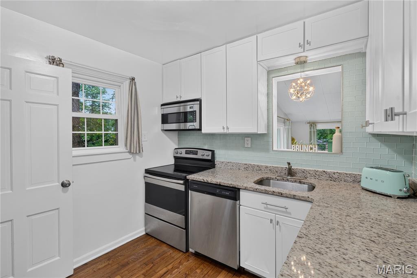
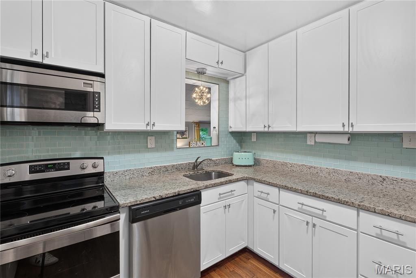
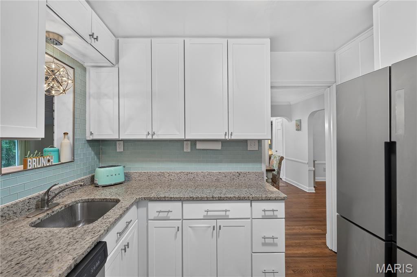
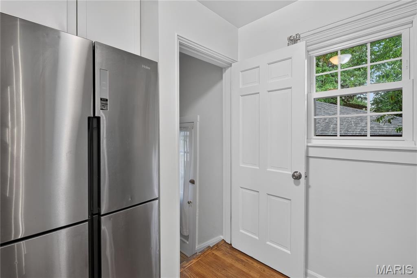
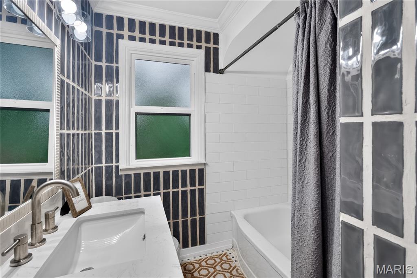
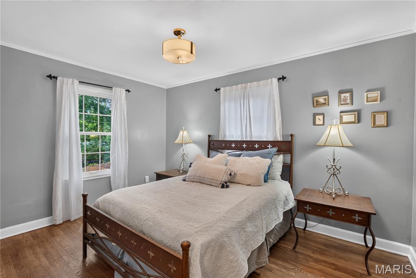
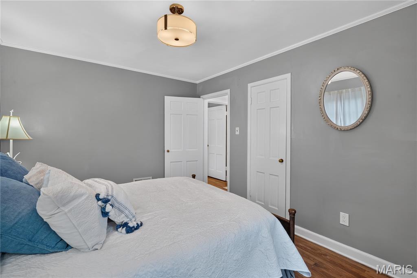
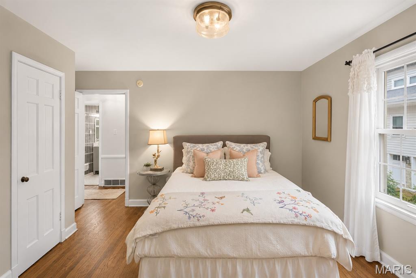
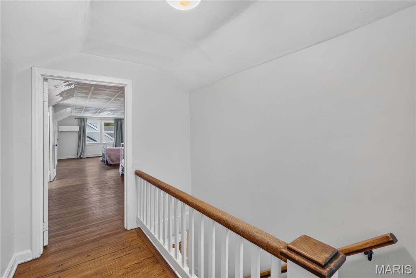
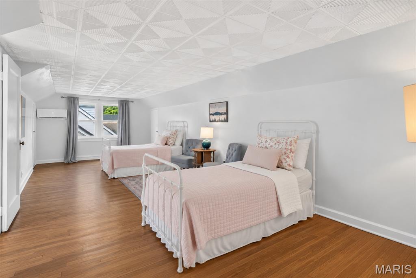
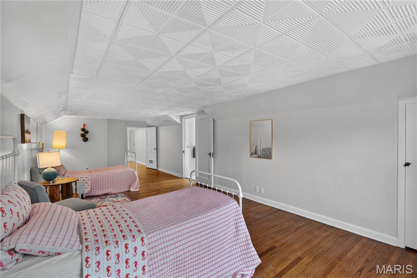
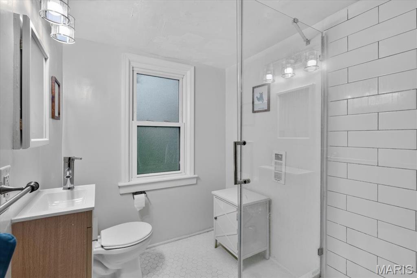
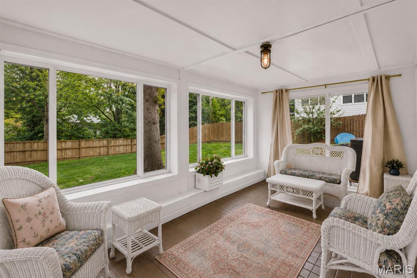
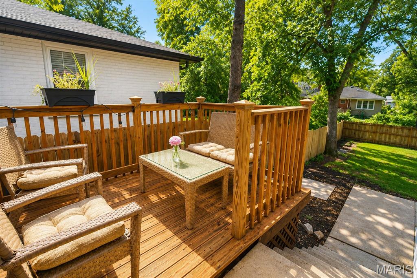
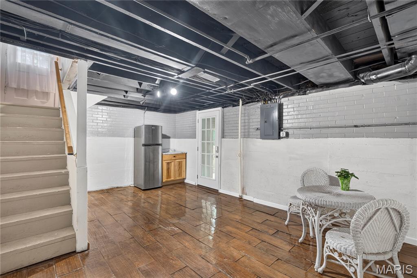
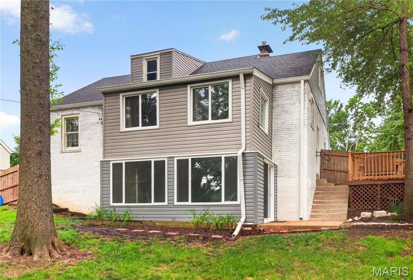
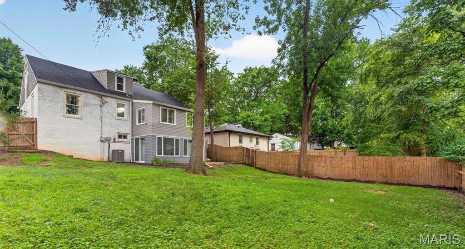
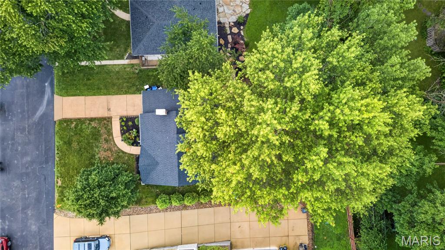
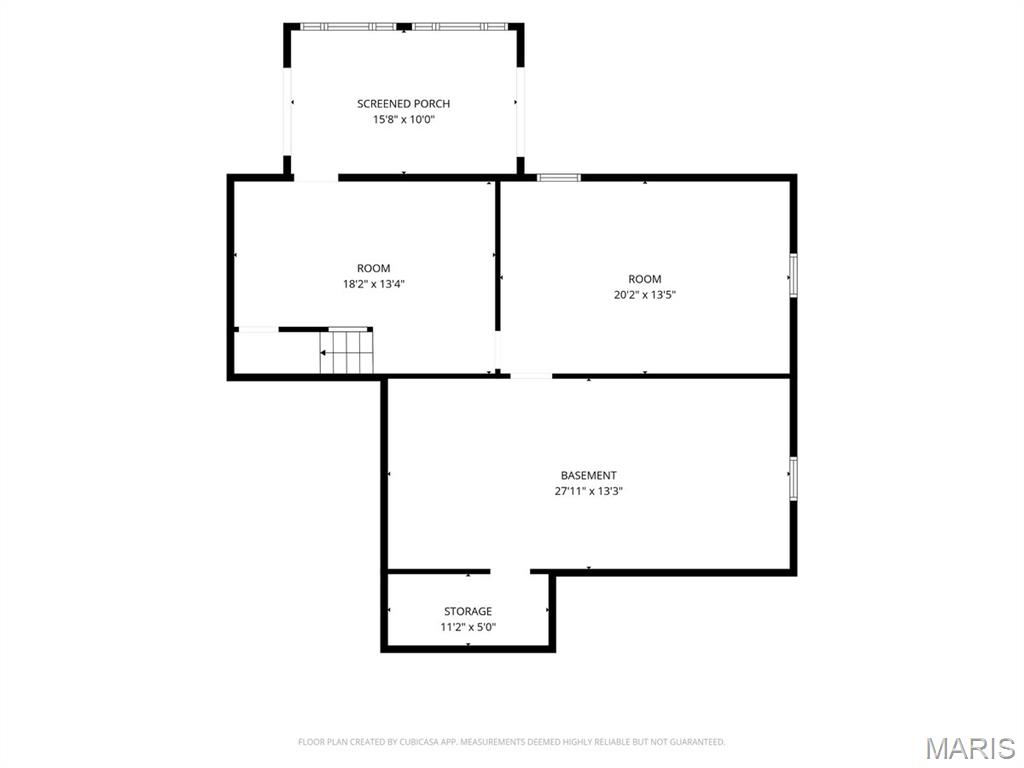
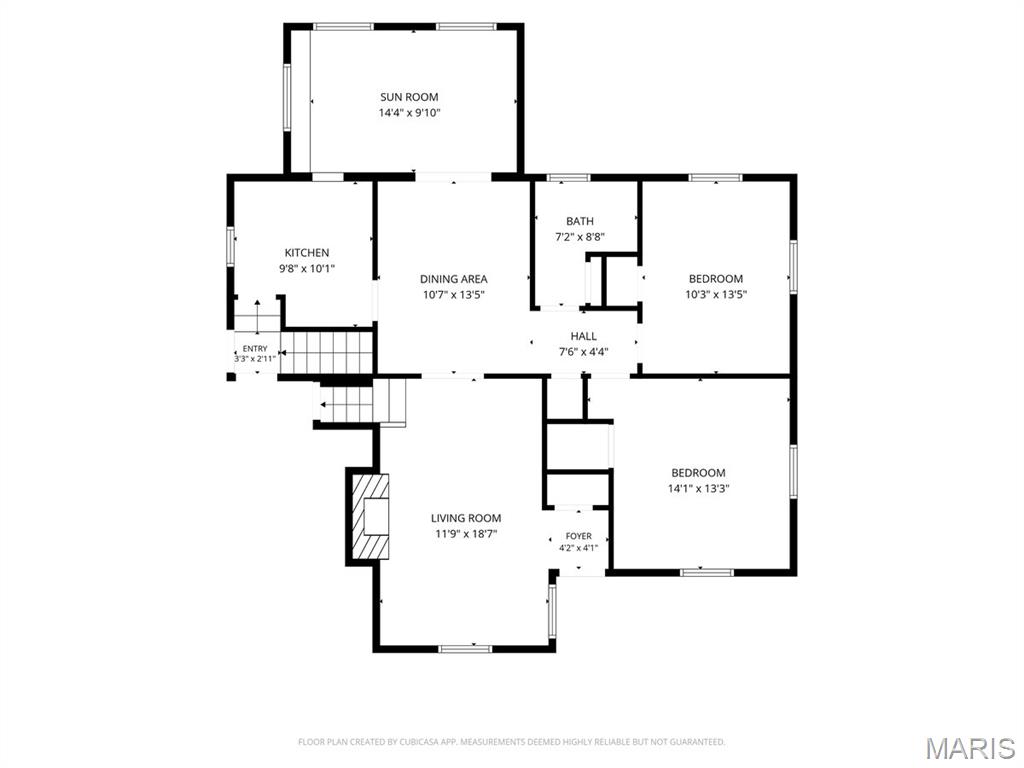
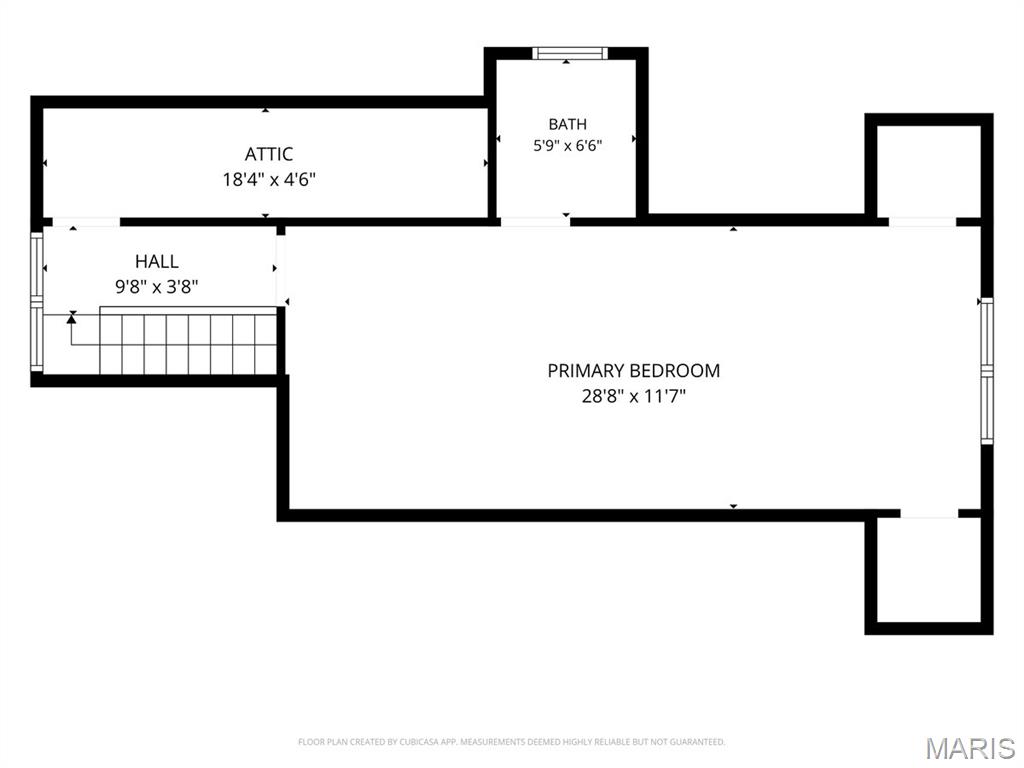
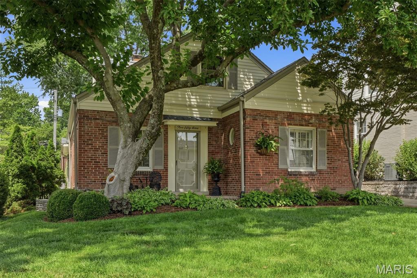
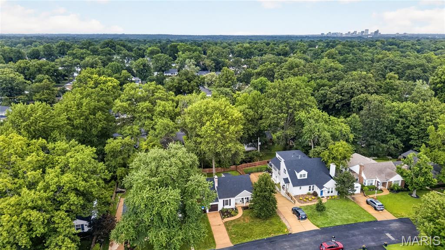
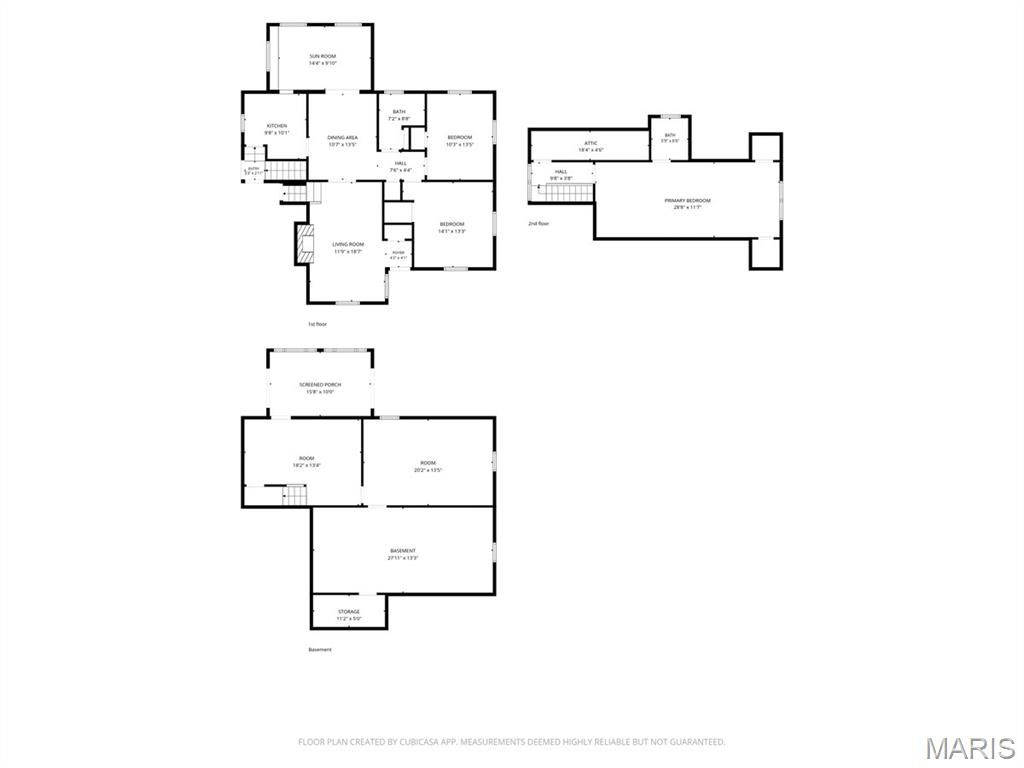
Welcome to this charming 1.5-story home tucked along one of Glendale’s most picturesque streets - Glenmoor Avenue! Full of warmth, style, and personality, this 3-bedroom, 2-bath home has that perfect mix of timeless character and thoughtful updates. A covered front porch sets the tone, welcoming you into a light-filled home with beautiful hardwood floors, charming arched doorways, and plenty of character throughout. The spacious living room is centered around a classic wood-burning fireplace while the separate dining room features a stunning statement chandelier as a stylish focal point.  Just off the dining room, the sun-filled family room is wrapped in large, updated windows and showcases a whitewashed brick accent wall, plush carpeting and an easy, relaxed feel.  The updated kitchen features mint colored backsplash and stainless steel appliances with easy access to a private deck just a few steps down—perfect for morning coffee.  Two comfortable bedrooms and a stylishly remodeled full bath round out the main level. Upstairs, the extremely spacious third bedroom and second remodeled full bath create a private and flexible retreat. Downstairs, the walk-out lower level and sunroom offer even more space and possibilities. Outside, the large, private backyard is ready for garden beds, summer dinners, and weekends spent outdoors.  Newer windows and thoughtful exterior updates—including the roof, siding, gutters, and porch repairs completed in 2020—add peace of mind. Complete with an attached garage and an ideal location within walking distance of North Glendale Elementary and close to highways, this Glendale charmer is equal parts cozy, stylish, and easy to love.  See floor plans with dimensions at end of photos.

1031 Glenmoor Avenue

Message successfully sent.

What would you like to know?

What is 3 + 4 ?

I agree to receive email communication and understand I can unsubscribe at any time.

I agree to be contacted by Rock Island Realty via call, email, and text for real estate services. To opt out, you can reply 'stop' at any time or reply 'help' for assistance. You can also click the unsubscribe link in the emails. Message and data rates may apply. Message frequency may vary. Privacy Policy

Related Properties

From the moment you pull up, you will fall in love with the charm, character and welcoming feel of this storybook Glendale home. Nestled on one of the most beloved streets, this home offers the perfect blend of comfort, functionality, and timeless appeal.  Inside, you'll find a spacious living room featuring hardwood floors, a sun lit large picture window, and a cozy fireplace. Just beyond the living room is a lovely dining room that flows seamlessly into the kitchen, making everyday living and entertaining effortless. The kitchen is ideally positioned between the dining room and breakfast room, creating wonderful gathering spaces for family and friends with newly installed range, dishwasher and garbage disposal. At the rear of the home, a large family room with vaulted ceilings and sun drenched windows provides additional living space and opens directly to a screened porch overlooking the backyard. The main-floor primary bedroom is complemented by a hallway full bath , while a first-floor laundry room offers storage and convenience.  Upstairs, are two bedrooms, a full bath, and ample closet space. Step outside to enjoy the beautifully landscaped backyard featuring a lovely brick patio, creating the perfect setting for barbecues, and relaxing evenings with neighbors.  A one-car garage completes the property.  Beyond the home itself, you will fall in love with the neighborhood lifestyle where children ride bikes, neighbors wave hello, and dogs are walked, this is the kind of place where memories are made and community thrives. A truly special opportunity to enjoy all that Glendale has to offer.
#26039107

Glendale

253 Elm Avenue

3 Beds

2 Baths

1,779 Sq.Ft.

$474,900

MLS#: 26039107

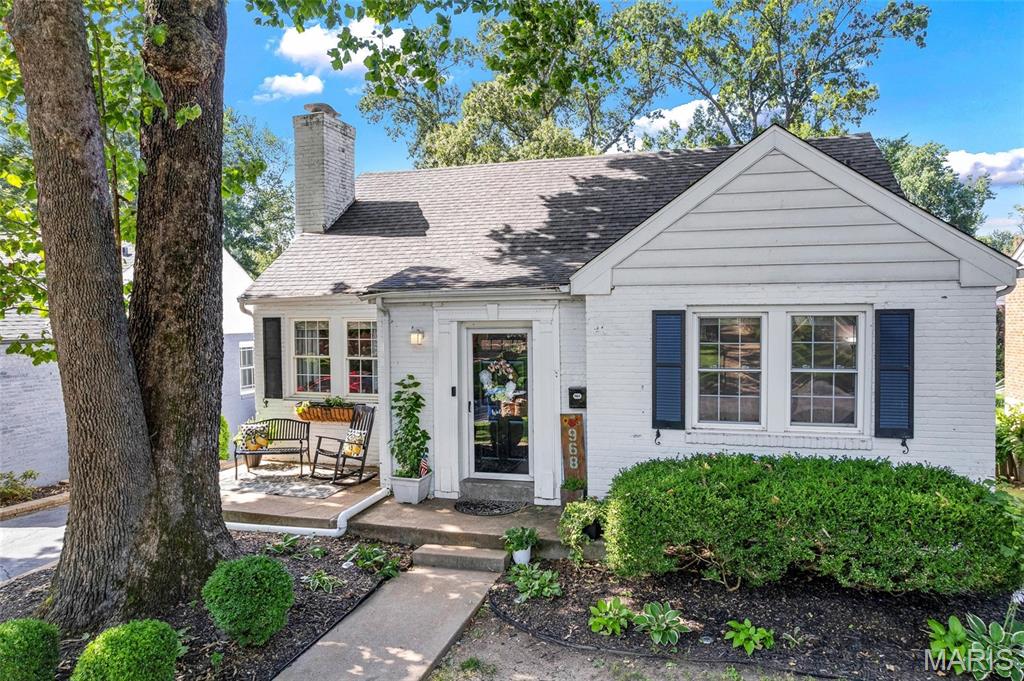
Welcome home to this well-maintained 1.5-story brick home located in Glendale within the highly sought-after Kirkwood School District! This inviting property offers a functional layout with two bedrooms on the main level and a private upper-level primary suite featuring a full bath with a walk-in shower. An additional full bath is conveniently located on the main floor.

The kitchen includes an electric stove, pantry, and opens to a separate dining area, where sliding glass doors lead directly to the deck—creating the perfect indoor-outdoor flow for everyday living and entertaining. A decorative fireplace serves as a focal point in the living space, adding warmth and character. The partially finished basement provides extra space for recreation, a home office, or storage.

Step outside to enjoy the fully fenced backyard, complete with a deck and patio—ideal for relaxing or hosting gatherings. A tuck-under garage at the rear of the home provides convenient parking and additional storage. With its classic brick exterior, versatile layout, and fantastic location, this home is ready to welcome its next owner!
#26024655

Glendale

968 Nancy Carol Lane

3 Beds

2 Baths

1,832 Sq.Ft.

$499,000

MLS#: 26024655

Price reduced
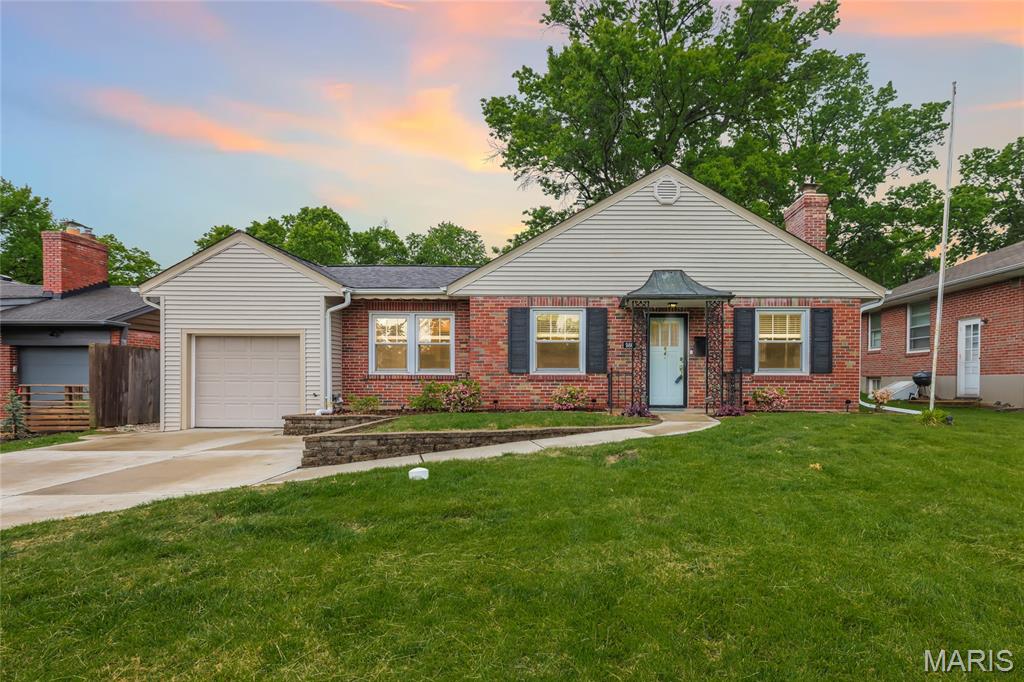
Welcome to 986 Glenbrook Ave! Located in the heart of Glendale and within the sought-after Kirkwood School District, this charming 3 bed, 2 bath home has it all. Walk into the inviting living room, flowing seamlessly into the updated kitchen with stainless steel appliances and great functional space for everyday living. Just off the kitchen, you’ll find the perfect place to relax, a window-filled sunroom overlooking the fenced in backyard, complete with a newer mini split for year-round comfort. Toward the back of the home are three generously sized bedrooms and two updated bathrooms. The property is complete with an oversized driveway and attached one-car garage. Enjoy added peace of mind with a new roof (2026). Conveniently located and just minutes from all that Kirkwood has to offer, this home combines comfort, updates, and an unbeatable location.
#26025521

Glendale

986 Glenbrook Avenue

3 Beds

2 Baths

1,897 Sq.Ft.

$500,000
MLS#: 26025521

 - property

Send a message

Message successfully sent.

Your message

What is 3 + 4 ?

Reason for contacting?

I agree to receive email communication and understand I can unsubscribe at any time.

I agree to be contacted by Rock Island Realty via call, email, and text for real estate services. To opt out, you can reply 'stop' at any time or reply 'help' for assistance. You can also click the unsubscribe link in the emails. Message and data rates may apply. Message frequency may vary. Privacy Policy

Sign Out

Virtual Assistant

Would you like to take the next step with this property? We can help you schedule a showing or virtual tour, or send you more details.

Yes, I would like more information.

Thank You for Your Reply, One of Our Agents will contact you as soon as possible

No, maybe later.

Thank you, you can always contact me via email, phone number or through the contact form.

Realhub AI

Lucy - Your AI-Powered Realtor

Update Your Temporary Password

Personalize your search

Enter your email and we'll notify you immediately when new listings match what you're looking for.

or enter email address

Already have an account ? Login here

Continue your home search

I agree to receive communications and understand I can unsubscribe at any time.

I agree to be contacted by Rock Island Realty via call, email, and text for real estate services. To opt out, you can reply 'stop' at any time or reply 'help' for assistance. You can also click the unsubscribe link in the emails. Message and data rates may apply. Message frequency may vary. Privacy Policy

Already have an account ? Login here

We use cookies

We use cookies primarily for analytics to enhance your experience. By accepting, you agree to our use of these cookies. You can manage your preferences or learn more about our cookies policy.