
Property
Beds
3
Full Baths
2
1/2 Baths
None
Year Built
2017
Sq.Footage
1,784
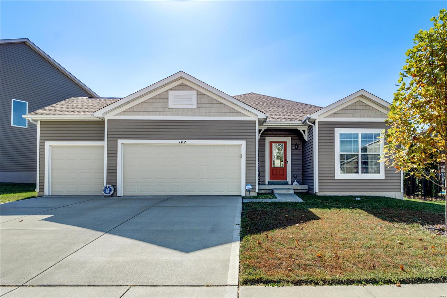
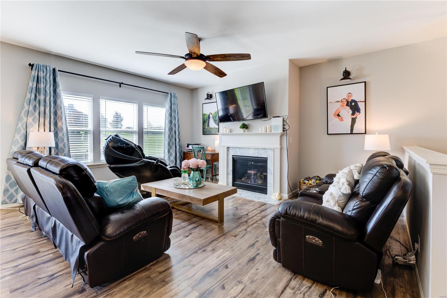
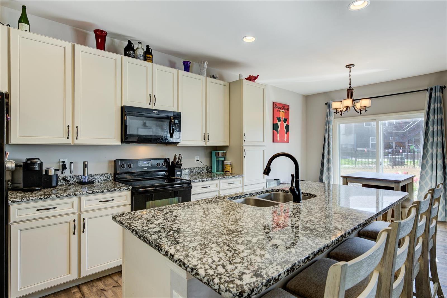
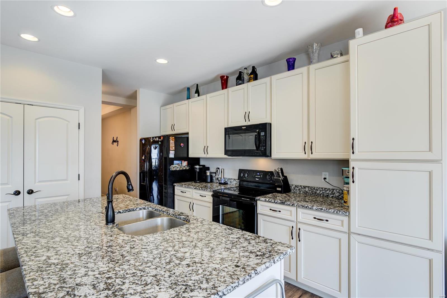
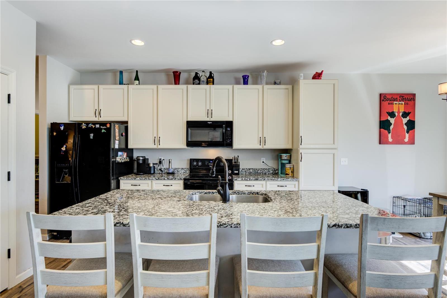
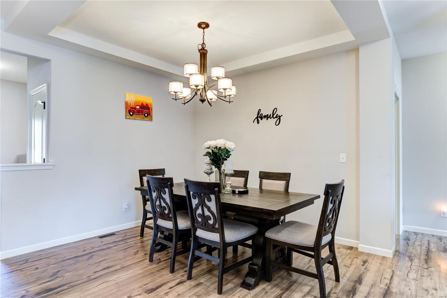
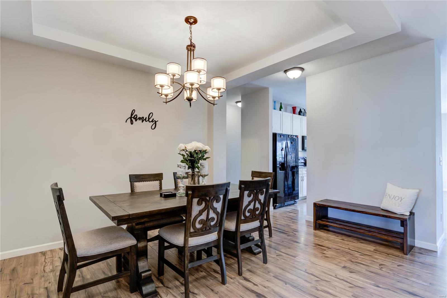
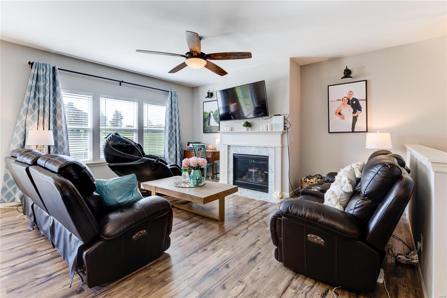
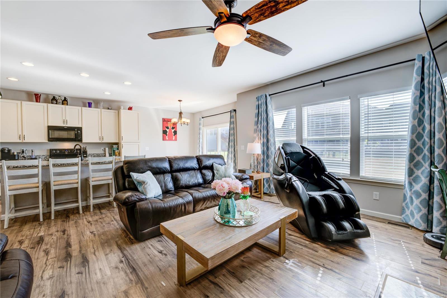
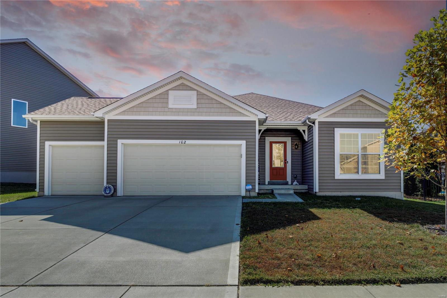
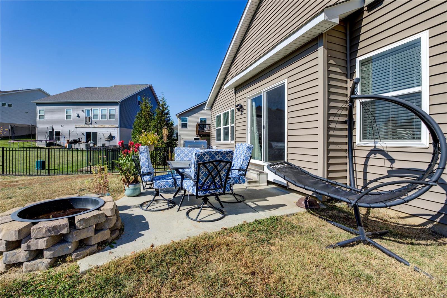
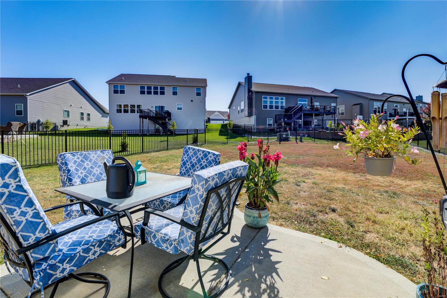
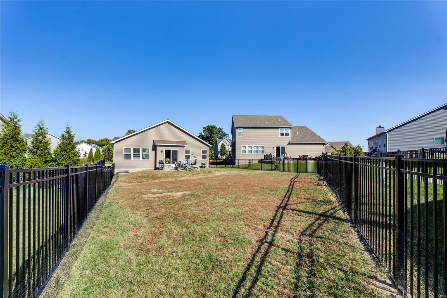
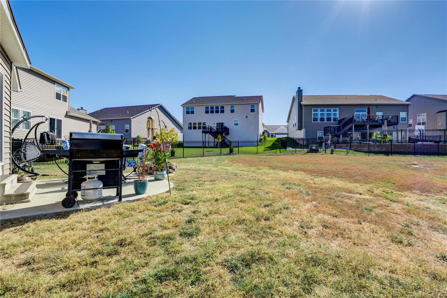
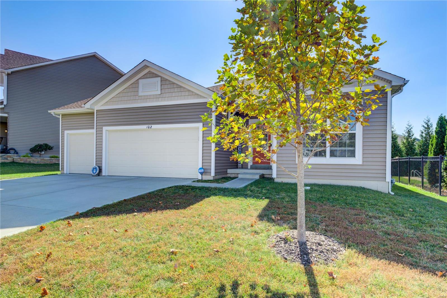
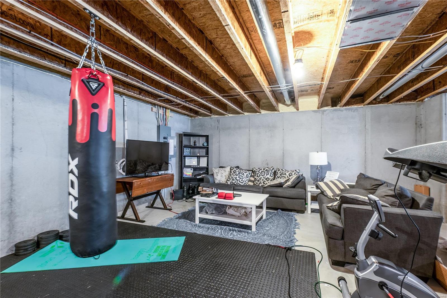
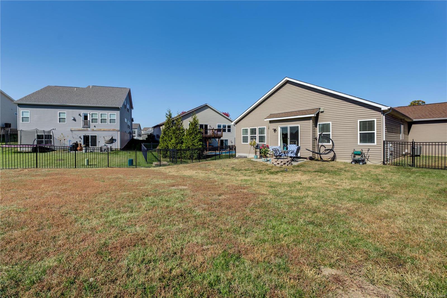
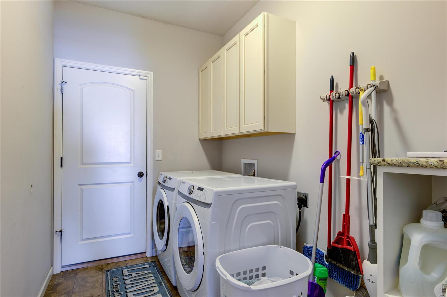
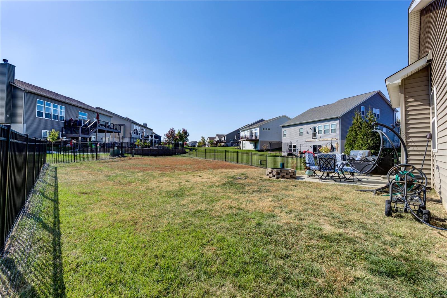
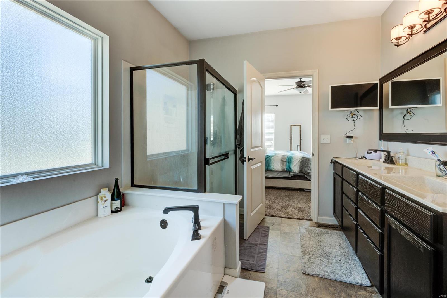
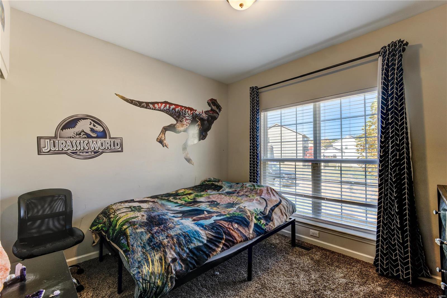
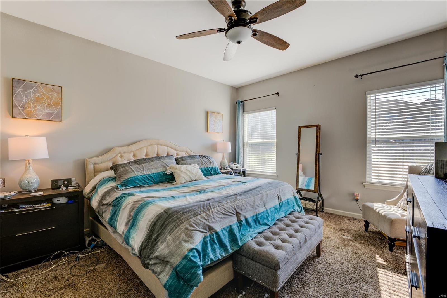
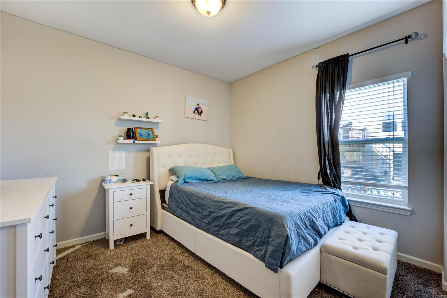
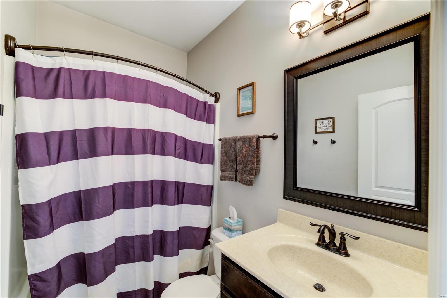
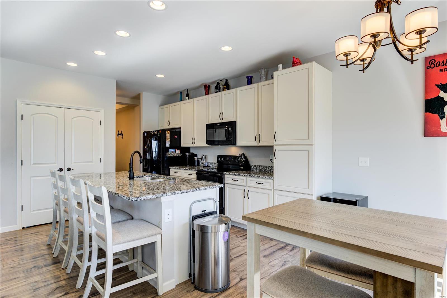
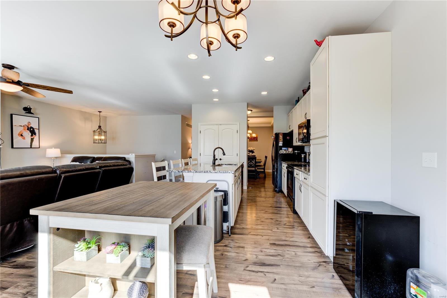
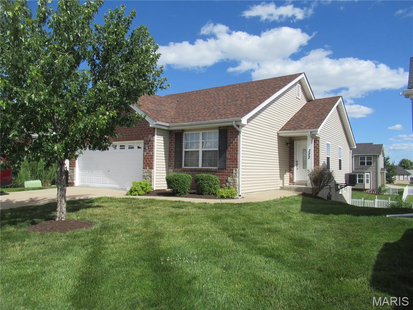
Showings to begin on Saturday and Sunday. Priced to sell As-Is. home is being sold in "As Is" condition. Located in the sought after Carlton Glen Estate neighborhood. Carlton Glen is a wonderful family neighborhood close to schools, churches, and major highways. This is your chance to own a home only five years old! Almost 1,800 square feet, with a 3-car garage! This listing has so much to offer both inside and out. Inside the home you will notice the beautiful white 42-inch cabinets, 10 foot ceilings, granite countertops, and a big center island. Cozy up in the living room next to the beautiful gas fireplace in the winter to watch movies, or the big game. Stepping outside, you will notice the nice fenced in back yard, and love the back patio with room for a nice fire pit, and chairs. The lower level is roughed in & features an egress window. Neighborhood pool/playground/stocked late! Next to Quail Ridge Park!
Features & Amenities
Interior
-
Other Interior Features
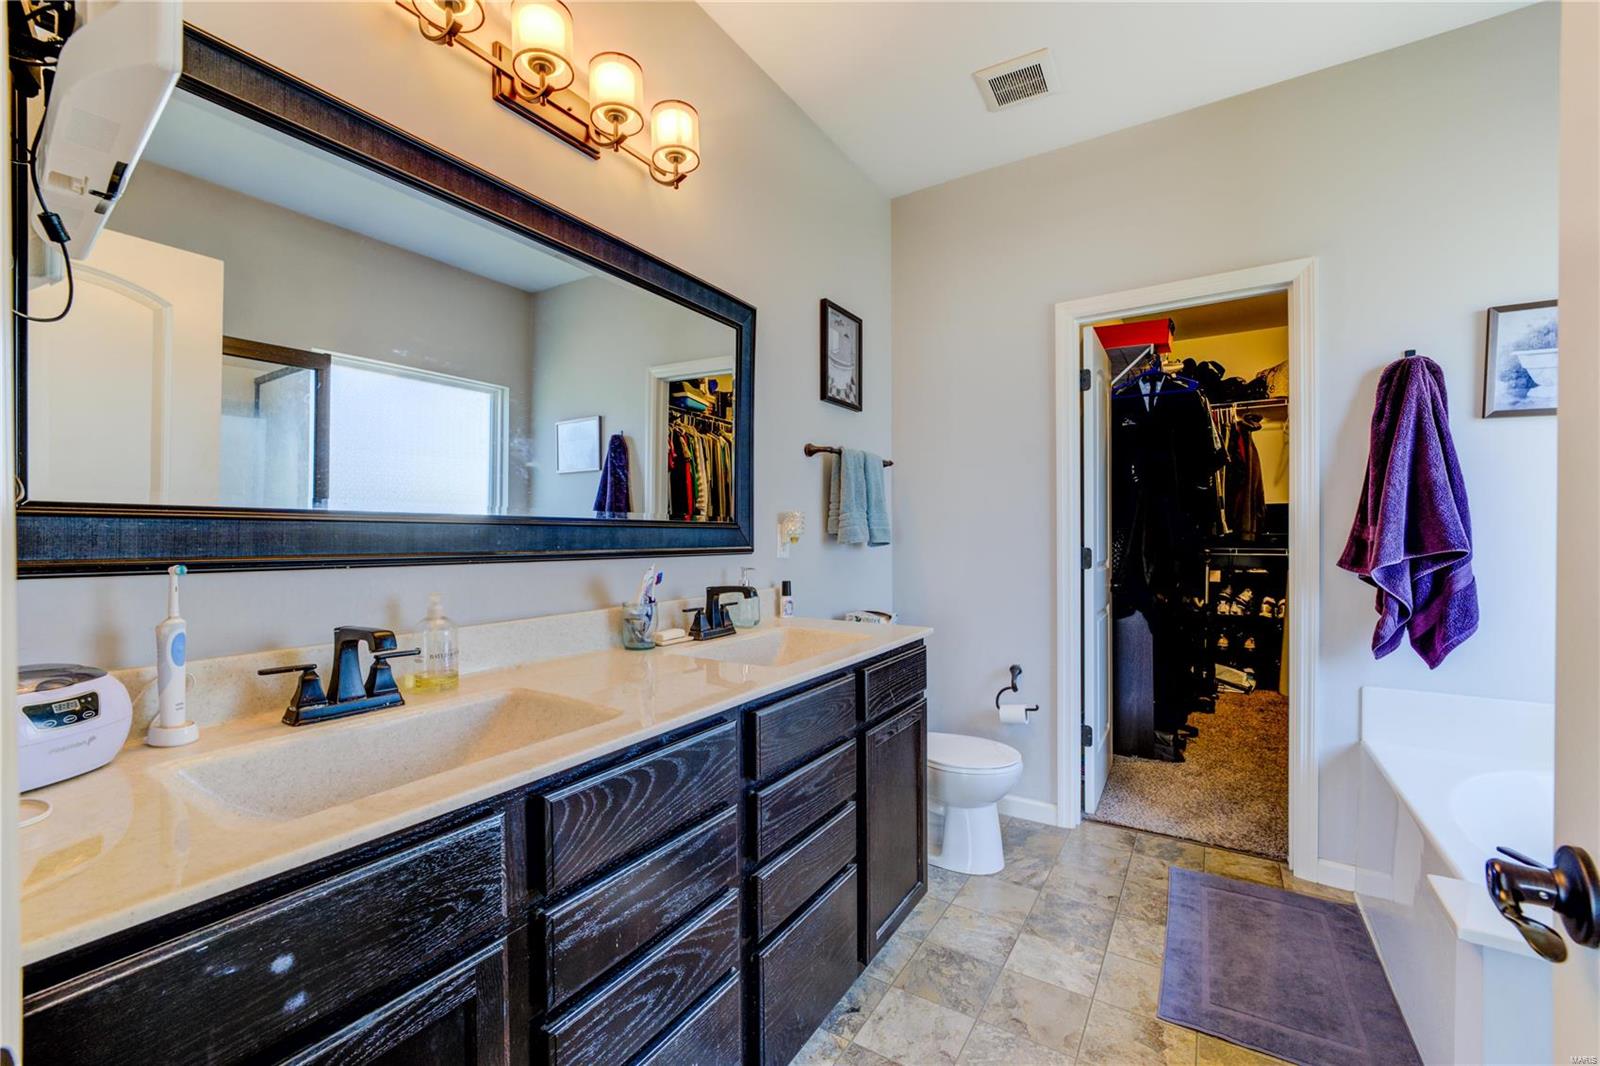
Coffered Ceiling(s), Open Floorplan, High Ceilings, Walk-In Closet(s), Double Vanity, Breakfast Bar, Kitchen Island, Eat-in Kitchen, Granite Counters, Entrance Foyer
-
Total Bedrooms
3
-
Bathrooms
2
-
Above Grade Finished Area
1784.0
-
Basement YN
YES
-
Cooling YN
YES
-
Cooling
Ceiling Fan(s), Central Air, Electric
-
Fireplace YN
YES
-
Heating YN
YES
-
Heating
Forced Air, Natural Gas
-
Main Level Bedrooms
3
-
Pet friendly
N/A
Exterior
-
Garage
Yes
-
Garage spaces
3
-
Construction Materials
Vinyl Siding
-
Parking
Attached, Covered, Garage, Garage Door Opener, Oversized
-
Pool
No
-
Waterfront YN
NO
Area & Lot
-
Lot Size(acres)
0.21
-
Lot Size(square feet)
9148.0
-
Property Type
Residential
-
Property Sub Type
Single Family Residence
-
Architectural Style
Traditional, Ranch
Price
-
Sales Price
$339,989
-
Tax Amount
$4,064
-
Sq. Footage
1, 784
-
Price/SqFt
$190
HOA
-
Association
YES
-
Association Fee
$400
-
Association Fee Frequency
Annually
-
Association Fee Includes
N/A
School District
-
Elementary School
Stone Creek Elem.
-
Middle School
Wentzville South Middle
-
High School
Timberland High
Property Features
-
Ownership
Private
-
Sewer
Public Sewer
-
Water Source
Public
Schedule a Showing
Showing scheduled successfully.
Mortgage calculator
Estimate your monthly mortgage payment, including the principal and interest, property taxes, and HOA. Adjust the values to generate a more accurate rate.
Your payment
Principal and Interest:
$
Property taxes:
$
HOA fees:
$
Total loan payment:
$
Total interest amount:
$
Location
County
St. Charles-MO
Elementary School
Stone Creek Elem.
Middle School
Wentzville South Middle
High School
Timberland High
Listing Courtesy of Dominic A Faron , Coldwell Banker Realty - Gundaker
RealHub Information is provided exclusively for consumers' personal, non-commercial use, and it may not be used for any purpose other than to identify prospective properties consumers may be interested in purchasing. All information deemed reliable but not guaranteed and should be independently verified. All properties are subject to prior sale, change or withdrawal. RealHub website owner shall not be responsible for any typographical errors, misinformation, misprints and shall be held totally harmless.

AGENT
Paul Dameron
Call Paul today to schedule a private showing.

* Listings on this website come from the FMLS IDX Compilation and may be held by brokerage firms other than the owner of this website. The listing brokerage is identified in any listing details. Information is deemed reliable but is not guaranteed. If you believe any FMLS listing contains material that infringes your copyrighted work please click here to review our DMCA policy and learn how to submit a takedown request.© 2024 FMLS.
Related Properties
Wentzville
226 Stone Run Boulevard
2 Beds
2 Baths
1,093 Sq.Ft.
$295,000
MLS#: 26041562
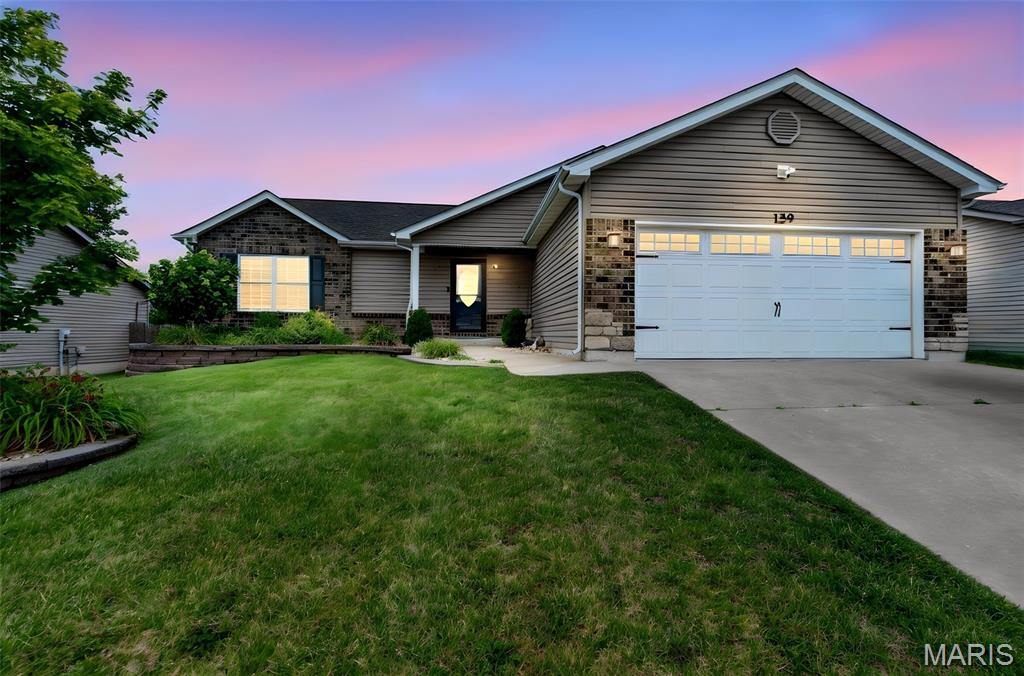
Wentzville
159 Shadow Pointe Drive
3 Beds
3 Baths
2,500 Sq.Ft.
$389,900
MLS#: 26041051
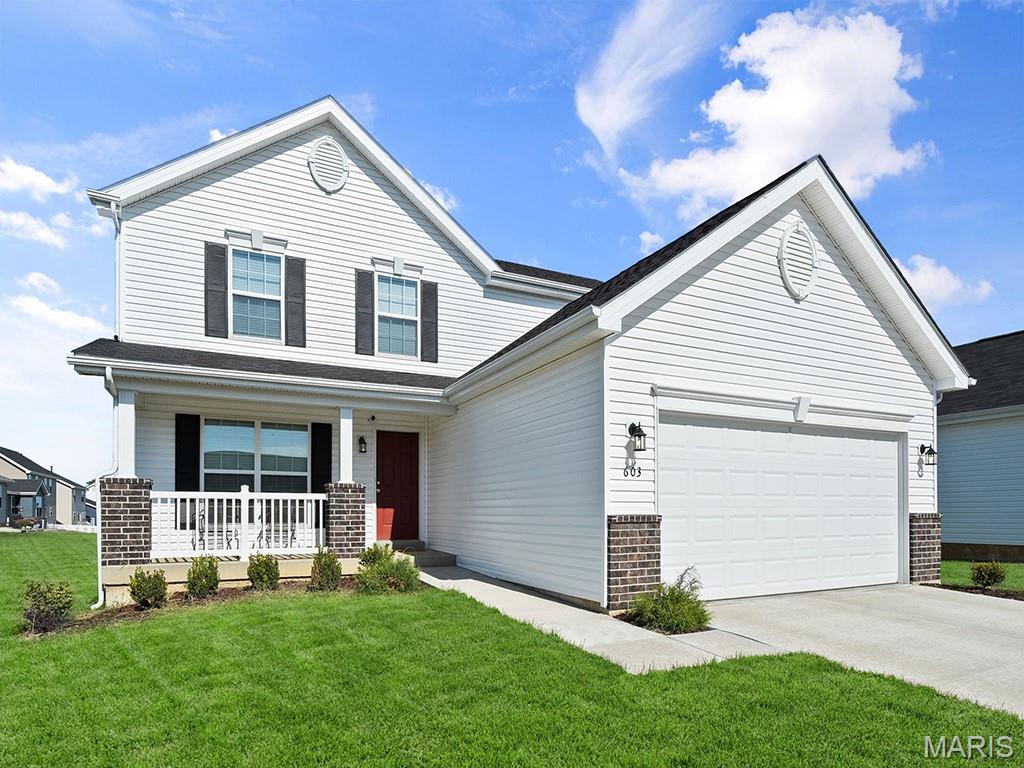
Wentzville
412 Butterfly Garden Lane
3 Beds
2 Baths
1,728 Sq.Ft.
$390,933
MLS#: 26041253
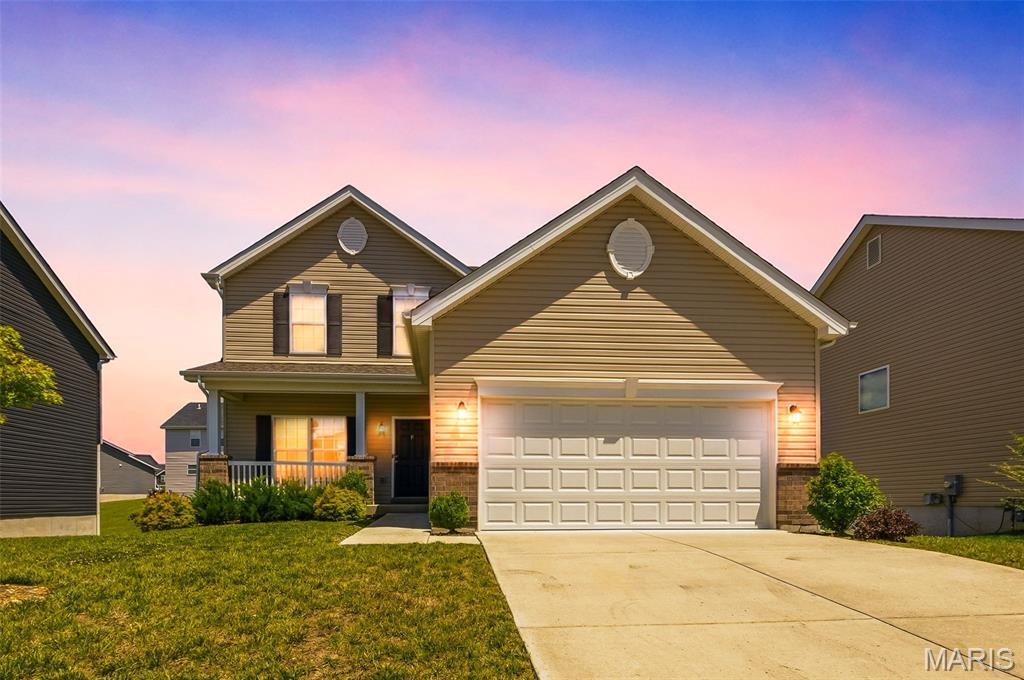
Wentzville
219 Burrograss Drive
3 Beds
2 Baths
1,838 Sq.Ft.
$379,900
MLS#: 26041130
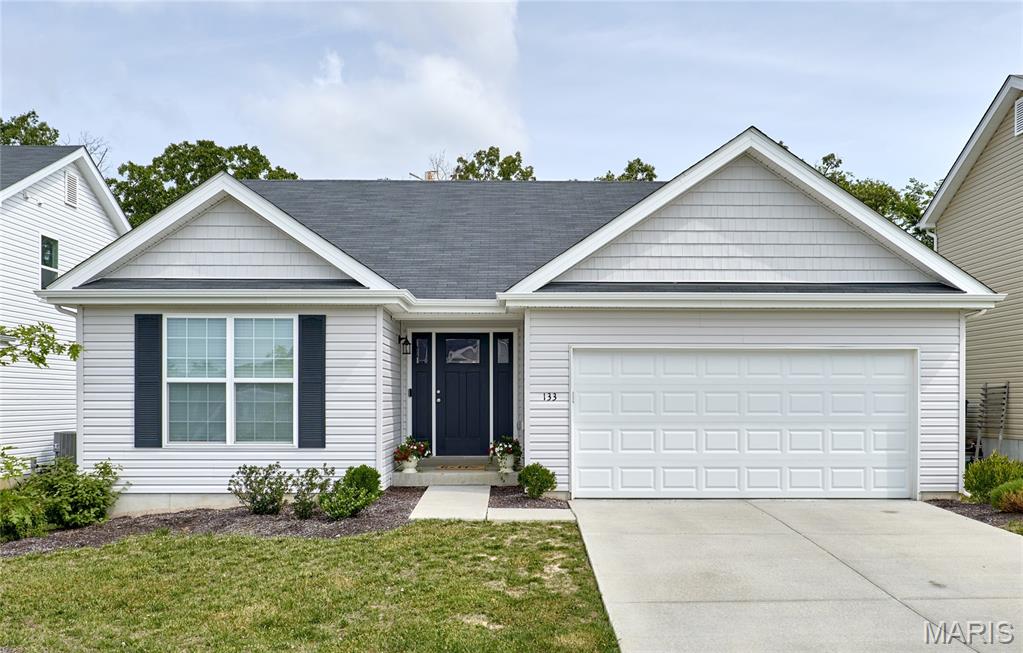
Wentzville
133 Day Lily Lane
4 Beds
3 Baths
2,021 Sq.Ft.
$389,900
MLS#: 26040072
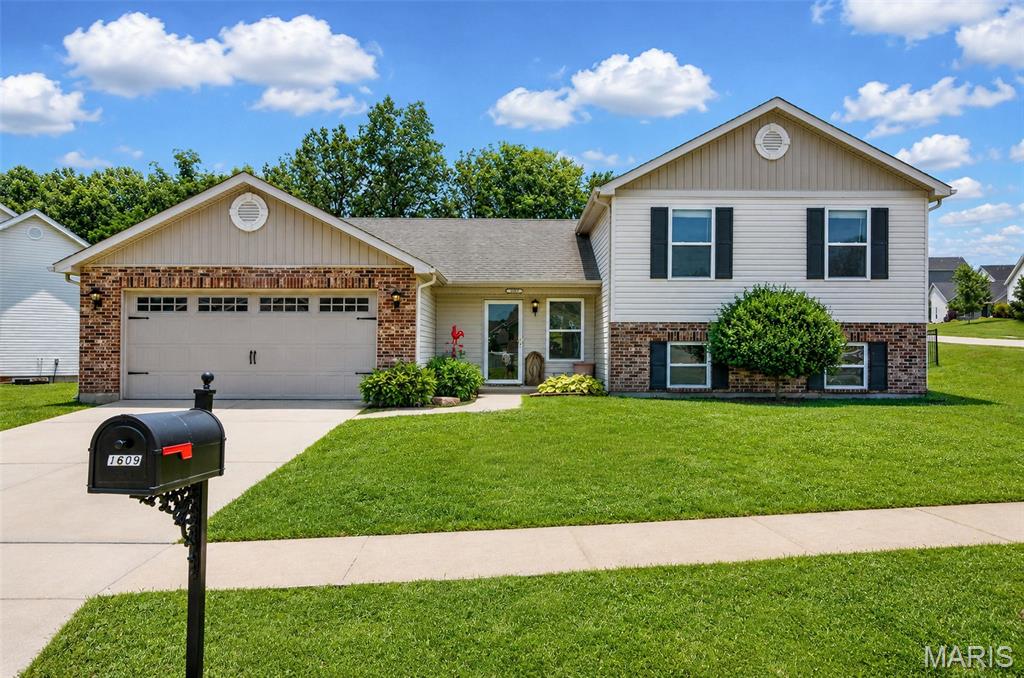
Wentzville
1609 Spring Mill Drive
3 Beds
2 Baths
1,771 Sq.Ft.
$350,000
MLS#: 26038508
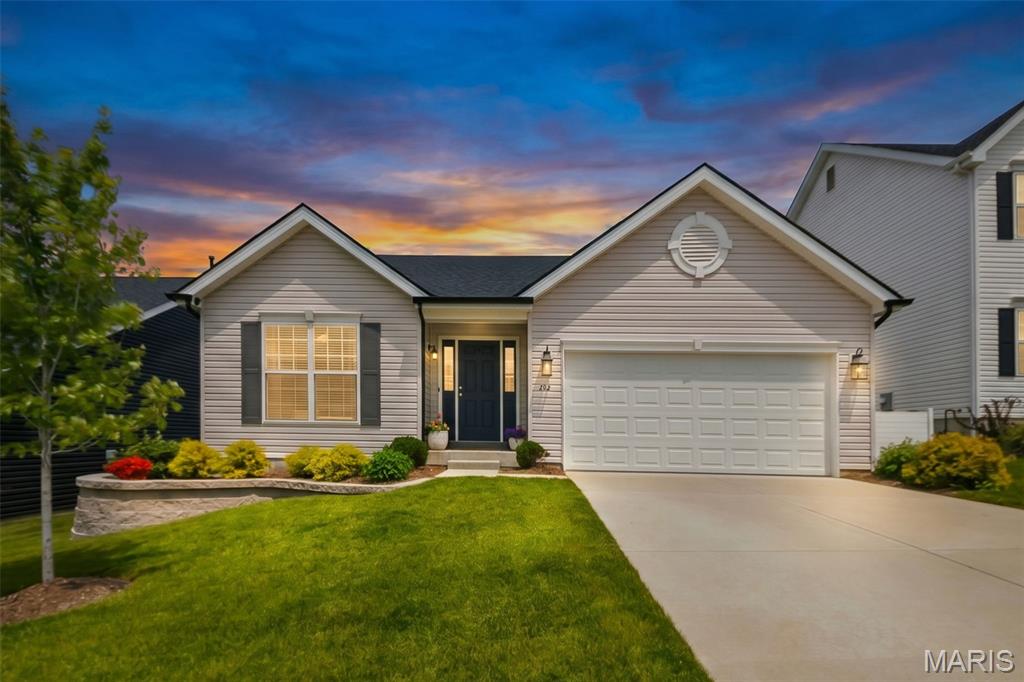
Wentzville
326 Dropseed Drive
4 Beds
3 Baths
1,755 Sq.Ft.
$389,900
MLS#: 26037940
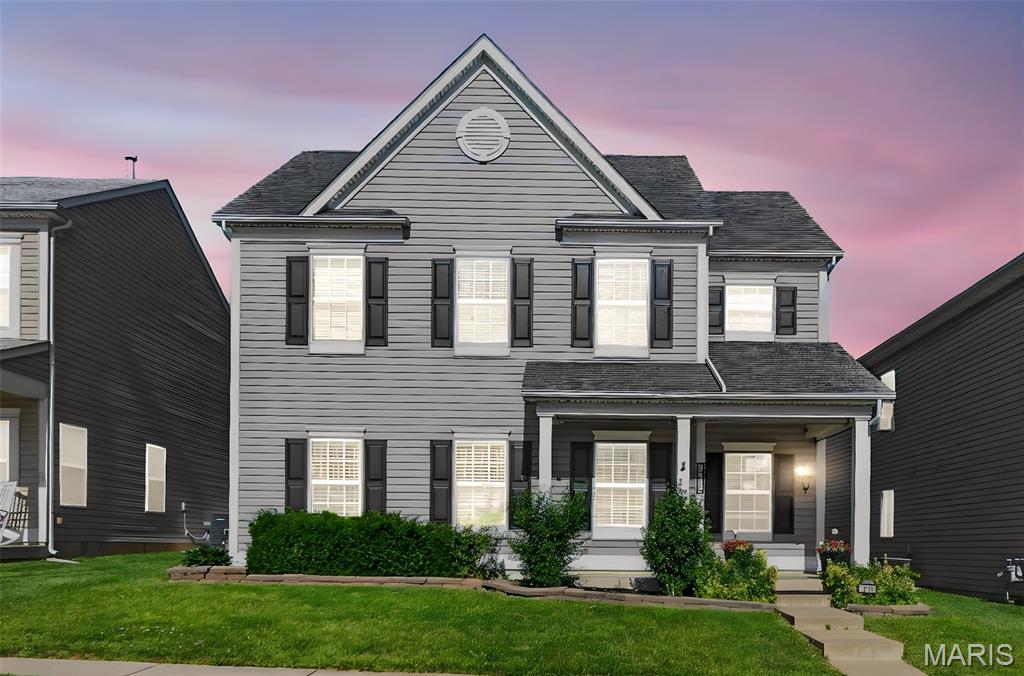
Wentzville
1011 Glengarry Drive
3 Beds
2 Baths
1,678 Sq.Ft.
$300,000
MLS#: 26035013
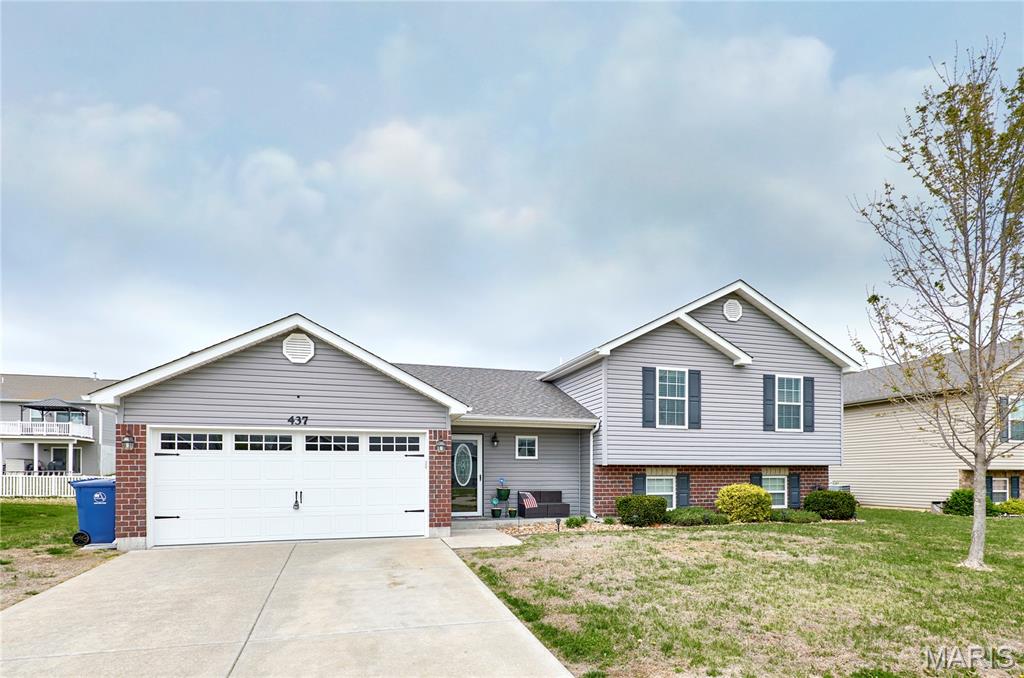
Wentzville
437 Prairie Creek Drive
3 Beds
2 Baths
1,450 Sq.Ft.
$339,900
MLS#: 26038433
Wentzville
322 Stone Village Drive
2 Beds
2 Baths
1,202 Sq.Ft.
$310,000
MLS#: 26038426
