


Property
Beds
3
Full Baths
3
1/2 Baths
2
Year Built
2011
Sq.Footage
4,645
Welcome home to this exceptional Glendale residence, built in 2011 and thoughtfully designed to blend timeless architectural charm with the comforts of modern living. Situated on a picturesque corner lot in the highly rated Kirkwood School District, this beautifully appointed home offers a fenced backyard and an unbeatable location just steps from Hannekes, the neighborhood market. A welcoming wraparound porch sets the tone for the inviting interior. Inside, the open-concept floor plan is perfect for both everyday living and entertaining, featuring a formal dining room, private home office, and an impressive sunken family room filled with natural light. The gourmet eat-in kitchen is the heart of the home, complete with a center island, generous walk-in pantry and seamless access to an oversized mudroom. Upstairs, you'll find three spacious bedrooms, including a versatile recreation room originally designed as a fourth bedroom. With the addition of one wall, the space can easily be converted back to suit your needs. The primary bedroom suite features a huge walk-in closet and heated bathroom floors. The outdoor amenities are equally impressive, highlighted by a detached three-car heated garage with a beautifully finished upper-level bonus space—perfect for a home office, fitness studio, media room, or guest retreat. The expansive lower level is a blank slate, offering abundant storage and endless potential for future living space. This is a rare opportunity to enjoy life in one of Glendale's most sought-after streets, known for its welcoming community, block parties, wine crawls, and exceptional location.
Features & Amenities
Interior
-
Total Bedrooms
3
-
Bathrooms
3
-
1/2 Bathrooms
2
-
Above Grade Finished Area
4645.0
-
Basement YN
YES
-
Cooling YN
YES
-
Cooling
Central Air, Geothermal
-
Fireplace YN
YES
-
Heating YN
YES
-
Heating
Forced Air, Geothermal
-
Pet friendly
N/A
Exterior
-
Garage
Yes
-
Garage spaces
3
-
Construction Materials
Cement Siding
-
Pool
No
Area & Lot
-
Lot Features
Back Yard, Corner Lot, Front Yard, Landscaped, Level
-
Lot Size(acres)
0.3444
-
Lot Size(square feet)
15,002
-
Property Type
Residential
-
Property Sub Type
Single Family Residence
-
Architectural Style
Craftsman
Price
-
Sales Price
$2,200,000
-
Tax Amount
$15,841
-
Sq. Footage
4,645
-
Price/SqFt
$473
HOA
-
Association
No
School District
-
Elementary School
North Glendale Elem.
-
Middle School
Nipher Middle
-
High School
Kirkwood Sr. High
Property Features
-
New Construction
NO
-
Sewer
Public Sewer
-
Water Source
Public
Schedule a Showing
Showing scheduled successfully.
Mortgage calculator
Estimate your monthly mortgage payment, including the principal and interest, property taxes, and HOA. Adjust the values to generate a more accurate rate.
Your payment
Principal and Interest:
$
Property taxes:
$
HOA fees:
$
Total loan payment:
$
Total interest amount:
$
Location
County
St. Louis
Elementary School
North Glendale Elem.
Middle School
Nipher Middle
High School
Kirkwood Sr. High
Listing Courtesy of Andrea Maddock, Janet McAfee Inc.
RealHub Information is provided exclusively for consumers' personal, non-commercial use, and it may not be used for any purpose other than to identify prospective properties consumers may be interested in purchasing. All information deemed reliable but not guaranteed and should be independently verified. All properties are subject to prior sale, change or withdrawal. RealHub website owner shall not be responsible for any typographical errors, misinformation, misprints and shall be held totally harmless.

Broker/Realtor/Sales
Paul Dameron
Call Paul today to schedule a private showing.

* Listings on this website come from the FMLS IDX Compilation and may be held by brokerage firms other than the owner of this website. The listing brokerage is identified in any listing details. Information is deemed reliable but is not guaranteed. If you believe any FMLS listing contains material that infringes your copyrighted work please click here to review our DMCA policy and learn how to submit a takedown request.© 2024 FMLS.
Related Properties

St Louis
550 White Rose
5 Beds
5 Baths
7,000 Sq.Ft.
$2,300,000
MLS#: 26048253

St Louis
9609 Ashmont Drive
5 Beds
5 Baths
5,051 Sq.Ft.
$1,795,000
MLS#: 26059078

St Louis
2123 Park Avenue
4 Beds
4 Baths
6,622 Sq.Ft.
$1,795,000
MLS#: 26058843

St Louis
5591 Lindell Boulevard
6 Beds
4 Baths
8,862 Sq.Ft.
$2,199,999
MLS#: 26030817
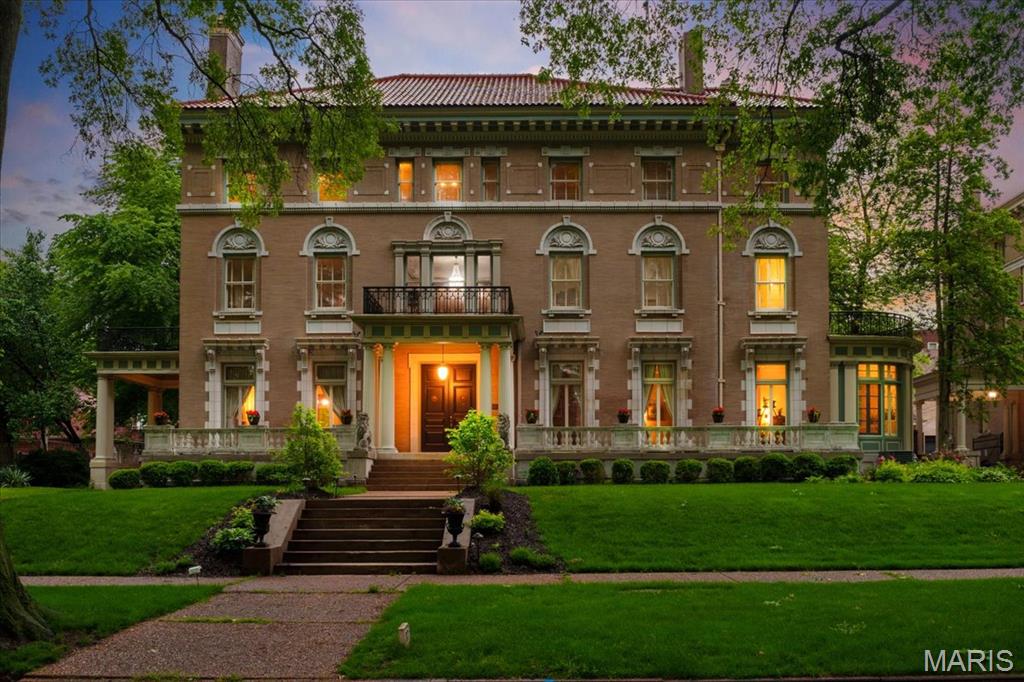
St Louis
37 Washington Terrace
7 Beds
4 Baths
9,667 Sq.Ft.
$1,895,000
MLS#: 25024991
