


Property
Beds
4
Full Baths
2
1/2 Baths
1
Year Built
2002
Sq.Footage
2,444
Welcome to this beautifully updated two-story traditional home in Kirkwood, where classic architectural details meet stylish modern updates. A welcoming wraparound covered front porch with recessed lighting and beadboard ceiling sets the tone for the inviting interior, while the fenced backyard features a stamped concrete patio, brick retaining wall and thoughtfully designed landscaping—perfect for relaxing or entertaining. Inside, approximately 2,444 square feet of living and entertaining space offers a gracious two-story foyer, formal living and dining rooms, and beautiful hardwood floors. The renovated kitchen is truly the heart of the home, featuring 42-inch white Shaker cabinetry, quartz countertops, custom storage, a generous 8'9" island and GE Profile stainless-steel appliances. Atrium doors open directly to the patio and backyard, while the kitchen flows seamlessly into the family room, highlighted by a striking stone-front wood-burning fireplace, custom built-ins and a wood mantel. Upstairs, four spacious bedrooms include a wonderful primary suite with a walk-in closet and beautifully renovated bath featuring a subway-tile shower with glass enclosure, freestanding soaker tub, Pottery Barn double vanity and marble countertop. Two additional bedrooms showcase stylish board-and-batten accent walls, and a four bedroom offers two closets. The renovated hall bath adds another layer of contemporary appeal. Convenient second-floor laundry includes a utility sink and cabinetry. The thoughtful improvements continue throughout, including a renovated main-level powder room, refinished and newly added hardwood flooring, replacement Marvin windows and patio door, newer HVAC, water heater, roof, French drain and gutter guards. A two-car garage and unfinished lower level with 9-foot ceilings provide excellent storage and future possibilities.
Features & Amenities
Interior
-
Other Interior Features
Bookcases, Breakfast Bar, Ceiling Fan(s), Double Vanity, Eat-in Kitchen, Entrance Foyer, High Ceilings, Kitchen Island, Pantry, Soaking Tub, Walk-In Closet(s)
-
Total Bedrooms
4
-
Bathrooms
2
-
1/2 Bathrooms
1
-
Above Grade Finished Area
2444.0
-
Basement YN
YES
-
Cooling YN
YES
-
Cooling
Ceiling Fan(s), Central Air, Electric
-
Fireplace YN
YES
-
Heating YN
YES
-
Heating
Forced Air, Natural Gas
-
Pet friendly
N/A
Exterior
-
Garage
Yes
-
Garage spaces
2
-
Construction Materials
Vinyl Siding
-
Parking
Garage, Garage Door Opener, Garage Faces Front
-
Patio and Porch Features
Covered, Front Porch, Patio
-
Pool
No
Area & Lot
-
Lot Features
Back Yard, Front Yard, Level
-
Lot Size(acres)
0.21
-
Lot Size(square feet)
9,147
-
Property Type
Residential
-
Property Sub Type
Single Family Residence
-
Architectural Style
Traditional
Price
-
Sales Price
$750,000
-
Tax Amount
$7,504
-
Sq. Footage
2,444
-
Price/SqFt
$306
HOA
-
Association
No
School District
-
Elementary School
F. P. Tillman Elem.
-
Middle School
North Kirkwood Middle
-
High School
Kirkwood Sr. High
Property Features
-
New Construction
NO
-
Ownership
Private
-
Sewer
Public Sewer
-
Water Source
Public
Schedule a Showing
Showing scheduled successfully.
Mortgage calculator
Estimate your monthly mortgage payment, including the principal and interest, property taxes, and HOA. Adjust the values to generate a more accurate rate.
Your payment
Principal and Interest:
$
Property taxes:
$
HOA fees:
$
Total loan payment:
$
Total interest amount:
$
Location
County
St. Louis
Elementary School
F. P. Tillman Elem.
Middle School
North Kirkwood Middle
High School
Kirkwood Sr. High
Listing Courtesy of Carole Bernsen, Coldwell Banker Realty - Gundaker
RealHub Information is provided exclusively for consumers' personal, non-commercial use, and it may not be used for any purpose other than to identify prospective properties consumers may be interested in purchasing. All information deemed reliable but not guaranteed and should be independently verified. All properties are subject to prior sale, change or withdrawal. RealHub website owner shall not be responsible for any typographical errors, misinformation, misprints and shall be held totally harmless.

Broker/Realtor/Sales
Paul Dameron
Call Paul today to schedule a private showing.

* Listings on this website come from the FMLS IDX Compilation and may be held by brokerage firms other than the owner of this website. The listing brokerage is identified in any listing details. Information is deemed reliable but is not guaranteed. If you believe any FMLS listing contains material that infringes your copyrighted work please click here to review our DMCA policy and learn how to submit a takedown request.© 2024 FMLS.
Related Properties

Kirkwood
1743 Lynkirk Lane
4 Beds
3 Baths
4,000 Sq.Ft.
$689,000
MLS#: 26058182

Kirkwood
20 Lemp Road
3 Beds
3 Baths
2,914 Sq.Ft.
$699,900
MLS#: 26055402

Kirkwood
10 Adams Lane
3 Beds
2 Baths
1,808 Sq.Ft.
$649,900
MLS#: 26061604

Kirkwood
1714 Greening Lane
4 Beds
3 Baths
3,463 Sq.Ft.
$795,000
MLS#: 26039092

Kirkwood
400 N Van Buren Avenue
4 Beds
2 Baths
2,762 Sq.Ft.
$899,000
MLS#: 26052134
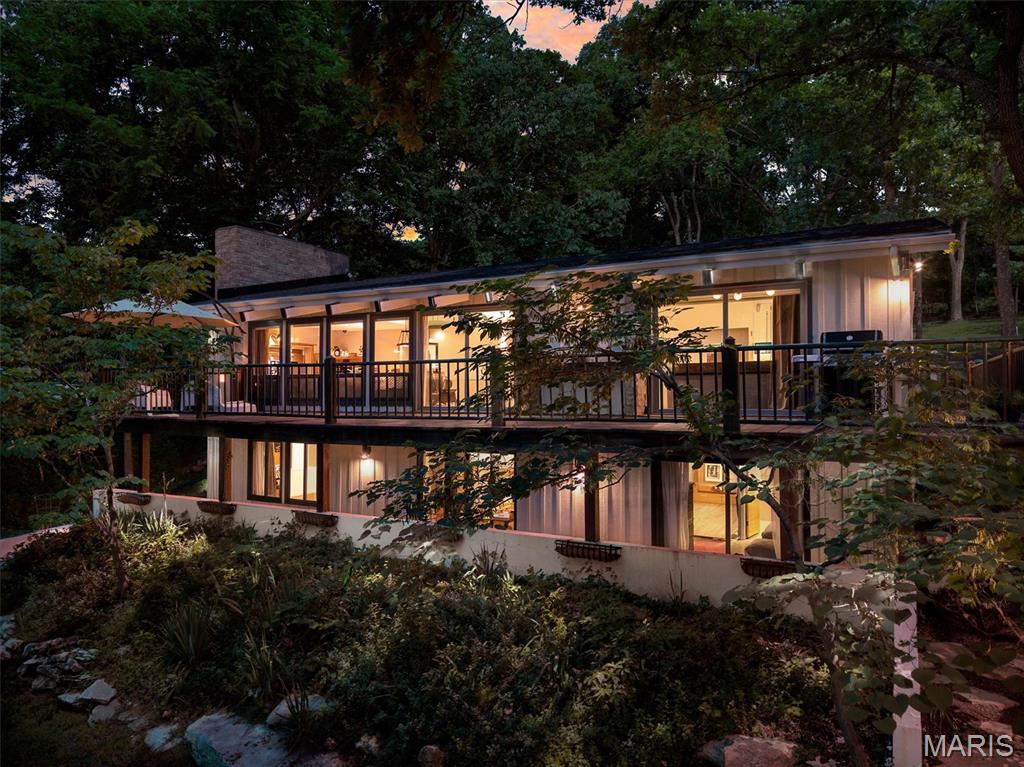
Kirkwood
1901 W Adams Avenue
4 Beds
3 Baths
3,088 Sq.Ft.
$749,900
MLS#: 26040230
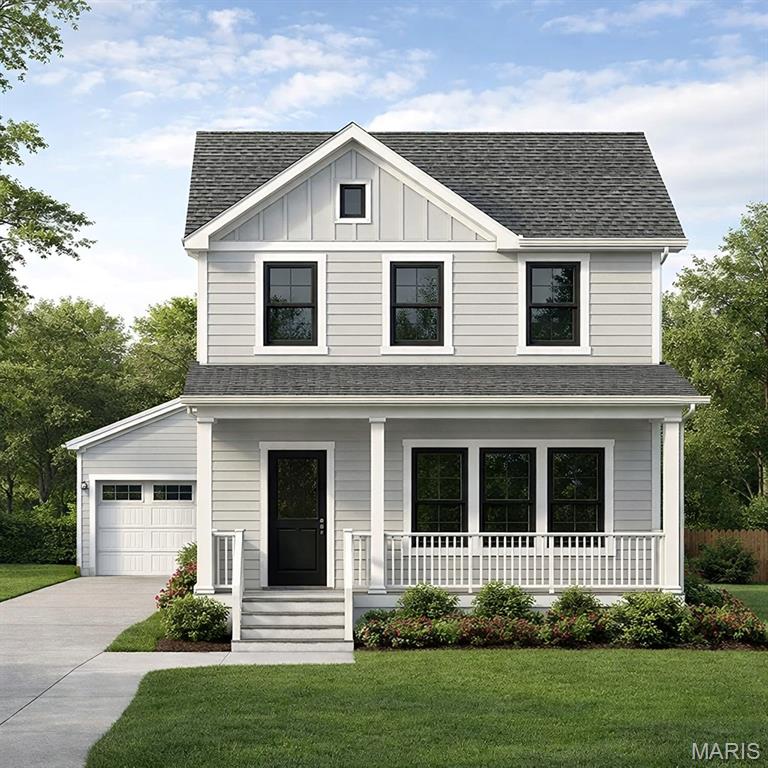
Kirkwood
709 S Fillmore Avenue
4 Beds
3 Baths
3,200 Sq.Ft.
$897,500
MLS#: 25039885
