Features & Amenities

Interior

  • Total Bedrooms

    3

  • Bathrooms

    2

  • Above Grade Finished Area

    1200.0

  • Basement YN

    YES

  • Cooling YN

    YES

  • Cooling

    Central Air

  • Fireplace YN

    NO

  • Heating YN

    YES

  • Heating

    Forced Air, Natural Gas

  • Main Level Bedrooms

    3

  • Pet friendly

    N/A

Exterior

  • Garage

    No

  • Construction Materials

    Unknown

  • Pool

    No

Area & Lot

  • Lot Features

    Other

  • Lot Size(acres)

    3.0

  • Lot Size(square feet)

    130,680

  • Property Type

    Residential

  • Property Sub Type

    Single Family Residence

  • Architectural Style

    Ranch

Price

  • Sales Price

    $234,900

  • Tax Amount

    $499

  • Sq. Footage

    1,200

  • Price/SqFt

    $195

HOA

  • Association

    No

School District

  • Elementary School

    Potosi Elem.

  • Middle School

    John A. Evans Middle

  • High School

    Potosi High

Property Features

  • New Construction

    NO

  • Sewer

    Septic Tank

  • Water Source

    Private, Well

Schedule a Showing

Showing scheduled successfully.

<
>
IN PERSON
VIA CHAT

What is 3 + 4 ?


Change time

Mortgage calculator

Estimate your monthly mortgage payment, including the principal and interest, property taxes, and HOA. Adjust the values to generate a more accurate rate.

Your payment

Principal and Interest:

$

Property taxes:

$

HOA fees:

$

Total loan payment:

$

Total interest amount:

$

Location

County

Washington

Elementary School

Potosi Elem.

Middle School

John A. Evans Middle

High School

Potosi High

Listing Courtesy of Eric Kofron , Midwest Real Estate

RealHub Information is provided exclusively for consumers' personal, non-commercial use, and it may not be used for any purpose other than to identify prospective properties consumers may be interested in purchasing. All information deemed reliable but not guaranteed and should be independently verified. All properties are subject to prior sale, change or withdrawal. RealHub website owner shall not be responsible for any typographical errors, misinformation, misprints and shall be held totally harmless.

Agent Paul Dameron

Broker/Realtor/Sales

Paul Dameron

Call Paul today to schedule a private showing.


* Listings on this website come from the FMLS IDX Compilation and may be held by brokerage firms other than the owner of this website. The listing brokerage is identified in any listing details. Information is deemed reliable but is not guaranteed. If you believe any FMLS listing contains material that infringes your copyrighted work please click here to review our DMCA policy and learn how to submit a takedown request.© 2024 FMLS.
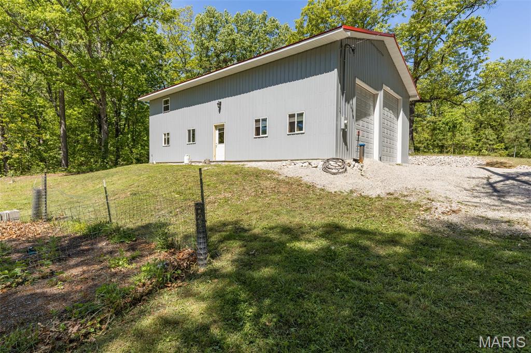
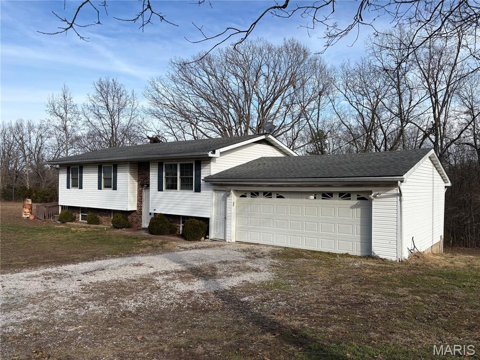
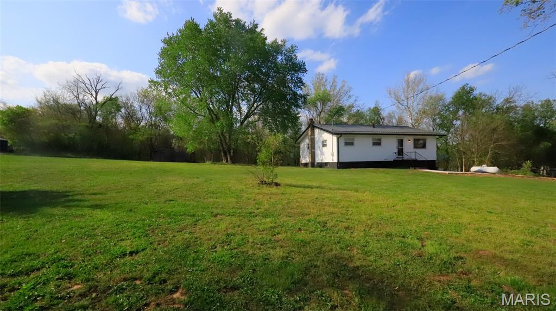
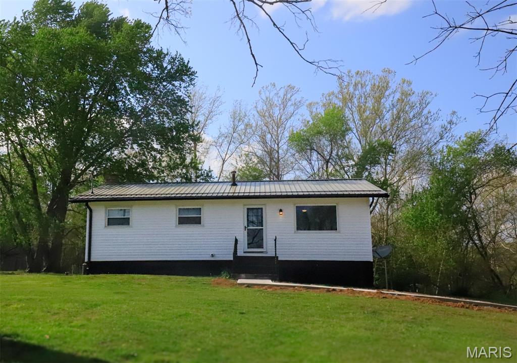
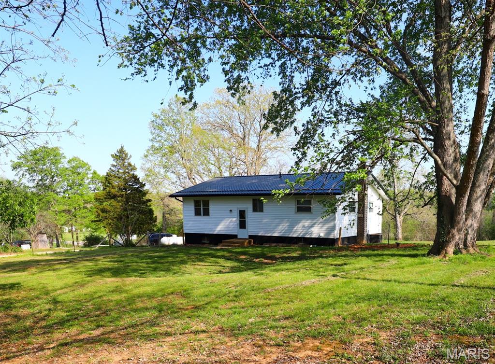
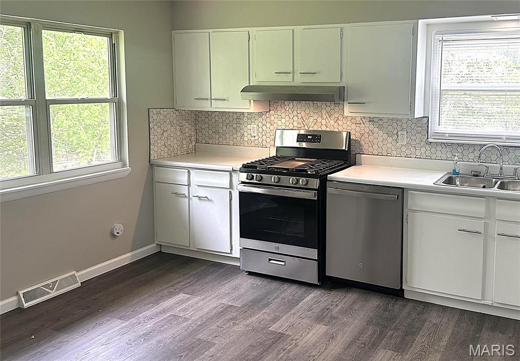
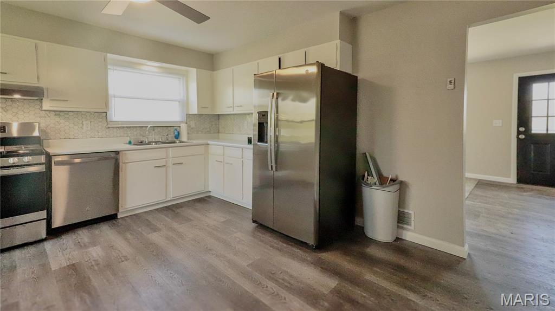
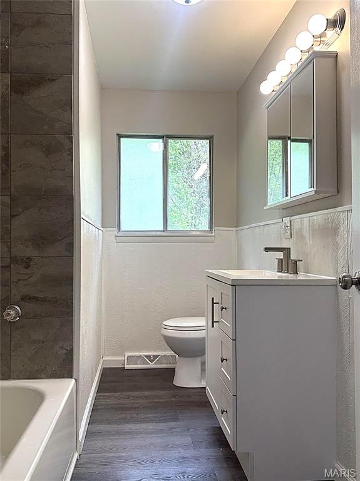
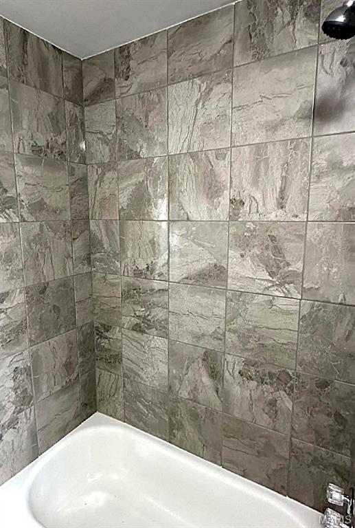
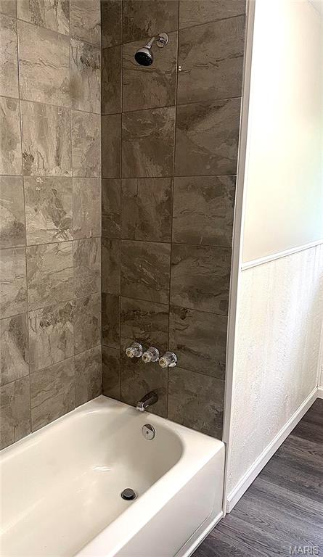
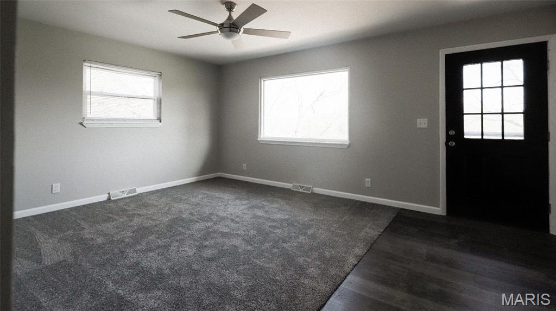
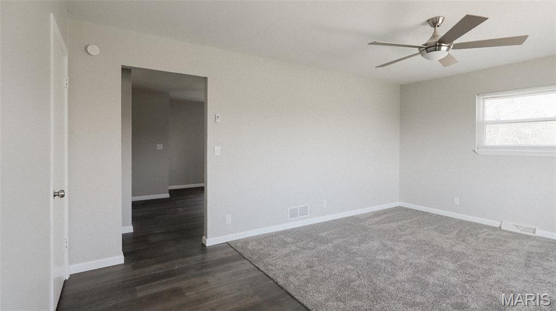
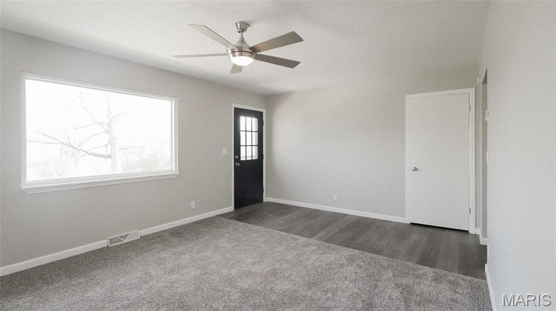
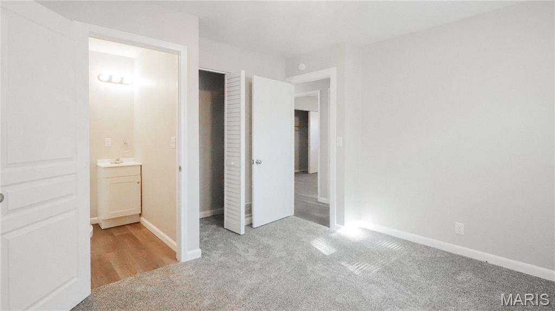
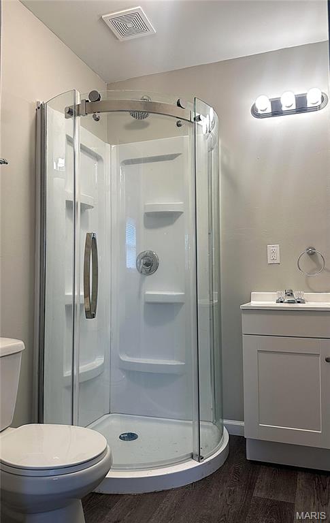
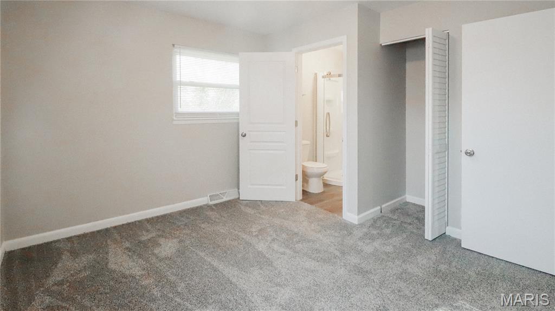
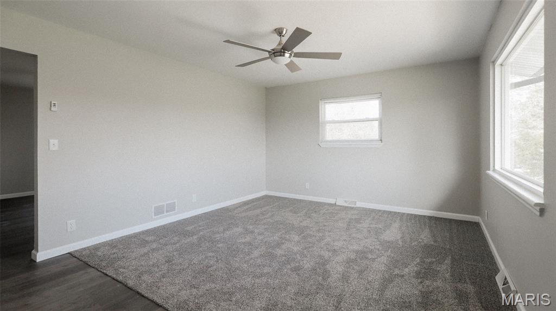
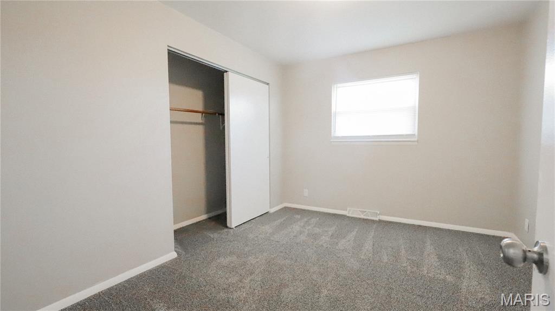
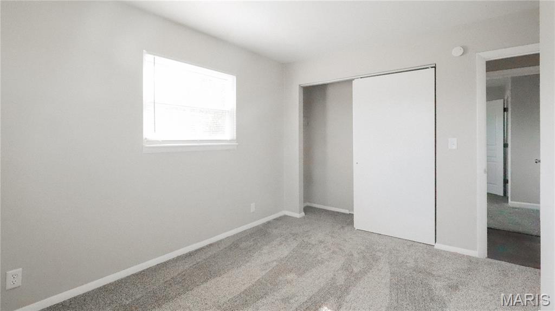
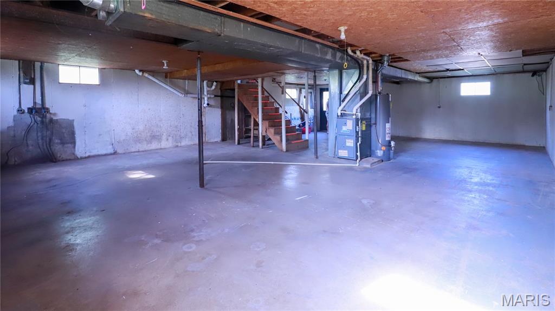
Welcome to 10011 Jordan Rd, where comfort and charm are ready to greet you. This inviting home is in "ready to move in" condition, promising an effortless transition into your new chapter. With 3 cozy bedrooms, there's ample space for everyone to find their happy place, whether for dreaming, creating, or simply unwinding. And with 2 full bathrooms, morning routines will be a breeze, ensuring everyone gets out the door with a smile. Are you ready to explore the possibilities and make this playful pad your very own? This home has been completely renovated, sits on 3 acres for room to roam, and a full walk-up unfinished basement for future family expansion! With a new roof, HVAC, water heater, and appliances, you will be ready to enjoy it with less stress.

10011 Jordan Road

Message successfully sent.

What would you like to know?

What is 3 + 4 ?

I agree to receive email communication and understand I can unsubscribe at any time.

I agree to be contacted by Rock Island Realty via call, email, and text for real estate services. To opt out, you can reply 'stop' at any time or reply 'help' for assistance. You can also click the unsubscribe link in the emails. Message and data rates may apply. Message frequency may vary. Privacy Policy

Related Properties

Prime Country Living Just Minutes From Town!
Welcome to your ideal country retreat! Situated on 1 serene acre just outside Potosi, this spacious home offers the perfect balance of peaceful living and everyday convenience, located only a short drive to local schools and downtown. Inside, the main level features a bright, open floor plan connecting your living spaces, along with 3 comfortable bedrooms and a full bath. Step off the kitchen onto an impressive, large stamped concrete patio—the ultimate setup for outdoor dining, entertaining, or simply relaxing while overlooking your spacious backyard. The partially finished basement dramatically expands your living area with a generous family room, an additional sleeping area, a second bathroom, and a dedicated laundry room. A convenient side walk-out provides seamless outdoor access. Car enthusiasts and hobbyists will love the 24x24 detached 2-car garage equipped with a concrete floor. Don't miss this complete package—schedule your showing today!
#26050650

Potosi

11354 W State Highway 8

3 Beds

2 Baths

2,300 Sq.Ft.

$249,900

MLS#: 26050650

Headline: High-Efficiency Earth Home on 8.865+/-  Private Acres with Stocked Pond & RV Site!
Welcome to your ultimate private retreat! Built in 2023, this unique earth home. The home features 2x6 framing on the front wall, thick blown-in insulation, and a state-of-the-art HVAC system, resulting in incredibly low utility bills. Tucked away on over 9+/- private, serene acres, the property features a fully stocked 1-acre private pond, an abundance of local wildlife, and a dedicated camper parking spot complete with electric and water hookups only.
The exterior boasts a durable metal roof and siding, a 1-car attached carport, and a spacious covered front porch overlooking the water. Inside, you'll find beautiful, durable waterproof flooring throughout the expansive open floor plan. The living area showcases 9ft ceilings and beautiful wood ceilings, while the stunning kitchen comes equipped with stainless steel appliances. Bonus space alert: A partially finished 10x26 room off the carport is already rough-plumbed for a full bath and a large bedroom, offering an easy path to extra square footage!
#26046079

Potosi

10050 Easton Road

1 Beds

2 Baths

1,008 Sq.Ft.

$249,900

MLS#: 26046079

Price reduced
Located just a few minutes from the schools and downtown, yet just out side of main street. Your 3 bedroom, 2 full bathroom home has a newer well and septic and many updates! This beautiful home has an open floor plan with vaulted ceiling in the living room/kitchen. You will love the large primary suite featuring a double vanity, soak tub, walk in shower and large walk in closet. The kitchen has newer countertops, big beautiful windows overlooking the back yard - perfect for that sun tea or to display your beautiful array of flowers - main kitchen appliances stay as well! Relax and unwind on the front or back deck on your 3+ acres and call it a day. This home is a must see! Shed stays too!
#26045983

Potosi

10191 Deslodge Park

3 Beds

2 Baths

1,539 Sq.Ft.

$209,900

MLS#: 26045983

Privacy and your very own Barndominium! This is a great time to make this one your very own. This great 36'x50' metal building was recently finished off to make it home/shop all in one! Spray foam insulation- finished living space= come on in and check it out! Open to over 880 sq ft of garage space with 16ft side walls a 12'x10 garage door and a 14'x12' door- lots of room for vehicles and toys! Open to the living space- concrete floors- large living and dining space- large kitchen with lots of cabinetry- counter tops are on the way and will be completed soon! Main floor laundry is in the large full bathroom. Upstairs hosts 3 nice sized bedrooms finsihed with LVP flooring. So much to see here and more to make your very own- don't miss this one!
#26027478

Potosi

11117 Delbridge Road

3 Beds

1 Baths

1,255 Sq.Ft.

$249,900

MLS#: 26027478

$219,995 - 9+ Acres - Washington County, MO
If you’ve been looking for a little room to breathe, this one might be calling your name. This 1976 raised ranch / split-foyer home sits on over 9 acres in a rural setting only 10 minutes north of Viburnum, Missouri, in the Valley R-6 School District. The home offers a solid layout with a lot already done for you. Updates include a newer roof, new electric hot water heater, newer electric furnace, and custom kitchen cabinets. The main level features a traditional 3-bedroom floor plan, plus a built-on addition that makes a great family room, game room, or even a large sleeping room—plenty of flexibility depending on your needs. Downstairs, the basement adds even more usable space with a utility room, second bathroom, family room, sleeping room, and a very nice kitchenette—perfect for guests, extended family, or extra living space. Outside is where this property really shines. With just over 9 acres and two wells, you’ve got room for hobbies, animals, gardens, or simply enjoying the peace and quiet. The Mark Twain National Forest is just a mile away, offering excellent hunting, hiking, and outdoor recreation. You’re also within an hour of some of Missouri’s favorite spots like Dillard Mill State Park, Council Bluff Lake, Elephant Rocks, and Johnson Shut-Ins. Crystal-clear streams are only a mile away, making summer days perfect for wading, playing, and cooling off. The setting, the space, and the location are all here. The only thing missing is you. Let’s get the ball rolling and make this place your next home.
#26001198

Potosi

29623 State Highway C

4 Beds

2 Baths

984 Sq.Ft.

$219,995

MLS#: 26001198

 - property

Send a message

Message successfully sent.

Your message

What is 3 + 4 ?

Reason for contacting?

I agree to receive email communication and understand I can unsubscribe at any time.

I agree to be contacted by Rock Island Realty via call, email, and text for real estate services. To opt out, you can reply 'stop' at any time or reply 'help' for assistance. You can also click the unsubscribe link in the emails. Message and data rates may apply. Message frequency may vary. Privacy Policy

Sign Out

Virtual Assistant

Would you like to take the next step with this property? We can help you schedule a showing or virtual tour, or send you more details.

Yes, I would like more information.

Thank You for Your Reply, One of Our Agents will contact you as soon as possible

No, maybe later.

Thank you, you can always contact me via email, phone number or through the contact form.

Realhub AI

Lucy - Your AI-Powered Realtor

Update Your Temporary Password

Personalize your search

Enter your email and we'll notify you immediately when new listings match what you're looking for.

or enter email address

Already have an account ? Login here

Continue your home search

I agree to receive communications and understand I can unsubscribe at any time.

I agree to be contacted by Rock Island Realty via call, email, and text for real estate services. To opt out, you can reply 'stop' at any time or reply 'help' for assistance. You can also click the unsubscribe link in the emails. Message and data rates may apply. Message frequency may vary. Privacy Policy

Already have an account ? Login here

We use cookies

We use cookies primarily for analytics to enhance your experience. By accepting, you agree to our use of these cookies. You can manage your preferences or learn more about our cookies policy.