Features & Amenities

Interior

  • Other Interior Features

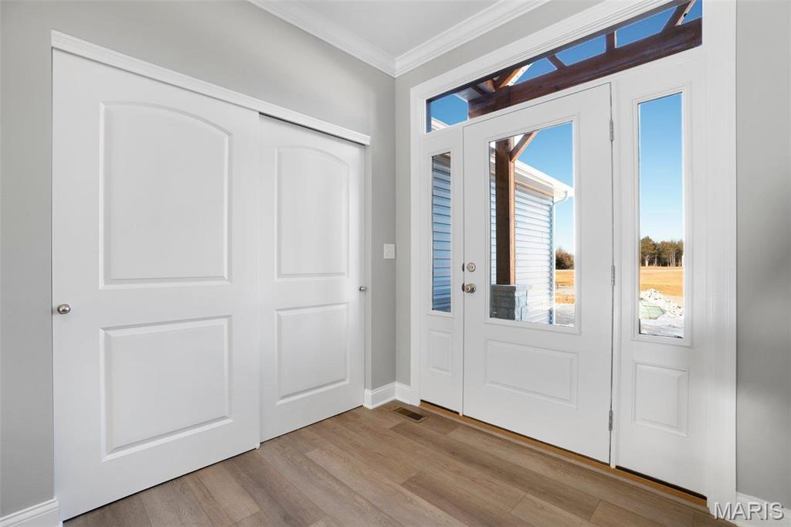
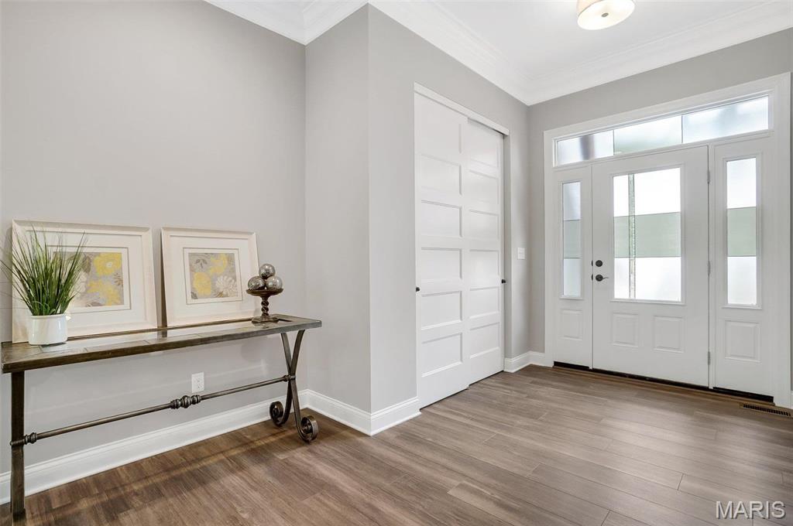
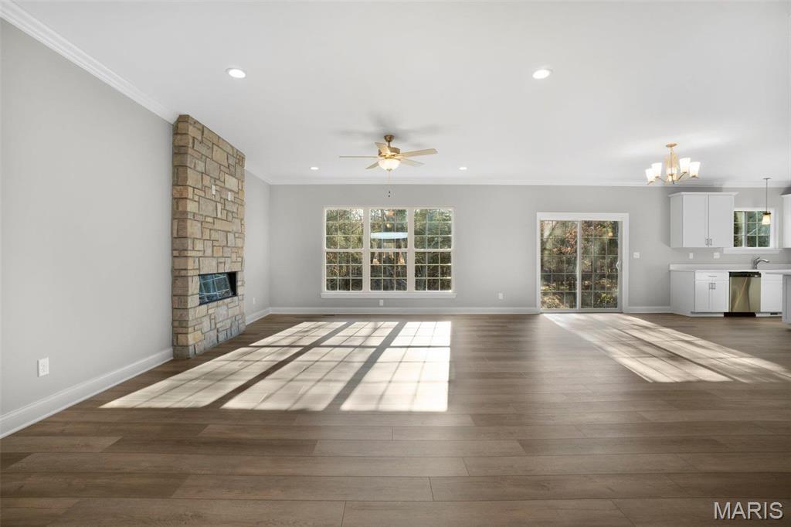
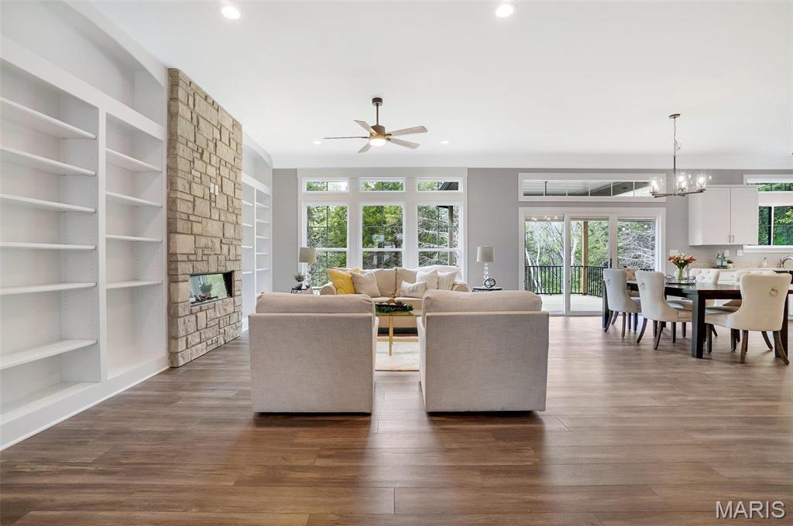
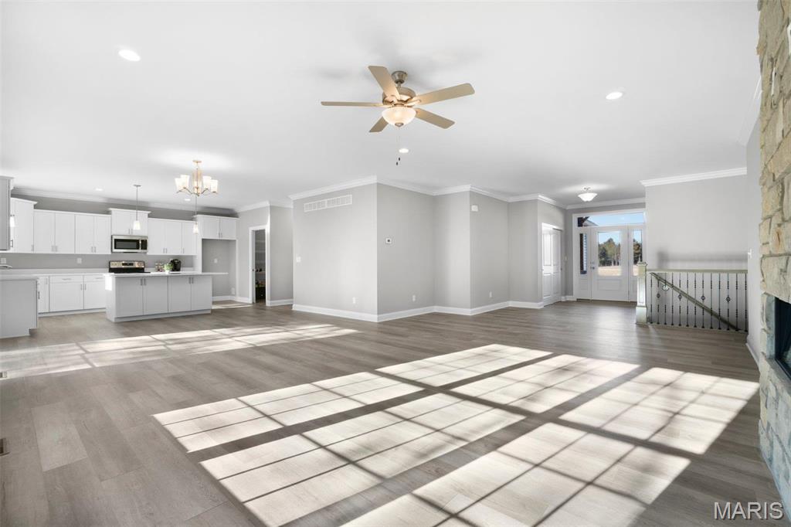
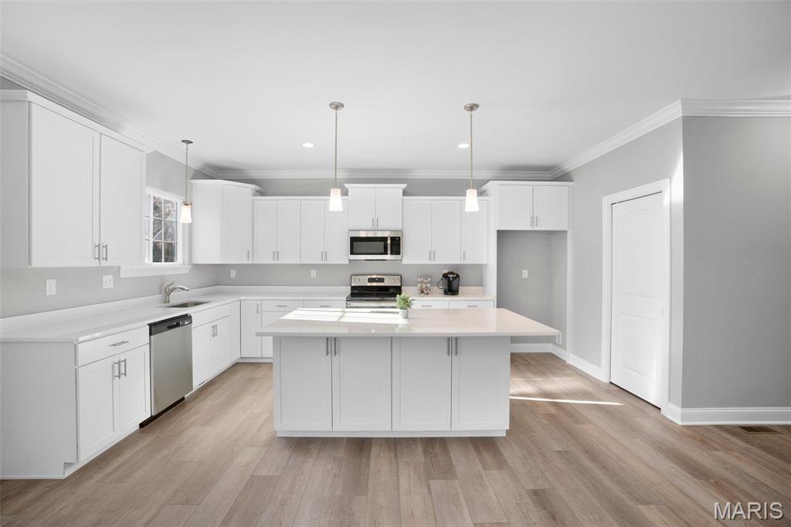
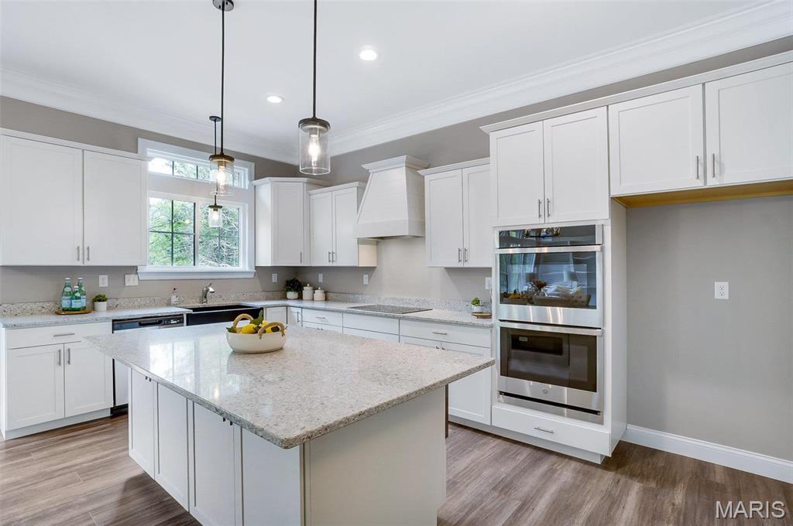
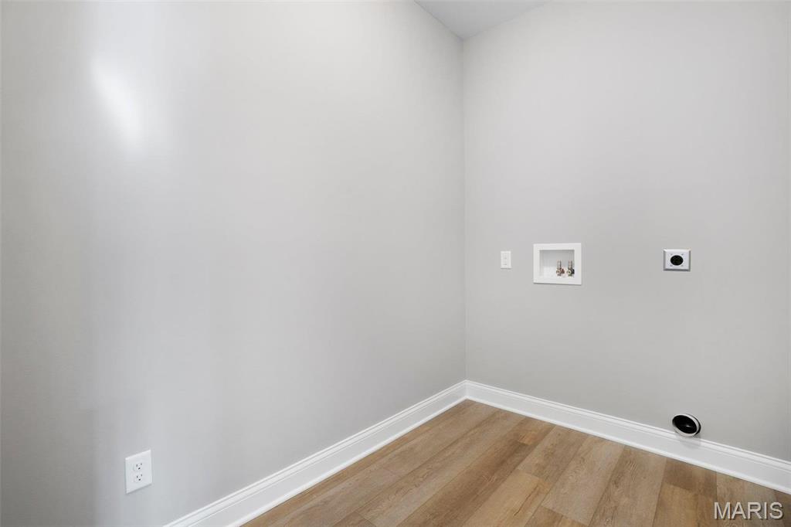
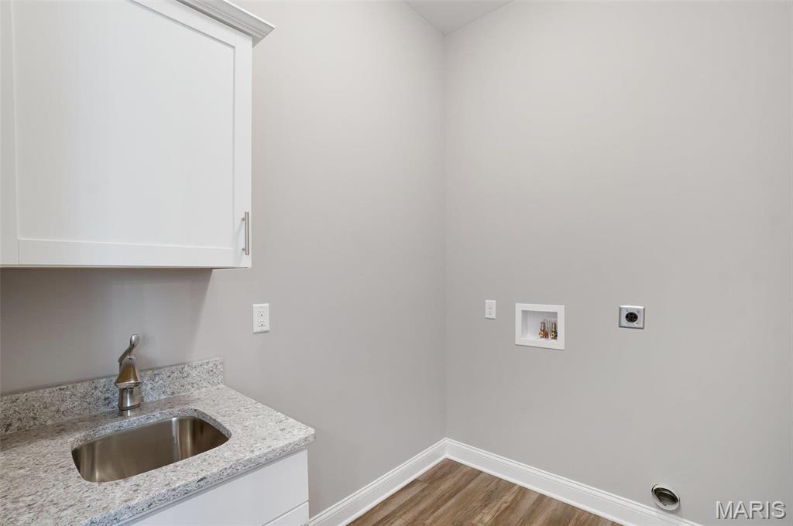
    Ceiling Fan(s), High Speed Internet, High Ceilings, Open Floorplan, Breakfast Bar, Kitchen Island, Eat-in Kitchen, Pantry, Walk-In Closet(s), Double Vanity, Entrance Foyer

  • Total Bedrooms

    3

  • Bathrooms

    2

  • Above Grade Finished Area

    2097.0

  • Basement YN

    YES

  • Cooling YN

    YES

  • Cooling

    Central Air, Electric, Heat Pump

  • Fireplace YN

    YES

  • Heating YN

    YES

  • Heating

    Electric, Forced Air, Heat Pump

  • Main Level Bedrooms

    3

  • Pet friendly

    N/A

Exterior

  • Garage

    Yes

  • Garage spaces

    3

  • Construction Materials

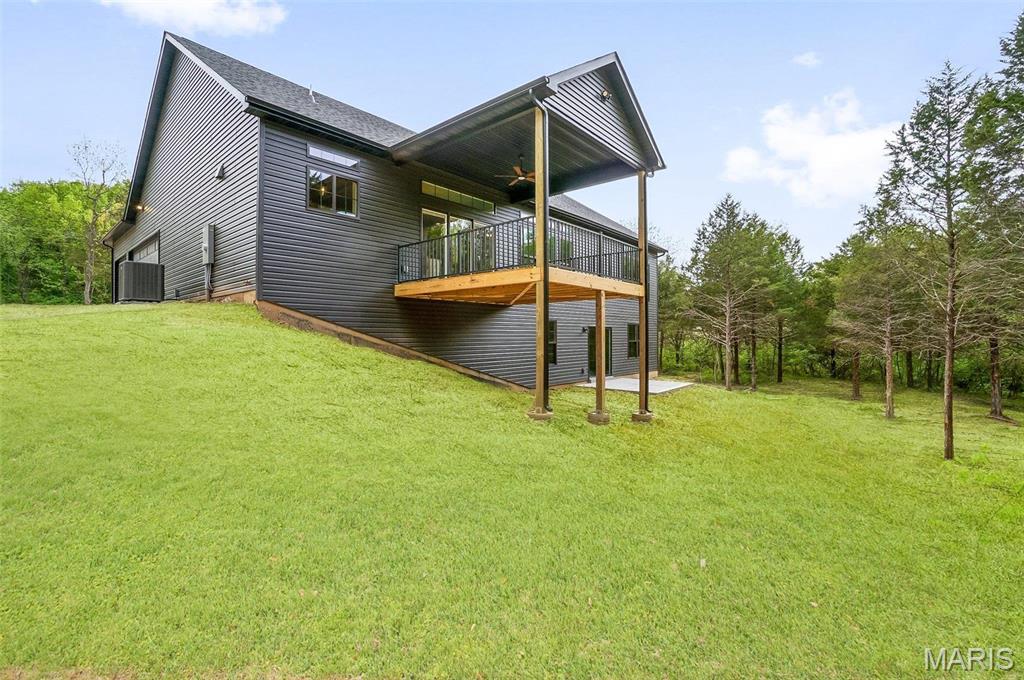
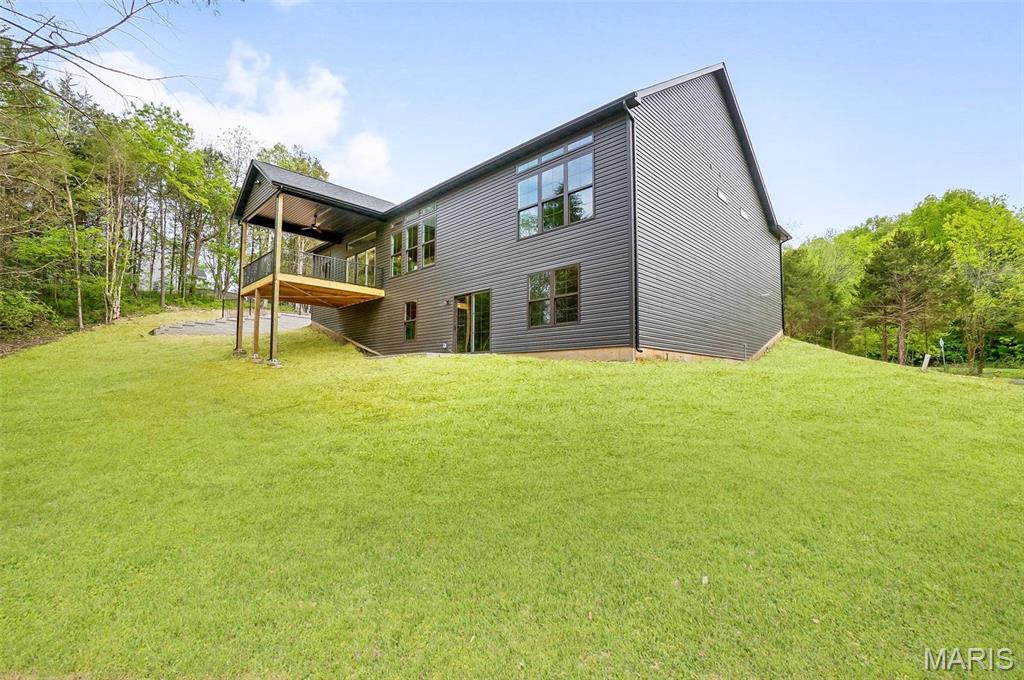
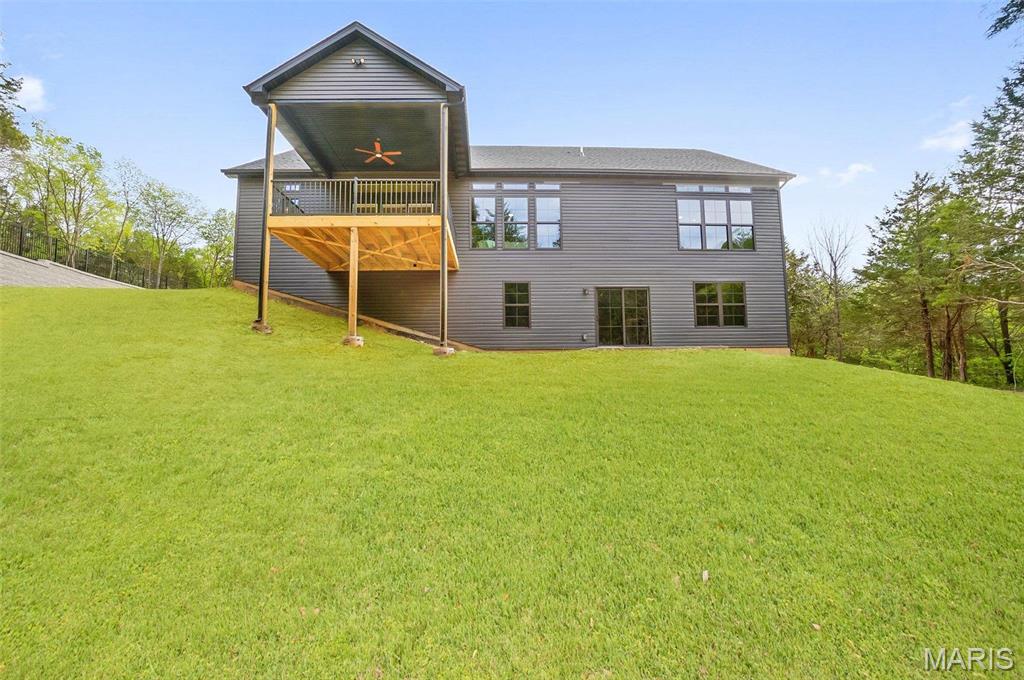
    Brick, Frame, Vinyl Siding

  • Parking

    Attached, Garage, Garage Door Opener, Oversized, Off Street

  • Patio and Porch Features

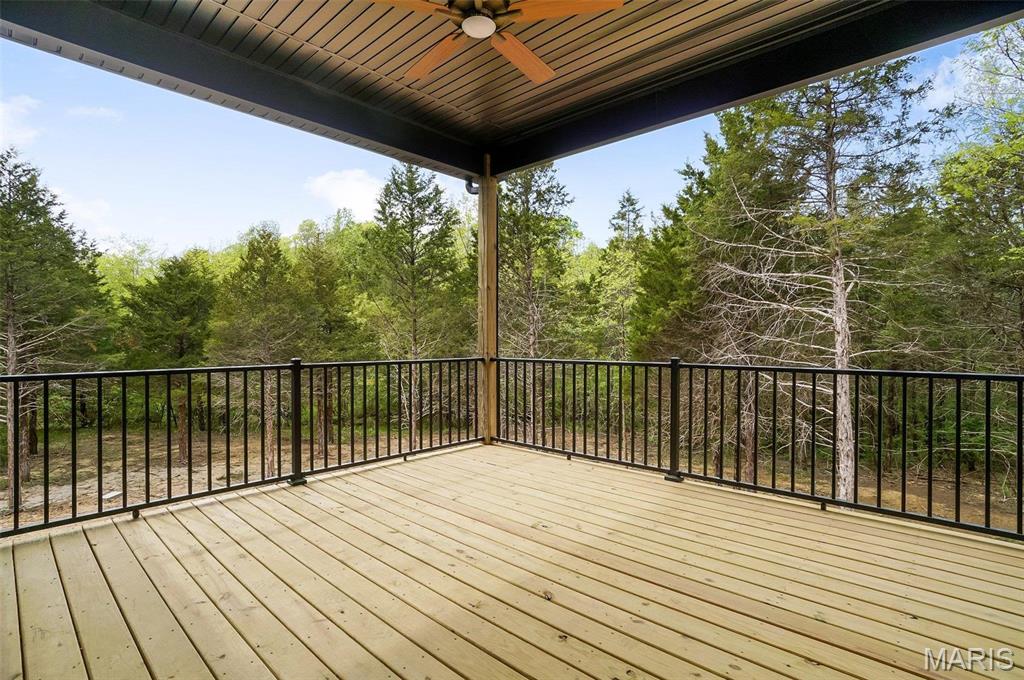
    Porch, Covered, Patio

  • Pool

    No

  • Waterfront YN

    NO

Area & Lot

  • Lot Features

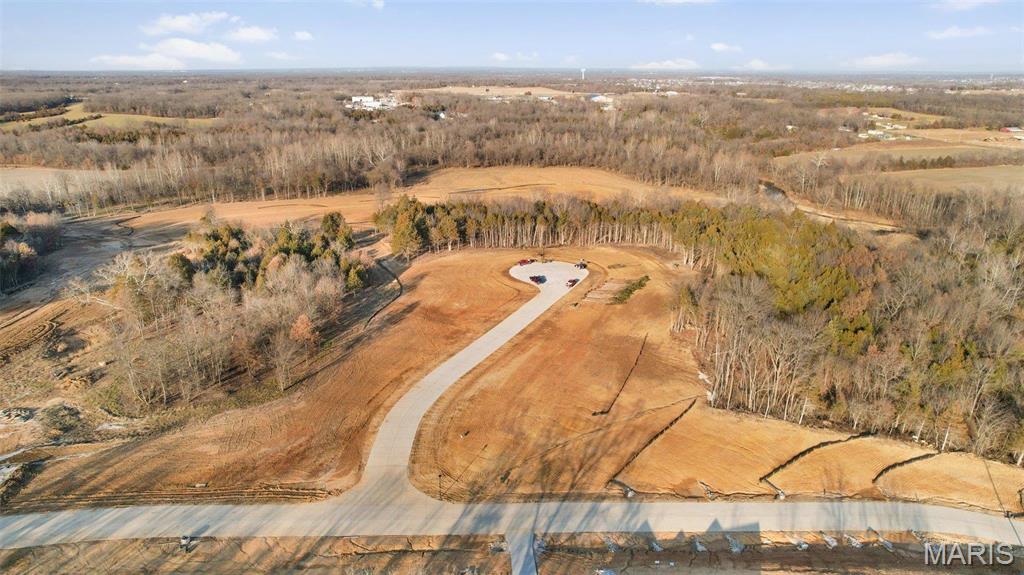
    Corner Lot, Cul-De-Sac, Level, Wooded

  • Lot Size(acres)

    3.0

  • Lot Size(square feet)

    130,680

  • Property Type

    Residential

  • Property Sub Type

    Single Family Residence

  • Architectural Style

    Ranch, Traditional

Price

  • Sales Price

    $694,500

  • Sq. Footage

    2,097

  • Price/SqFt

    $331

HOA

  • Association

    YES

  • Association Fee

    $300

  • Association Fee Frequency

    Annually

  • Association Fee Includes

    N/A

School District

  • Elementary School

    Journey Elem.

  • Middle School

    North Point Middle

  • High School

    North Point

Property Features

  • New Construction

    YES

  • Accessibility Features

    Grip-Accessible Features

  • Sewer

    Septic Tank

  • Water Source

    Private, Well

Schedule a Showing

Showing scheduled successfully.

<
>
IN PERSON
VIA CHAT

What is 3 + 4 ?


Change time

Mortgage calculator

Estimate your monthly mortgage payment, including the principal and interest, property taxes, and HOA. Adjust the values to generate a more accurate rate.

Your payment

Principal and Interest:

$

Property taxes:

$

HOA fees:

$

Total loan payment:

$

Total interest amount:

$

Location

County

St. Charles

Elementary School

Journey Elem.

Middle School

North Point Middle

High School

North Point

Listing Courtesy of Michelle Cimmarusti , EXP Realty, LLC

RealHub Information is provided exclusively for consumers' personal, non-commercial use, and it may not be used for any purpose other than to identify prospective properties consumers may be interested in purchasing. All information deemed reliable but not guaranteed and should be independently verified. All properties are subject to prior sale, change or withdrawal. RealHub website owner shall not be responsible for any typographical errors, misinformation, misprints and shall be held totally harmless.

Agent Paul Dameron

AGENT

Paul Dameron

Call Paul today to schedule a private showing.


* Listings on this website come from the FMLS IDX Compilation and may be held by brokerage firms other than the owner of this website. The listing brokerage is identified in any listing details. Information is deemed reliable but is not guaranteed. If you believe any FMLS listing contains material that infringes your copyrighted work please click here to review our DMCA policy and learn how to submit a takedown request.© 2024 FMLS.
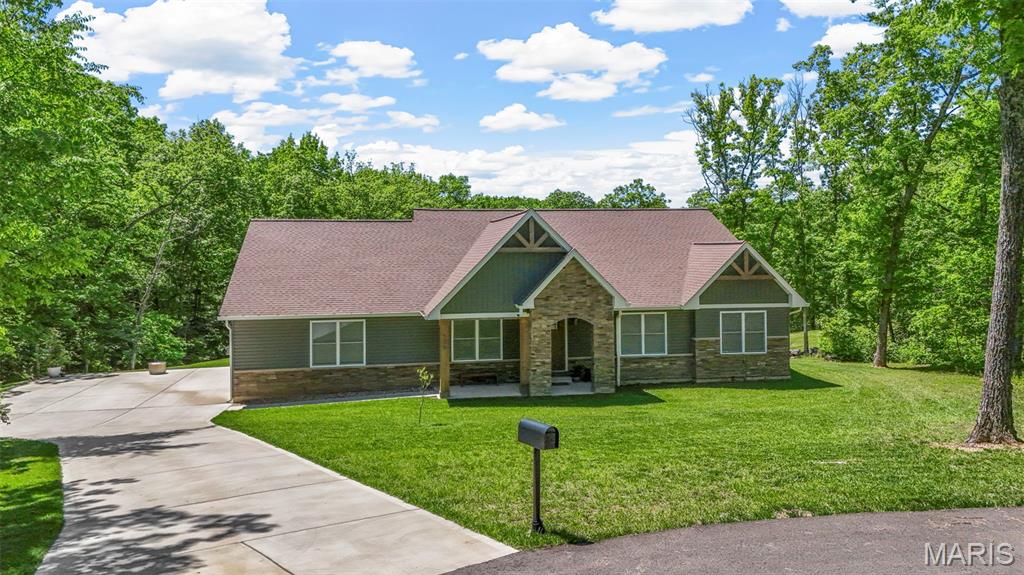
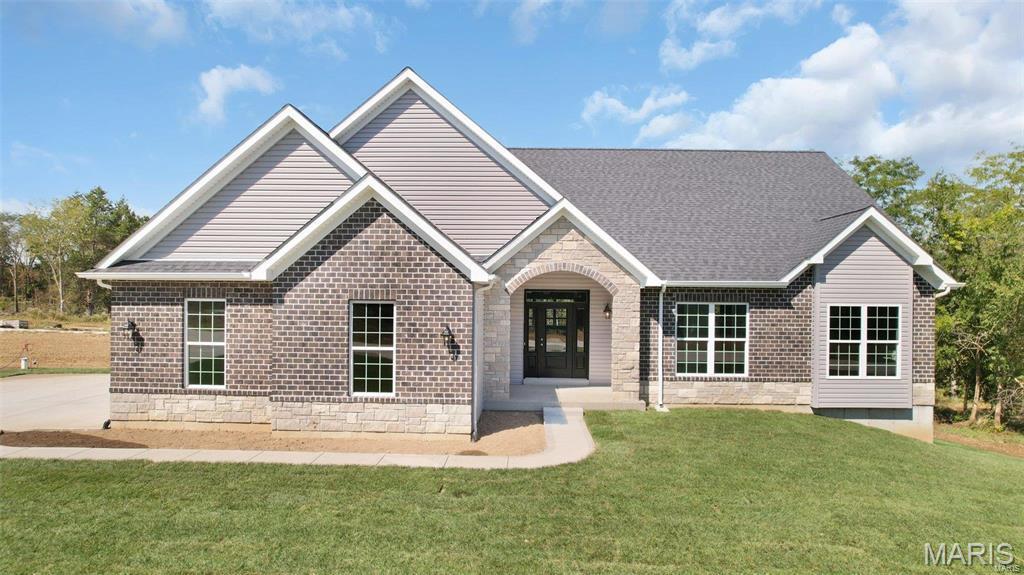
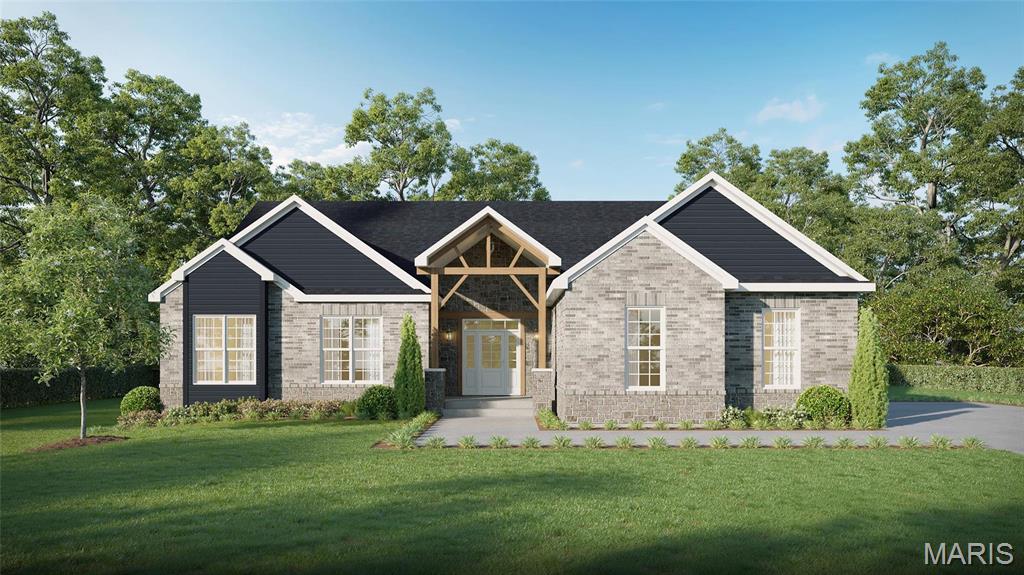
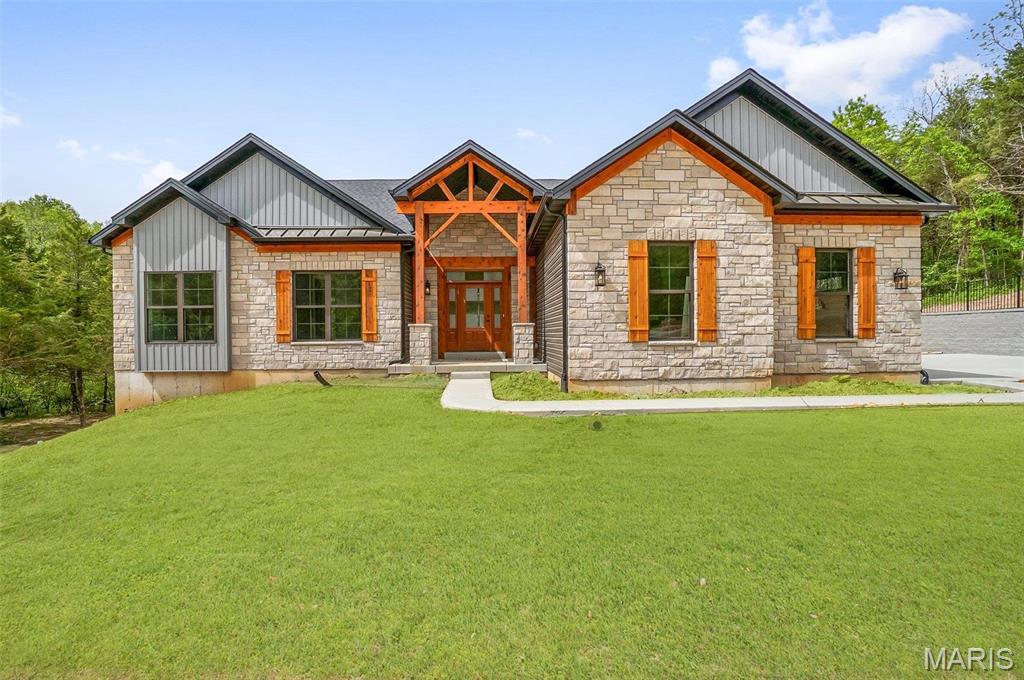
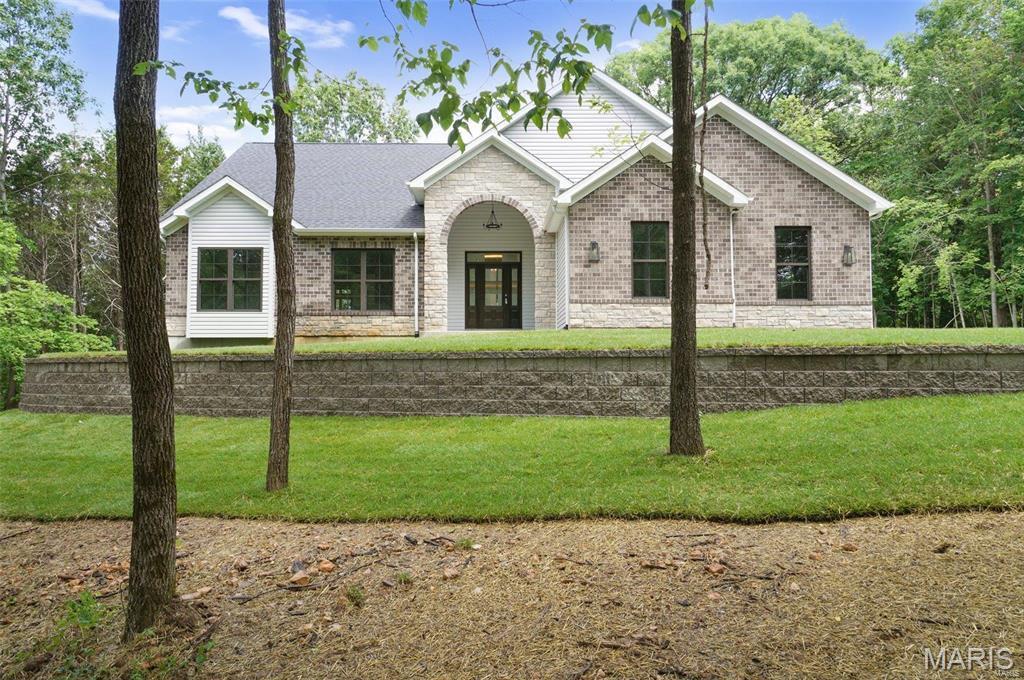
WELCOME HOME to The Estates at Schaper Farms!
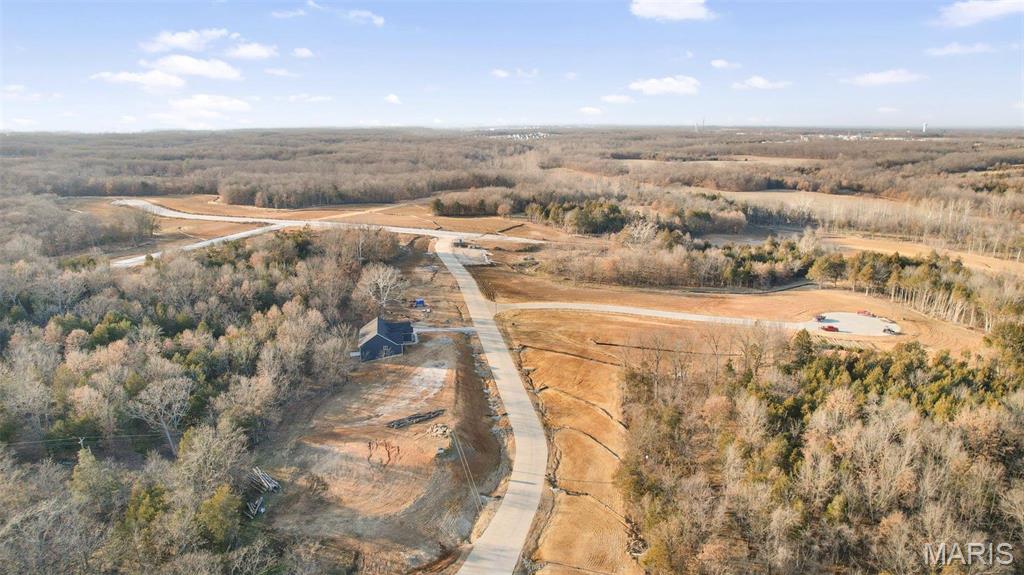
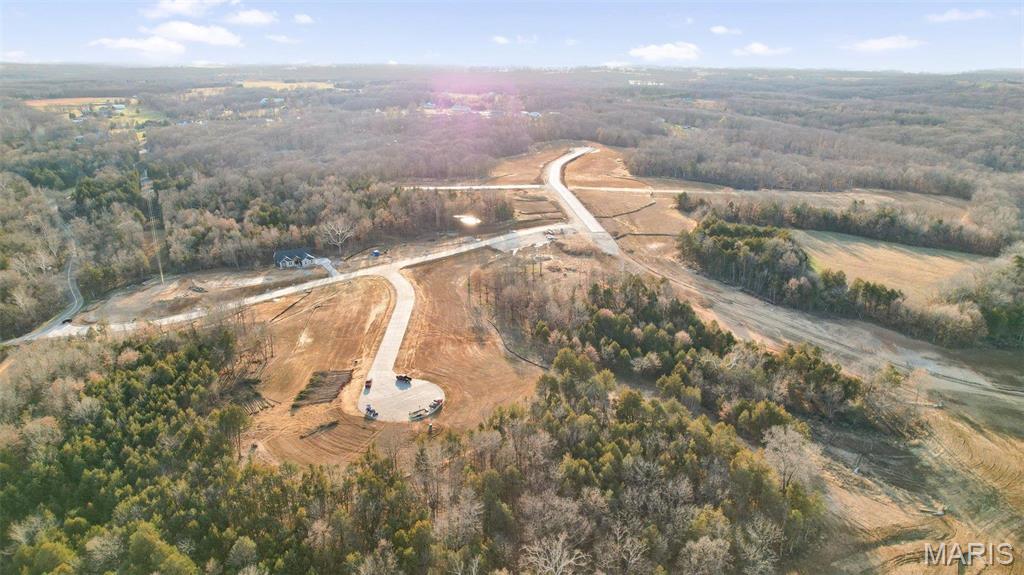
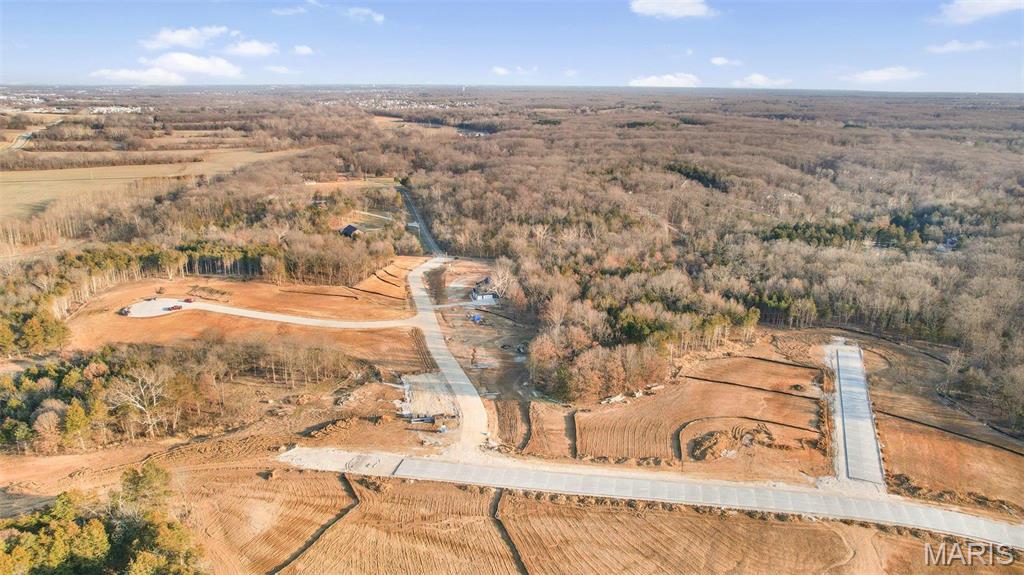
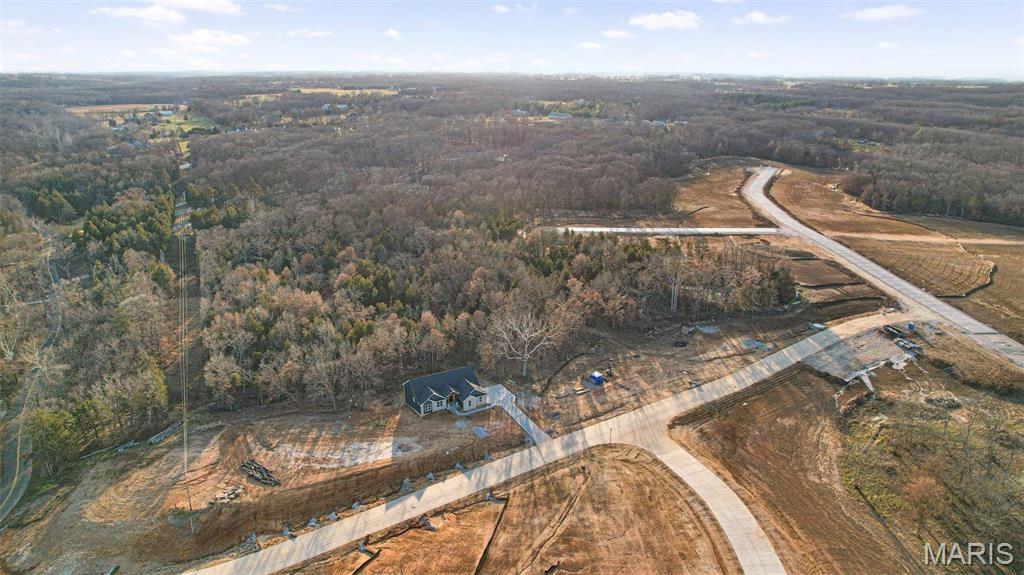
TO BE BUILT – New Construction Luxury Acreage Homesites in St. Charles County, located in the Wentzville School District. Enjoy private 3+ acre wooded homesites offering space, privacy, and a peaceful setting.

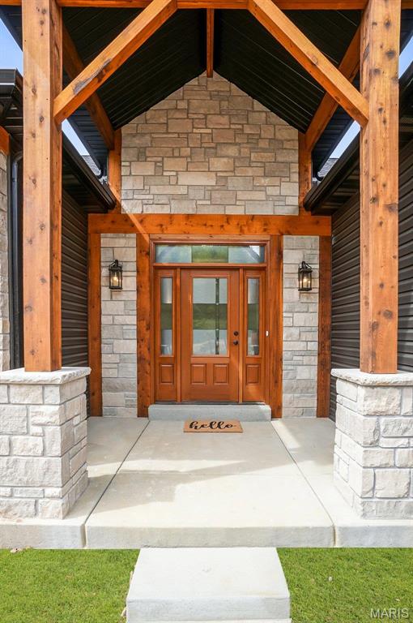
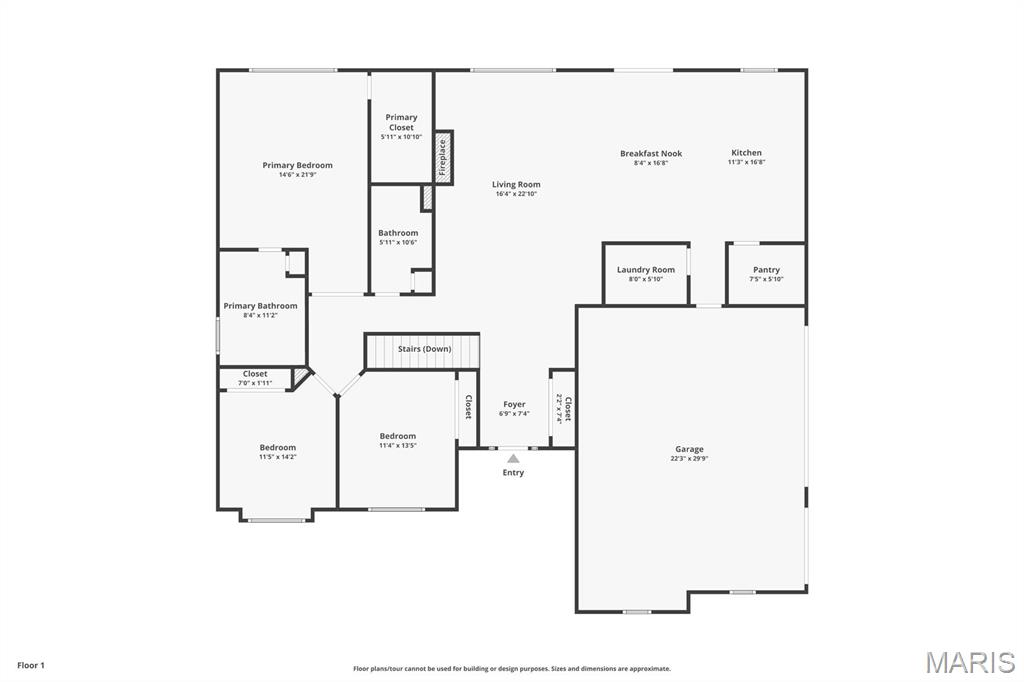
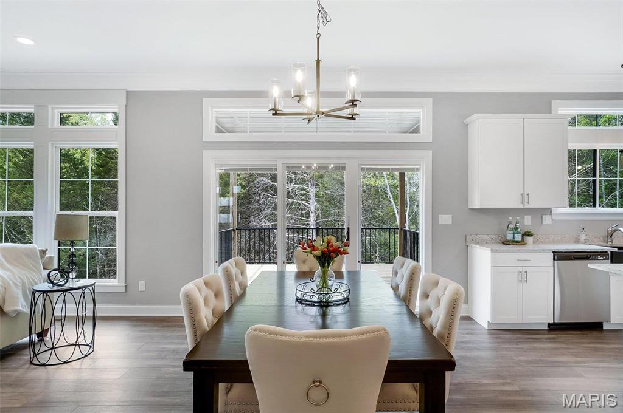
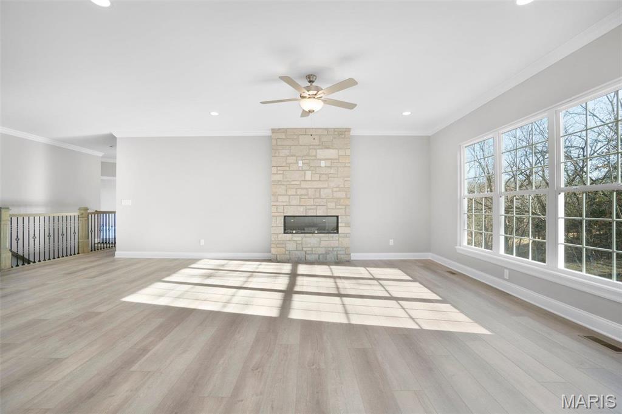
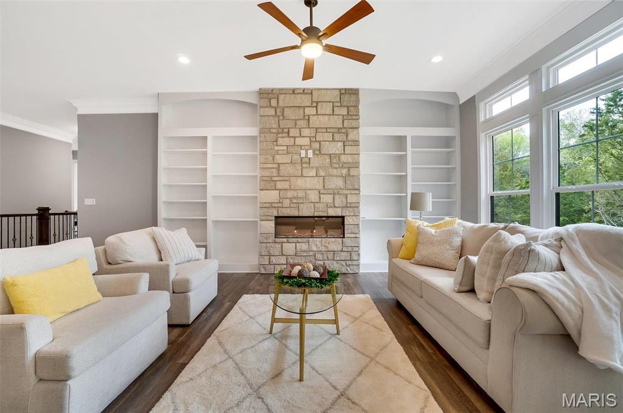
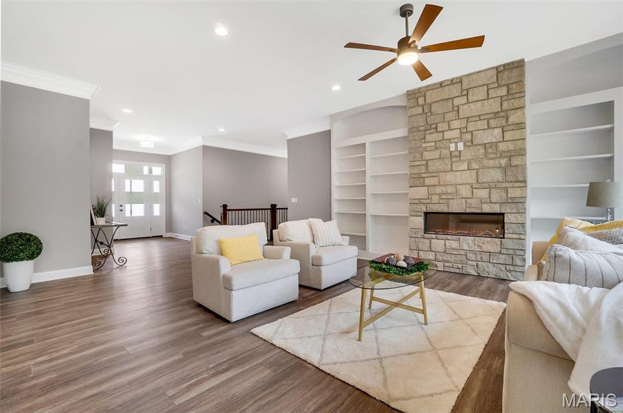
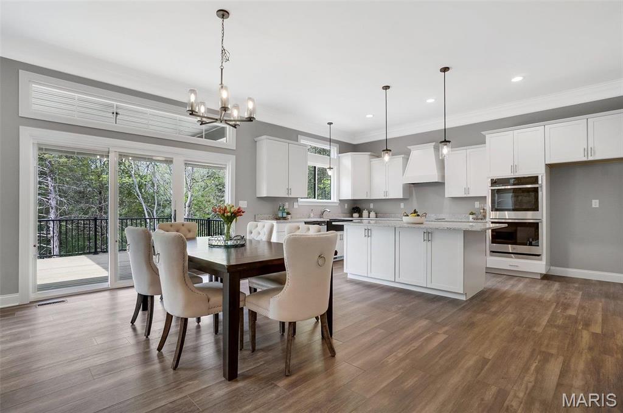
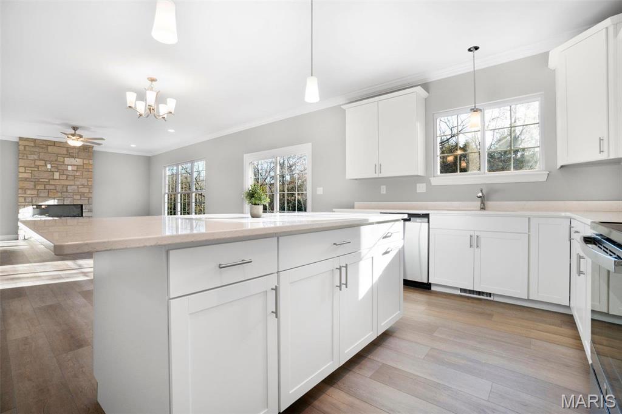
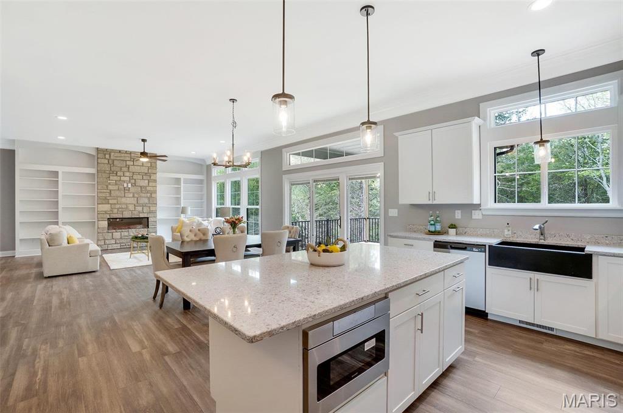
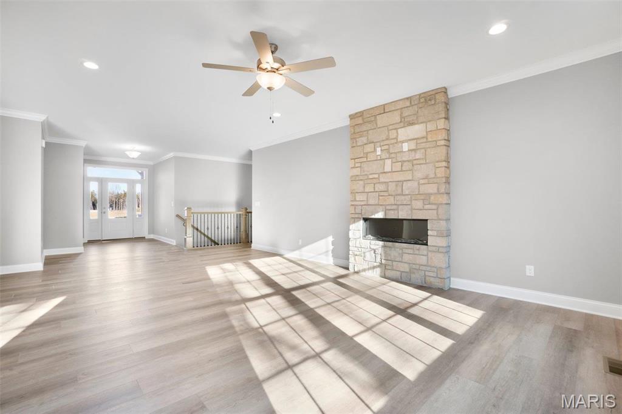
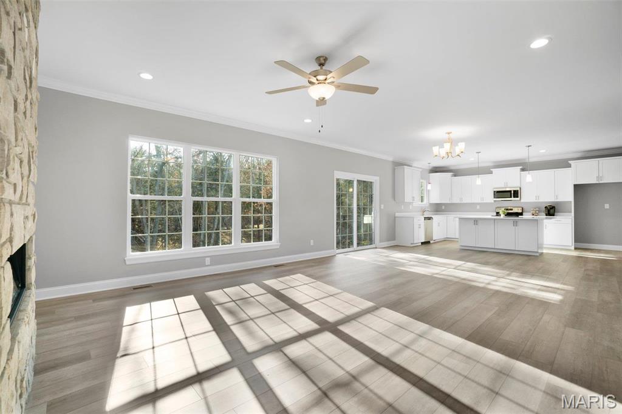
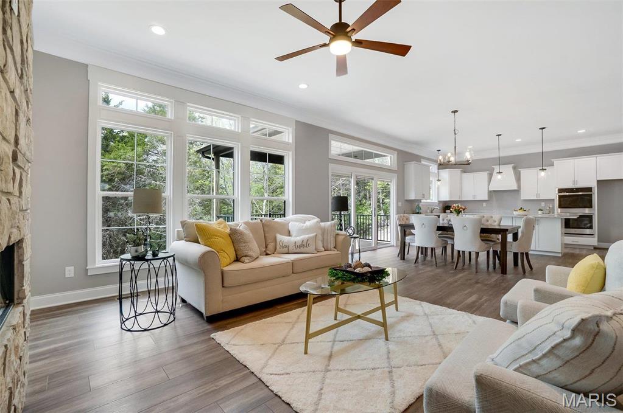
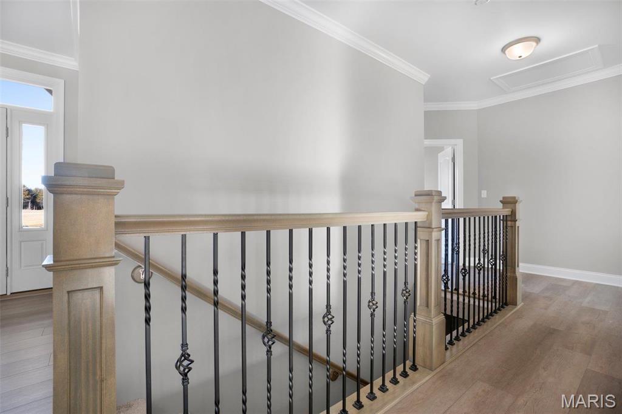
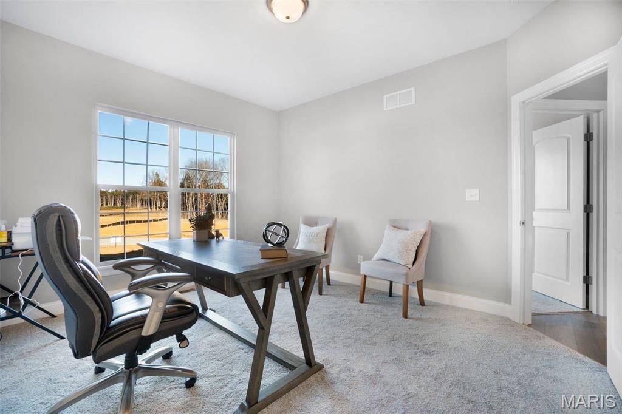
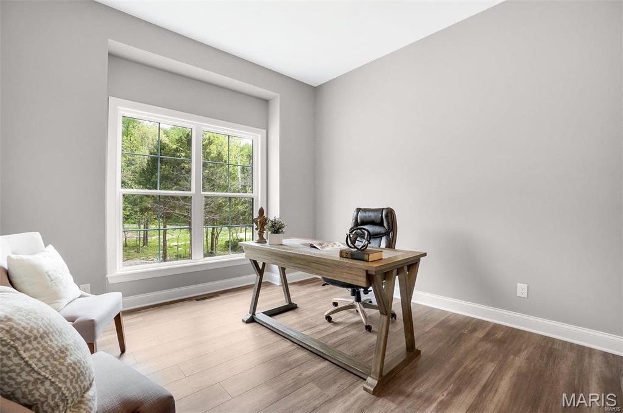
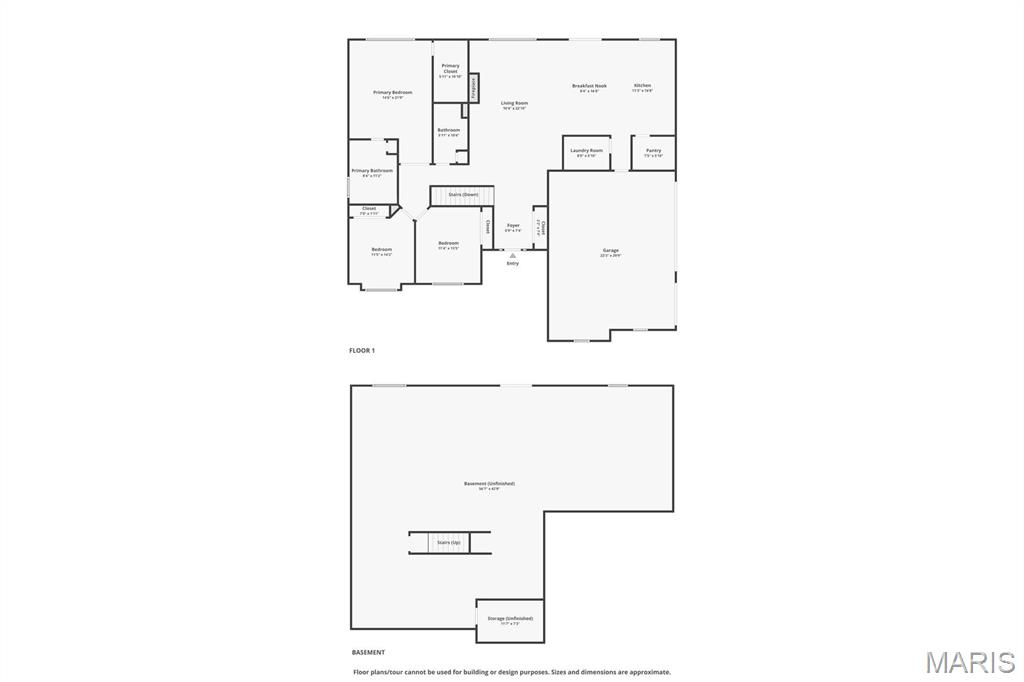
This RANCH-style Sycamore plan has multiple elevations and includes a side-entry oversized 3-car garage (30’ x 24’). The open floor plan includes 9 ft ceilings (10 ft optional with transoms), an electric fireplace with a floor-to-ceiling stone surround, a 9 ft pour, and a 12’ x 12’ patio.

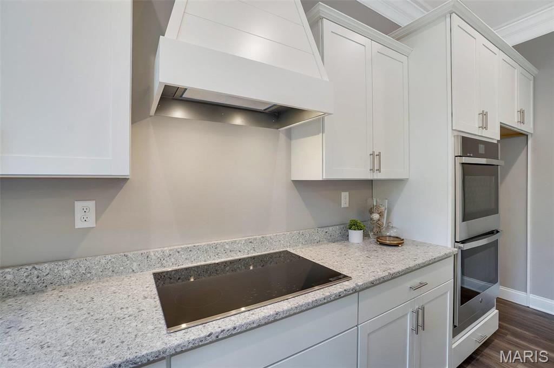
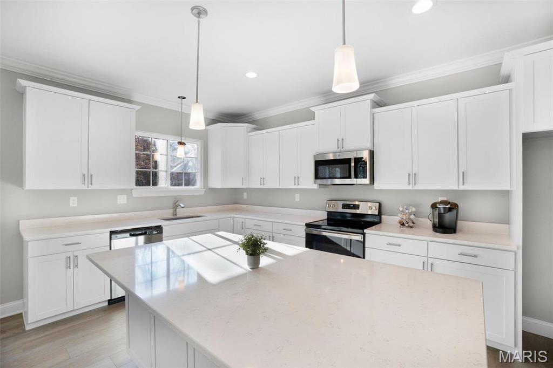
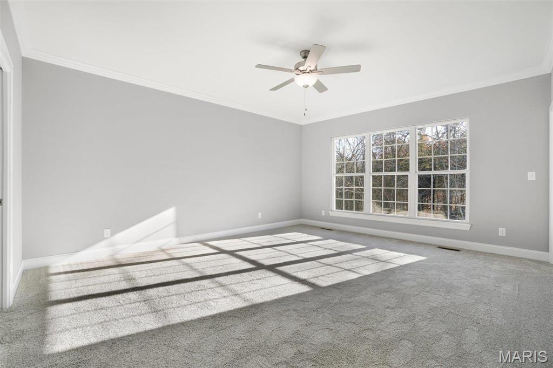
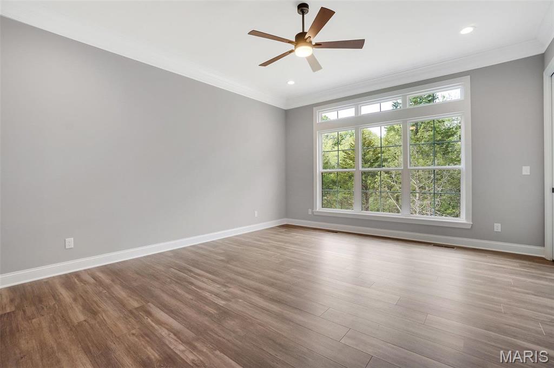
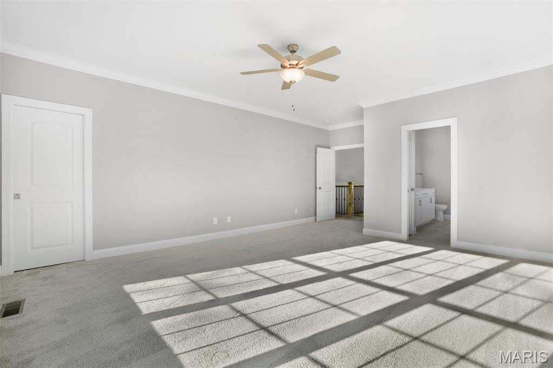
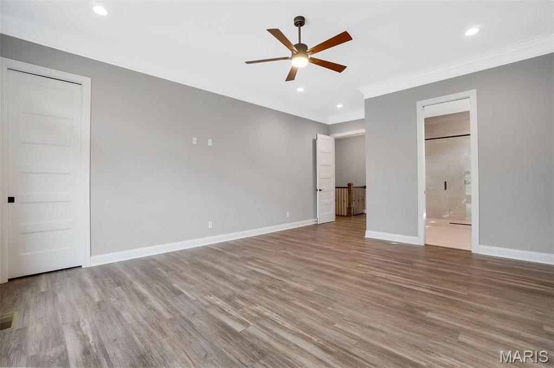
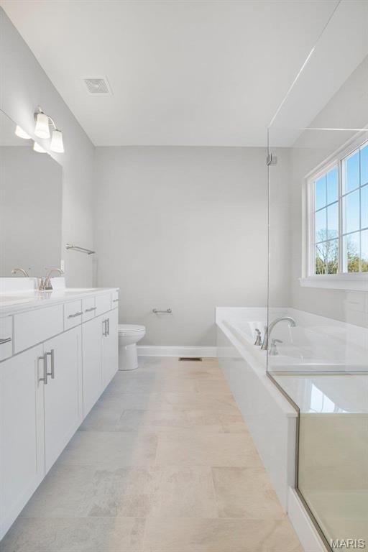
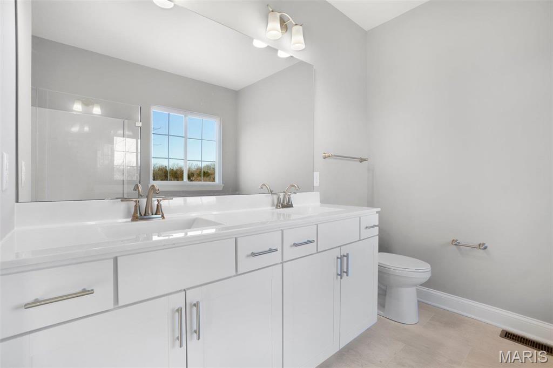
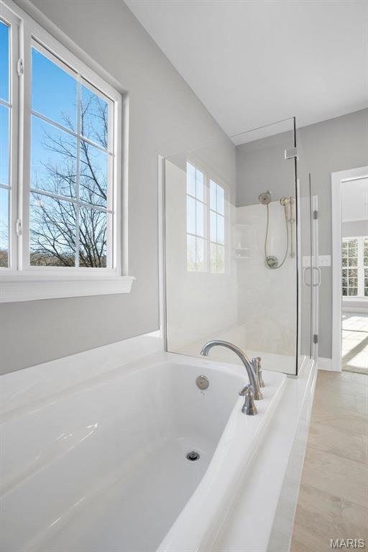
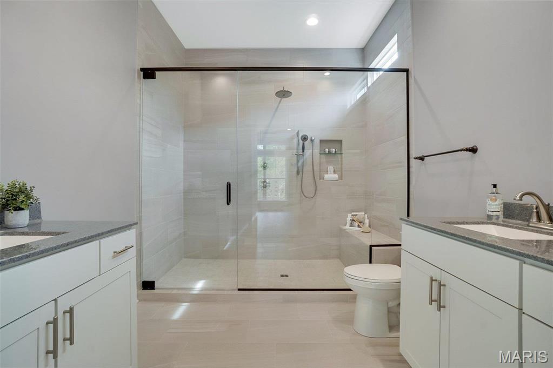
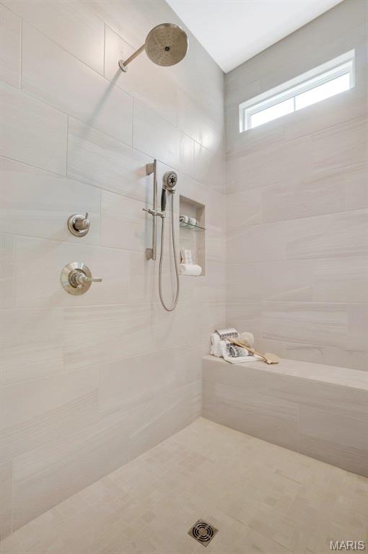
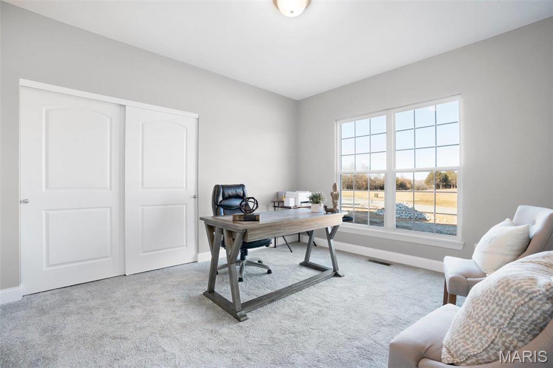
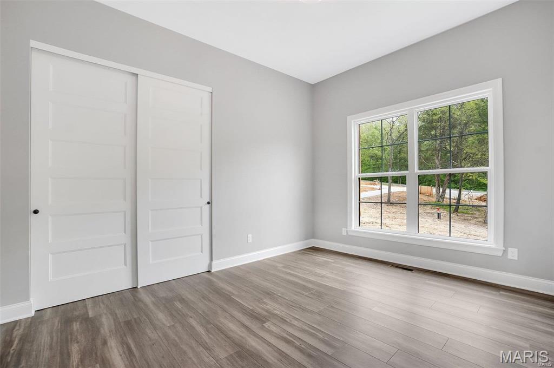
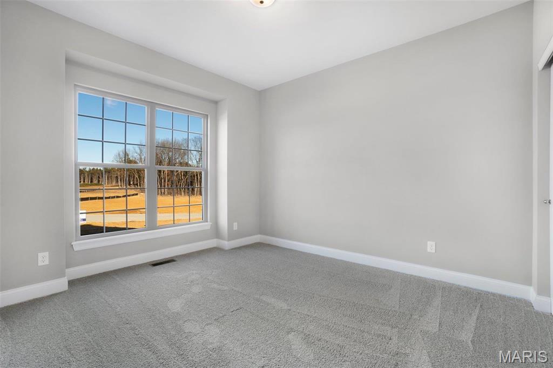
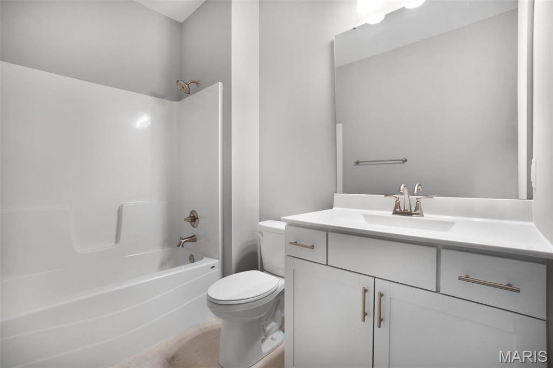
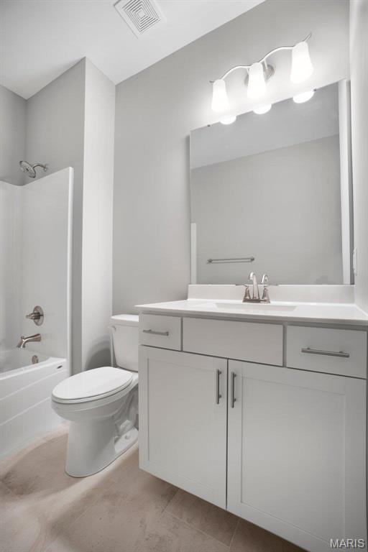
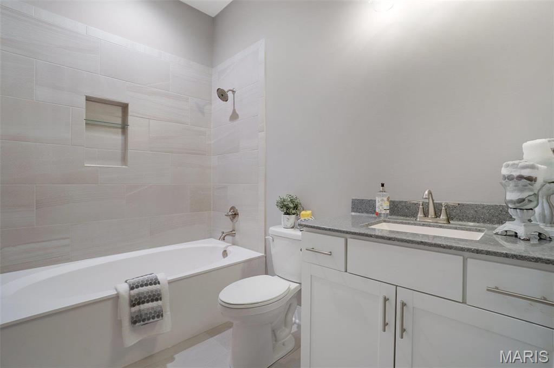
The kitchen offers 42” cabinetry, quartz or granite countertops, stainless steel appliances, and a walk-in pantry. The primary suite includes a luxury bath with split vanities, a separate soaking tub, and a walk-in shower. Two additional bedrooms and a full hall bath complete the main level.

This home includes many features as standard, with numerous optional upgrades available to personalize your build. City-maintained concrete streets throughout the subdivision.
Phase 1 map available in supplements.

? Luxury living in a country setting with an estimated build time of 5–6 months from contract to completion.

0 Sycamore-Ests @ Schaper Farms

Message successfully sent.

What would you like to know?

What is 3 + 4 ?

I agree to receive email communication and understand I can unsubscribe at any time.

I agree to be contacted by Rock Island Realty via call, email, and text for real estate services. To opt out, you can reply 'stop' at any time or reply 'help' for assistance. You can also click the unsubscribe link in the emails. Message and data rates may apply. Message frequency may vary. Privacy Policy

Related Properties

Nearly new luxury home built by Forrest Homes. This 1.5-story home is top notch with dbl 8’ mahogany doors w/bubble glass that open to a sun-drenched 2-story great room's wall-of-windows displaying the private backyard. Ceilings are 10' throughout the main level in this modern, chic designed home w/features including dimmable switches, remote-controlled banded shades, luxury vinyl plank flooring, black paneled doors, 6" baseboards, pocket door to large organized pantry w/beverage station, also to mud room w/cubbies just off the 3-car oversized garage. Sep laundry room is adjacent to mud room and can be closed off. A gourmet kitchen to fall in love w/ features a 9' upgraded quartz island that seats five w/pendant lighting, an induction cooktop, vented hood, counter-to-ceiling cabinetry w/glass front and crown molding, under-mount lighting, seamless quartz backsplash, hood is vented to outside, built-in stainless steel oven & microwave. Separate dining & breakfast room that leads to covered patio w/ceiling fan & mounted TV. Large main-floor primary suite offers canned lighting, accent wall & track sliding door leading into the primary bath w/zero-entry marble shower, soaker tub, dbl vanities, and a custom designed walk-in closet w/bench & window for natural light. Upstairs you will find a loft overlooking the great room w/aluminum spindles, 2 bedrooms (one with a geometric feature wall) that share a Jack-and-Jill bath. The lower level includes an egress window ready for a potential fourth bedroom. Step outside to the outdoor oasis on a private nearly 1/2 acre lot backing to woods and lined with fresh evergreens on either side. Professionally hardscape w/cool to the touch Unilock pavers & steps, Graphite retaining walls w/sitting wall caps, aluminum fencing, rocked dry creek bed, outdoor lighting, and a full sprinkler system front, side and backyard that also services the flower beds. Home is dual zoned w/ smart thermostats. Oversized side entry 3-car garage has double wide driveway and walkway to front or side. Small subdivision with great access to Hwy 70 or 40. Newest Wentzville North Point High school.
#26049207

Foristell

512 Hawthorne Ridge Court

3 Beds

2 Baths

2,764 Sq.Ft.

$785,000

MLS#: 26049207

Experience the perfect blend of luxury, craftsmanship, and modern design in this exceptional 1.5-story home offering 4 bedrooms, 3.5 baths, a 3-car garage, and nearly 2,900 square feet of beautifully appointed living space. Skip the lengthy building process and move right into a home where every designer finish and premium upgrade has already been carefully selected.
Situated on a premium 0.34-acre homesite backing to permanent wooded common ground, this home offers exceptional privacy with no future homes to be built behind you. Outstanding curb appeal is showcased by timeless stone accents, board-and-batten vinyl siding, and an impressive 8-foot mahogany French entry door. The professionally designed landscape package and expanded 12' x 18' patio create an inviting outdoor retreat.
Inside, soaring 9-foot ceilings and a dramatic two-story great room with a spectacular wall of windows fill the home with natural light. Beautiful luxury laminate flooring, custom trim work, an elegant spindled staircase, and an upgraded lighting package create a warm yet sophisticated atmosphere ideal for both everyday living and entertaining. The great room is anchored by a stunning gas fireplace with a stone surround and custom built-in shelving, creating an inviting focal point.
The gourmet kitchen is designed to impress with upgraded cabinetry, an oversized island, extended cabinetry for added storage, built-in pan and utensil organizers, double utensil drawer inserts, and a premium Frigidaire Professional appliance package featuring a 36-inch range, wall oven, and an additional built-in oven—perfect for the home chef.
The luxurious main-floor owner's suite offers a peaceful retreat with a tray ceiling, spacious walk-in closet, and spa-inspired bath featuring dual vanities, a freestanding soaking tub, oversized tiled shower with bench, frameless glass enclosure, and a private water closet.
Upstairs, a generous loft provides additional living space alongside three spacious bedrooms and two full baths, including a Jack-and-Jill bath with dual vanities. Every bedroom is equipped with ceiling fans, adult-height vanities, upgraded shower fixtures, designer tile selections, premium light fixtures, and custom window treatments elevate every space.
Additional premium features include a whole-house water filtration system with reverse osmosis drinking water, designer carpet on both staircases, smart garage door openers, an insulated and drywalled garage, a 9-foot foundation pour, and an unfinished basement complete with an egress window and rough-in bath, providing endless possibilities for future expansion.
This is a rare opportunity to own a truly move-in-ready luxury home loaded with upgrades that would cost significantly more to replicate today. Every detail has been thoughtfully designed to deliver exceptional style, comfort, and lasting value.
#26050109

Foristell

123 Stone Canyon Boulevard

4 Beds

3 Baths

2,895 Sq.Ft.

$712,600

MLS#: 26050109

Welcome home to this stunning custom-built 3-year-old ranch with over $125,000 in premium upgrades! From the moment you step through the impressive double front doors with beveled glass, you'll appreciate the exceptional craftsmanship and attention to detail throughout.

The welcoming foyer opens to a spacious great room featuring soaring 11-foot ceilings, a beautiful marble wood-burning fireplace, and mantel that creates the perfect gathering space. The gourmet kitchen is designed for both everyday living and entertaining with 42-inch soft-close cabinetry, granite countertops, tile backsplash, stainless steel appliances, custom lighting, and an oversized center island with breakfast bar, built-in sink, and abundant storage.

The adjoining dining area opens to a maintenance-free covered deck, creating the perfect place to enjoy your morning coffee or unwind in the evening while overlooking the backyard and tree lines. Elegant 9-foot ceilings and crown molding flow throughout the kitchen, great room, and dining area. Durable laminate flooring extends through the main living areas and primary suite, while both bathrooms feature attractive tile flooring.

The spacious primary suite offers a tray ceiling, walk-in closet, and a luxurious en suite bath complete with double vanities, soaking tub, separate shower, and private water closet. A convenient main-floor laundry room includes a utility sink and built-in shelving.

The expansive walk-out lower level provides endless possibilities with a bathroom rough-in, and a sliding door opens to an 11' x 16' covered concrete patio—ready for your custom finishing touches.

Car enthusiasts and hobbyists will appreciate the oversized 35-foot-wide, 3-car garage featuring 8-foot-tall doors. The extra-deep third bay extends 27.5 feet with a 9-foot-wide door, providing ample room for a boat, oversized truck, workshop, or lawn equipment. Builders transferrable Limited Home warranty.

Situated on a beautifully landscaped 1/3+ acre lot with decorative retaining walls, mature shrubs, and tree line view for added privacy, this exceptional home is conveniently located near schools, shopping, dining, and offers quick access to Hwy. 70.

Luxury, quality, and thoughtful design come together in this exceptional home. Schedule your private showing today—this one won't disappoint!
#26043653

Foristell

106 Stone Canyon Boulevard

3 Beds

2 Baths

1,828 Sq.Ft.

$575,000

MLS#: 26043653

Price reduced
Bring the horses and settle into this beautiful equestrian retreat, featuring a custom ranch home, a 3-car side-entry garage, and a well-appointed 2-stall horse barn. Step inside to find gorgeous wood flooring flowing through the great room, breakfast room, kitchen, and hallway. The inviting foyer opens into a vaulted great room with a plant shelf and a cozy gas fireplace—perfect for relaxing evenings. The great room connects seamlessly to the breakfast room and kitchen, where you’ll find custom cabinetry, granite countertops, and a stylish custom backsplash. A convenient main-floor laundry sits just off the kitchen. The primary suite offers a peaceful escape with a walk-in closet and a luxury bath featuring double sinks, a separate shower, and a garden tub. Two additional bedrooms and a second full bath complete the main level. The finished walkout lower level expands your living space with a recreation room, family room, third full bath, and a huge den—easily a possible 4th bedroom with the addition of a closet. Enjoy outdoor living on the maintenance-free 32x12 deck or the expansive patio, ideal for gatherings with family and friends. Horse lovers will appreciate the 50x30 barn with concrete floors, electricity, an office, hayloft, and two 14x14 stalls, plus white fencing and electric fencing already in place. All of this sits just over the Lincoln County line, offering the perfect blend of country charm and convenience.
#26039991

Foristell

140 Brandi Lynn Drive

3 Beds

3 Baths

2,833 Sq.Ft.

$599,900

MLS#: 26039991

MOVE IN READY!! This thoughtfully designed 1.5-story home offers 4 bedrooms, 3.5 baths, a 3-car garage, and nearly 2,900 square feet of carefully curated living space loaded with upgraded finishes throughout. Enjoy the benefits of a brand-new home without the wait - custom-level finishes and designer selections have already been thoughtfully chosen and included!

The striking exterior combines light brick, stone accents, board and batten details, bronze windows, architectural shingles, and an 8ft mahogany french door for incredible curb appeal. Situated on a premium 0.34acre homesite backing to common ground, the home also includes a covered patio, upgraded landscaping package and irrigation system.

Inside, the open floor plan is highlighted by 9’ ceilings on the main floor, a dramatic 2-story great room with window wall, extensive laminate flooring, upgraded lighting package, spindled staircase, and custom trim details throughout. The great room features a gas fireplace with stone surround and built-in shelving creating a stunning focal point for everyday living and entertaining.

The designer kitchen showcases upgraded cabinetry with contrasting stained island, quartz countertops and full height quartz backsplash, under-cabinet lighting, custom hood surround, oversized island, and upgraded stainless steel Frigidaire Gallery appliances including a 36” gas range, built-in wall oven, built-in microwave, and dishwasher. Stylish black and antique brass lighting selections add warmth and character throughout the home.

The main floor owner’s suite features a tray ceiling, spacious walk-in closet, and luxury bath with dual vanities, freestanding soaking tub, tiled shower with bench, frameless glass enclosure, and enclosed water closet. A dedicated office, laundry room with built-in cubbies, and powder room with custom tiled accent wall complete the main level.

Upstairs offers a spacious loft, three additional bedrooms, and two full baths including a Jack-and-Jill layout with dual sinks. Additional features include ceiling fan prewires, adult height vanities, upgraded tile selections, recessed lighting, smart garage door openers, and basement with egress window and rough-in bath for future finishing opportunities.
#26030156

Foristell

133 Stone Canyon Boulevard

4 Beds

3 Baths

2,885 Sq.Ft.

$680,698

MLS#: 26030156

MOVE-IN READY NEW CONSTRUCTION — IRRIGATION INCLUDED AT NO ADDITIONAL COST! This is an exceptional opportunity to own a brand-new home on 3.05 acres in The Estates at Schaper Farms, with private well and septic already included in the purchase price, sod already installed, and a full irrigation system included at no additional cost as part of the builder's promotional package. Why wait to build when you can move right in and enjoy a complete new-construction acreage package without the construction wait or added expense of installing these systems yourself?

The Sycamore Model offers the ideal blend of space, quality, and setting on a beautiful walk-out lot in the highly sought-after Wentzville School District. This thoughtfully designed 3-bedroom, 2-bath ranch features 2,097 square feet of open-concept living with thoughtfully selected upgraded finishes throughout. The exterior showcases a striking brick and board-and-batten façade with an oversized side-entry 3-car garage measuring 30' x 24'.

Inside, you'll find 10-foot ceilings, 8-foot interior doors, and transom windows along the back of the home that fill the living spaces with natural light. The kitchen is designed for both function and style, featuring 42" staggered cabinetry, quartz countertops, a large island, walk-in pantry, soft-close cabinetry with dovetail drawers, and stainless steel appliances including a double oven, ceramic cooktop, cabinet hood, and microwave drawer. Luxury vinyl plank flooring extends throughout the main living areas, with ceramic tile in the bathrooms.

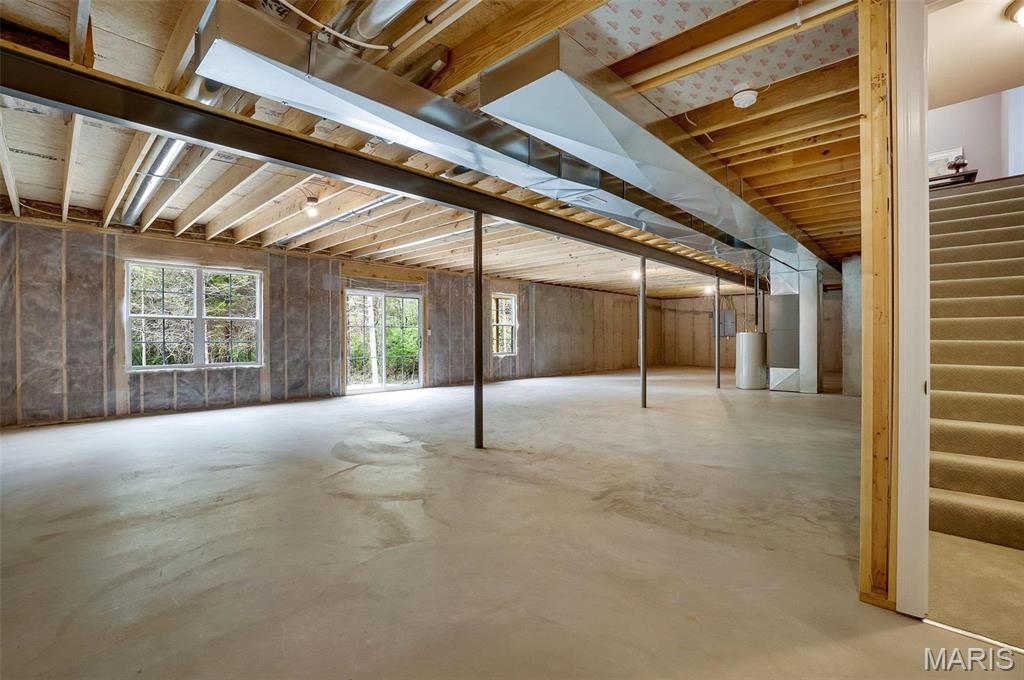
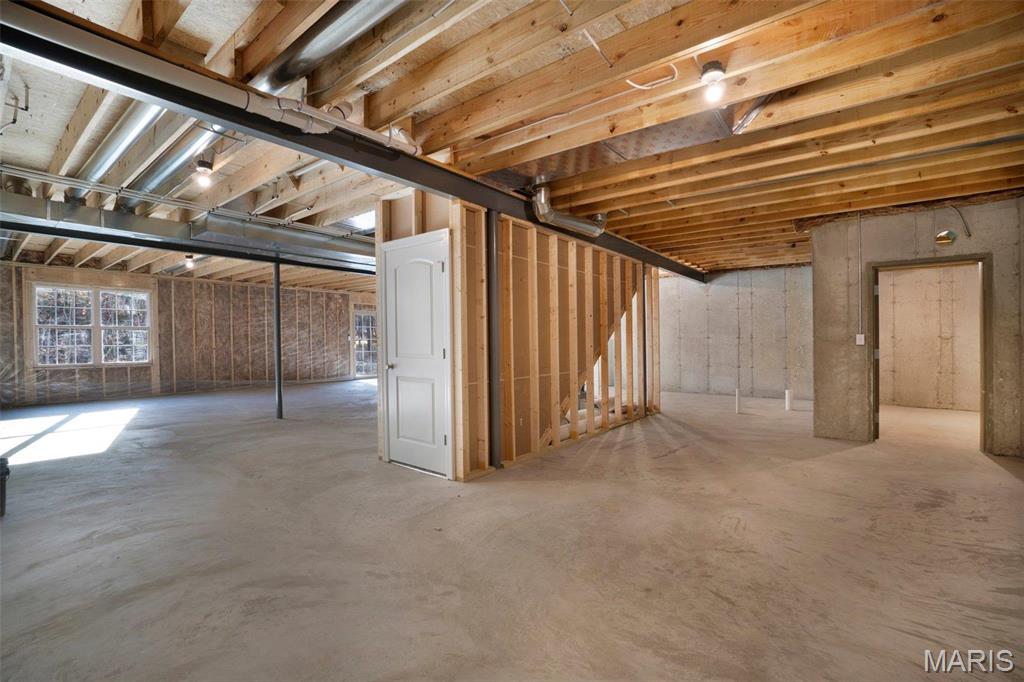
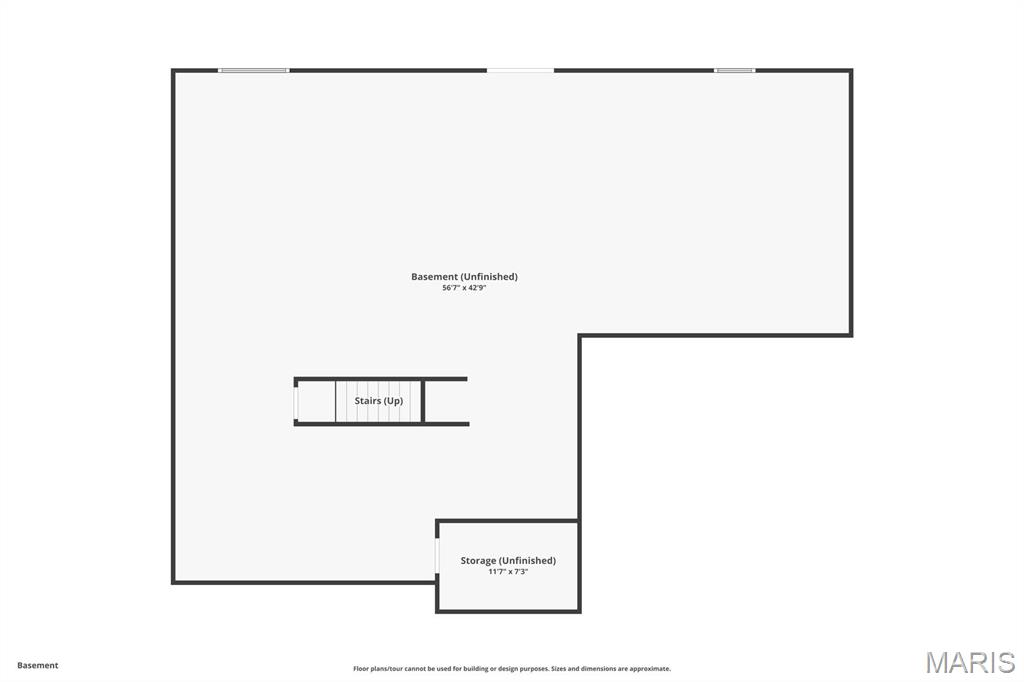
The private primary suite offers a comfortable retreat with dual vanities, a soaking tub, and walk-in shower. The walk-out lower level features a slider to the patio and provides excellent potential for future finished living space, allowing you to expand when you're ready.

Outside, enjoy your 3.05-acre homesite with sod already installed and a full irrigation system included at no additional cost. With the private well and septic already included in the purchase price, this home offers the convenience of a complete acreage package from day one.

The Estates at Schaper Farms also offers the added benefit of concrete streets — not gravel or asphalt — with plans for future city maintenance, providing a quality, finished streetscape and added long-term convenience for homeowners.

Move-in ready. Brand new. 3.05 acres. Private well and septic included. Sod installed. Irrigation included at no additional cost. Upgraded finishes. Concrete streets. No construction wait. Exceptional quality and a peaceful setting make this home stand out from the rest. Dare to compare. Open Houses are held every Saturday and Sunday from 11:00 AM–2:00 PM, with weekday tours available by appointment.
#26021769

Foristell

308 Schaper Estates Xing

3 Beds

2 Baths

2,097 Sq.Ft.

$773,095

MLS#: 26021769

Price reduced
$40,000 under appraised value! We will let the views speak for themselves, but you have to check out this beautiful lake front oasis! Tucked away at the back of a cul-de-sac in the sought after Summac Ridge Subdivision sits a newly built, custom home on 3 acres with 180 degrees of picturesque views of mature trees and gentle sloping hills. You're welcomed into a bright and airy open concept ranch  featuring tons of updates and tasteful colors. Spacious kitchen features solid wood cabinets, solid surface counter tops, stainless steel appliances with double oven, and HUGE center island overlooking the eating area and living room. Vaulted ceilings, floor-to-ceiling custom stone fireplace, high end lighting, and luxury vinyl plank flooring throughout create an elegant and cozy environment. Utilize the front flex room for a home office or formal dining area. The options are endless! Spend your summer nights entertaining under your HUGE covered patio overlooking your beautiful wooded lot. Expansive primary suite features tiled walk-in shower, separate soaking tub, dual vanity, and large walk-in closet. The main floor also features 3 additional spacious bedrooms with a semi split-bedroom floor plan including an additional full bathroom and additional 1/2 bathroom just off the kitchen. Thoughtfully created mud room and laundry room provides additional ample storage and cabinet space with custom built-ins and a pet washing station. Oversized side entry 3 car garage provides tons of extra space for all of your vehicles and extended driveway and cul-de-sac for additional parking for your guests. Lower level is unfinished and awaiting your creative touches. Pictures don't do justice. This is a MUST SEE and a perfect time to get in before the weather starts warming! FINALLY, the opportunity for you to own your DREAM HOME. Reach out to schedule your private showing today!
#25081176

Foristell

506 Fennel Court

4 Beds

2 Baths

2,432 Sq.Ft.

$665,000

MLS#: 25081176

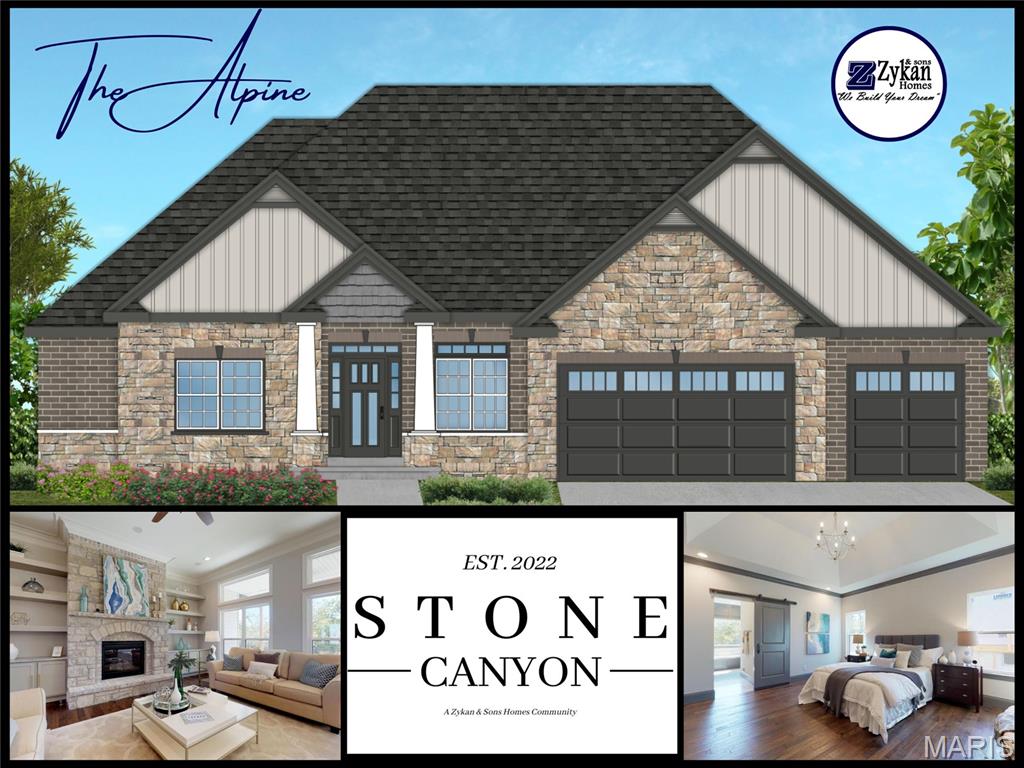
Welcome to Stone Canyon, a Zykan and Sons Homes Community in Foristell, MO. Here you’ll find many great floor plans to choose from all on amazing estate style homesites. All lots are a minimum of .33 acre (14,500+ sq/ft) and some are well over twice that size and many of them back to trees/woods and common ground! Located in the Wentzville School District, Stone Canyon residents will attend North Point High School. So much comes standard in this development that is optional elsewhere such as 3car garages, sill high brick front elevations, fully sodded yards, and too much more to list.

The Alpine Model is the largest ranch style home in the subdivision boasting over 2,700 sq/ft with 4 bedrooms and 3.5 baths. The 4th bedroom can become an optional den or office and this home comes standard with a covered back patio! Stone Canyon Display Home is open Thurs-Sun 11am-4pm or Mon-Wed by Appt. Schedule a tour to learn more about The Alpine Model and to get started building your dream home! COOL: 14 SEER+
#23024896

Foristell

1 Alpine @ Stone Canyon

4 Beds

3 Baths

2,704 Sq.Ft.

$573,000

MLS#: 23024896

 - property

Send a message

Message successfully sent.

Your message

What is 3 + 4 ?

Reason for contacting?

I agree to receive email communication and understand I can unsubscribe at any time.

I agree to be contacted by Rock Island Realty via call, email, and text for real estate services. To opt out, you can reply 'stop' at any time or reply 'help' for assistance. You can also click the unsubscribe link in the emails. Message and data rates may apply. Message frequency may vary. Privacy Policy

Sign Out

Virtual Assistant

Would you like to take the next step with this property? We can help you schedule a showing or virtual tour, or send you more details.

Yes, I would like more information.

Thank You for Your Reply, One of Our Agents will contact you as soon as possible

No, maybe later.

Thank you, you can always contact me via email, phone number or through the contact form.

Realhub AI

Lucy - Your AI-Powered Realtor

Update Your Temporary Password

Personalize your search

Enter your email and we'll notify you immediately when new listings match what you're looking for.

or enter email address

Already have an account ? Login here

Continue your home search

I agree to receive communications and understand I can unsubscribe at any time.

I agree to be contacted by Rock Island Realty via call, email, and text for real estate services. To opt out, you can reply 'stop' at any time or reply 'help' for assistance. You can also click the unsubscribe link in the emails. Message and data rates may apply. Message frequency may vary. Privacy Policy

Already have an account ? Login here

We use cookies

We use cookies primarily for analytics to enhance your experience. By accepting, you agree to our use of these cookies. You can manage your preferences or learn more about our cookies policy.