Properties

Browse or get in touch to schedule a walkthrough.

  • Nearby me
Price range

Popular Features

Community Features

Association

Property Features

Waterfront

View

Exterior Features

Interior Features

Style

10000 properties match your criteria

Updated 1 minute ago

E-Alert name
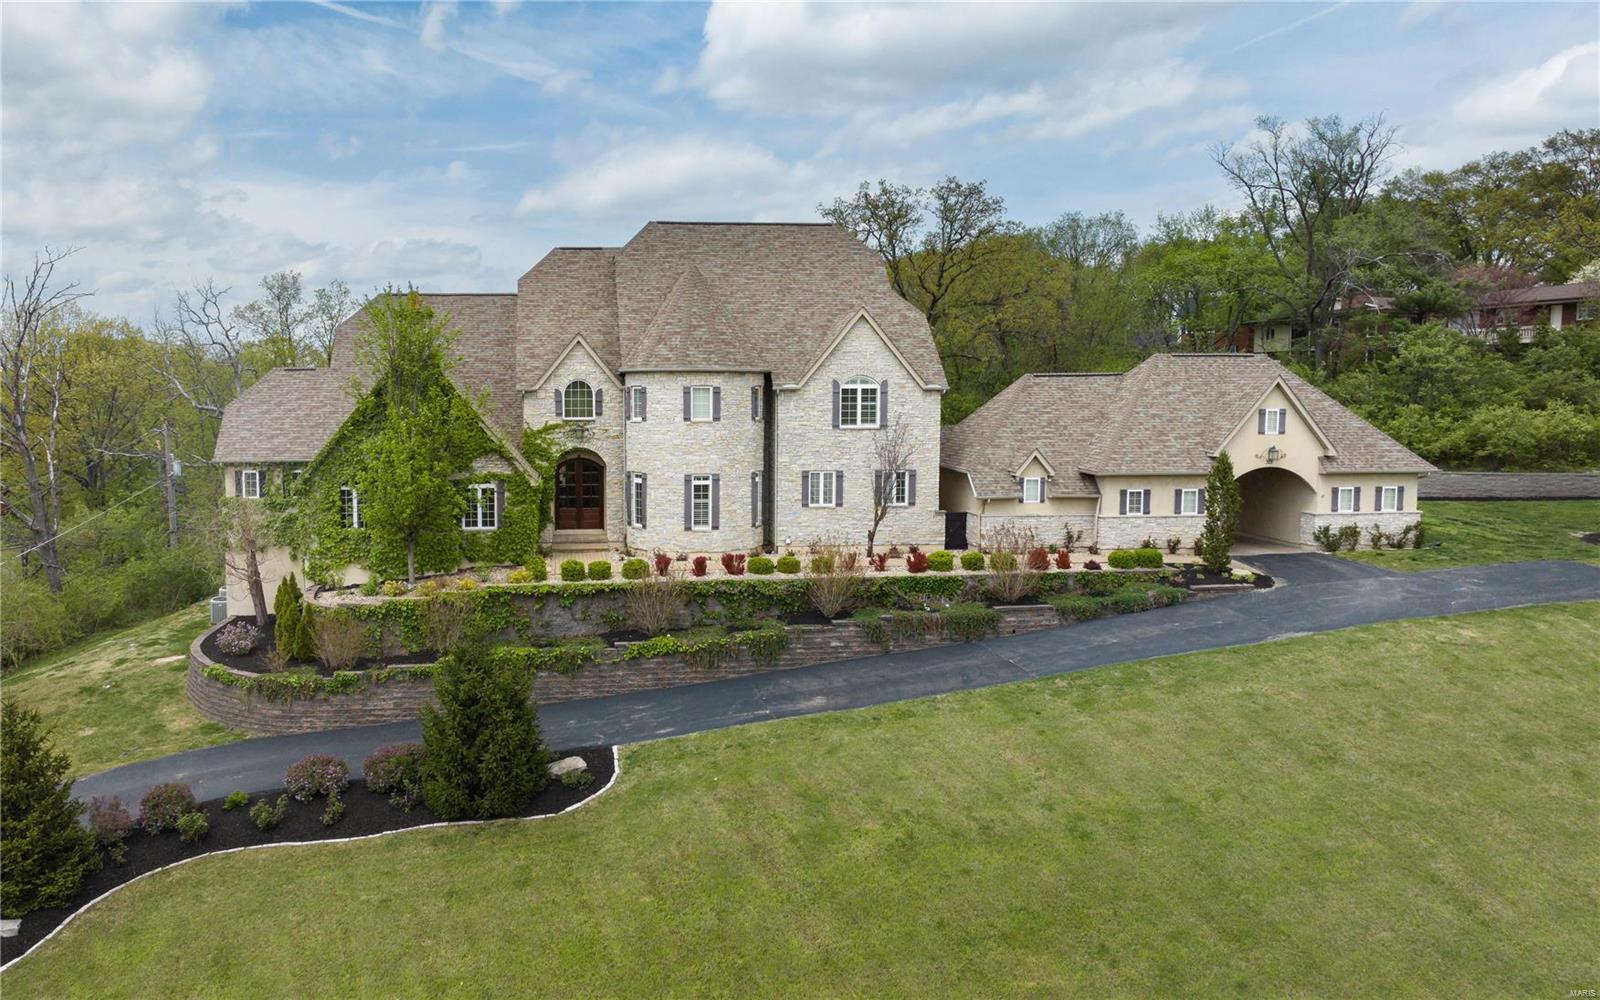
IMPROVED PRICE. This newer construction all custom Executive home was specifically chosen when built for it's site. Unique in St. Louis, it sits high atop a hillside, with panoramic, commanding view and a breathtaking approach from the street. French inspired, every amenity is available in an expansive 8,500 square feet of total living space. The 1.5 story retreat encompasses 5BRs. A Primary and auxiliary Suite are both found on Main Level. The main Suite has dual walk-in closets, vaulted bath, den and FP. The Great Room and Hearth Rooms overlook a resort-like like pool, patios and water features. The kitchen features high end appliances, large island, and pantry. 2nd level finds 3BRs, 2BA. The walk-out finished Lower Level is an entertainment paradise: billiards, gaming, bar, theater, wine cellar, gym, craft room and BR. Stellar outdoor space; a vaulted covered living area with FP are destined for 12 month use. Laundry and pet spa located on main. Porte-Cochere with addtl parking. Additional Rooms: Wine Cellar
#23018793

Creve Coeur

303 Ladue Woods Court

6 Beds

5 Baths

8,642 Sq.Ft.

$2,295,000

MLS#: 23018793

Sharp New Price makes this exceptional 3.0 acre estate the best overall value in Ladue. Selected by KMOV TV4 Great Day St. Louis, for it's segment "The Finest Luxury Homes of Saint Louis". As the TV reporter said, "This place looks like Wayne Manor!!" Designed after Mansions of the Central West End but reinvented w/amenities of modern living. A tennis lover's paradise w/lighted court this 3-story Higginbotham built home is remarkable. 1.5 story w/a main level Master wing that includes 2 baths and a private den. Elevator to 4 levels. Expansive circular drive. 3-story staircase. 6 en-suite Bedrooms/9 Baths/9 Fireplaces/4 car heated garage. Classic 24-foot Dining Room, Formal Living Room, kitchen w/Hearth & Breakfast rooms, Great Room. Ludowici clay tile roof. Massive walkout LL [new paint 2015]. Seller credit for new LL flooring. Tennis court also may be used as Sports Court for basketball, roller hockey, etc. Plans for pool addition, available.
#15001737

Ladue

10123 Winding Ridge Road

6 Beds

7 Baths

11,952 Sq.Ft.

$2,295,000

MLS#: 15001737

Spectacular stone-crafted 1.5 Sty located on one of Town & Country’s private lanes. This 6348 sq ft Denarvaez-built residence offers thoughtfully designed living space, superior craftsmanship and luxurious comfort throughout.  Entering from the broad covered front porch, the inviting foyer leads to the stunning great room highlighted by a floor-to-ceiling stone fireplace flanked by lighted alcoves with built-in storage cabinets, crescent wet bar and well-detailed dining room. Designed for both everyday living and effortless entertaining, the chef’s kitchen features 42-inch custom cabinetry, granite countertops, stainless steel appliances and a 9’ center island. The coffered primary bedroom suite with marble bath with expanded shower provides an appealing retreat. Two additional ensuite bedrooms complete the main floor living quarters. Oak staircase accesses 4th & 5th ensuite bedrooms and adjoining sitting area. The sensational Lower Level is an entertainer's dream featuring an expansive gathering bar, impressive theater room framed by arched stone entryways, game room, fitness center and full & half baths. Sliding glass doors open to patio with pergola, outdoor living room, pool & fire pit offering the perfect backdrop for entertaining, recreation, and relaxing.
#26046024

Town and Country

12319 Harflo Lane

5 Beds

7 Baths

6,348 Sq.Ft.

$2,295,000

MLS#: 26046024

This Micelli built Executive home is on Town and Country's easternmost border at the edge of Frontenac just off Clayton Road. An exceptional location and setting provides one of the very best overall values along The Corridor, for price, condition, square footage, school district  (Parkway West) and amenities, providing nearly 5,900 square feet of total living area, 4500SF on first and second levels with an additional fully finished living space on lower level of @ 1400 SF. A picturesque setting of just under 1.5 acres offering both pool and spa. The home has been maintained to the highest standards of excellence, thoughtful care and luxe updates are present throughout. Extensive recent renovations include an all new gourmet kitchen and butler's pantry, 3 season screened porch and deck, as well as updates to carpeting and fixtures within only the last few years.  The circle drive creates a welcoming approach leading to the expertly landscaped grounds offset with accent lighting. Entry through glass front doors opening to an architecturally refined floating circular staircase, den with tray ceiling, formal dining room (currently utilized as a home office) and 2-story Living Room. overlooking pool and grounds.  The kitchen features Wolf and Subzero appliances, quartz countertops, refinished wood floors, a butler's pantry with built-in wine cooler and beverage bar station as added features. A breakfast room opens to an intimate hearth room with gas fireplace, ideal for entertaining, informal gatherings or cozy evenings at home for the night. The main level Primary Suite provides dual walk-in organized closets, two vanities, jetted tub, and an oversized shower.  On the 2nd level, find 3 en-suite bedrooms. The Lower Level  is  above grade, making the home feel even more spacious and luxurious. There is a walk-out entry, bar and recreation area, billiard room, exercise room, and another full en-suite bedroom. Generous sized laundry room on main level plus 4-car rear-entry garage. In an extraordinary location with convenient access to freeways, eateries, shopping, hospitals, and schools.
#26045990

Town and Country

2900 Trafalgar Drive

5 Beds

5 Baths

5,905 Sq.Ft.

$2,295,000

MLS#: 26045990
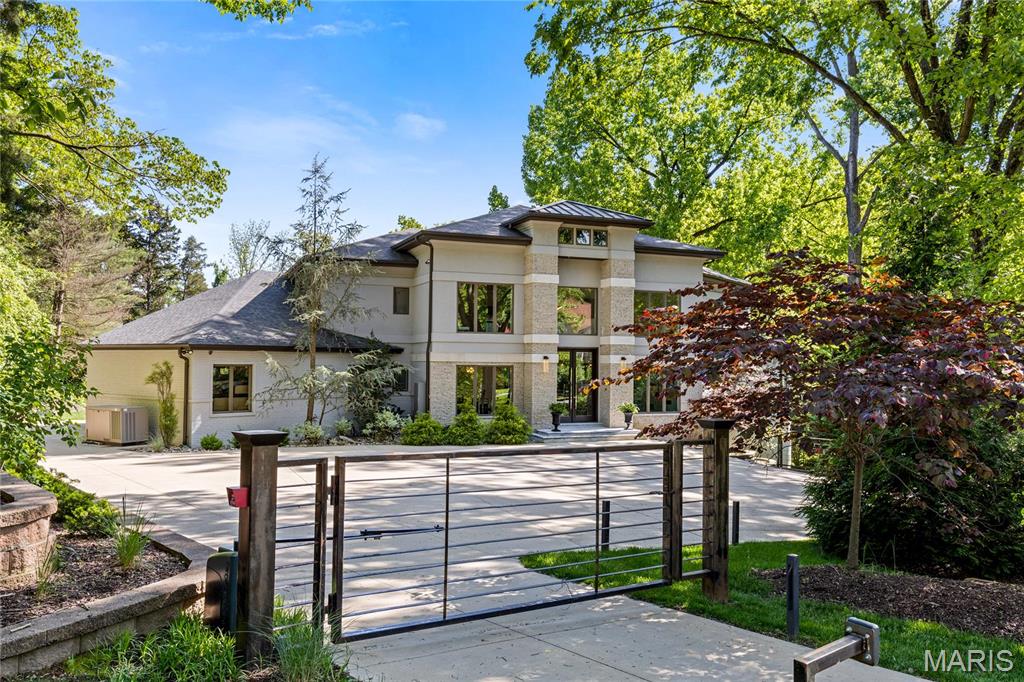
Sensational 7,339 sq ft Contemporary renovated & redesigned by Dick Busch Architects. Open floor plan features soaring ceilings, skylights & oak hardwoods that extend throughout the main floor. Impressive 9’ atrium doors lead to 2-sty foyer, study with sliding glass barn doors, formal dining room & stunning great room with cathedral ceiling, floor-to-ceiling slate fireplace & gathering bar. Designer kitchen with white cabinetry, quartz countertops, premium appliances & 13’ marble island adjoins breakfast room with wide bay window. Vaulted primary bedroom suite with morning bar, luxury bath with shower spa & private balcony offers an appealing retreat. Open staircase accesses 3 additional bedrooms, 1 with ensuite bath & 2 with Jack n’ Jill bath, & bonus room. Lower Level includes recreation room with fireplace & game room plus 2nd kitchen, workout room, 5th & 6th ensuite bedrooms, laundry & full bath. Situated on a 1+ acre lot with deck, patio with firepit, grilling station, pool & spa. Additional Rooms: Mud Room
#25051635

Town and Country

12826 Topping Manor Drive

6 Beds

6 Baths

7,339 Sq.Ft.

$2,295,000

MLS#: 25051635

New on site today
Hidden among towering hardwoods on a private stretch of Alpine Lake shoreline, this custom 2004 residence by a highly renowned architect is unlike any other home at Innsbrook Resort. It was designed to look as though it grew from the landscape itself. Natural timber, stacked stone and walls of glass blend seamlessly with the surroundings, bringing the beauty and calm of nature into every room. 

Arrival is an experience of its own. A winding drive opens to a tranquil, Zen-inspired rock garden and a striking gabled entry wrapped in rich wood and limestone. Inside, the view takes center stage. The two-story great room rises beneath soaring floor-to-ceiling windows that frame Alpine Lake through the treetops, and a dramatic stacked-stone fireplace climbs to the ceiling. Exposed timber-frame beams, tongue-and-groove ceilings and warm maple floors make the space feel both grand and deeply peaceful.

Floor-to-ceiling windows in every room keep the lake always in sight. The open kitchen is designed for gathering, with custom maple cabinetry, solid-surface counters, stainless appliances, a generous peninsula and French doors leading out to the decks. The adjoining dining area sits beneath a timber-framed balcony and is perfect for long dinners with family and friends.

The primary suite is a private sanctuary with a vaulted ceiling, built-in window seats and a breathtaking view over the great room to the water beyond. The home’s four bedrooms and 3.5 baths provide ample space for hosting while preserving quiet corners for rest. They include a lake-view guest room, and a comfortable lower-level family room adds more space. Custom finishes and thoughtful craftsmanship appear throughout.

The outdoor living spaces are equally remarkable. Cable-rail decks and a glass-walled sunroom invite you to linger over morning coffee or evening cocktails. Below the cantilevered great room, a paver patio with a fire pit and hot tub offers a cozy gathering place under the stars. A gentle stroll across manicured lawn leads to your own private sand beach with level water entry, ideal for swimming, paddleboarding or launching kayaks from the dock.

Luxurious, private and architecturally significant, this lakefront retreat offers the rare chance to own a true original.
#26065466

Innsbrook

2297 Alpine Lake Drive

4 Beds

3 Baths

3,459 Sq.Ft.

$2,295,000

MLS#: 26065466
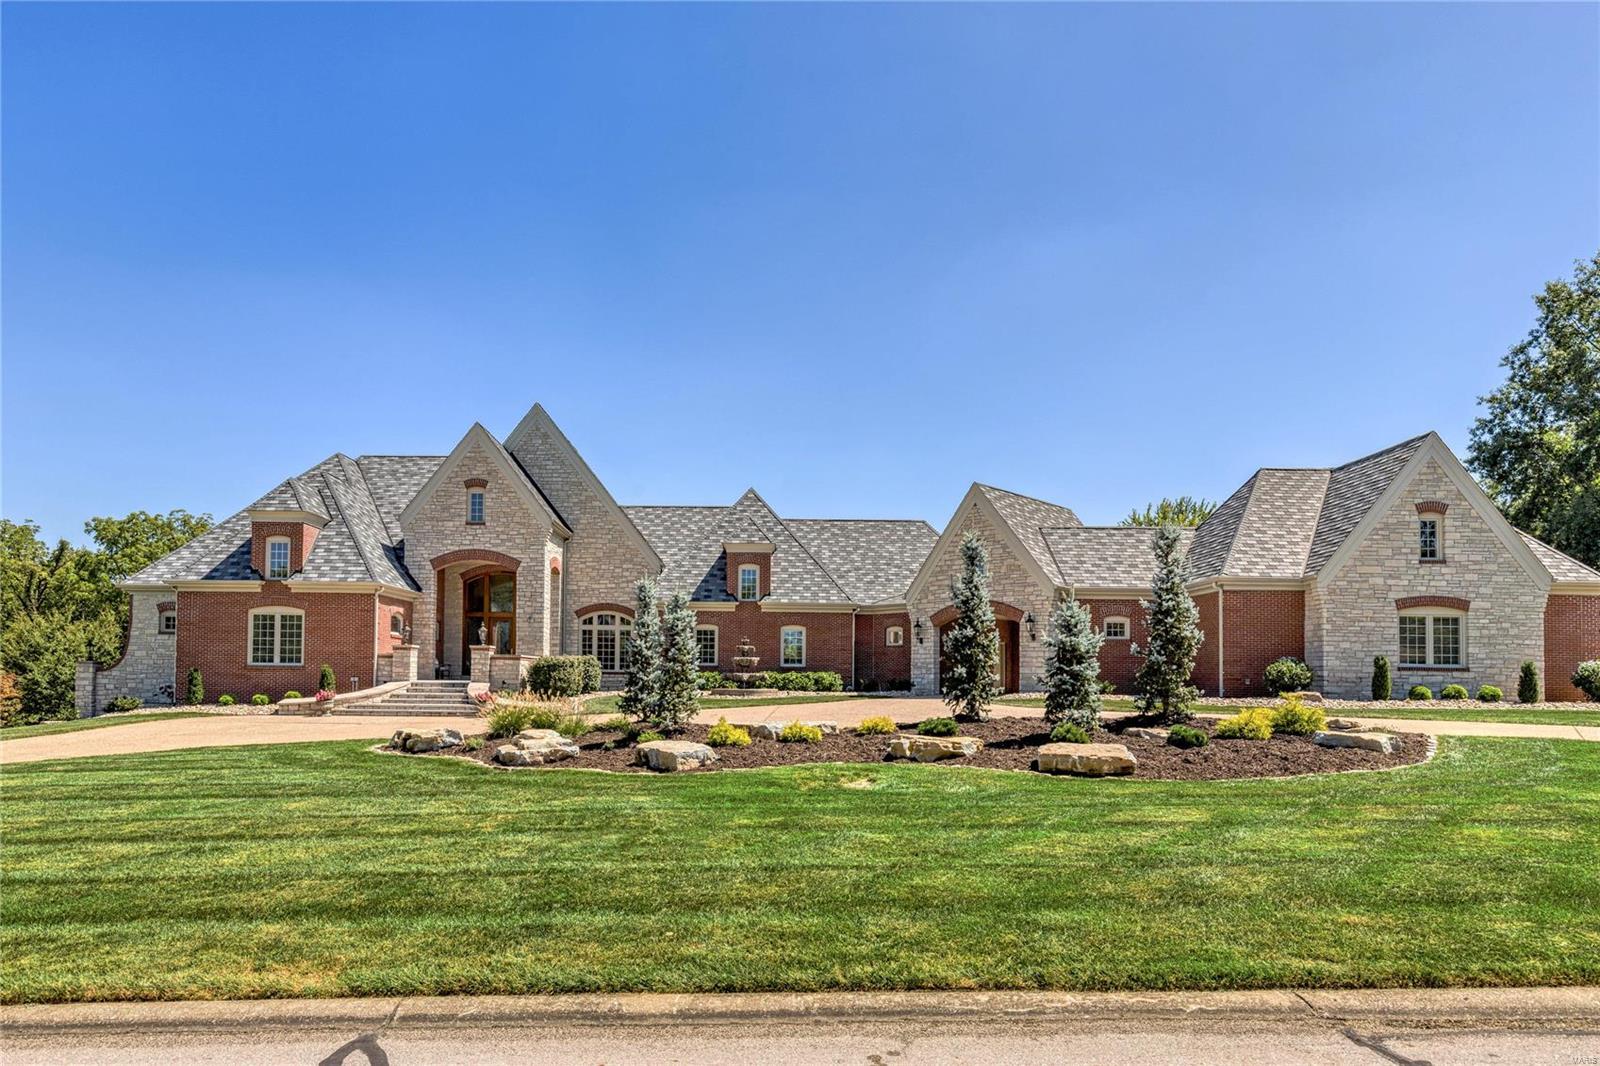
Spectacular Cover-design Estate home from award-winning builder J L Wise. Exquisite artisan-crafted leaded glass entrance opens to 2-sty foyer, formal dining room framed by arched entryways & architectural columns & stunning great room with floor-to-ceiling cast stone fireplace & expansive windows that overlook the 17th hole on the South course. Designer kitchen with granite countertops, 42” bisque cabinetry & commercial grade appliances adjoins breakfast room with wine bar, gathering room with wide bay window & sunroom. Coffered primary bedroom suite with marble bath with shower spa & jetted tub & 2 additional ensuite bedrooms complete the main floor living area. Lower Level includes recreation room with fireplace, media room, gathering bar, office, workout room, 4th bedroom & full bath. Situated on a 1-ac lot with outdoor living room with grilling station & fireplace, patio with firepit & pool surrounded by landscaped gardens plus porte cochere, 2-car garage & finished 3-car garage. Additional Rooms: Mud Room, Sun Room
#23052493

Weldon Spring

494 Rosslare Drive

4 Beds

4 Baths

7,621 Sq.Ft.

$2,295,000

MLS#: 23052493
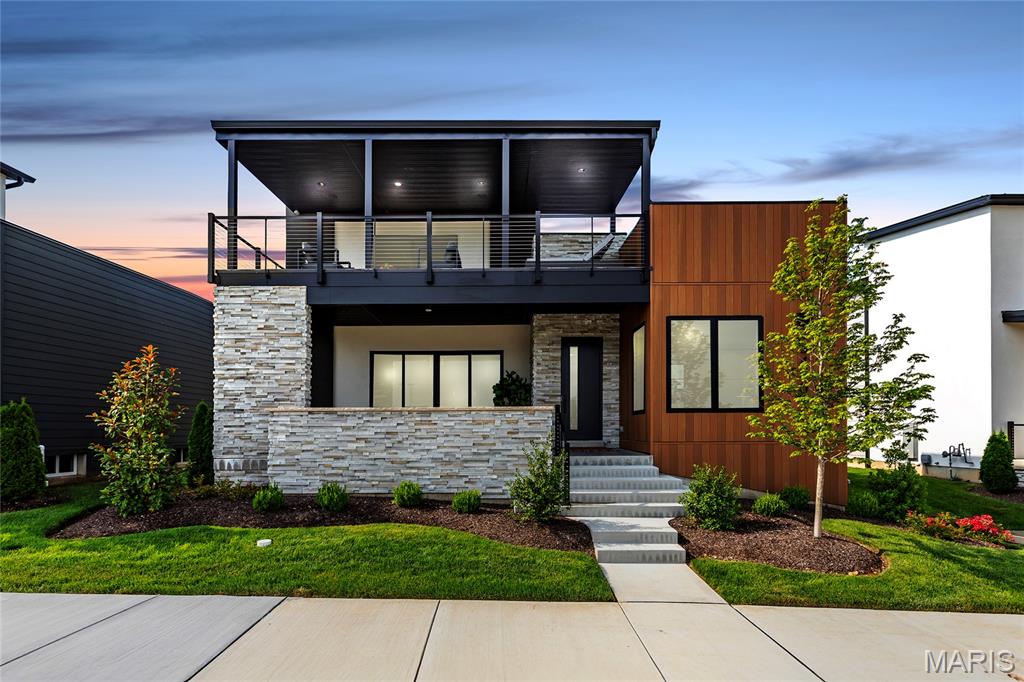
Experience elevated lakefront living in this spectacular, nearly new 1.5-story custom home located in Chesterfield's exclusive Waterfront at Wildhorse Village. With over 4,800 sq ft of curated living space, this 5 bed, 5 bath (4F/1H) residence showcases a sun-drenched open floor plan with 10' ceilings, wide-plank white oak flooring, designer millwork & dramatic lake views from nearly every room. Gourmet kitchen features high-end appliances, a Sub-Zero fridge, waterfall-edge island, floor-to-ceiling custom cabinets & fully integrated wine sommelier station. Main-level primary suite offers a private retreat with a spa-like bath, rainfall shower, soaking tub, dual vanities & custom closet. Upstairs includes a junior suite, two additional beds, another full bath, bonus room with wet bar and wine fridge & access to a covered lakeview deck. Finished lower level is built for entertaining with a second kitchen, custom bar, fitness room, bedroom, full bath & designer acoustic accent wall. Outdoor living is unmatched with a covered front lanai, second-floor deck & private courtyard featuring stone pavers, 8ft custom fire table & 145" triple weir waterfall. Additional features include a full smart home system, window treatments, security cameras, irrigation, professionally landscaped yard, tons of storage, and a 3-car garage with epoxy floors & custom cabinets. Located steps from walking trails, 2 lakes & minutes to premier dining, shops & hwys - this is luxury living redefined!
#25053466

Chesterfield

16460 Edge Water Avenue

5 Beds

4 Baths

4,815 Sq.Ft.

$2,295,000

MLS#: 25053466
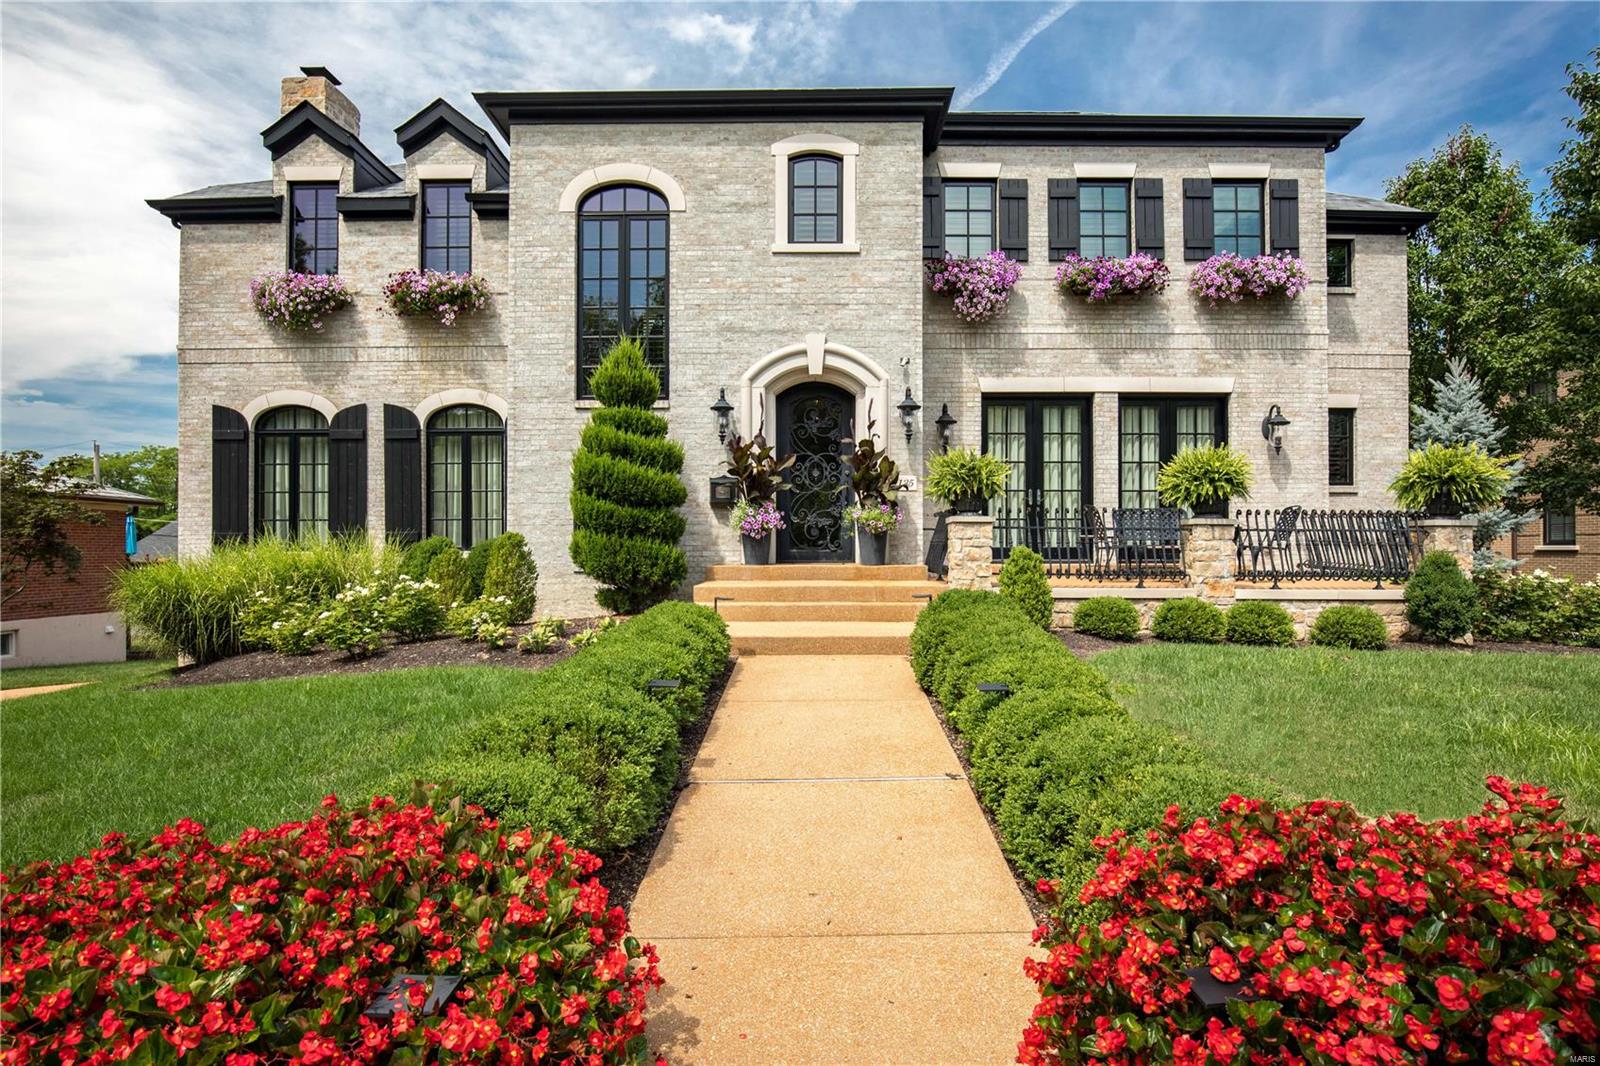
Sophisticated living blends with European countryside ambiance, only steps away from Clayton’s fine amenities.  This recently designed custom home with it’s one of a kind finishes would be an opportunity anywhere but most especially in this prime and exclusive community. For those looking to scale up or right size, the stone details and beamed accents are authentic compliments to the select natural appointments that are integral to the home. 6623 sq ft of living space!  Magnificent greatroom, superb kitchen with artisan details and , sumptuous master suite and a warm,  casual yet impressive finished walkout lower level. 4 bedrooms, 3 full 3 ½ baths, elevator, wine cellar,4 has fireplaces,  2 car rear entry garage. Level lot & property designed and landscaped  by Poynter. Expansive outdoor terrace & deck for entertaining. You will not have to sacrifice any of your wish list, this Mid town masterpiece has it all!
#19002846

Clayton

135 N Forsyth Boulevard

4 Beds

3 Baths

6,623 Sq.Ft.

$2,295,000

MLS#: 19002846
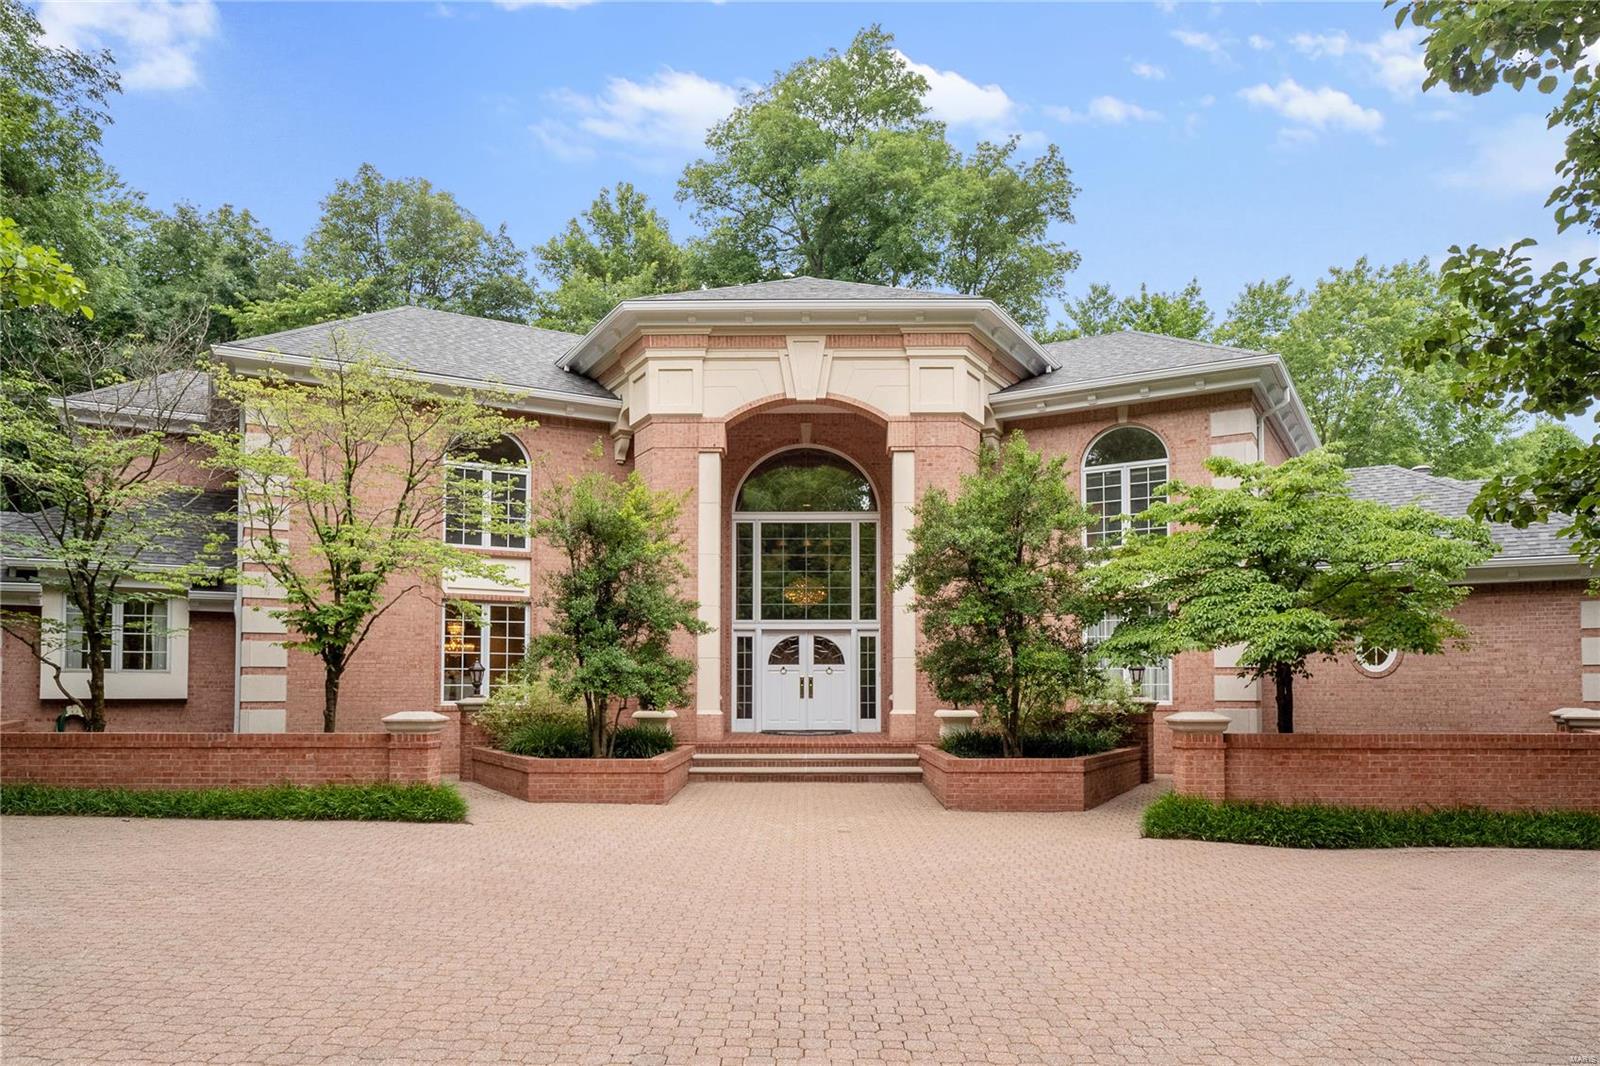
Don't miss this exquisite brick home in sought-after Sheffield Estates, steps away from Priory. Enter a 2-story foyer that flows directly into the light-filled, formal living room with built-in bar. Formal dining room moves into the gourmet kitchen with island, granite countertops, plenty of storage, and tall ceiling with skylights. Office nook connects the kitchen to the bright breakfast room. The stunning atrium-style living room offers views of the manicured grounds. Continue to the main floor primary bedroom wing with a wood-paneled study,  dramatic tray ceiling, large windows, and primary bath with two vanities, spa tub, and his/hers closets. Upstairs, find 3 more sizable bedrooms, each with walk-in closets and ensuites. The partly-finished LL provides more room with rec room, full bar and additional bath. Outside, enchanting paths among groomed gardens, mature trees, and bubbling fountains. The 4-car garage, custom pool, and accompanying pool house complete the private retreat.
#22044852

Creve Coeur

468 Sheffield Estates Drive

4 Beds

3 Baths

8,901 Sq.Ft.

$2,295,000

MLS#: 22044852
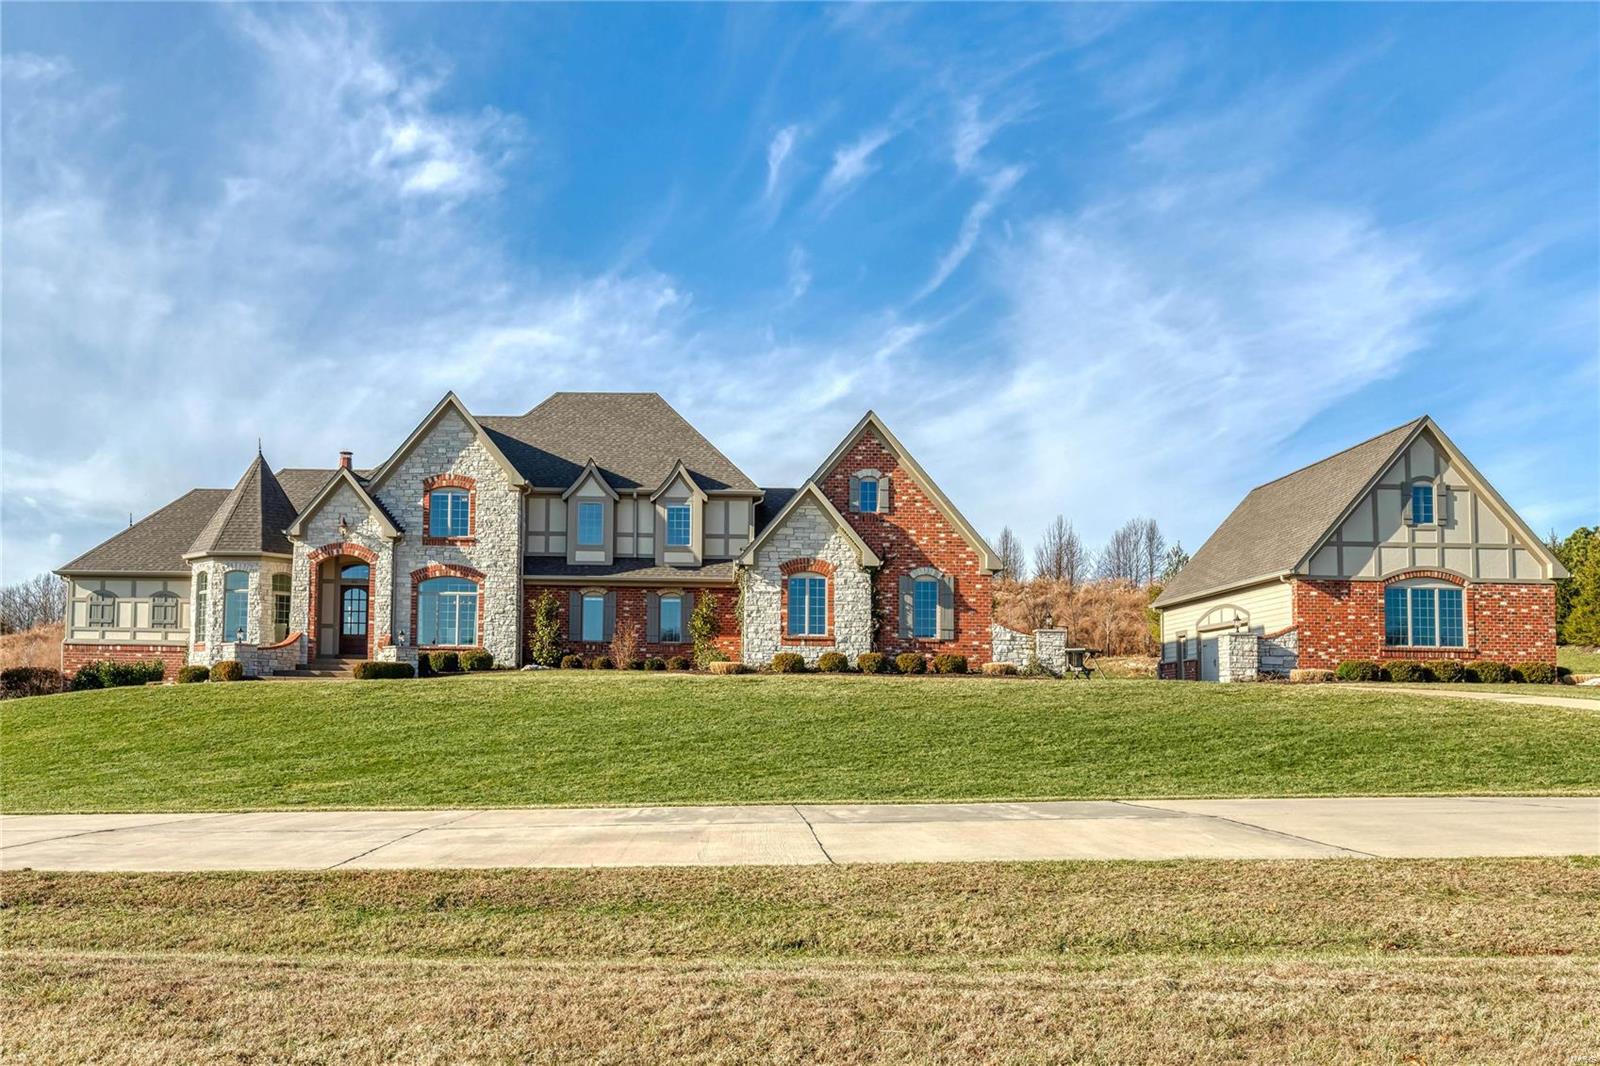
Like new Brick & Stone 1.5 story 7,400 sq ft Estate Home w/garage space for 7 cars. 3 acres in Wardenburg Farms on a street surrounded by multi-million dollar homes. Recently updated kitchen, baths and flooring! Kitchen w/ stacked cabs, Dacor dual fuel range,Bosch dishwasher & Carrera marble tops. White Shaker style cabinets & a 9’ black center island adjoins the brkfst & hearth rm w/ marble FP, beamed cathedral ceiling & bookcases. Sunroom overlooks the saltwater pool, patio & fire pit. Master bed w/ 11’ coffered ceiling, bathroom w/ soaking tub & oversized shower w/ body sprays. Elaborate millwork & job finished oak flooring. 12' ceilings in Foyer, Study & Great Room. Beautiful study. Great Room w/ marble FP w/ lighted bookcases, wall of windows & wet bar w/ beverage cooler. Second Office w/ 2 built in desks. 3 bedrooms suites on 2nd floor w/ 9’ ceilings & private baths and Bonus Room. Walkout LL w/ FP, rec room, wet bar, media room, full bath and office (5th bedroom). Additional Rooms: Sun Room
#20001409

Wildwood

311 Wardenburg Farms Drive

5 Beds

5 Baths

7,477 Sq.Ft.

$2,295,000

MLS#: 20001409
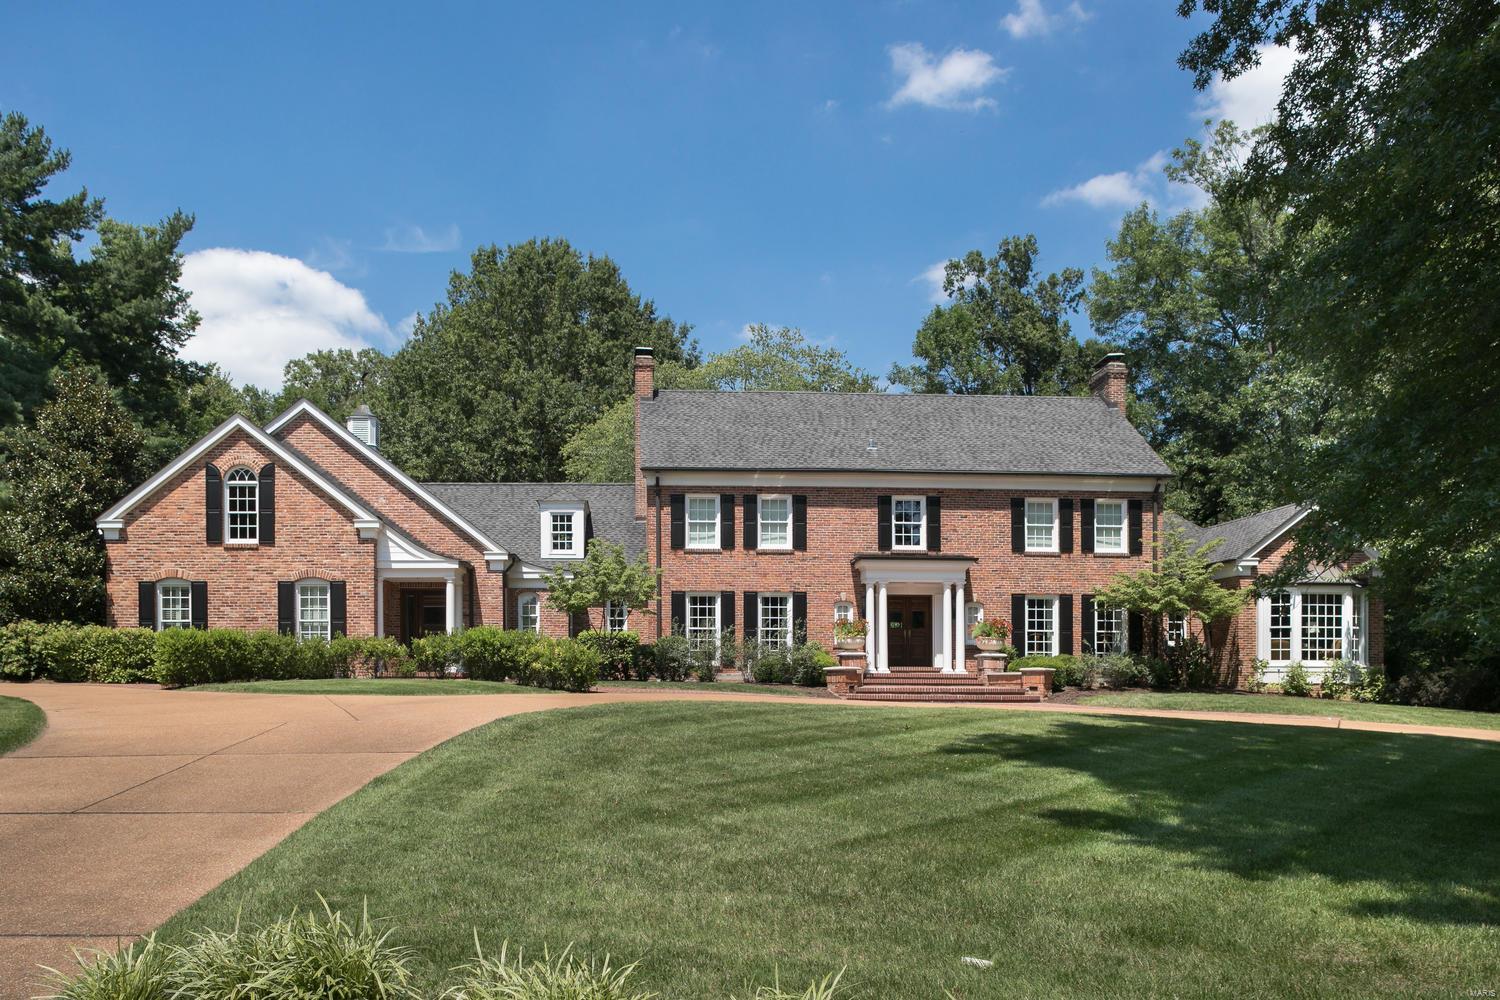
Embracing refined style and casual comfort, the owner of this extensively renovated 6B,4.5 bath home respected the original country feel of this incredible estate.  Two wing additions flank the home's updated central core.  The elegant foyer and living room with two sets of French doors lead to a mahogany paneled study and stunning main floor master suite and luxurious bath. An incredible chef caliber kitchen with large island, Wolf, SubZero and Brazilian granite adjoin the breakfast room and hearth room.  The formal dining room with floor to ceiling window and charming sunroom open to beautiful terraces, gardens, pool and pool house.  Upstairs are 5 great bedrooms with renovated baths plus a terrific family room and study area.  Front and back staircases, 1st and 2nd floor laundry rooms, awesome built-ins, hardwood floors and superior appointments throughout. 3 car garage, rec room with FP in LL, darling pool house with bath and professionally landscaped 3 acre lot. Additional Rooms: Mud Room, Sun Room
#19068738

Ladue

4 Bridle Creek Road

6 Beds

4 Baths

6,050 Sq.Ft.

$2,295,000

MLS#: 19068738
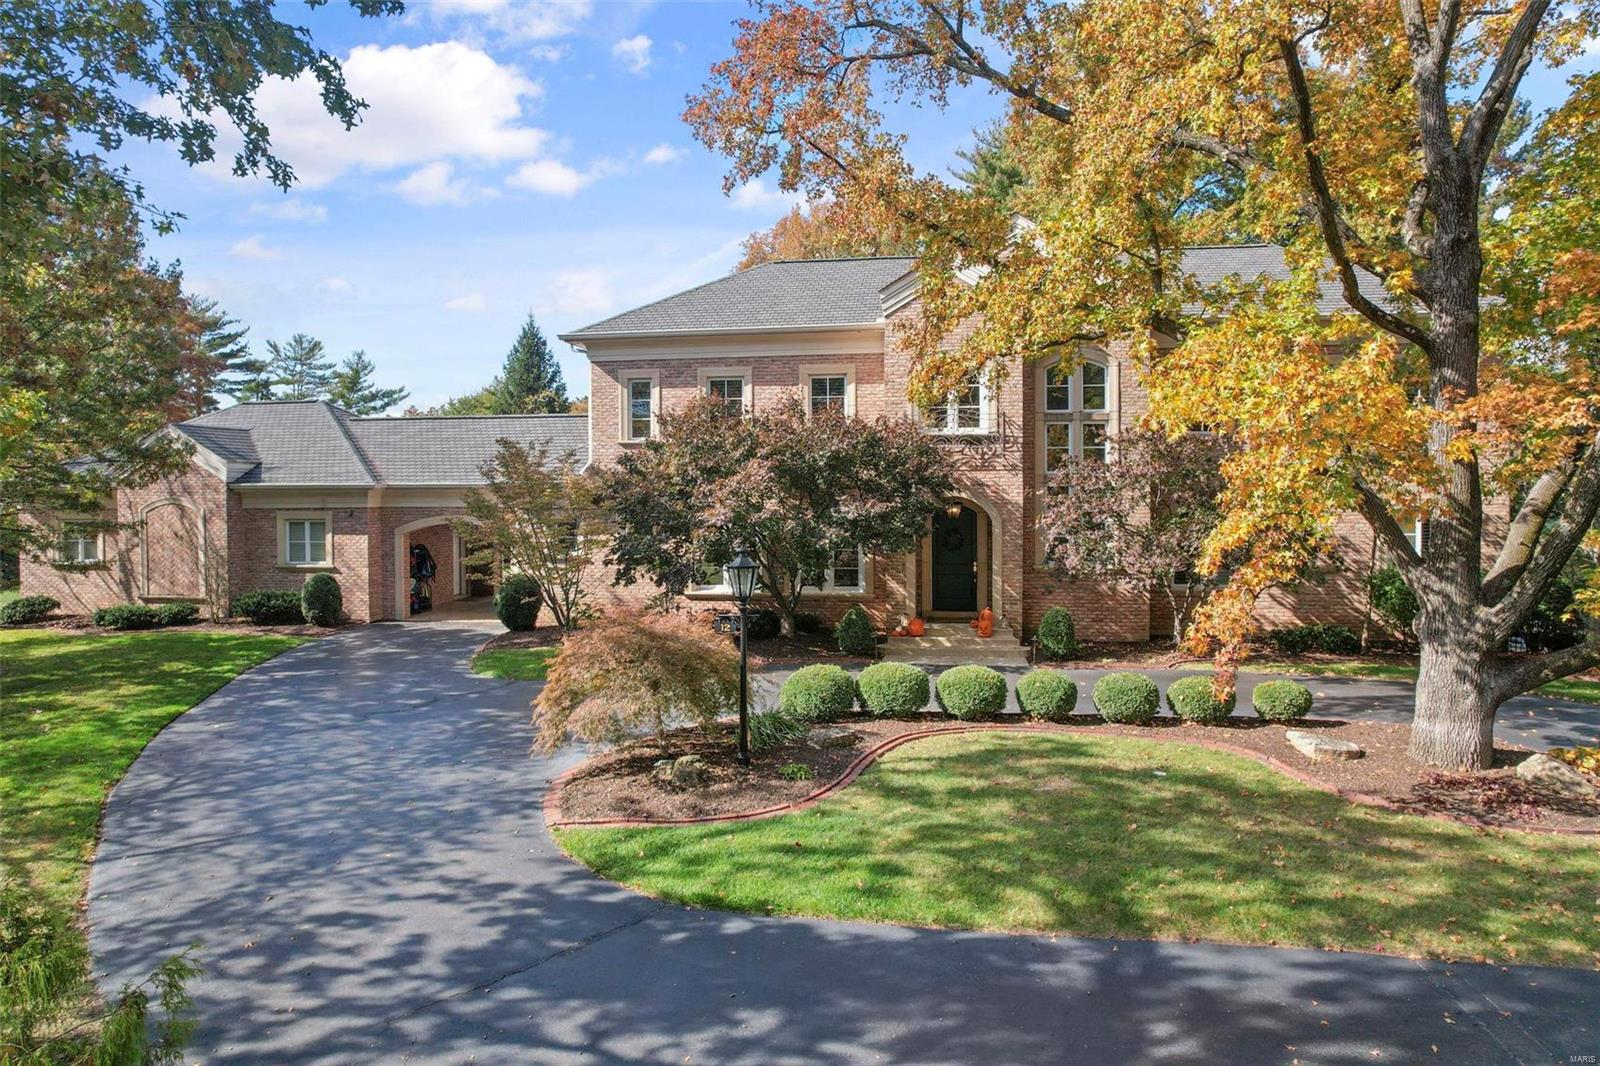
Driving down the picturesque tree-lined roads of Fordyce Manor, you’re already sold on the extraordinary estate that comes into view at the end of a quiet cul-de-sac. A closer look at this remarkable 4 bed/7 bath Hayden Home, reveals builder spared no expense in designing their personal residence w/luxurious upgrades in 7,567 sq ft of living space! Two-story grand entry reveals rich hardwoods, arched doorways & sophisticated symmetry. Main lavish primary suite w/spa-like bath; chef’s kitchen w/high-end appliances, butler pantry & b’fast room; gorgeous hearth room; formal dining; office; & spectacular Great Room w/walk-out patio. Upstairs 3 add’l suites w/private baths & custom organizer walk-in closets. LL is sure to be the landing pad for friends & family w/theater, rec room, sleeping room, full & ½ bath, bar area, playroom, exceptional wine-cellar & walkout to a backyard paradise surrounded by a lush 1.3 acres. Saltwater pool, hot tub, outdoor kitchen, parklike setting, 3 car garage! Additional Rooms: Wine Cellar
#23064873

St Louis

12 Fordyce Manor Drive

4 Beds

5 Baths

7,567 Sq.Ft.

$2,295,000

MLS#: 23064873
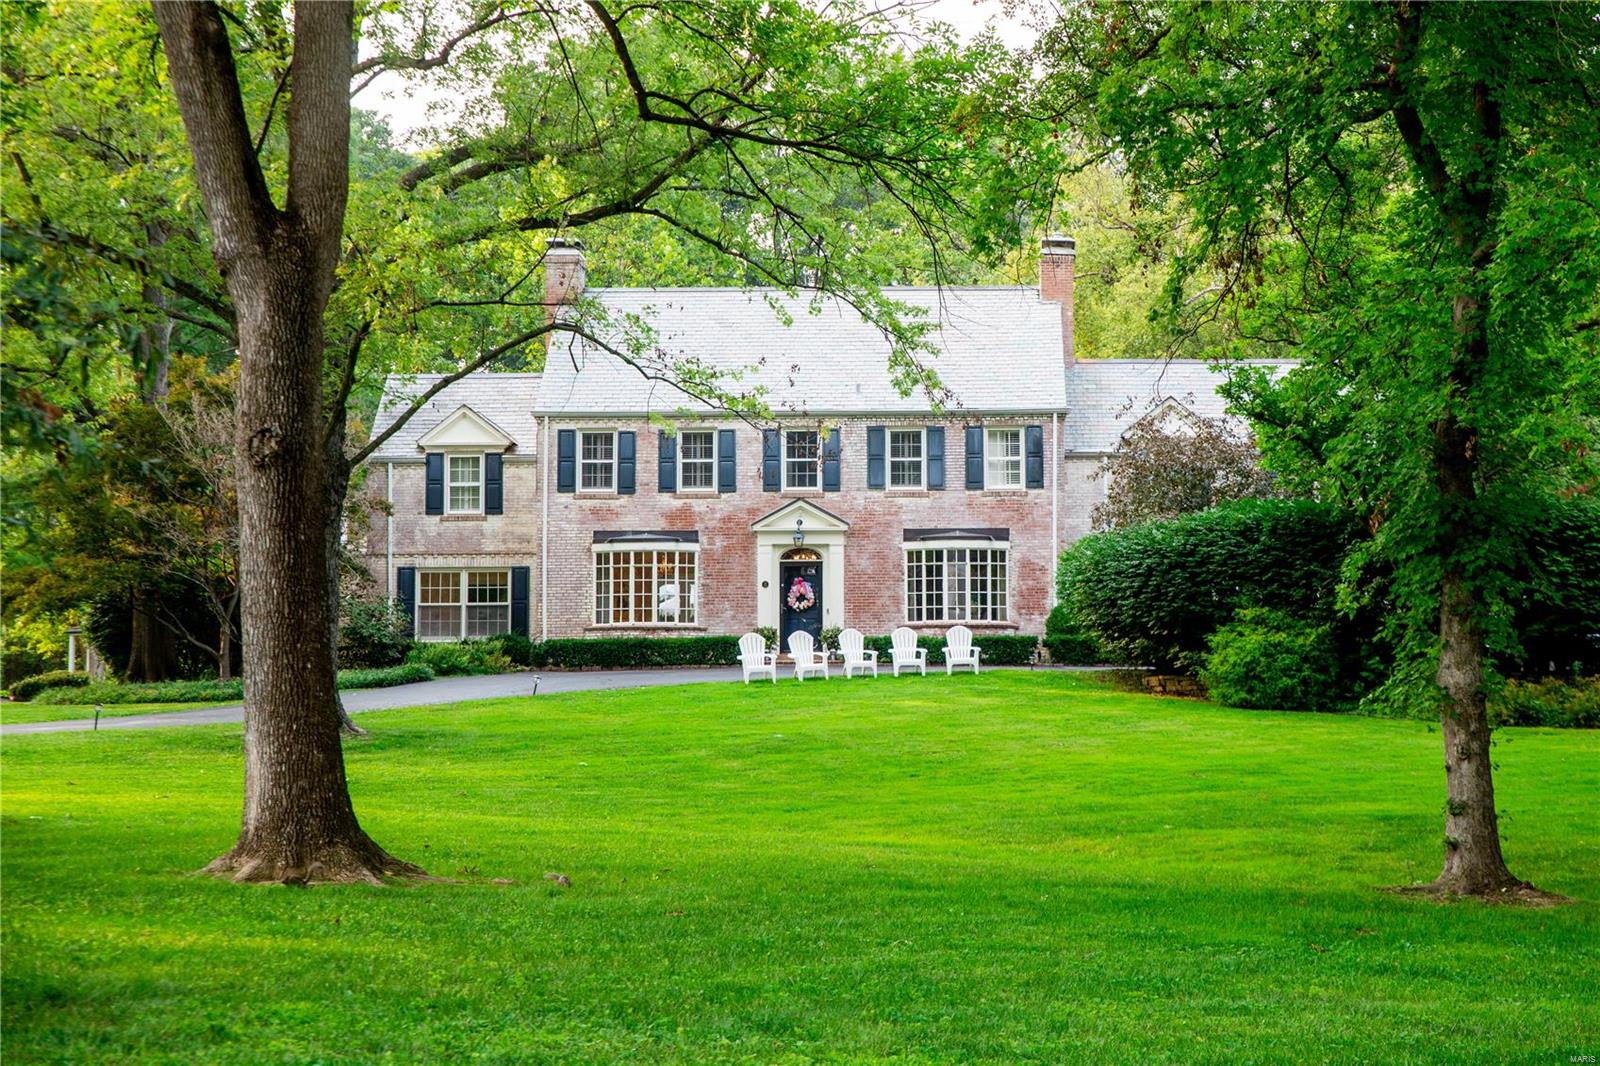
The luxury Frontenac estate you have been waiting for on the most prestigous street in Saint Louis....Countryside Lane. One of kind traditional masterpiece on private 1.5 acre park like grounds with an outdoor oasis. This tastefully updated estate features 4 bedrooms + 6 bathrooms and over 5700 sf of living space. Enter the park like setting into the beautifully appointed foyer w/grand center staircase open to the formal dining room and living room. The bright chefs kitchen features oversized windows, custom cabinetry, and attached breakfast room w/fireplace. The expansive family room offers a custom bar, wood burning fireplace and access to the screened in sunroom and outdoor oasis. Upstairs features a large master suite with en suite bathroom and 3 additional bedrooms and baths. The stunning backyard features a large pool, brick patio and beautifully manicured grounds. Finished LL features a rec room and bath. Detached 3rd car garage. Ladue Schools. Don't miss this rare opportunity!
#24054928

St Louis

13 Countryside Lane

4 Beds

4 Baths

5,767 Sq.Ft.

$2,295,000

MLS#: 24054928
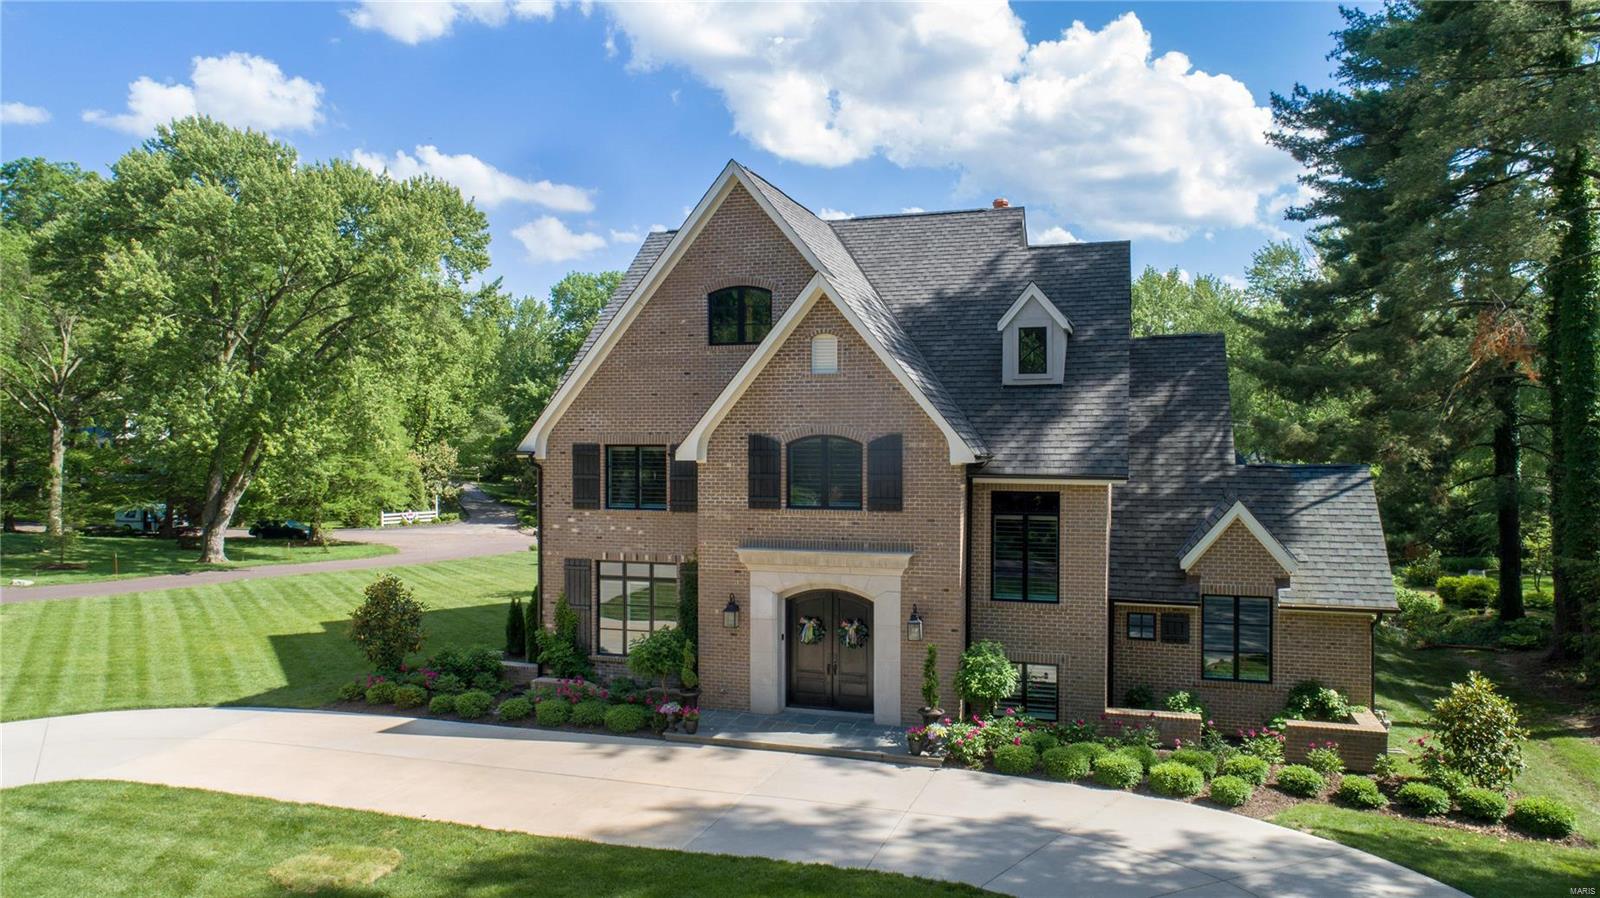
Stunning one of a kind custom built 3 yr. old home with 5 bedrooms and 5 full baths await you. Open concept with gorgeous large outdoor veranda over-looking pool-perfect for entertaining! Beautiful sleek white kitchen with marble countertops,2 dishwashers, sub-zero fridge and Wolf range. Butler's pantry incl. sub-zero wine cooler, 2 beverage drawers, large walk-in pantry..3 laundry areas (1 with mudroom and pool bath), Main floor master suite also overlooks the pool. Master suite includes a sitting room-perfect for an office/study area, fireplace, his/her closets and Master bath boasts cozy heated floor and steam shower. 3 additional Ensuite's upstairs with Laundry too! Finished basement includes a full Bar with game area, kids playrm, fam.rm, add.5th bed. and full bth. 3 car oversized garage with workshop area. Lots of built-in storage. Sonos ready home with speakers inside and outdoors.This home truly has it all and more!virtual tour!
Agent/Owner. Showings begin this Friday 5/31/19. Additional Rooms: Mud Room
#19039263

Ladue

39 Lindworth Drive

5 Beds

5 Baths

7,589 Sq.Ft.

$2,295,000

MLS#: 19039263

1 ... 90 91 92 93 94 ... 666
* Listings identified with the FMLS IDX logo come from FMLS and are held by brokerage firms other than the owner of this website. The listing brokerage is identified in any listing details. Information is deemed reliable but is not guaranteed. If you believe any FMLS listing contains material that infringes your copyrighted work please click here to review our DMCA policy and learn how to submit a takedown request. © 2024. First Multiple Listing Service, Inc.

Send a message

Message successfully sent.

Your message

What is 3 + 4 ?

Reason for contacting?

I agree to receive email communication and understand I can unsubscribe at any time.

I agree to be contacted by Rock Island Realty via call, email, and text for real estate services. To opt out, you can reply 'stop' at any time or reply 'help' for assistance. You can also click the unsubscribe link in the emails. Message and data rates may apply. Message frequency may vary. Privacy Policy

Sign Out

Virtual Assistant

Would you like to take the next step with this property? We can help you schedule a showing or virtual tour, or send you more details.

Yes, I would like more information.

Thank You for Your Reply, One of Our Agents will contact you as soon as possible

No, maybe later.

Thank you, you can always contact me via email, phone number or through the contact form.

Realhub AI

Lucy - Your AI-Powered Realtor

Update Your Temporary Password

Personalize your search

Enter your email and we'll notify you immediately when new listings match what you're looking for.

or enter email address

Already have an account ? Login here

Continue your home search

I agree to receive communications and understand I can unsubscribe at any time.

I agree to be contacted by Rock Island Realty via call, email, and text for real estate services. To opt out, you can reply 'stop' at any time or reply 'help' for assistance. You can also click the unsubscribe link in the emails. Message and data rates may apply. Message frequency may vary. Privacy Policy

Already have an account ? Login here

We use cookies

We use cookies primarily for analytics to enhance your experience. By accepting, you agree to our use of these cookies. You can manage your preferences or learn more about our cookies policy.
