Properties

Browse or get in touch to schedule a walkthrough.

  • Nearby me
Price range

Popular features

Community features

Association

Property features

Waterfront

View

Exterior Features

Interior Features

Style

10000 properties match your criteria

Updated 1 minute ago

E-Alert name
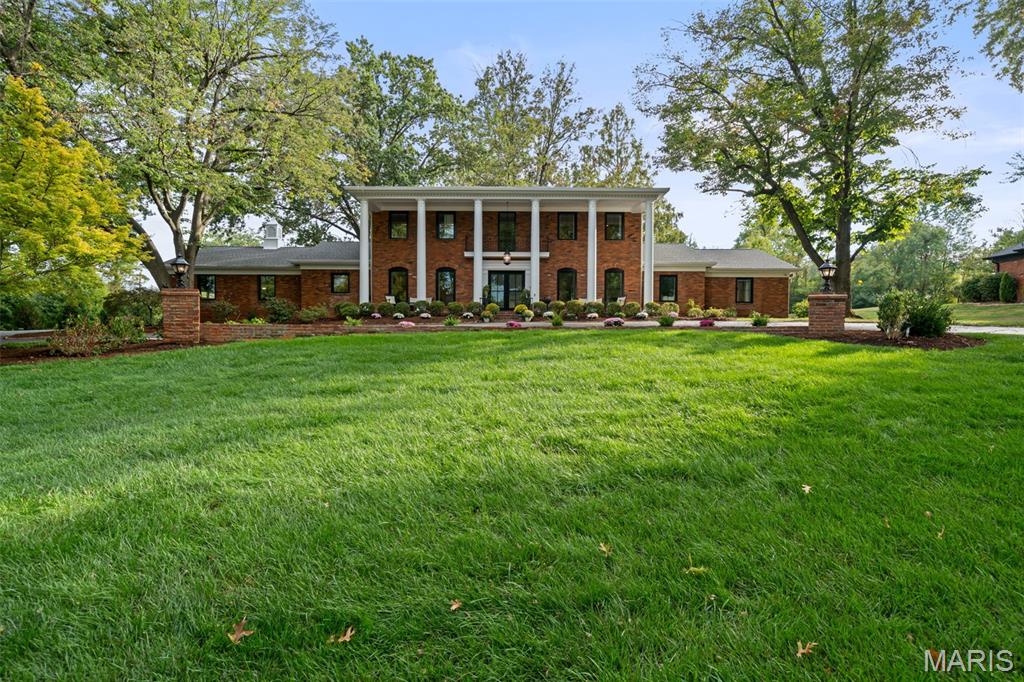
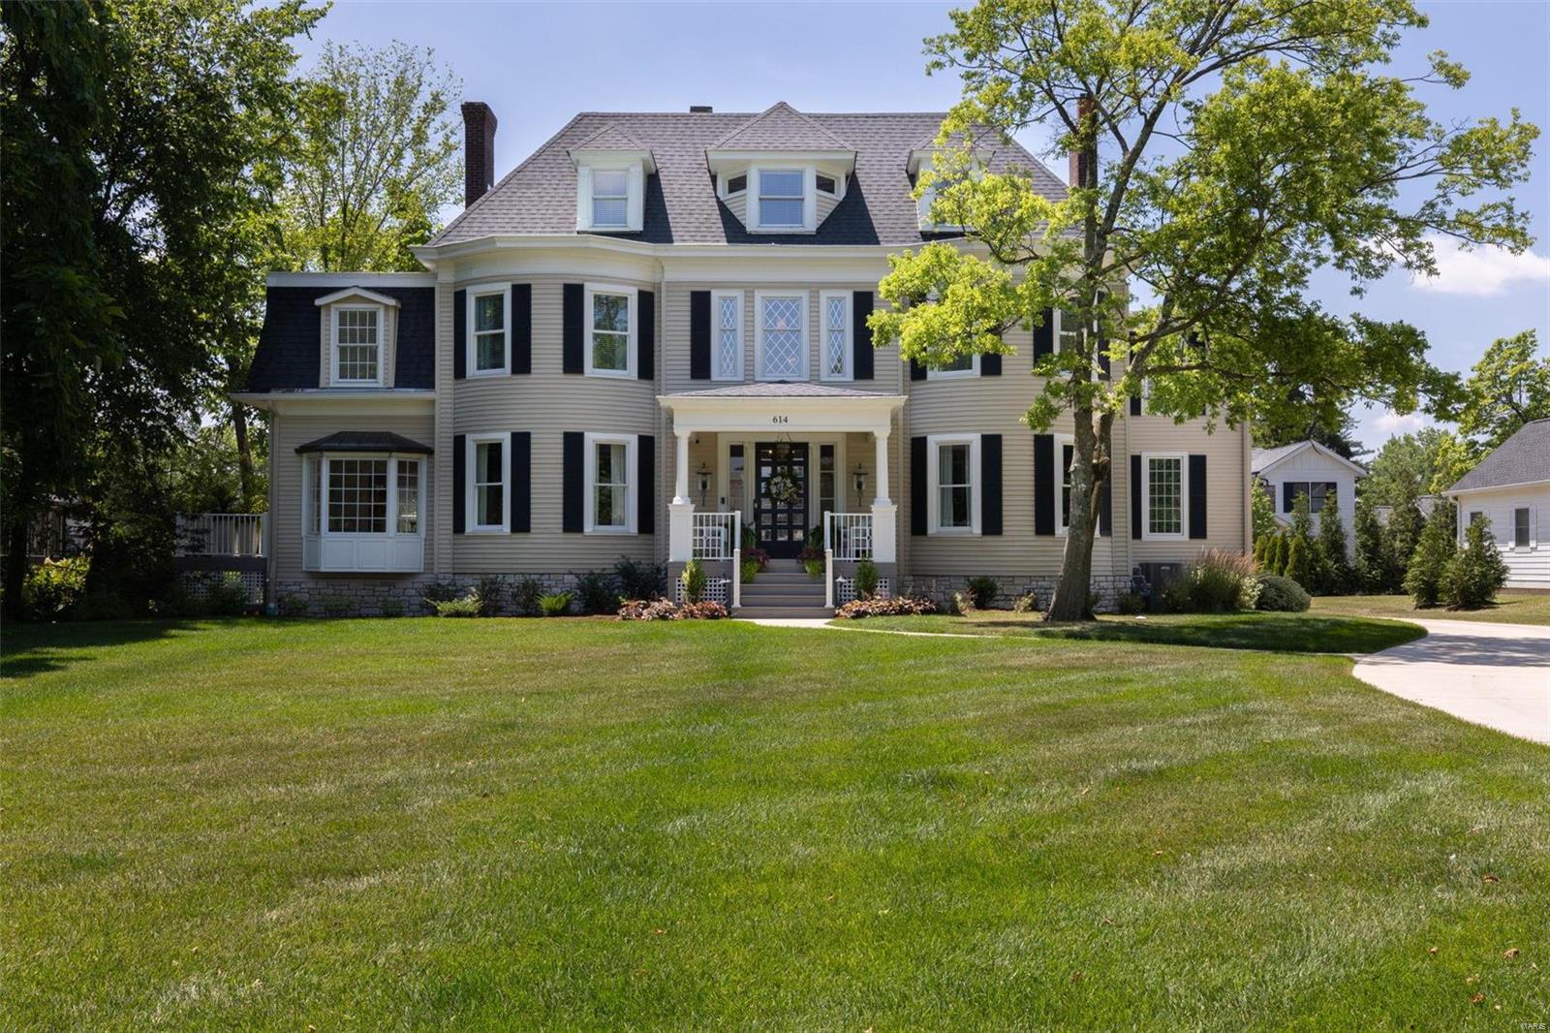
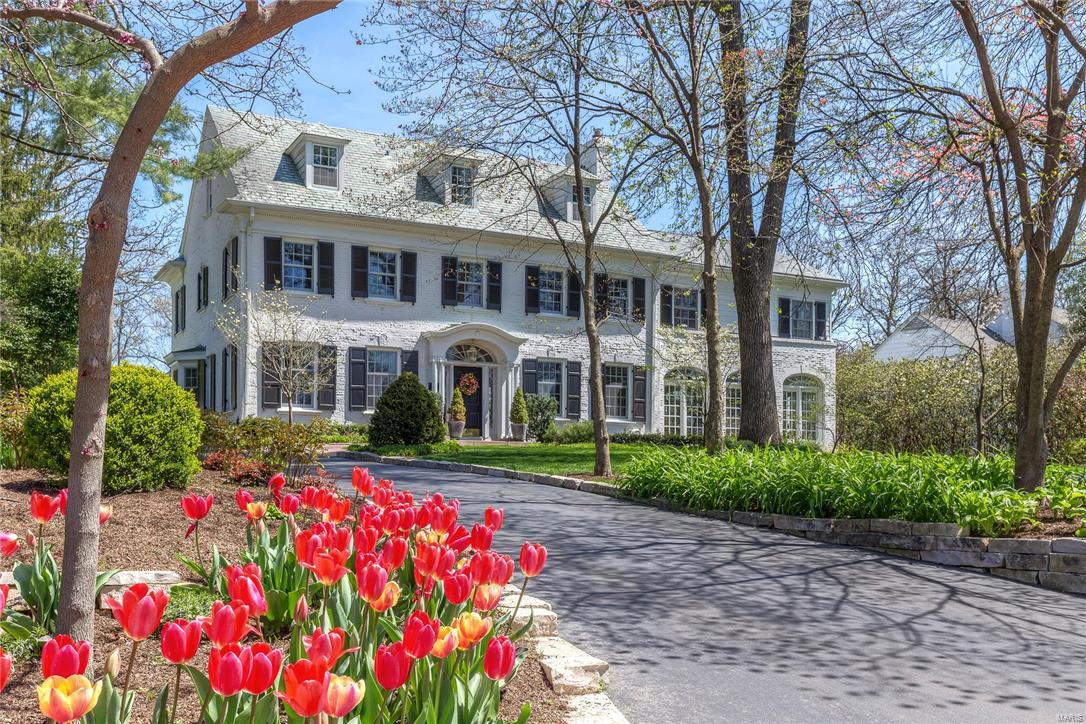
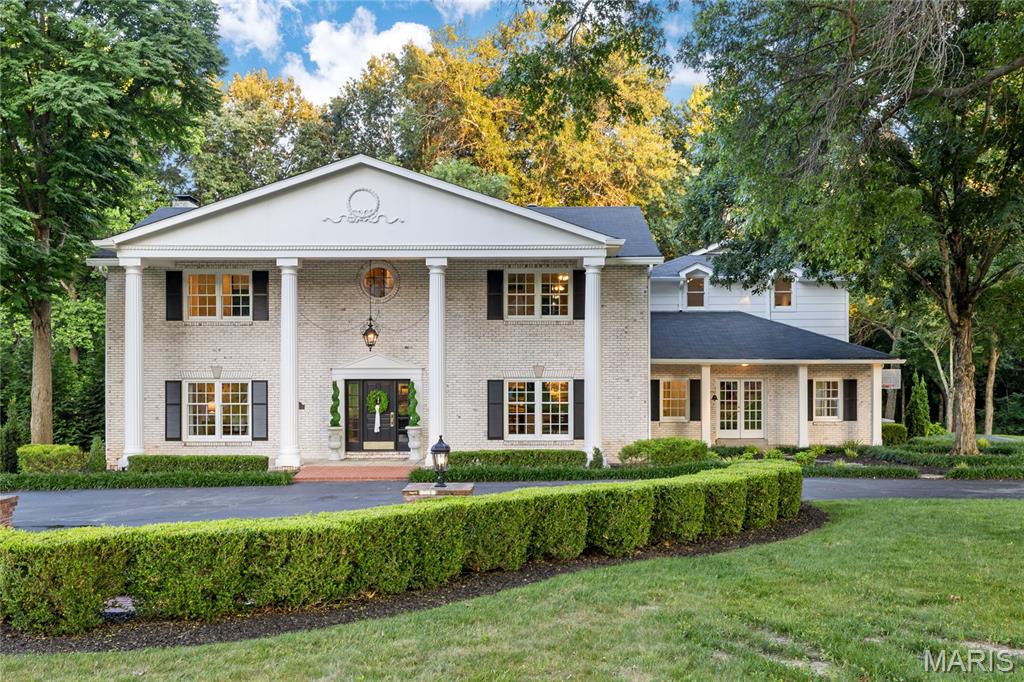
“Hidden by Trees You Will Find My Home” best describes this historic Clayton neighborhood where 10 Carrswold “emerges from the lawn in full sunlight.” The house sits high overlooking the 10+ acre Carrswold Park. A perfect example of a Colonial Revival Maritz & Young home, the whitewashed brick, black shutter & steeply gabled slate roof home was built in 1928. Distinctive architectural details remain: a sunken LR features a fireplace w/ access to a front terrace, a light-filled sunroom w/ abundant built-ins & an oversized DR w/ fireplace to accommodate large gatherings. A gourmet kitchen w/ multiple prep spaces & attached family room for informal entertaining. The 1st floor is complete w/ laundry room, office, bdrm, & master suite overlooking an outdoor pool. 5 bdrms, 3 full ba & oversized home office boasting a built-in desk & shelving complete the 2nd floor. A 3rd floor rumpus room is a bonus space. Close to universities, hospitals, schools, biking/running trails & downtown Clayton. Additional Rooms: Sun Room
#19026851

Clayton

10 Carrswold Drive

7 Beds

6 Baths

7,947 Sq.Ft.

$2,250,000

MLS#: 19026851

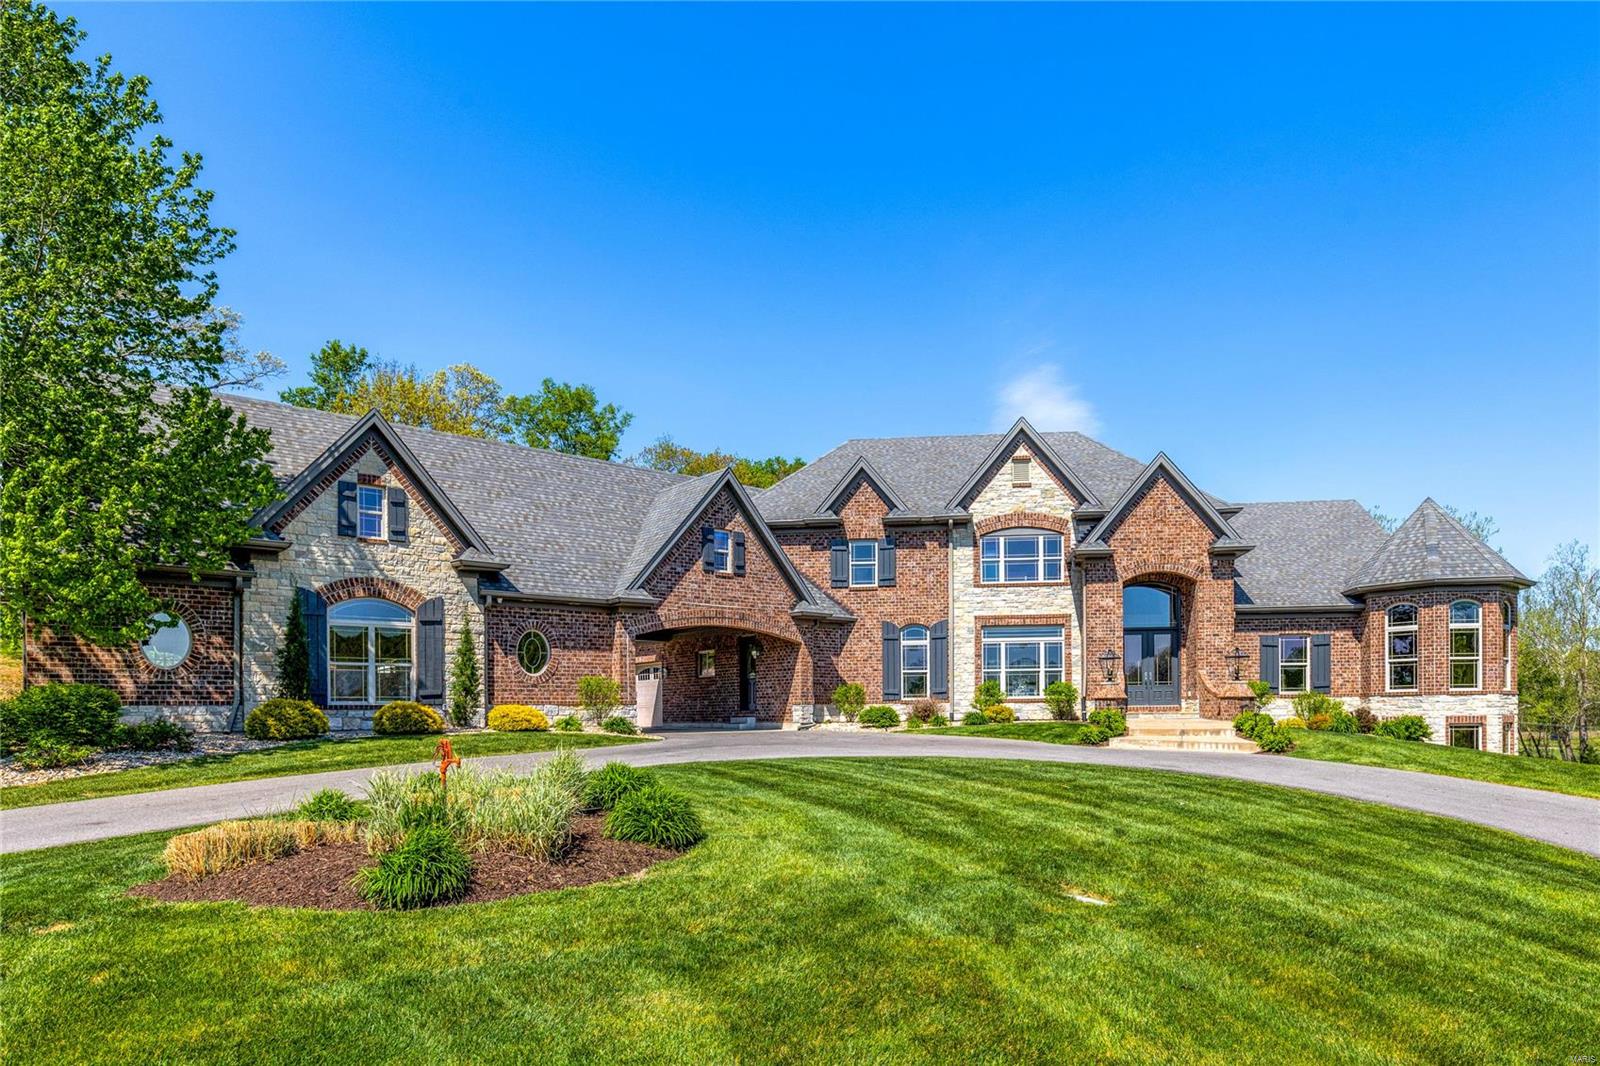
Approx 25 min west of Webster Groves. The current owners built their dream home w/architectural & interior design features reminiscent of English & European residences. Superior quality craftsmanship. Brick/stone exterior. 4 bedrooms, 4.5 ba's. Three levels of finished spaces. The 1st fl grand entry provides easy flow to the main living areas. The "signature rooms": a magnificent 2 story fam rm w/a cathedral ceiling; a formal dining rm w/box beamed ceiling; a butlers pantry; a WOW kit, hearth rm and a large screened-in porch. A laundry rm, office and pantry area. Large outside deck. 1st fl master ste and an magnificent wood paneled office/den. The 2nd fl features a Romeo & Juliet balcony over the fam rm, 1 bedroom suite, a large bathrm area utility rm. The LL has a large rec/fam rm, an outside covered patio area, a large exercise rm w/a hot tub and bathrm/spa. 2 bedrms and another full bath. Work shop & xmas storage. Large 3 car garage. 10 acre lake/dock. App 100+/- acres. Large shed.
#16046319

Pacific

3784 Doc Sargent Road

5 Beds

4 Baths

7,000 Sq.Ft.

$2,250,000

MLS#: 16046319

Exceptional Ladue estate off S Warson Rd on 3 magnificently landscaped acres(incredible 34 zones of irrigation) brick 1.5 sty, over 7000 sq ft of liv space. Pebble Tech free-form heated pool & spa, OS 2 car attached gar + 3 car OS Carriage House style gar w/ 34 x 16 loft entertainment room. Paver stone parking area & driveway & fantastic covered outdoor living area with TV & stone surround raised hearth WB FP. Interior is of a refined European look with granite, slate tile, walnut flooring, Mahogany & walnut cabinetry & wood paneling, 5 fireplaces, 6 HVAC systems(4 are hi-eff). Home & grounds are meticulously maintained. Home was completely rehabbed & added onto in 2005, taken down to stud walls, with new elecetric & plumbing. Each bdrm has its own bath, all hard surface flooring on main level. Kitchen features 2 cnt islands, all hi-end applainces, Viking 6 burner cooktop, 2 dishwashers, 2 wall ovens, wine frig, ice maker, etc. walk-in pantry. Redwood wine room capacity 1600 bottles. Additional Rooms: Wine Cellar
#20034261

Ladue

25 Twin Springs Lane

4 Beds

4 Baths

7,273 Sq.Ft.

$2,250,000

MLS#: 20034261

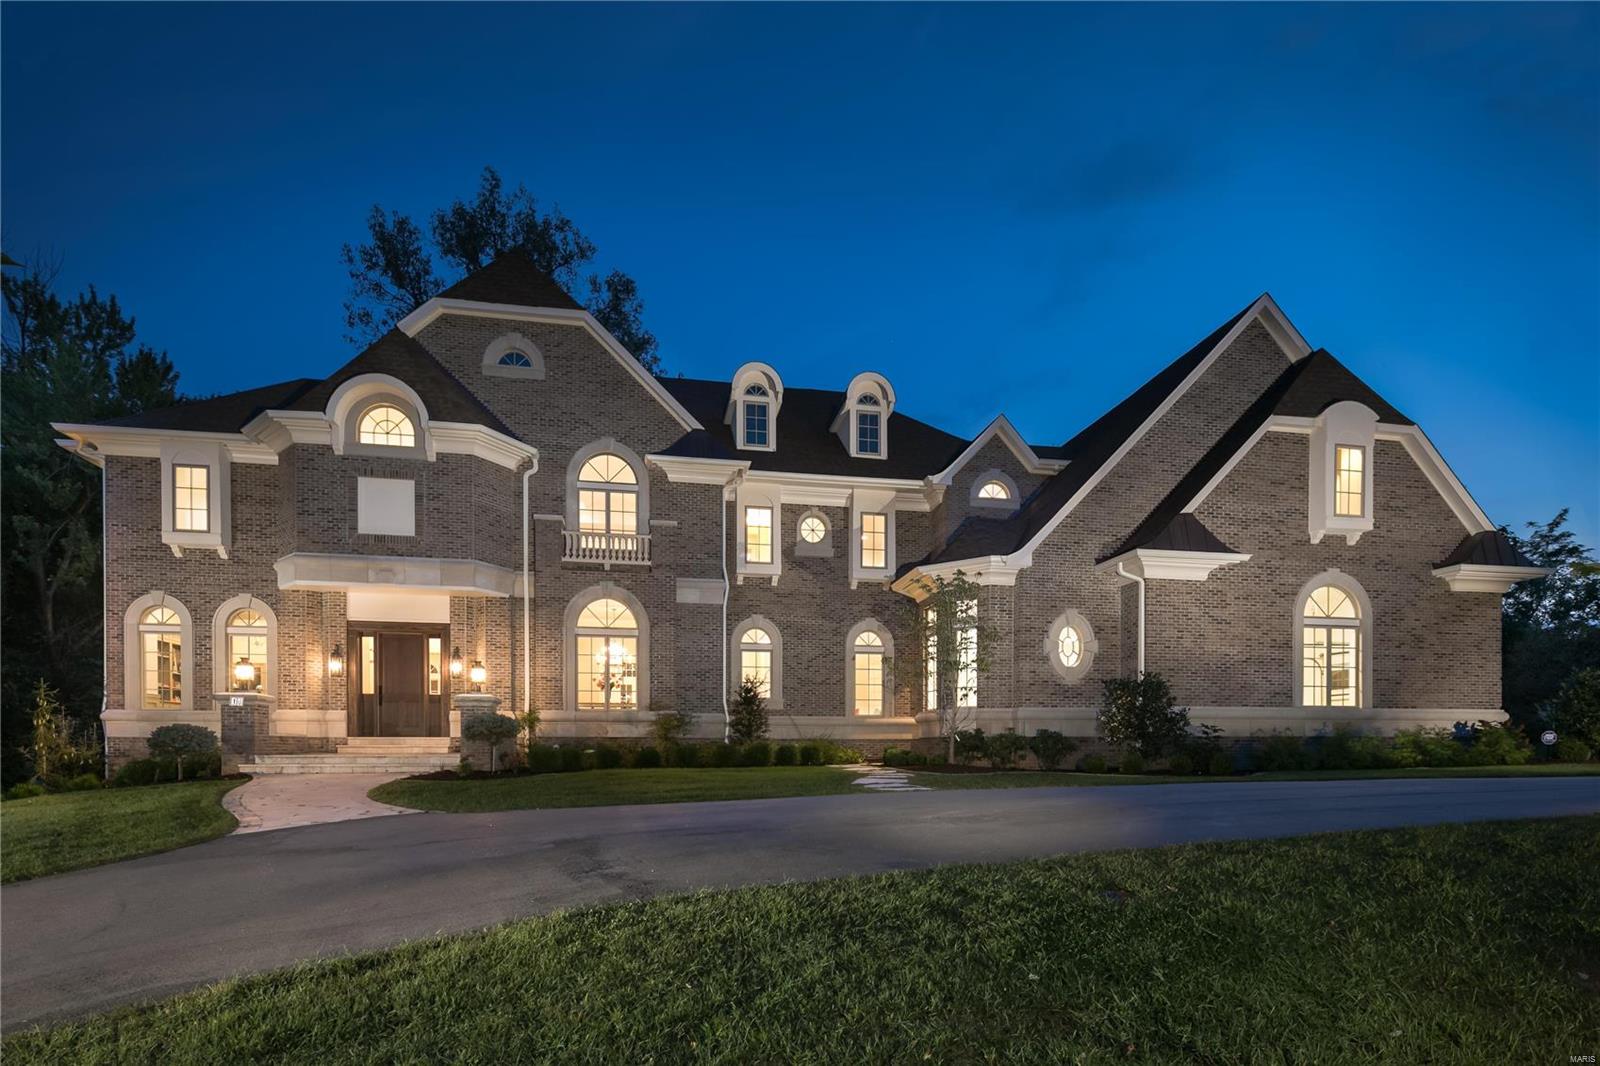
The discerning buyer understands the difference between a McMansion and a true custom home built by a highly reputed builder/craftsman! At this value point, you deserve breathtaking and one of a kind. You deserve to be rewarded for your hard work and success. There is no upgrade or creative improvement overlooked. Professionally decorated and designed to reflect the ease of a Country French/Tuscan aesthetic. The open floor plan will allow for any style décor. Large cathedral beamed ceiling gathering room opens unto the exterior living spaces. The residence has the most desired U-Shape living spaces around the pool with the master wing situated south, living spaces on the front edge and kitchen and bedrooms on the north wing. Every bedroom has a dedicated bath. Every resident will have a private living space when needed. Tremendous hardscape and athlete worthy pool. Gorgeous waterfall fountain sets an idyllic tone. Private and spacious fenced yard. Large list of recent improvements.
#21013929

Ladue

1041 Lay Road

6 Beds

5 Baths

6,000 Sq.Ft.

$2,250,000

MLS#: 21013929

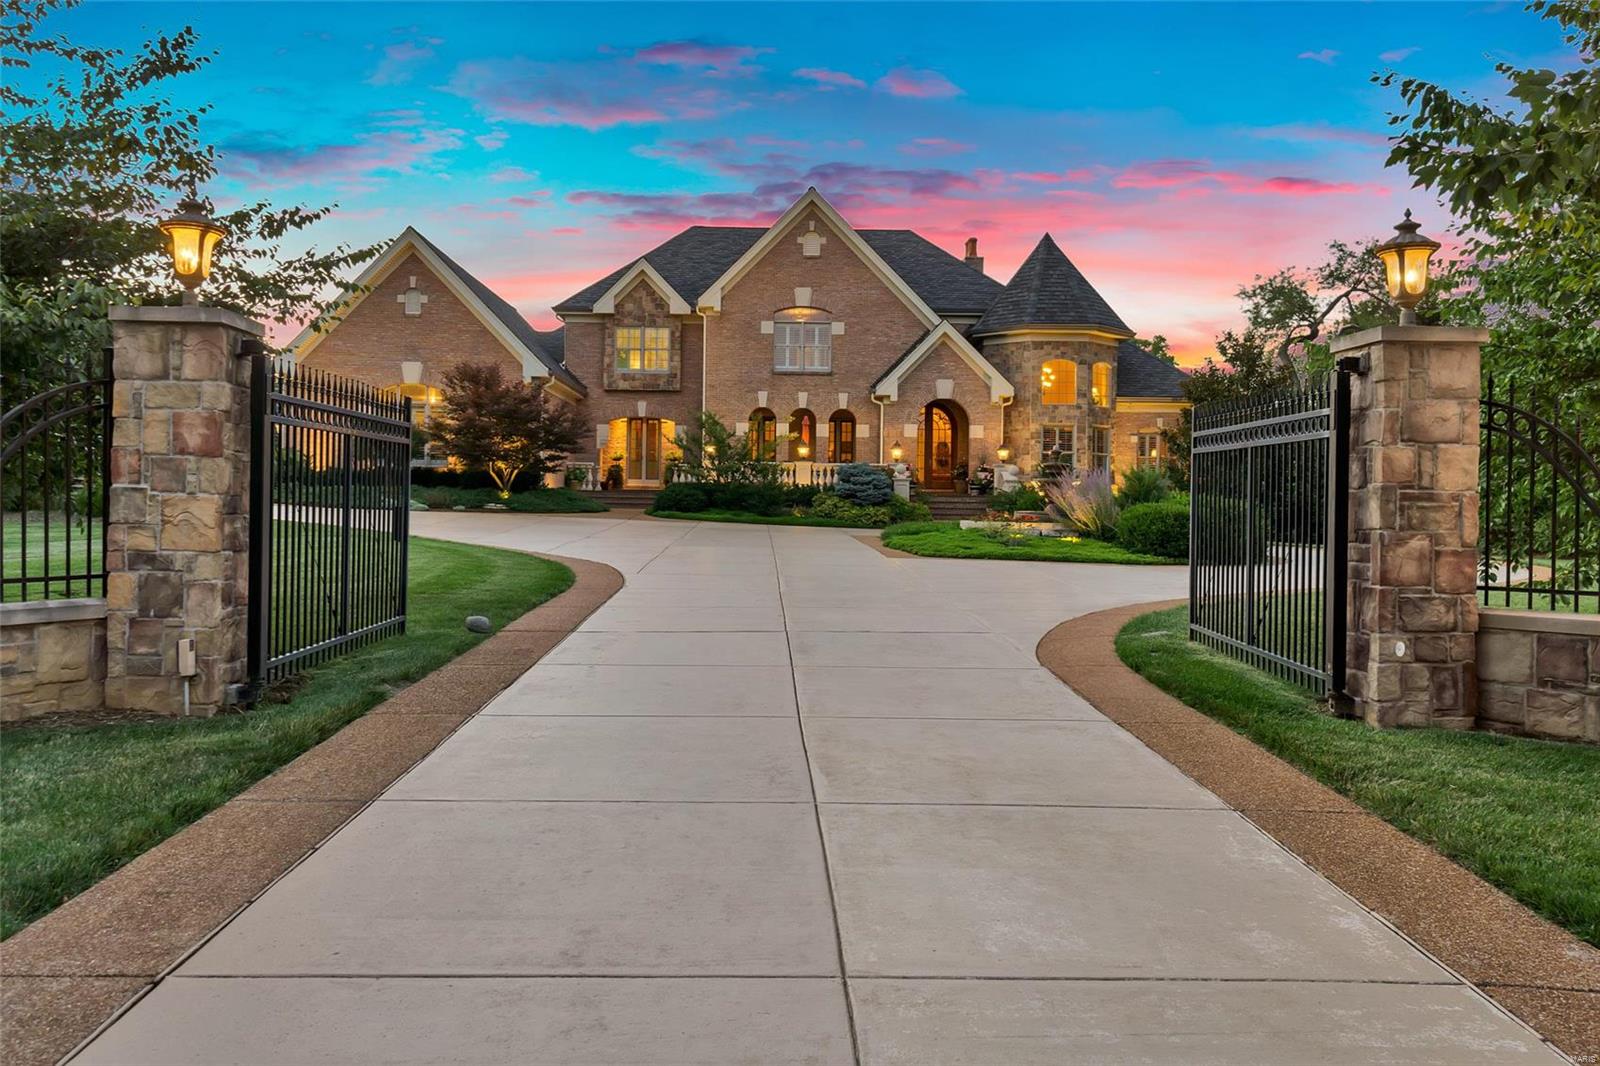
Poised for transformation, this Town & Country estate rests on nearly 2 beautifully landscaped acres in an exclusive gated enclave. Surrounded by trees, the lot provides unparalleled privacy, while the home’s generous square footage, resort-style amenities, and thoughtfully designed layout, provides a perfect personalization opportunity. Designed for entertaining, the gracious foyer invites you into the expansive living room and dining room with floor-to-ceiling windows overlooking the stunning backyard—complete with a pool with waterfalls, tennis court, and lush landscaping for your personal oasis. The spacious eat-in kitchen offers abundant cabinetry, counter space, and a breakfast room with a built-in banquette. A cozy den is ideal for movie nights, while the billiards room provides a versatile space for games, an office, or library. The main-floor primary suite, with a gas fireplace offers dual walk-in closets, soaking tub, separate shower, and dual vanities. Upstairs are two bedrooms with a shared bath, one en-suite, and a flexible fourth bedroom or creative studio. The walk-out lower level checks all the boxes with a wine cellar, theater room, guest bedroom, full bath and kitchen. Additional highlights include a spacious first-floor laundry and mudroom, a secondary service entrance, and an oversized four-car garage. With its timeless setting and impressive grounds, this property provides the canvas for a new homeowner to create their own custom masterpiece.
#25053086

Town and Country

13309 Buckland Hall Road

5 Beds

4 Baths

8,489 Sq.Ft.

$2,250,000

MLS#: 25053086

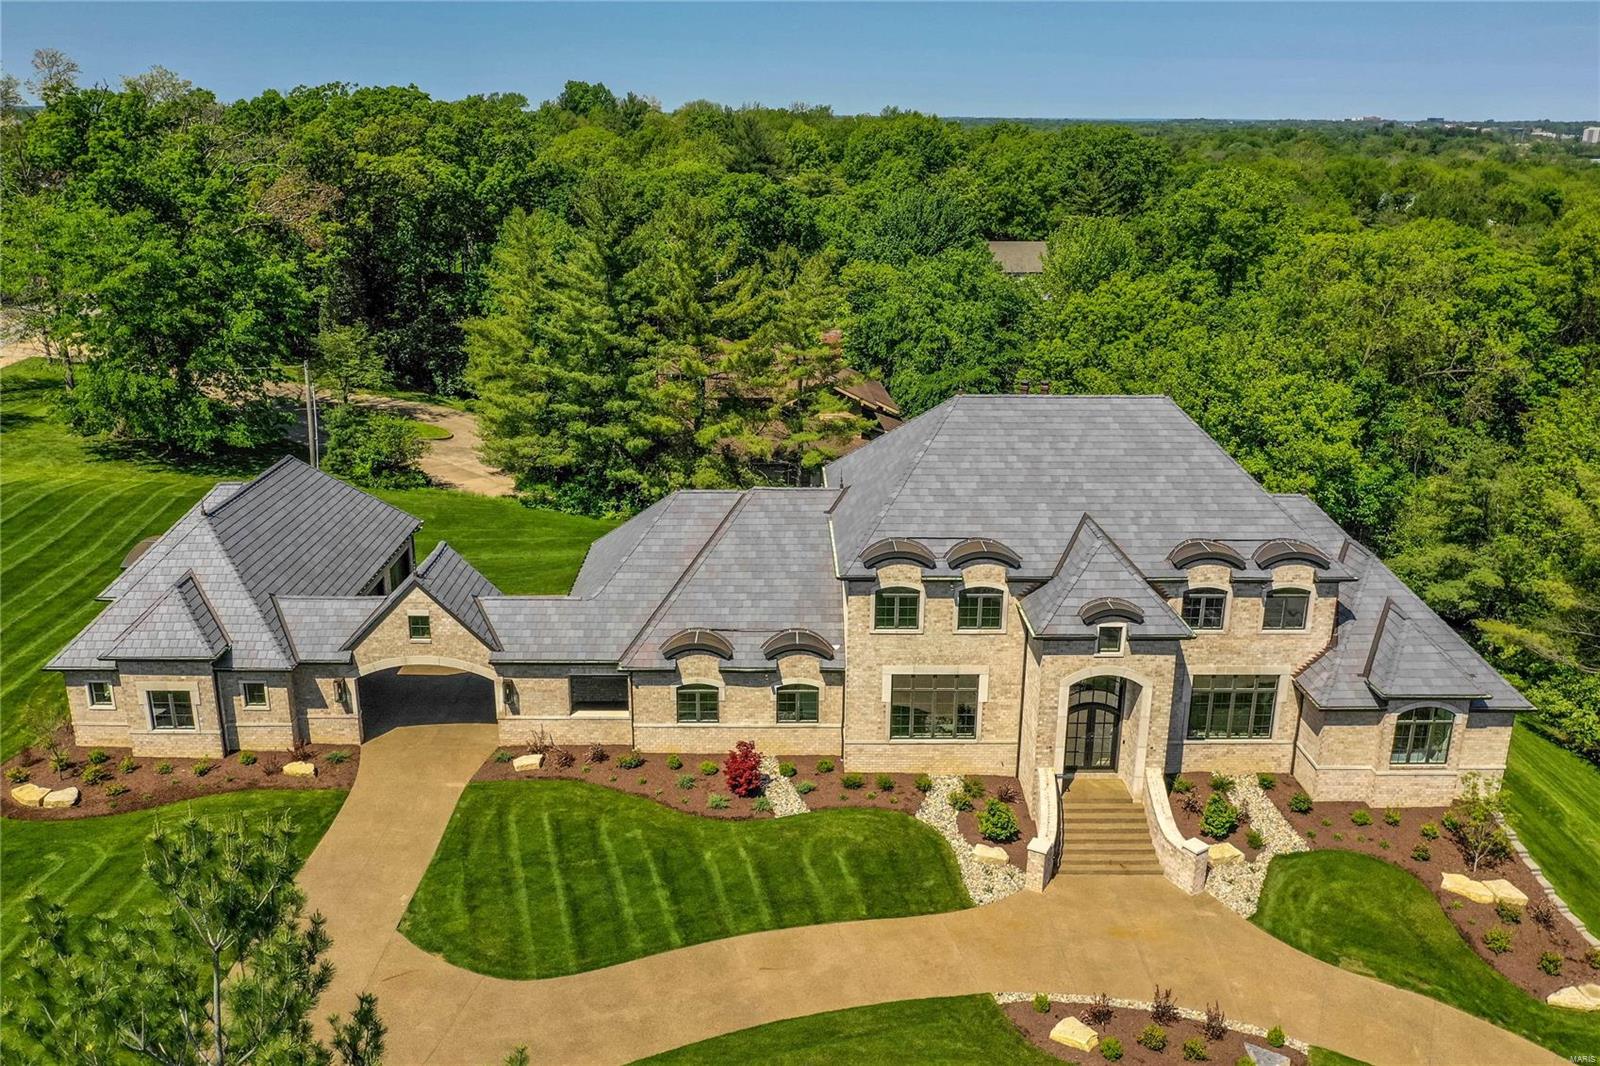
Located in the exclusive gated Stonechase on Conway community in Town and Country, this exceptional brick and stone exterior custom home sits on a private one-acre lot and features a three car side entry garage.  The home offers almost 7000 total square feet of beautifully finished living space which includes five bedrooms, five full baths, and two half baths. Just five years old and highly upgraded, the 1.5-story floor plan features a desirable first-floor primary suite, private office, and a large formal dining room ideal for entertaining. The gourmet kitchen is open to the breakfast area and hearth room with a fireplace and flows into a family room showcasing coffered ceilings, built in bookcases, and a second fireplace. The upper level includes three bedroom en-suites with large walk-in closets and a bonus room, while the fully finished walkout lower level offers a stylish bar, media room, and dedicated fitness room. This move-in-ready luxury home delivers timeless design, comfort, and quality in a premier location.
#25082644

Town and Country

413 Stonechase Lane

5 Beds

5 Baths

7,753 Sq.Ft.

$2,250,000

MLS#: 25082644

Welcome to 2249 Alpine Ridge Drive at Innsbrook! This beautiful Alpine lakefront home was created by its architect owners to blend the natural setting with modern living to create a spectacular getaway home where you will always feel like you're on vacation. This well thought out floor plan combines comfort, style, and outdoor living in a comfortable and gracious setting. Inside, you’ll find soaring ceilings, wood floors, and oversized windows that frame stunning outdoor views. The open kitchen offers abundant cabinetry, a center island, and modern appliances, seamlessly connecting to the family room with a cozy fireplace—the perfect spot for gatherings year-round. The spacious main floor primary suite is a relaxing retreat with water views, a spa-like bath, and generous closet space, in addition to an attached den that doubles as a second main floor bedroom. Additional bedrooms in the lower level are equally inviting, while a main-floor laundry, spacious recreation room and attached two-car garage add convenience. Outdoor living is where this home truly shines—enjoy mornings on the porch, evenings gathered around the firepit, or afternoons on the dock overlooking the water. With direct lake access, you can fish, kayak, or simply unwind in the peaceful surroundings. The lakefront at this home is a wonderful surprise and offers limitless potential for waterside enjoyment. This property offers the best of Innsbrook living, blending elegance, nature, and year-round recreation.
#25059482

Innsbrook

2249 Alpine Ridge Drive

5 Beds

4 Baths

4,040 Sq.Ft.

$2,250,000

MLS#: 25059482

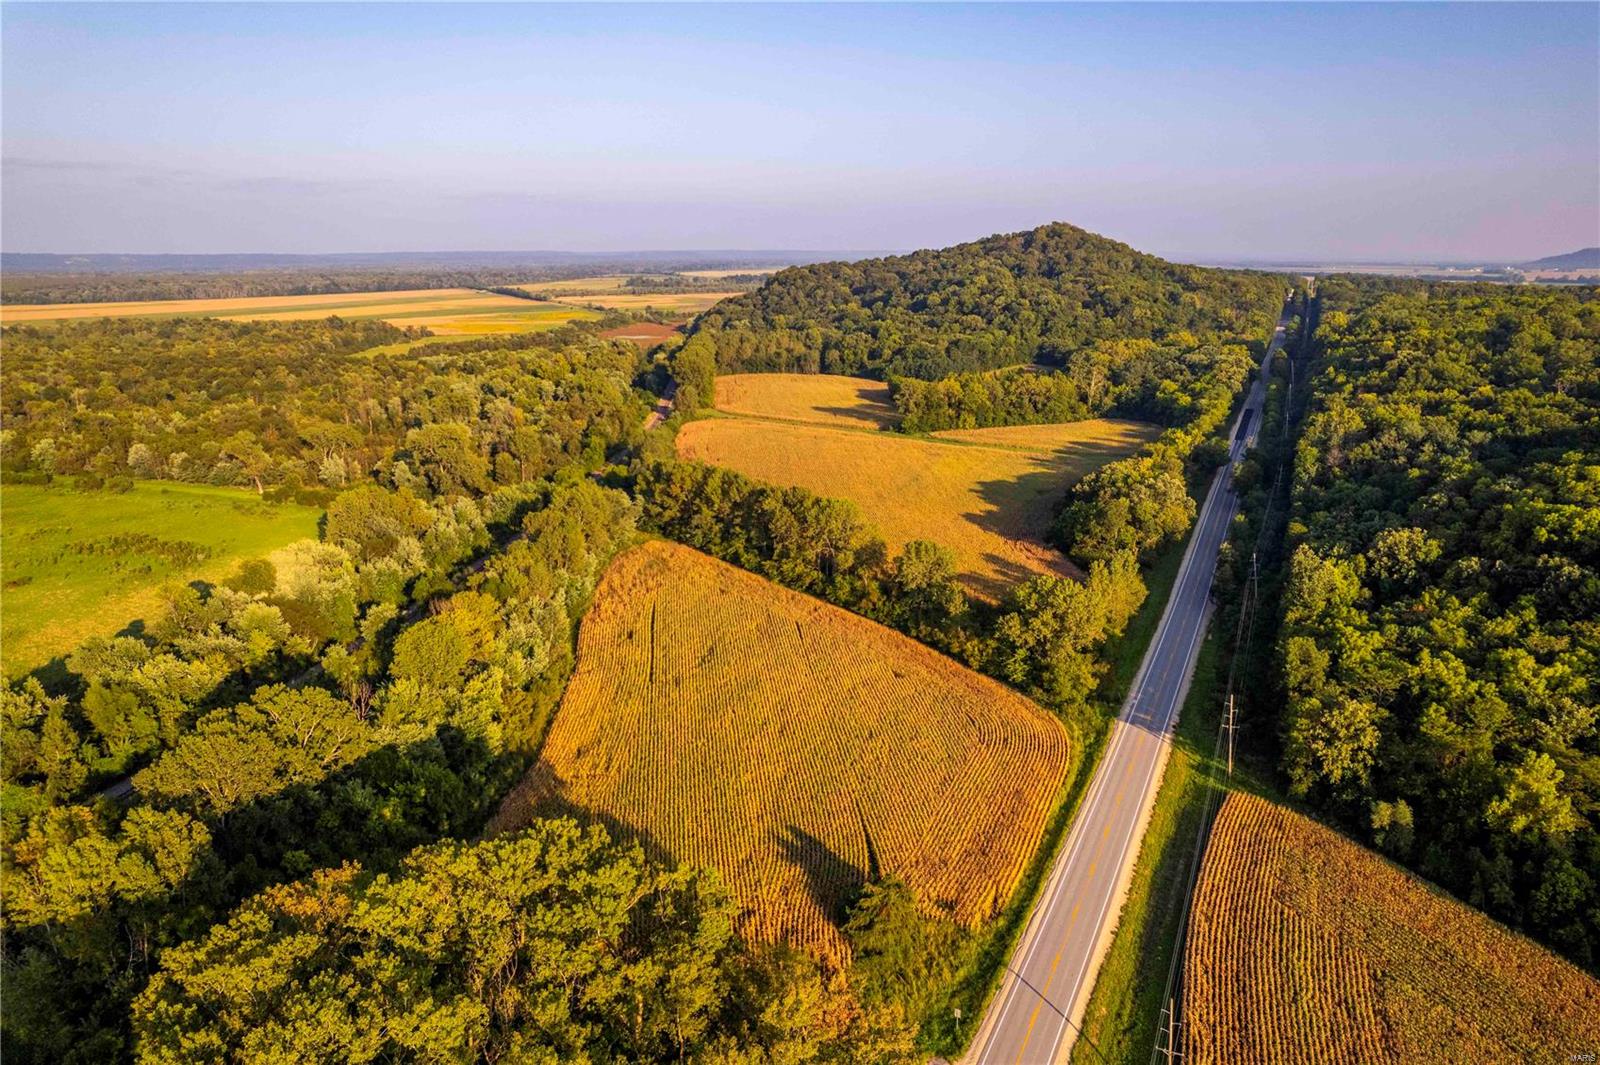
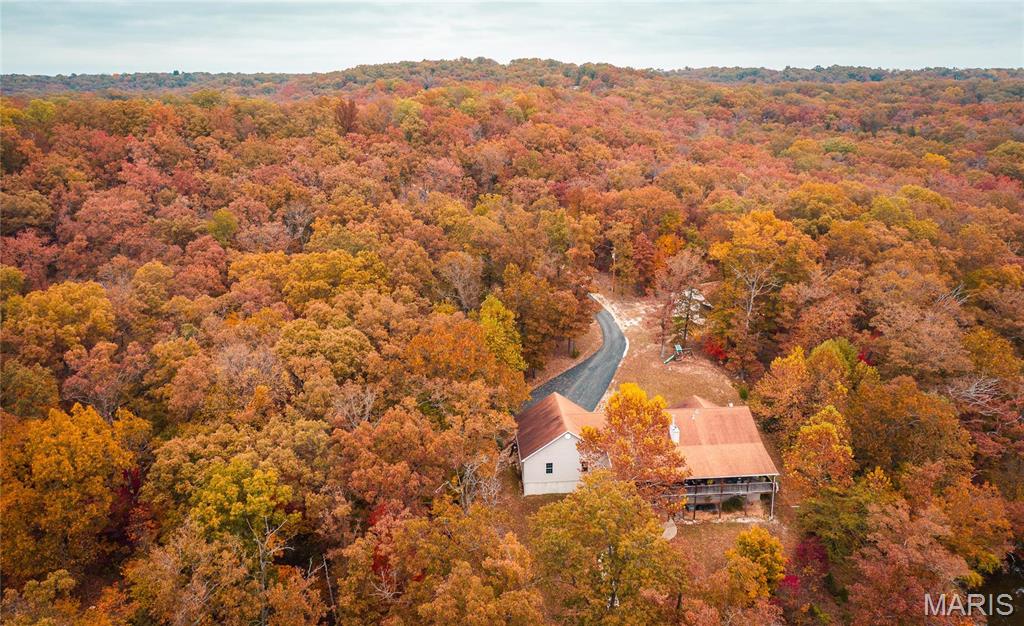
A river runs through it! Rare opportunity to own a huge parcel of the Ozarks! This gem full of natural Ozark wonders has plenty of live water. Take a drink from the infamous Bunyard Springs, which produces between 3.4 to 4.8 million gallons of fresh Ozark spring water a day, the once upon a time supported a fresh water trout farm. Float your cares down the river, as this property boasts almost 1.5 miles of river frontage on both sides of the upper Black River, providing endless opportunities for recreation.
#9940756

Mill Spring

0 "S 6,5 T27 R4"

None Beds

None Baths

1000.0 acres

$2,250,000

MLS#: 9940756

Developers here is the perfect opportunity to purchase 30+/- acres along Interstate Dr. in Wentzville/Foristell!  Only 1/4 mile to David Hoekel Parkway, and a half mile to the new I-70 Interchange! These 30+/- acres of level to rolling ground would be a fantastic residential development, or a commercial development with over 1200 feet of Interstate Dr. road frontage, and access off Schaper Road giving you multiple access points.  Close to all major highways and located in the top rated Wentzville School District! Location: Corner Location
#21063053

Foristell

30 Interstate Drive

None Beds

None Baths

1,863 Sq.Ft.

$2,250,000

MLS#: 21063053

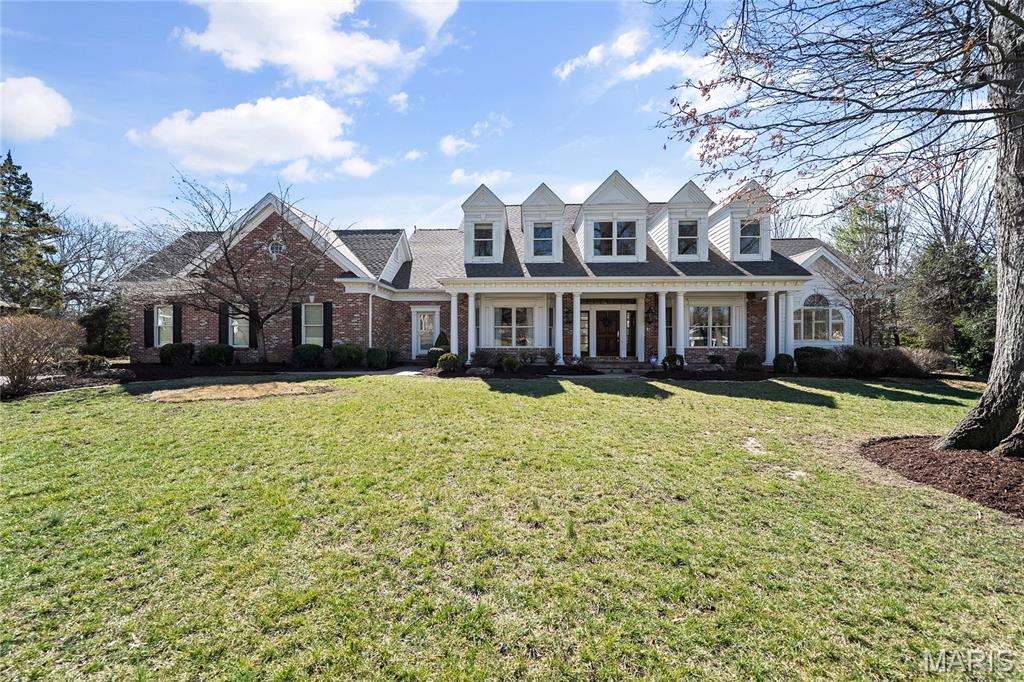
Beautiful 1.5 sty located on one of the most sought after premium quiet lots in Ladue. Inviting home has been EXTENSIVELY REMODELED. Exterior:columns.shutters.front door.lights(entry/garage) garage doors.pavers.windows.bays.landscaping.roof.(4) furnaces & air conditioner units w/humidifiers.natural gas generator.custom painted. Interior:water heater.hardwood floors.trim.baseboards.fireplace mantles.crown molding.wane's coating.light fixtures.sconces.gourmet kitchen.customized cabinetry.appliances.counter-tops.(4) bathrooms customized remodeled.staircase.balusters.handrails.paneled doors.hardware.french doors.customized bookshelves in master suite.customized closets.family room bar w/ice maker/refrigerator drawers.fireplace logs w/(3) remote starters.carpeting.wall coverings.paint.theater equipment.professionally decorated.2014-pool and patio area renovated.warm natural light.spacious.open floor plan.Great for entertaining.irrigation system.Move in ready and so much more!
#17002037

St Louis

951 Tirrill Farms Road

4 Beds

4 Baths

5,824 Sq.Ft.

$2,250,000

MLS#: 17002037

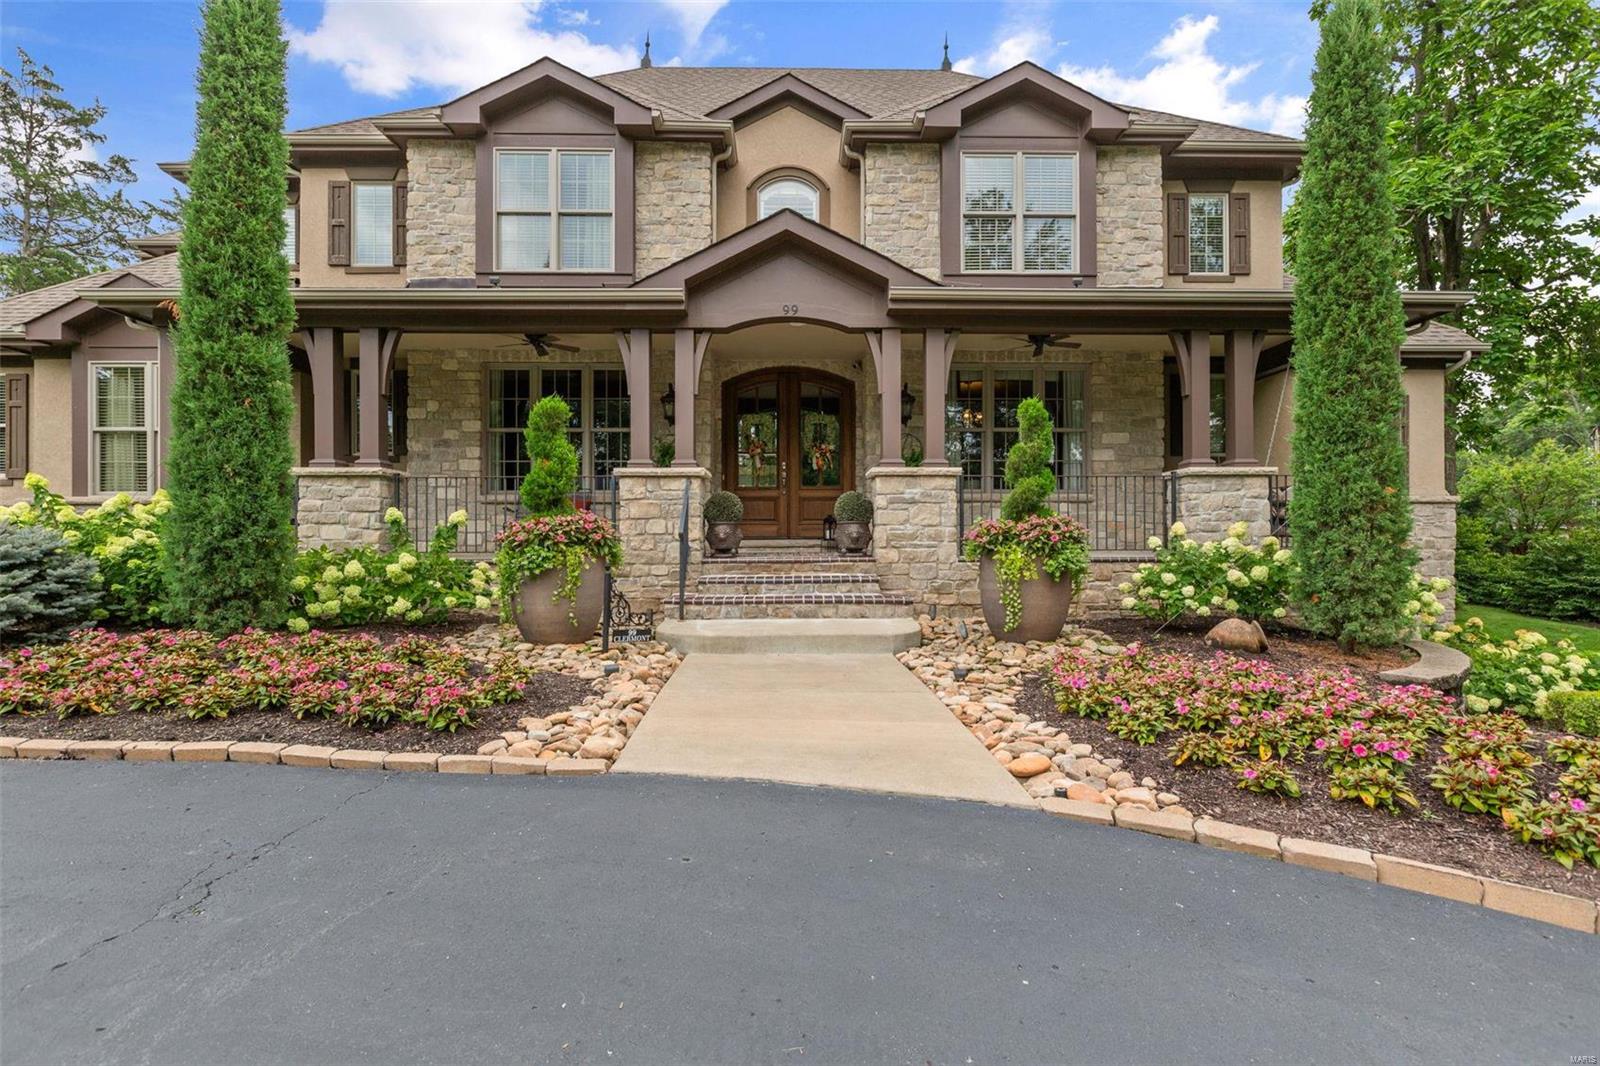
Better than 5 years new, the current owners have translated this magnificent custom home into a glamourous & sun-filled oasis. Soft colors & literally tons of light fill the space & incorporate living areas that are not only expansive but cool & comfortable. Unique rooms flow effortlessly from one to another. Four glass panels in the great room of which 2 slide completely open, revealing full access to the covered patio with outdoor kitchen, living area & private one acre lot. Hallmarks of luxury are all around with 10 ft. ceilings, au courant designer wallcoverings, decorator window treatments & plantation shutters. Ceiling details are extraordinary. 3 bedroom suites plus the main floor primary offering a world unto itself. Magnificent Kitchen with butler’s pantry has a 10 ft. Island with seating, wine & beverage fridges plus ice maker. Beams, wainscoting, moldings & so many additional custom features. Superb finish in LL. You will never want to leave home. Truly a lifestyle! Additional Rooms: Mud Room
#23033348

Frontenac

11428 Clayton Road

5 Beds

5 Baths

5,808 Sq.Ft.

$2,250,000

MLS#: 23033348

Spectacular Custom Grotpeter 1.5 Sty * 1.5 acres in heart of Ladue! * 5 BDRs/4 Bths/2 Half bths * 6,000+ SqFt Fin Total Living Area  * Quiet Cul-de-sac * Beautiful Inground Pool & Spa * 3Car Htd Gar * Stunning 2 Sty Entry & light-filled GrtRm FP & wet bar * Spacious 1st Flr Mstr Ste w/2 Wlk-in closets * Gorgeous expansive open Kit w/2022 42” uppers & refaced lower cabinets * Lrg Cntr Isl w/downdraft & Bkfst Bar seating * 2022 Bosch Dshwshr & Sub-Zero * Darling Brkfst Rm & Delightful Hearth Rm w/FP * Mn Flr Landry * 3 Huge BDRs upstairs w/wlk-in closets & 2 bths * Fantastic fin Wlk-out LL w/9’ Pour * Fam Rm w/FP & full wet bar area w/granite, dshwshr, sink & area for Frig * In-Law 5th BDR Ste or work-out room w/full bth *  Amazing Theater/Game room w/AV system for house & pool * Handsome Billiard Rm * Cedar closet * Take the party outside to the fabulous Pooltron pool  * 2022 Roof/Gutters & Mn Flr HVAC * Cent Vac/Sec & Sprnkler Sys/Wtr Sftnr * Sought-after Ladue Schools! * Welcome Home! Additional Rooms: Mud Room
#23000797

St Louis

11 Greenbriar Drive

5 Beds

4 Baths

6,392 Sq.Ft.

$2,250,000

MLS#: 23000797

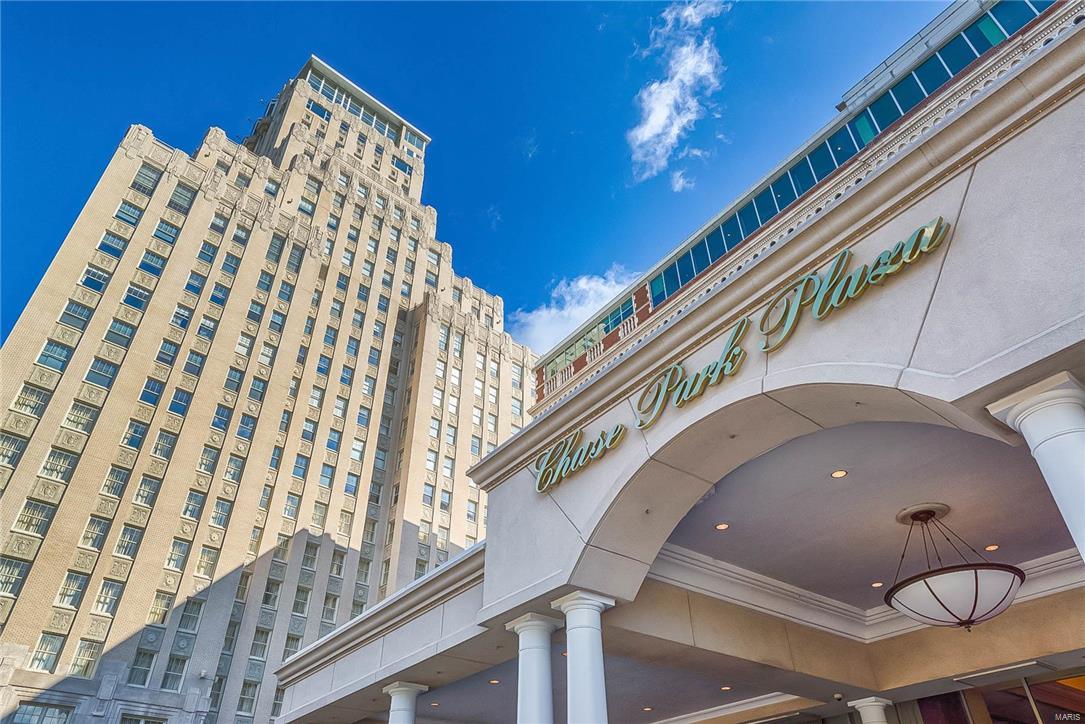
Location and Urban Living at its best. Own a piece of history designed by notable Architect Gale Henderson.The extensive updates meet the needs of todays families. You will be greeted with a wonderful mix of classic design and modern updates throughout.The first floor flows flawlessly for ease of entertaining and casual living. A striking dual island with waterfall quartz countertops, eat in kitchen opens to outdoor living space with fireplace, cozy covered porch, pool and Sport Court. Master Suite with walk-in closet luxurious master bath and sitting room, updated baths, first and second floor laundry and 6 additional bedrooms.Entertain your family and friends in the multiple gathering places both inside and out. Don't miss this opportunity to call this thoughtfully updated property, HOME. See Feature Sheet attached.
#20073191

St Louis

26 Westmoreland Place

7 Beds

4 Baths

9,128 Sq.Ft.

$2,250,000

MLS#: 20073191

Designed by architect Dick Busch, this elegant, Old Town residence offers 4,442 sqft of luxury living. Beautifully selected finishes adorn each inch of this fabulous Clayton home.  3 sets of French doors open from the living room onto the front balcony offering gorgeous natural light. Separate dining room boasts glass chandelier & custom moldings. Stylish eat-in kitchen: Wolf & SubZero appliances housed in custom cabinetry, a spacious center island, & natural stone countertops. Hearth/Family room offers gas fireplace w stone surround & built-in bookcases. Covered rear terrace overlooks private back yard. 2nd floor Master suite w jetted soaking tub, walk-in shower, dual vanities & walk-in closets.  Upper level also incl. laundry room, office & 2 additional en-suite bedrooms. Lower level media/exercise room w full bath (option to convert to 4th bedroom). 4 car tandem garage & in-ground sprinkler system.  Elevator & Savant technology. 10' ceilings & hardwood floors throughout.
#22066177

St Louis

315 N Central Avenue

3 Beds

4 Baths

4,442 Sq.Ft.

$2,250,000

MLS#: 22066177

Situated next to Bellerive Country Club, this meticulously maintained residence beckons its next owner. Soaring ceilings offer a grand welcome, extending views to the verdant backyard. A spacious great room boasts a cozy fireplace, bespoke bookcases, and a wall of windows leading to the flagstone terrace. The kitchen is a culinary haven equipped with top-tier appliances and an adjacent 500-bottle wine cellar, while the butler's pantry offers seamless access to the dining room. A dual-sided fireplace adorns the formal living room and office. The luxurious main-floor primary suite boasts two walk-in closets and a spa-like bathroom. Upstairs, a large family room and two ensuite bedrooms accompany two additional bedrooms sharing a bath. The lower level hosts a rec room, full bath, and storage. Outside, manicured landscaping envelops multiple flagstone terraces, ideal for al fresco dining (and room for a pool). This impeccable property culminates with an ample 4-car garage. Additional Rooms: Mud Room, Wine Cellar
#24021932

Town and Country

14 Bellerive Country Club

5 Beds

5 Baths

7,314 Sq.Ft.

$2,250,000

MLS#: 24021932

1 ... 89 90 91 92 93 ... 666
* Listings identified with the FMLS IDX logo come from FMLS and are held by brokerage firms other than the owner of this website. The listing brokerage is identified in any listing details. Information is deemed reliable but is not guaranteed. If you believe any FMLS listing contains material that infringes your copyrighted work please click here to review our DMCA policy and learn how to submit a takedown request. © 2024. First Multiple Listing Service, Inc.
 - property

Send a message

Message successfully sent.

Your message

What is 3 + 4 ?

Reason for contacting?

I agree to receive email communication and understand I can unsubscribe at any time.

I agree to be contacted by Colleen Brown via call, email, and text for real estate services. To opt out, you can reply 'stop' at any time or reply 'help' for assistance. You can also click the unsubscribe link in the emails. Message and data rates may apply. Message frequency may vary. Privacy Policy

Sign Out

Virtual Assistant

Would you like to take the next step with this property? We can help you schedule a showing or virtual tour, or send you more details.

Yes, I would like more information.

Thank You for Your Reply, One of Our Agents will contact you as soon as possible

No, maybe later.

Thank you, you can always contact me via email, phone number or through the contact form.

Realhub AI

Lucy - Your AI-Powered Realtor

Update Your Temporary Password

Personalize your search

Enter your email and we'll notify you immediately when new listings match what you're looking for.

or enter email address

Already have an account ? Login here

Continue your home search

I agree to receive communications and understand I can unsubscribe at any time.

I agree to be contacted by Colleen Brown via call, email, and text for real estate services. To opt out, you can reply 'stop' at any time or reply 'help' for assistance. You can also click the unsubscribe link in the emails. Message and data rates may apply. Message frequency may vary. Privacy Policy

Already have an account ? Login here

We use cookies

We use cookies primarily for analytics to enhance your experience. By accepting, you agree to our use of these cookies. You can manage your preferences or learn more about our cookies policy.