Properties

Browse or get in touch to schedule a walkthrough.

  • Nearby me
Price range

Popular Features

Community Features

Association

Property Features

Waterfront

View

Exterior Features

Interior Features

Style

10000 properties match your criteria

Updated 1 minute ago

E-Alert name
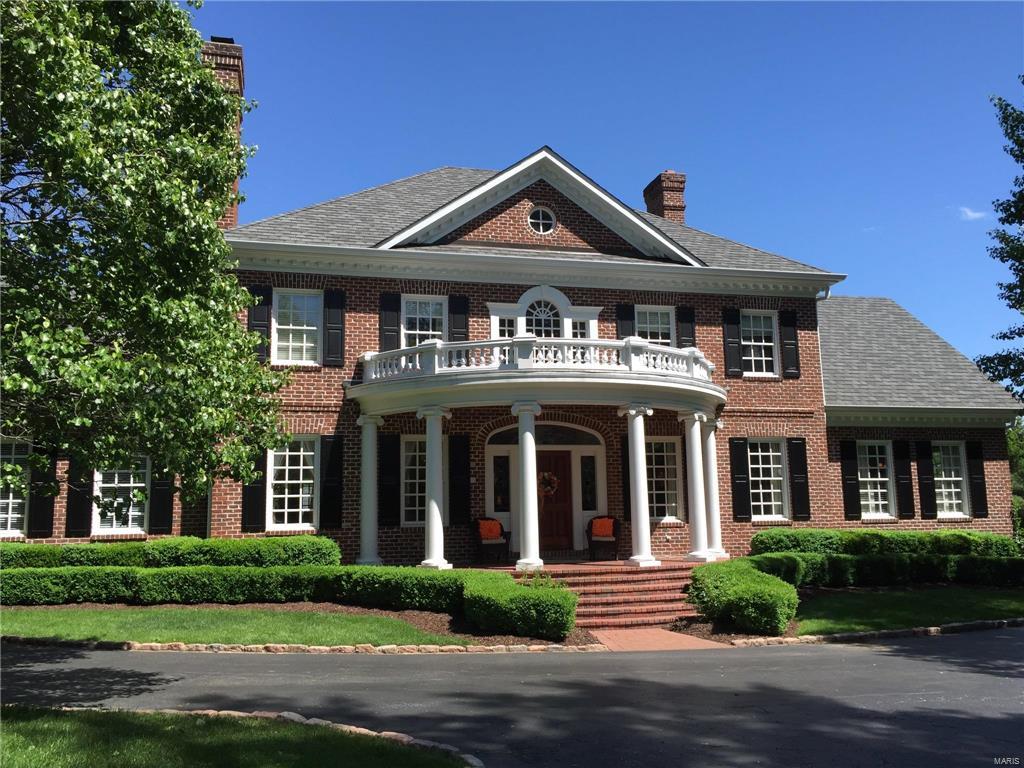
For Comp Purposes Only.
#16029750

Ladue

600 S Warson

5 Beds

5 Baths

6,062 Sq.Ft.

$2,300,000

MLS#: 16029750
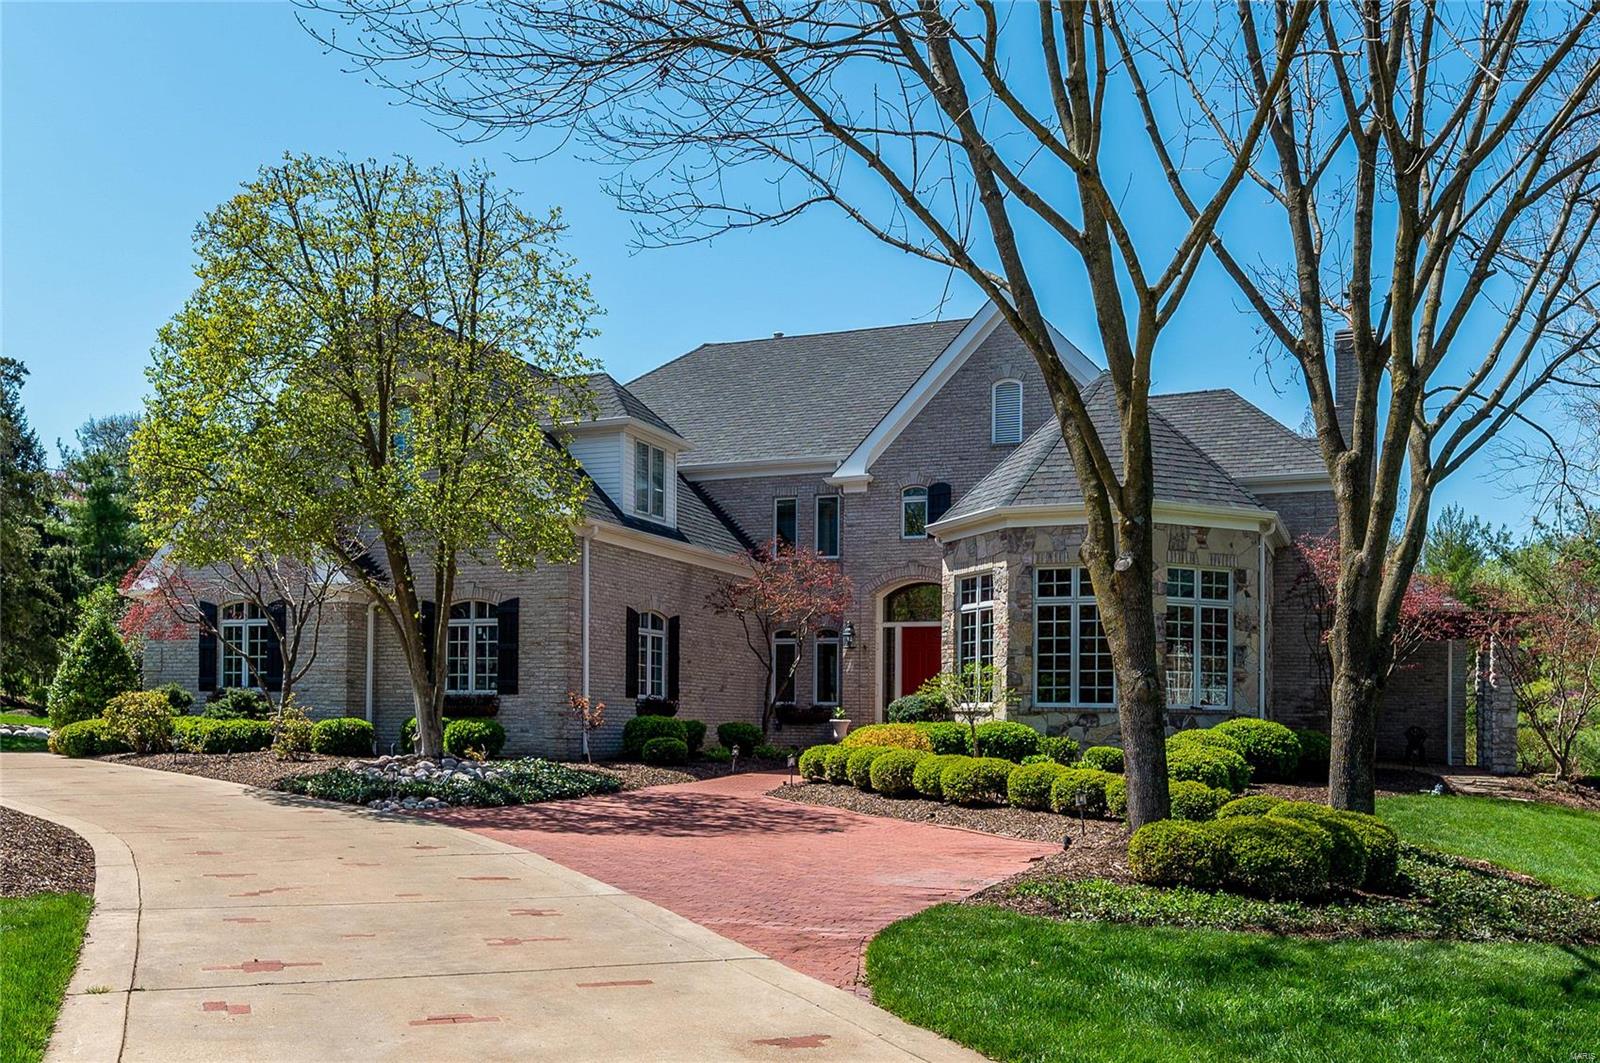
Custom masterpiece on one acre cul-de-sac lot in one of Frontenac’s most prestigious neighborhoods. Home offers a footprint of 8000+ sq. ft. The 2 story foyer, great room & dining room create a dynamic first impression. Well designed open floor plan w/ defined living space creates the perfect flow for those who love to entertain inside & out. While touring, notice the dramatic ceilings, double french doors that lead out to patio, picture framed molding, crown molding & abundance of natural light. Office/library, front & back stairs, large kitchen w/ breakfast rm, hearth rm & access to your own private oasis. Main floor owners suite w/ large walk in closet & luxurious spa like bath. Upper level includes 3 bd rms (all en suite). Finished LL: Living rm. bar, media rm, gym, full bath w/ steamer, wine cellar & tasting room. Resort-like exterior w/ gorgeous pool and wading pool, waterfall, Built-in grill, pool House w/ Pagoda & bath. 4 Zone HVAC, 4-Car Garage, & Whole House Backup Generator. Additional Rooms: Wine Cellar
#22016235

Frontenac

3 Ballantrae Court

4 Beds

5 Baths

8,646 Sq.Ft.

$2,300,000

MLS#: 22016235
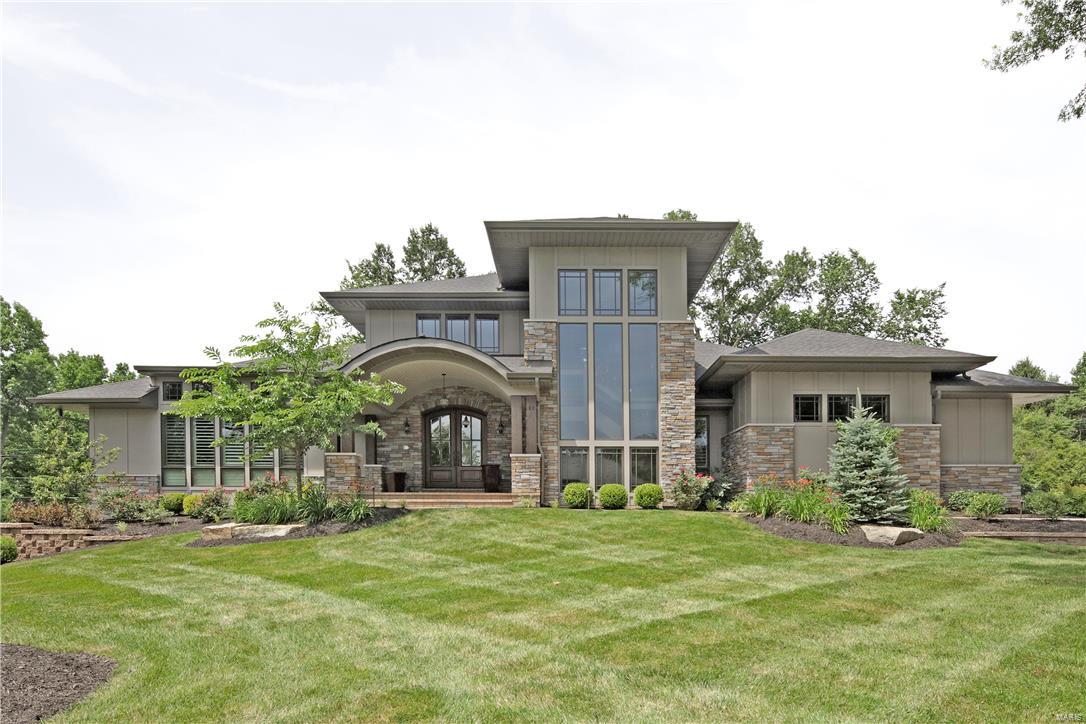
Timeless design unites with sustainable features to create extraordinary luxury living in this 5,000+ square foot Creve Coeur residence. Enter the light filled Great Room with clerestory windows, white oak wood floors, shutters and french doors. A cook's dream kitchen complete with multiple prep areas, professional grade appliances, quartz and iron ore counter tops and wet bar awaits you. The Master Suite boasts the ultimate spa experience that will become your favorite retreat. Completed in 2013 and located w/in the Ladue School District, the homeowner recently added a Baker Saltwater pool, spa, outdoor living area and outdoor kitchen and a finished lower level adding an additional 2,700 square feet of refined finishes including media room, climate controlled wine cellar, full service bar and guest suite with ensuite bath and steam shower.The residence skillfully integrates indoor/outdoor entertaining w/ all the comforts of every day living. Beautiful! This is a Certified Green Home. Additional Rooms: Mud Room COOL: 14 SEER+
#16002609

Creve Coeur

11 Sherwyn Lane

6 Beds

5 Baths

7,000 Sq.Ft.

$2,300,000

MLS#: 16002609

Great multi-level building featuring 2 stories with 27,815 sq ft of space plus 8.43 (+/-) acres (this includes two lots). Building offers a large entry into the building, partial lower level (semi-circular area, beneath the classroom/offices of the main level) with look- out windows, partly below grade but with walk-out, main rear entrance.  Also, included: sanctuary with 405 capacity, fellowship hall with kitchen, office and classrooms.  There is ample parking on the large lot, 86,028 sf paved. The location has accessibility to Hwy 70, 270 and 364 and visibility from Hwy 70.  Approx. 7.62 acres is developed, .81 acres is undeveloped for future use. Awesome location and building ready for new owners.
#26052071

Bridgeton

11950-52 Mark Twain Lane

None Beds

None Baths

27,815 Sq.Ft.

$2,300,000

MLS#: 26052071
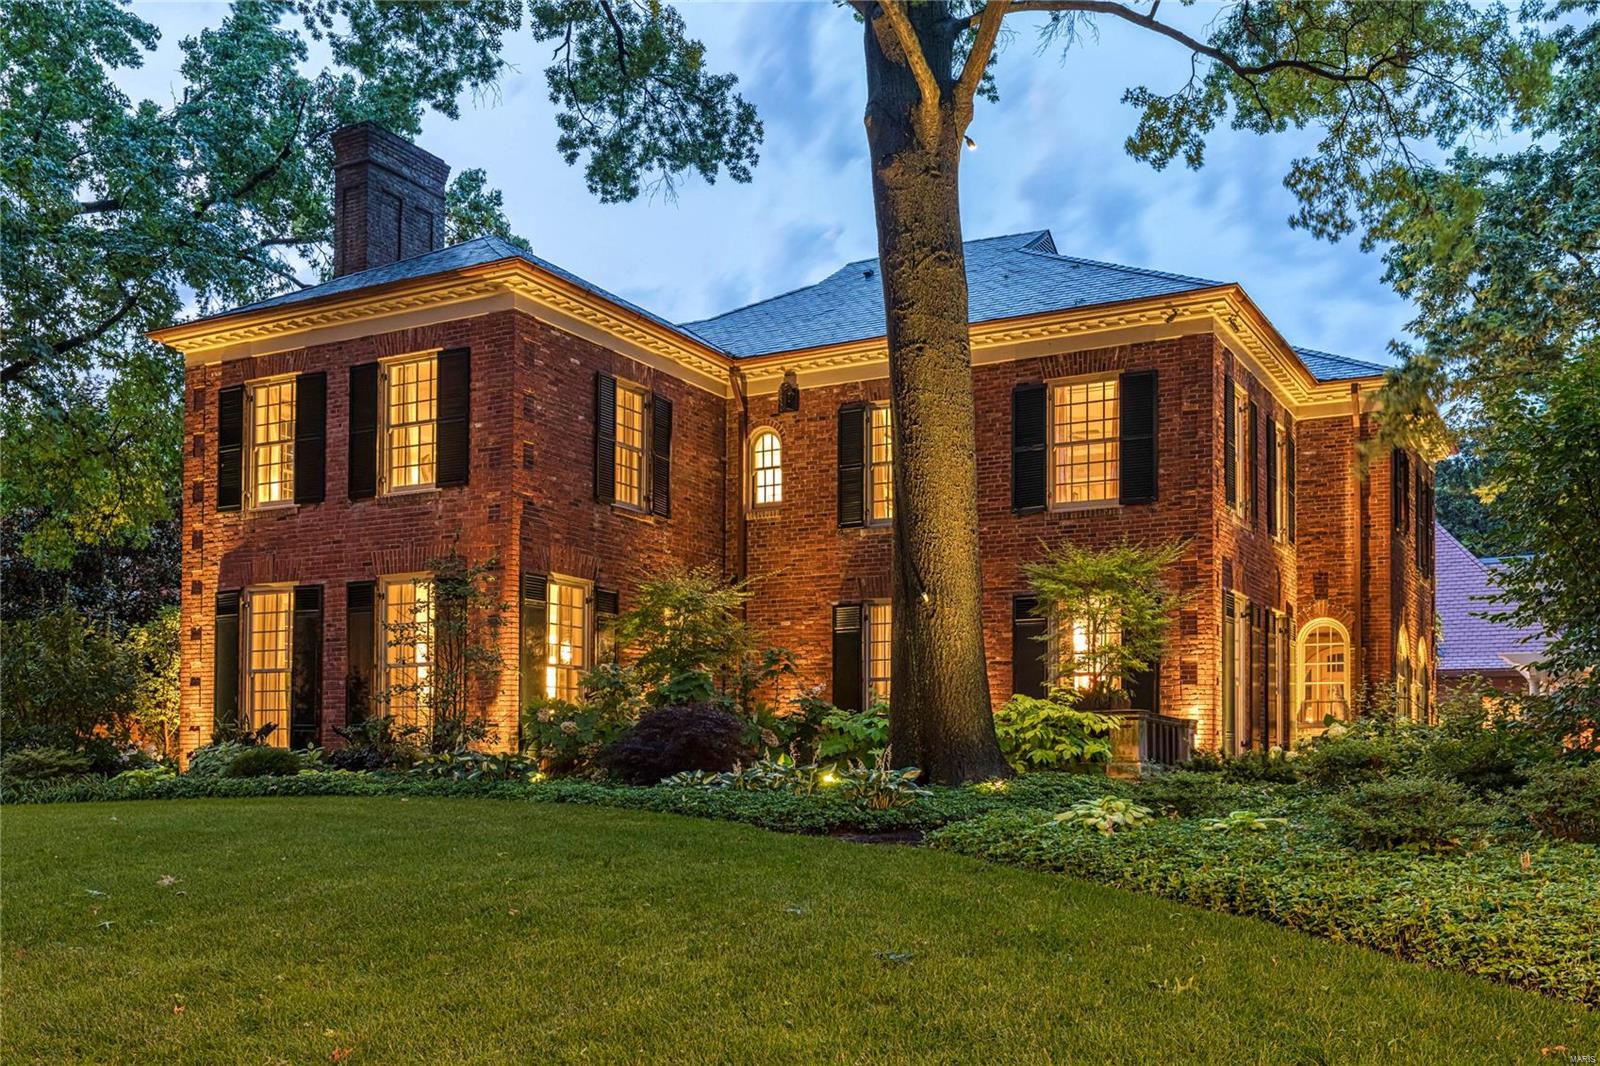
Spectacular Georgian Revival, originally designed by Gale Henderson-notable architect, offers a stunning main house plus a 6,000sf carriage house circa 1888. You'll find a vibrant mix of classic design and modern flair throughout.  1890 Tennessee marble and a 19th Century square piano re-purposed as the center island of the designer kitchen are just a few of many highlights. In the living room, there is one of 7 gas fireplaces, floor to ceiling windows, and french doors leading to a private limestone veranda.  An exclusive ensuite master bedroom with accessory, shoe & clothing closets also offers heated floors, Danby marble dual vanity, custom shower, & soaking tub in the master bath. A professional catering kitchen, ensuite bedroom, exercise room, wine cellar, and cooled fur storage rounds out the walk-out lower level. Entertain your guests in the garden under the covered pergola and in the saltwater pool. See Features attached-completely new infrastructure in main and carriage house. Additional Rooms: Sun Room, Wine Cellar
#20042711

St Louis

21 Westmoreland Place

4 Beds

4 Baths

10,200 Sq.Ft.

$2,300,000

MLS#: 20042711
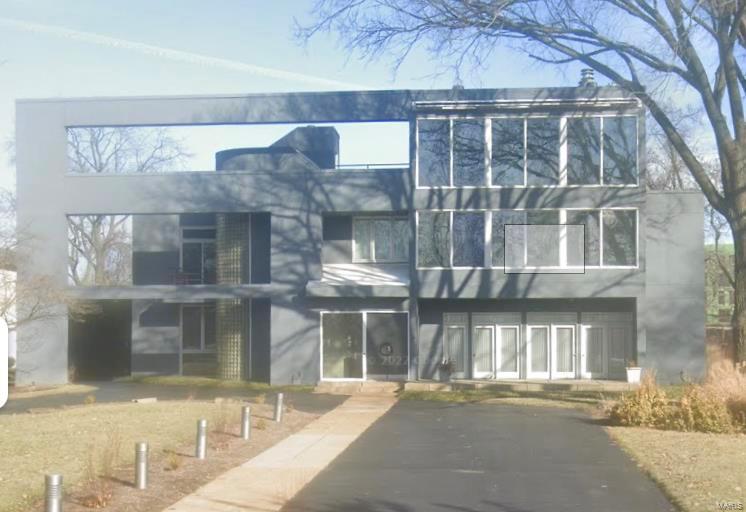
steps from the Missouri History Museum on Lindell Boulevard. This home was built for entertaining and more. The lofted master bedroom includes another gas fireplace, new custom closet, spa-like bath, and spiral staircase leading to an office with breathtaking views of Forest Park. 4 additional Bedrooms. Lower level gym with half bath and informal living area. Attached 2 car garage with workshop area. both lots included in this price. COMP PURPOSES ONLY.
#22008064

St Louis

5725 Lindell

4 Beds

5 Baths

6,989 Sq.Ft.

$2,300,000

MLS#: 22008064
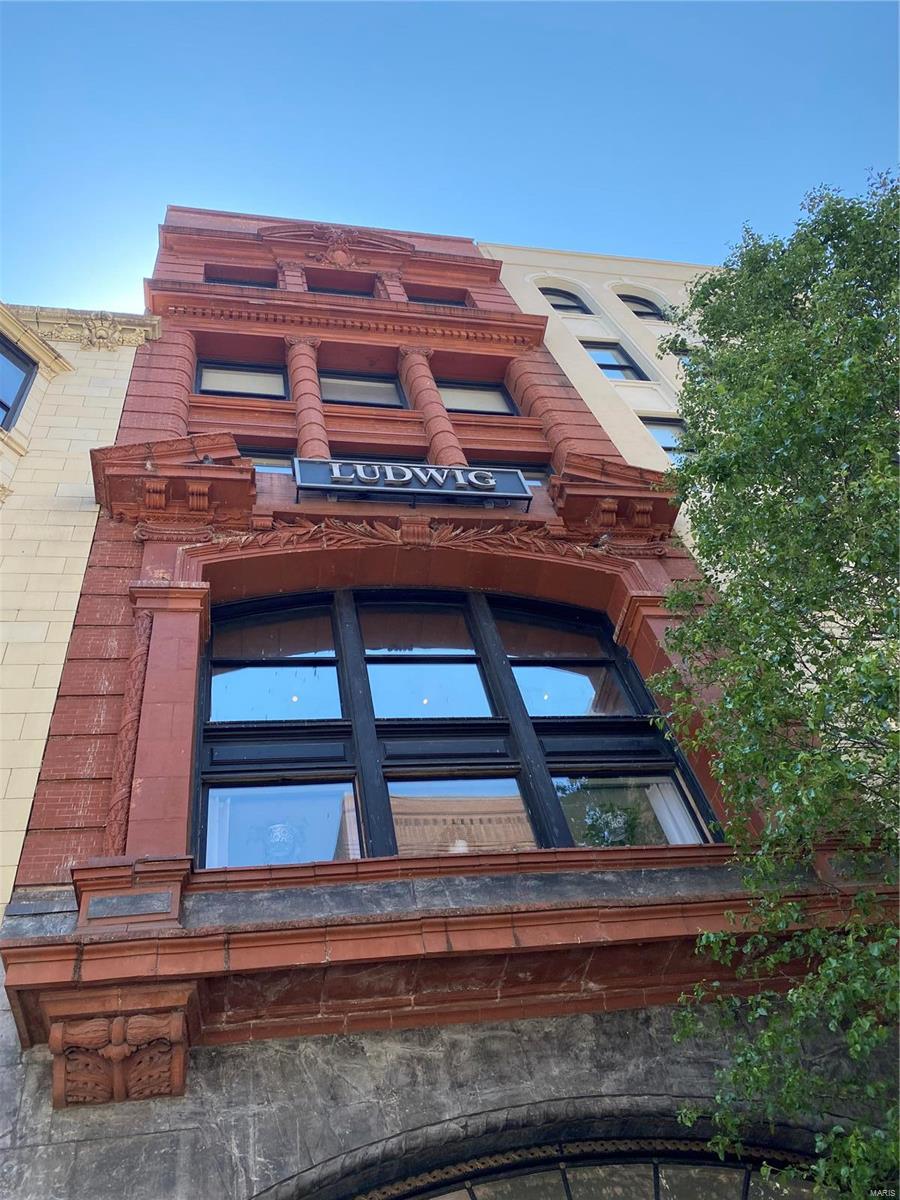
Beautiful Historic Downtown building featuring modern updates, finishes and decor. 9 commercial office / retail rental spaces, 2 at prime street front location. 14 Air B & B apartment units currently enrolled in rental sites.  Take advantage of St. Louis attractions including Busch Stadium Cardinals, Blues Hockey, ST. Louis City MLS Soccer, the Convention Center and more. Walk-able distance to many attractions. Newer systems such as HVAC updates, electrical and plumbing upgrades, and TPO roofing. Basement area sectioned off with storage spaces could create additional storage rental income. Financials available upon request with NDA.  Many potential uses. rentals, corporate rentals.  This building should be on your must see list! Income potential from commercial spaces, and residential rental units! Use your imagination for other income potential. If you have ever wanted to own a historic piece of St. Louis that provides current active income with additional income opportunities Location: Downtown
#23069794

St Louis

1006 Olive Street 200

None Beds

None Baths

44,236 Sq.Ft.

$2,300,000

MLS#: 23069794
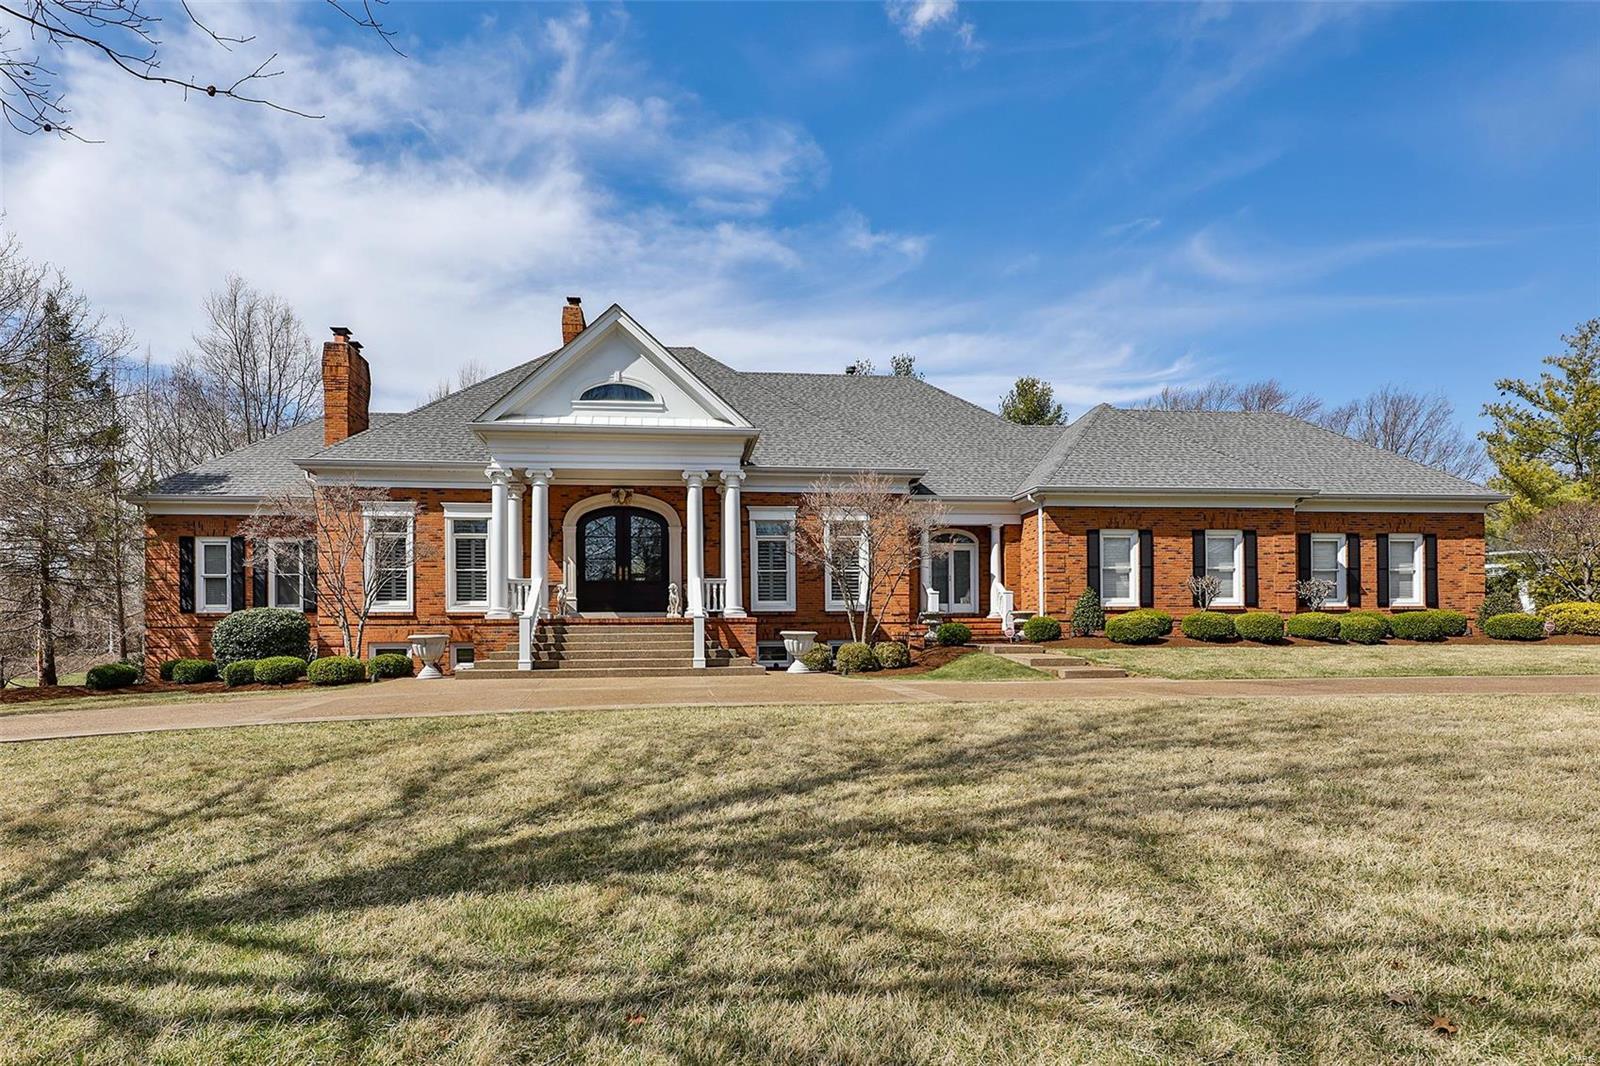
Extraordinary Johnson built residence on over an acre located on a private quiet cul de sac. Impressive grand entry w/custom made dark mahogany double doors & marble floors.Arched columns lead to gracious LR which boasts crown moulding, cove ceiling,arched built in bookcases, fireplace & French doors to brick veranda.Elegant DR offers a full wall wine cooler, plantation shutters, & wood floors.Office has floor to ceiling windows, fireplace & built-in bookcases. Exquisite main floor primary bedroom is a true retreat. Gourmet kitchen opens to light filled breakfast room & butler's pantry w/a wine refrigerator plus bar. Dramatic hearth room has vaulted ceilings, fireplace & built in arched bookcases. A sweeping staircase to entertainment area also includes FR, game room & media area, plus a bar. There are 3 guest quarters & an office. French doors to patio area.3 car oversized garage.Sophisticated décor is evident throughout & is perfect for all your entertaining needs!
#22015602

Frontenac

9 Manderleigh Estates Court

4 Beds

4 Baths

6,583 Sq.Ft.

$2,300,000

MLS#: 22015602

Another new home is coming soon in Ladue Schools, privately situated on a .69-acre walkout cul-de-sac lot at the end of White Rose Lane. This is the second of two homes side by side in this tree-lined neighborhood, adjacent to a bike and walking path to Old Bonhomme School and Stacy Park.  Buyer can customize this spacious 1.5-story design offering 5 bedrooms, 5.5 baths, and approximately 7,000 square feet of living space, including a finished lower level.   Amenities include a main-floor luxury primary suite, a gourmet kitchen with quartzite countertops, gas cooktop and stainless appliances, porcelain-tiled baths, wood floors, main level laundry, ten-foot ceilings on the first floor, nine-foot ceilings on the second floor, and a nine-foot basement pour.  The second floor features three additional bedroom suites, a loft area, and a second laundry. The lower level includes a fifth bedroom, bath, recreation room, and playroom, with 2,500 square feet of finished space. Additional features include a Brick and Hardie  exterior, sprinkler system, zoned HVAC, and three-car garage. Walk to school and parks, with convenient access to highways, dining, shopping, Clayton, and the airport. Close-in, new, and in Ladue Schools. Opportunity to build your dream home right here!
#26048253

St Louis

550 White Rose

5 Beds

5 Baths

7,000 Sq.Ft.

$2,300,000

MLS#: 26048253
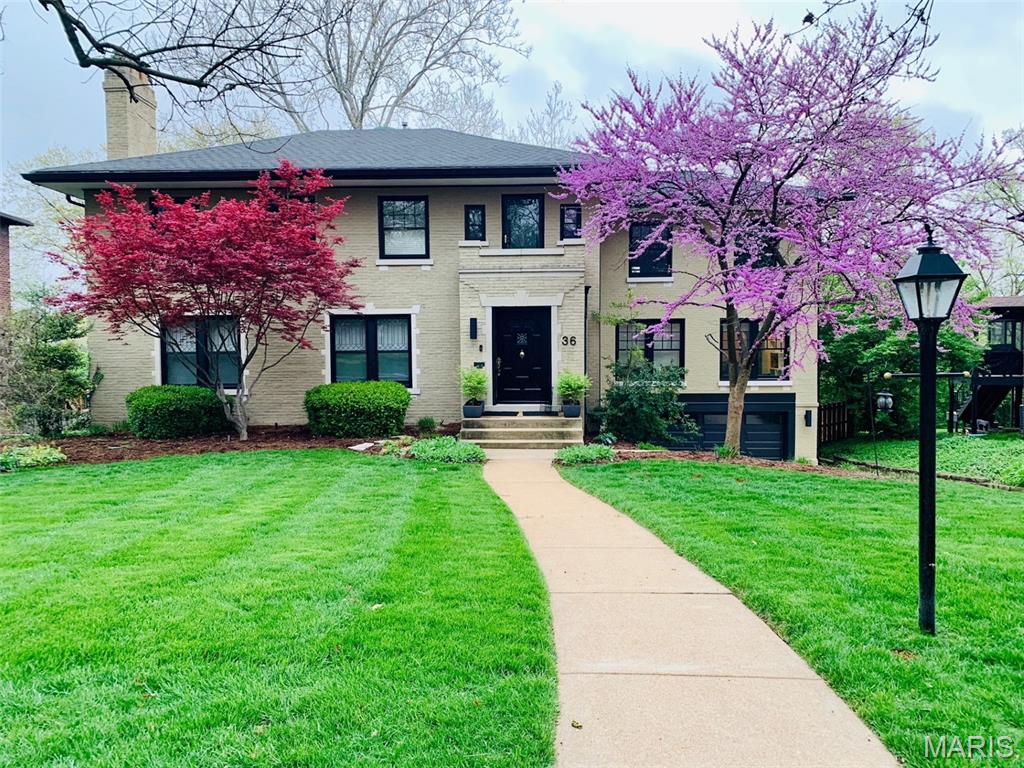
Coming Soon 

Beautifully renovated home in a highly desirable Claverach Park. This property underwent a major renovation in 2016, including a thoughtfully designed addition, a fully updated kitchen, remodeled bathrooms, custom closets, and updated lighting throughout. 

A unique front-facing garage allows for an exceptionally large and private backyard — a rare feature in the neighborhood. The outdoor space is a true highlight, featuring a beautiful pool and generous yard, perfect for entertaining or relaxing. 

With extensive updates, a distinctive layout, and outstanding outdoor living space, this home offers a wonderful opportunity in one of the area’s most sought-after communities
#26013365

Clayton

36 Crestwood Drive

4 Beds

5 Baths

4,780 Sq.Ft.

$2,300,000

MLS#: 26013365

for comp purposes only
#17058677

Ladue

14 Pine Valley

4 Beds

3 Baths

4,432 Sq.Ft.

$2,300,000

MLS#: 17058677
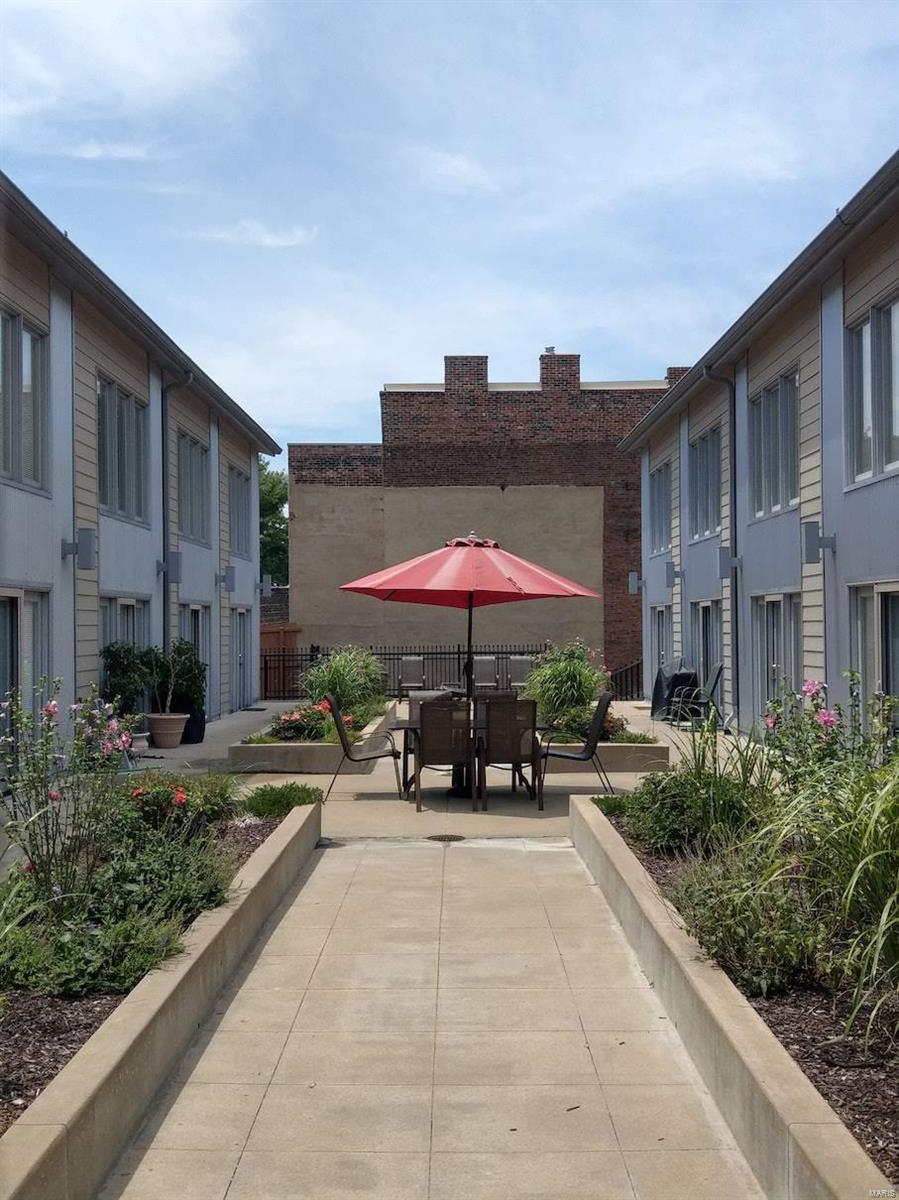
None
#21024390

St Louis

2222 Gravois Avenue

None Beds

None Baths

13,700 Sq.Ft.

$2,300,000

MLS#: 21024390
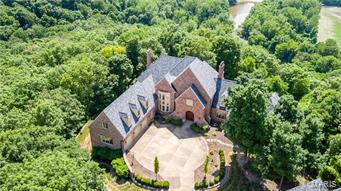
Remarkable estate w/outstanding $400,000 price adjustment, along w/fresh paint, wallpaper & outdated window treatments removed. Beautifully staged & seller is eager for a contract! Located on a Bluff lot on the gated Wings Rd within St. Albans Country Club w/amazing views for miles. The main house is a 1.5 sty with 4+beds & 6 full/2 half baths, finished walk out lower level yard w/lovely in ground pool. 2-story great room, paneled library, huge kitchen/hearth room, dream master suite w/sitting area, his & her customized closets & glamour bath. Upstairs 3 large beds each w/own bath plus  2nd floor family rm. The LL has a lge family rm w/lge customized wet bar w/built ins, 2nd kitchen, media rm & possible additionaled rs w/full bath. The detached carriage house w/ 2nd-flr guest quarters w/family room, bedroom, full bath & kitchen area. (Bath & kitchen have to be finished out but all the plumbing is in. New windows & roof recently installed. Simply breathtaking.
#17011768

St Albans

508 Heron Court

6 Beds

6 Baths

11,000 Sq.Ft.

$2,300,000

MLS#: 17011768
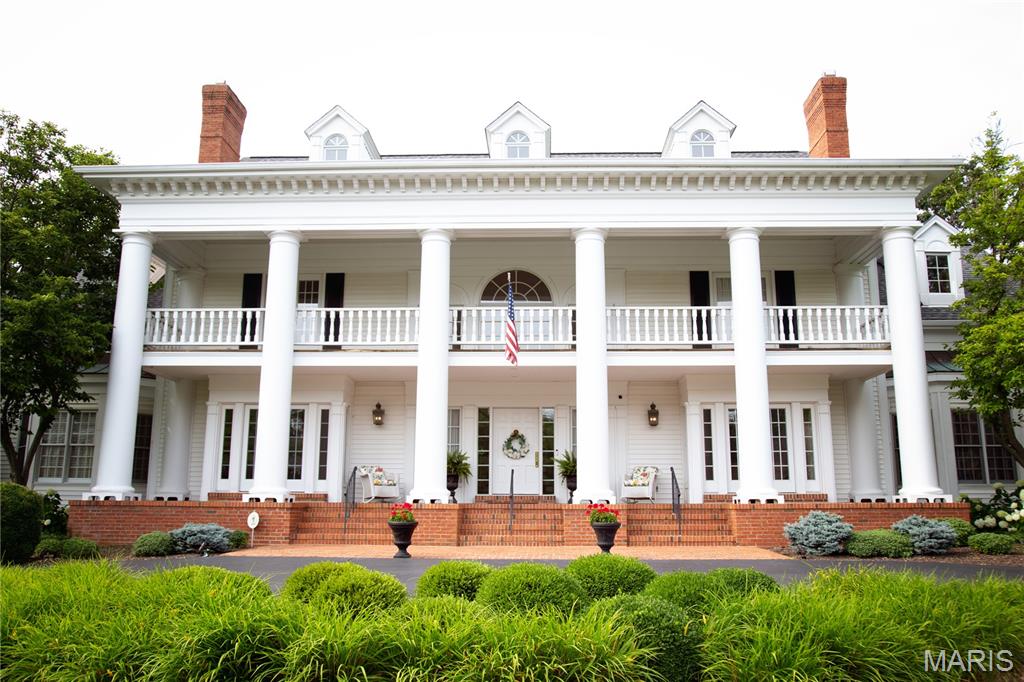
There’s something special about a Southern Colonial home - this one strikes a balance between elegance & comfort, delivering spaces that bring calm & beauty into everyday life. Situated in a gated community on a private level acre in Frontenac Place. Perfect floor plan for entertaining with 12' ceilings throughout the first floor, 10' on the upper, & an abundance of windows bringing the outdoors in. Light-filled entry foyer with views through the home to the lush backyard with a gorgeous patio & a NOLA inspired water feature. Exquisite study wrapped in rich millwork, formal dining, & living room that feels rooted in history with French doors to patios & green space. Vaulted custom kitchen & breakfast rooms are surrounded by windows. Exquisite primary wing on main with sitting area, fireplace, & updated bath. Floating staircase leads to an in-laws suite, plus 4 additional bedrooms & 2 full baths. Walkout LL with bedroom suite, office, fitness room, & theater with bar. Plenty of storage.
#25033961

Frontenac

10448 Litzsinger Road

6 Beds

5 Baths

8,960 Sq.Ft.

$2,300,000

MLS#: 25033961
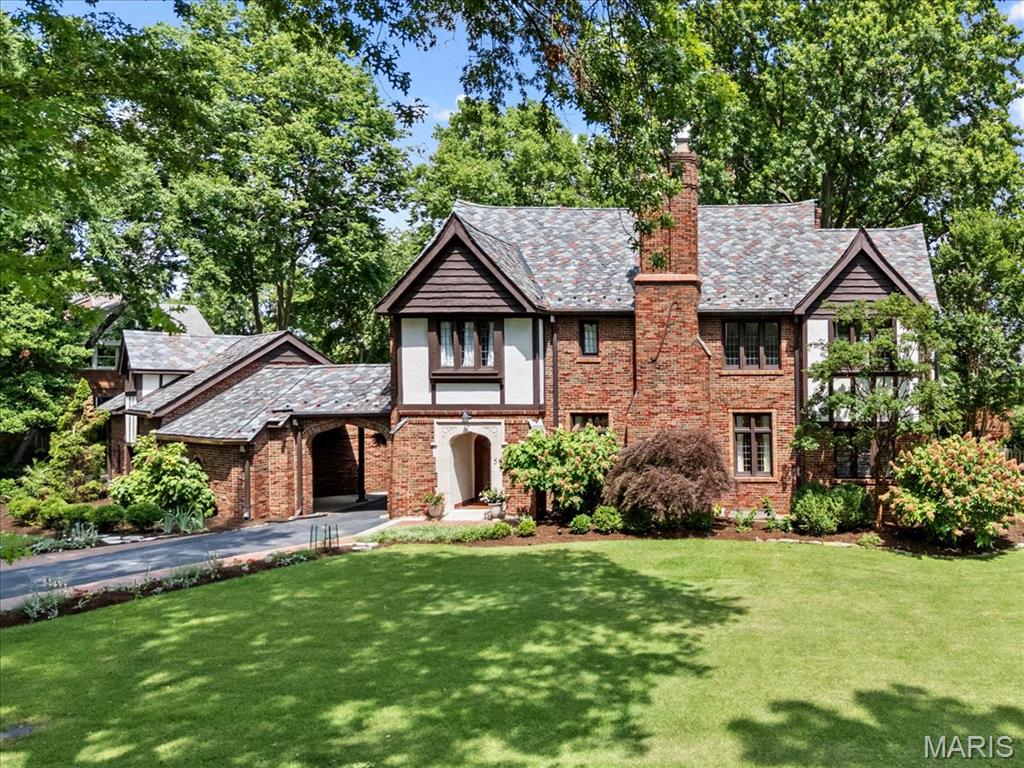
Welcome to this magnificent Tudor-style residence in the heart of Clayton’s coveted Claverach Park. This 6-bedroom, 4.5-bath home blends timeless architecture with modern luxury across 4,045+ square feet of beautifully finished living space. Situated on a generous, level lot with mature trees, the property offers both privacy and presence. Inside, you’ll find soaring ceilings, refined millwork, and a bright, open floor plan ideal for everyday living and elegant entertaining. The heart of the home is the chef’s kitchen—thoughtfully updated with premium finishes, ample cabinetry, and generous prep space. The stunning living room features a dramatic stone fireplace and oversized windows, while the adjacent family room boasts custom built-ins, bright exposures, and French doors opening to a covered walk-out patio—perfect for entertaining. Upstairs, four spacious bedrooms include a serene primary suite with a spa-inspired en-suite bath. The finished third floor offers two additional bedrooms with a Jack-and-Jill bathroom, perfect for guests, teens, or home offices. The lower level provides even more space to relax and play, with a finished rec room, full bath, and a custom bar. Additional features include a three-car garage with covered portico, updated systems throughout, gleaming hardwood floors, and exquisite architectural details. Classic charm, modern updates, and an unbeatable Clayton location—this is a rare opportunity to own a true gem in Claverach Park.
#25043903

St Louis

50 Crestwood Drive

6 Beds

4 Baths

4,045 Sq.Ft.

$2,300,000

MLS#: 25043903

1 ... 87 88 89 90 91 ... 666
* Listings identified with the FMLS IDX logo come from FMLS and are held by brokerage firms other than the owner of this website. The listing brokerage is identified in any listing details. Information is deemed reliable but is not guaranteed. If you believe any FMLS listing contains material that infringes your copyrighted work please click here to review our DMCA policy and learn how to submit a takedown request. © 2024. First Multiple Listing Service, Inc.

Send a message

Message successfully sent.

Your message

What is 3 + 4 ?

Reason for contacting?

I agree to receive email communication and understand I can unsubscribe at any time.

I agree to be contacted by Rock Island Realty via call, email, and text for real estate services. To opt out, you can reply 'stop' at any time or reply 'help' for assistance. You can also click the unsubscribe link in the emails. Message and data rates may apply. Message frequency may vary. Privacy Policy

Sign Out

Virtual Assistant

Would you like to take the next step with this property? We can help you schedule a showing or virtual tour, or send you more details.

Yes, I would like more information.

Thank You for Your Reply, One of Our Agents will contact you as soon as possible

No, maybe later.

Thank you, you can always contact me via email, phone number or through the contact form.

Realhub AI

Lucy - Your AI-Powered Realtor

Update Your Temporary Password

Personalize your search

Enter your email and we'll notify you immediately when new listings match what you're looking for.

or enter email address

Already have an account ? Login here

Continue your home search

I agree to receive communications and understand I can unsubscribe at any time.

I agree to be contacted by Rock Island Realty via call, email, and text for real estate services. To opt out, you can reply 'stop' at any time or reply 'help' for assistance. You can also click the unsubscribe link in the emails. Message and data rates may apply. Message frequency may vary. Privacy Policy

Already have an account ? Login here

We use cookies

We use cookies primarily for analytics to enhance your experience. By accepting, you agree to our use of these cookies. You can manage your preferences or learn more about our cookies policy.
