Properties

Browse or get in touch to schedule a walkthrough.

  • Nearby me
Price range

Popular Features

Community Features

Association

Property Features

Waterfront

View

Exterior Features

Interior Features

Style

10000 properties match your criteria

Updated 1 minute ago

E-Alert name
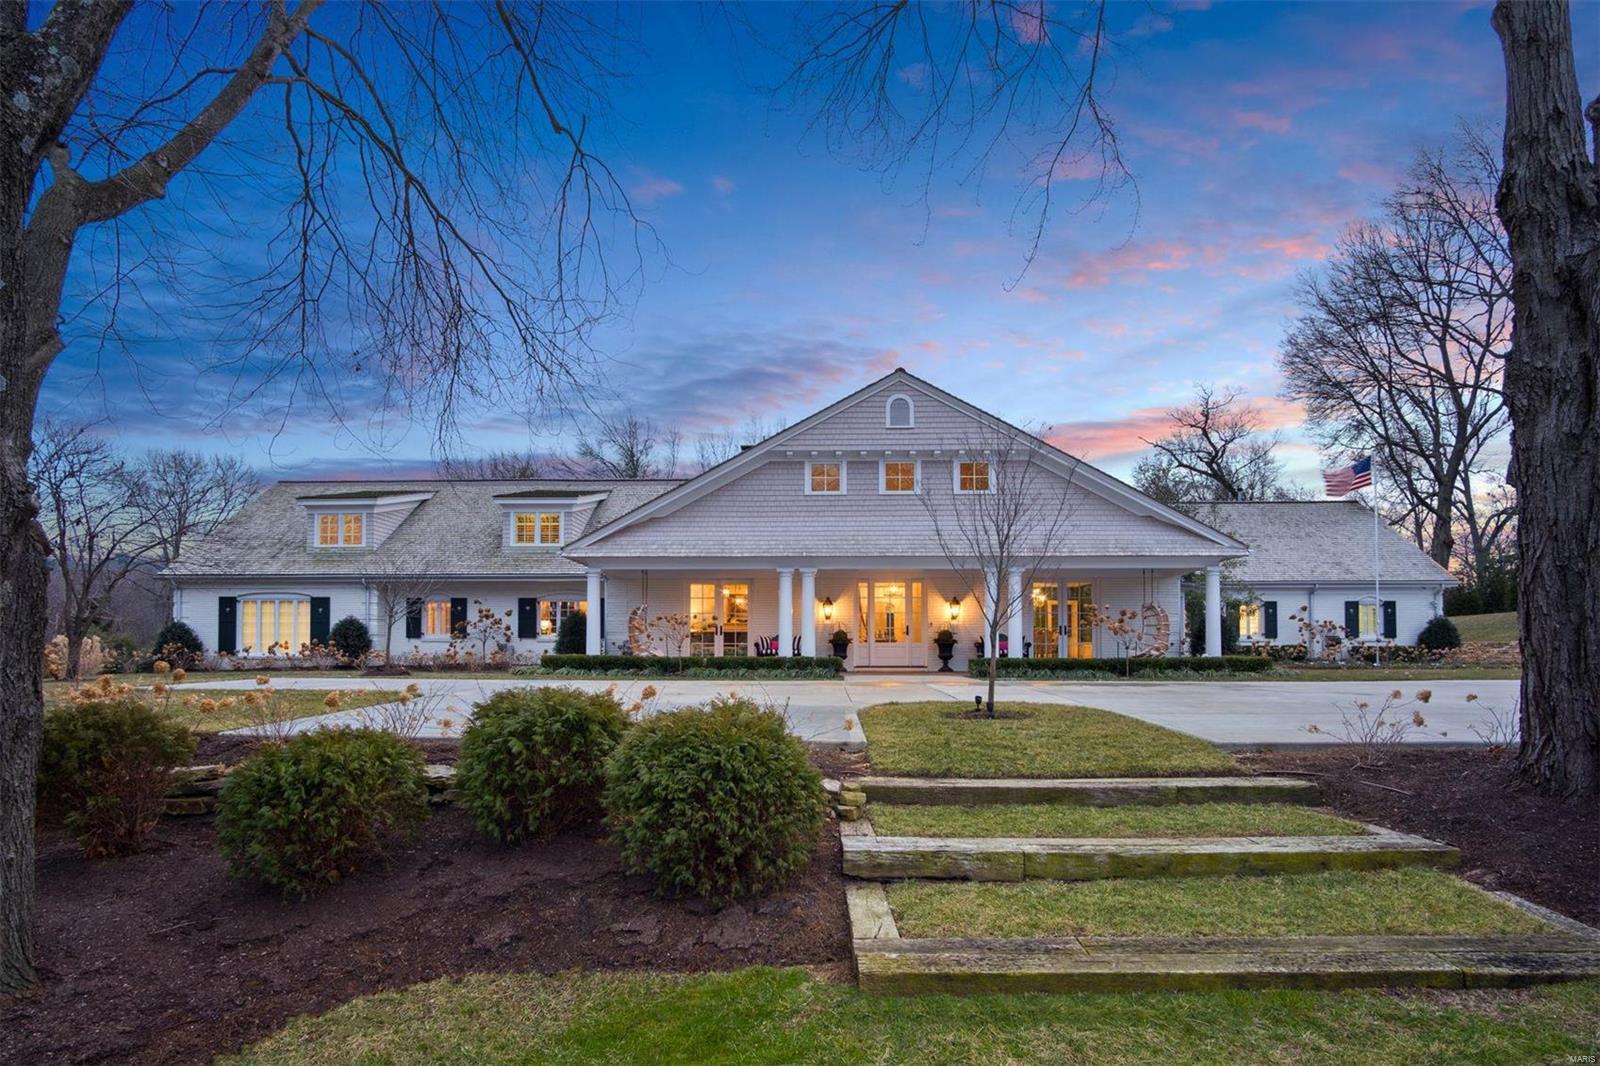
Farmhouse meets chic sophistication just steps from Old Warson Country Club. Situated on a rolling 1.8 acres of lush green scape and gardens, this exceptional property has been renovated and decorated to perfection. Six bedrooms, 5 full baths, 4 half baths plus loads of square footage to finish if 7,634 square feet are not quite enough to accommodate ones needs. Complete with a pool, renovated pool house, potting shed, elaborate herb garden for the cooking connoisseur, 2 car attached garage and a lovely covered front porch where one can swing the days away overlooking the golf greens. Truly special and unlike any other setting in contention, this property earns a well-deserved 5 stars both indoors and out. Come see for yourself and marvel at the exquisite details and stellar acreage on Old Warson Road.
#22004063

St Louis

9828 Old Warson Road

6 Beds

5 Baths

7,634 Sq.Ft.

$2,450,000

MLS#: 22004063
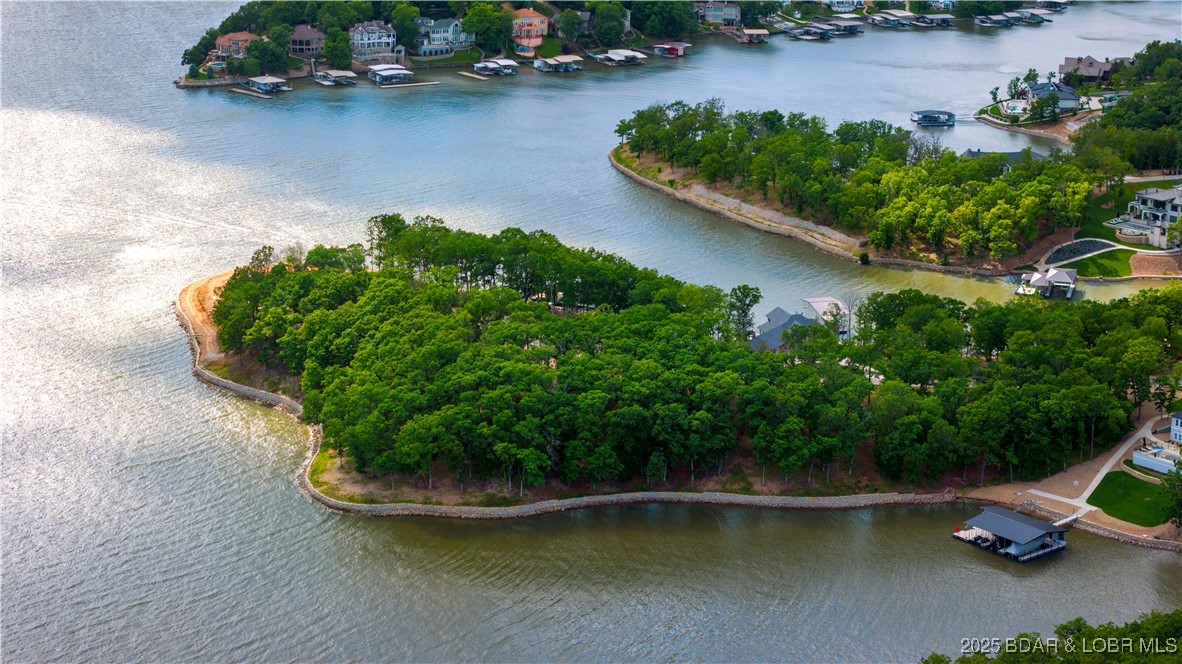
Discover an unparalleled opportunity to own a prestigious lakefront estate cove lot in the exclusive Villages at Shawnee Bend, the crown jewel of Lake of the Ozarks. An expansive 1.4 acres of impeccably flat terrain, this extraordinary lot in the coveted East Village Estates boasts breathtaking, panoramic lake views. Primed for your private cruiser dock, it promises a lifestyle of unparalleled leisure and cherished moments with family and friends. Gracing the shoreline is 362 feet of premium stacked limestone seawall, exquisite in both form and function. Included with this rare offering are bespoke architectural blueprints, masterfully designed specifically for this lot. Homes in The Villages at Shawnee Bend are elevated by unrivaled amenities, as well as community water, central sewer, and fiber-optic gig internet, all seamlessly integrated underground for an unobstructed aesthetic. This is not merely a lot—it is the epitome of sophistication and exclusivity, the finest parcel available in the Lake’s most prestigious luxury development, The Villages at Shawnee Bend. Secure your legacy in this elite lakeside haven today.
#3577948

Villages

464 East Village Road

None Beds

None Baths

1.4 acres

$2,450,000

MLS#: 3577948
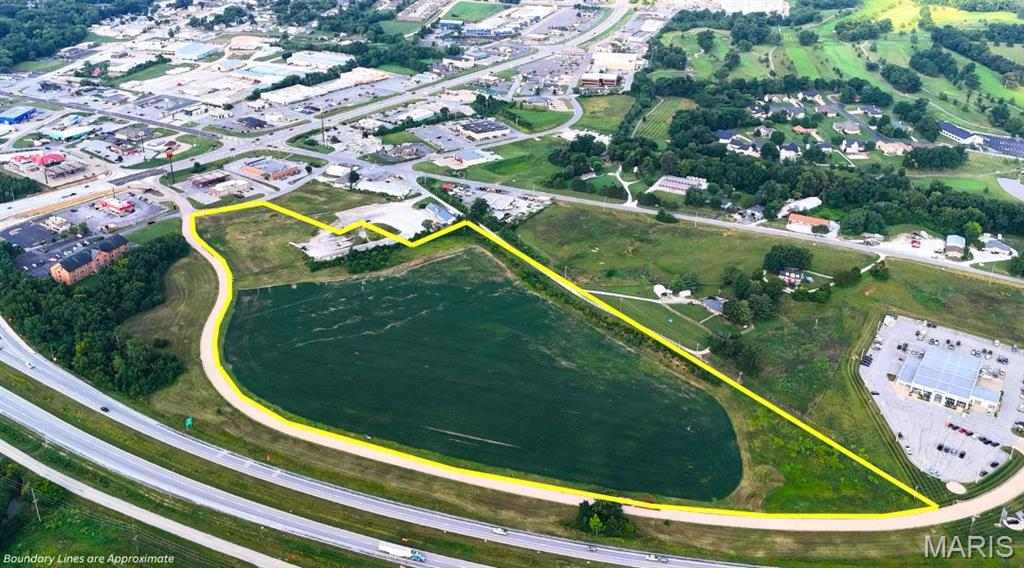
Take advantage of this prime 7+/- acre lot located in the heart of Troy’s thriving commercial district. Positioned just off Highways 47 and US Hwy 61 Interchange, this high-traffic site offers exceptional visibility and accessibility, making it ideal for commercial, retail, or restaurant. Surrounded by established businesses including Walgreens, McDonalds, Hardees, and other national and local restaurants and retailers, this location benefits from strong consumer traffic and continued area growth. Utilities are available to the site, and flexible parcel sizes allow for a range of development opportunities. Smaller tracts from 1 to 3+/- acres are priced at $12 per square foot, while larger parcels from 4 to 6+/- acres are available at a competitive $9.95 per square foot. Don’t miss your chance to secure a premium site in Lincoln County’s fastest-growing market.
#26030332

Troy

0 Turnbull Trail (7+/- Acres)

None Beds

None Baths

7.0 acres

$2,439,360

MLS#: 26030332
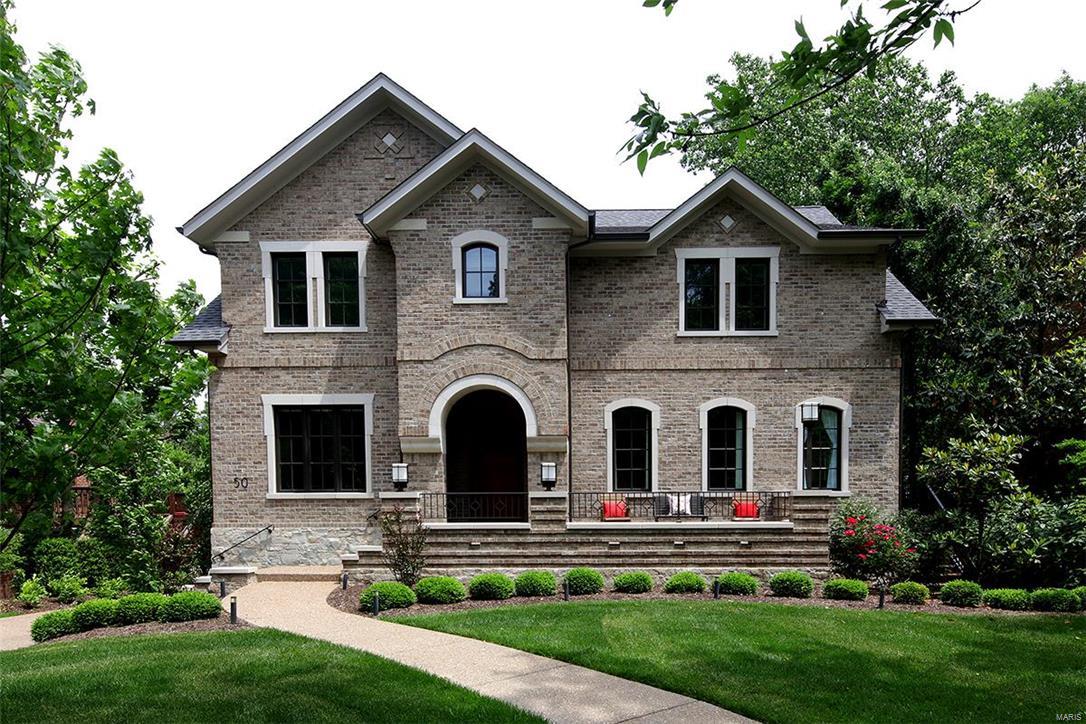
Welcome to this remarkable home with exceptional architectural details throughout.10 ft ceilings, crown molding, oak floors, glass panel staircase and custom wooden doors. Gracious entry offers an expansive view of great room with fireplace & quartz surround. Lg dining room with arched windows, tray ceiling and wainscoting. Study has coffered ceiling with built-in library and tall glass doors. Hallway powder room is impeccably designed. Kitchen is high end with Wolff/ Subzero/ Asko appliances quartz counters, walk-in pantry, 54" Gegg cabinetry &  butler's pantry with dishwasher and beverage refrigerator. Cheerful sunroom off kitchen with custom glass sliding doors and fireplace leads to lg deck. 2nd floor has luxury master suite with 2 lg walk-in closets, BainUltra bath and lg sitting room with fireplace. Remaining 3 bedrooms all have ensuite baths. LL has 5th bedroom with bath, media area and full kitchen that opens to a patio. Attention to detail in this newer home is a rare find.
#17040203

Clayton

50 Broadview

5 Beds

5 Baths

6,330 Sq.Ft.

$2,437,000

MLS#: 17040203
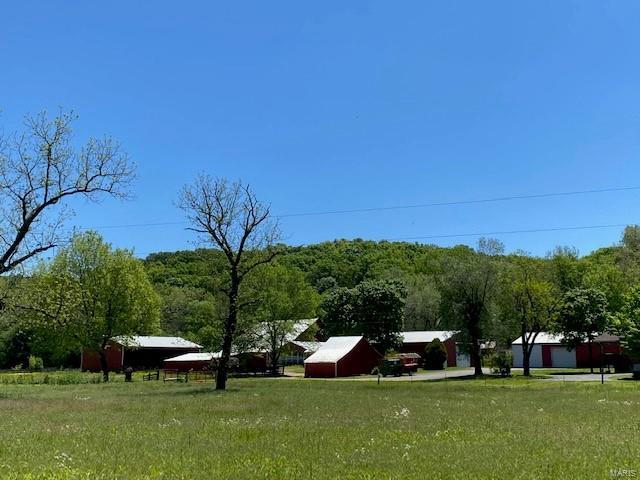
ONE TIME SHOWING
#21078848

Farmington

17802 Haynes

3 Beds

2 Baths

N/A

$2,433,560

MLS#: 21078848
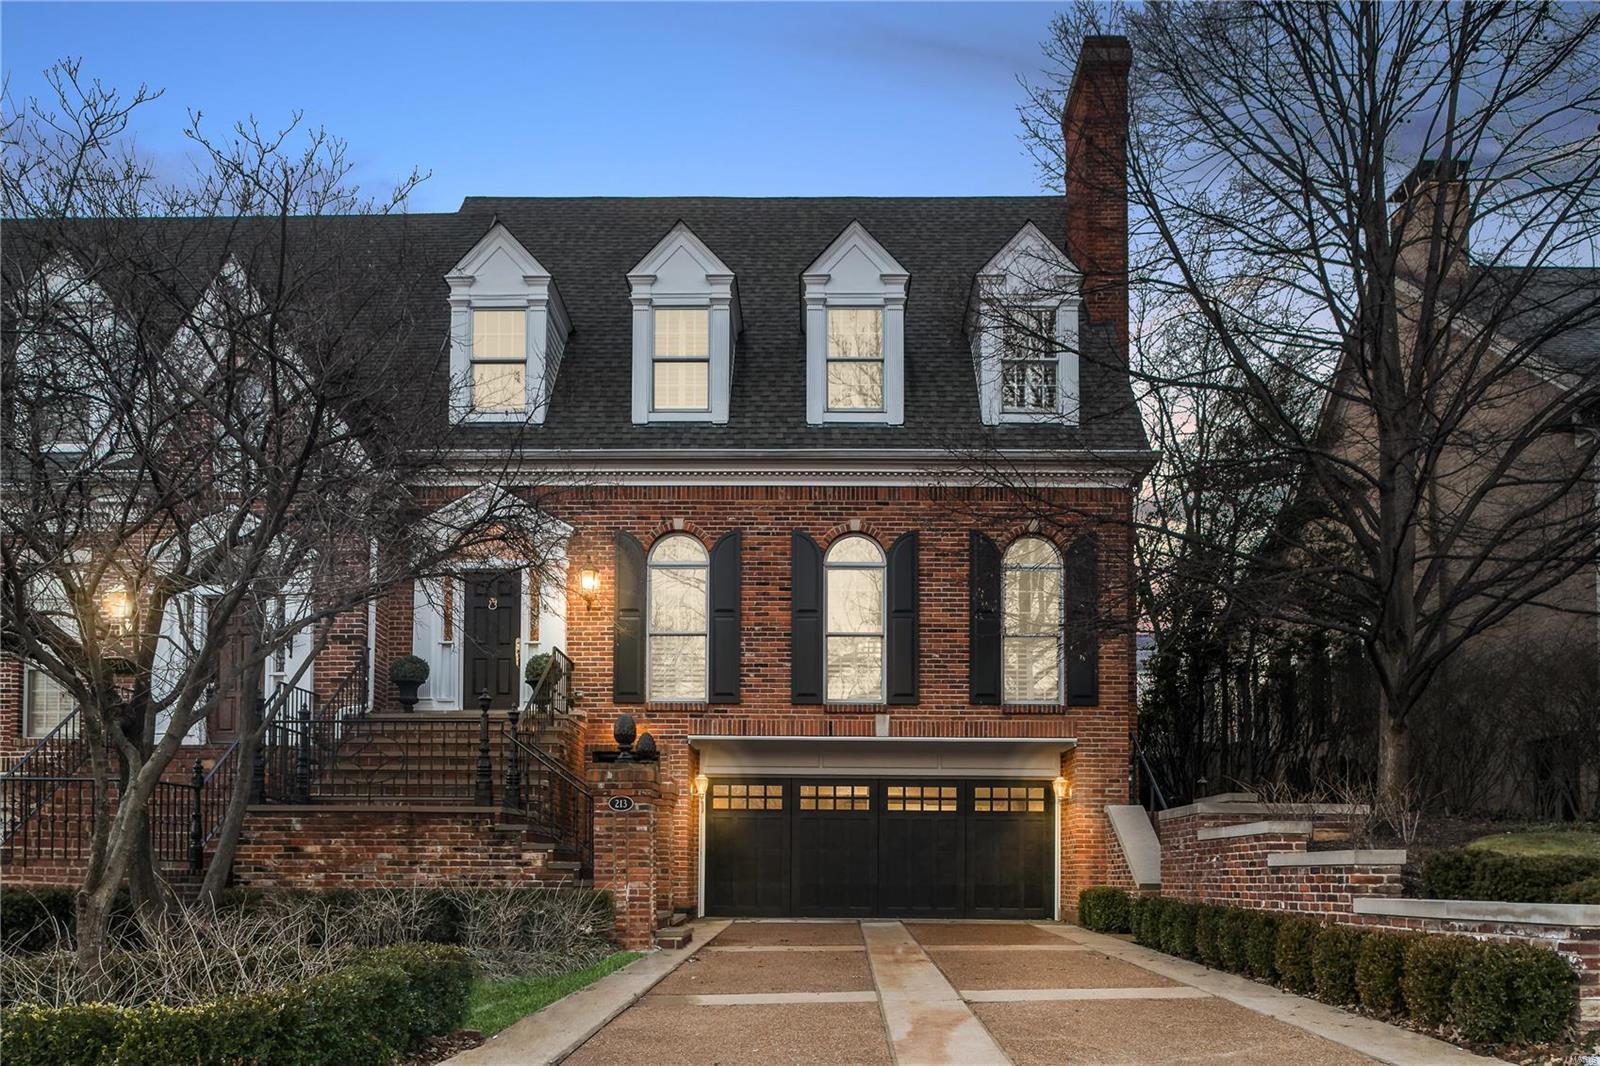
A magnificent 2017 renovation transformed this Old Town Clayton Townhome. Offering over 3000 SF of luxury living, in a stylish alternative to high-rise condo living and will all the amazing benefits Old Town has to offer. Maintenance free and cutting-edge, over $3,000,000 has been invested in this elegant property. Featuring 2-story foyer, detailed millwork and a showcase kitchen. The owner's suite is on Main Level, with spacious organized closet, spa-inspired bath with heated flooring, and patio access. The in-home elevator serves main and lower level. The very best in outdoor living is articulated with a heated stamped concrete covered patio, extravagant gas fireplace and  suspended heaters for year round use. There is also a built-in gas grill for entertaining and and green egg. 2 upper level full suites. Lower level enjoys a private entrance, with a welcoming foyer, custom wine cellar, flex-living space, full bath and laundry.  A 3-car garage and fenced yard complete the property. Additional Rooms: Wine Cellar
#21012750

St Louis

213 N Bemiston Avenue

3 Beds

4 Baths

5,198 Sq.Ft.

$2,425,000

MLS#: 21012750
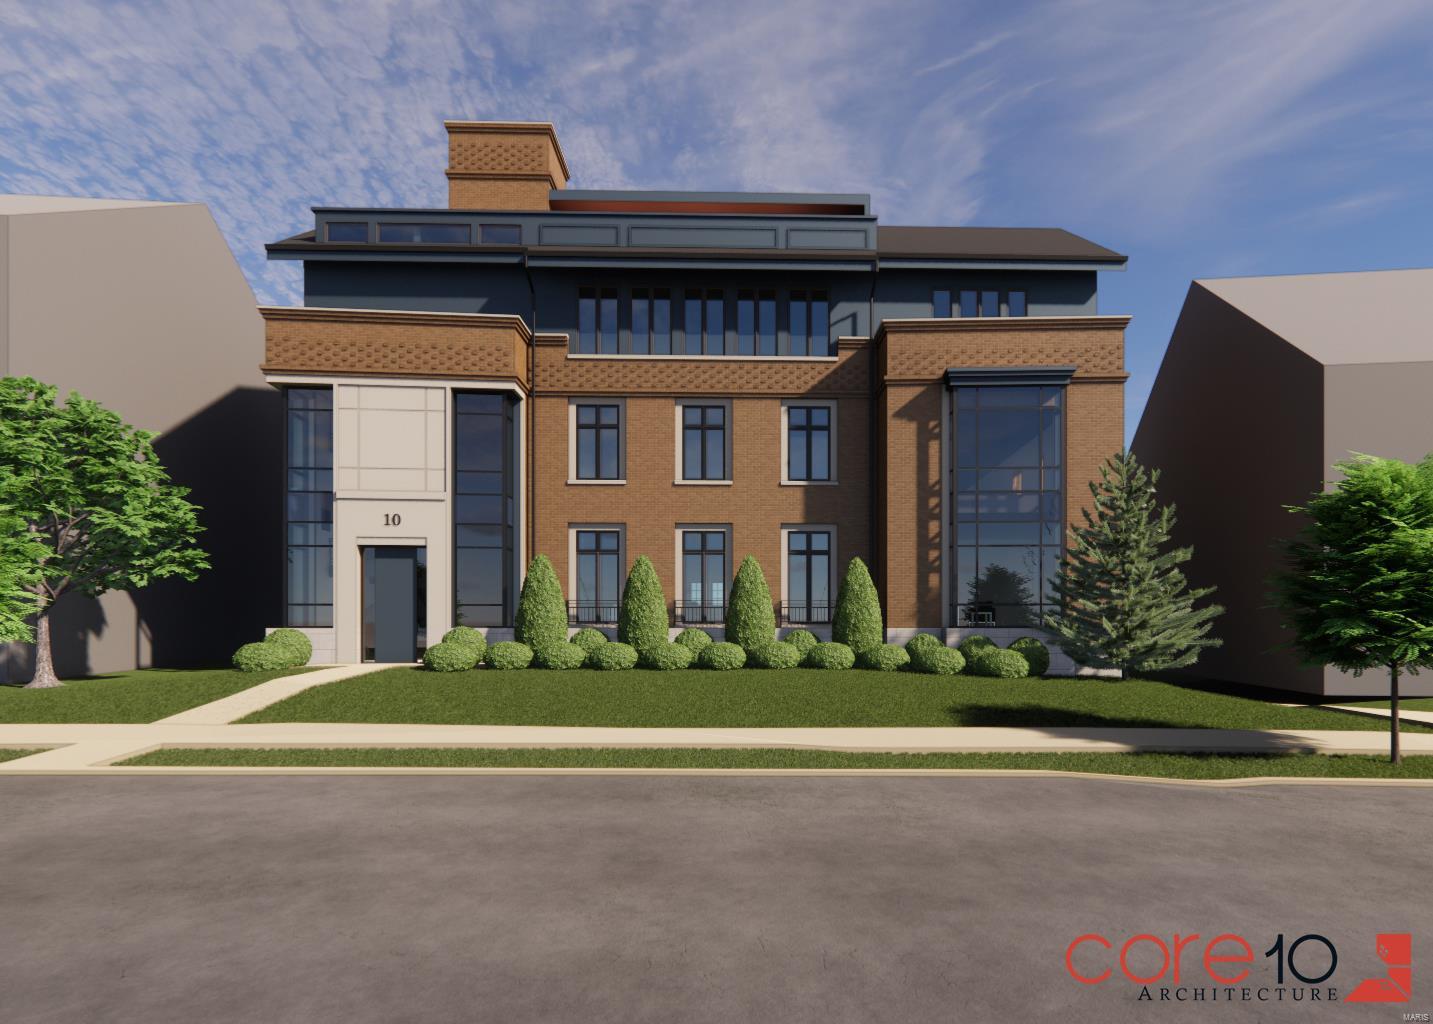
ONLY ONE UNIT LEFT - New Luxury Condominium Opportunity on Brighton Way – Minutes from Shaw Park! This is an extremely rare opportunity to own one of only four exclusive units in a new construction building in the heart of Clayton. Located on the 1st floor and on the most desirable stretch of Brighton Way, this development offers unparalleled luxury and convenience. Features include Spacious 3,457 sq ft units with a rare four elevations of windows / three bedrooms, Each floor is an entire unit, providing ample space, Private elevator access to Step out of your elevator directly into your unit for ultimate convenience, High-end finishes: Work directly with the builder to customize your finishes, Two parking spots included and ample storage as well. Only four units are being built, and three are already under reservation. Act quickly to secure your spot in this development. Tremendous opportunity to own a luxury condo in one of Clayton's most prestigious locations.  Occupancy winter 26
#25000741

Clayton

10 Brighton Way 1

3 Beds

3 Baths

3,457 Sq.Ft.

$2,419,900

MLS#: 25000741
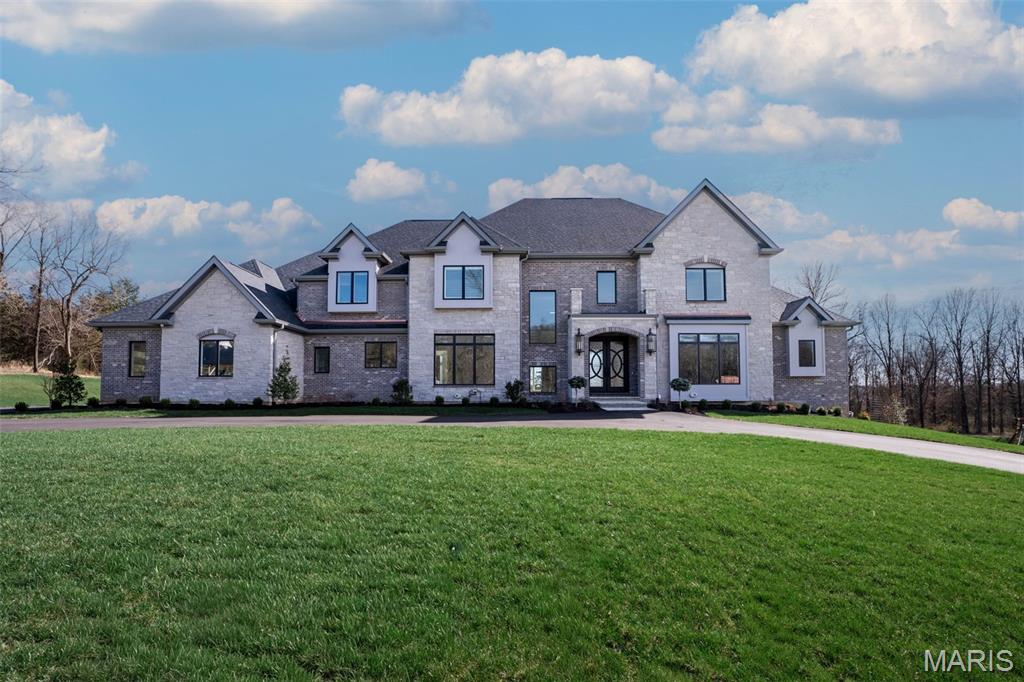
Custom build by REINQUEST - 2 ACRES - near Queeny Park
#26013748

Town and Country

13742 Belcrest Court

None Beds

None Baths

6,184 Sq.Ft.

$2,409,510

MLS#: 26013748
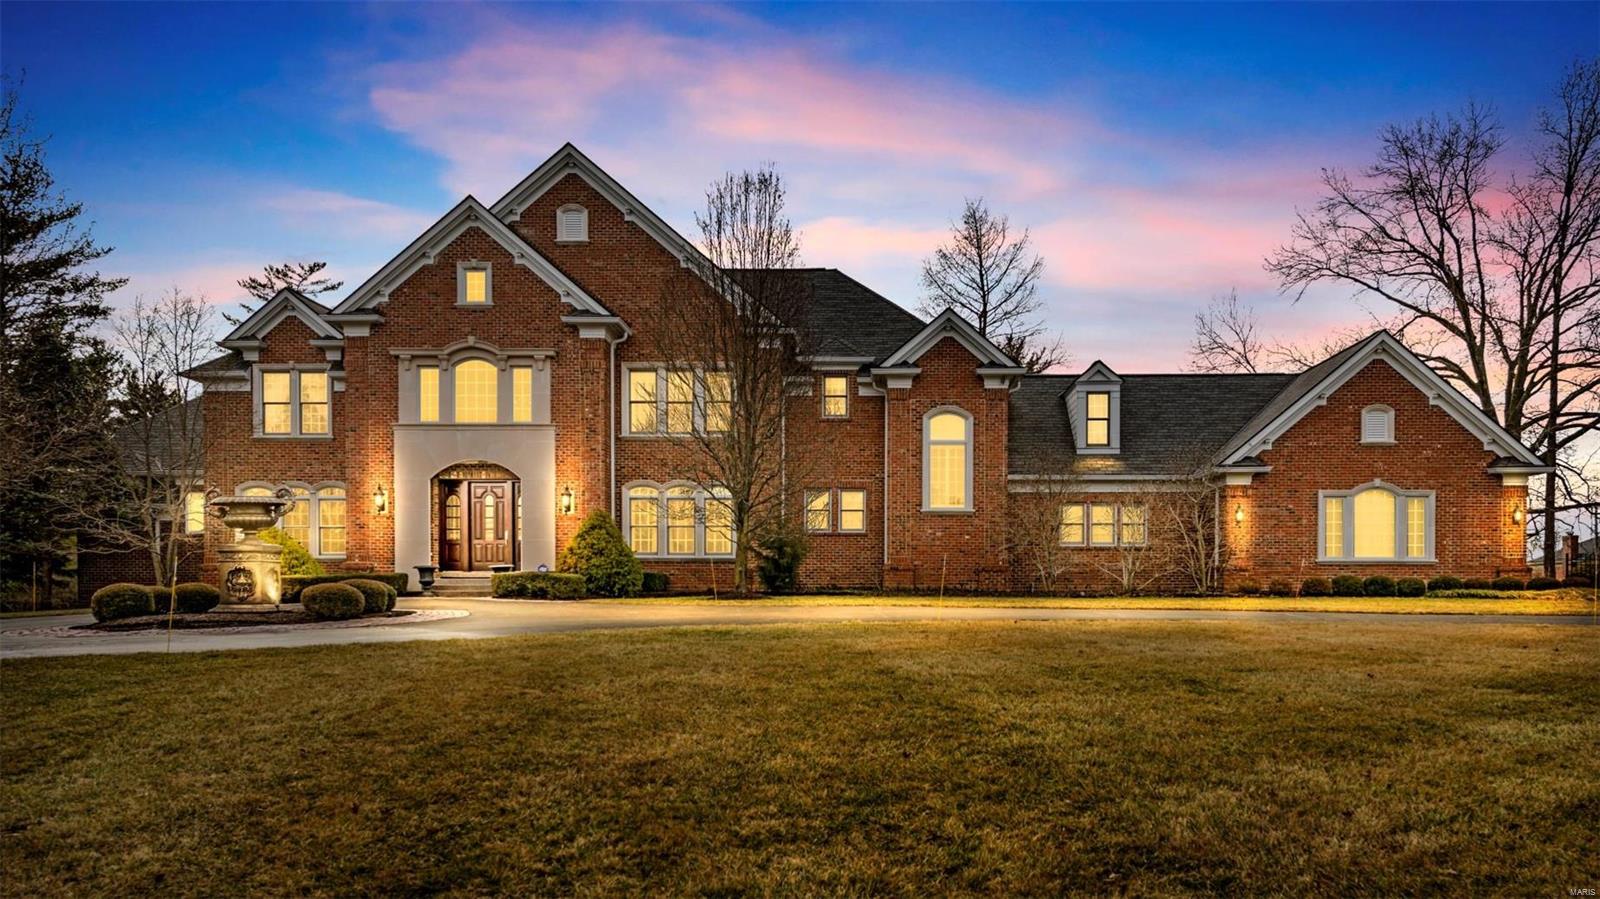
World Class property of exquisite design describes this Mayer, custom-built home. Poised on 3 acers & 10,000+ sf, this home is amplified by soaring ceilings, elaborate millwork & high-end finishes. Striking, 2-story marble entry is flanked by a handsome study & a DR featuring a granite serving buffet. Spectacular GR features a fp, wood floors & bar area. The chef’s style kitchen is highlighted by 2 islands, high-end appliances, rich cabinetry & adjoins a bfast room & hearth with a stone fp. Gorgeous MBS offers a fp & a beautifully appointed bath with heated floors, jet-tub, shower & 2 walk-in closets. Stunning staircase accesses 3 add’l ensuite beds, laundry & a loft area. The LL offers a FR with wet bar & pass-thru fp to a rec room that walks out to the in-ground pool. A media room, gym, bath with steam shower, studio and 5th bedroom complete the LL. Professional landscaping with extensive landscape lighting, multiple patios, 4-car garage, & so much more. One of St Louis' finest!
#20064375

Town and Country

12760 Post Oak Road

5 Beds

5 Baths

10,651 Sq.Ft.

$2,407,500

MLS#: 20064375
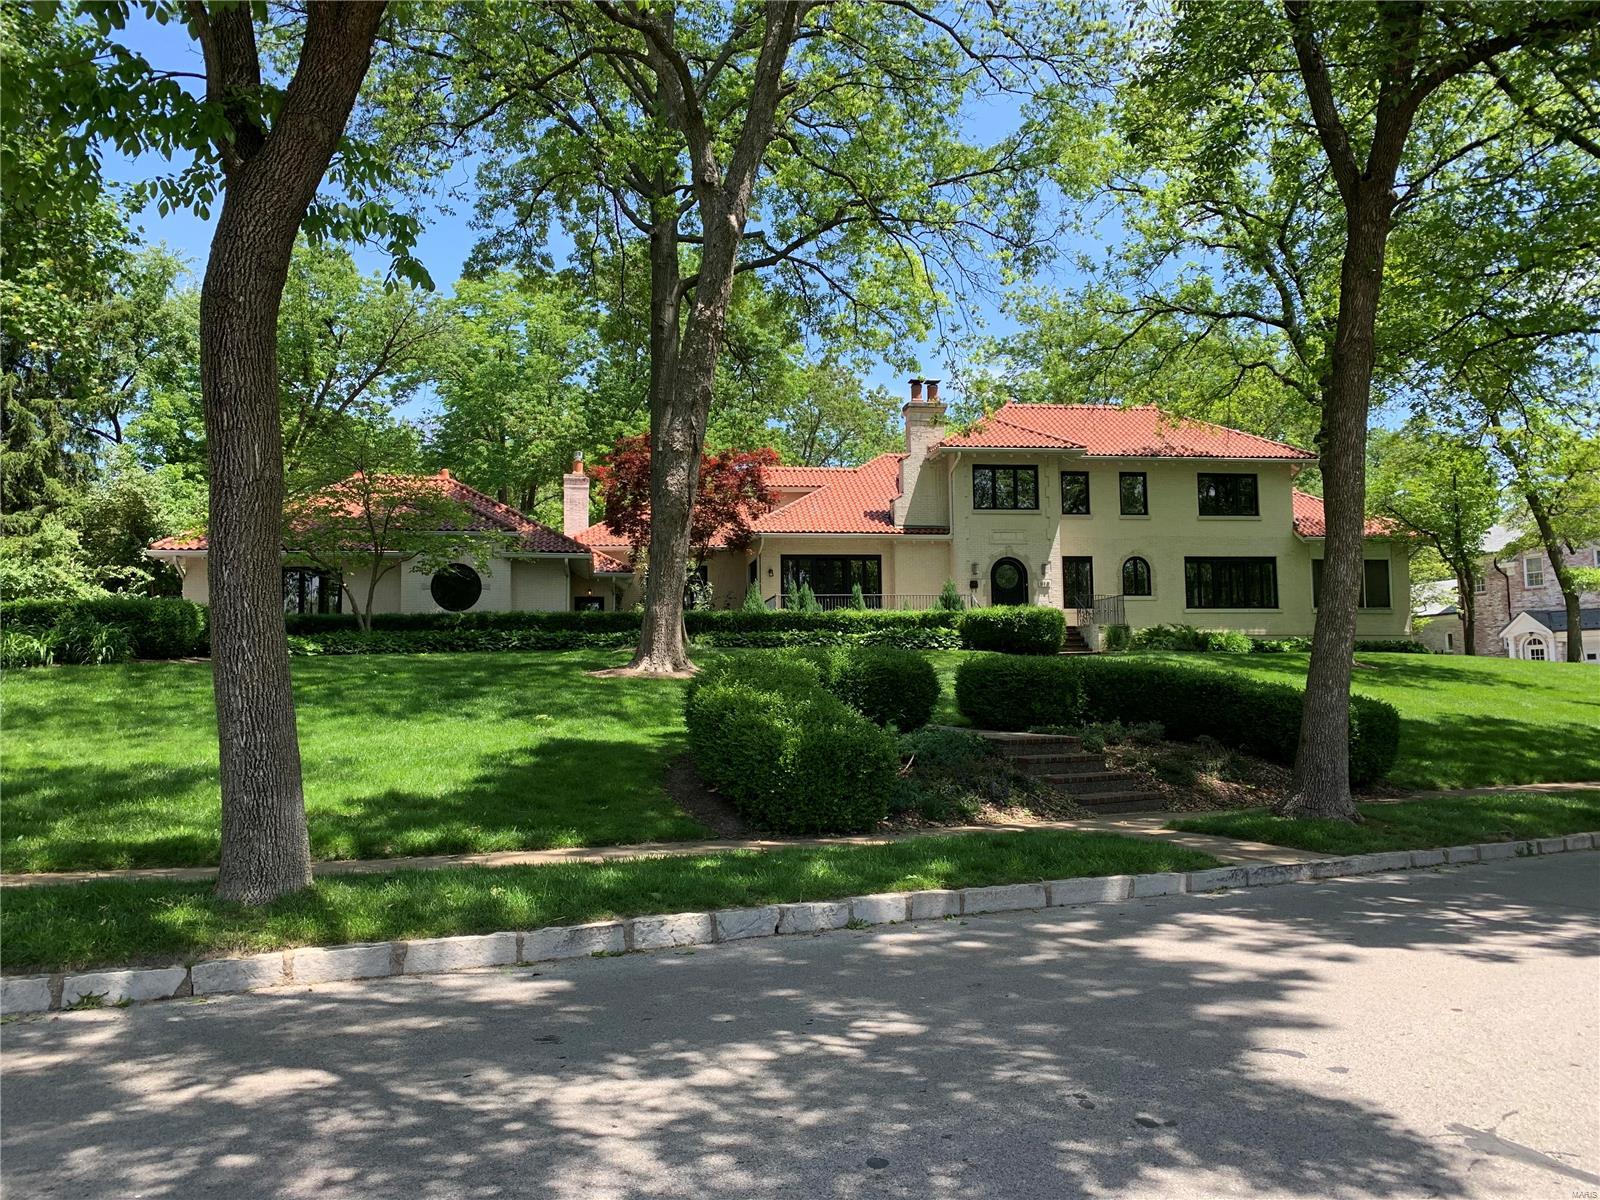
Entered for comp purposes only. Beautifully updated home on almost an acre in Polo. Newer pool & deck, first floor master suite, three main level living areas, main floor office, main floor and upper level laundry and screened in patio. Finished lower level with additional bathroom. All three bedrooms upstairs are ensuite.
#21034759

Clayton

610 W Polo

4 Beds

4 Baths

5,249 Sq.Ft.

$2,400,000

MLS#: 21034759

Experience brand-new lakefront living at The Cove! This impressive 6-bedroom, 5.5-bath home offers 5,463 sq ft of beautifully designed living space with the room and setting to create an incredible Lake of the Ozarks retreat. Spacious gathering areas, beautiful lake views and multiple covered outdoor living spaces make this home perfect for entertaining family and friends or simply relaxing by the water. Thoughtful finishes throughout include custom cabinetry, quartz and granite countertops, stainless steel appliances and beautifully finished bedrooms and baths. The Cove also offers a community pool and community dock, with boat slips available for purchase. Located off Bittersweet Road in Lake Ozark, you’re just minutes from Shady Gators, waterfront dining, boating and some of the lake’s most popular destinations. With over 5,400 sq ft and true lakefront living, this is an incredible opportunity to enjoy the lake in a brand-new home.
#3589875

Lake Ozark

135 Forest Lake Circle

6 Beds

5 Baths

5,463 Sq.Ft.

$2,400,000

MLS#: 3589875
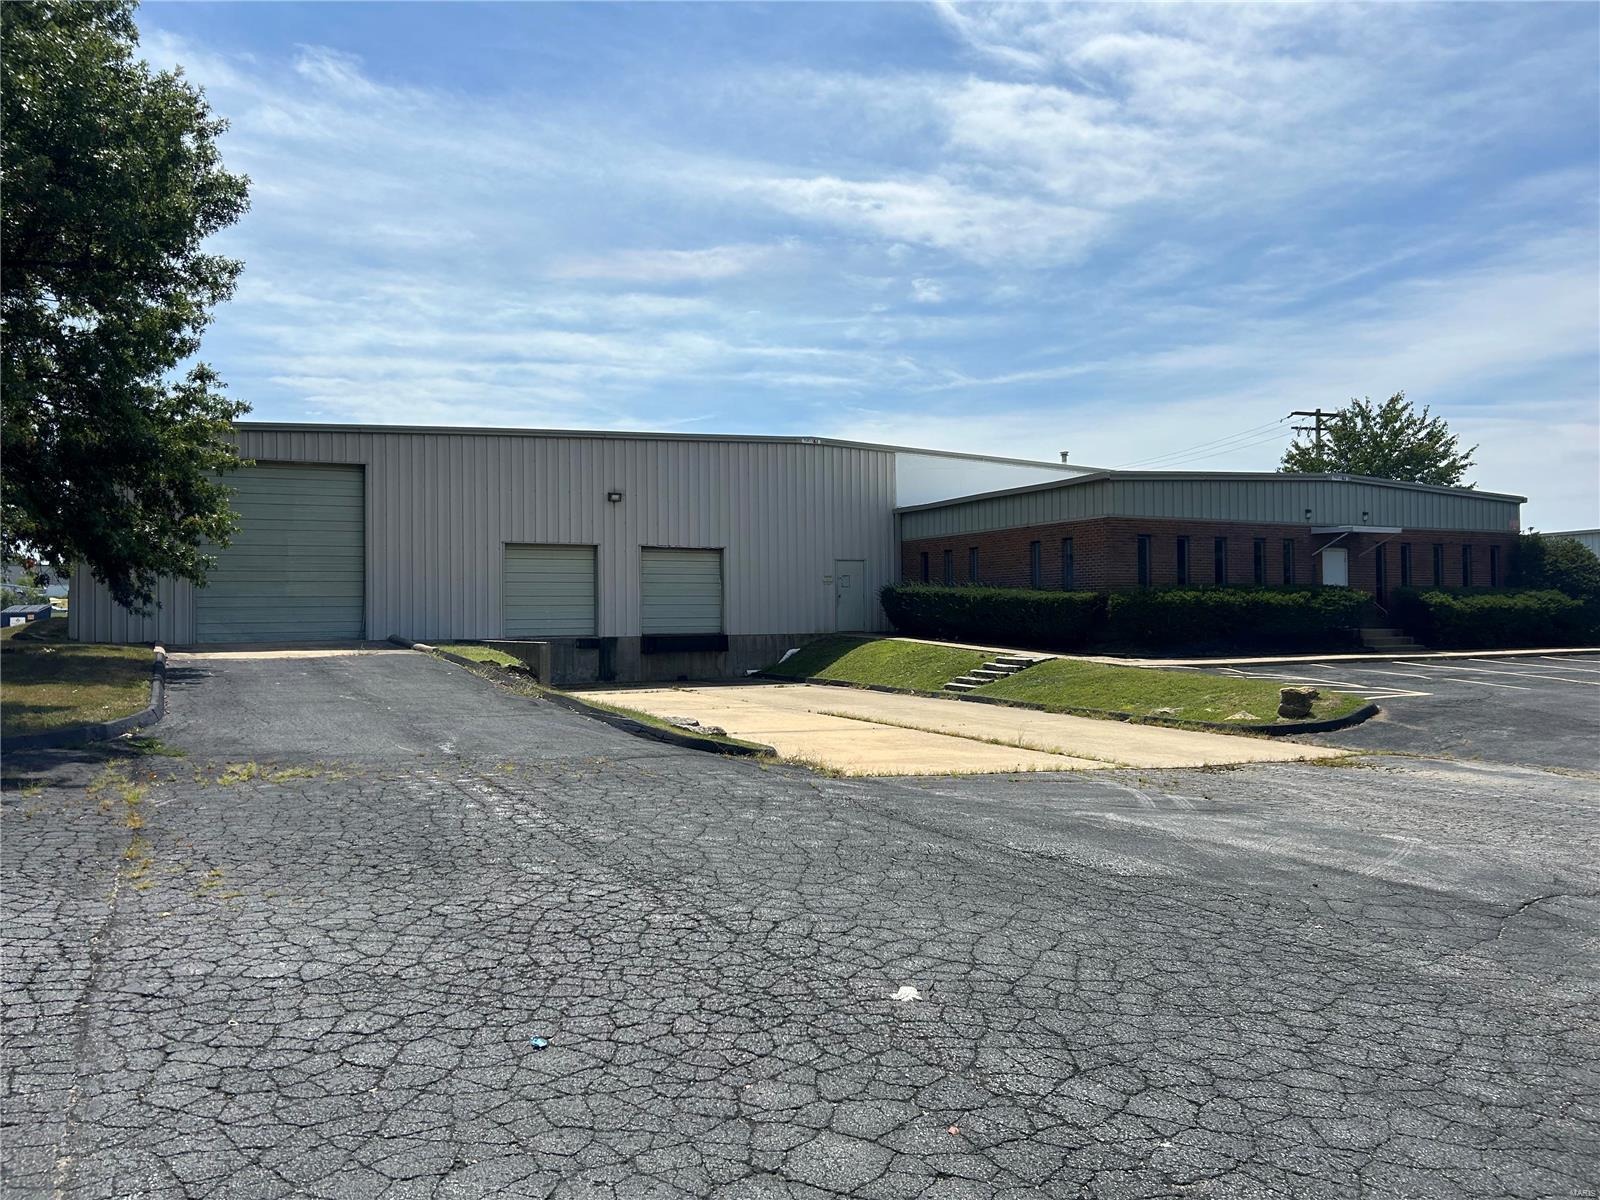
Location: Business Park, Industrial Park, Industrial Area, Suburban
#24054261

O'Fallon

116 N Central Drive

None Beds

None Baths

28,265 Sq.Ft.

$2,400,000

MLS#: 24054261

Set on a private, beautifully landscaped lot along mature, tree-lined Broadview in coveted Claverach Park, this exceptional full-brick residence embodies the enduring appeal of a home built with permanence in mind. A clay tile roof, classic center-hall floor plan, gracious proportions and light-filled gathering spaces create a timeless backdrop for elevated, move-in-ready living.  A marble-tiled entry welcomes you inside, where high ceilings and beautiful hardwood floors establish an immediate sense of refinement. At the center of the home, the open cook’s kitchen features custom cabinetry, high-end appliances, a walk-in pantry and a fabulous bar with a full-size wine refrigerator. From here, the home unfolds naturally into extraordinary spaces designed for both intimate evenings and effortless entertaining.  Upstairs, the expansive primary wing offers a private retreat, complete with a spa-like bath featuring a walk-in shower and Jacuzzi tub, two walk-in closets and a private gym. Four additional bedrooms, two beautifully updated full baths and a full laundry room complete the second floor.  The finished lower level extends the home’s living and entertaining space with another exceptional gathering area and a full bath. An expansive, upgraded three-car garage provides three full-size bays along with abundant additional storage.  The outdoor spaces are equally compelling. Manicured landscaping, mature gardens and picturesque walkways surround the residence, while a covered walkout terrace leads to a beautiful patio with a built-in brick fireplace, ideally shaded by a magnificent magnolia tree. There is ample room for a future pool, and the expansive driveway serves as the neighborhood basketball court.
Beyond the property, Claverach Park offers a lifestyle defined by connection and convenience: children riding bikes, welcoming neighborhood gatherings, sidewalks, nearby parks and restaurants, and award-winning Clayton Schools.  Updated, move-in ready and beautifully presented, this is more than a home—it is a rare opportunity to experience the Claverach Park lifestyle at its very best!
#26055481

St Louis

44 Broadview Drive

5 Beds

4 Baths

6,124 Sq.Ft.

$2,400,000

MLS#: 26055481
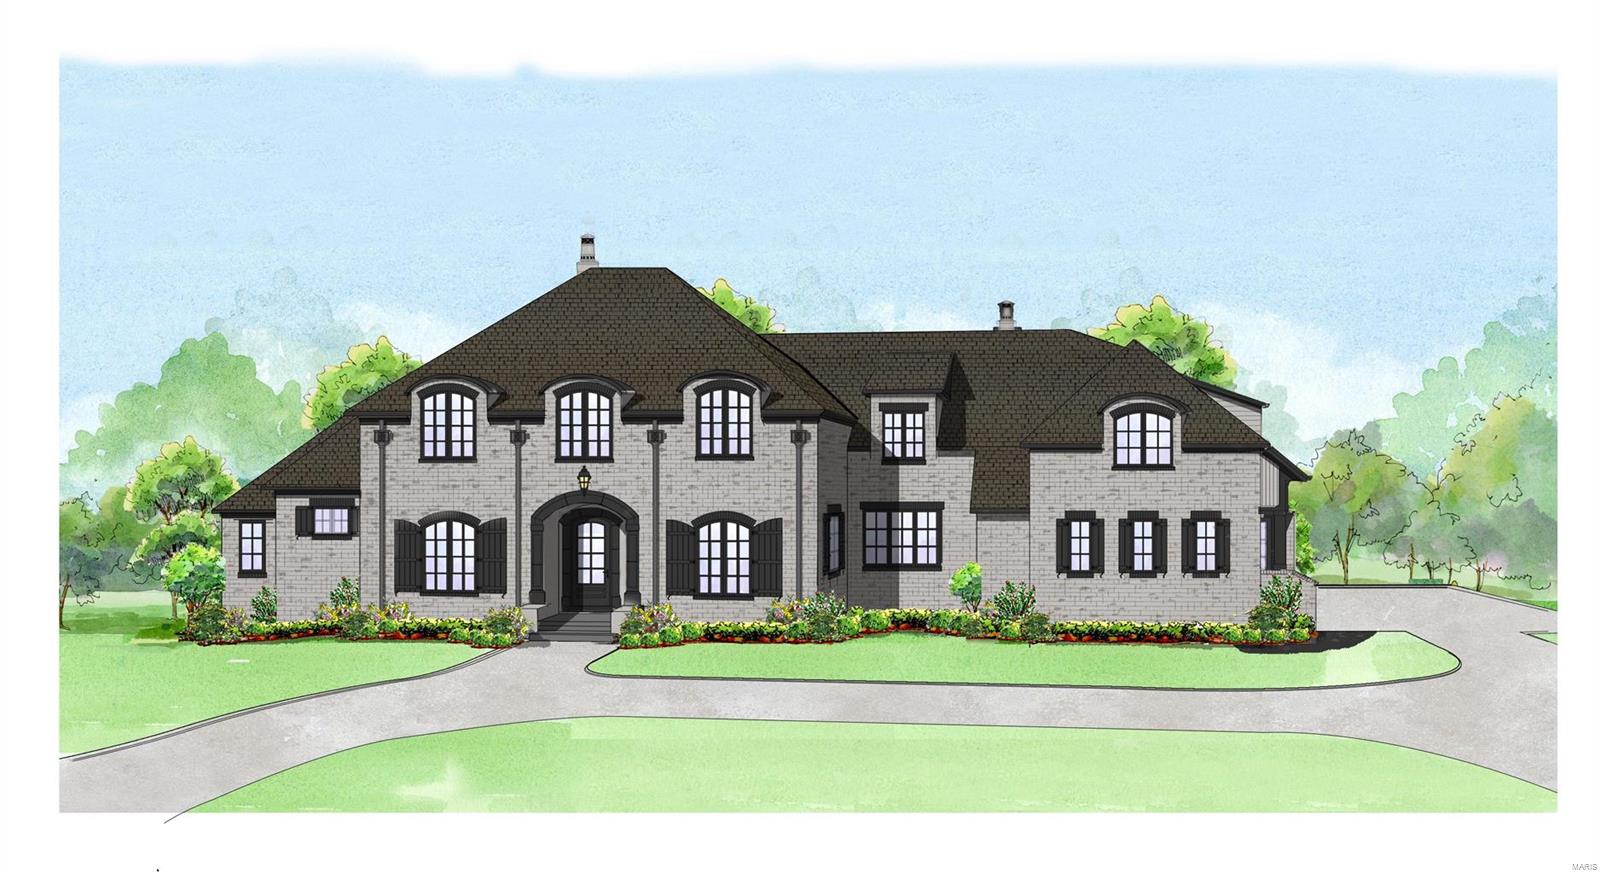
Custom built 6400+ sqft 1 1/2 stry executive caliber home with impressive design, layout, and top end finishes. French Provincial inspired exterior includes Brick, AL Clad Pella casement windows/doors, 4 car garage, circle drive, & grand outdoor living space. Dramatic 2 stry entry featuring curved staircase, finely crafted study (with secret door), formal dining & views through the 12’ great room. Professionally appointed kitchen featuring inset custom cabinets, 48” WOLF dual fuel cooking, SubZero refrigeration, large island/prep sink & plenty of space open to the beamed hearth room w/ French doors to your outdoor living space w/ fireplace & outdoor kitchen. Master wing includes custom closets, Carrera marble first class bath & coffered ceilings. Secondary staircase up opens to 4bds, 4 luxury baths, a kids study,& bonus room. LL is nicely appointed with 6th bed, full bath, wet bar, large rec area,& tons of natural light. Mins from Mercy,40 & 270 COOL: 14 SEER+
#18031560

St Louis

18 Williamsburg Road

6 Beds

6 Baths

9,317 Sq.Ft.

$2,400,000

MLS#: 18031560

For comp purposes only.
#21074755

Ladue

12 Apple Tree Lane

6 Beds

5 Baths

10,211 Sq.Ft.

$2,400,000

MLS#: 21074755

1 ... 76 77 78 79 80 ... 666
* Listings identified with the FMLS IDX logo come from FMLS and are held by brokerage firms other than the owner of this website. The listing brokerage is identified in any listing details. Information is deemed reliable but is not guaranteed. If you believe any FMLS listing contains material that infringes your copyrighted work please click here to review our DMCA policy and learn how to submit a takedown request. © 2024. First Multiple Listing Service, Inc.

Send a message

Message successfully sent.

Your message

What is 3 + 4 ?

Reason for contacting?

I agree to receive email communication and understand I can unsubscribe at any time.

I agree to be contacted by Rock Island Realty via call, email, and text for real estate services. To opt out, you can reply 'stop' at any time or reply 'help' for assistance. You can also click the unsubscribe link in the emails. Message and data rates may apply. Message frequency may vary. Privacy Policy

Sign Out

Virtual Assistant

Would you like to take the next step with this property? We can help you schedule a showing or virtual tour, or send you more details.

Yes, I would like more information.

Thank You for Your Reply, One of Our Agents will contact you as soon as possible

No, maybe later.

Thank you, you can always contact me via email, phone number or through the contact form.

Realhub AI

Lucy - Your AI-Powered Realtor

Update Your Temporary Password

Personalize your search

Enter your email and we'll notify you immediately when new listings match what you're looking for.

or enter email address

Already have an account ? Login here

Continue your home search

I agree to receive communications and understand I can unsubscribe at any time.

I agree to be contacted by Rock Island Realty via call, email, and text for real estate services. To opt out, you can reply 'stop' at any time or reply 'help' for assistance. You can also click the unsubscribe link in the emails. Message and data rates may apply. Message frequency may vary. Privacy Policy

Already have an account ? Login here

We use cookies

We use cookies primarily for analytics to enhance your experience. By accepting, you agree to our use of these cookies. You can manage your preferences or learn more about our cookies policy.
